Attached Single · Sycamore, IL
$595,000$603,000
2 beds · 3 baths · 3,210 sqft
2 Briden Lane #2, Sycamore, IL, 60178
A brick-and-mortar place to make your own — room to make it home.
Active
What’s special
Central air3-car garageIn-unit laundry
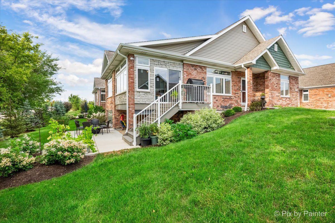
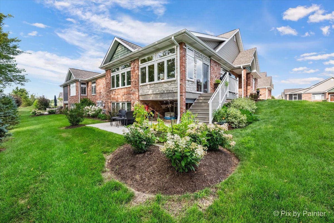
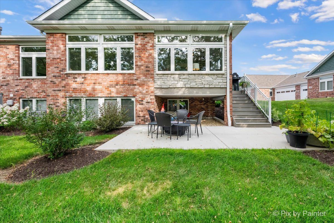
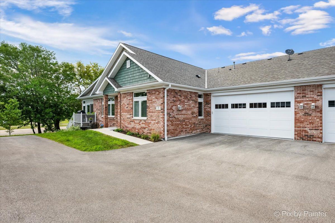
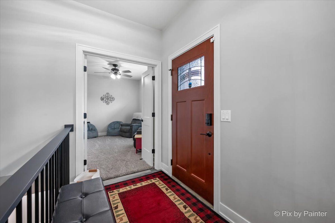
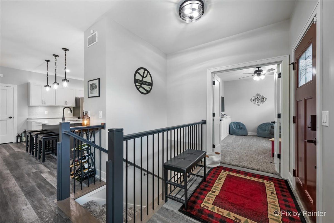
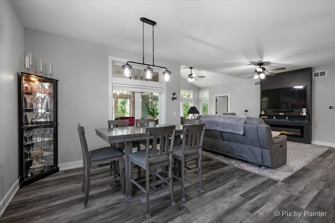
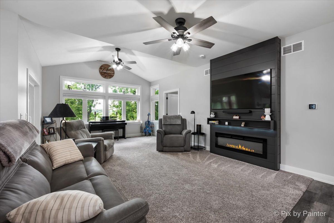
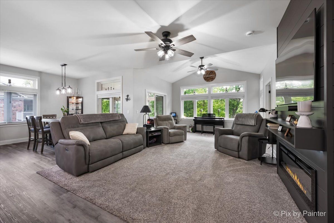
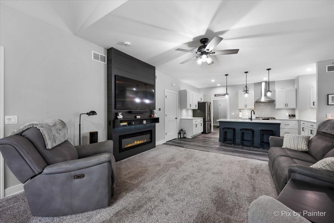
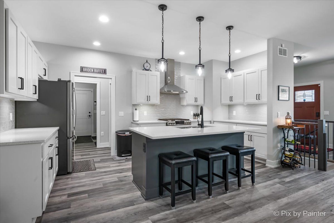
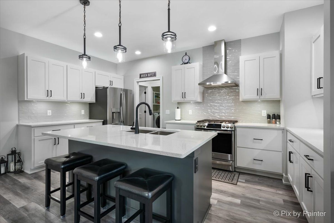
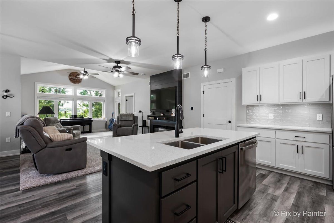
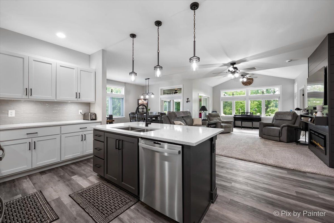
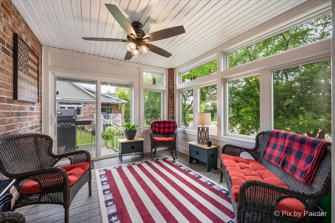
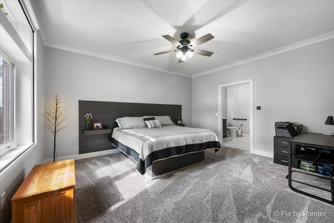
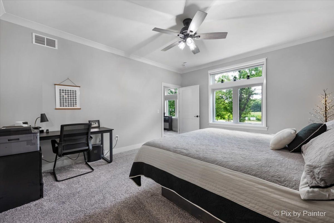
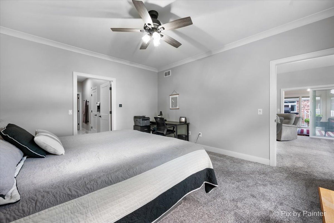
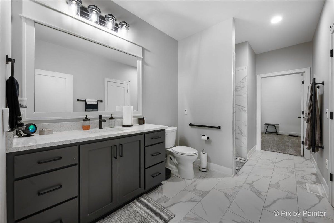
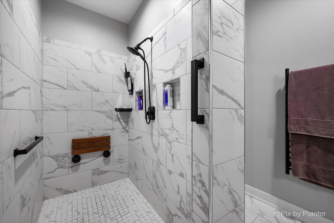
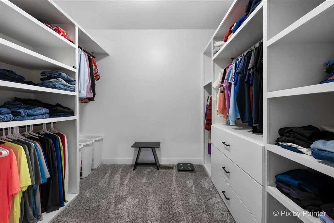
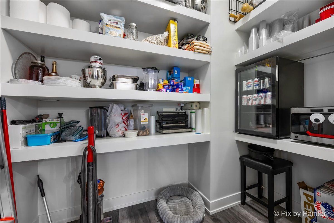
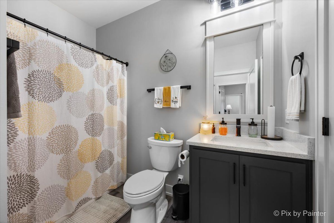
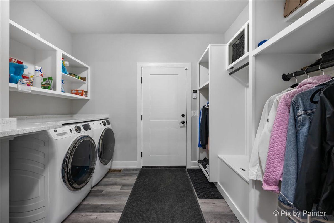
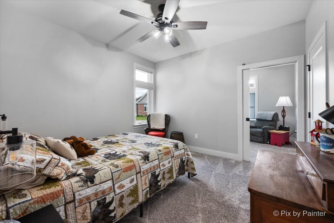
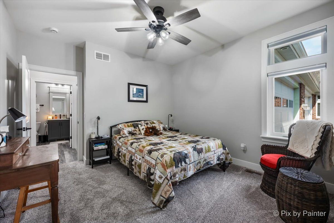
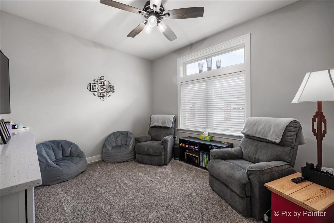
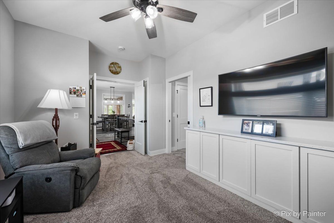
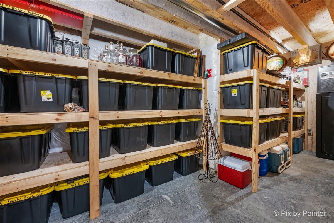
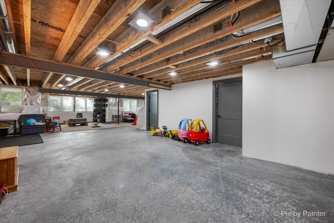
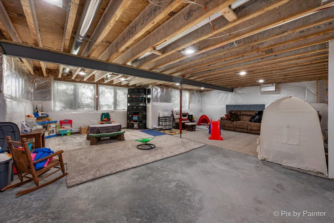
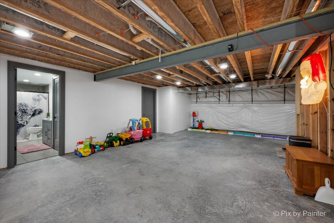
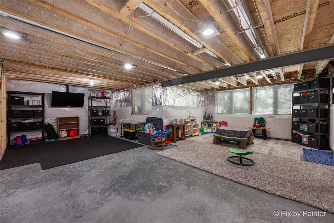
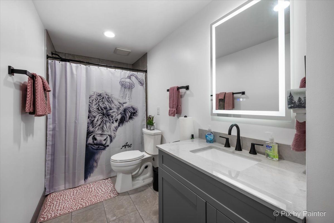
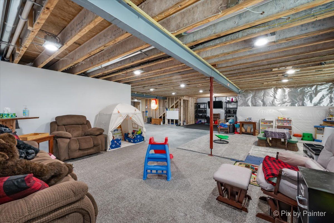
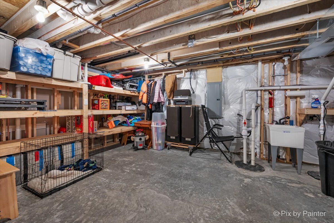
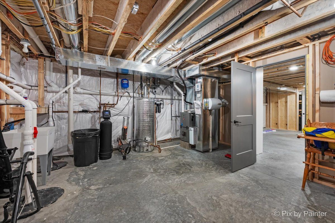
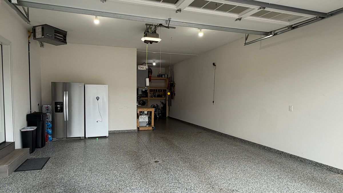
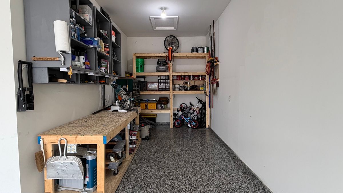
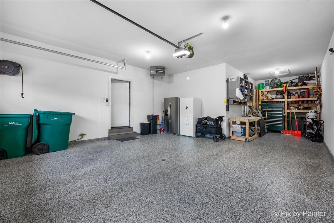
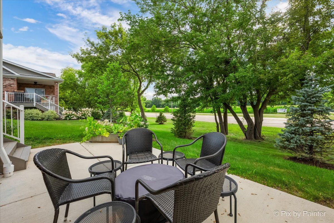
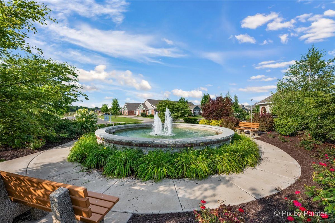
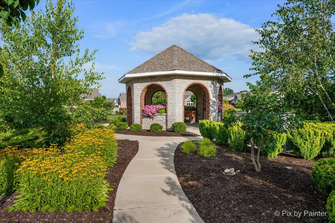
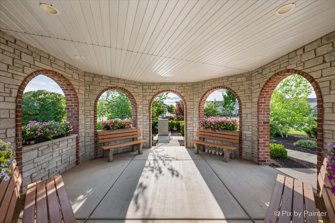
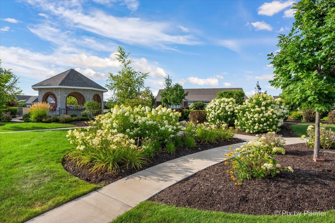
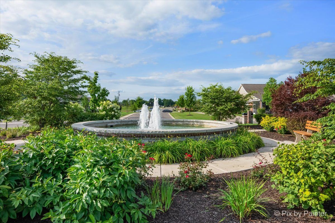
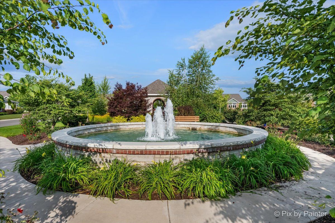
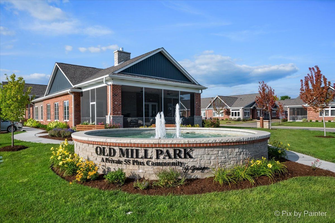
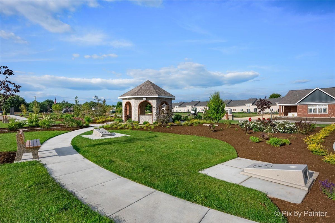
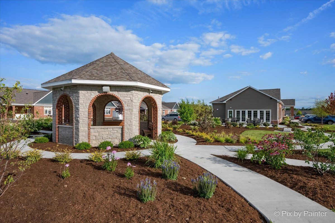
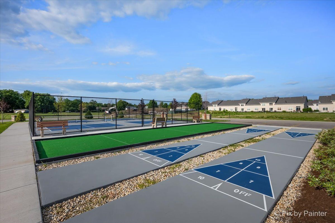
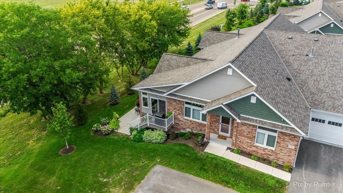
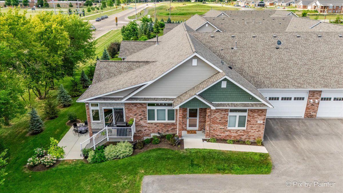
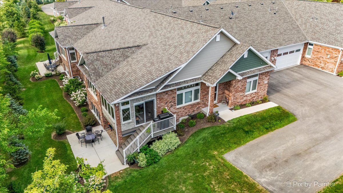
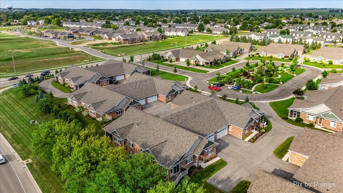
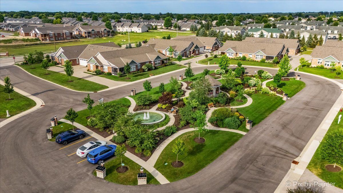
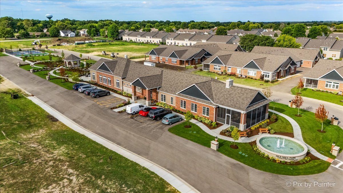
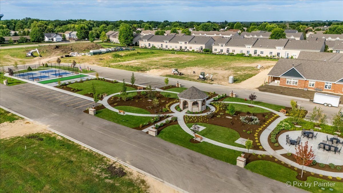
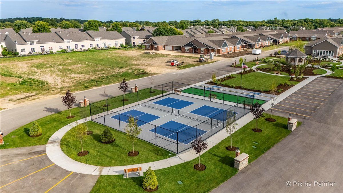
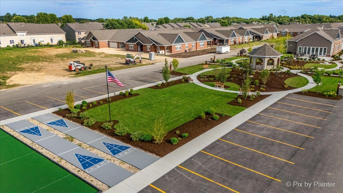
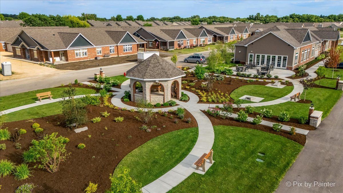
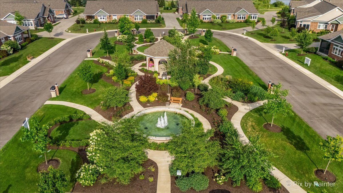
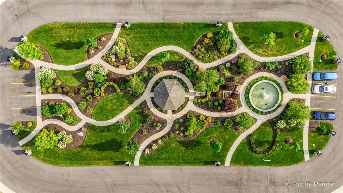
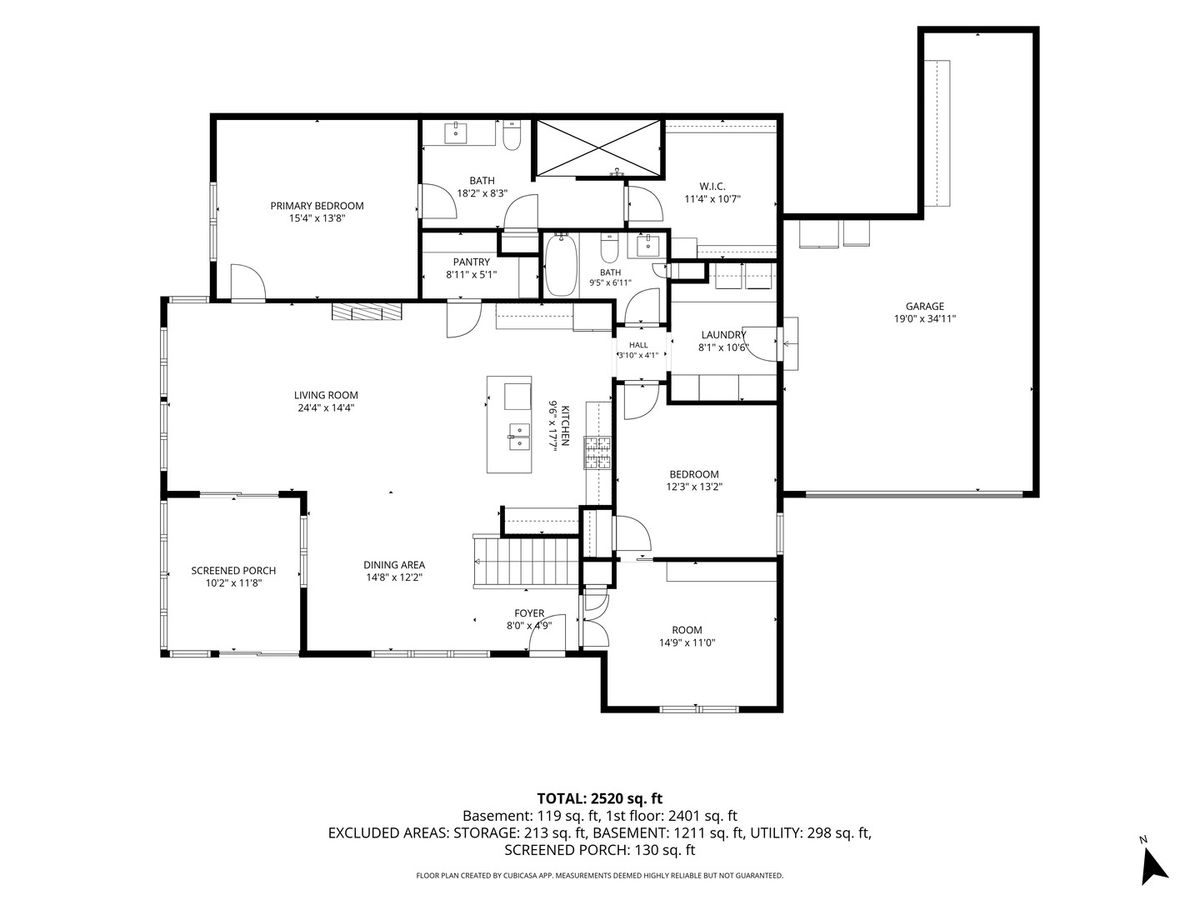
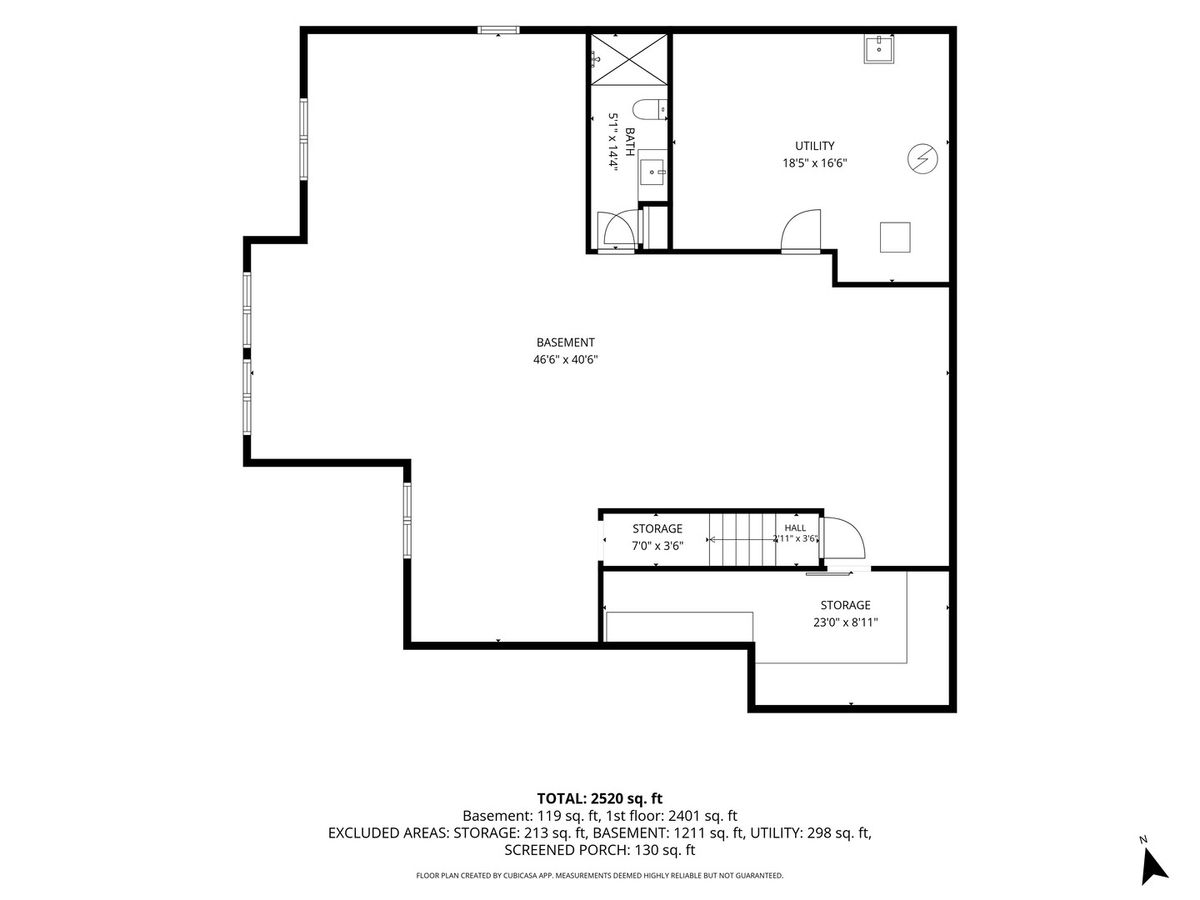
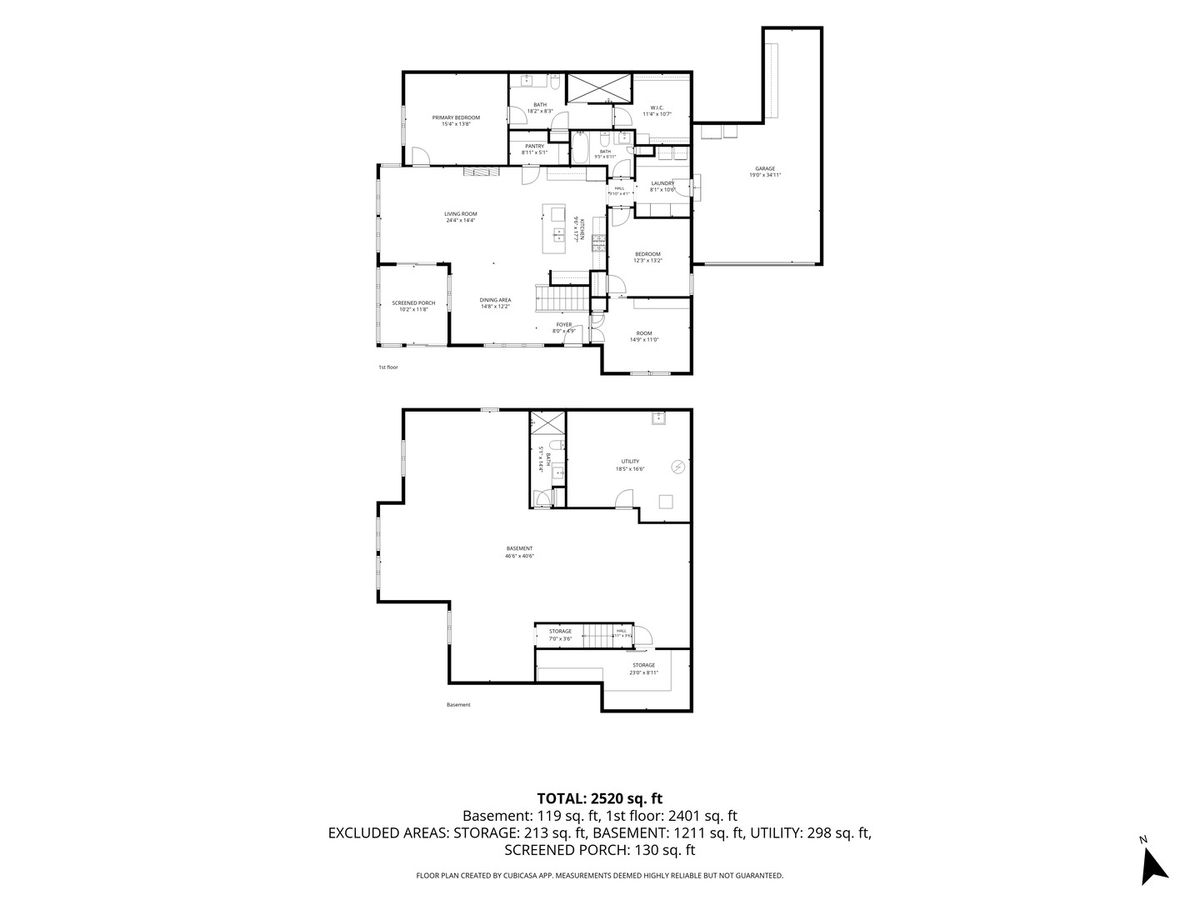
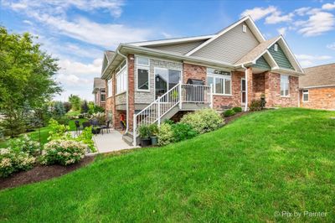
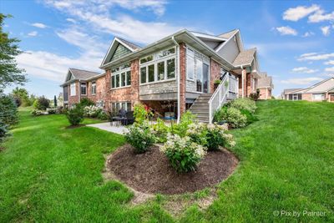
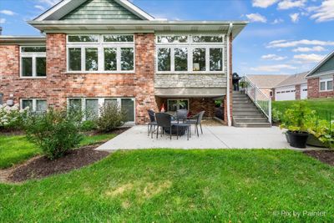
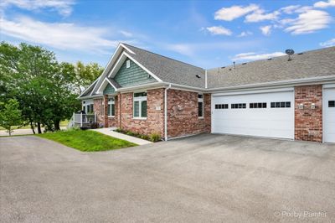
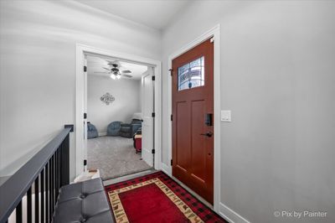
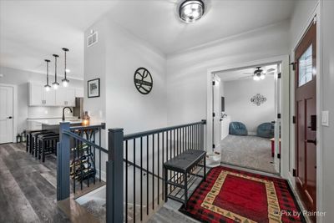
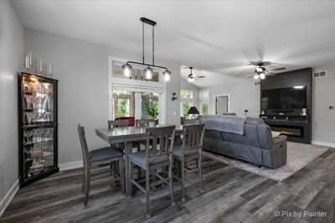
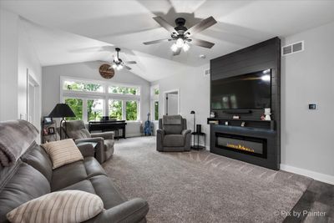
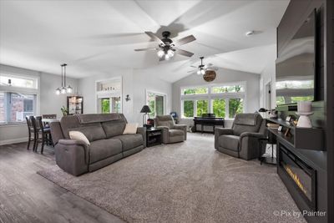
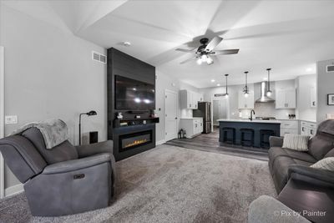
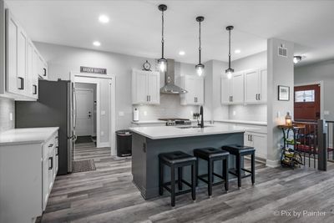
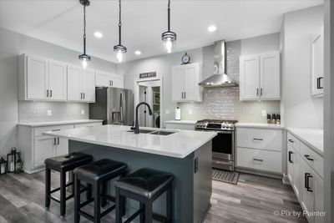
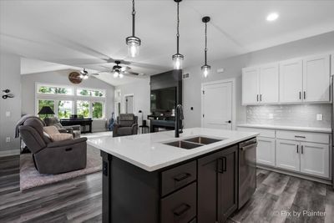
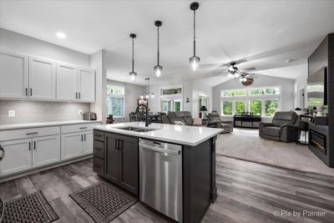
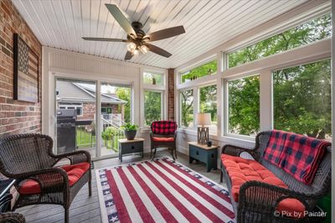
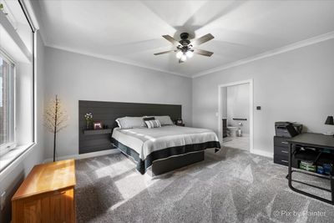
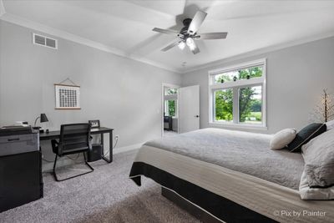
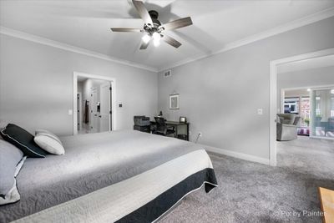
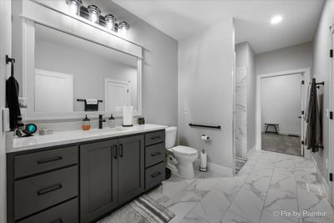
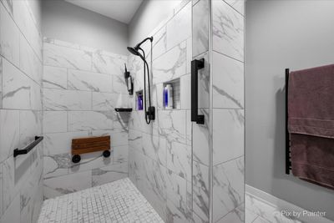
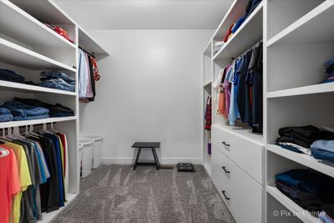
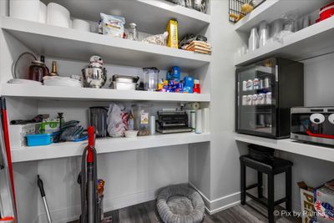
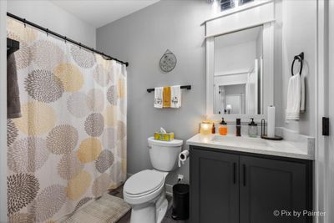
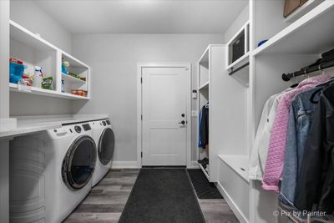
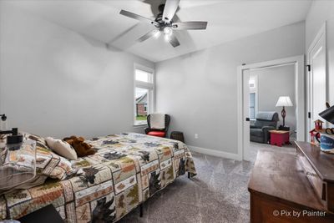
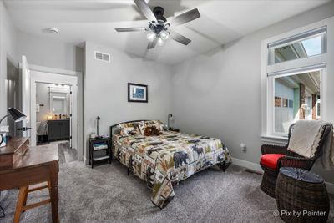
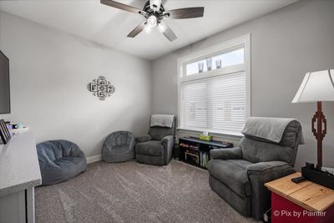
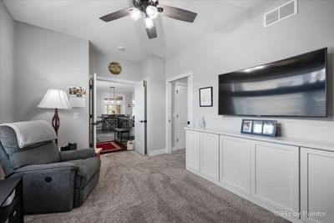

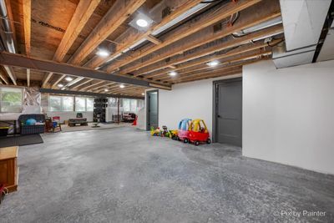
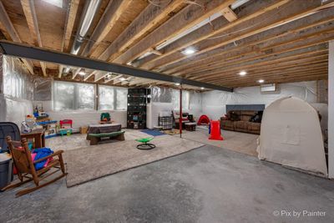
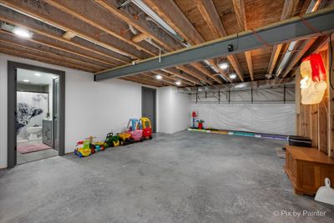
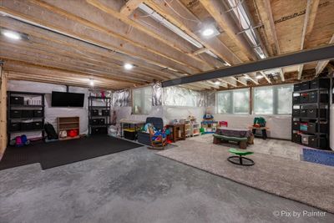
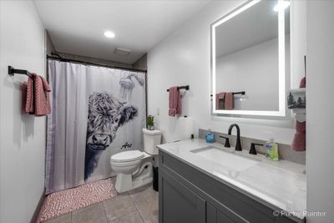
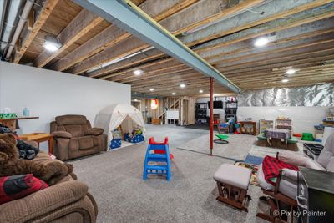
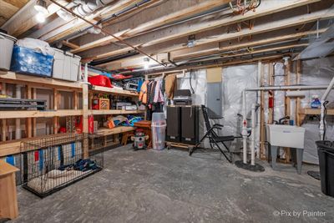
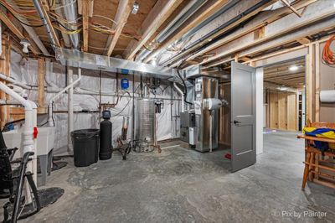
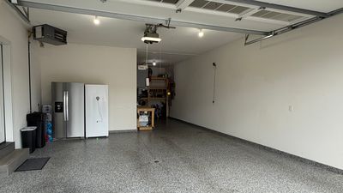
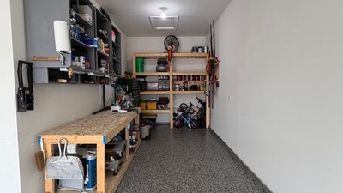
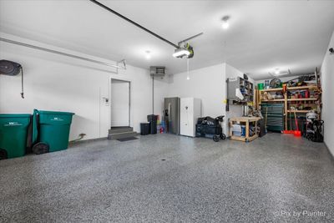
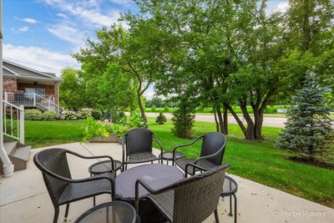
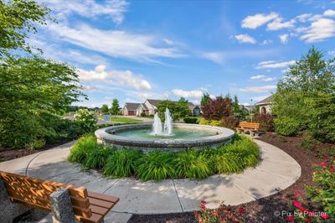
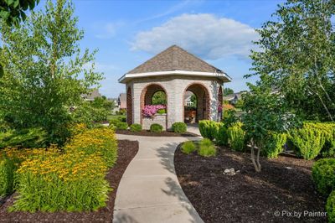
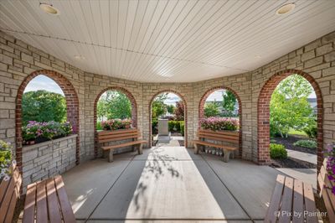
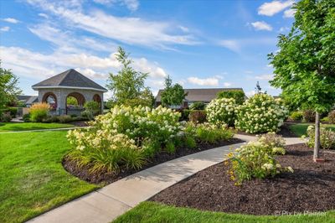
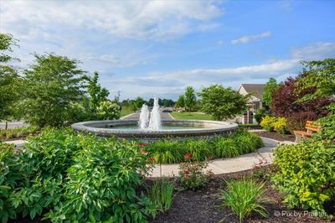
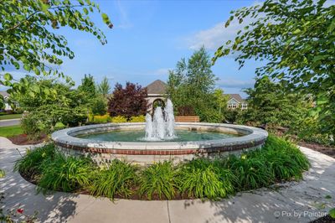
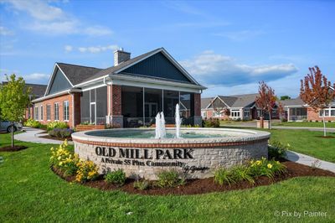
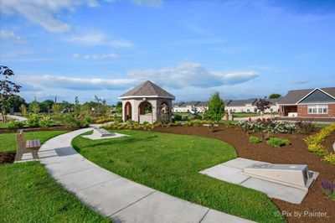
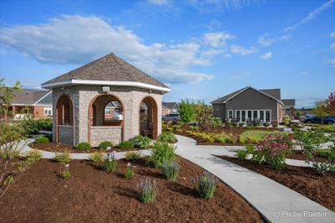
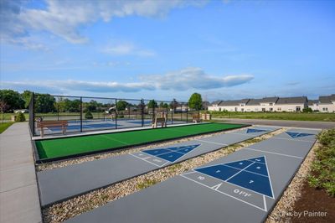
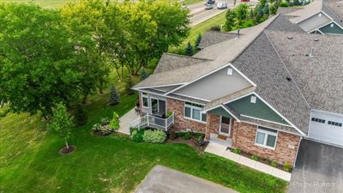
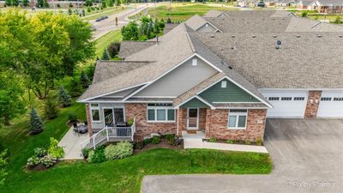
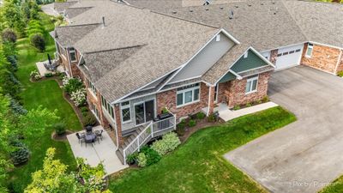
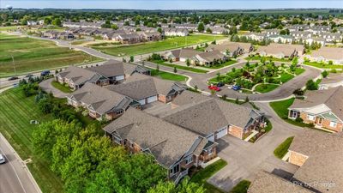
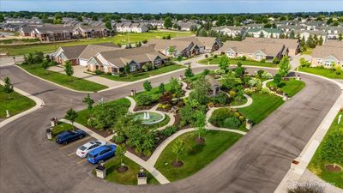
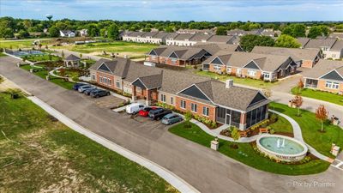
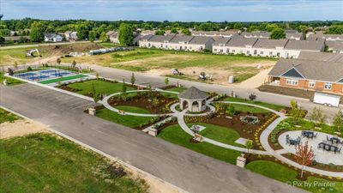
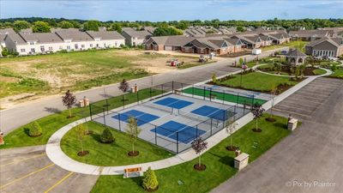
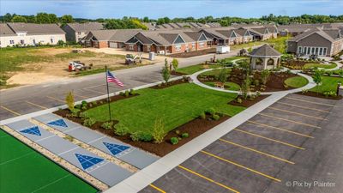
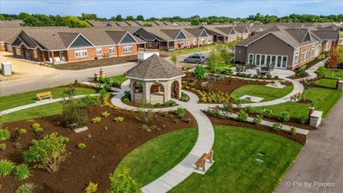
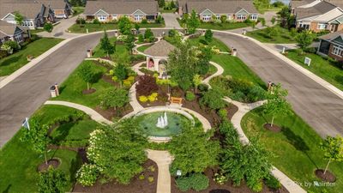
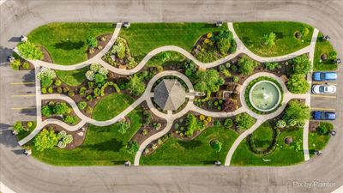
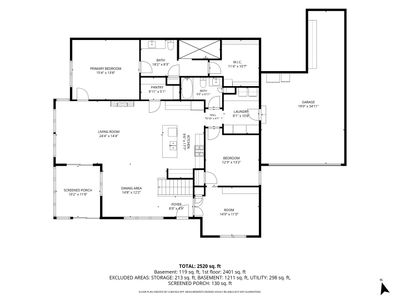
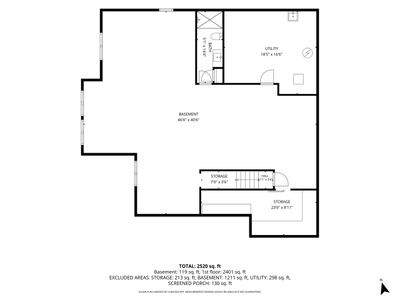
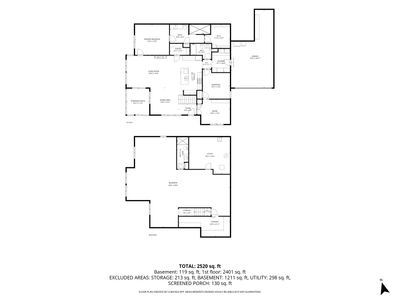
Welcome to Old Mill Park, an exceptional 55+ community where luxury living meets breathtaking natural beauty. This exquisite brick & vinyl ranch condominium offers the communities largest floor plan with full lookout basement & beautiful 3 season room. This layout has over 1,800 square feet of beautifully finished main-level living, plus an additional 1,400-square-foot English basement complete with a full bath & ready for your custom design/finishing touches. Surrounded by walking trails, a tree-lined pathway, picnic pavilion, gazebo, fountain, & beautifully landscaped botanical gardens, this home provides a peaceful setting unlike any other. Designed with timeless craftsmanship & modern elegance, the open-concept floor plan features soaring 9-foot ceilings, transom windows, luxury vinyl plank flooring, custom millwork, designer lighting, & an abundance of natural light. The spacious living area is anchored by a stunning shiplap feature wall complete with a premium television, surround sound system, an elegant electric fireplace, creating the perfect setting for relaxing or entertaining. The gourmet kitchen is a true showpiece, featuring premium Brakur custom cabinetry, white quartz countertops, a striking seven-foot island w/seating, tile backsplash, walk-in pantry, stainless steel appliances, dual-fuel range with stainless steel vent hood, reverse osmosis water system, soft-close dovetail drawers, pull-out storage, custom under cabinet lighting, and premium fixtures that blend exceptional beauty with everyday functionality. The adjacent vaulted living room captures panoramic views of the surrounding landscape and opens to an insulated enclosed porch featuring brick and wainscoting accents, composite flooring, a tongue-and-groove ceiling, and access to a grilling deck complete with natural gas hookup. A staircase leads to the concrete patio overlooking the DeKalb-Sycamore Trail, providing easy access to more than six miles of beautifully paved recreational trails and one of Sycamore's premier forest preserve systems. The luxurious primary suite is highlighted by a striking black shiplap accent wall, two custom Infinity floating nightstands, and remote-controlled blackout shades. The spa-inspired ensuite bath features ceramic heated floors, elegant subway tile accents, a custom walk-in tiled shower, quartz vanity, heated towel rack, and an impressive custom walk-in closet. The second bedroom features upgraded carpeting & is conveniently connected to the private office through a pocket door. The office offers flexible space for working from home, a reading room, craft area, or a wonderful playroom for visiting grandchildren. Guest bath includes a spacious one-piece walk-in shower, quartz vanity, and handicap-accessible design. Completing the main level is a thoughtfully designed laundry room featuring a front-load washer and dryer, quartz folding countertop, and additional storage cabinetry. An elegant open staircase with modern wire balusters and a custom-built half door leads to the unfinished English lower level, offering approximately 1,400 square feet of additional living potential. Already equipped with a full bath, generous storage, a high-efficiency dual-zone furnace, 40-gallon water heater, and water softener, this level is ideal for future bedrooms, a recreation room, home theater, fitness area, or private guest suite. The insulated, heated, and drywalled three-car garage features durable epoxy flooring with a floor drain, soft-close garage doors with battery backup, and a tandem third stall with an 8-foot overhead door, providing exceptional space for vehicles, storage, hobbies, or a workshop. Residents of Old Mill Park enjoy exclusive access to the spectacular 6,500-square-foot private clubhouse featuring indoor & outdoor pickleball courts, fitness center & yoga studio, clubroom with kitchen & dining area, billiards room with shuffleboard & darts, Motivated seller. You pick your close date.
— the listing agent’s description
The home
2 beds
3 baths
3,210 sqft
Built in 2024
Lot COMMON
3-car garage
Attached Single
What it’ll cost
$185 / sqft
$11,717 taxes / yr
$429/mo HOA
Listed $603,000
Now $595,000
20 days on dwello
Estimated monthly payment
$4,743/mo
Principal & interest$3,164
Property taxes$976
Homeowners insurance$174
HOA dues$429
Get pre-qualified →Connect with a licensed lender in the dwello network.
Estimate only — not a loan offer. Example rate; taxes, HOA dues, insurance estimated; your actual rate, payment, taxes, and insurance will vary. dwello is not a lender. Equal Housing Opportunity.
Tour it with a real dwello agent
The agent who meets you here is an actual dwello Home Group team member who knows these streets — not a stranger who bought your name from a portal. You get straight answers on the spot, and the same person stays with you through closing.
On our team, vettedYour info is never soldWith you through closing
Tour this home
In person, on your schedule — a dwello agent meets you there.
WED
Jun 3
THU
Jun 4
FRI
Jun 5
SAT
Jun 6
11:00 am
Schedule a tour
20 days on dwello
Price history
Price reduced
Aug 11, 2026
↓ $8,000$595,000
Listed for sale
Jul 26, 2026
$603,000
Now $8,000 below the original list price.
Property taxes
2025
Annual tax bill (MLS)
From county records — verify with the assessor.
Features
Central AirZonedNatural GasElectricForced AirVinyl SidingBrickPublic SewerAsphalt
Neighborhood
Loading map…
Nearby places via OpenStreetMap — approximate; verify what matters to you. Map © Mapbox © OpenStreetMap.
MLS listing data
Listed by Valerie Walker · Keller Williams Inspire - Geneva
Listing last updated Aug 14, 2026 · data refreshed from the MLS Aug 14, 2026, 2:07 PM CT
Based on information submitted to the MLS GRID as of Aug 14, 2026, 2:07 PM CT. Listing data © MRED LLC, distributed by MLS GRID — deemed reliable but not guaranteed; independently verify. Anything shown below this point is not MLS listing data.
See it in personA real dwello agent on our team — never a sold lead.
Schedule a tour
Message
No pressure — reach out whenever you’re ready.
Similar homes nearby
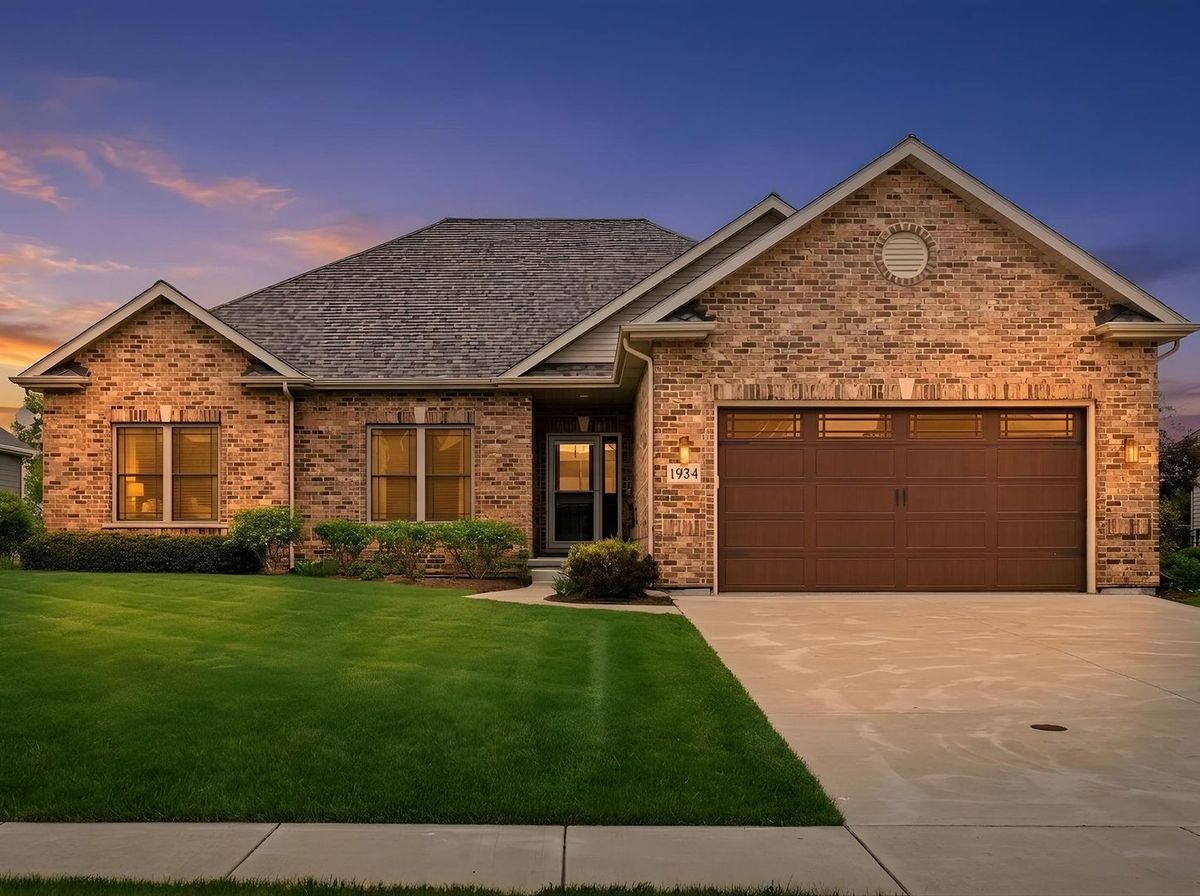
$569,000Active
3 bd · 3 ba · 2,399 sqft
1934 Parkside Drive
Sycamore, IL
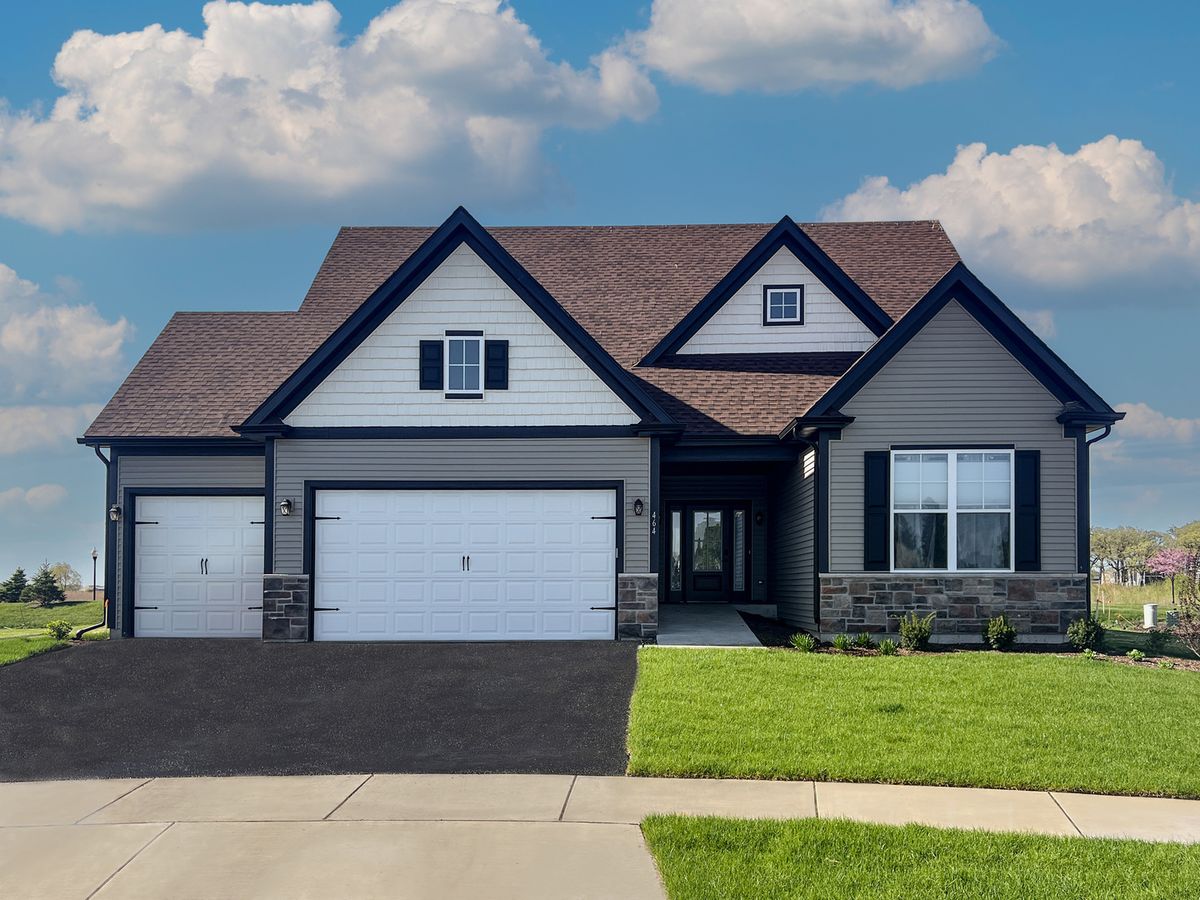
$549,990Active
3 bd · 3 ba · 2,850 sqft
Lot 227 Zagreb Avenue
Sycamore, IL
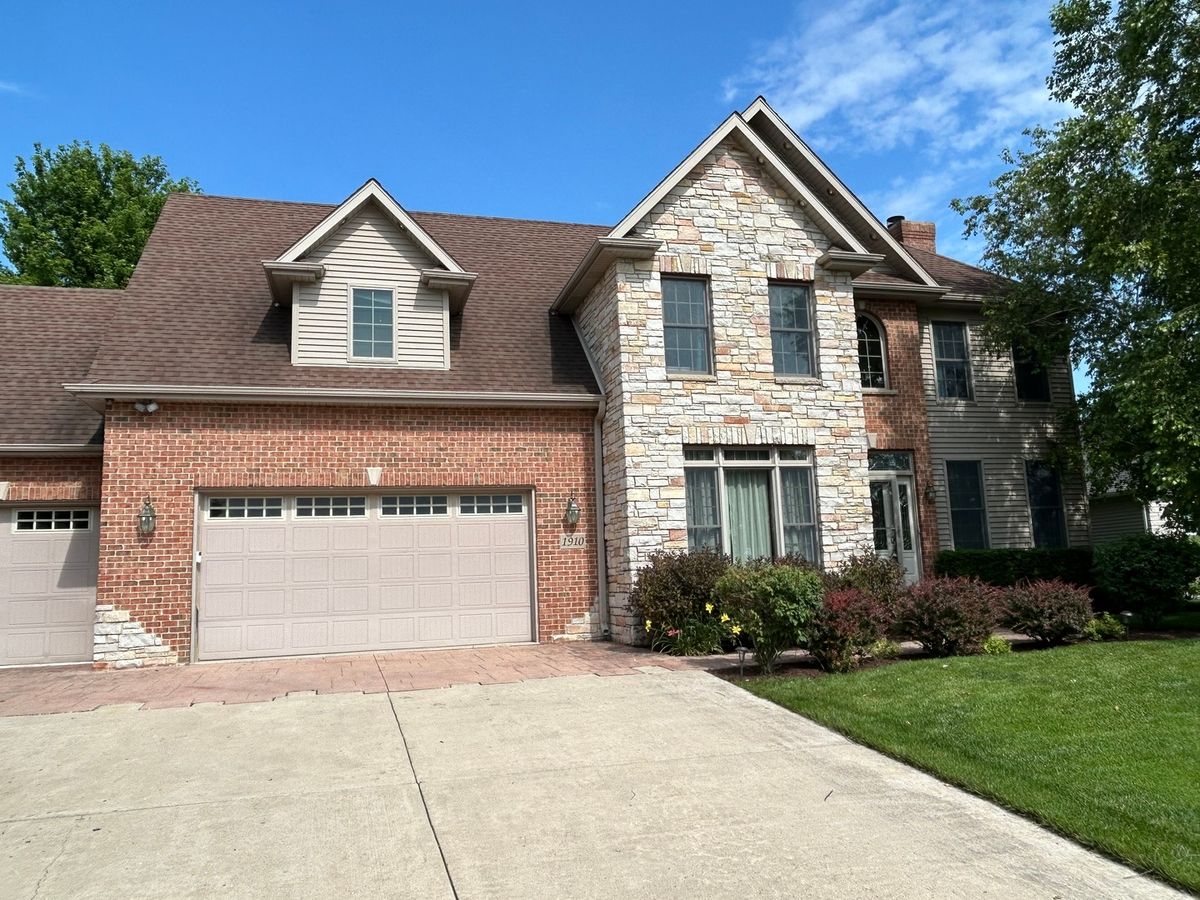
$529,900Active
3 bd · 2.5 ba · 2,989 sqft
1910 Parkside Drive
Sycamore, IL
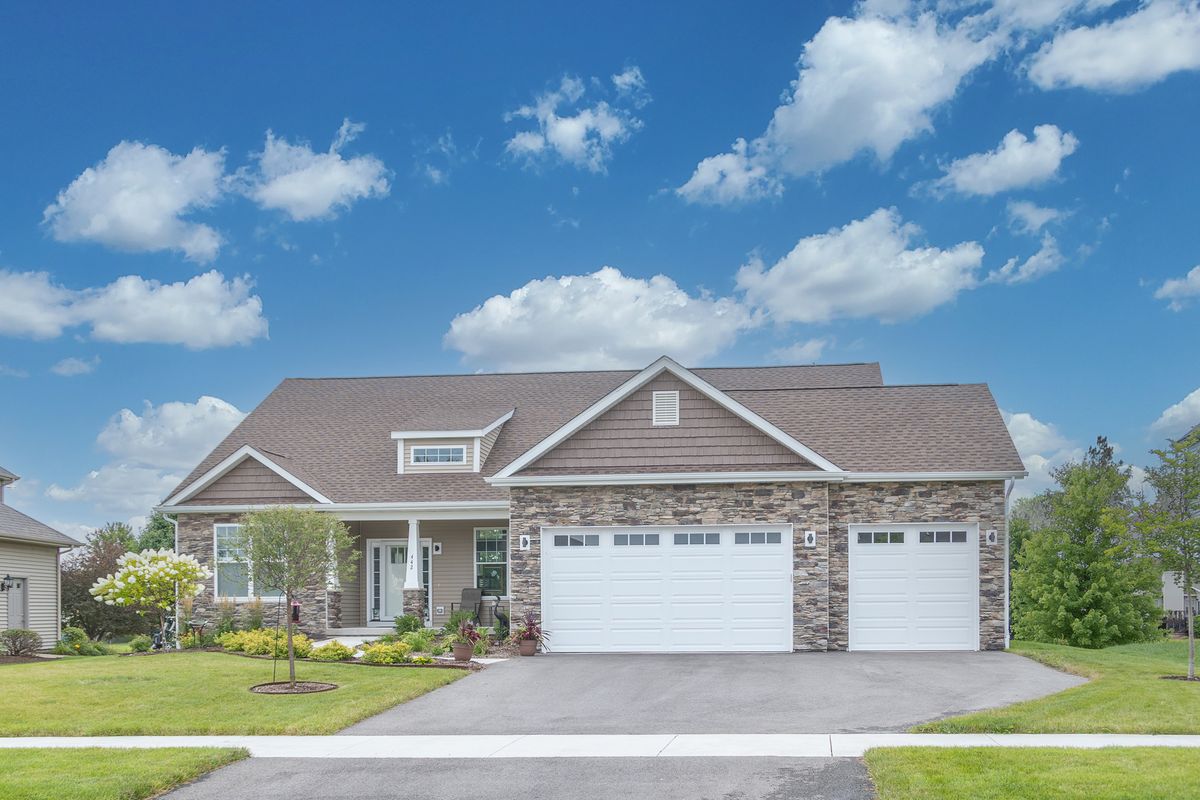
$494,990Active
3 bd · 2 ba · 2,009 sqft
Lot 240 Zagreb Avenue
Sycamore, IL