Price cut: $10,100
View all 34 photos
Detached Single · Sycamore, IL
$529,900$540,000
3 beds · 2.5 baths · 2,989 sqft
1910 Parkside Drive, Sycamore, IL, 60178
A brick-and-mortar place to make your own — room to make it home.
Active
What’s special
Central air3-car garage0.32-acre lot
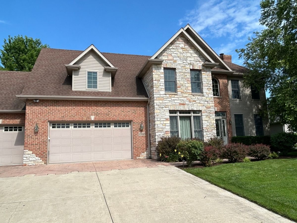
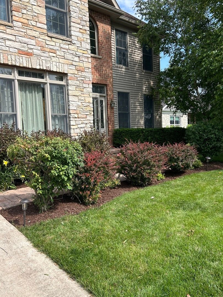
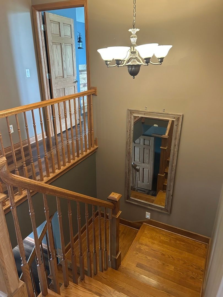
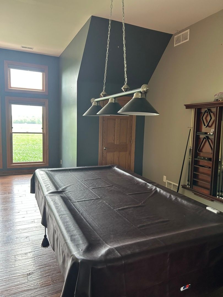
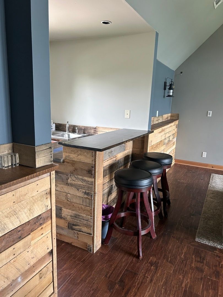
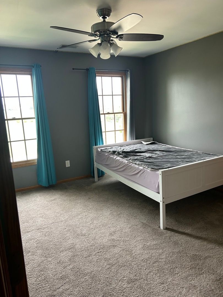
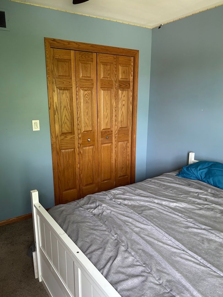
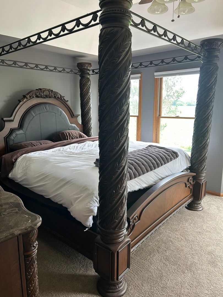
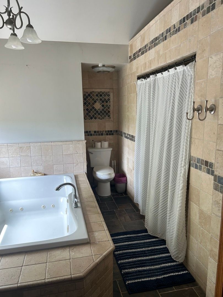
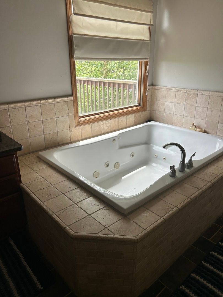
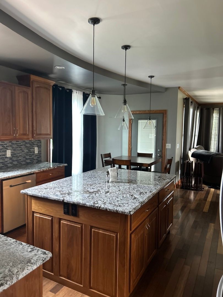
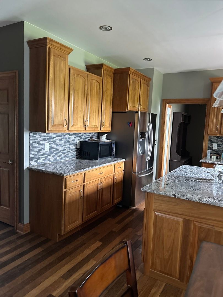
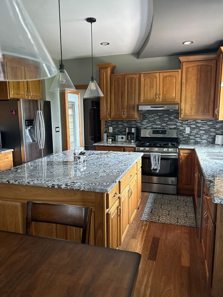
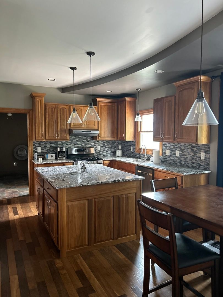
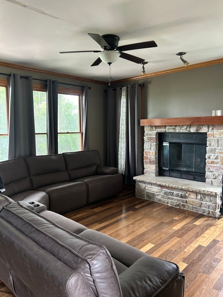
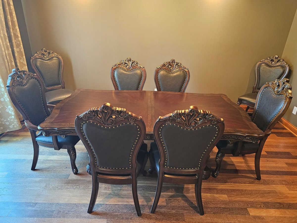
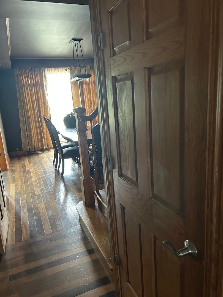
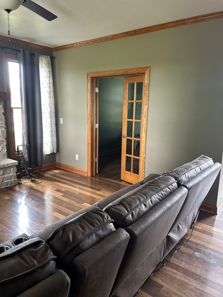
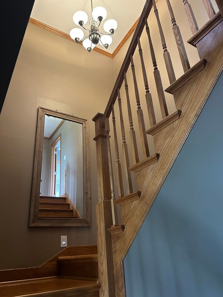
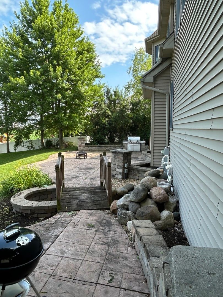
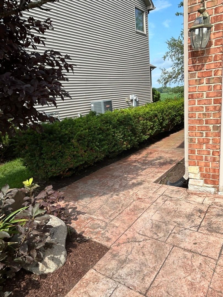
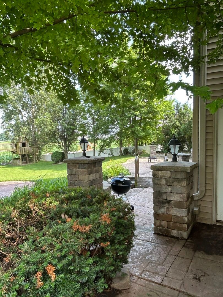
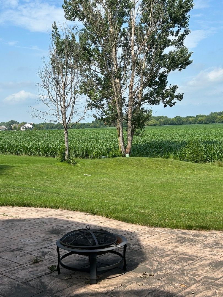
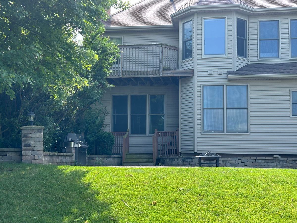
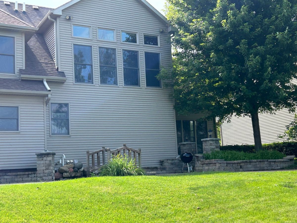
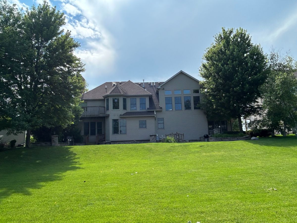
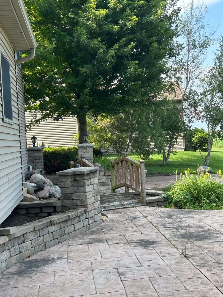
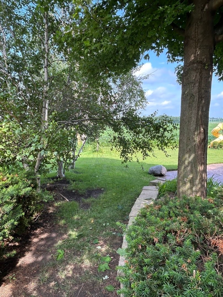
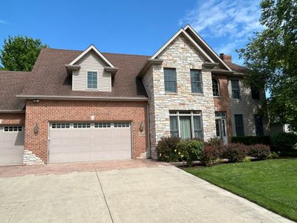
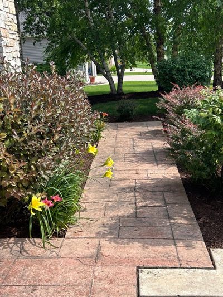
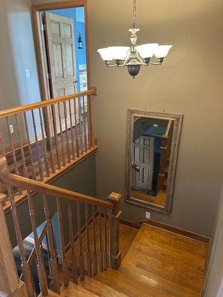
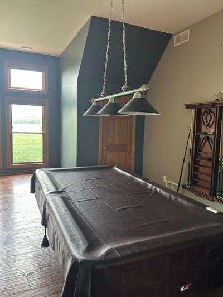
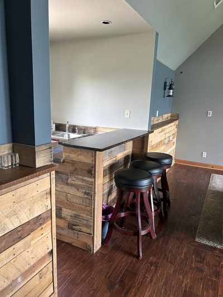
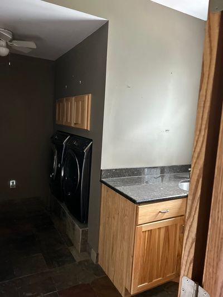
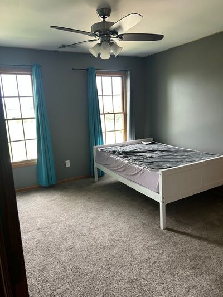
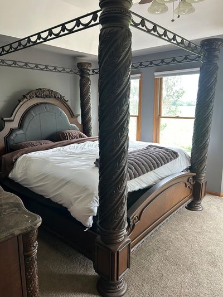
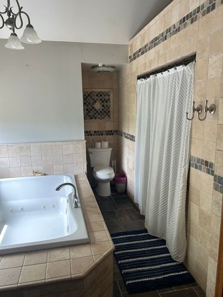
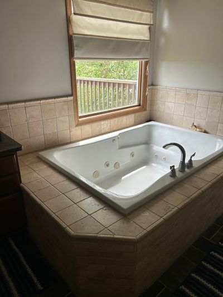
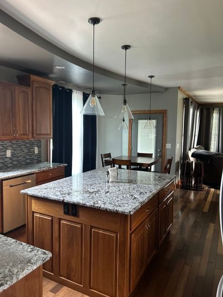
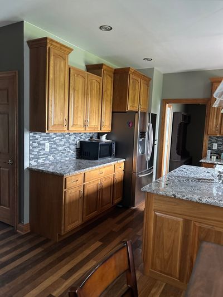
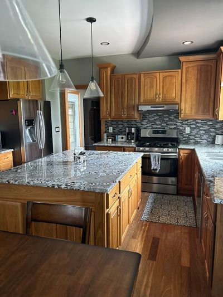
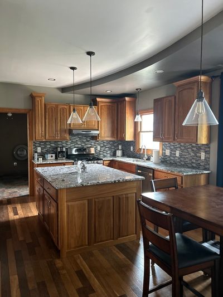
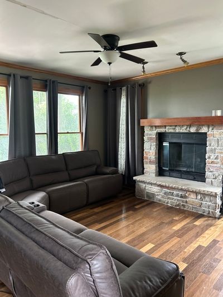
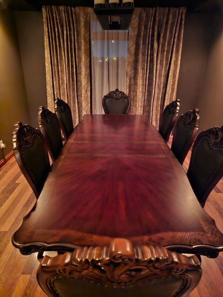
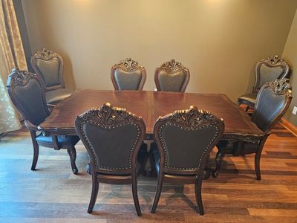
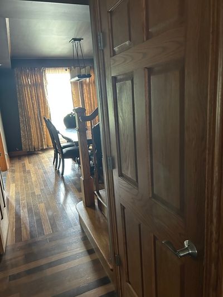
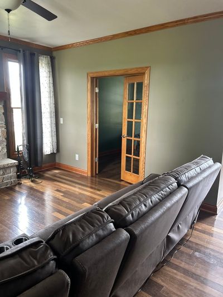
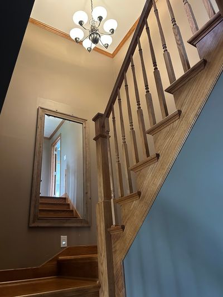
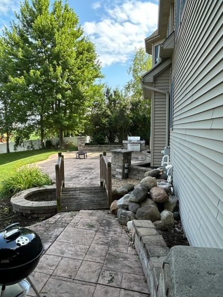
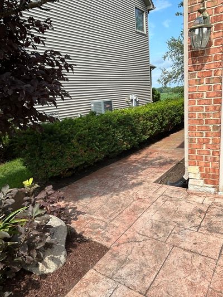
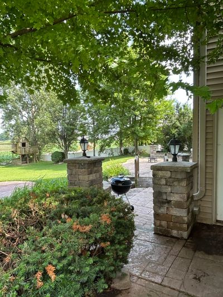
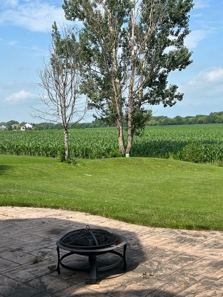
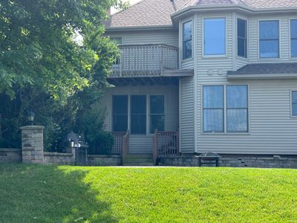
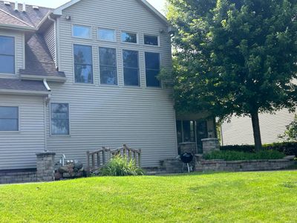
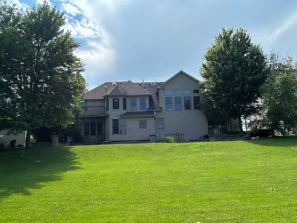
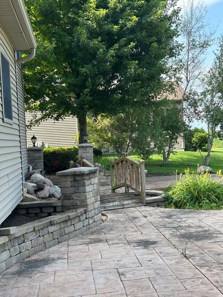
Approximately 3,000 square feet of living space in this stately looking, custom-built home in Sycamore's sought-after Parkside Estates. This home has many upgrades and combines craftsmanship with timeless style. Step inside to discover gorgeous Brazilian Chestnut hardwood floors, solid 6-panel doors, and abundant natural light streaming through Andersen windows. The chef's kitchen is a showstopper, featuring custom solid walnut cabinetry, granite countertops, and Samsung stainless steel appliances. Retreat to the primary suite, complete with an elegant tray ceiling, private balcony with peaceful views, and a spa-inspired en suite featuring a whirlpool tub. Need space to entertain? A Great room offers solid Hickory flooring, a wet bar, and a cozy wood-burning stove, making it the perfect setting for family gatherings, game days, holiday celebrations, or relaxing evenings with friends or it can be converted into an in-law suite. The unfinished basement is already framed for a full bathroom and awaits your personal finishing touches, providing endless opportunities to expand your living space. The backyard has a water feature and a huge concrete stamped patio that offers great outdoor living space. Share your vision and the possibilities are endless! It won't last at this price.
— the listing agent’s description
The home
3 beds
2.5 baths
2,989 sqft
Built in 2006
0.32-acre lot
3-car garage
Detached Single
What it’ll cost
$177 / sqft
$12,871 taxes / yr
$60/mo HOA
Listed $540,000
Now $529,900
18 days on dwello
Estimated monthly payment
$4,106/mo
Principal & interest$2,818
Property taxes$1,073
Homeowners insurance$155
HOA dues$60
Get pre-qualified →Connect with a licensed lender in the dwello network.
Estimate only — not a loan offer. Example rate; taxes, HOA dues, insurance estimated; your actual rate, payment, taxes, and insurance will vary. dwello is not a lender. Equal Housing Opportunity.
Tour it with a real dwello agent
The agent who meets you here is an actual dwello Home Group team member who knows these streets — not a stranger who bought your name from a portal. You get straight answers on the spot, and the same person stays with you through closing.
On our team, vettedYour info is never soldWith you through closing
Tour this home
In person, on your schedule — a dwello agent meets you there.
WED
Jun 3
THU
Jun 4
FRI
Jun 5
SAT
Jun 6
11:00 am
Schedule a tour
18 days on dwello
Price history
Price reduced
Aug 13, 2026
↓ $10,100$529,900
Listed for sale
Jul 28, 2026
$540,000
Earlier records
Listed
Jun 28, 2026
$540,000
Now $10,100 below the original list price.
Property taxes
2025
Annual tax bill (MLS)
From county records — verify with the assessor.
Features
Central AirNatural GasForced AirVinyl SidingBrickPublic SewerConcreteYes
Schools
Elementary — Southeast Elementary School
Middle — Sycamore Middle School
High — Sycamore High School
Assigned schools per the listing — always verify enrollment + boundaries with the district.
Neighborhood
Loading map…
Nearby places via OpenStreetMap — approximate; verify what matters to you. Map © Mapbox © OpenStreetMap.
MLS listing data
Listed by Dean Scimeca · HomeSmart Connect LLC
Listing last updated Aug 13, 2026 · data refreshed from the MLS Aug 13, 2026, 5:09 AM CT
Based on information submitted to the MLS GRID as of Aug 13, 2026, 5:09 AM CT. Listing data © MRED LLC, distributed by MLS GRID — deemed reliable but not guaranteed; independently verify. Anything shown below this point is not MLS listing data.
See it in personA real dwello agent on our team — never a sold lead.
Schedule a tour
Message
No pressure — reach out whenever you’re ready.
Similar homes nearby
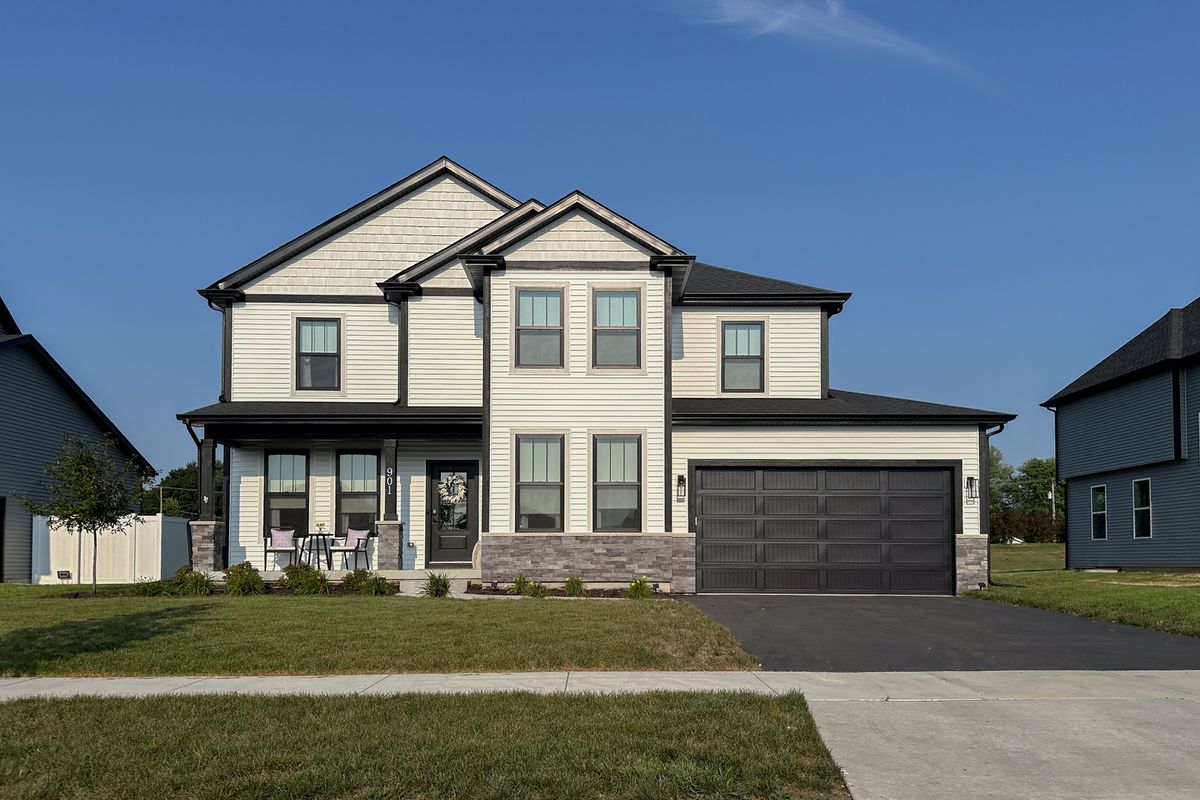
$529,990Active
4 bd · 2.5 ba · 2,721 sqft
Lot 229 Zagreb Avenue
Sycamore, IL
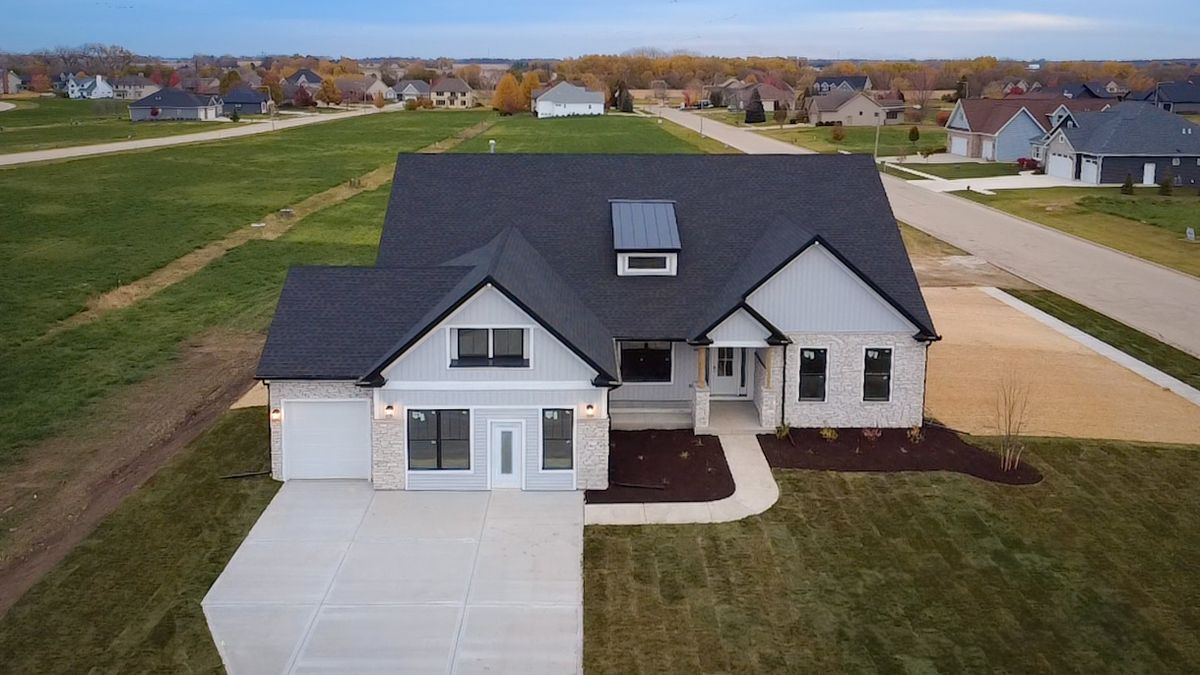
$539,990Active
4 bd · 2 ba · 2,371 sqft
1238 Parkside Drive
Sycamore, IL
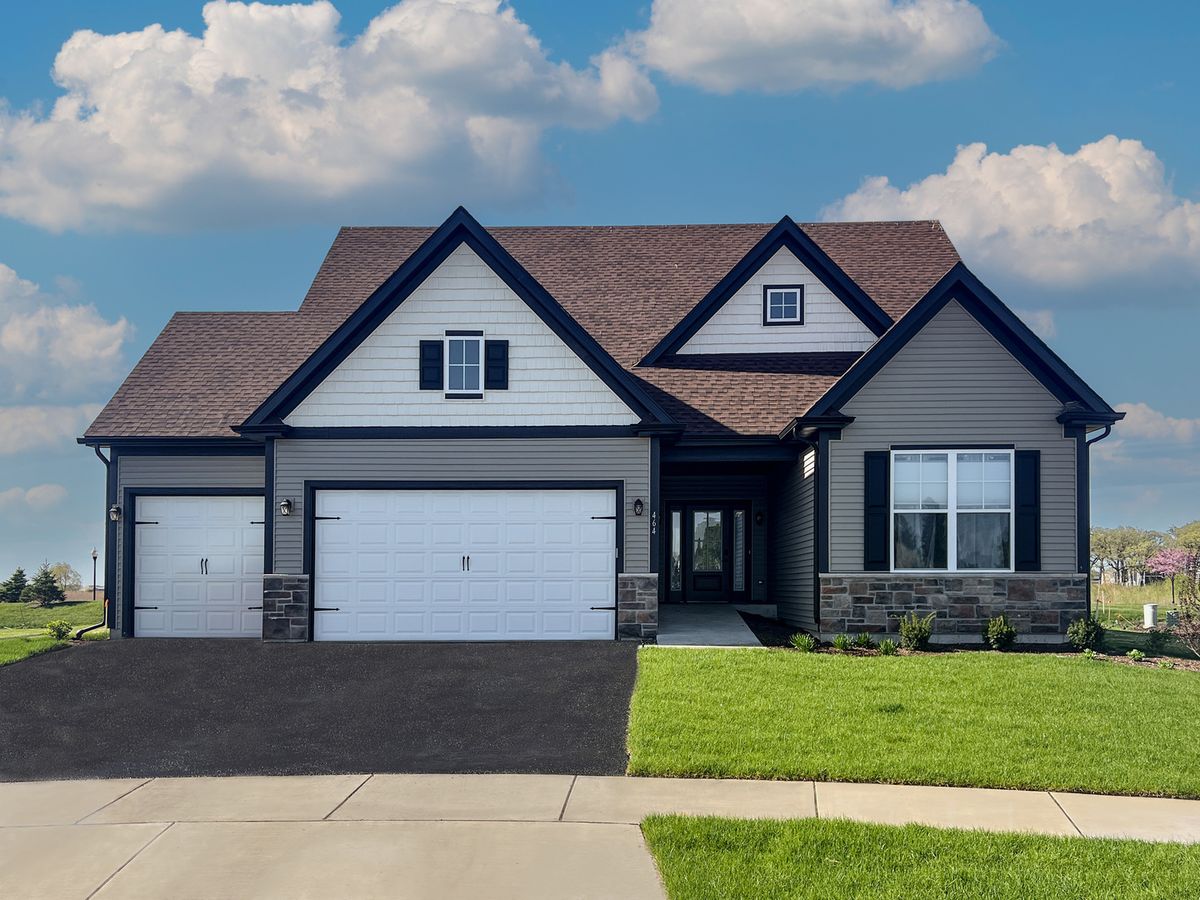
$549,990Active
3 bd · 3 ba · 2,850 sqft
Lot 227 Zagreb Avenue
Sycamore, IL
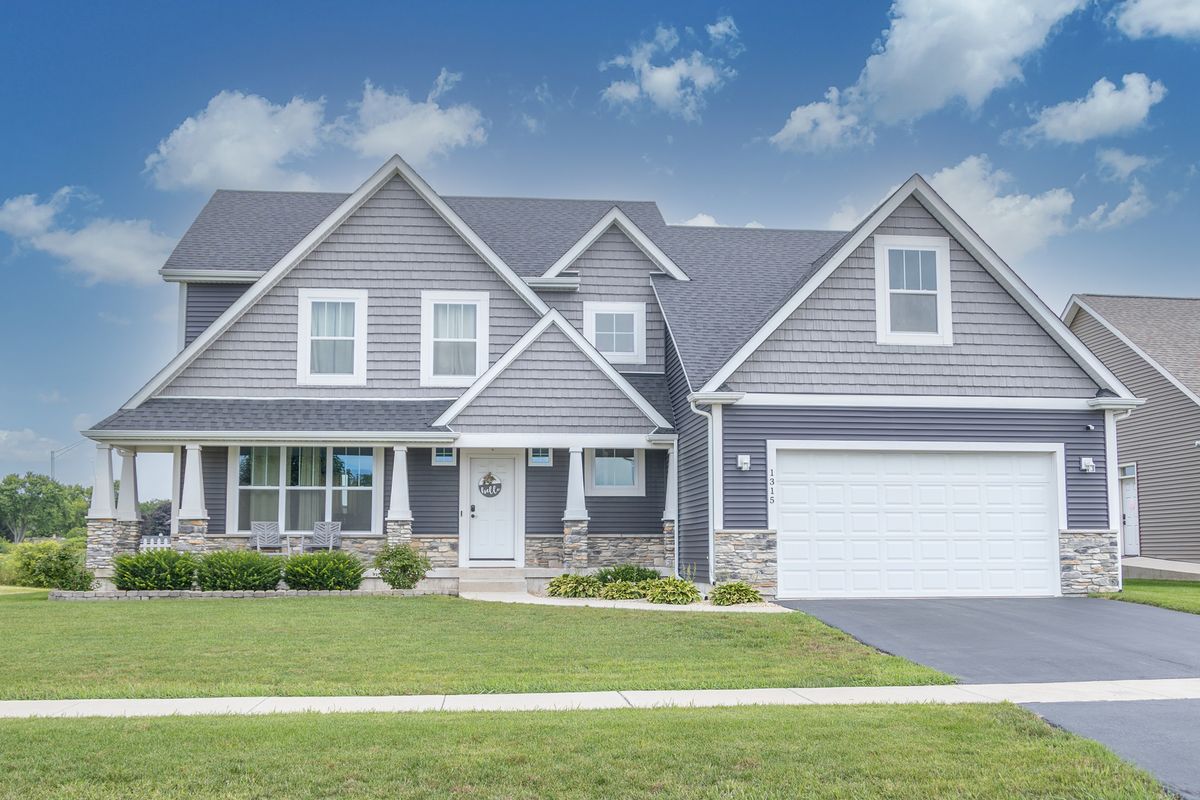
$549,990Active
4 bd · 2.5 ba · 2,800 sqft
Lot 228 Zagreb Avenue
Sycamore, IL