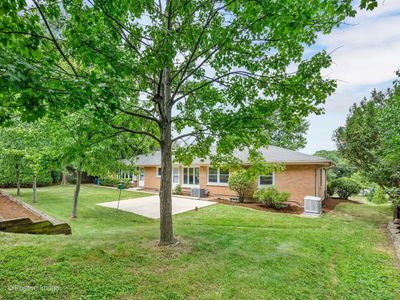
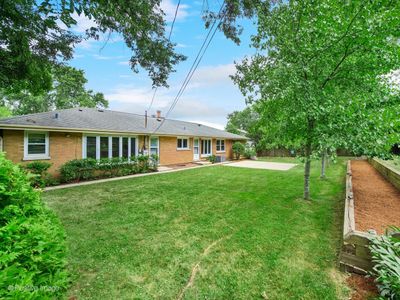
Detached Single · Willowbrook, IL
$514,900$525,000
3 beds · 2 baths · 1,730 sqft
16W055 63rd Street, Willowbrook, IL, 60527
A brick-and-mortar place to make your own — room to make it home.
Active
What’s special
Central air2-car garage0.50-acre lotIn-unit laundry
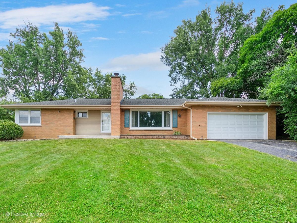
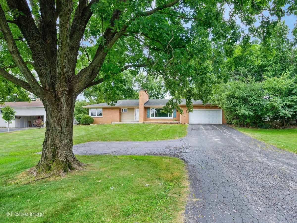
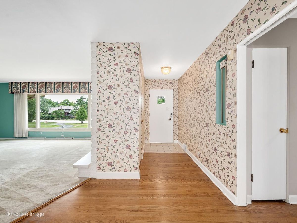
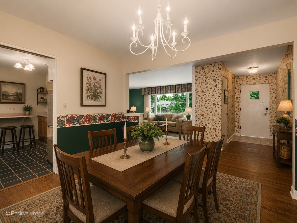
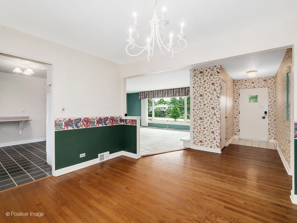
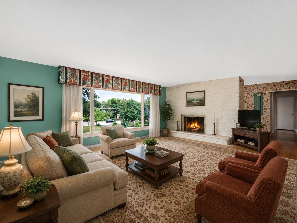
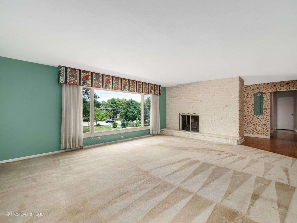
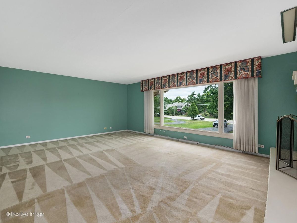
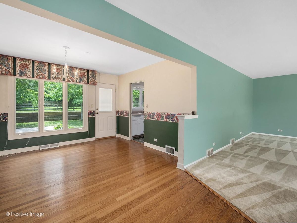
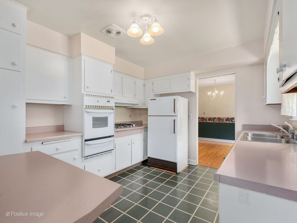
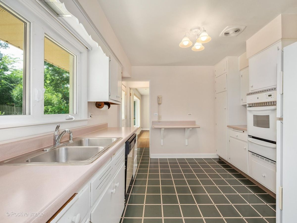
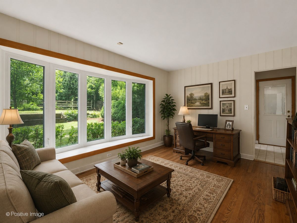
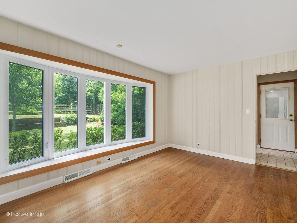
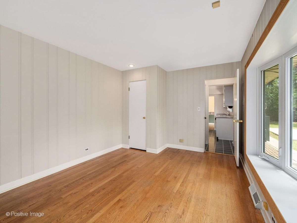
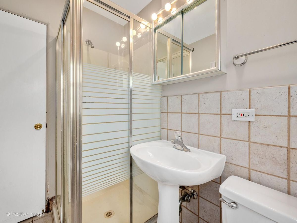
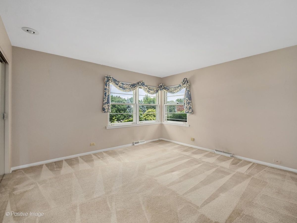
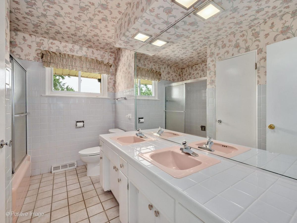
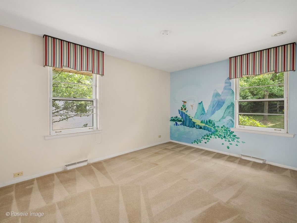
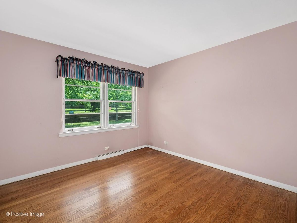
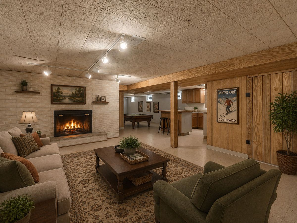
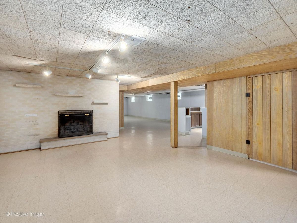
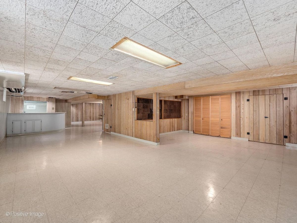
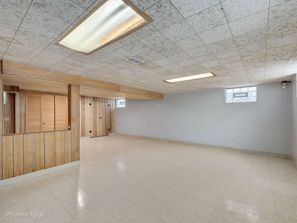
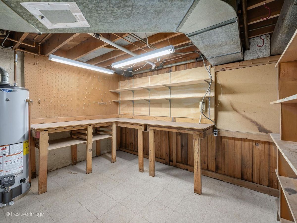
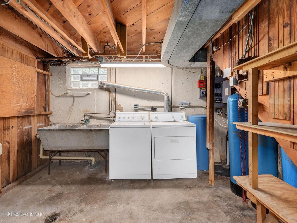
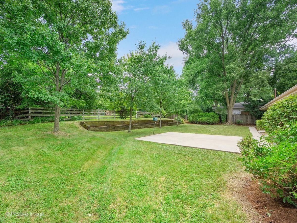
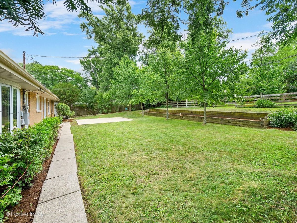
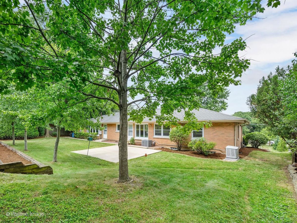
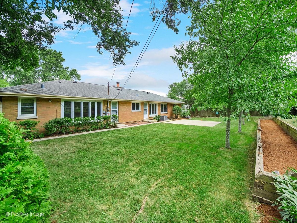
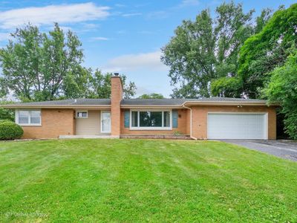
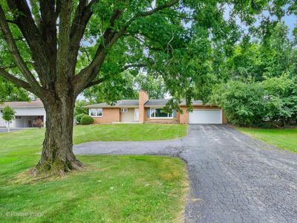
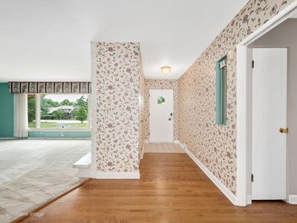
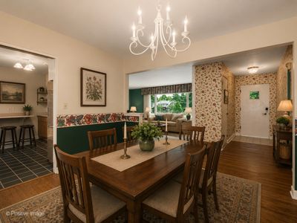
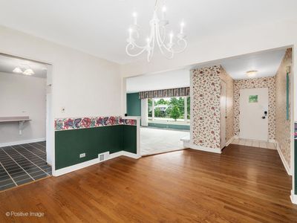
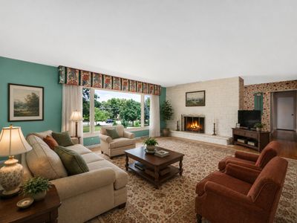
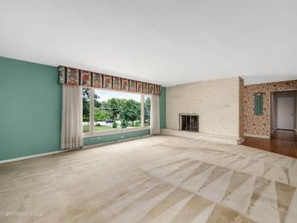
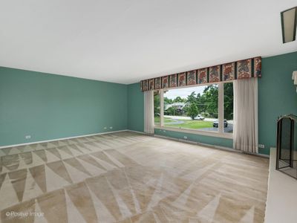
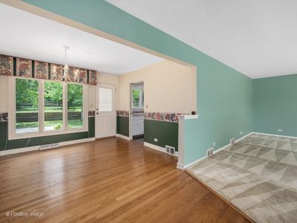
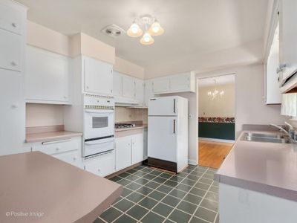
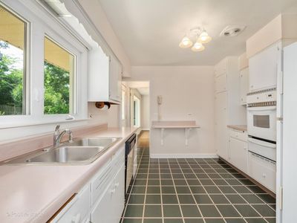
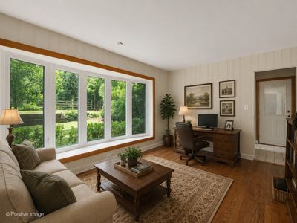
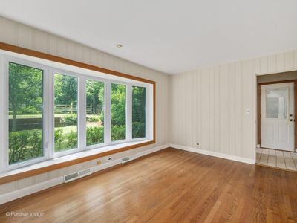
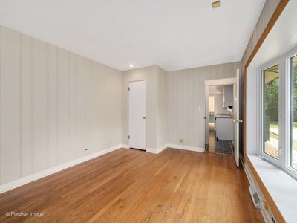
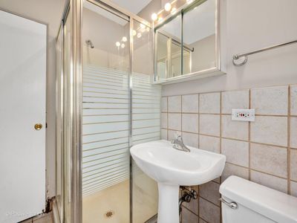
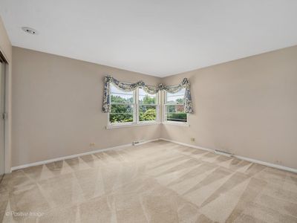
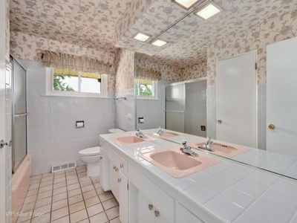
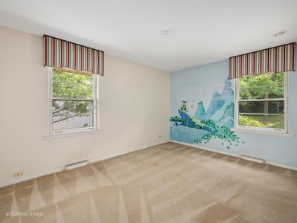
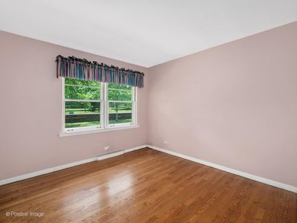
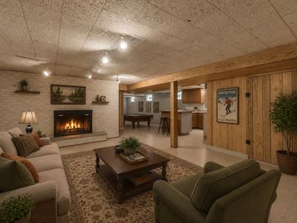
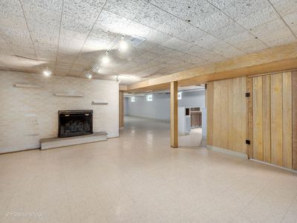
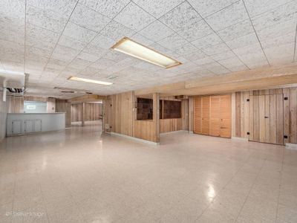
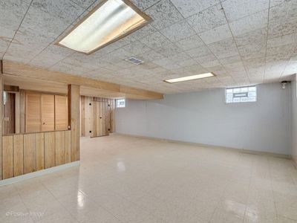
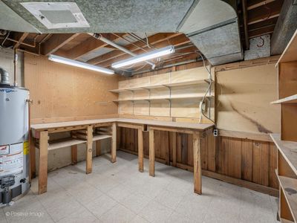
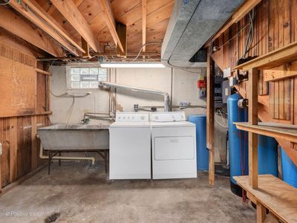
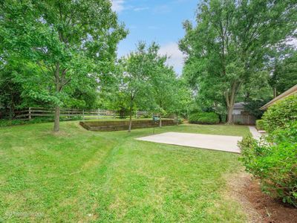
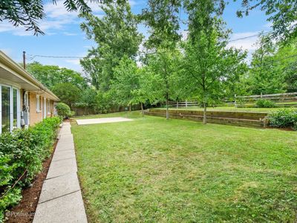
Sprawling Ranch with Room to Make It Your Own Space, structure, and solid bones on a half-acre lot - this spacious ranch is ready for your personal touch. The main level offers 3 bedrooms and 2 full baths, anchored by a living room with a dramatic full-wall stone fireplace and warm hardwood floors throughout. The huge finished lower level extends your living space with a second fireplace, wet bar, generous closets, and a dedicated work room - perfect for entertaining, hobbies, or storage. A flexible den can serve as a 4th bedroom, home office, or additional living space. The big-ticket items are already handled: Generac whole-house generator (2026), new A/C (2024), water heater and water softener tanks (2025), sump pump (2023), recent garage door opener, plus an outdoor gas hookup for your grill. Gutters, downspouts, underdrains, and window wells were all cleaned and serviced in 2026. Located in the desirable Gower Elementary/Middle and Hinsdale Central High School districts, this is a fantastic opportunity to update and personalize a home with a great layout and character already in place. Bring your vision and make it your own.
— the listing agent’s description
The home
3 beds
2 baths
1,730 sqft
Built in 1957
0.50-acre lot
2-car garage
Detached Single
Ranch
What it’ll cost
$298 / sqft
$7,228 taxes / yr
No HOA
Listed $525,000
Now $514,900
21 days on dwello
Estimated monthly payment
$3,490/mo
Principal & interest$2,738
Property taxes$602
Homeowners insurance$150
Get pre-qualified →Connect with a licensed lender in the dwello network.
Estimate only — not a loan offer. Example rate; taxes and insurance estimated; your actual rate, payment, taxes, and insurance will vary. dwello is not a lender. Equal Housing Opportunity.
Tour it with a real dwello agent
The agent who meets you here is an actual dwello Home Group team member who knows these streets — not a stranger who bought your name from a portal. You get straight answers on the spot, and the same person stays with you through closing.
On our team, vettedYour info is never soldWith you through closing
Tour this home
In person, on your schedule — a dwello agent meets you there.
WED
Jun 3
THU
Jun 4
FRI
Jun 5
SAT
Jun 6
11:00 am
Schedule a tour
21 days on dwello
Price history
Price reduced
Aug 13, 2026
↓ $10,100$514,900
Listed for sale
Jul 24, 2026
$525,000
Now $10,100 below the original list price.
Property taxes
2025
Annual tax bill (MLS)
From county records — verify with the assessor.
Features
Central AirNatural GasBrickPublic SewerAsphaltGarage Door Opener
Schools
Elementary — Gower West Elementary School
Middle — Gower Middle School
High — Hinsdale Central High School
Assigned schools per the listing — always verify enrollment + boundaries with the district.
Neighborhood
Loading map…
Nearby places via OpenStreetMap — approximate; verify what matters to you. Map © Mapbox © OpenStreetMap.
MLS listing data
Listed by Mike Berg · Berg Properties
Listing last updated Aug 13, 2026 · data refreshed from the MLS Aug 13, 2026, 3:30 PM CT
Based on information submitted to the MLS GRID as of Aug 13, 2026, 3:30 PM CT. Listing data © MRED LLC, distributed by MLS GRID — deemed reliable but not guaranteed; independently verify. Anything shown below this point is not MLS listing data.
See it in personA real dwello agent on our team — never a sold lead.
Schedule a tour
Message
No pressure — reach out whenever you’re ready.
Similar homes nearby
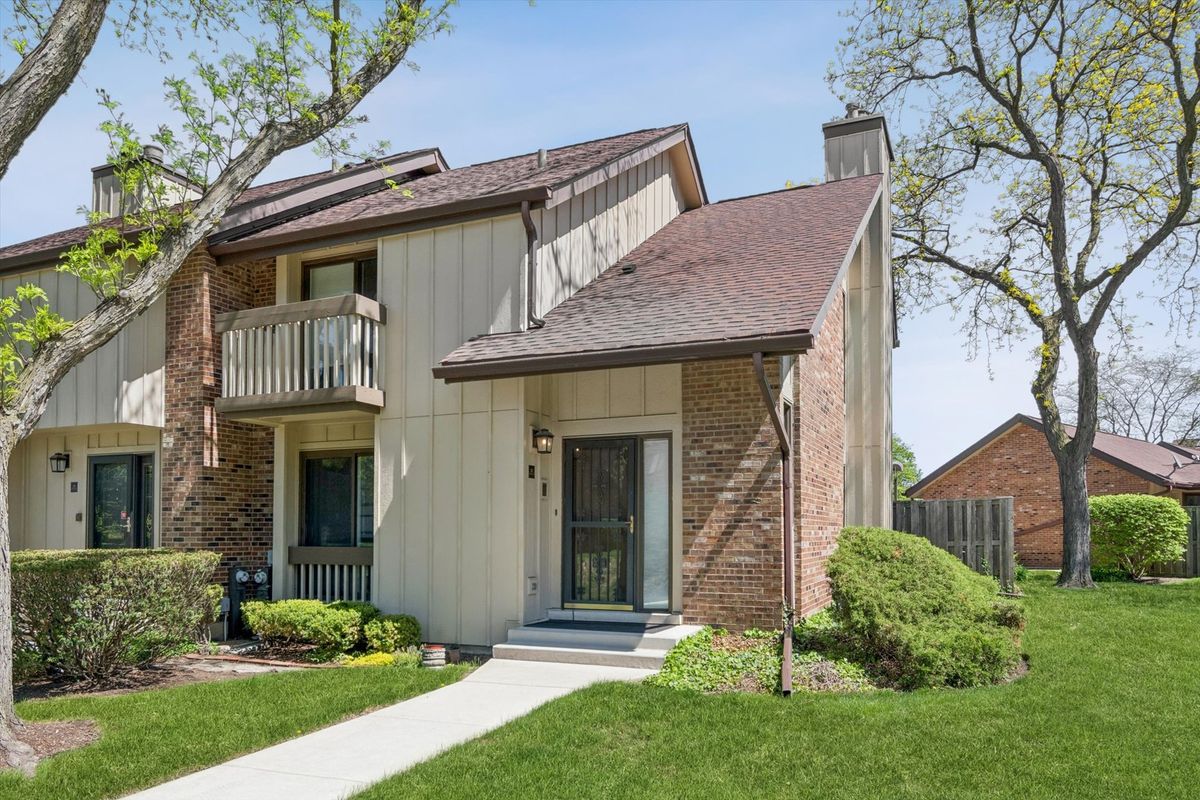
$499,000Active
3 bd · 3 ba · 2,482 sqft
32 Kyle Court #32
Willowbrook, IL
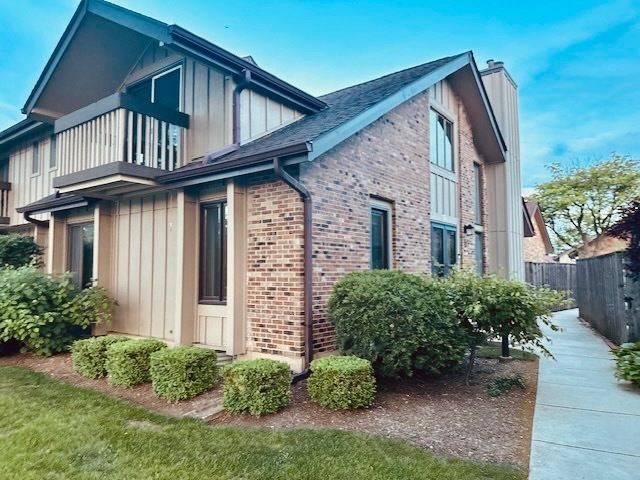
$489,000Active
2 bd · 3 ba
12 Kent Court
Willowbrook, IL
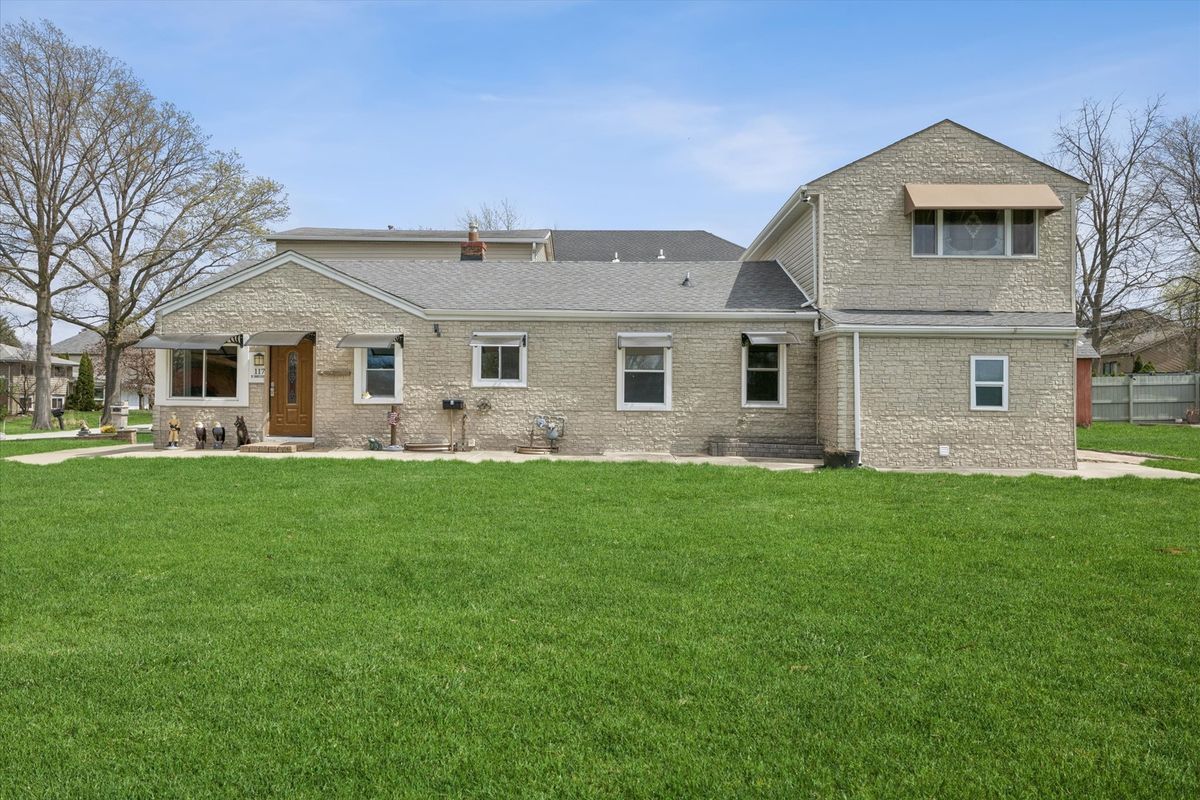
$425,000Active
3 bd · 1 ba · 2,000 sqft
117 Sunrise Avenue
Willowbrook, IL
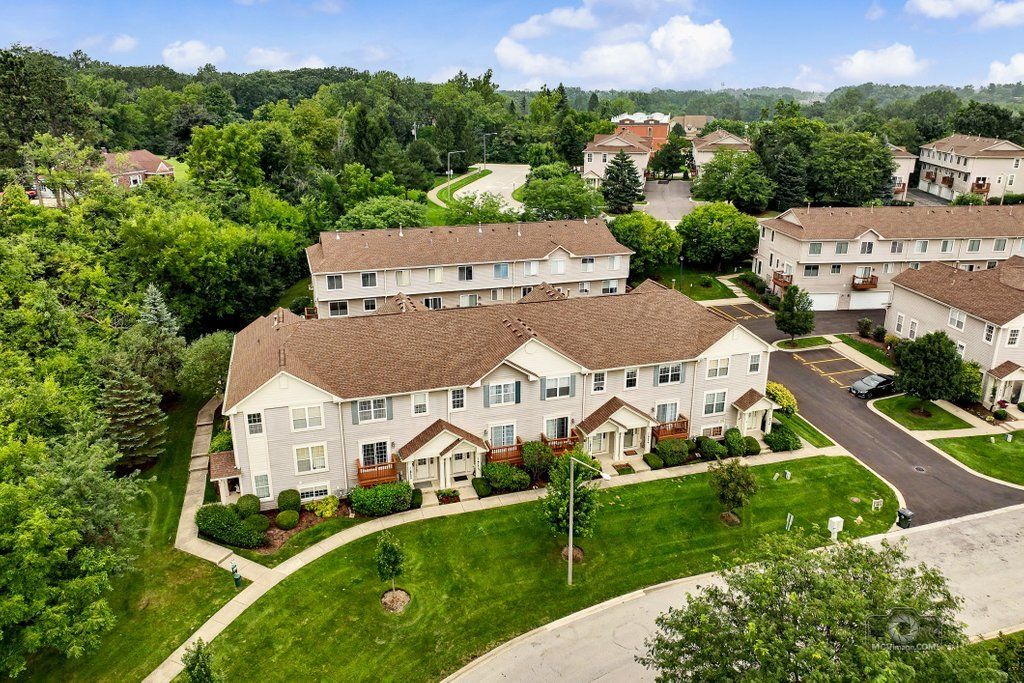
$399,900Active
2 bd · 3 ba · 1,944 sqft
11S490 Rachael Court
Willowbrook, IL