View all 33 photos
Attached Single · Willowbrook, IL
$399,900
2 beds · 3 baths · 1,944 sqft
11S490 Rachael Court, Willowbrook, IL, 60527
A brick-and-mortar place to make your own — room to make it home.
Active
What’s special
Central air2-car garageIn-unit laundry
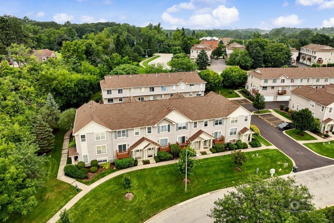
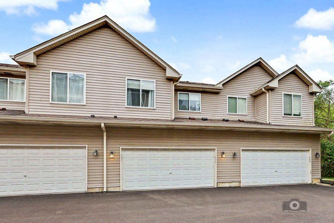
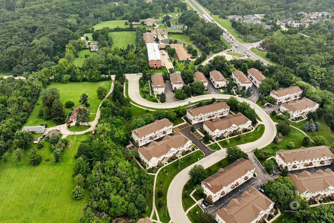
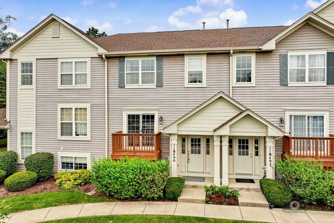
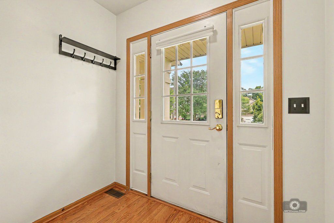
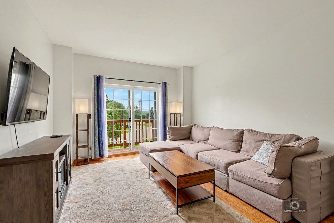
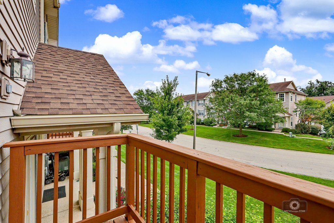
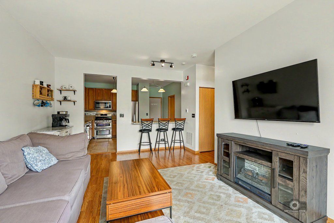
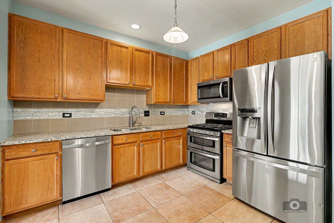
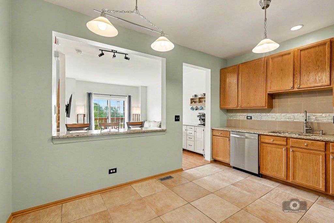
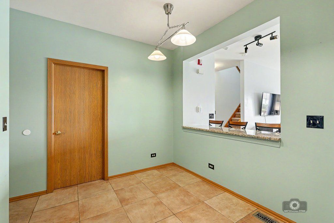
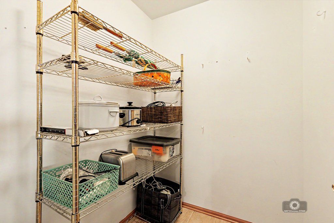
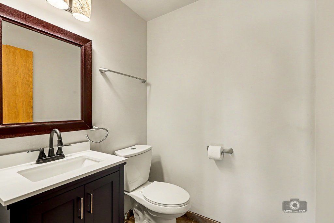
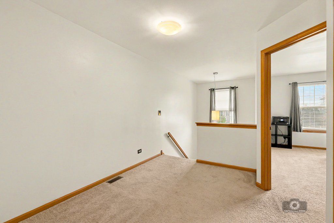
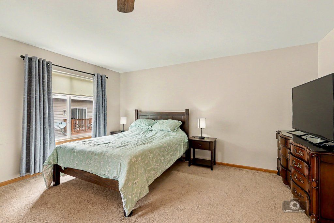
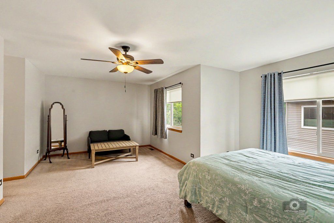
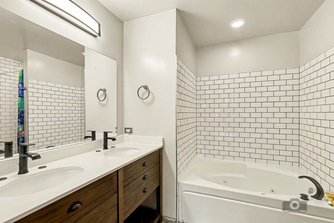
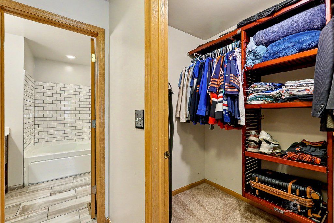
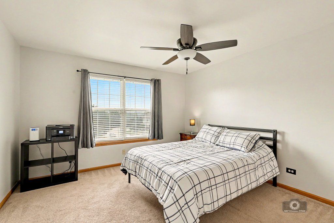
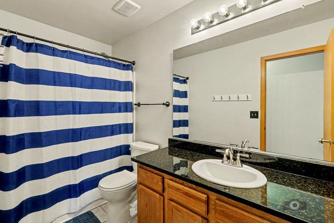
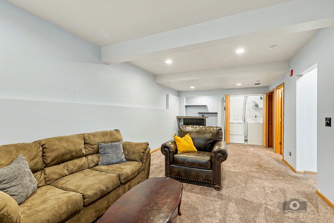
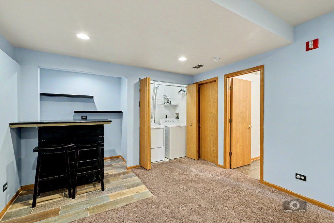
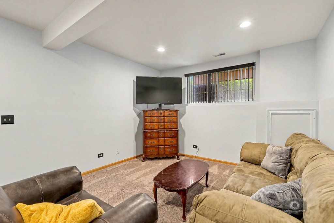
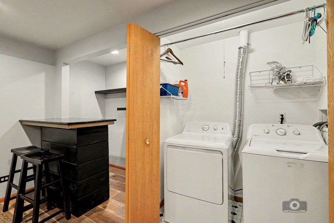
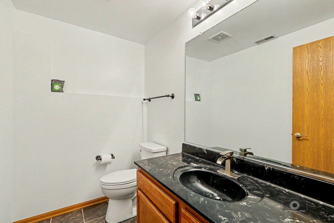
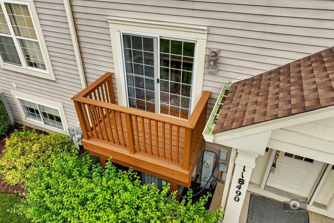
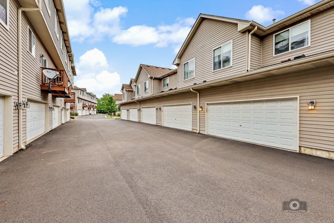
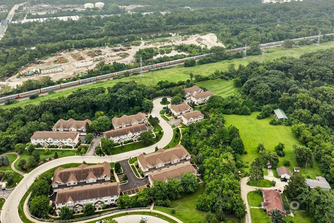
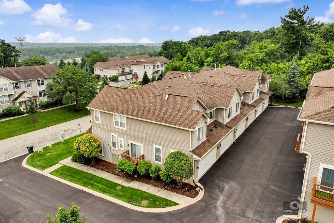
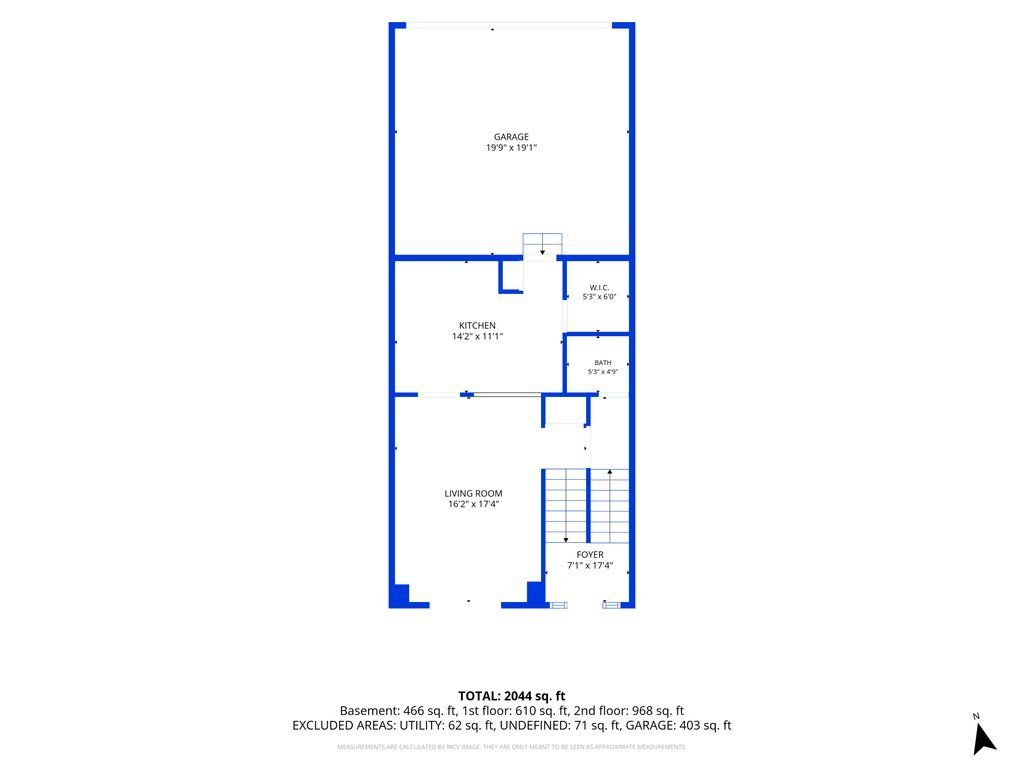
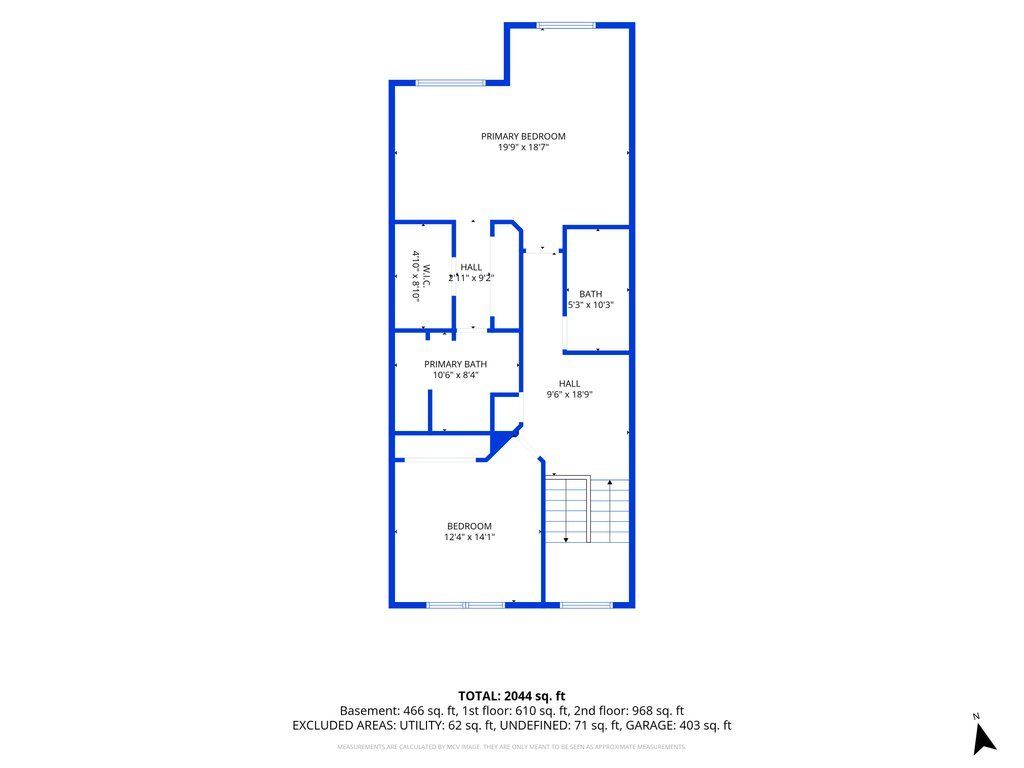
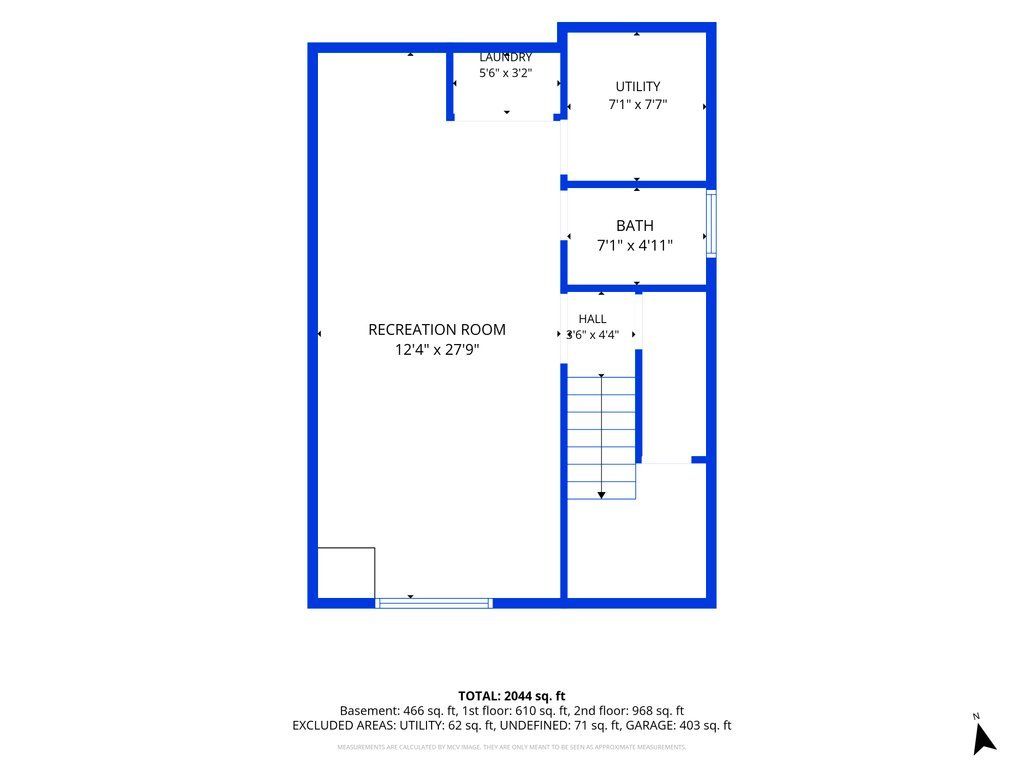
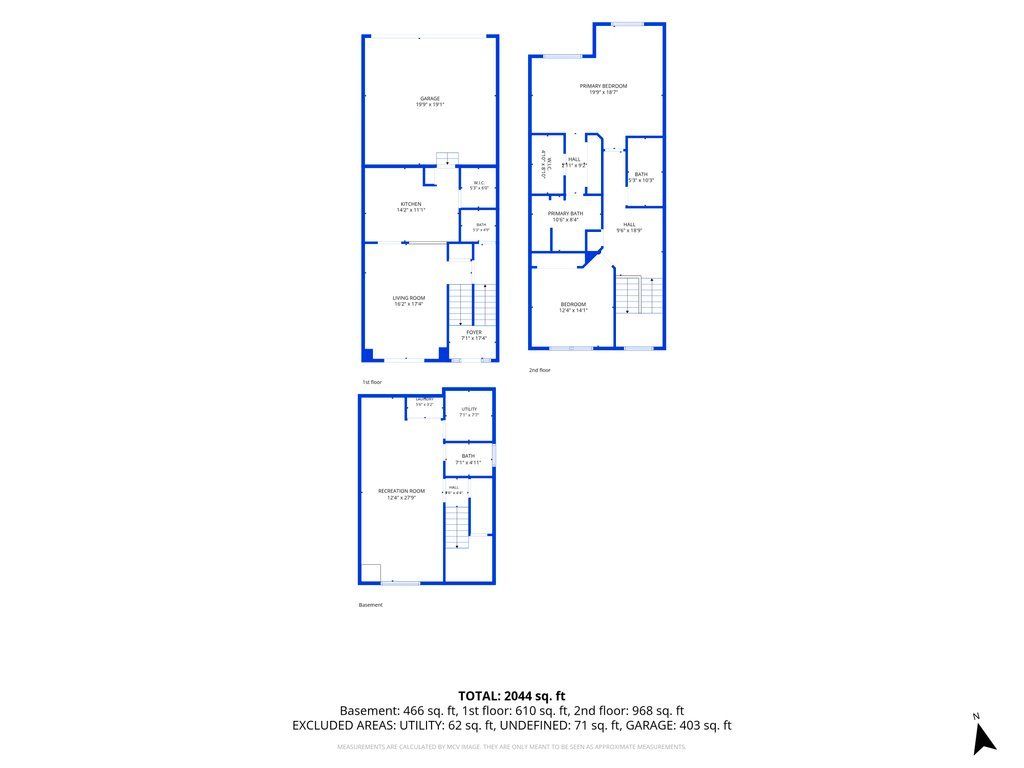

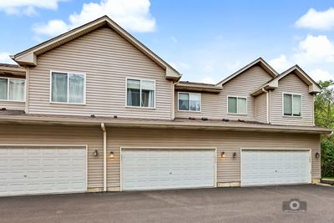
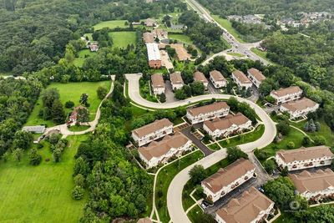
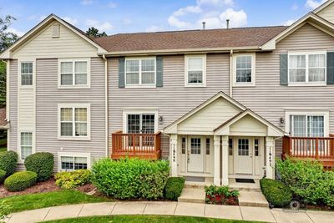
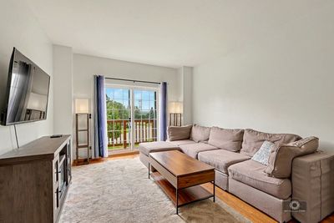
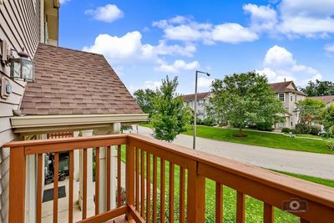
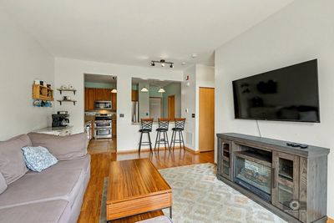
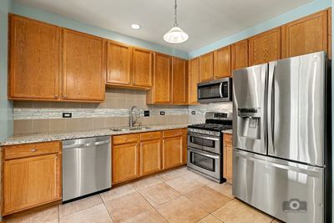
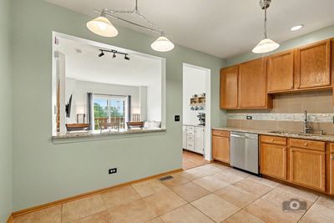
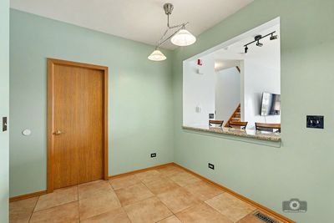
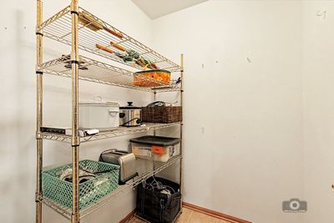
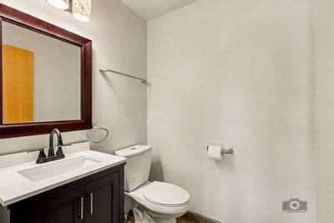
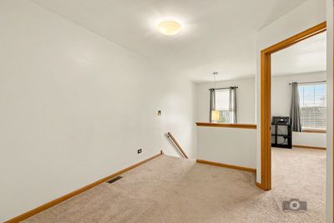
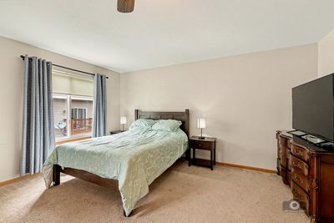
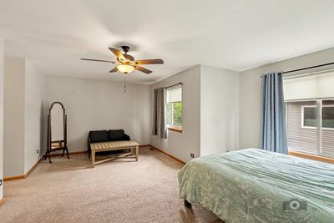
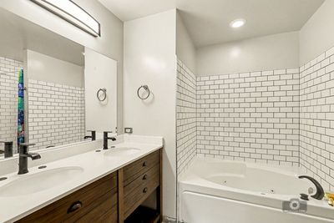
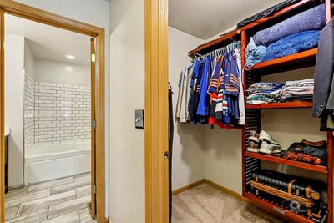
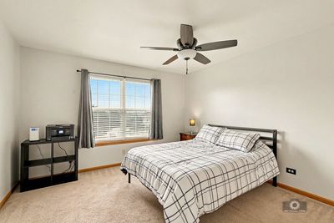
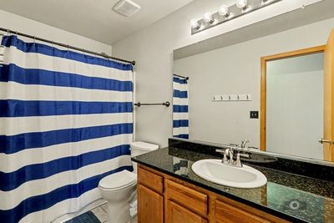
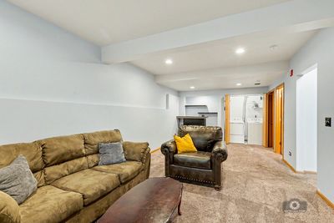
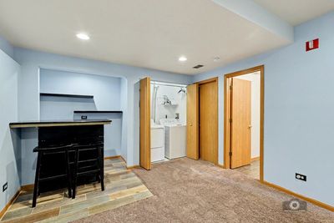
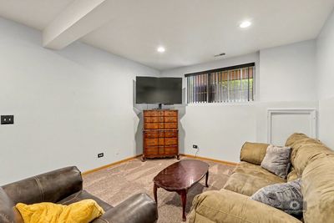
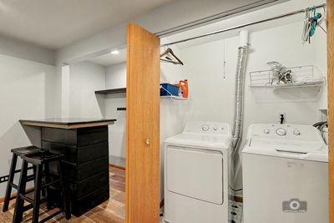
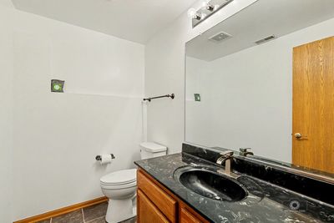
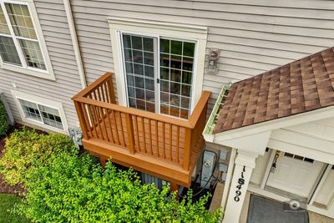
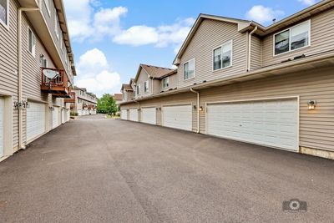
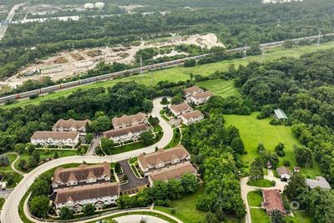
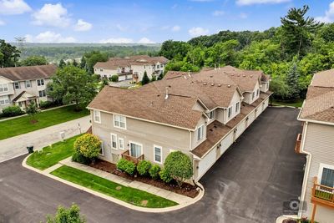
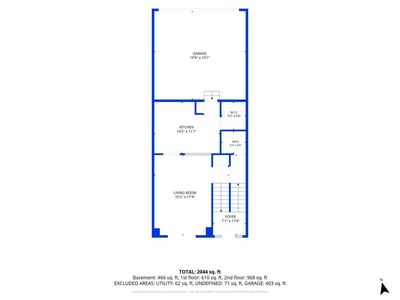
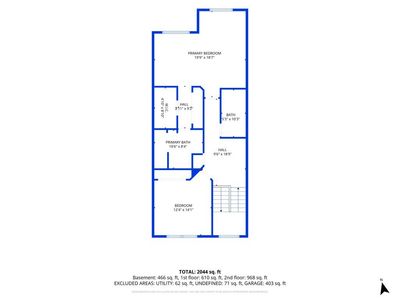
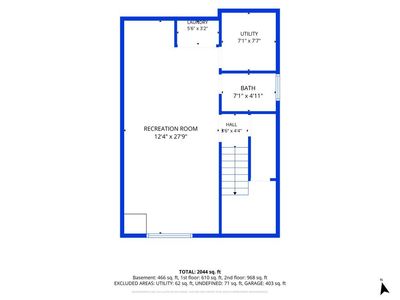
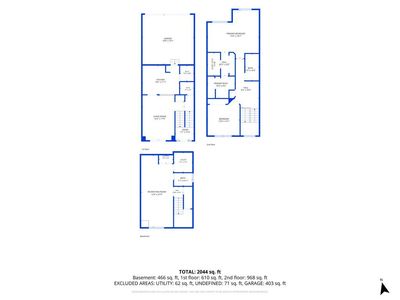
Absolutely stunning, sun-drenched townhome offering three sprawling levels of beautifully finished living space. As the largest model offered in Emerald Ridge, this property perfectly pairs a light, bright, and modern open-concept feel with an unbeatable commuter-friendly location. Step into the expansive main level featuring gorgeous wood laminate flooring and an abundance of oversized windows that flood the home with natural light. The massive living room is the perfect spot for entertaining or enjoying your morning coffee, complete with a sliding glass door that leads out to your private balcony. Flow seamlessly into the updated chef's kitchen, fully equipped with top-of-the-line stainless steel appliances, premium 42" oak cabinetry, granite countertops, a contemporary tile backsplash, a breakfast bar, a walk-in pantry, plus a second closet pantry! A desirable main-floor powder room adds ultimate convenience for your guests. Upstairs, an open loft makes for a perfect home office, study space, or reading nook. The grand master suite is a true private oasis, featuring a dedicated sitting area, a massive walk-in closet, an additional wall closet, and a remodeled spa-like en suite bath complete with cozy heated floors, a modern granite-top vanity, a whirlpool tub, and a separate custom tiled step-in shower. The second bedroom is generously sized with excellent closet storage, situated right next to a full hallway guest bathroom. The impressive English-style lower-level basement offers the perfect getaway to unwind, boasting a large family room, its own private entertaining bar, a full bathroom, and an in-unit laundry room. Park with ease in the attached 2-car garage, featuring built-in hanging shelves for maximizing your storage options. Investors take note-this highly accessible unit is rentable! Ideally located within walking distance to scenic Waterfall Glen forest preserve trails and just minutes from I-355, I-55, and Route 83. This is a rare opportunity you won't want to miss! LIVE & ENJOY!
— the listing agent’s description
The home
2 beds
3 baths
1,944 sqft
Built in 2000
Lot 22 X 60
2-car garage
Attached Single
What it’ll cost
$206 / sqft
$4,863 taxes / yr
$250/mo HOA
3 days on dwello
Estimated monthly payment
$2,898/mo
Principal & interest$2,126
Property taxes$405
Homeowners insurance$117
HOA dues$250
Get pre-qualified →Connect with a licensed lender in the dwello network.
Estimate only — not a loan offer. Example rate; taxes, HOA dues, insurance estimated; your actual rate, payment, taxes, and insurance will vary. dwello is not a lender. Equal Housing Opportunity.
Tour it with a real dwello agent
The agent who meets you here is an actual dwello Home Group team member who knows these streets — not a stranger who bought your name from a portal. You get straight answers on the spot, and the same person stays with you through closing.
On our team, vettedYour info is never soldWith you through closing
Tour this home
In person, on your schedule — a dwello agent meets you there.
WED
Jun 3
THU
Jun 4
FRI
Jun 5
SAT
Jun 6
11:00 am
Schedule a tour
3 days on dwello
Price history
Listed for sale
Aug 14, 2026
$399,900
Property taxes
2025
Annual tax bill (MLS)
From county records — verify with the assessor.
Features
Central AirNatural GasForced AirVinyl SidingPublic SewerAsphaltGarage Door Opener
Schools
Elementary — Anne M Jeans Elementary School
Middle — Burr Ridge Middle School
High — Hinsdale South High School
Assigned schools per the listing — always verify enrollment + boundaries with the district.
Neighborhood
Loading map…
Nearby places via OpenStreetMap — approximate; verify what matters to you. Map © Mapbox © OpenStreetMap.
MLS listing data
Listed by Greg Mucha · Coldwell Banker Real Estate Group
Listing last updated Aug 16, 2026 · data refreshed from the MLS Aug 16, 2026, 8:46 AM CT
Based on information submitted to the MLS GRID as of Aug 16, 2026, 8:46 AM CT. Listing data © MRED LLC, distributed by MLS GRID — deemed reliable but not guaranteed; independently verify. Anything shown below this point is not MLS listing data.
See it in personA real dwello agent on our team — never a sold lead.
Schedule a tour
Message
No pressure — reach out whenever you’re ready.
Similar homes nearby
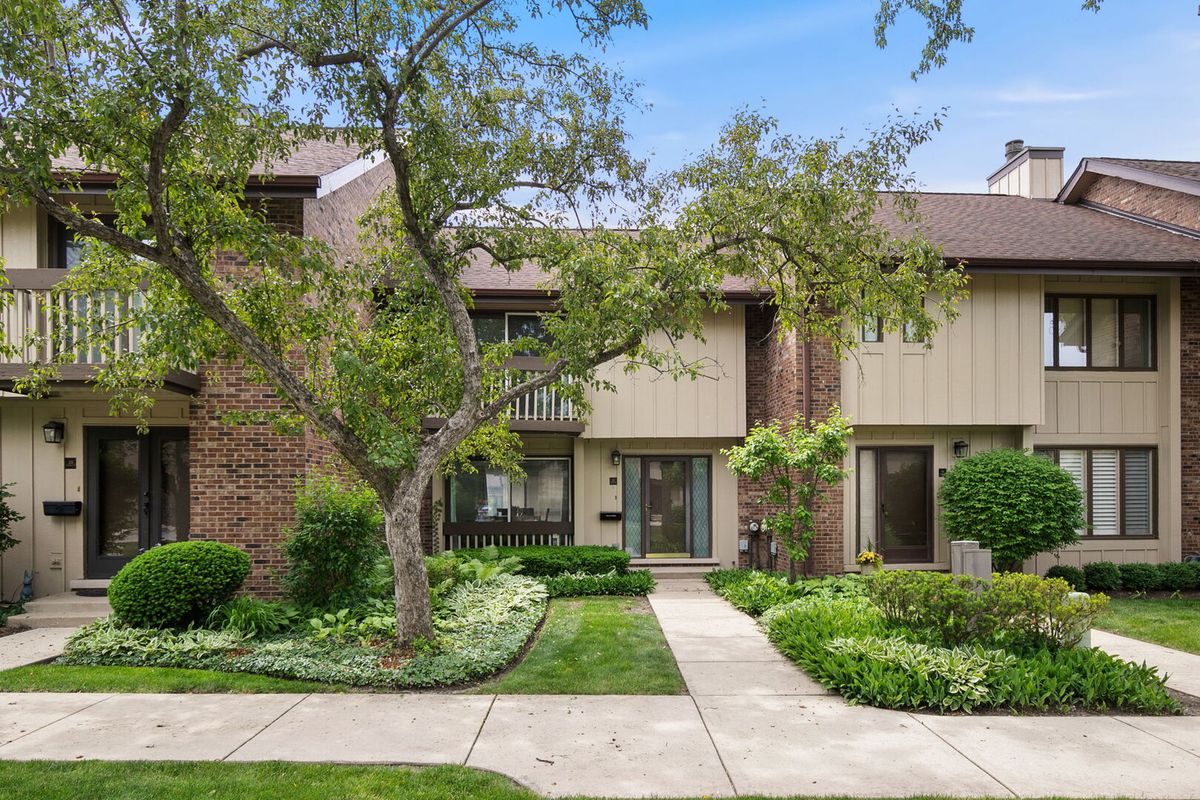
$374,900Active
2 bd · 2.5 ba
21 Kyle Court
Willowbrook, IL
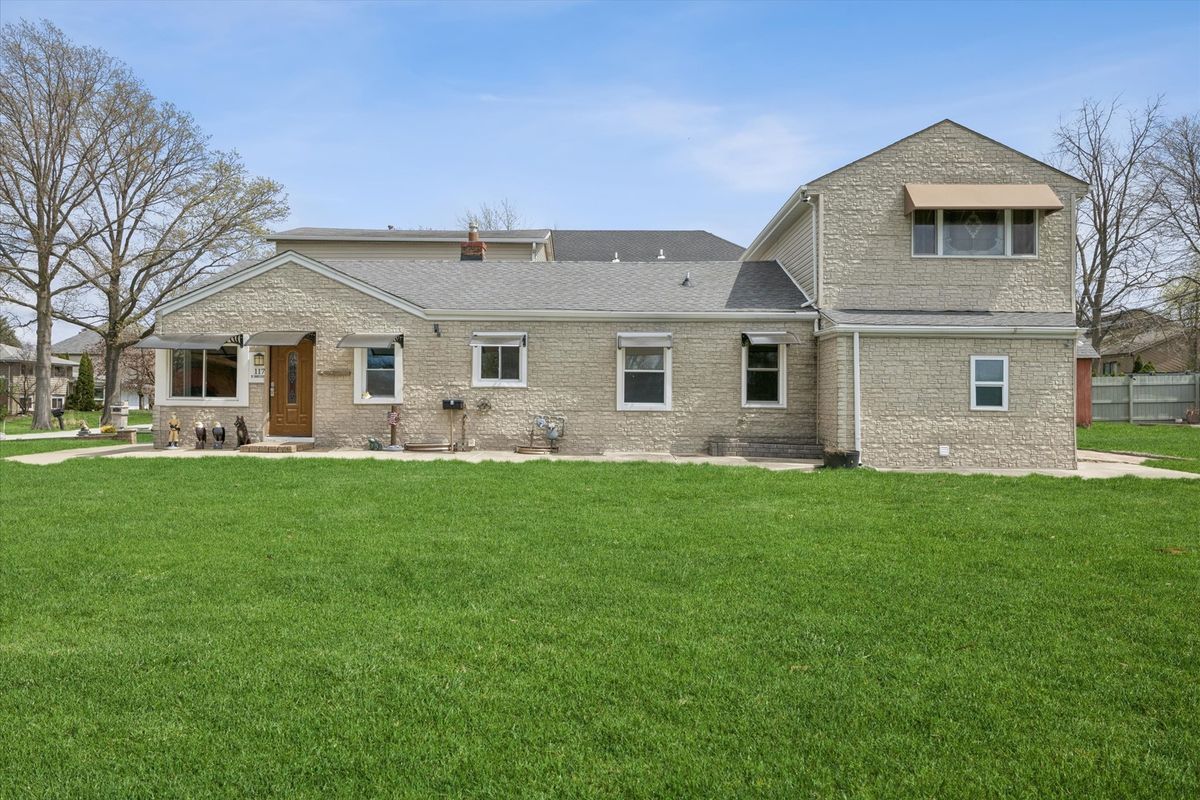
$425,000Active
3 bd · 1 ba · 2,000 sqft
117 Sunrise Avenue
Willowbrook, IL
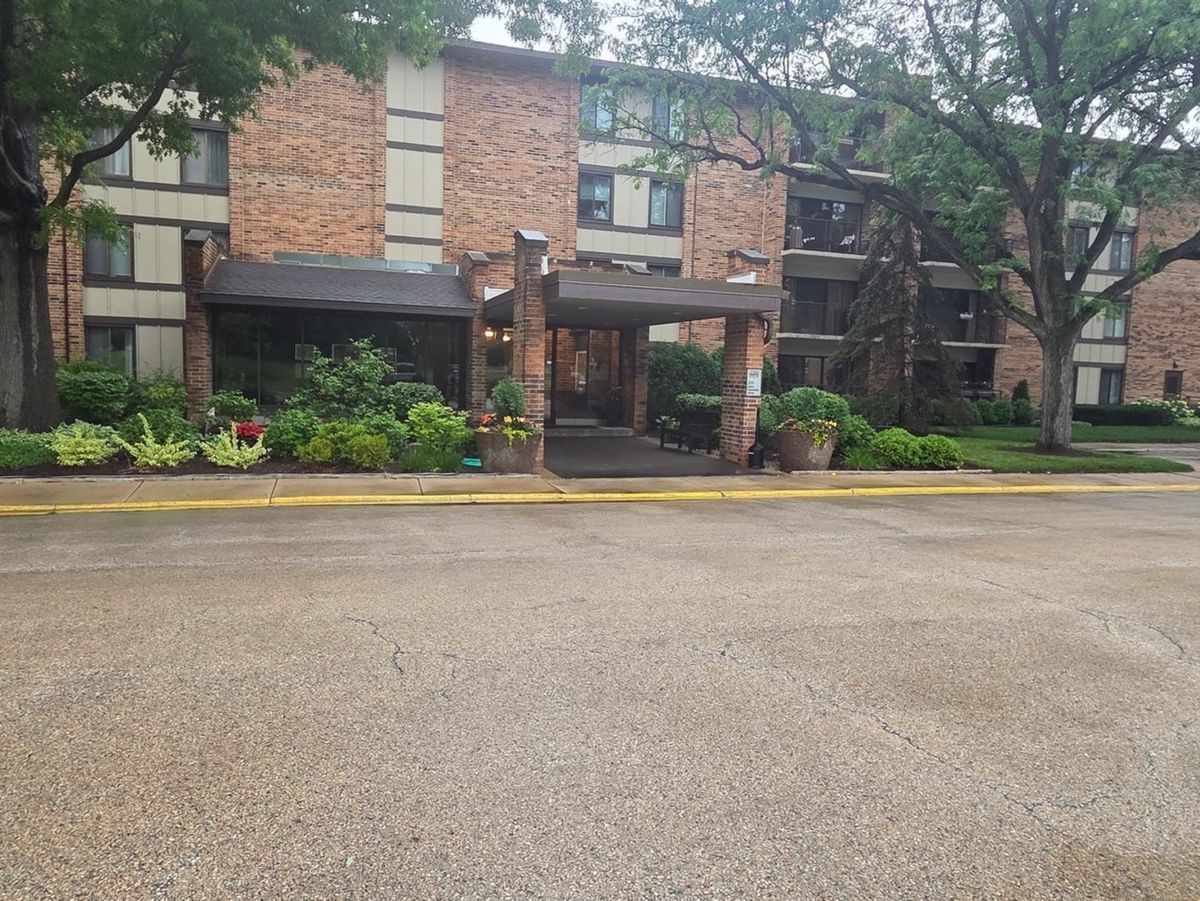
$364,000Active
2 bd · 2 ba
301 Lake Hinsdale Drive #108
Willowbrook, IL
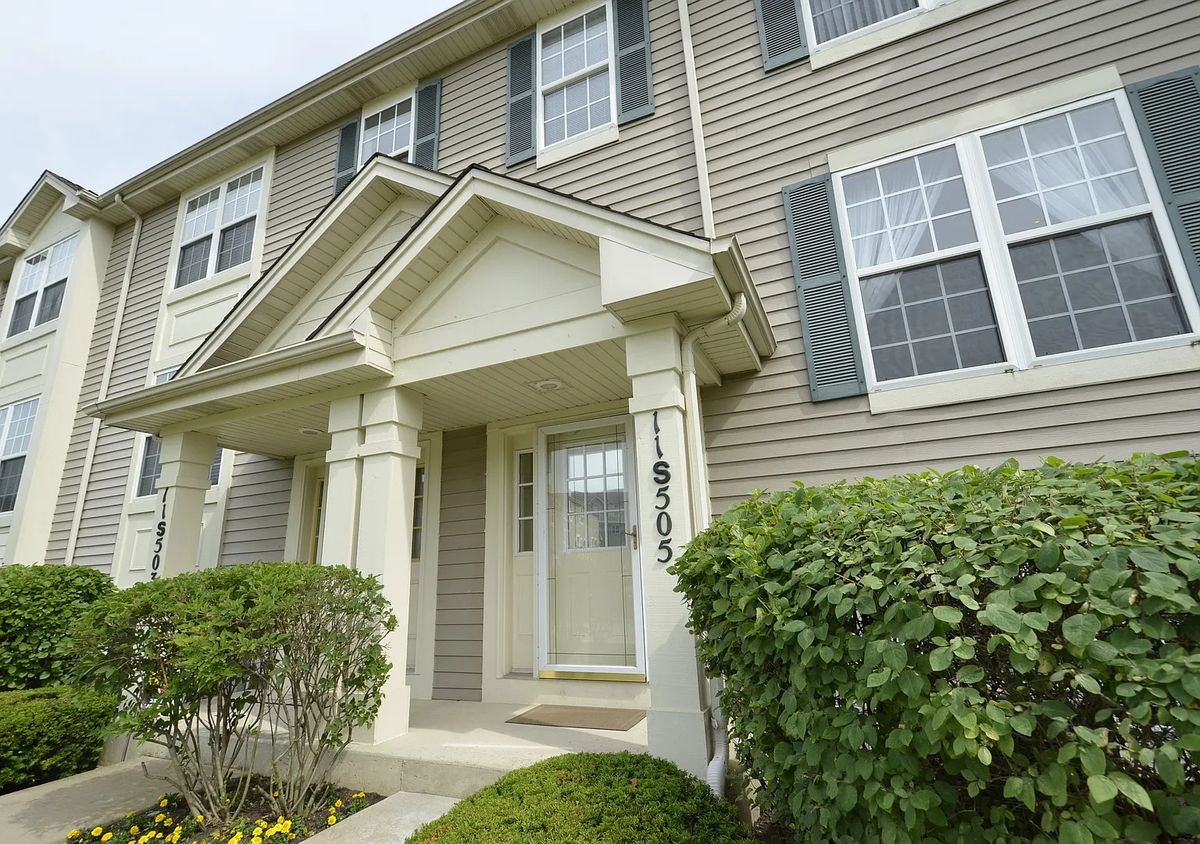
$360,000Active
2 bd · 2.5 ba · 1,608 sqft
11S505 Rachael Court
Willowbrook, IL