Price cut: $40,000
View all 48 photos
Detached Single · Rockford, IL
$474,900$514,900
4 beds · 2.5 baths · 2,752 sqft
11520 TYSON Drive, Rockford, IL, 61114
A brick-and-mortar place to make your own — room to make it home.
Active
What’s special
Central air3-car garage0.92-acre lot
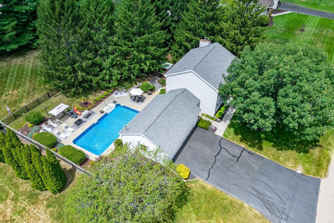
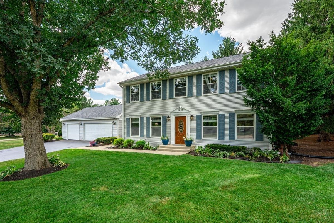
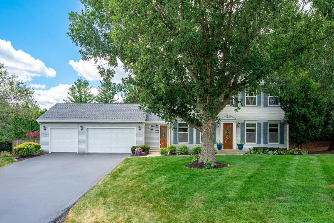
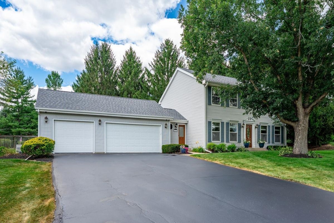
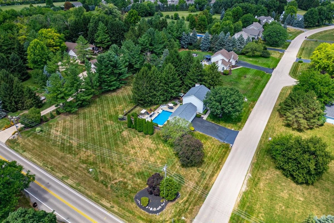
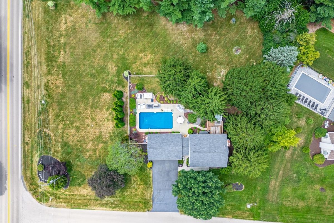
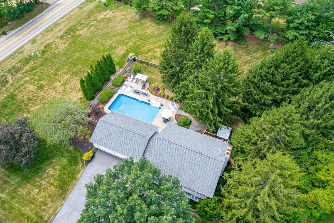
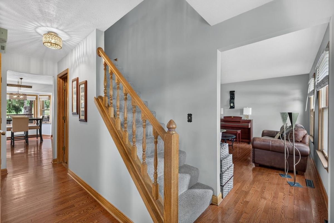
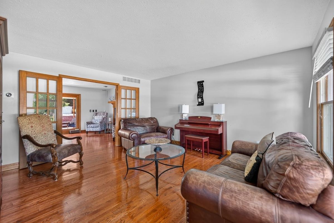
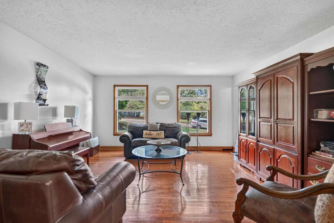
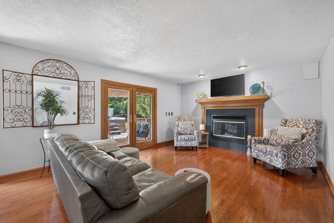
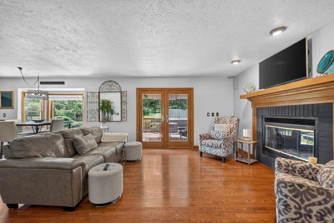
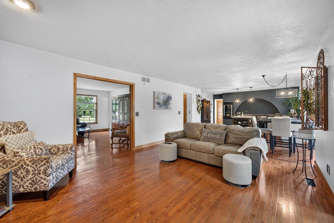
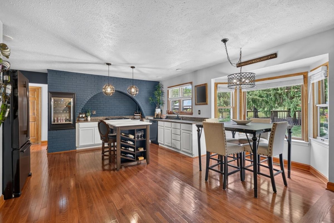
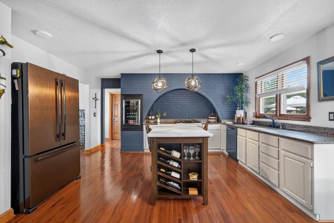
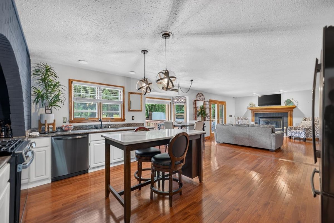
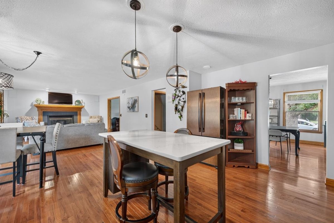
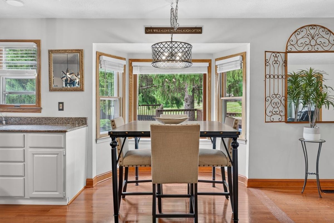
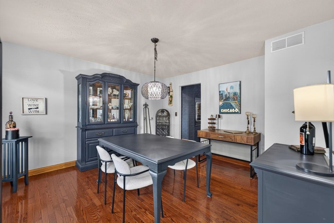
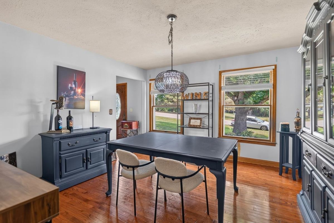
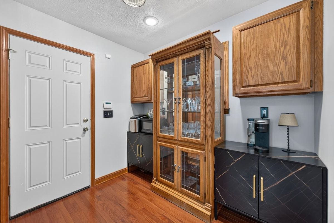
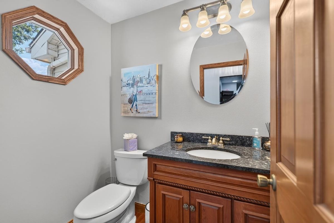
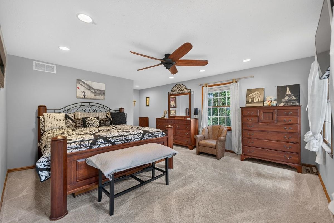
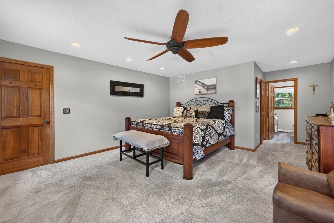
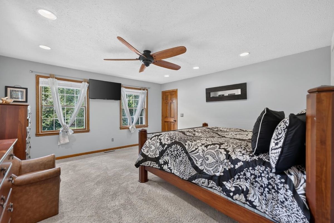
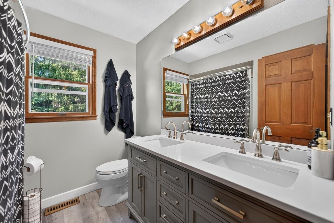
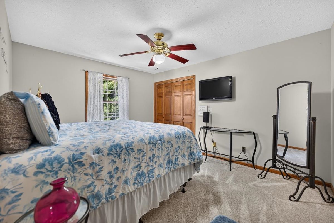
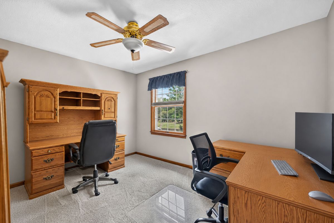
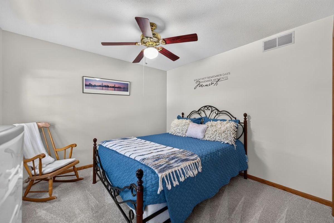
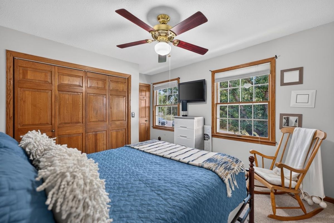
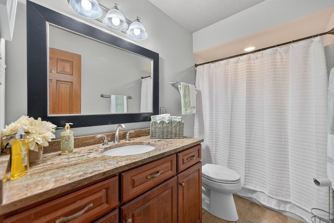
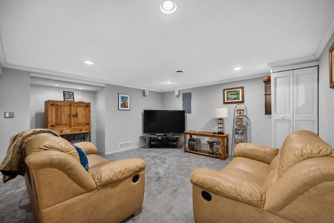
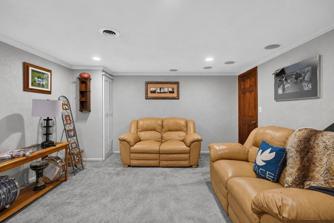
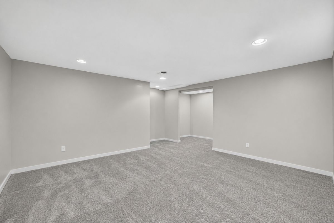
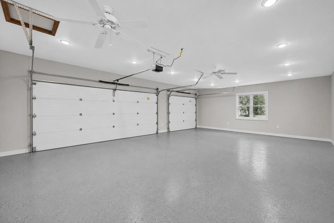
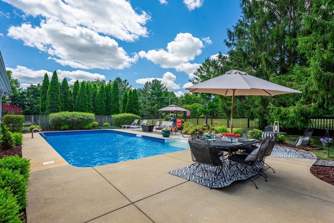
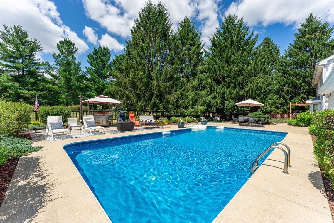
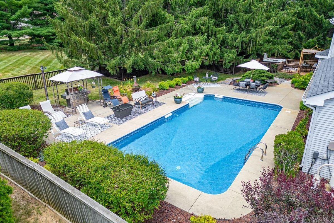
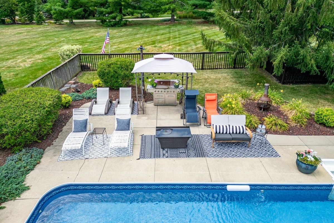
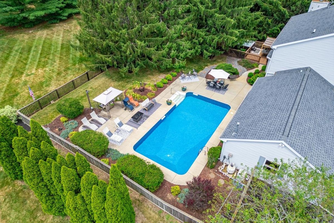
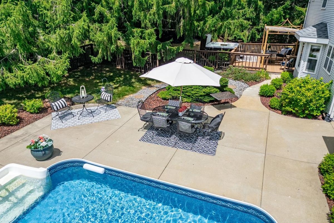
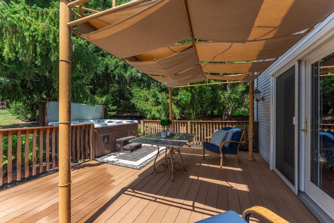
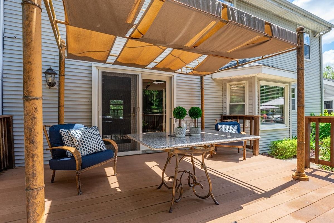
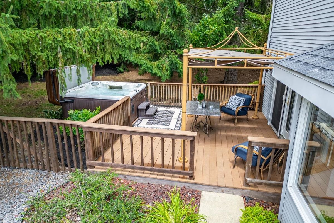
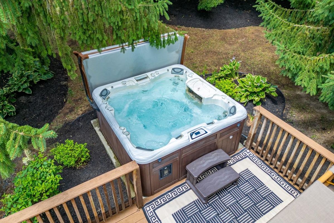
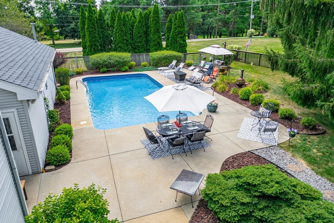
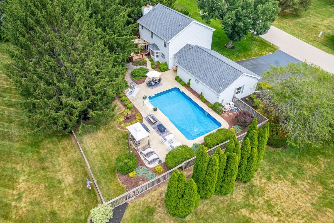
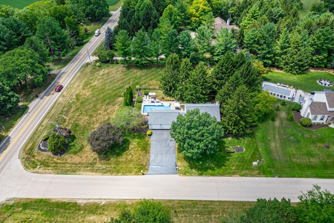
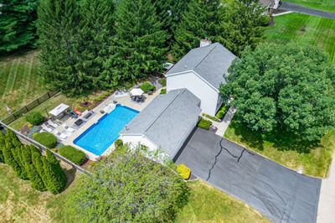
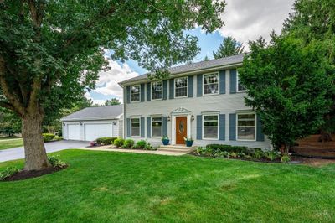
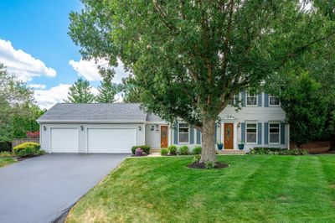
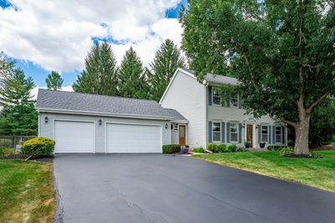
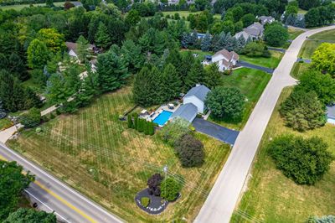
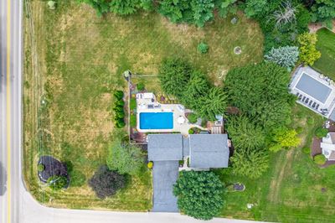
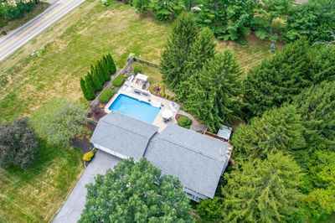
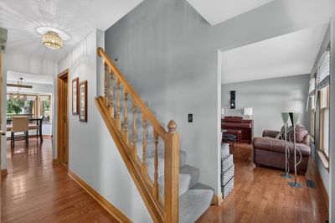
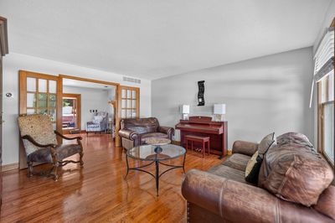
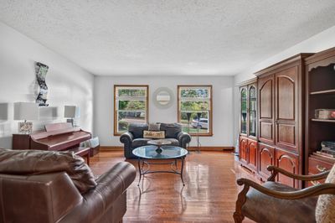
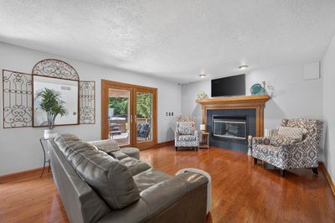
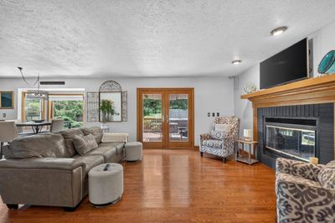
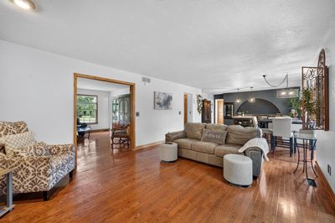
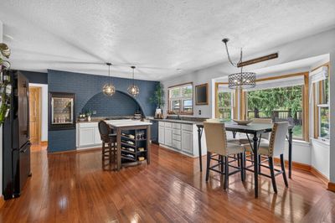
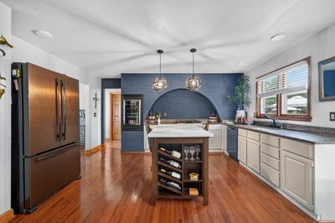
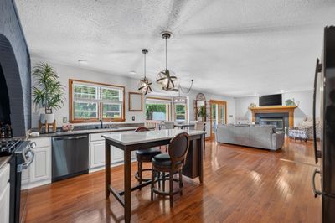
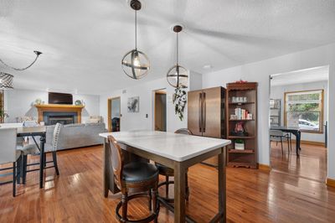
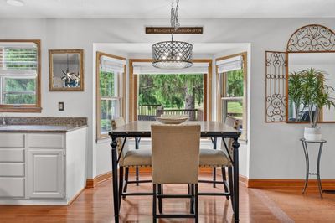
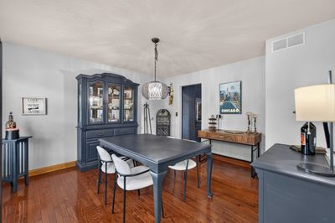
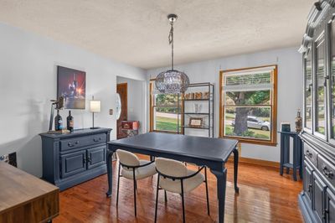
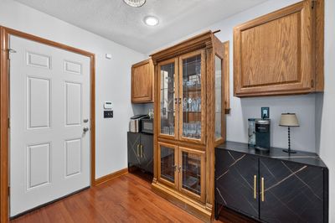
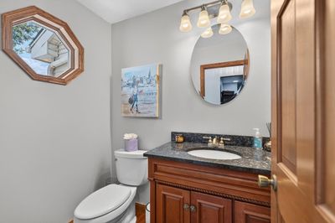
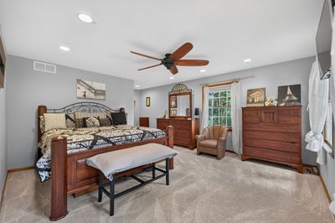
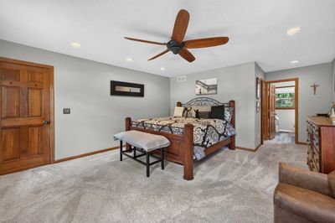
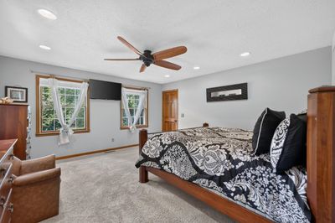
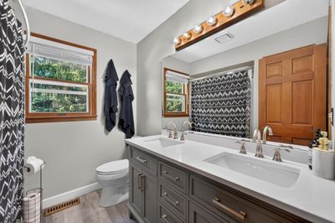
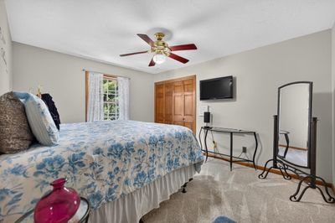
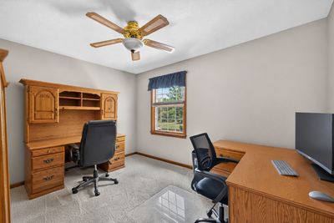
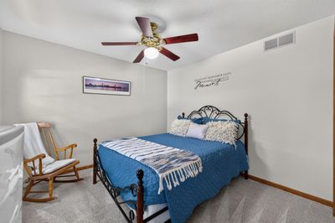
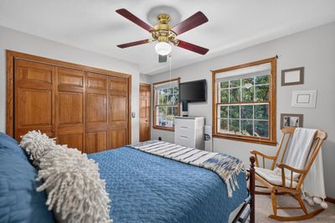
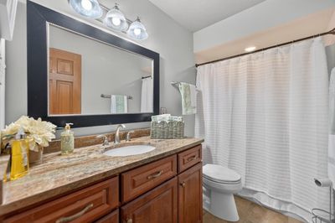
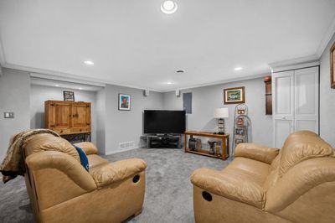
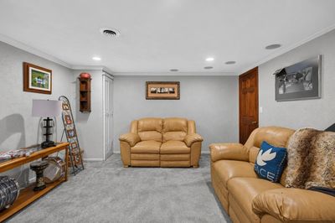
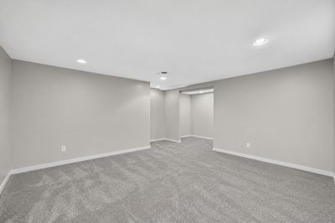
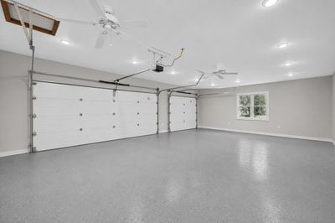
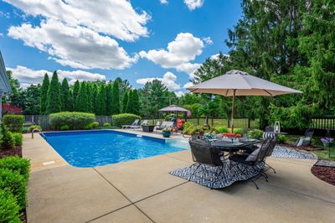
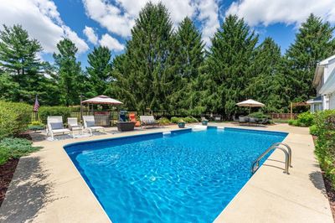
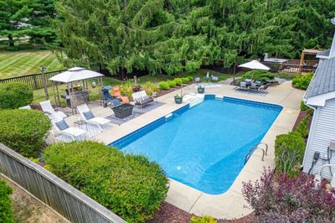
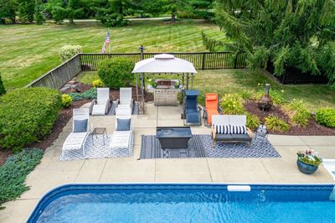
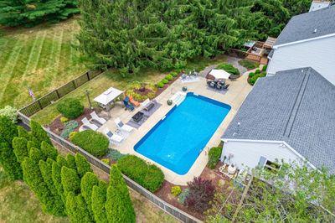
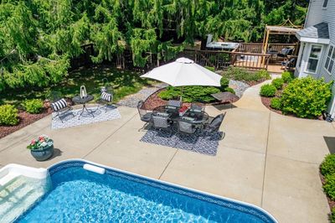
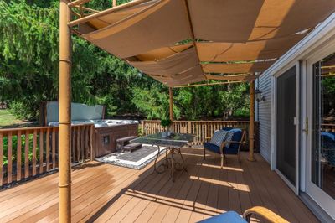
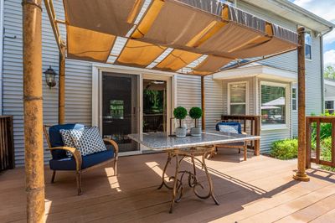
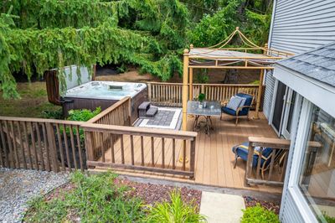
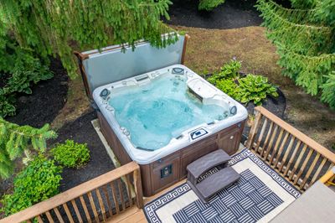
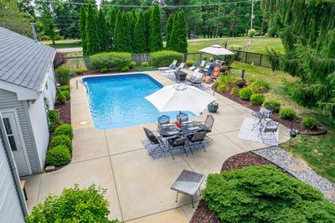
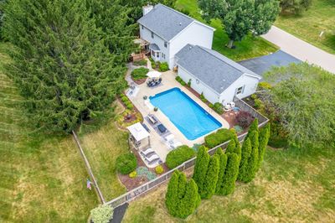
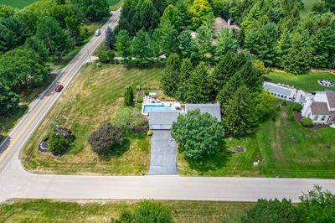
Welcome to your own private outdoor paradise in Boone County with quick access to the I-90 interchange! This beautiful home offers the perfect combination of comfortable living, functional space, and exceptional outdoor entertaining. The main level features a formal dining room, spacious family room, and a cozy living room with a fireplace that opens to the eat-in kitchen. The kitchen boasts granite countertops, a charming brick cooking area, a beverage cabinet, and plenty of space for gathering. A convenient half bath with direct access from the backyard makes pool days a breeze, while an additional coffee station and storage area add extra functionality. Upstairs you'll find four generously sized bedrooms, including a spacious primary suite with a walk-in closet, double vanity, and private bath. The finished lower level offers even more living space with a large family room, recreation area, and abundant storage. The heated three-car garage is perfect for vehicles, hobbies, or additional workspace. Step outside and enjoy your own backyard oasis featuring a 15' x 15' deck, relaxing hot tub, and a stunning 36' x 18' saltwater in-ground pool surrounded by multiple entertaining and gathering areas with impeccable landscaping. Additional updates and features include: Roof only 2 years old, Newer stove and dishwasher, HVAC approximately 11 years old, Reverse osmosis drinking water system, New garage door opener, New water heater. This is a rare opportunity to own a home that offers both everyday comfort and resort-style outdoor living in a convenient Boone County location.
— the listing agent’s description
The home
4 beds
2.5 baths
2,752 sqft
Built in 1993
0.92-acre lot
3-car garage
Detached Single
What it’ll cost
$173 / sqft
$8,840 taxes / yr
No HOA
Listed $514,900
Now $474,900
22 days on dwello
Estimated monthly payment
$3,401/mo
Principal & interest$2,525
Property taxes$737
Homeowners insurance$139
Get pre-qualified →Connect with a licensed lender in the dwello network.
Estimate only — not a loan offer. Example rate; taxes and insurance estimated; your actual rate, payment, taxes, and insurance will vary. dwello is not a lender. Equal Housing Opportunity.
Tour it with a real dwello agent
The agent who meets you here is an actual dwello Home Group team member who knows these streets — not a stranger who bought your name from a portal. You get straight answers on the spot, and the same person stays with you through closing.
On our team, vettedYour info is never soldWith you through closing
Tour this home
In person, on your schedule — a dwello agent meets you there.
WED
Jun 3
THU
Jun 4
FRI
Jun 5
SAT
Jun 6
11:00 am
Schedule a tour
22 days on dwello
Price history
Price reduced
Aug 14, 2026
↓ $40,000$474,900
Listed for sale
Jul 24, 2026
$514,900
Now $40,000 below the original list price.
Property taxes
2025
Annual tax bill (MLS)
From county records — verify with the assessor.
Features
Central AirNatural GasForced AirWood SidingShared SepticYesAttached
Neighborhood
Loading map…
Nearby places via OpenStreetMap — approximate; verify what matters to you. Map © Mapbox © OpenStreetMap.
MLS listing data
Listed by Mark Payne · Dickerson & Nieman Realtors - Rockford
Listing last updated Aug 14, 2026 · data refreshed from the MLS Aug 14, 2026, 8:26 PM CT
Based on information submitted to the MLS GRID as of Aug 14, 2026, 8:26 PM CT. Listing data © MRED LLC, distributed by MLS GRID — deemed reliable but not guaranteed; independently verify. Anything shown below this point is not MLS listing data.
See it in personA real dwello agent on our team — never a sold lead.
Schedule a tour
Message
No pressure — reach out whenever you’re ready.
Similar homes nearby
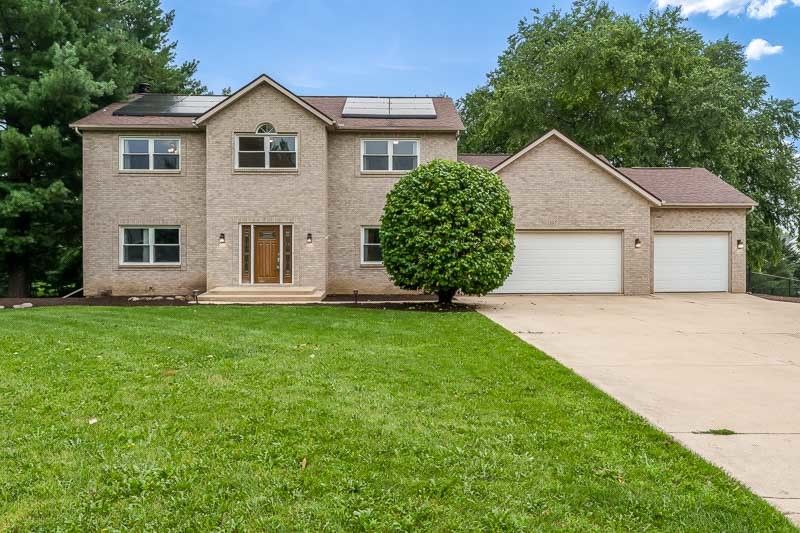
$475,000Active
4 bd · 3.5 ba · 2,904 sqft
1397 SWEETCLOVER Lane
Rockford, IL
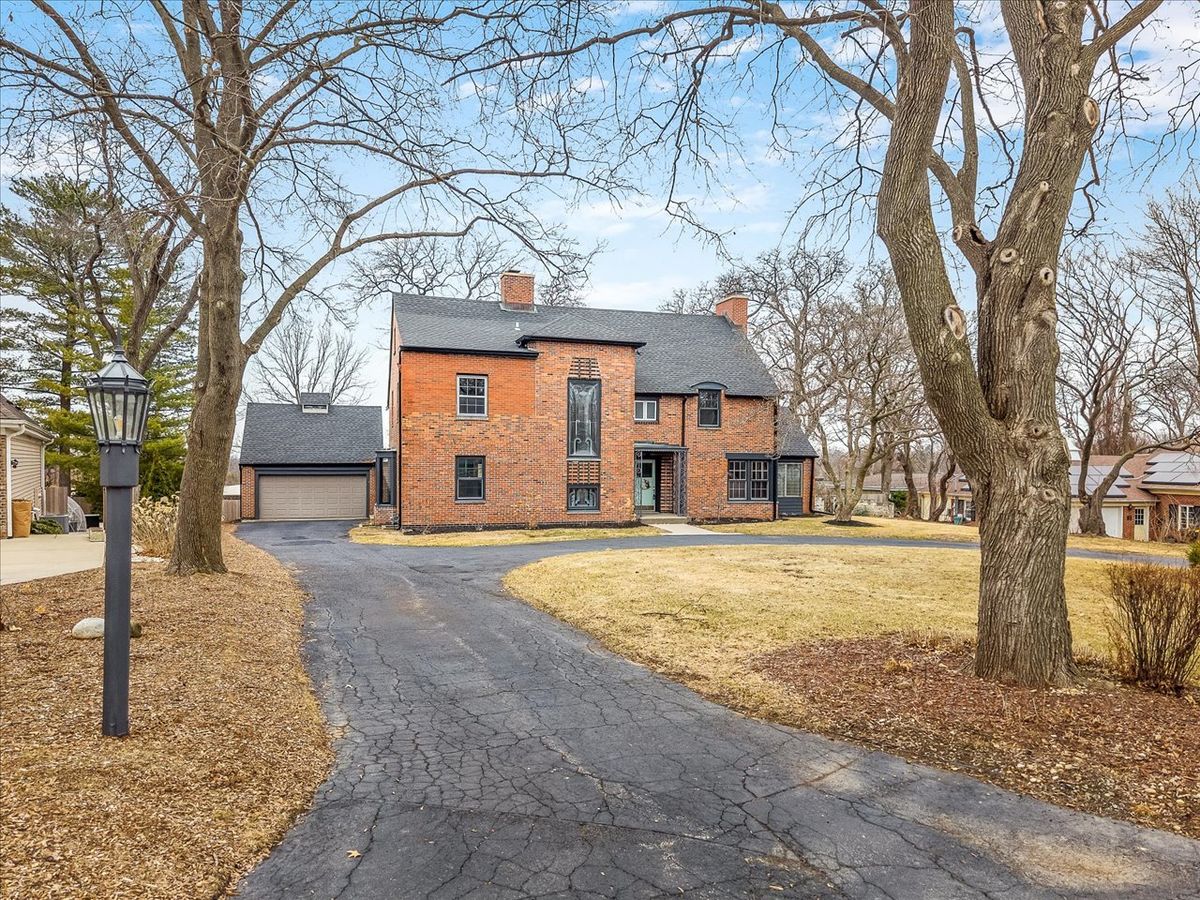
$495,000Active
5 bd · 4 ba · 4,138 sqft
2014 Glenview Road
Rockford, IL
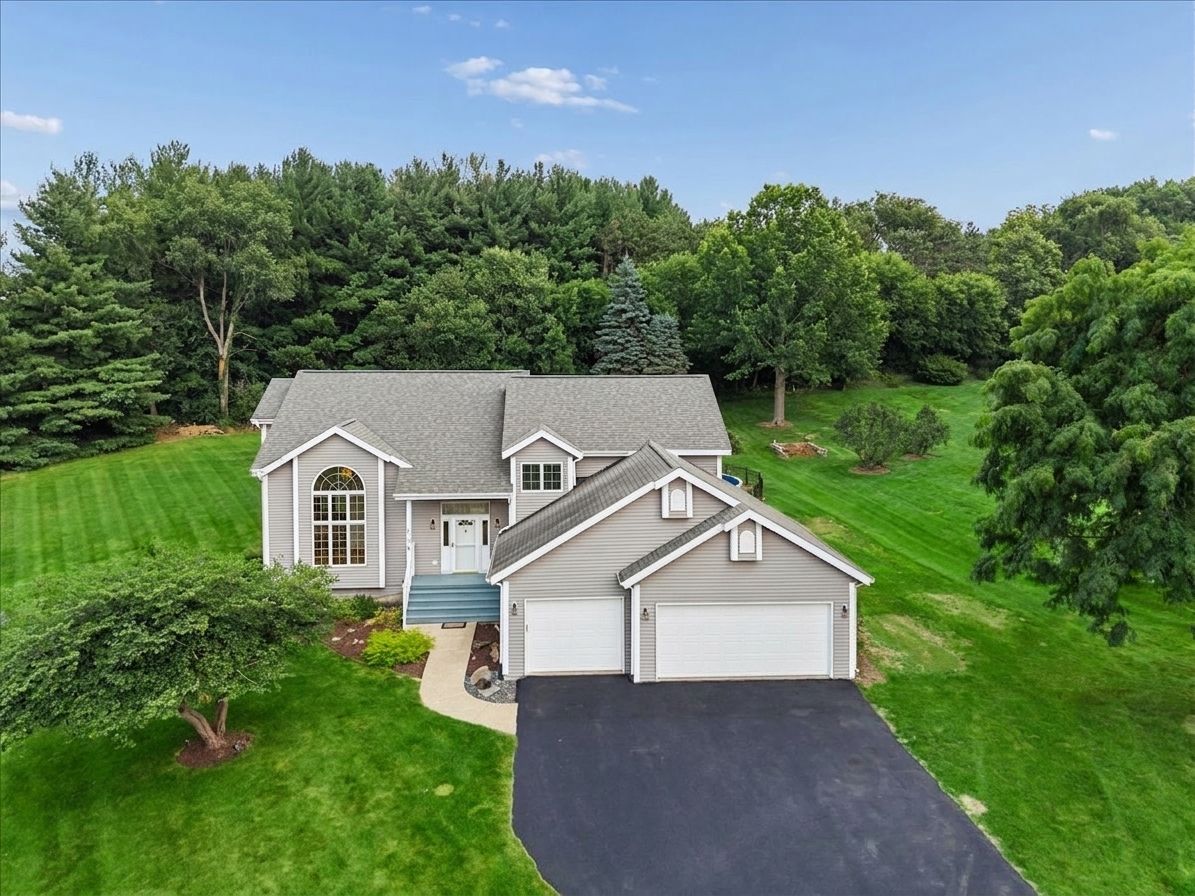
$510,000Active
4 bd · 3 ba · 2,531 sqft
539 Creekview Lane
Rockford, IL
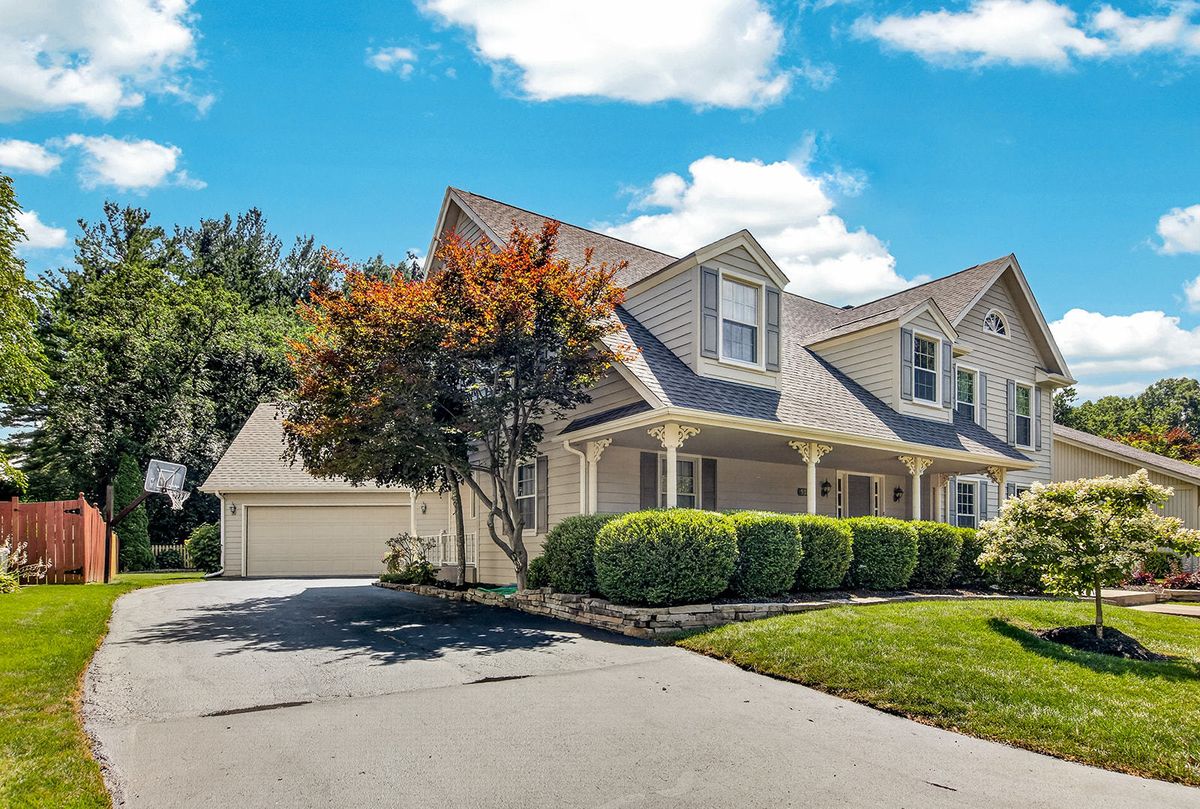
$436,000Active
4 bd · 2.5 ba · 3,102 sqft
5315 Gingeridge Lane
Rockford, IL