Price cut: $9,000
View all 45 photos
Detached Single · Rockford, IL
$436,000$445,000
4 beds · 2.5 baths · 3,102 sqft
5315 Gingeridge Lane, Rockford, IL, 61114
A brick-and-mortar place to make your own — room to make it home.
Active
What’s special
Central air2-car garageIn-unit laundry
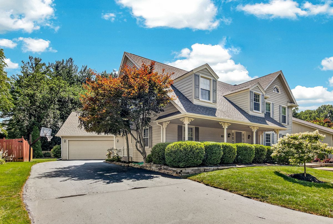
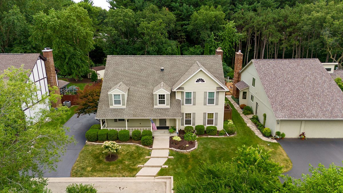
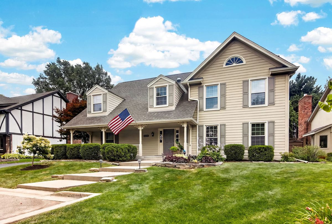
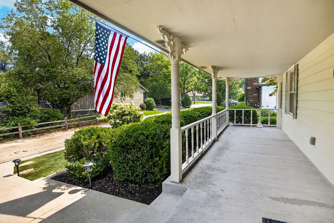
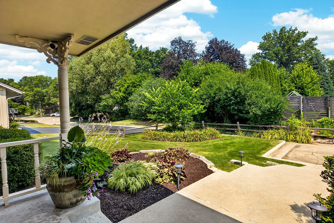
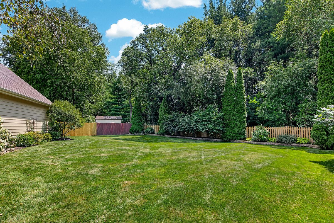
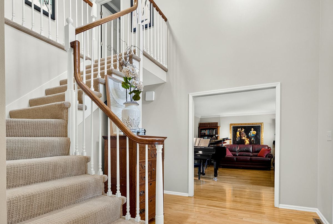
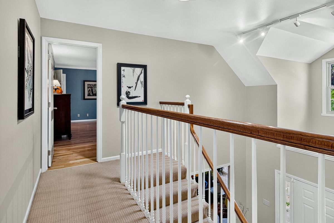
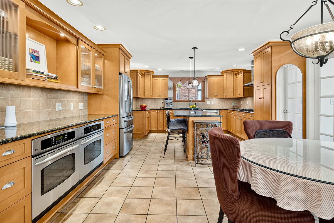
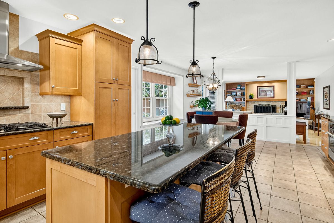
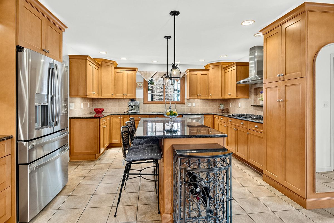
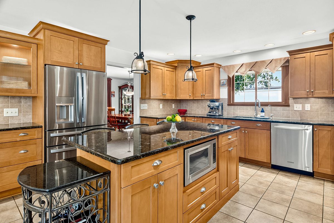
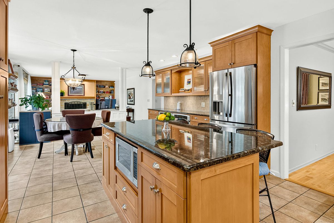
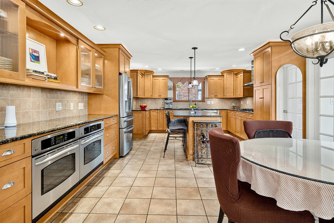
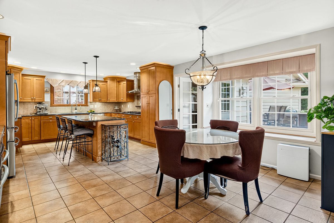
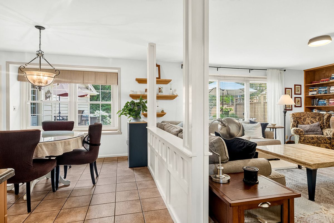
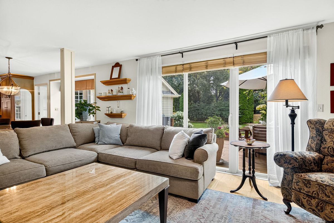
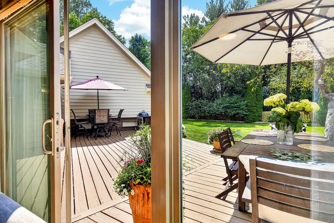
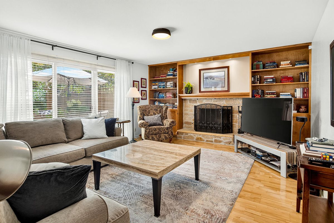
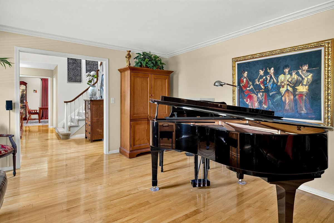
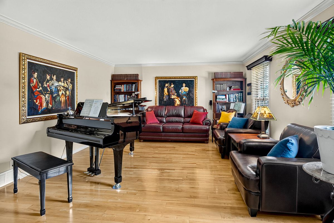
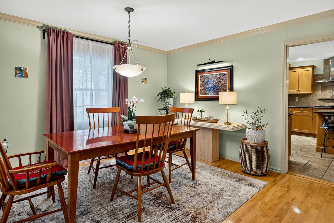
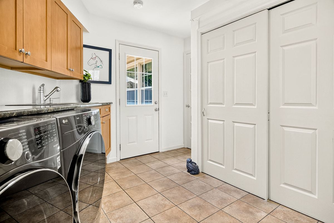
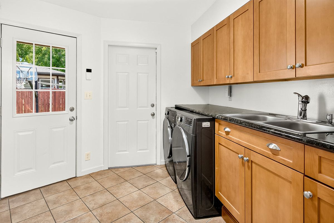
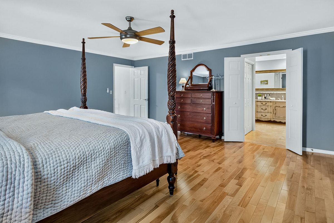
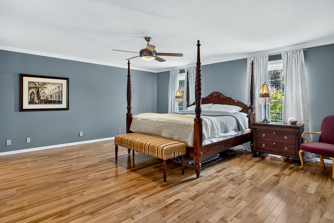
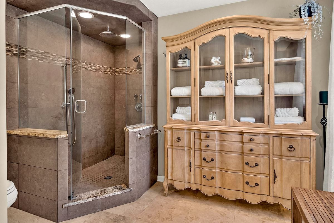
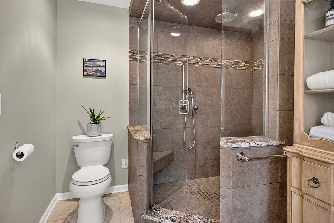
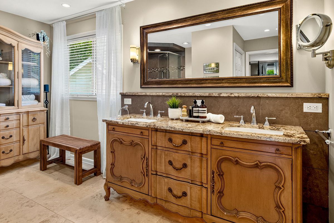
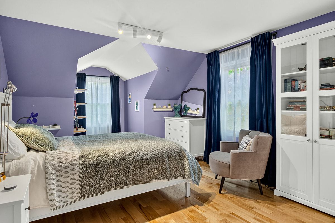
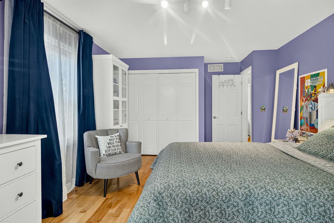
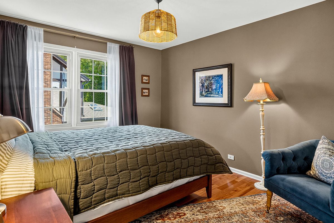
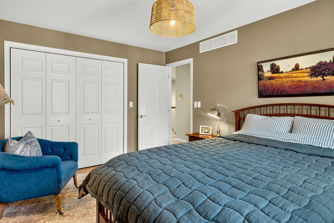
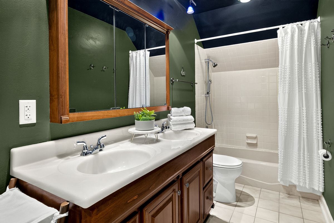
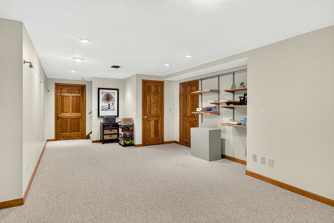
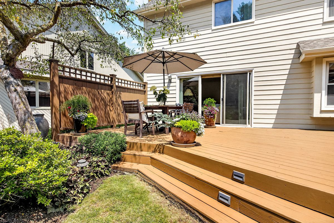
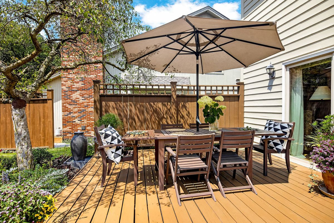
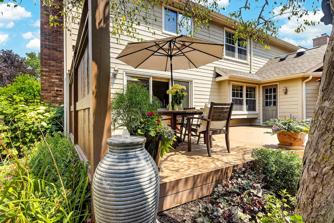
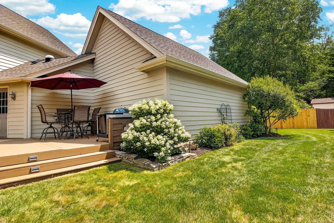
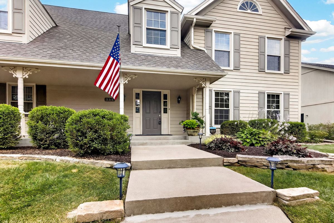
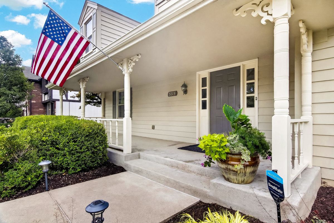
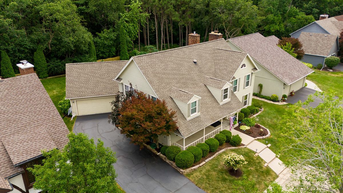
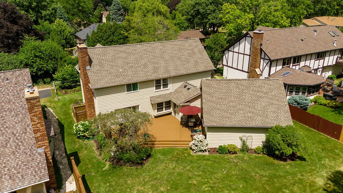
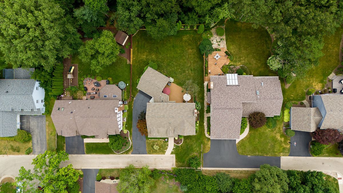
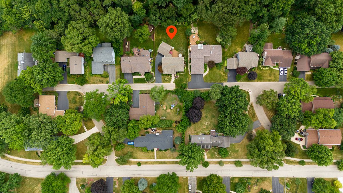
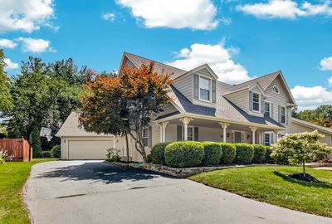
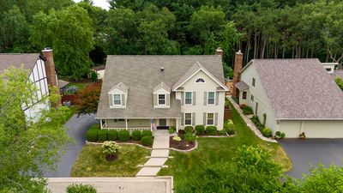
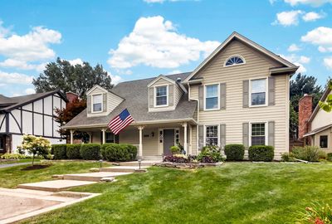
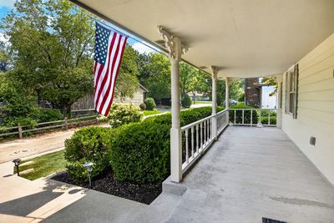
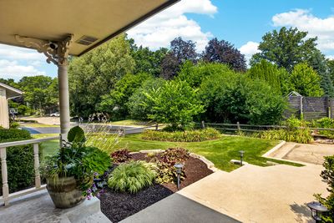
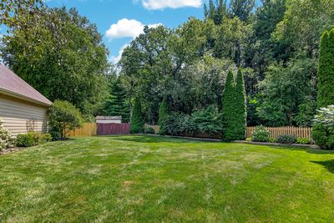
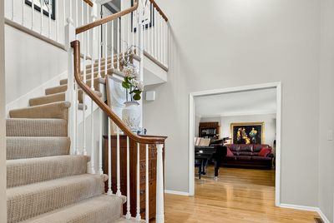
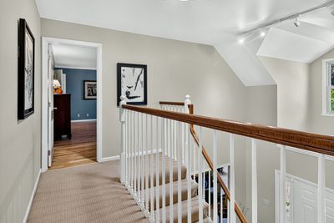
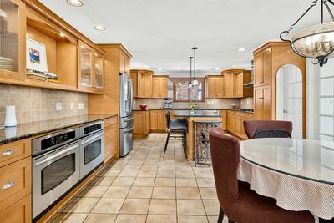
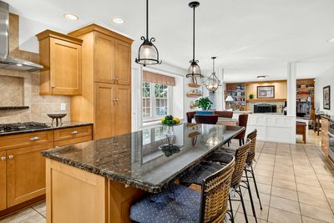
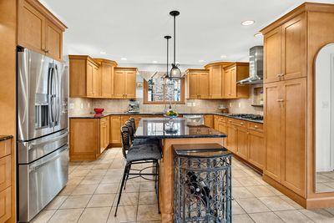
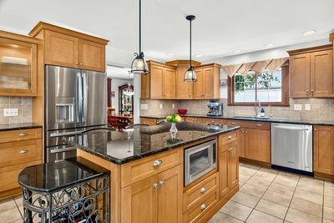
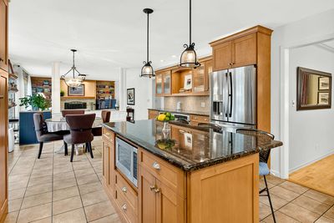
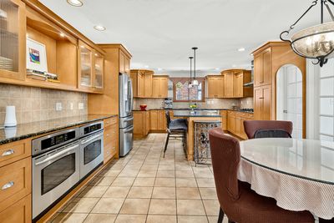
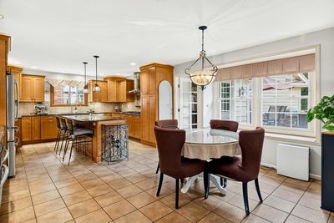
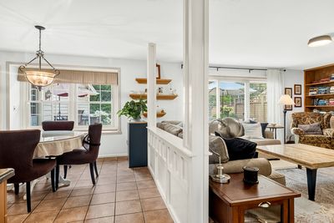
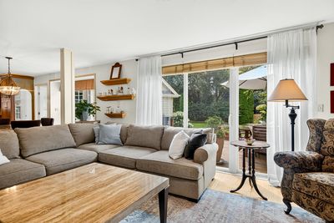
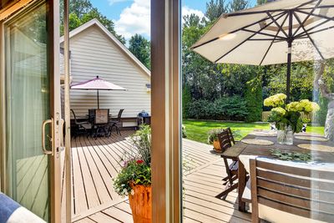
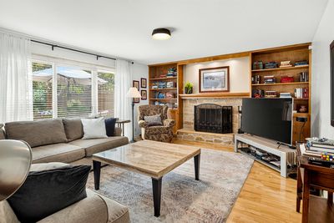
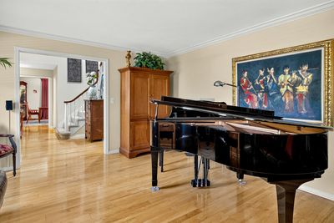
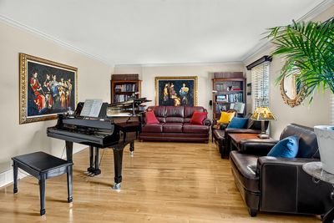
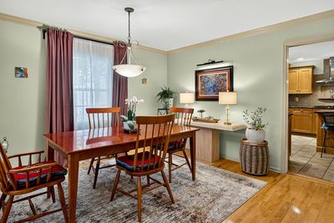
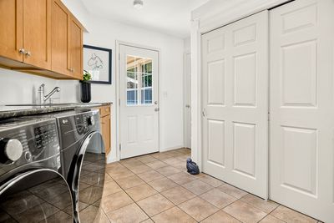
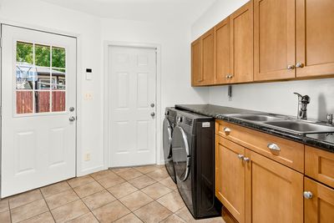
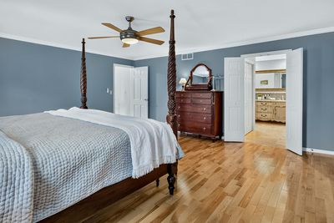
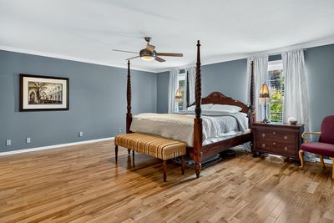
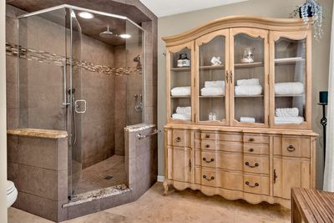
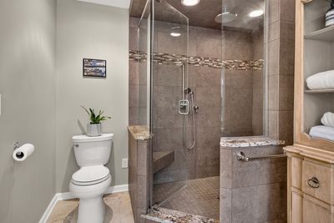
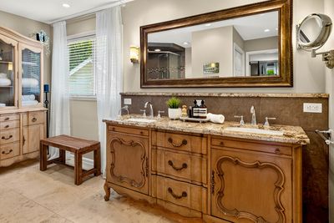
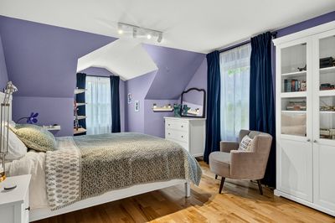
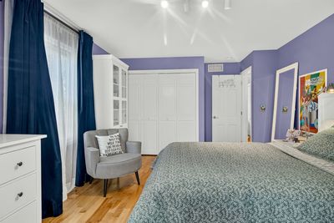
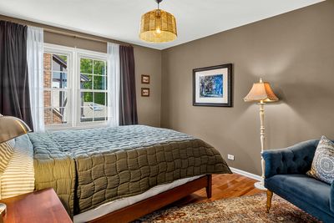
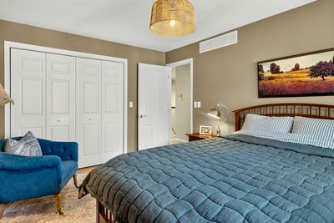
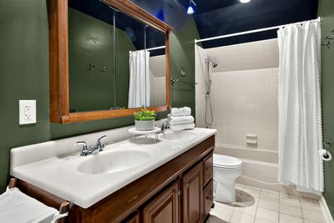
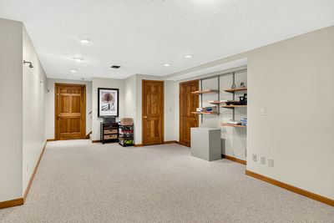
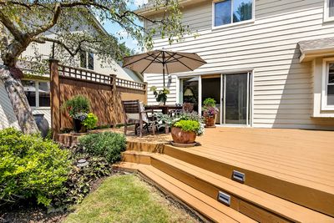
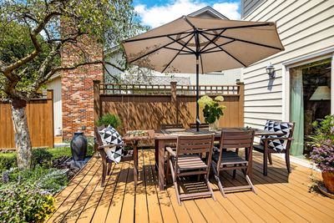
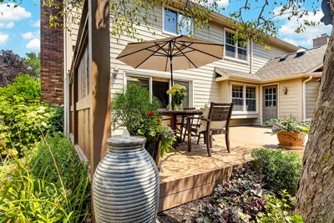
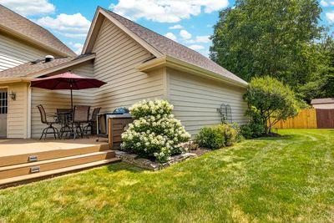
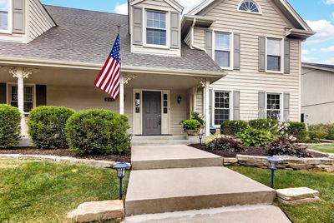
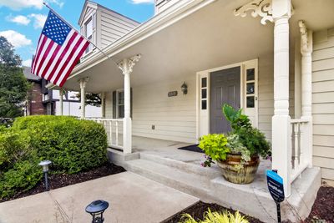
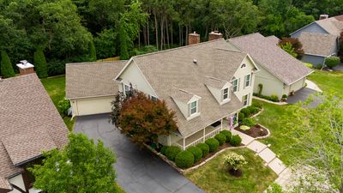
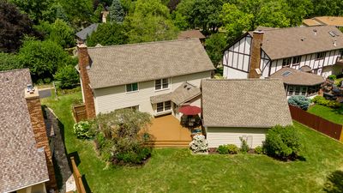
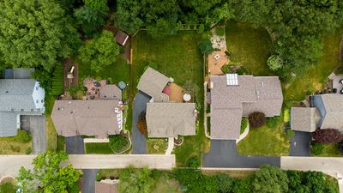
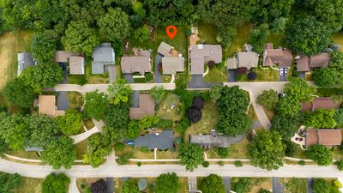
RARE OPPORTUNITY IN SOUGHT-AFTER NE ROCKFORD NEIGHBORHOOD. IDEALLY SET ON A SECLUDED LOT AT END OF CUL-DE-SAC. CLOSE TO I-90 AND RIVERSIDE SHOPPING AND DINING AREA. 4 bed, 2.5 Baths, HARDWOOD FLOORS THROUGHOUT, oversized 2-car garage, 4,000 square feet [3,100+ finished sqf, with room to add more in the partially finished lower level w/existing built-in shelves for storage]. This airy home welcomes you with a charming front porch and an eye-catching, two-story open staircase foyer. Open floor plan features a gorgeous designer kitchen that flows seamlessly into the dining areas and homey living room, where a wood-burning stone fireplace, custom-built bookshelves, and a 3-panel sliding door offers four-season beauty and opens to the deck, perennial gardens, and woods beyond, offering exceptional privacy. Main floor chef's kitchen w/ stainless steel high-end appliances, including 2 wall ovens, range hood, built-in microwave, granite countertops, classic backsplash, large center island (38" x 77") w/ bar stool seating, custom soft-close staggered cabinetry, dimmable layers of light, double pantry w/ pull-out drawers. Living room w/ Bose surround speakers [stay], elegant dining room, half bath, and laundry/mud room w/ high-end washer/dryer, granite countertop, double sink, cabinetry matching kitchen, complete the main level. Upper level boasts a spacious master ensuite, walk-in shower w/built-in seat, and two-sink vanity w/ granite countertop, and elegant armoire [stays]. Three sunny and bright bedrooms and an updated bathroom enhance the upper level. Crown molding in the main bedroom, dining room, and living room. Southern exposure provides abundant natural sunlight to kitchen and living room -- an inviting atmosphere for quiet morning readings and cozy evening gatherings. This house provides the best combination of location, condition, amenities, and ambience! 5315 Gingeridge Ln ready for its next chapter. Updates include: 2020 roof, rebuilt deck, low-voltage backyard lighting and high-efficiency furnace. 2024 water softener, chair height toilets. 2026 brand-new five-burner cooktop, seal-coated driveway. Other updates: APEC reverse osmosis, washer, dryer w/ turbo steam, low-noise dishwasher, multiple updated windows, three-panel sliding door, custom Gladiator garage system. Central vac, security system with cameras, kitchen appliances, washer/dryer, water softener stay. 200 amp electrical. UNIQUE EXTRA PARKING for Two Cars [street in front of the home is part of this property]. Amenities List Available Upon Request. Buyer to independently verify all pertinent information
— the listing agent’s description
The home
4 beds
2.5 baths
3,102 sqft
Built in 1980
0.29-acre lot
2-car garage
Detached Single
What it’ll cost
$141 / sqft
$7,722 taxes / yr
$300/mo HOA
Listed $445,000
Now $436,000
17 days on dwello
Estimated monthly payment
$3,389/mo
Principal & interest$2,318
Property taxes$644
Homeowners insurance$127
HOA dues$300
Get pre-qualified →Connect with a licensed lender in the dwello network.
Estimate only — not a loan offer. Example rate; taxes, HOA dues, insurance estimated; your actual rate, payment, taxes, and insurance will vary. dwello is not a lender. Equal Housing Opportunity.
Tour it with a real dwello agent
The agent who meets you here is an actual dwello Home Group team member who knows these streets — not a stranger who bought your name from a portal. You get straight answers on the spot, and the same person stays with you through closing.
On our team, vettedYour info is never soldWith you through closing
Tour this home
In person, on your schedule — a dwello agent meets you there.
WED
Jun 3
THU
Jun 4
FRI
Jun 5
SAT
Jun 6
11:00 am
Schedule a tour
17 days on dwello
Price history
Price reduced
Aug 3, 2026
↓ $9,000$436,000
Listed for sale
Jul 19, 2026
$445,000
Now $9,000 below the original list price.
Property taxes
2025
Annual tax bill (MLS)
From county records — verify with the assessor.
Features
Central AirNatural GasForced AirFramePublic SewerGarage Door OpenerYes
Schools nearby
Sacred Heart Classical Center · 0.1 mi
Lutheran High School · 0.7 mi
Spring Creek Elementary School · 0.8 mi
Christian Life Elementary School · 1.1 mi
Christian Life High School · 1.1 mi
This listing didn’t include assigned schools, so these are the closest schools (OpenStreetMap) — not necessarily the attendance-zoned schools. Confirm assignment with the district.
Neighborhood
Loading map…
Nearby places via OpenStreetMap — approximate; verify what matters to you. Map © Mapbox © OpenStreetMap.
MLS listing data
Listed by Sherry Ackerman · EXIT Realty Redefined Maurer Group
Listing last updated Aug 3, 2026 · data refreshed from the MLS Aug 3, 2026, 6:29 PM CT
Based on information submitted to the MLS GRID as of Aug 3, 2026, 6:29 PM CT. Listing data © MRED LLC, distributed by MLS GRID — deemed reliable but not guaranteed; independently verify. Anything shown below this point is not MLS listing data.
See it in personA real dwello agent on our team — never a sold lead.
Schedule a tour
Message
No pressure — reach out whenever you’re ready.
Similar homes nearby
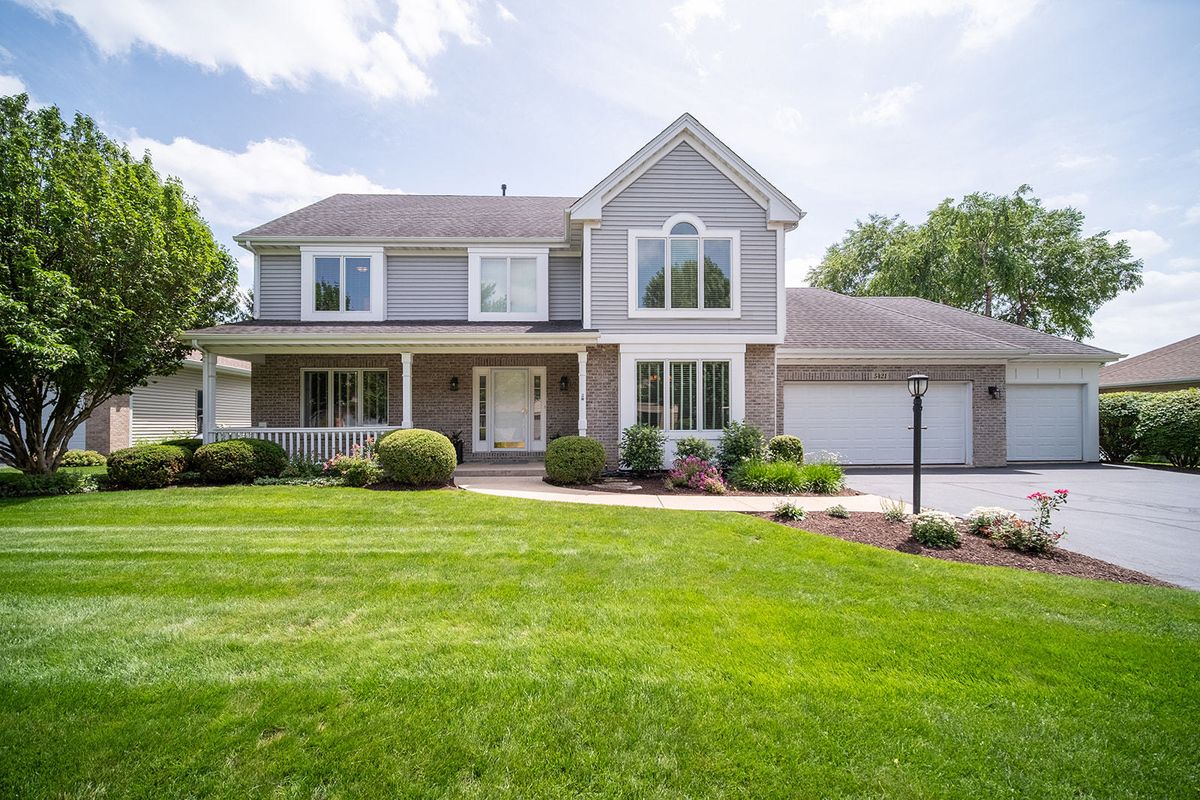
$430,000Active
4 bd · 4.5 ba · 3,118 sqft
5421 Regents Park Road
Rockford, IL
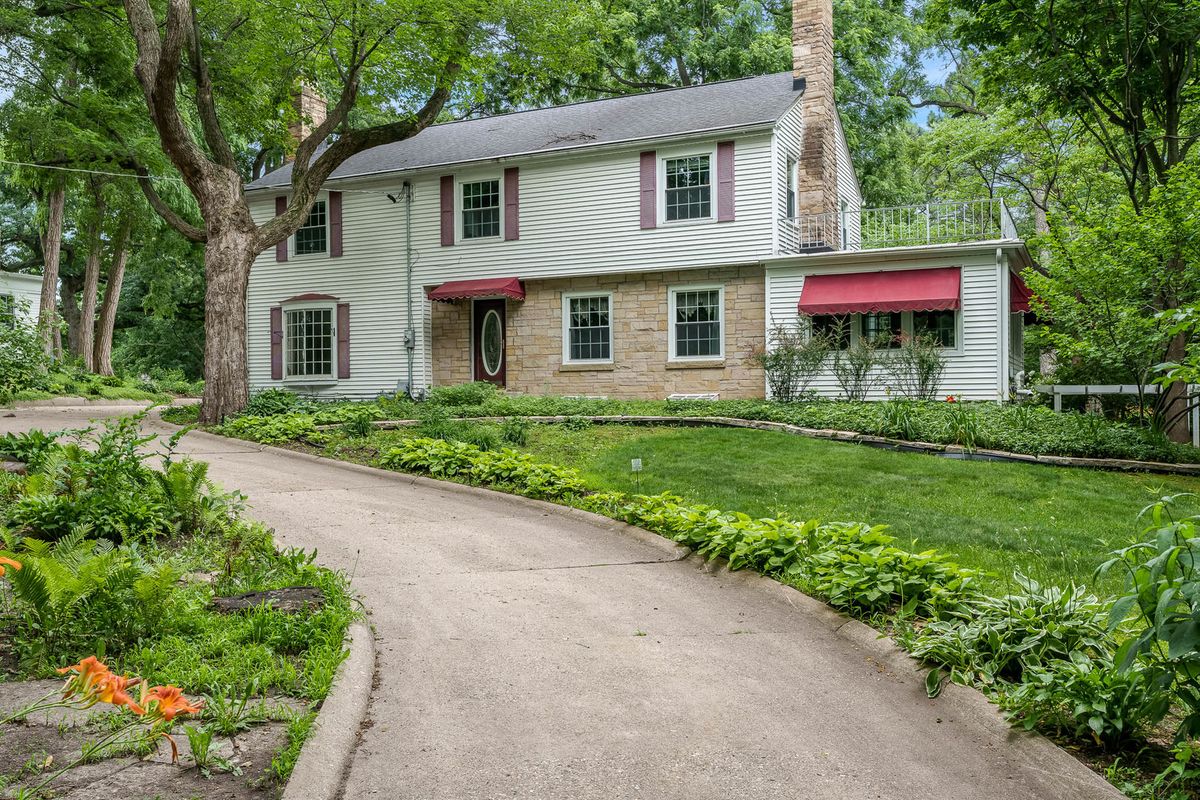
$425,000Active
5 bd · 3 ba · 2,738 sqft
3025 E STATE Street
Rockford, IL
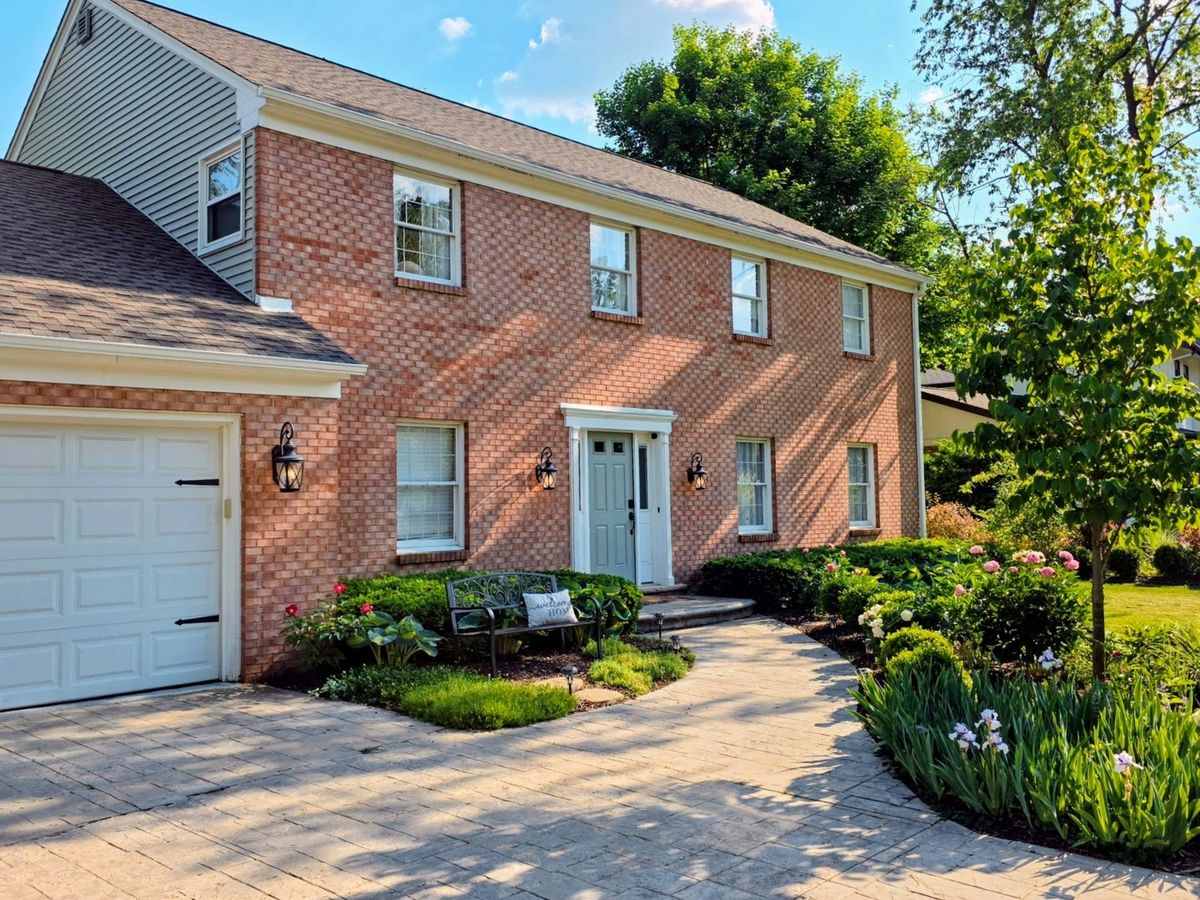
$410,000Active
4 bd · 2.5 ba · 3,700 sqft
5461 Blackthorn Drive
Rockford, IL
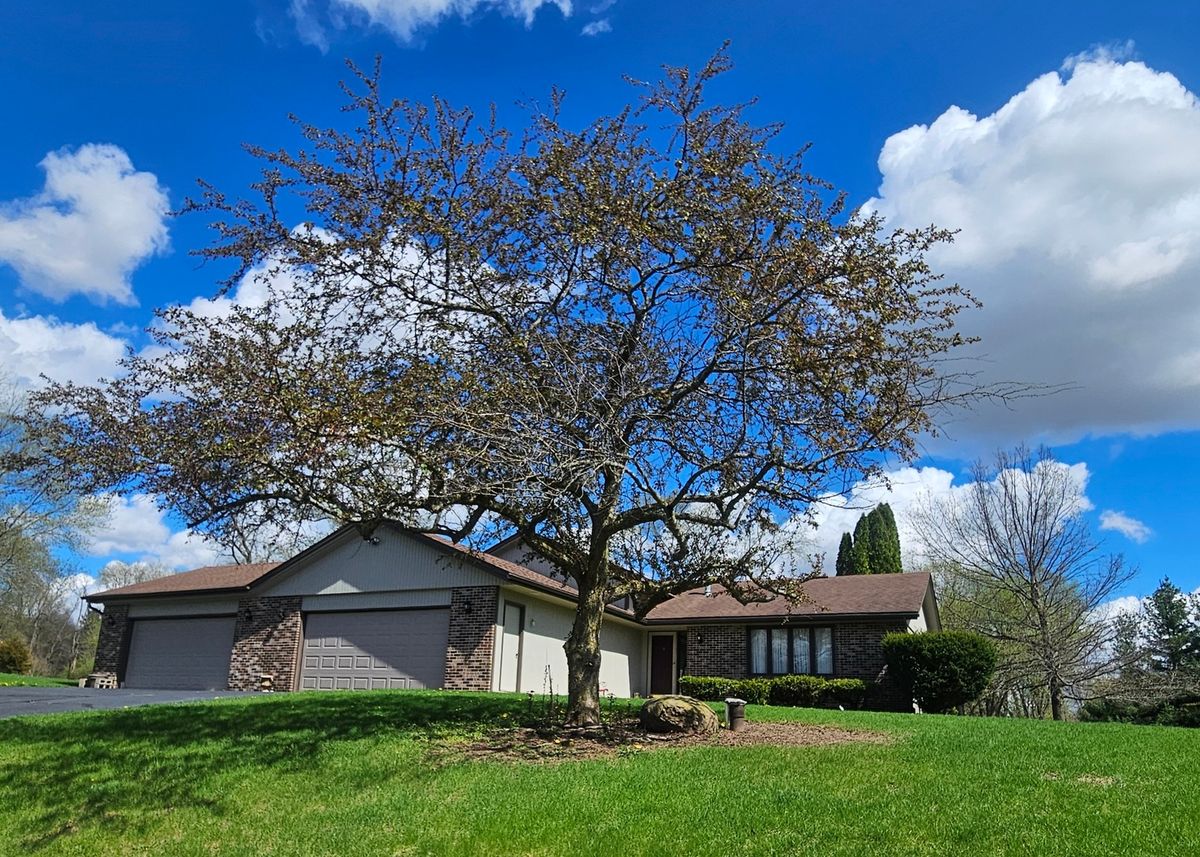
$409,900Active
3 bd · 2.5 ba · 1,384 sqft
4189 RUSKIN Road
Rockford, IL