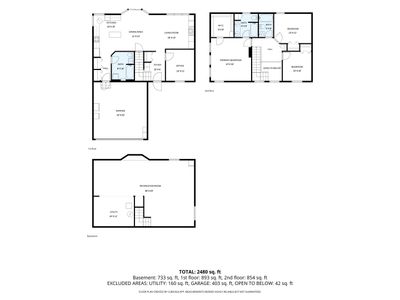
Price cut: $15,000
View all 42 photos
Detached Single · Shorewood, IL
$420,000$435,000
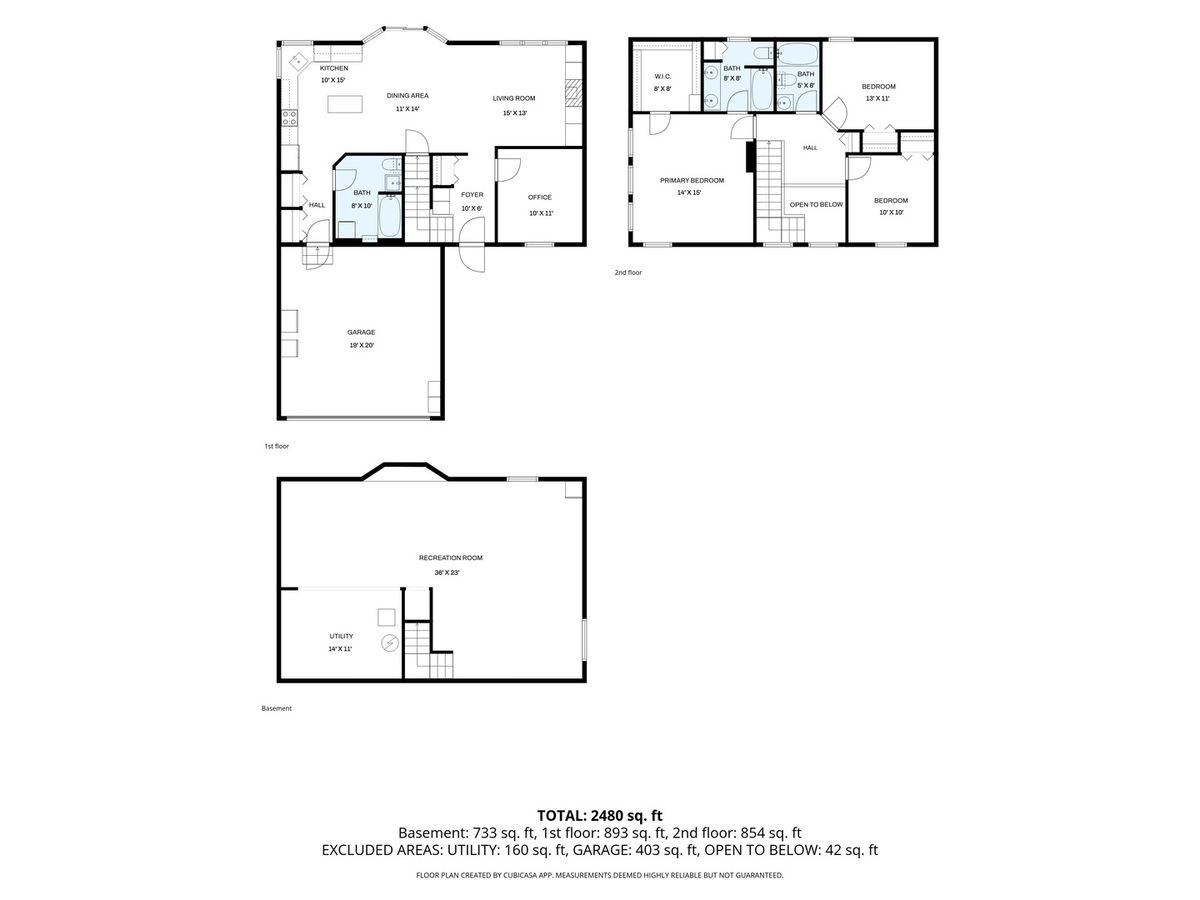
4 beds · 3 baths · 1,738 sqft
1806 Wintercrest Court, Shorewood, IL, 60404
A brick-and-mortar place to make your own — room to make it home.
Active
What’s special
Central air2-car garageIn-unit laundry
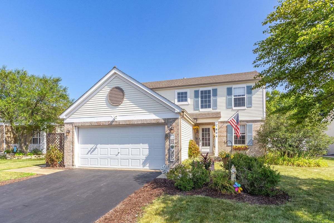
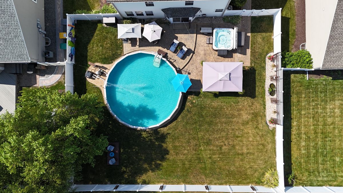
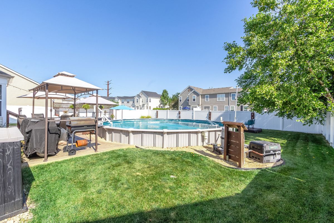
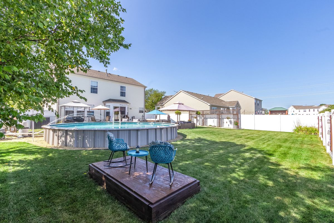
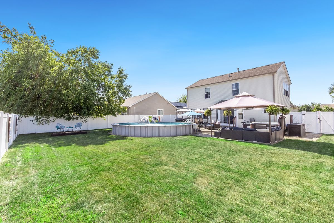
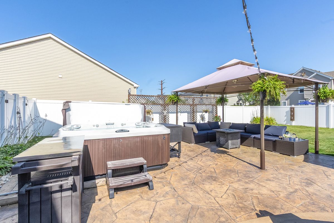
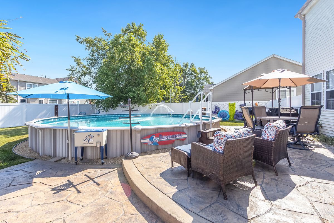
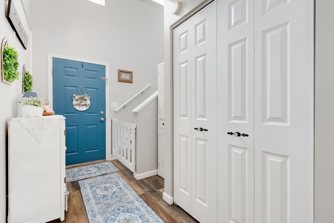
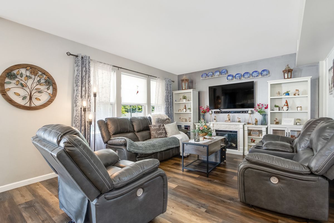
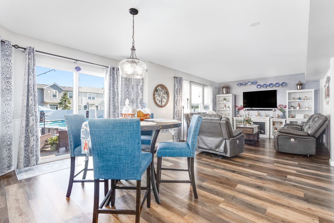
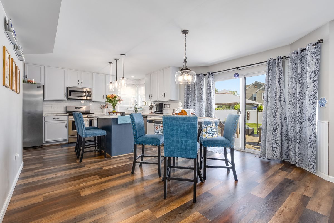
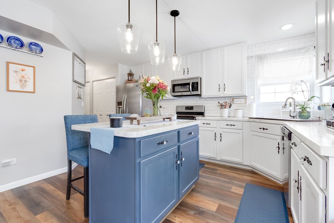
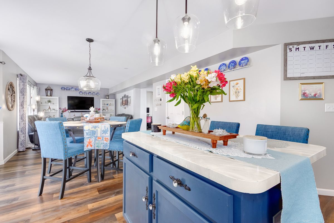
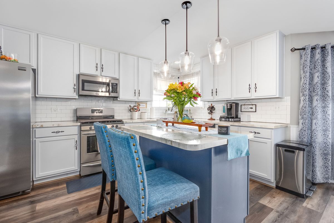
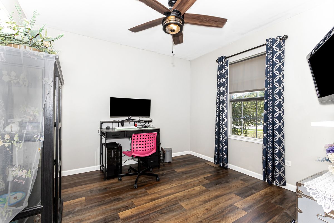
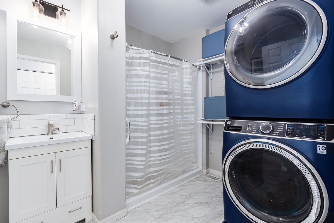
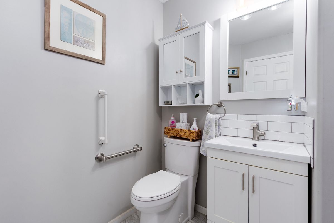
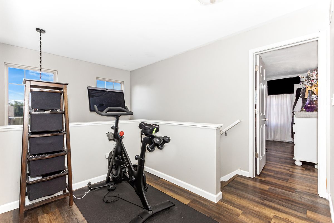
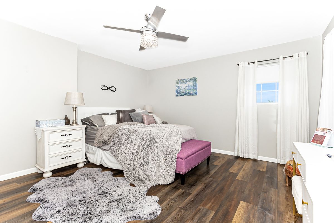
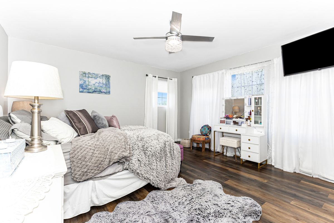
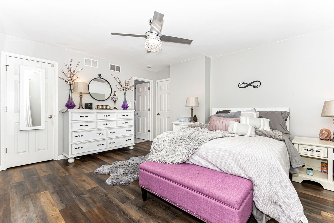
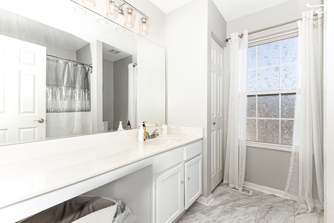
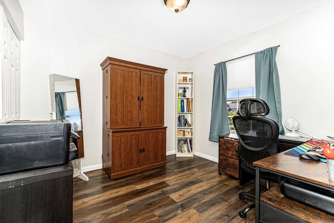
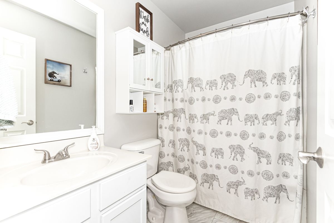
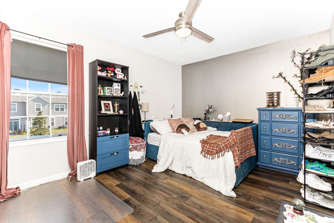
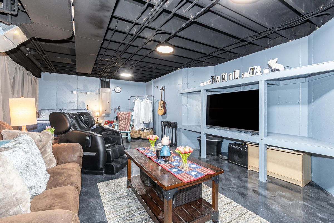
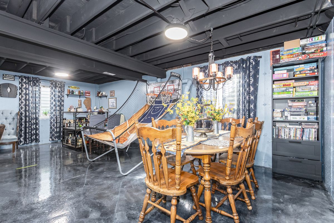
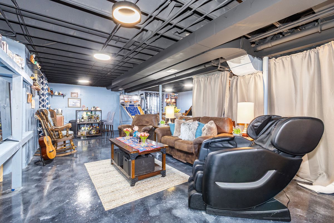
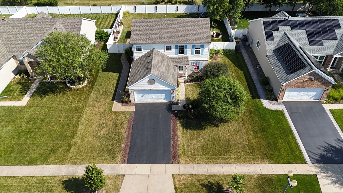
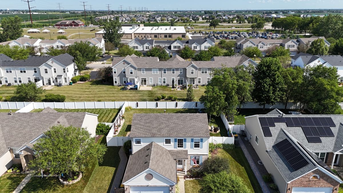
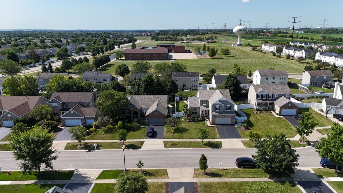
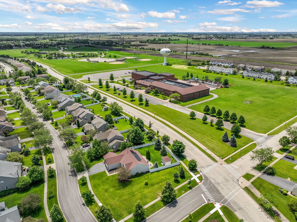
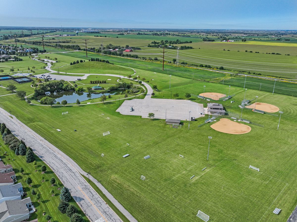
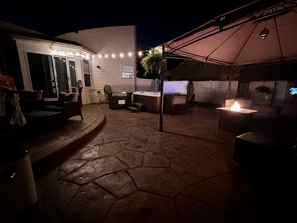
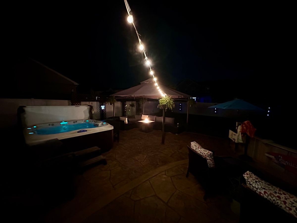
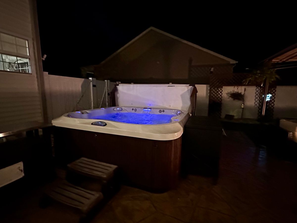
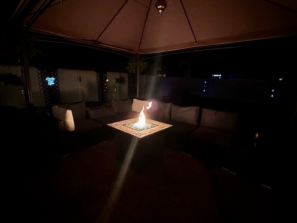
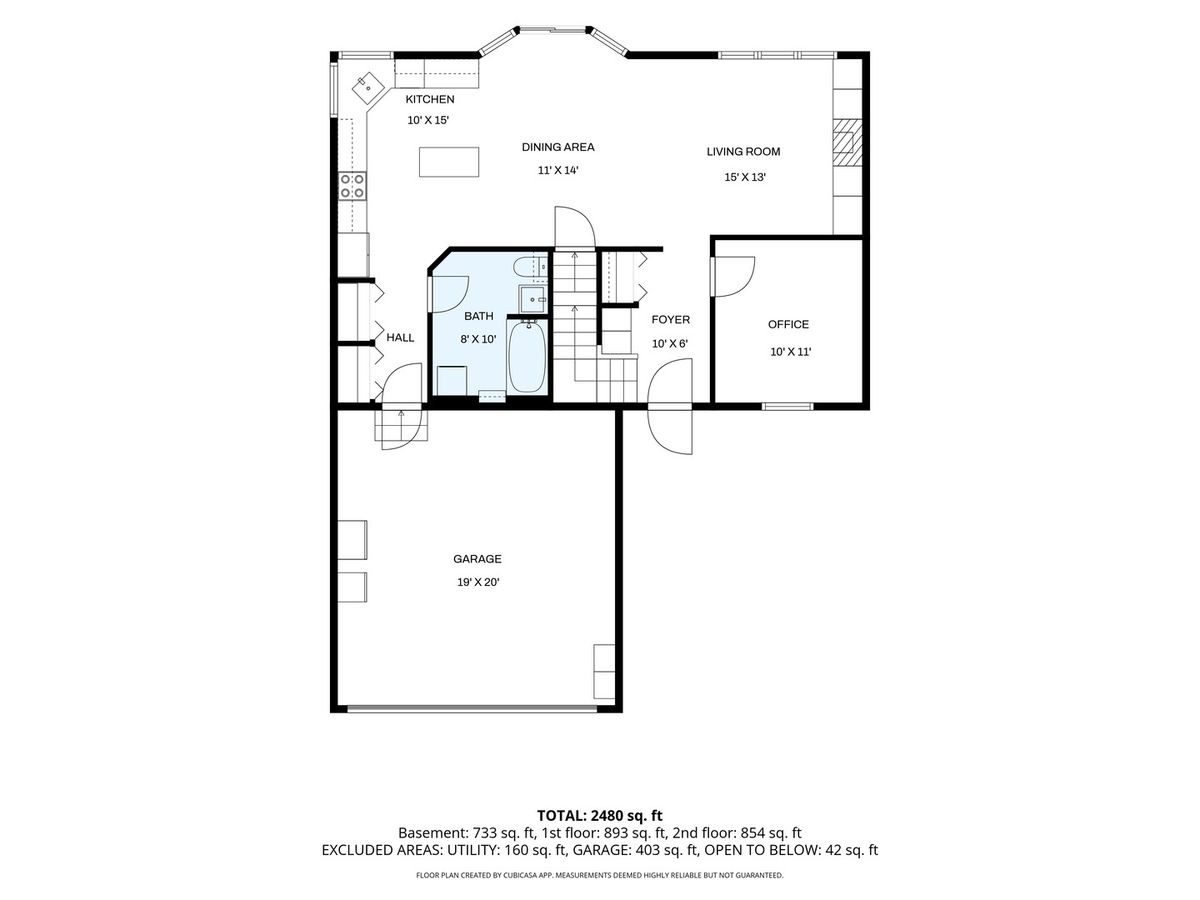
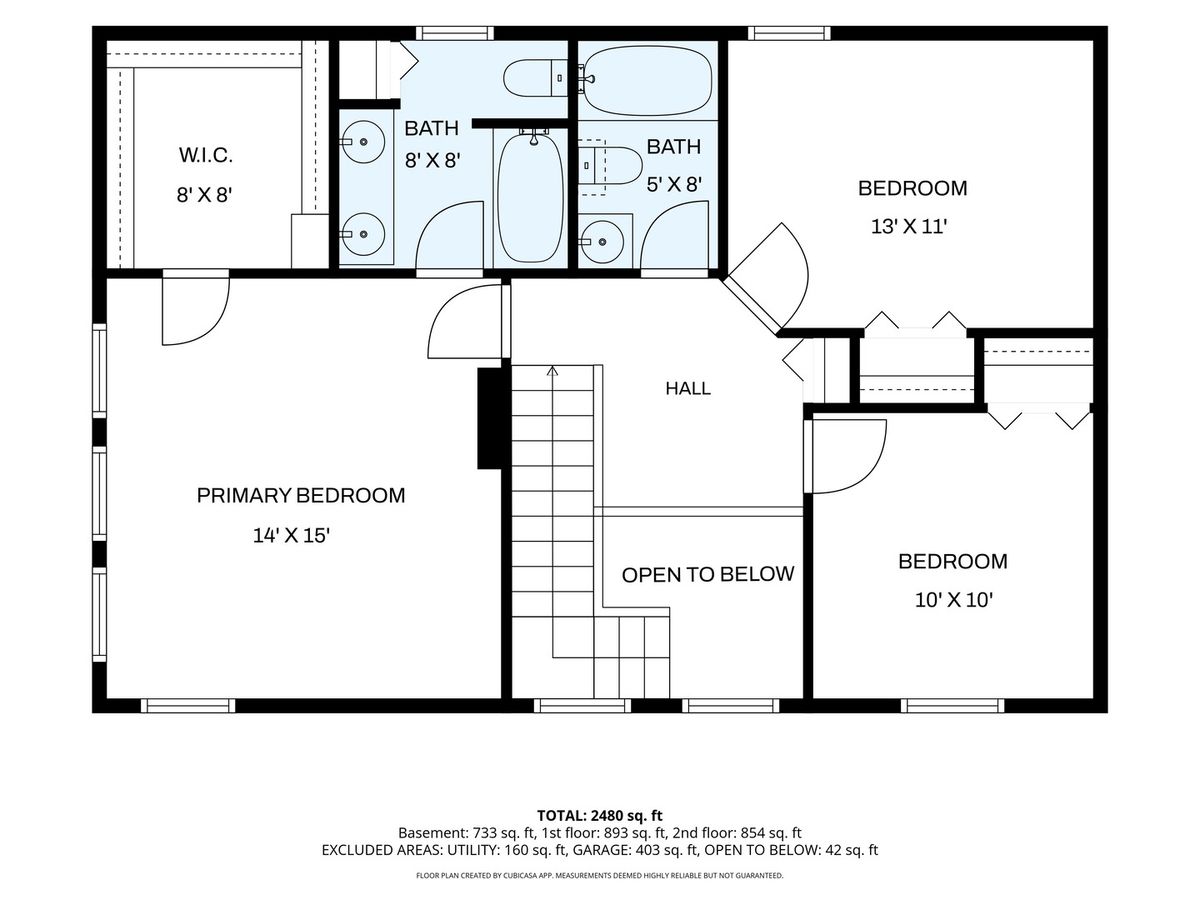

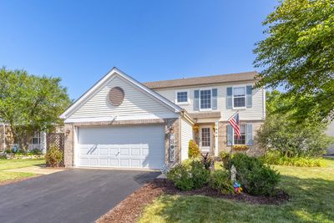
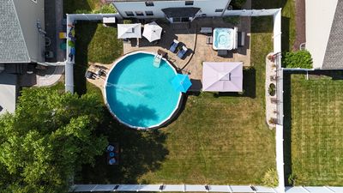
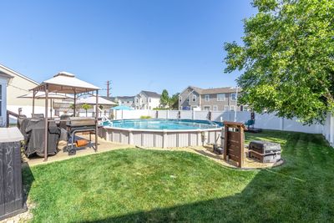
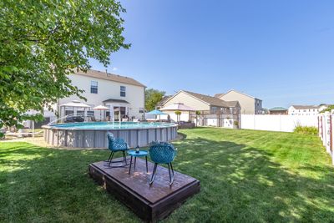
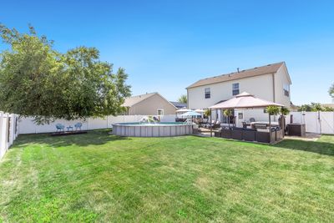
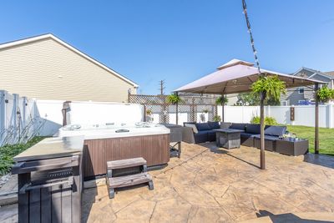
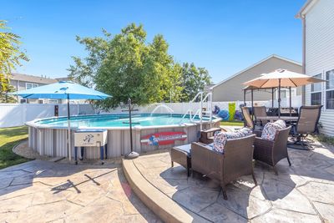
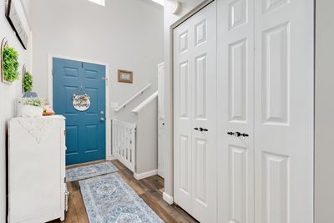
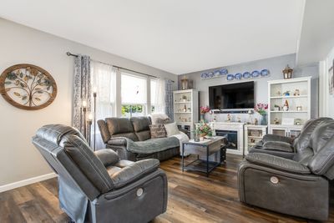
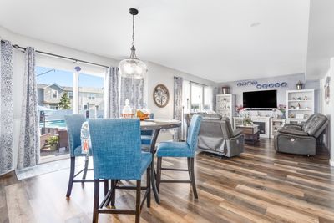
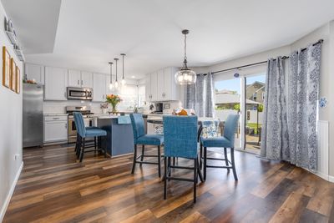
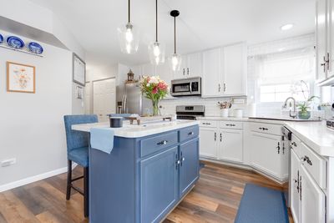
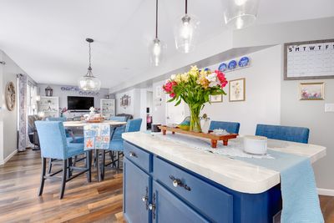
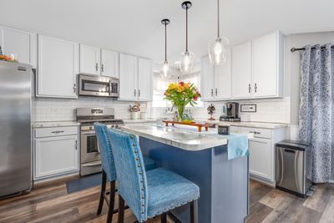
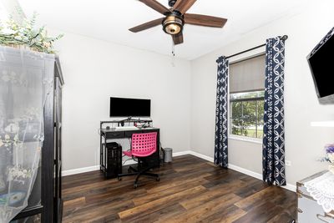
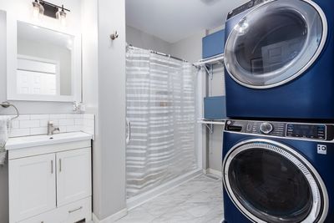
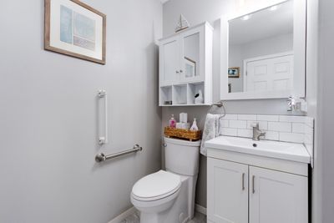
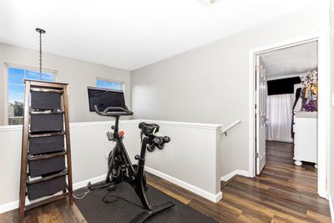
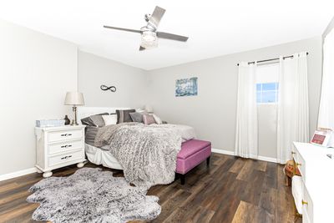
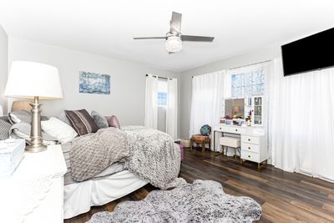
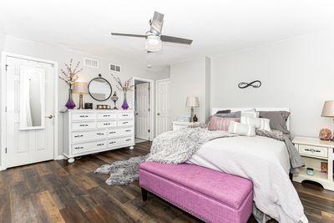
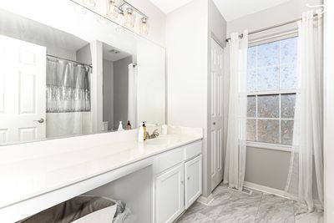
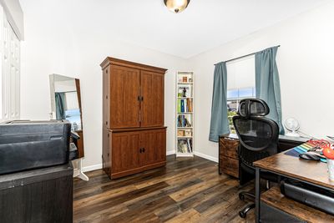
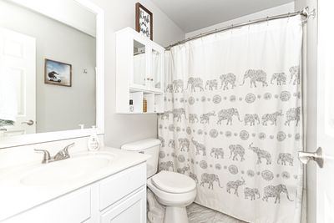
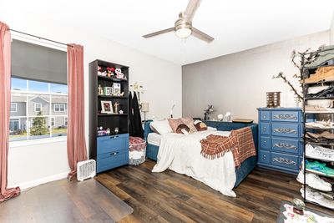
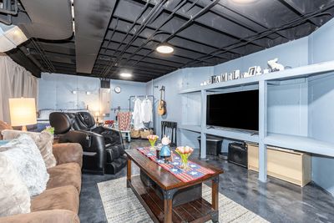
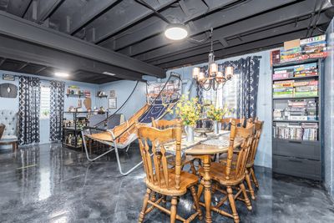
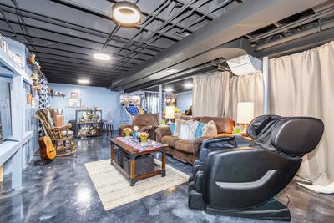
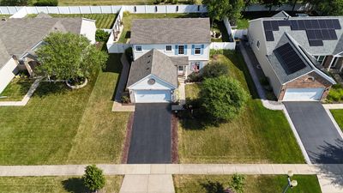
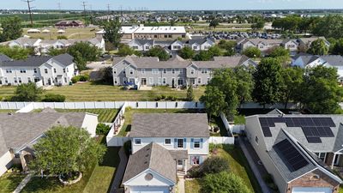
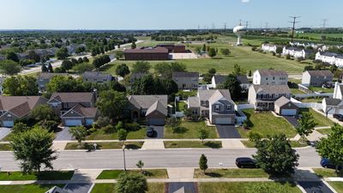
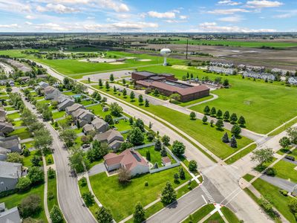
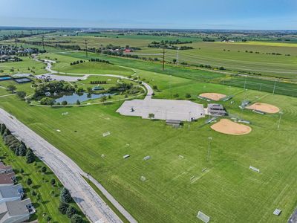
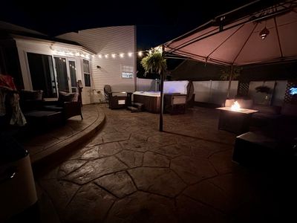
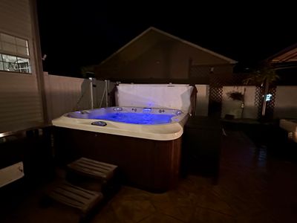
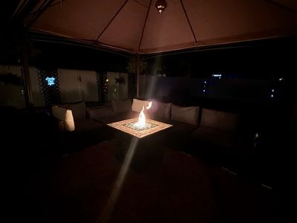
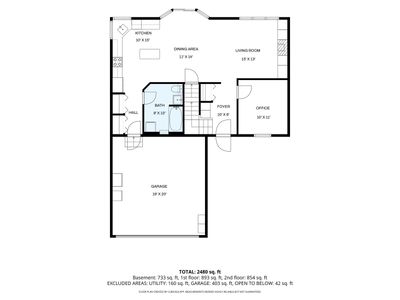
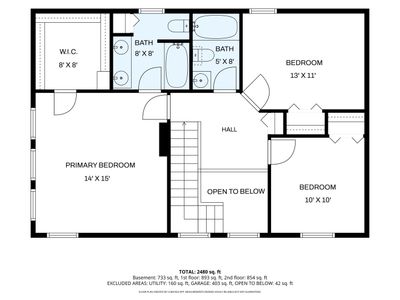
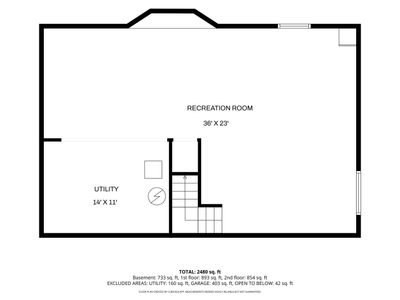
Located in the Walnut Trails subdivision, this well-maintained, move-in ready home is situated on an extra-large cul-de-sac lot and features a dramatic two-story entry leading to a 2nd floor loft. Luxury vinyl plank flooring runs throughout both levels, creating a modern and cohesive feel. The open-concept floor plan is ideal for everyday living and entertaining, highlighted by a spacious kitchen with a center island, 42-inch cabinets, designer fixtures, plentiful workspace, and double door pantry closet. 3 FULL updated bathrooms add style and functionality, including a first-floor bath with a walk-in shower. A flexible main-level room can be used as a home office, guest room, playroom, or potential first-floor bedroom. The full basement features neutral paint, durable epoxy floors, a blackout ceiling, updated lighting and is perfect for additional recreational space and storage. Step outside to enjoy a beautifully landscaped backyard designed for relaxation and gatherings. The stamped concrete patio provides plenty of space for outdoor entertaining and is complemented by a pergola, a seven-person Jacuzzi hot tub, and a 27-foot above-ground pool. A 6-foot privacy fence fully encloses the backyard, creating a private retreat. Just a short walk from the brand-new YMCA, Walnut Trails Elementary School, and Cene's Four Seasons Park, offering convenient access to pickleball courts, tennis courts, basketball courts, baseball fields, soccer fields, playgrounds, walking trails, and a popular sledding hill. Brand New Roof installed 07/2026!!! This home will not last long!
— the listing agent’s description
The home
4 beds
3 baths
1,738 sqft
Built in 2004
0.25-acre lot
2-car garage
Detached Single
What it’ll cost
$242 / sqft
$7,598 taxes / yr
$187/mo HOA
Listed $435,000
Now $420,000
54 days on dwello
Estimated monthly payment
$3,176/mo
Principal & interest$2,233
Property taxes$633
Homeowners insurance$123
HOA dues$187
Get pre-qualified →Connect with a licensed lender in the dwello network.
Estimate only — not a loan offer. Example rate; taxes, HOA dues, insurance estimated; your actual rate, payment, taxes, and insurance will vary. dwello is not a lender. Equal Housing Opportunity.
Tour it with a real dwello agent
The agent who meets you here is an actual dwello Home Group team member who knows these streets — not a stranger who bought your name from a portal. You get straight answers on the spot, and the same person stays with you through closing.
On our team, vettedYour info is never soldWith you through closing
Tour this home
In person, on your schedule — a dwello agent meets you there.
WED
Jun 3
THU
Jun 4
FRI
Jun 5
SAT
Jun 6
11:00 am
Schedule a tour
54 days on dwello
Price history
Price reduced
Aug 15, 2026
↓ $15,000$420,000
Listed for sale
Jul 24, 2026
$435,000
Now $15,000 below the original list price.
Property taxes
2025
Annual tax bill (MLS)
From county records — verify with the assessor.
Features
Central AirNatural GasVinyl SidingBrickPublic SewerAsphaltGarage Door Opener
Schools
High — Minooka Community High School
Assigned schools per the listing — always verify enrollment + boundaries with the district.
Neighborhood
Loading map…
Nearby places via OpenStreetMap — approximate; verify what matters to you. Map © Mapbox © OpenStreetMap.
MLS listing data
Listed by Nathan Barber · Coldwell Banker Real Estate Group
Listing last updated Aug 15, 2026 · data refreshed from the MLS Aug 15, 2026, 10:51 PM CT
Based on information submitted to the MLS GRID as of Aug 15, 2026, 10:51 PM CT. Listing data © MRED LLC, distributed by MLS GRID — deemed reliable but not guaranteed; independently verify. Anything shown below this point is not MLS listing data.
See it in personA real dwello agent on our team — never a sold lead.
Schedule a tour
Message
No pressure — reach out whenever you’re ready.
Similar homes nearby
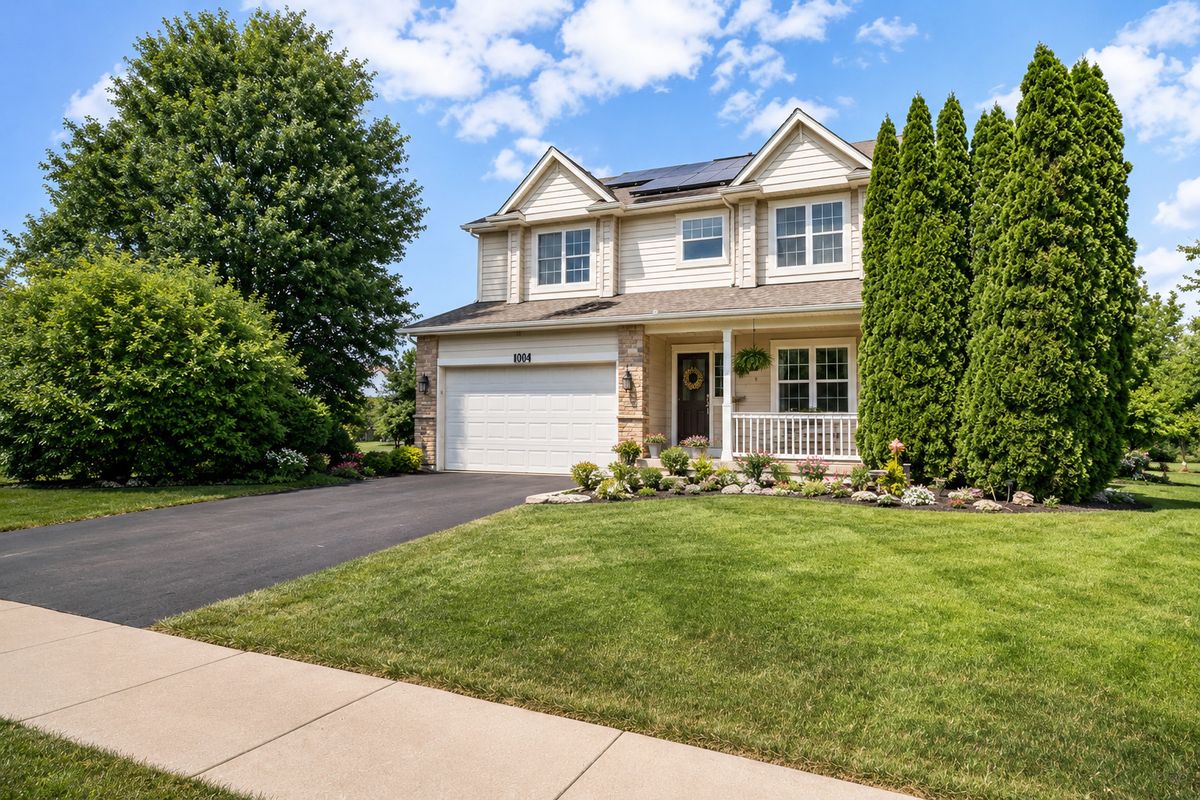
$424,900Active
4 bd · 2.5 ba · 2,692 sqft
1004 Phelps Lane
Shorewood, IL
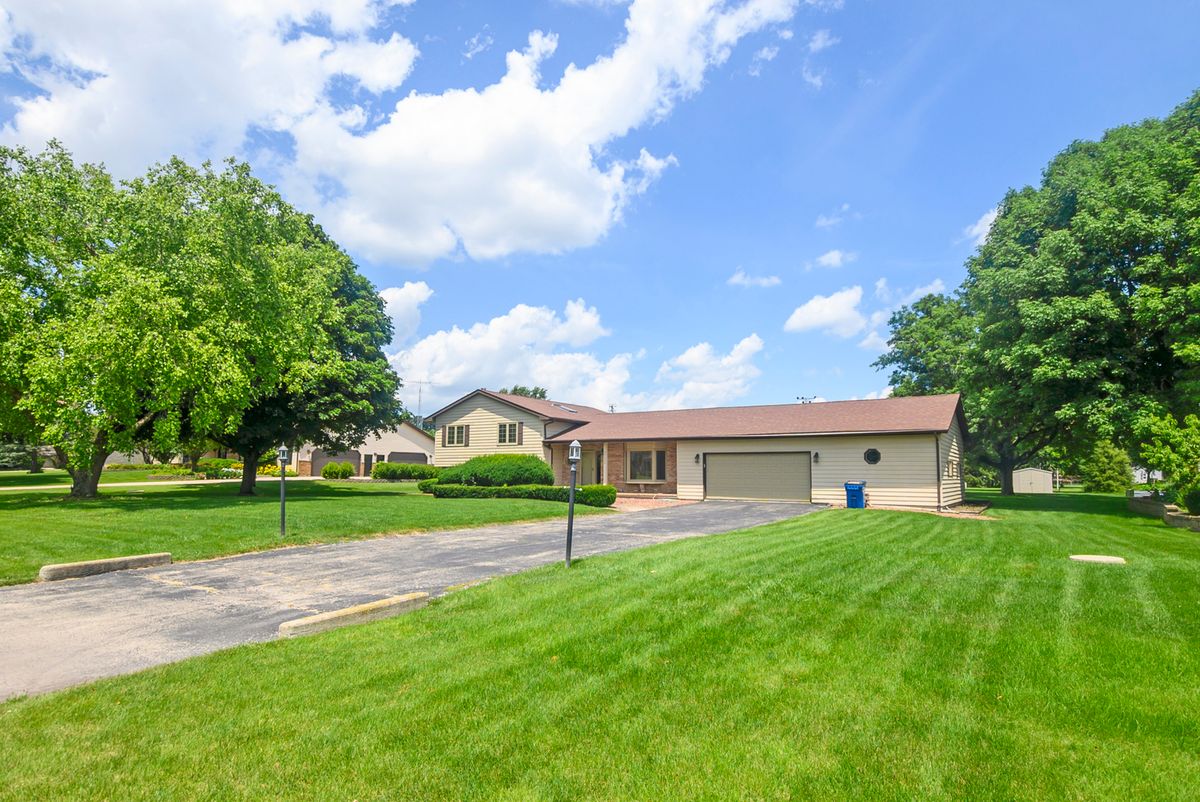
$409,900Active
3 bd · 2.5 ba · 2,510 sqft
24662 W Red Oak Lane
Shorewood, IL
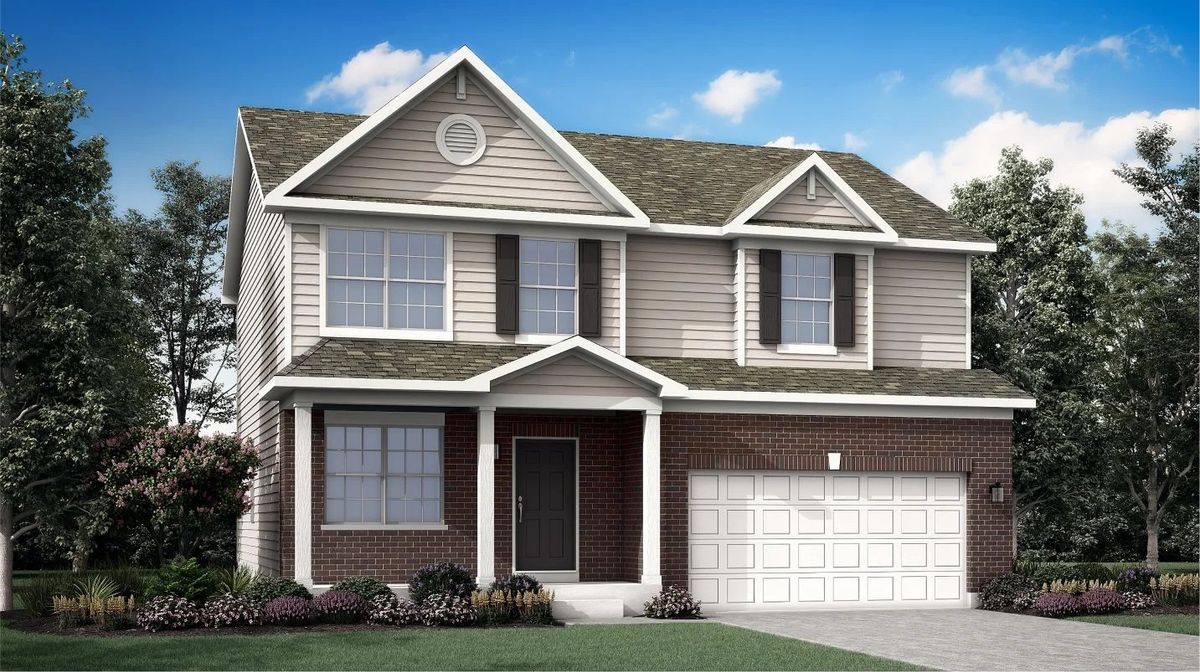
$409,490Active
4 bd · 2.5 ba · 2,218 sqft
20763 S Auburn Drive
Shorewood, IL
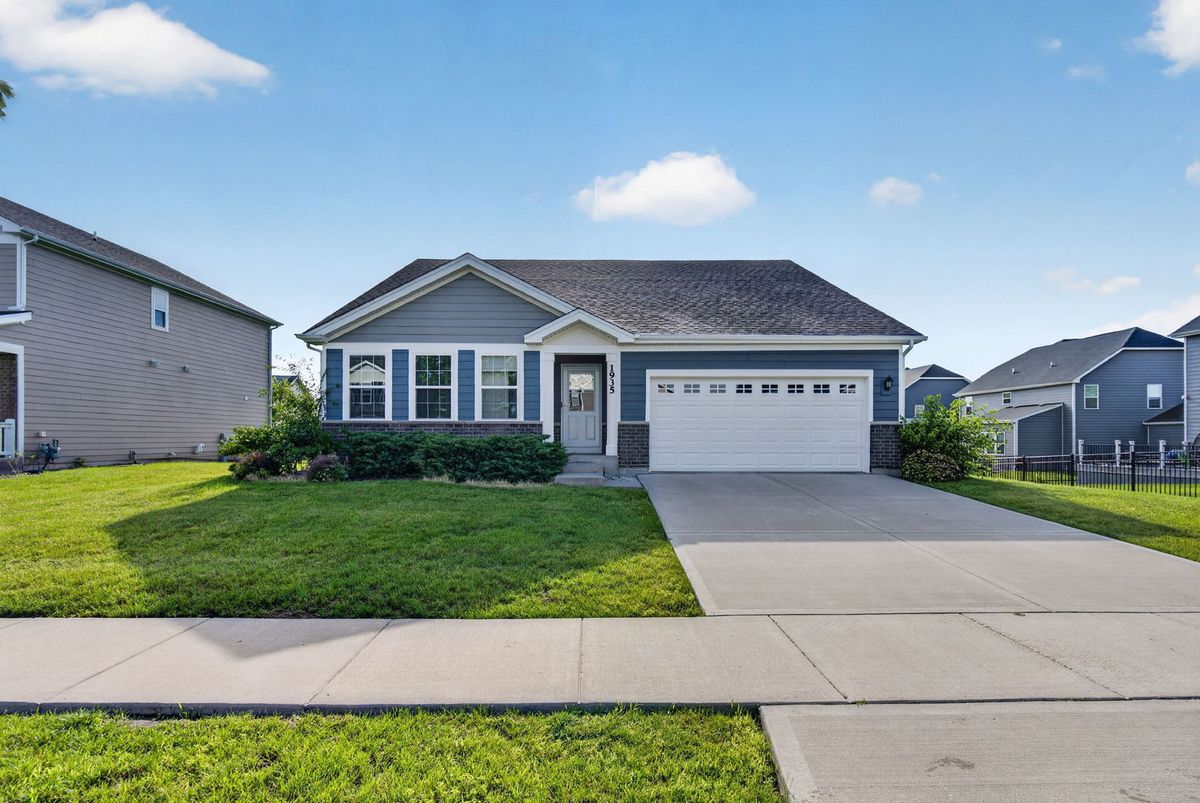
$399,000Active
3 bd · 2 ba · 1,818 sqft
1935 Moran Drive
Shorewood, IL