Price cut: $15,000
View all 40 photos
Detached Single · Shorewood, IL
$409,900$424,900
3 beds · 2.5 baths · 2,510 sqft

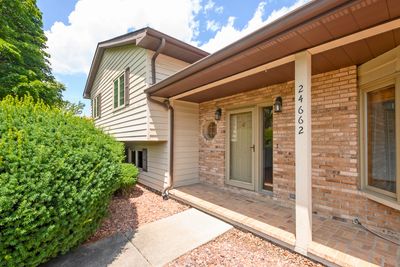
24662 W Red Oak Lane, Shorewood, IL, 60404
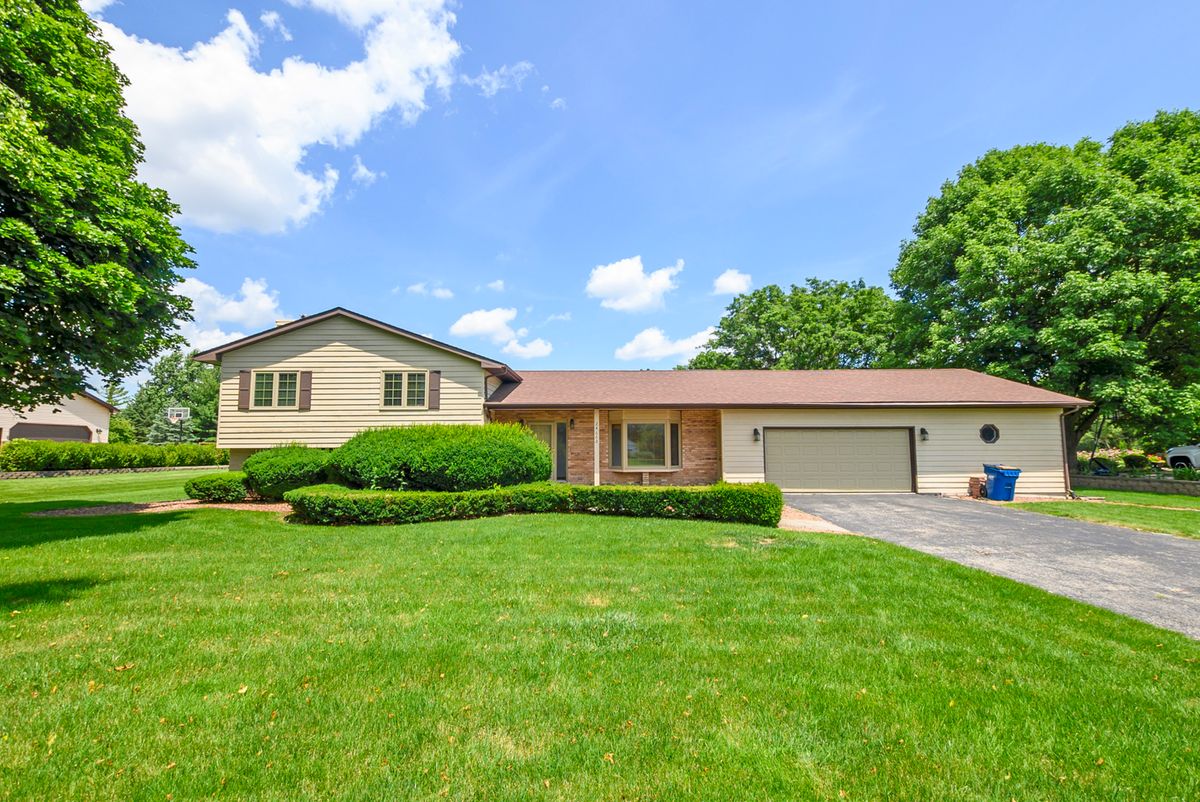
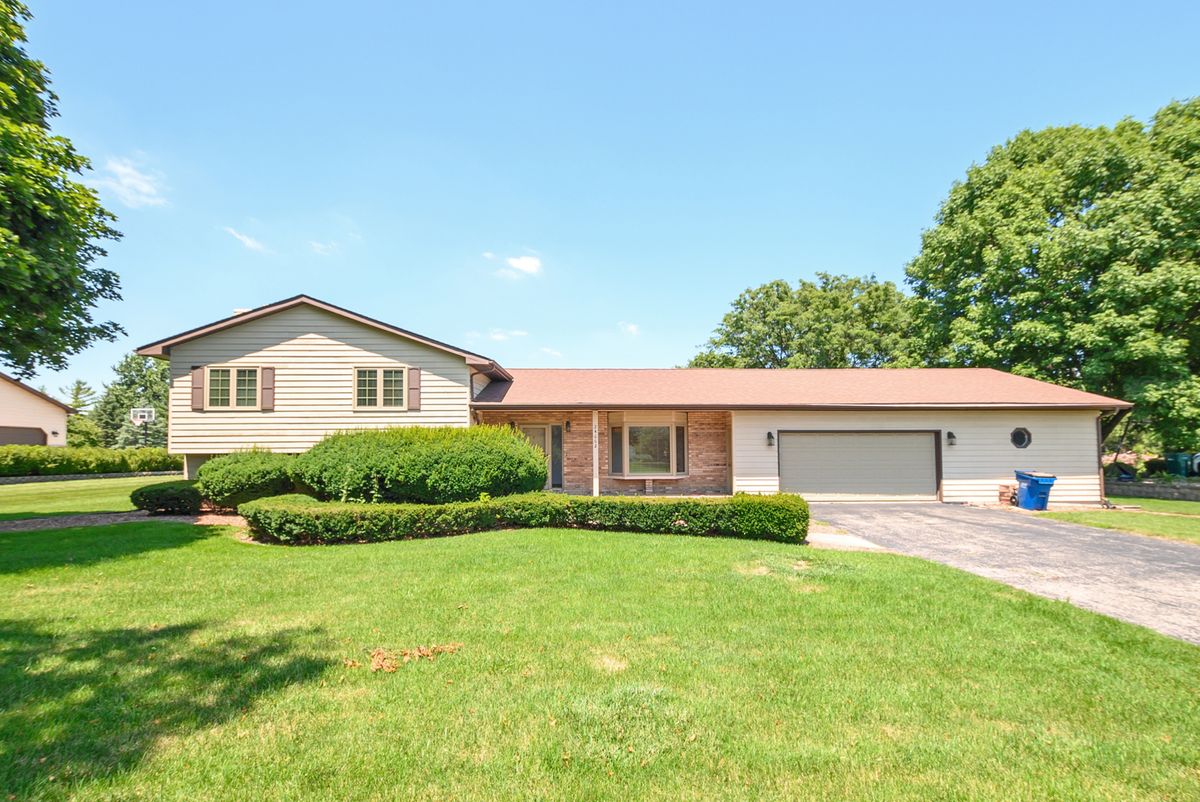
A brick-and-mortar place to make your own — room to make it home.
Active
What’s special
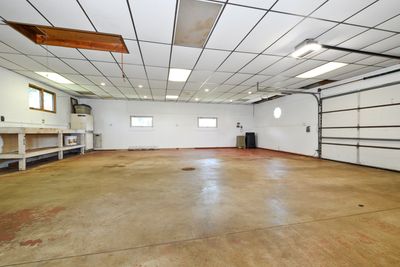
Central air3-car garage
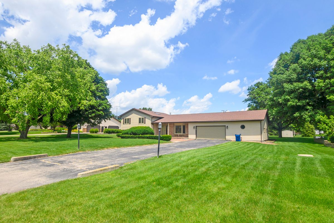
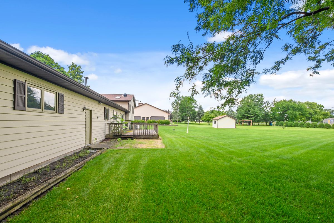
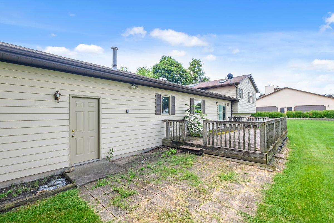
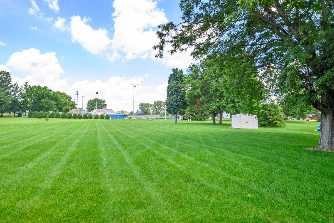
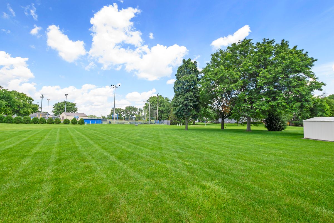
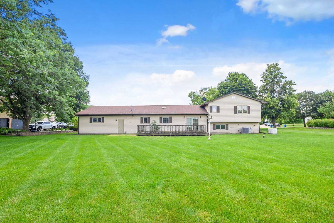
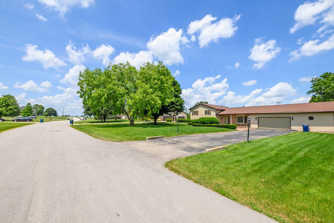
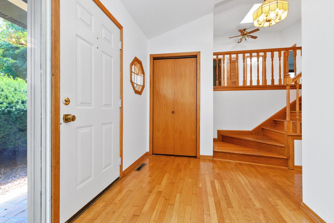
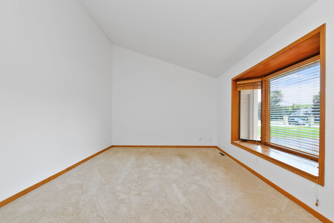
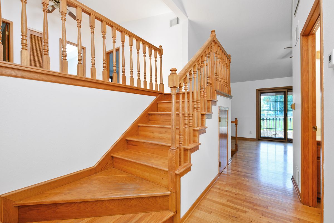
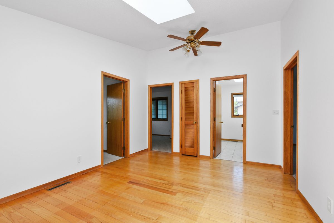
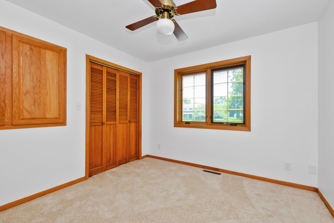
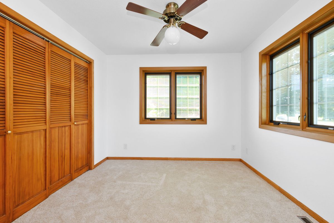
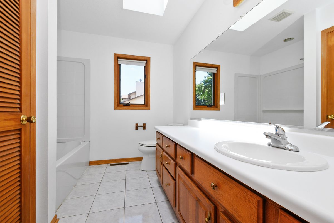
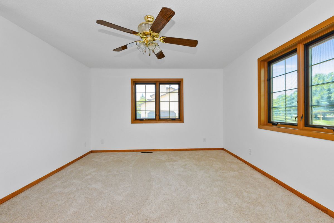
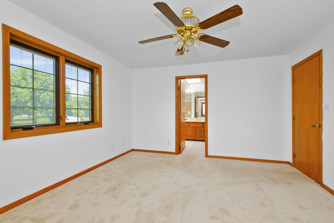
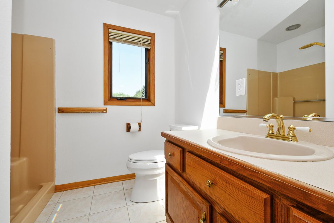
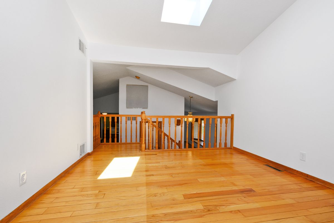
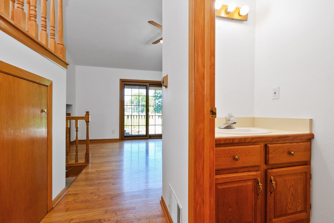
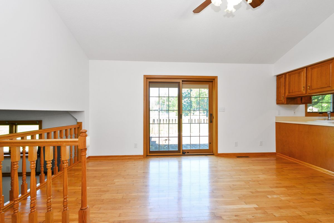
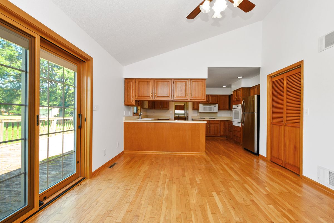
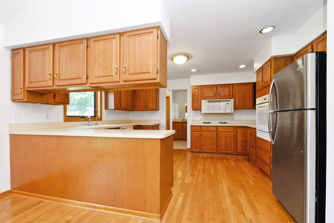
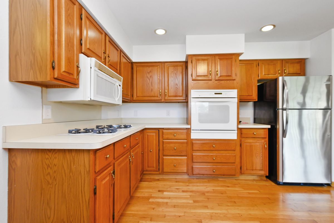
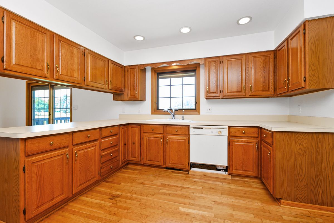
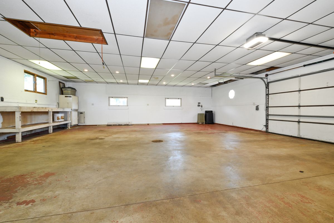
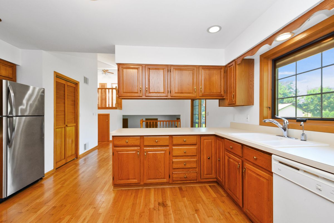
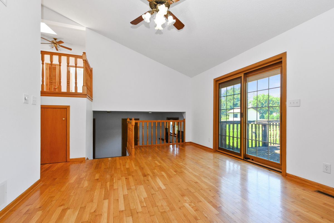
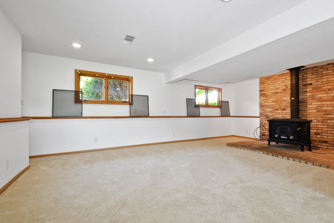
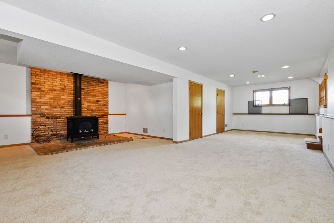
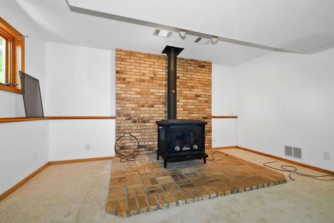
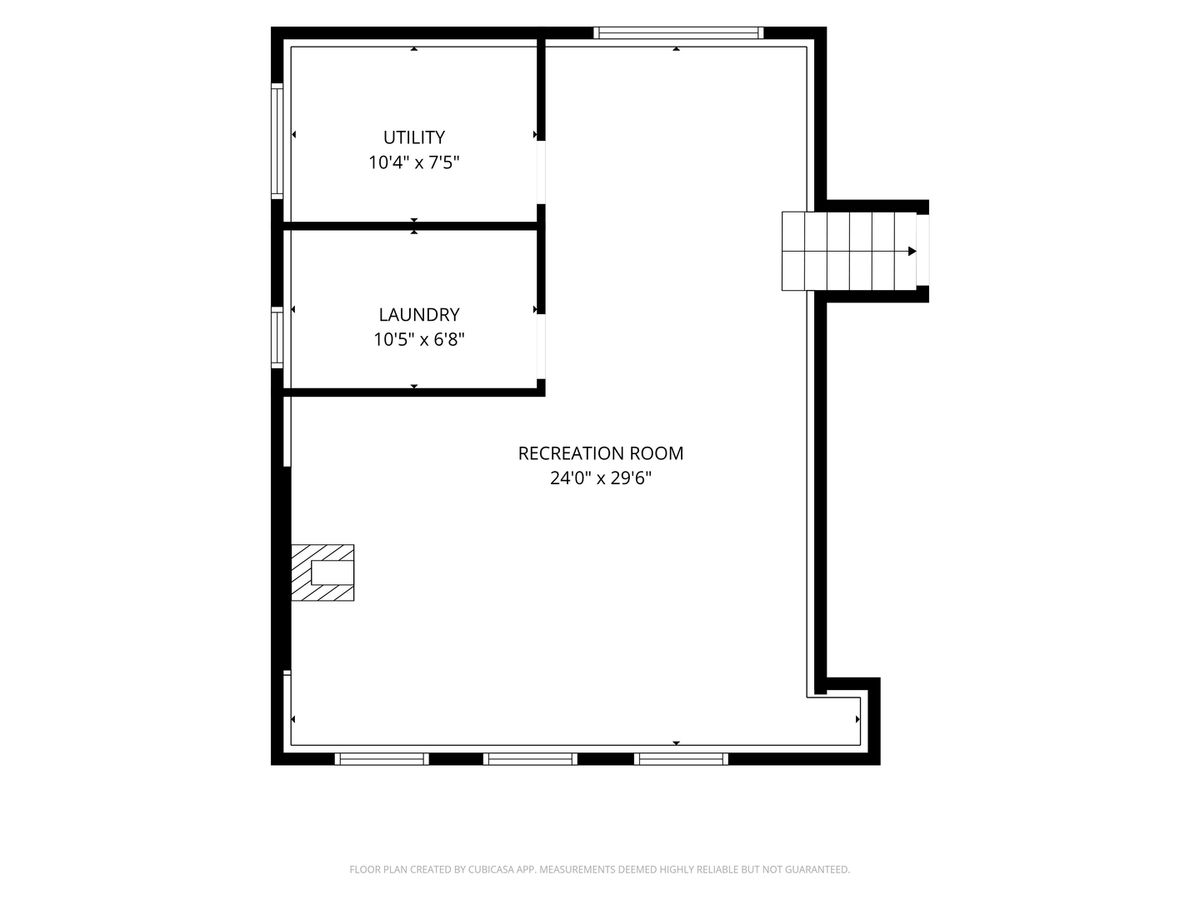
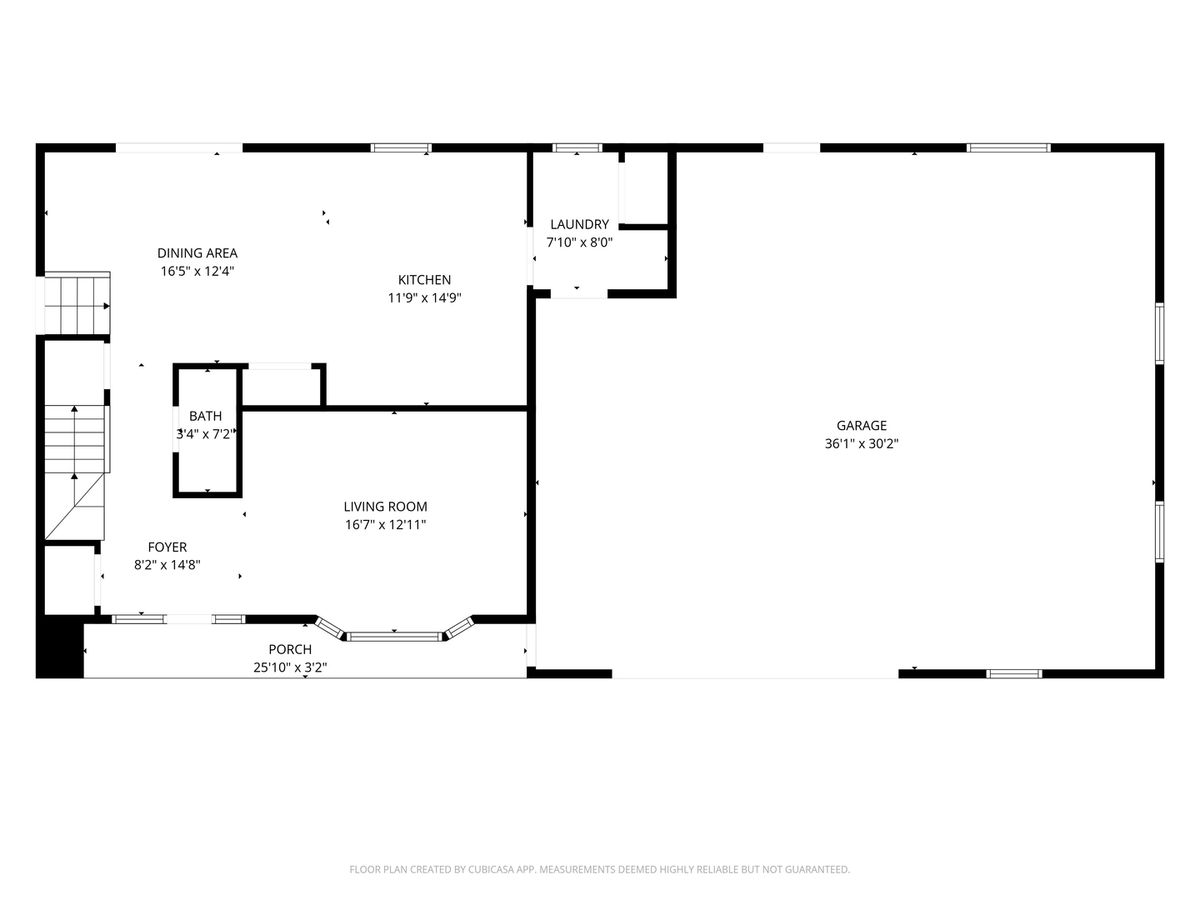
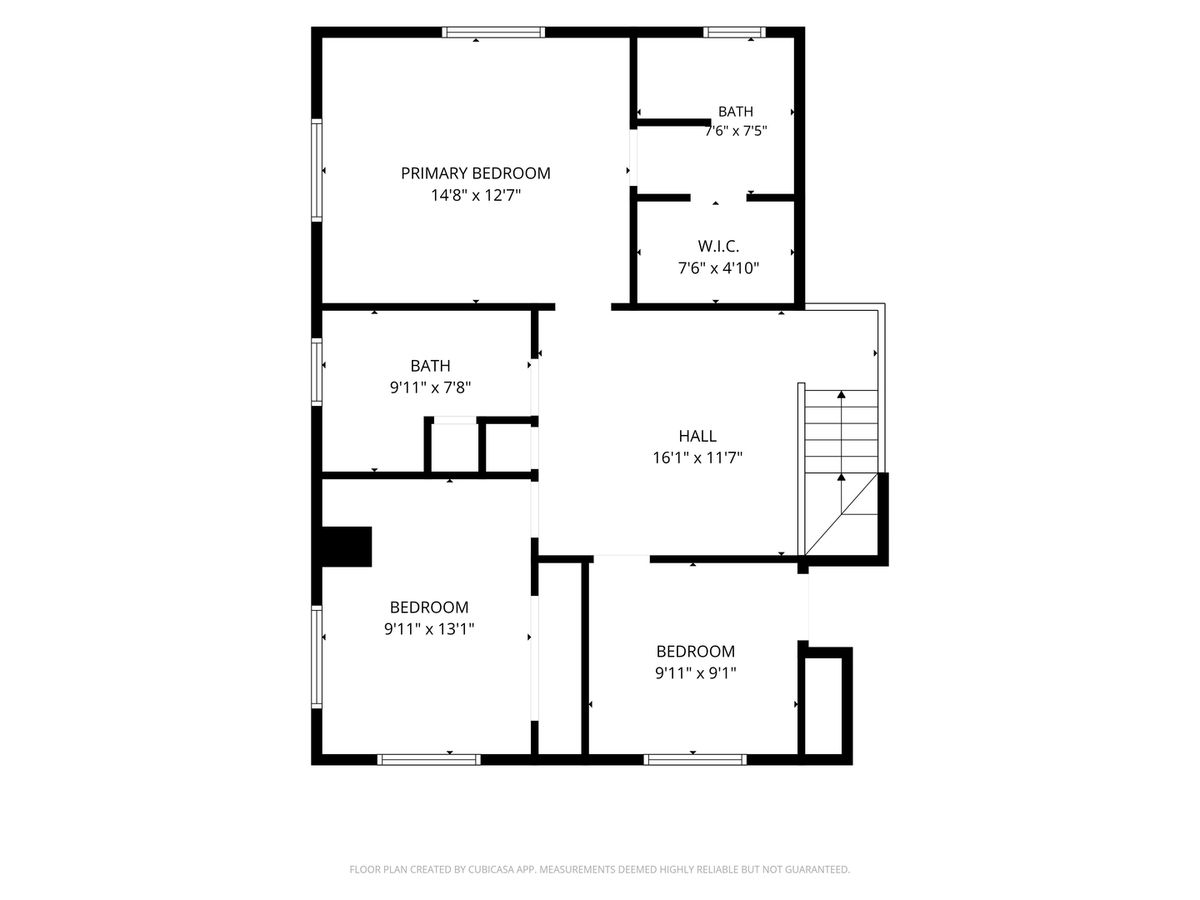
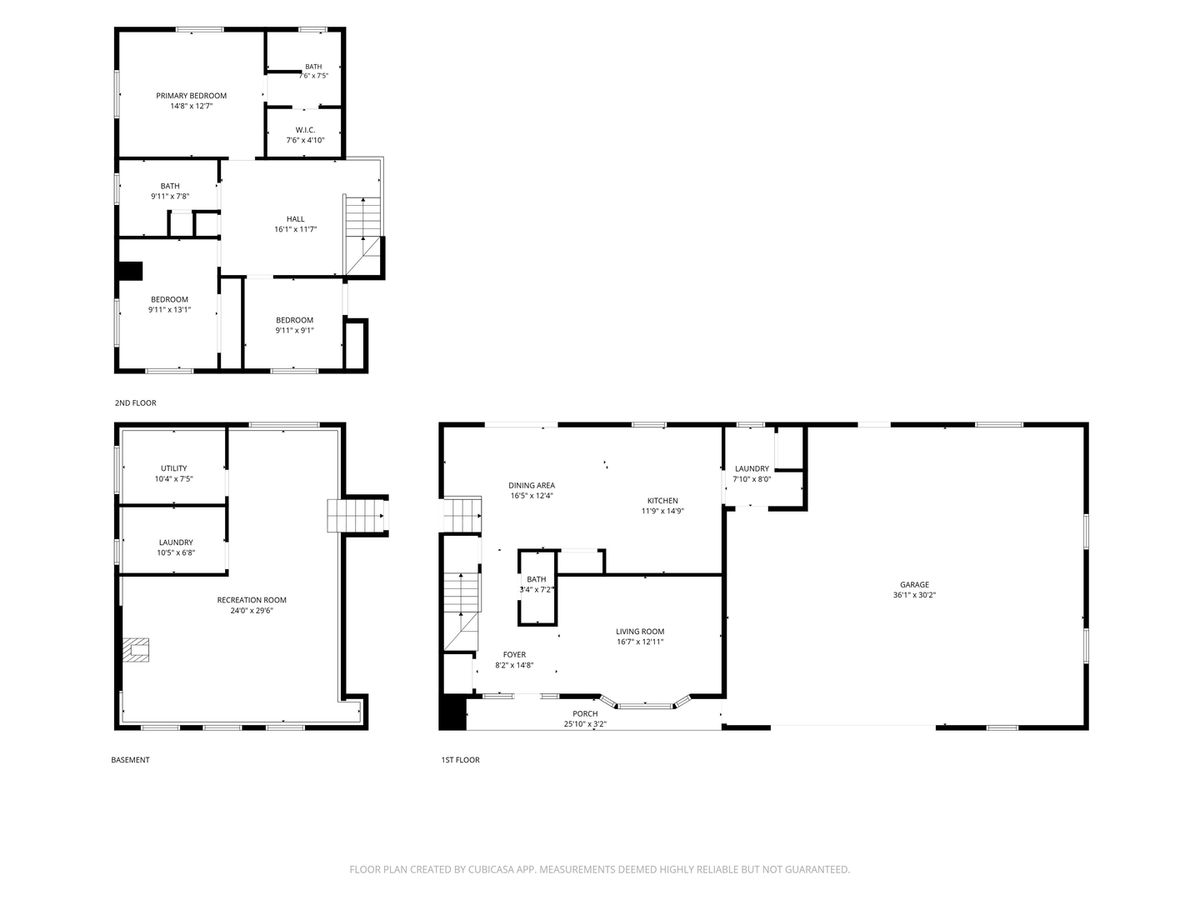
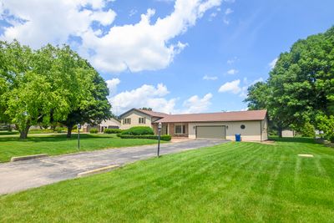
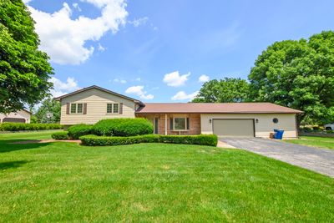
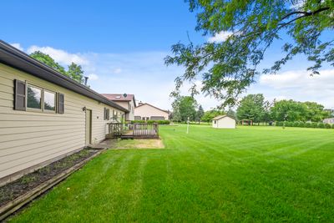
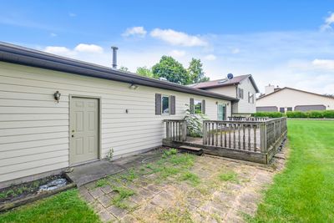
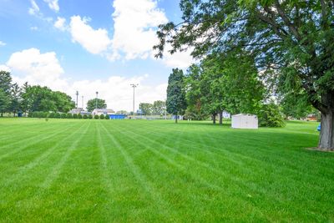
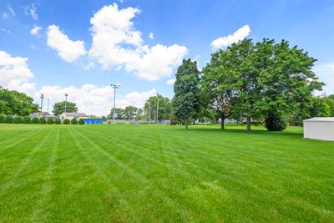
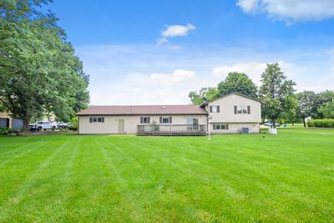
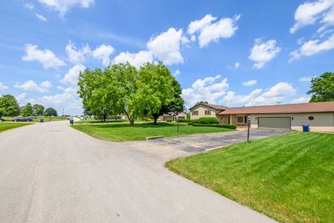
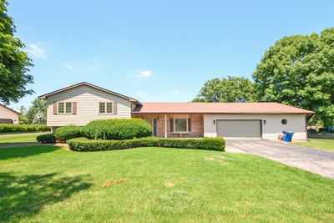
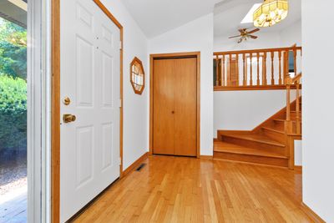
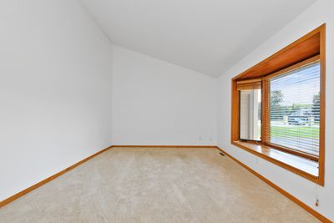
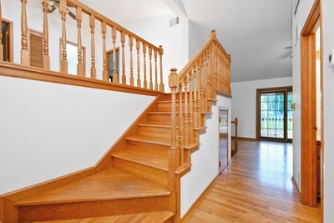
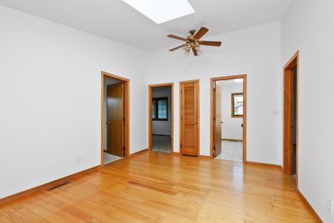
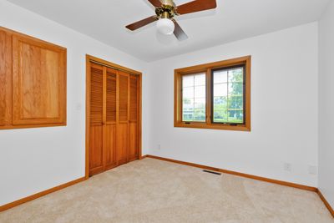
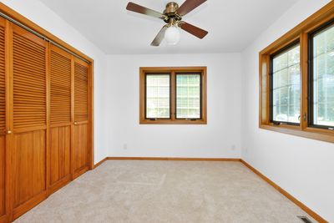
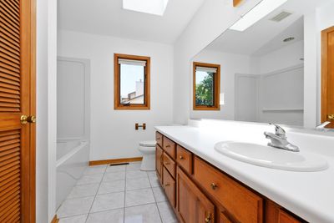
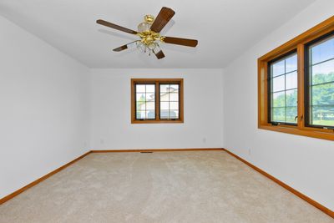
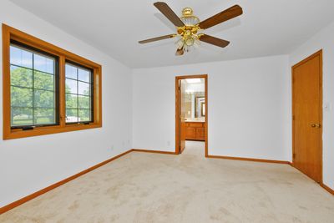
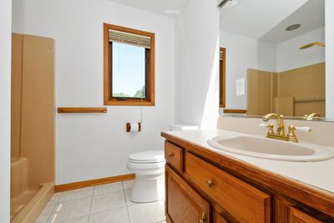
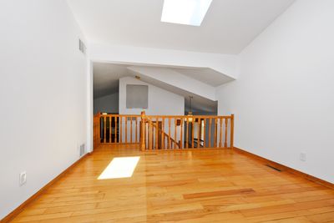
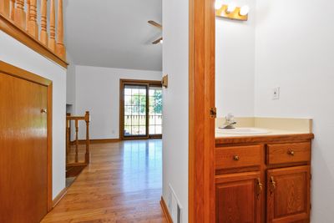
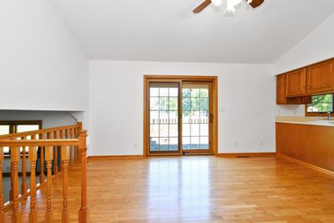
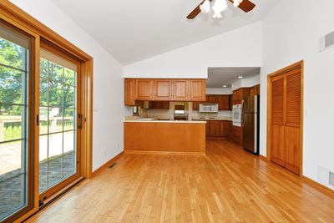
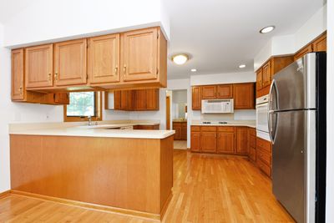
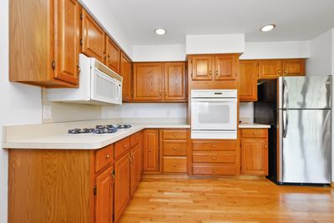
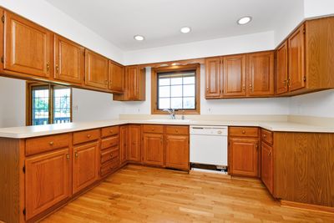
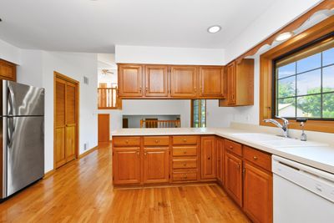
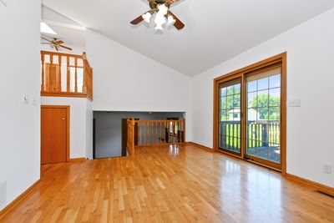
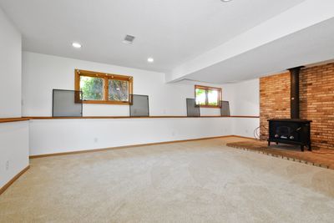
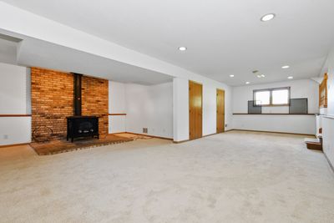
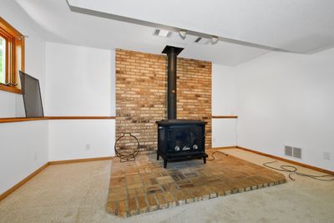
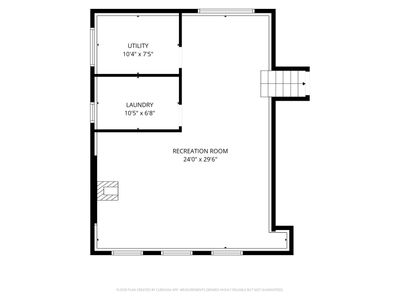
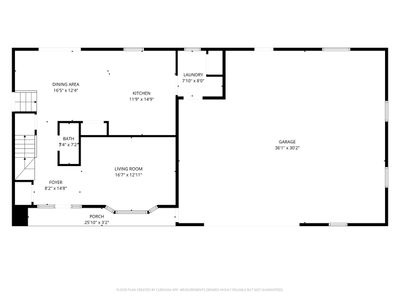
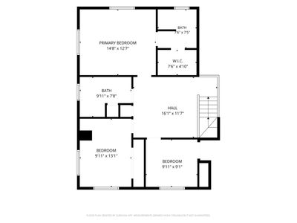
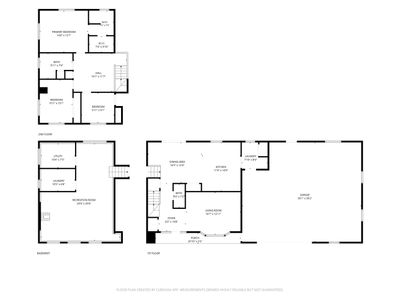
Move-In Ready Home on Nearly an Acre in Shorewood! Welcome to 24662 W. Red Oak Lane, Shorewood, where space, comfort, and convenience come together in this beautifully maintained, move-in-ready home offering over 2,500 square feet of living space. Featuring 3 spacious bedrooms and 2.5 baths, this home has been thoughtfully designed for both everyday living and entertaining. The large living room provides a quiet and inviting retreat, while the spacious kitchen offers abundant cabinetry and storage, opening seamlessly into the dining area-perfect for family meals and gatherings. The expansive lower-level recreation room is ideal for entertaining, game nights, a home theater, or simply relaxing with family and friends. Upstairs, the generously sized bedrooms provide a peaceful escape, including a spacious primary suite designed for comfort. Situated on an impressive 0.96-acre lot, this property offers nearly an acre of outdoor space with endless possibilities. Whether you envision a backyard oasis, space for children and pets to play, gardening, or entertaining on a grand scale, this property delivers the room you've been looking for. Located in a desirable Shorewood neighborhood close to schools, parks, shopping, dining, and major highways, this home offers the perfect balance of privacy and convenience. If you're looking for space inside and out, this exceptional family home is a must-see. Homes with this much living space and nearly an acre of land are a rare find-schedule your private showing today before this opportunity is gone!
— the listing agent’s description
The home
3 beds
2.5 baths
2,510 sqft
Built in 1987
Lot 136x346
3-car garage
Detached Single
What it’ll cost
$163 / sqft
$7,560 taxes / yr
No HOA
Listed $424,900
Now $409,900
35 days on dwello
Estimated monthly payment
$2,929/mo
Principal & interest$2,179
Property taxes$630
Homeowners insurance$120
Get pre-qualified →Connect with a licensed lender in the dwello network.
Estimate only — not a loan offer. Example rate; taxes and insurance estimated; your actual rate, payment, taxes, and insurance will vary. dwello is not a lender. Equal Housing Opportunity.
Tour it with a real dwello agent
The agent who meets you here is an actual dwello Home Group team member who knows these streets — not a stranger who bought your name from a portal. You get straight answers on the spot, and the same person stays with you through closing.
On our team, vettedYour info is never soldWith you through closing
Tour this home
In person, on your schedule — a dwello agent meets you there.
WED
Jun 3
THU
Jun 4
FRI
Jun 5
SAT
Jun 6
11:00 am
Schedule a tour
35 days on dwello
Price history
Price reduced
Aug 16, 2026
↓ $15,000$409,900
Listed for sale
Jul 15, 2026
$424,900
Now $15,000 below the original list price.
Property taxes
2025
Annual tax bill (MLS)
From county records — verify with the assessor.
Features
Central AirNatural GasForced AirFrameSeptic TankOff SiteGarage Owned
Schools
High — Minooka Community High School
Assigned schools per the listing — always verify enrollment + boundaries with the district.
Neighborhood
Loading map…
Nearby places via OpenStreetMap — approximate; verify what matters to you. Map © Mapbox © OpenStreetMap.
MLS listing data
Listed by George Venturella · Century 21 Integra
Listing last updated Aug 16, 2026 · data refreshed from the MLS Aug 16, 2026, 4:11 PM CT
Based on information submitted to the MLS GRID as of Aug 16, 2026, 4:11 PM CT. Listing data © MRED LLC, distributed by MLS GRID — deemed reliable but not guaranteed; independently verify. Anything shown below this point is not MLS listing data.
See it in personA real dwello agent on our team — never a sold lead.
Schedule a tour
Message
No pressure — reach out whenever you’re ready.
Similar homes nearby
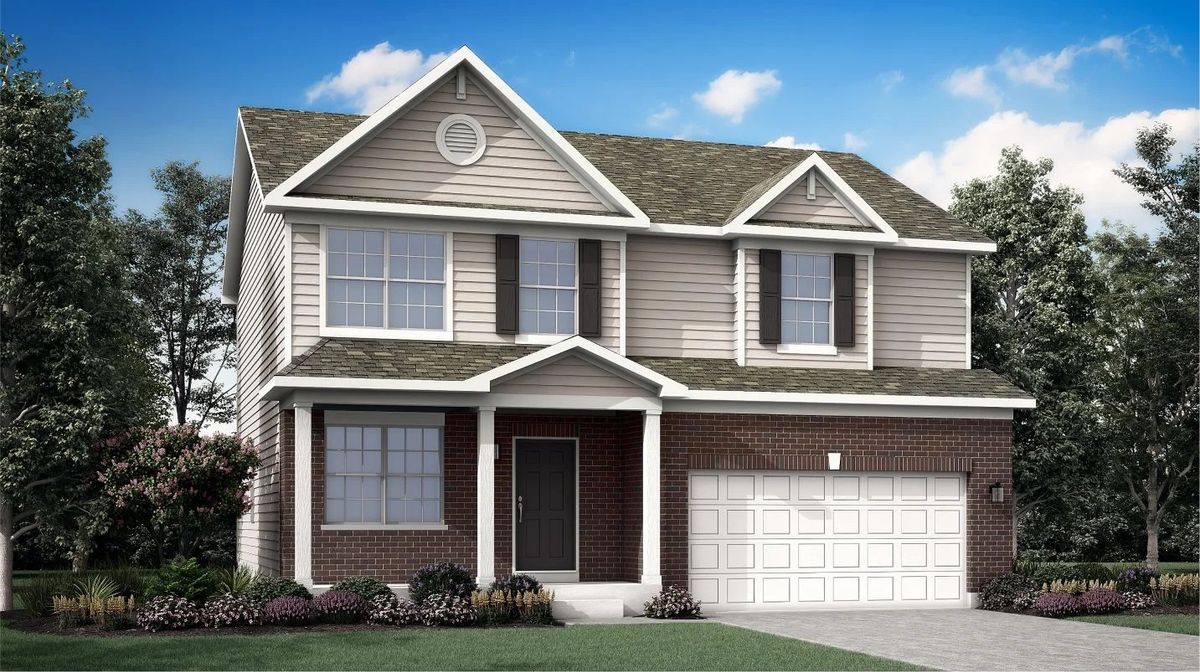
$409,490Active
4 bd · 2.5 ba · 2,218 sqft
20763 S Auburn Drive
Shorewood, IL
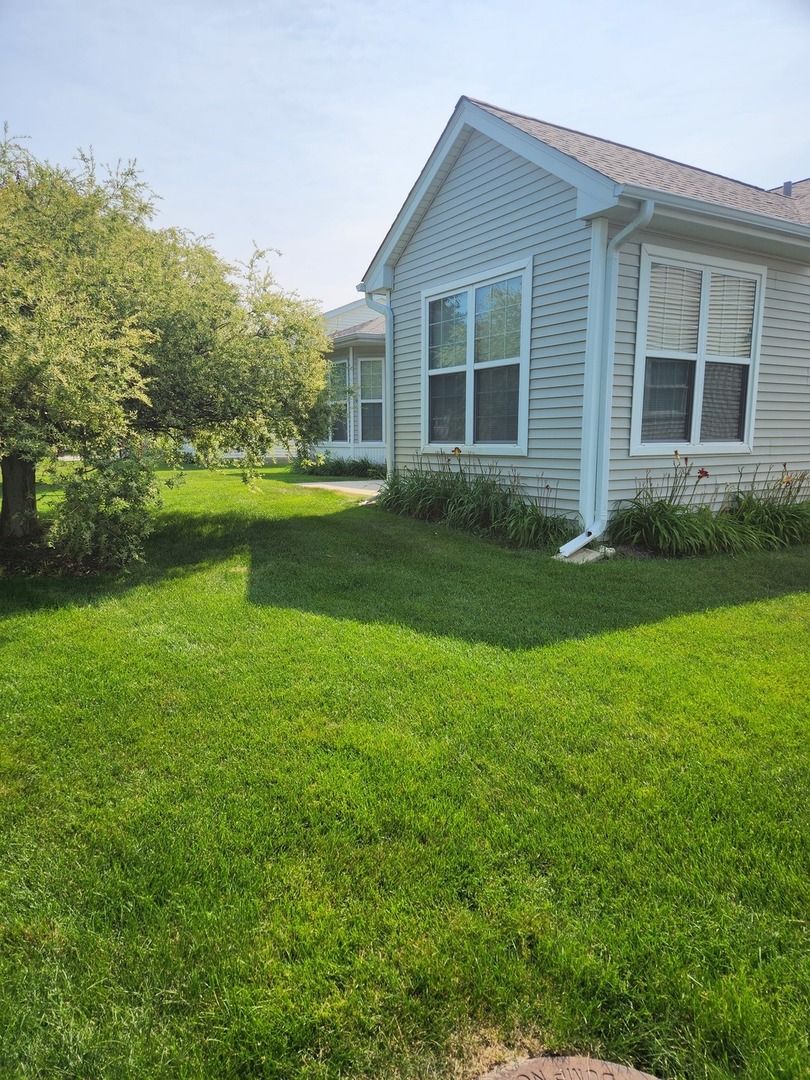
$405,000Active
2 bd · 2 ba · 1,666 sqft
627 Americana Drive
Shorewood, IL
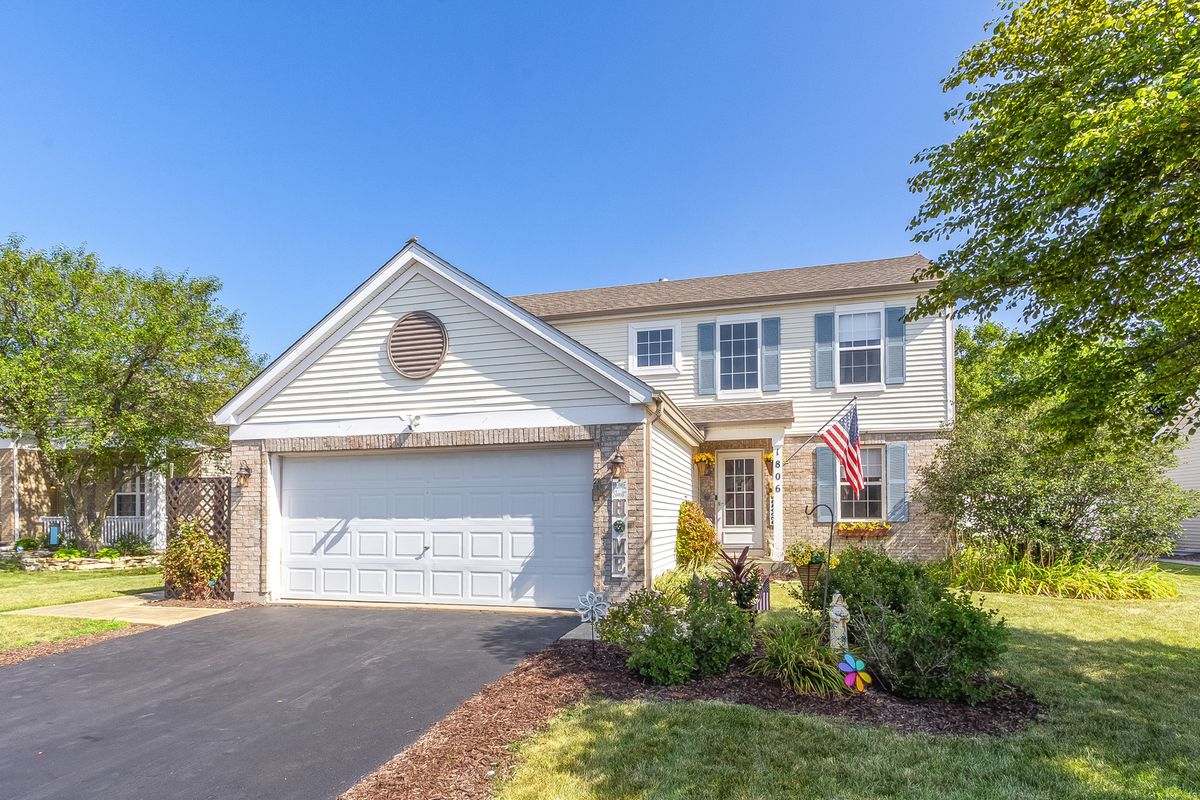
$420,000Active
4 bd · 3 ba · 1,738 sqft
1806 Wintercrest Court
Shorewood, IL
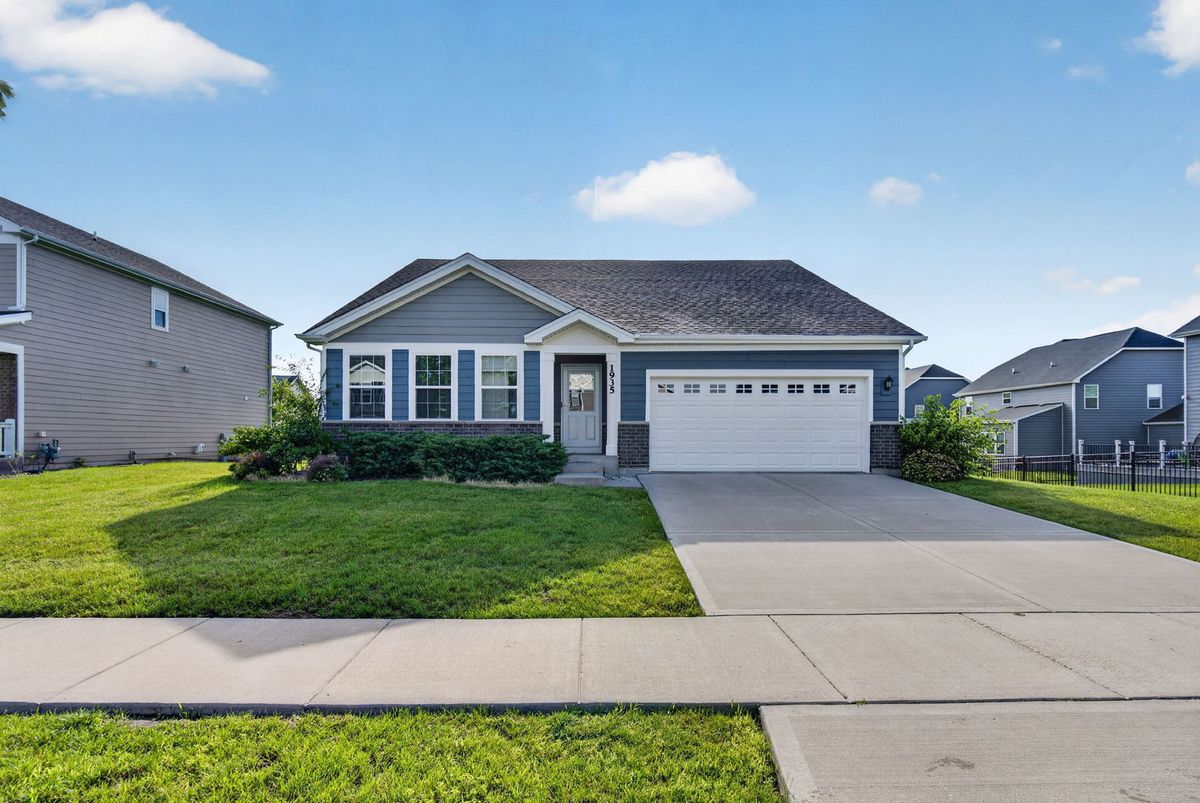
$399,000Active
3 bd · 2 ba · 1,818 sqft
1935 Moran Drive
Shorewood, IL