Price cut: $26,000
View all 23 photos
Detached Single · Des Plaines, IL
$399,000$425,000
3 beds · 2 baths · 1,532 sqft
1185 Seymour Avenue, Des Plaines, IL, 60016
A brick-and-mortar place to make your own — room to make it home.
Active
What’s special
Central air2-car garageIn-unit laundry
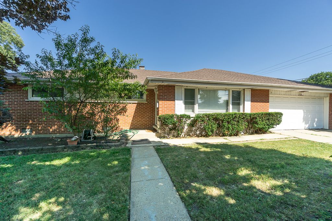
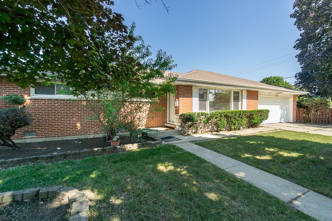
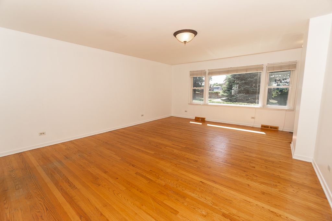
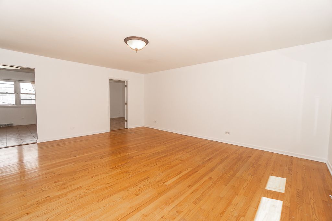
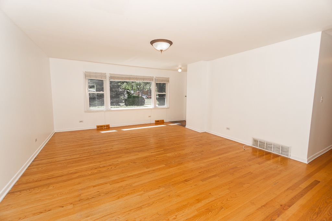
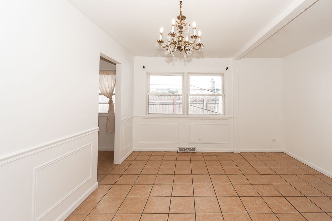
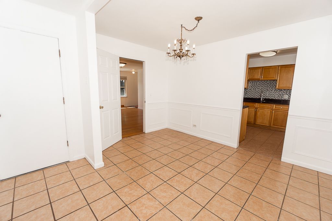
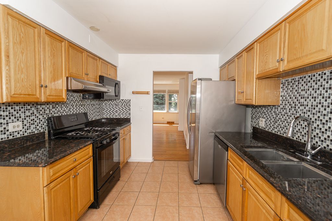
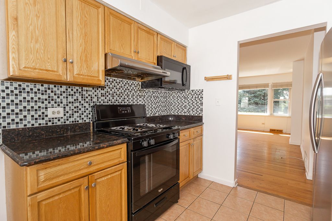
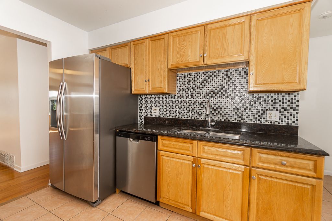
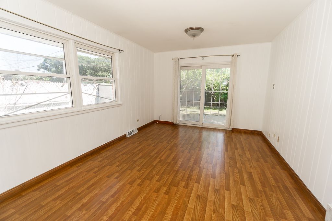
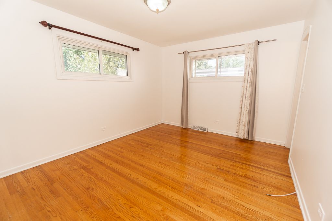
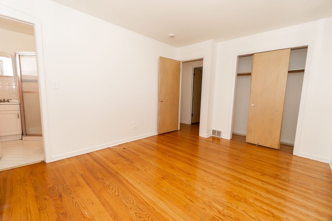
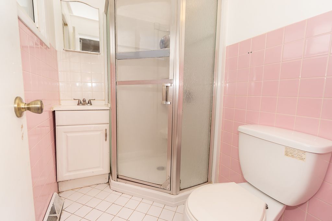
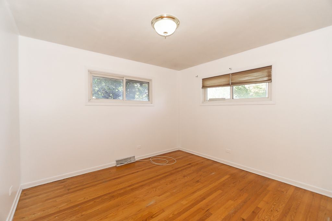
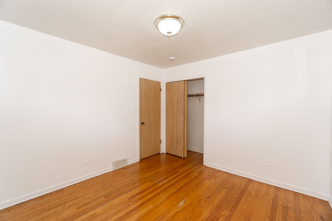
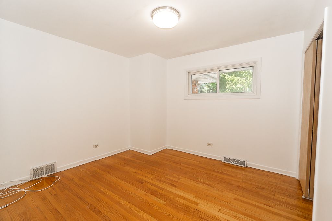
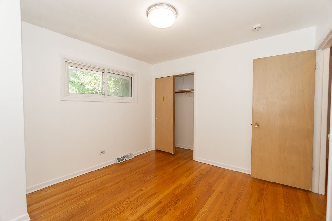
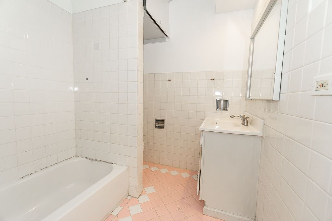
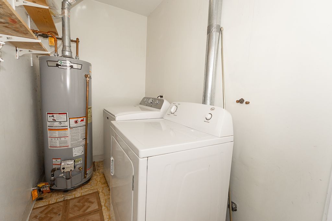
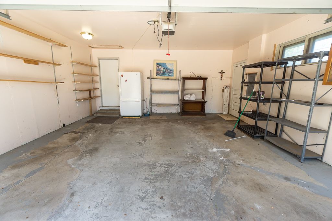
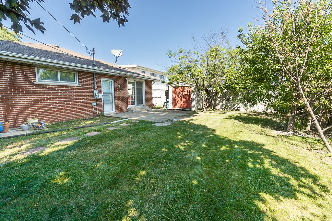
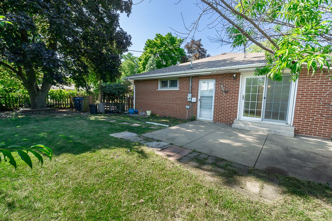
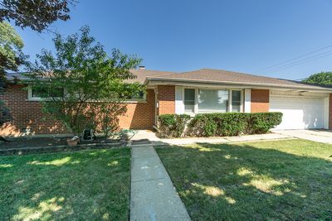
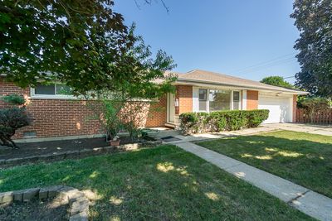
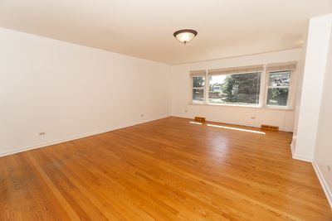
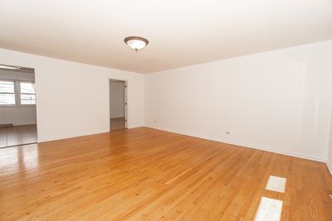
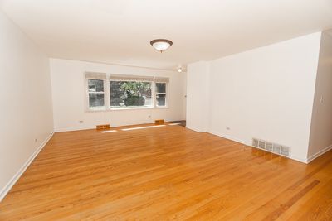
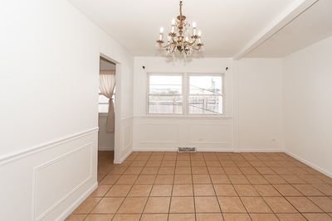
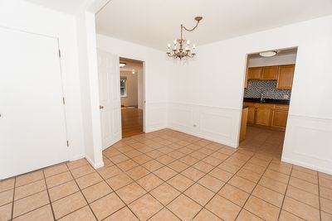
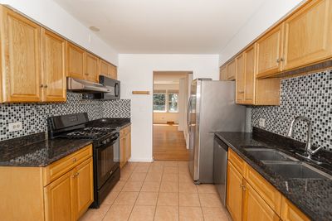
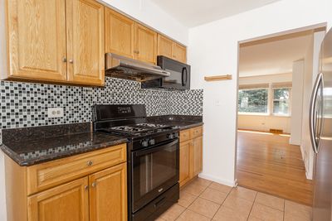
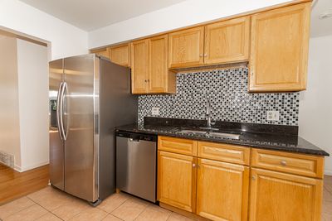
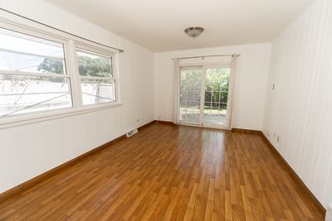
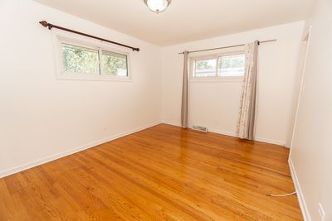
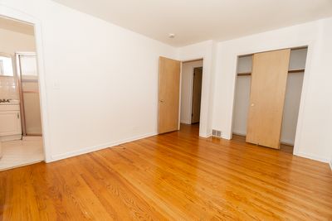
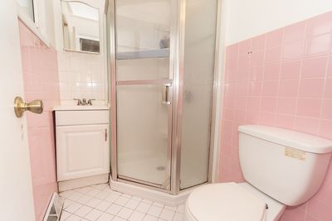
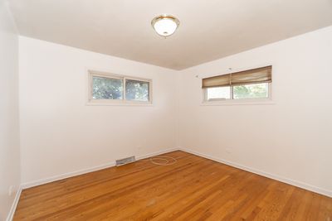
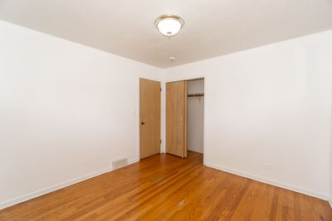
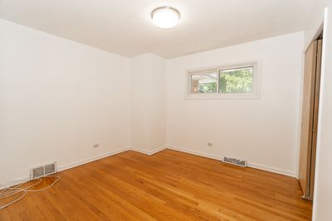
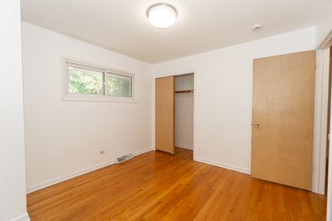
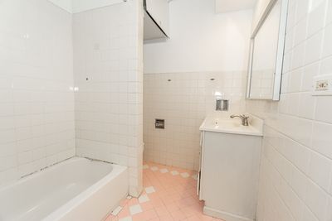
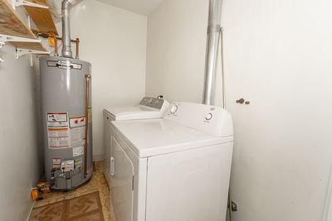

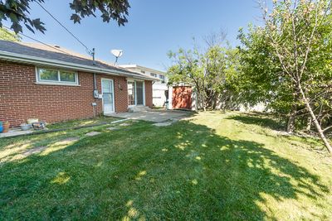
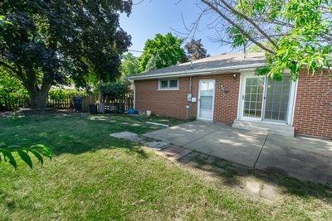
Welcome to effortless one-level living! This maintained all-brick ranch is the one you've been waiting for. Freshly painted with gorgeous hardwood floors throughout, this move-in-ready home offers 3 bedrooms, 2 full bathrooms, and a layout designed for both everyday living and entertaining. The sun-filled living room welcomes you in, while the spacious family room provides the perfect place to gather and opens to the backyard through sliding glass doors. The kitchen features granite countertops, abundant cabinetry, and plenty of workspace for preparing meals. Major updates provide peace of mind, including a furnace and A/C approximately 6 years old, a water heater just 1 year old, a newer microwave, dishwasher less than a year old, and a stove approximately 7 years old. Outside, you'll appreciate the classic curb appeal of the brick exterior, attached 2-car garage, and backyard ready for summer barbecues, gardening, or simply relaxing. Conveniently located near parks, schools, shopping, restaurants, and major expressways, this home offers the perfect combination of comfort, convenience, and value. Just unpack and start making memories!
— the listing agent’s description
The home
3 beds
2 baths
1,532 sqft
Built in 1964
Lot 125 X 70
2-car garage
Detached Single
Ranch
What it’ll cost
$260 / sqft
$7,609 taxes / yr
No HOA
Listed $425,000
Now $399,000
19 days on dwello
Estimated monthly payment
$2,872/mo
Principal & interest$2,122
Property taxes$634
Homeowners insurance$116
Get pre-qualified →Connect with a licensed lender in the dwello network.
Estimate only — not a loan offer. Example rate; taxes and insurance estimated; your actual rate, payment, taxes, and insurance will vary. dwello is not a lender. Equal Housing Opportunity.
Tour it with a real dwello agent
The agent who meets you here is an actual dwello Home Group team member who knows these streets — not a stranger who bought your name from a portal. You get straight answers on the spot, and the same person stays with you through closing.
On our team, vettedYour info is never soldWith you through closing
Tour this home
In person, on your schedule — a dwello agent meets you there.
WED
Jun 3
THU
Jun 4
FRI
Jun 5
SAT
Jun 6
11:00 am
Schedule a tour
19 days on dwello
Price history
Price reduced
Aug 11, 2026
↓ $26,000$399,000
Listed for sale
Jul 24, 2026
$425,000
Now $26,000 below the original list price.
Property taxes
2025
Annual tax bill (MLS)
Assessed value
2026
County assessor
2025
2024
2023
2022
2021
2020
2019
Assessed value from the Cook County Assessor (open records). Estimated market ≈ assessed × 10 for residential; not an appraisal — verify with the assessor.
Features
Central AirNatural GasForced AirBrickPublic SewerYesAttached
Schools
Elementary — Devonshire School
Middle — Friendship Junior High School
High — Elk Grove High School
Assigned schools per the listing — always verify enrollment + boundaries with the district.
Neighborhood
Loading map…
Nearby places via OpenStreetMap — approximate; verify what matters to you. Map © Mapbox © OpenStreetMap.
MLS listing data
Listed by Krystle King · Century 21 Circle
Listing last updated Aug 11, 2026 · data refreshed from the MLS Aug 11, 2026, 5:11 AM CT
Based on information submitted to the MLS GRID as of Aug 11, 2026, 5:11 AM CT. Listing data © MRED LLC, distributed by MLS GRID — deemed reliable but not guaranteed; independently verify. Anything shown below this point is not MLS listing data.
See it in personA real dwello agent on our team — never a sold lead.
Schedule a tour
Message
No pressure — reach out whenever you’re ready.
Similar homes nearby
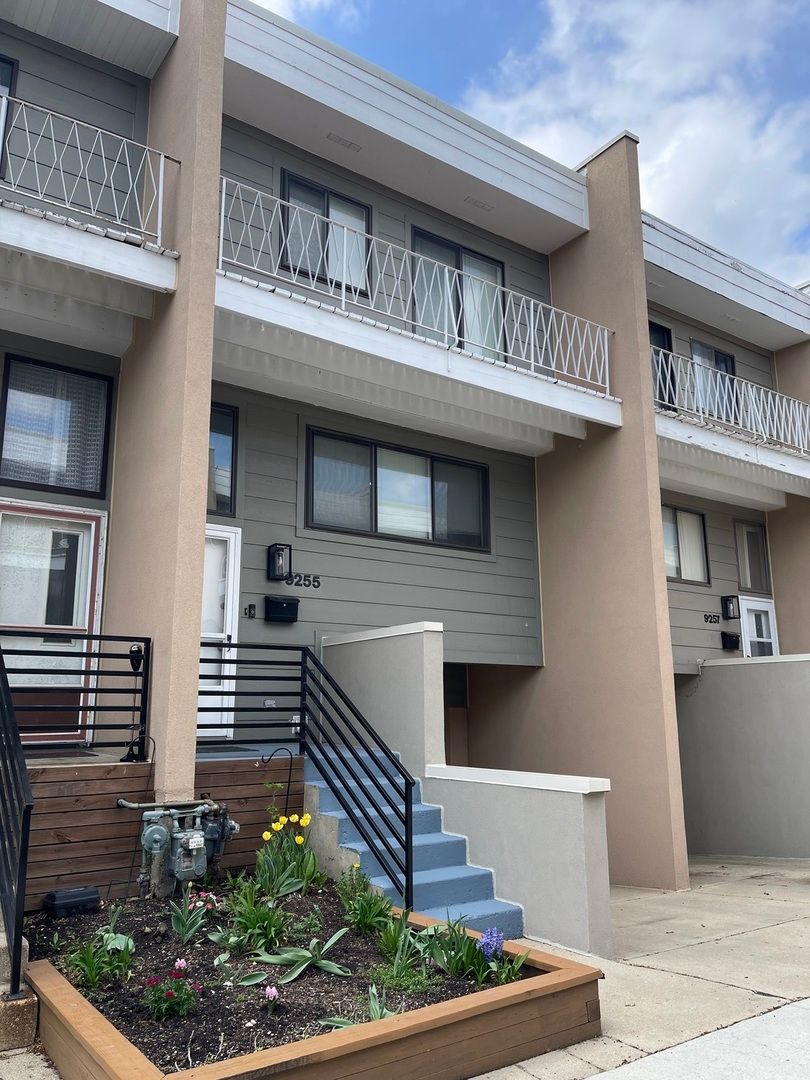
$390,000Active
3 bd · 2.5 ba · 2,000 sqft
9255 W Ballard Road
Des Plaines, IL
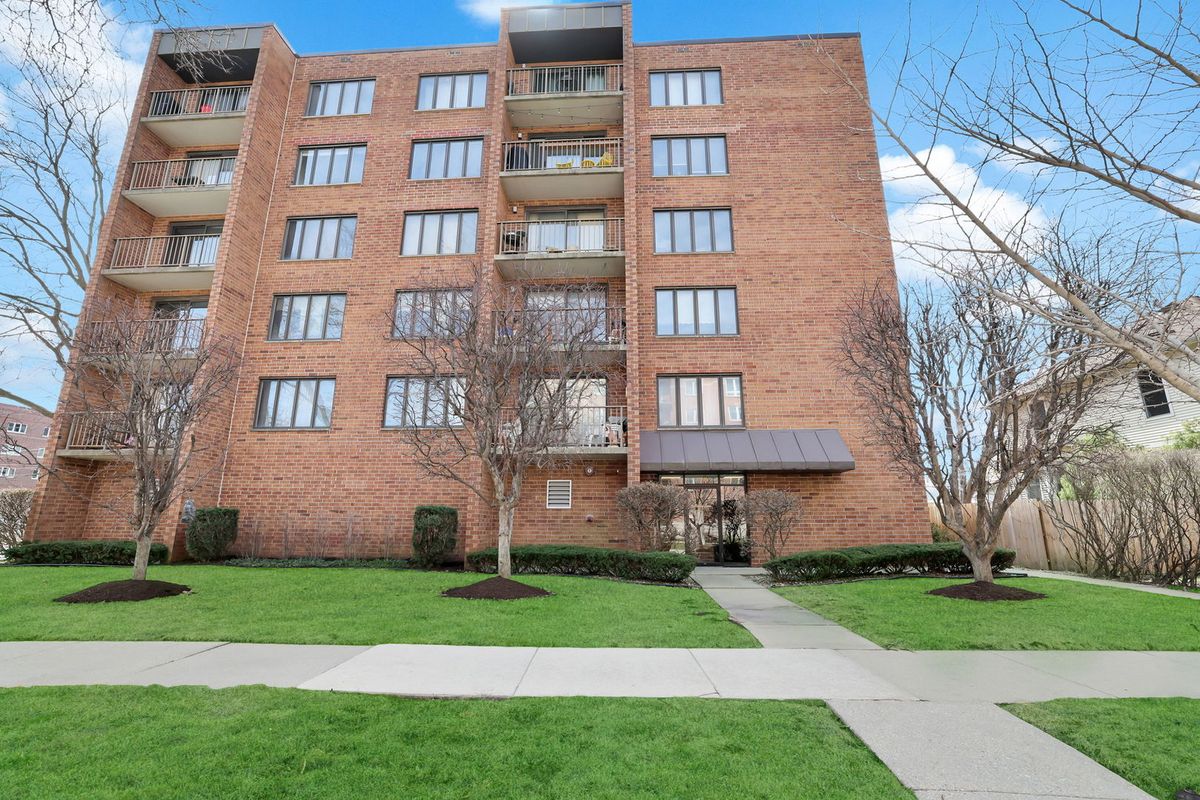
$408,000Active
3 bd · 3 ba · 1,670 sqft
1389 Perry Street #203
Des Plaines, IL
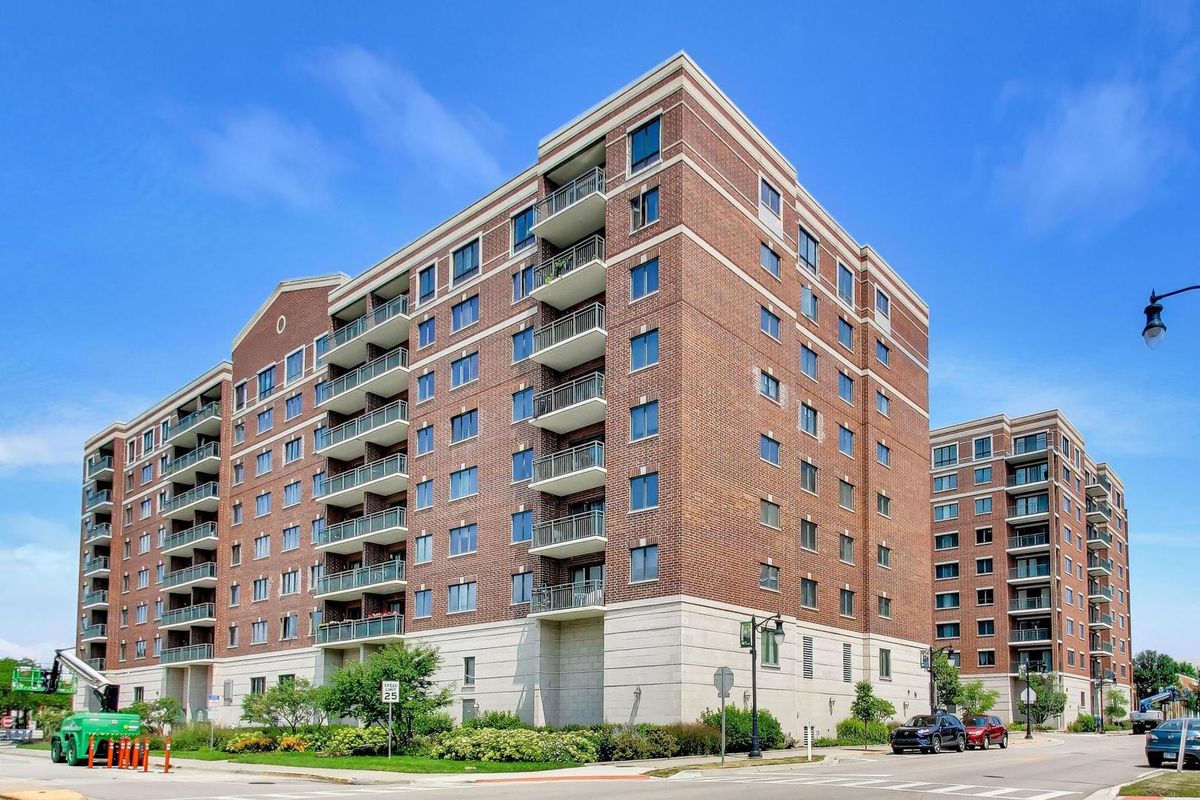
$389,900Active
2 bd · 2 ba · 1,500 sqft
750 Pearson Street #311
Des Plaines, IL
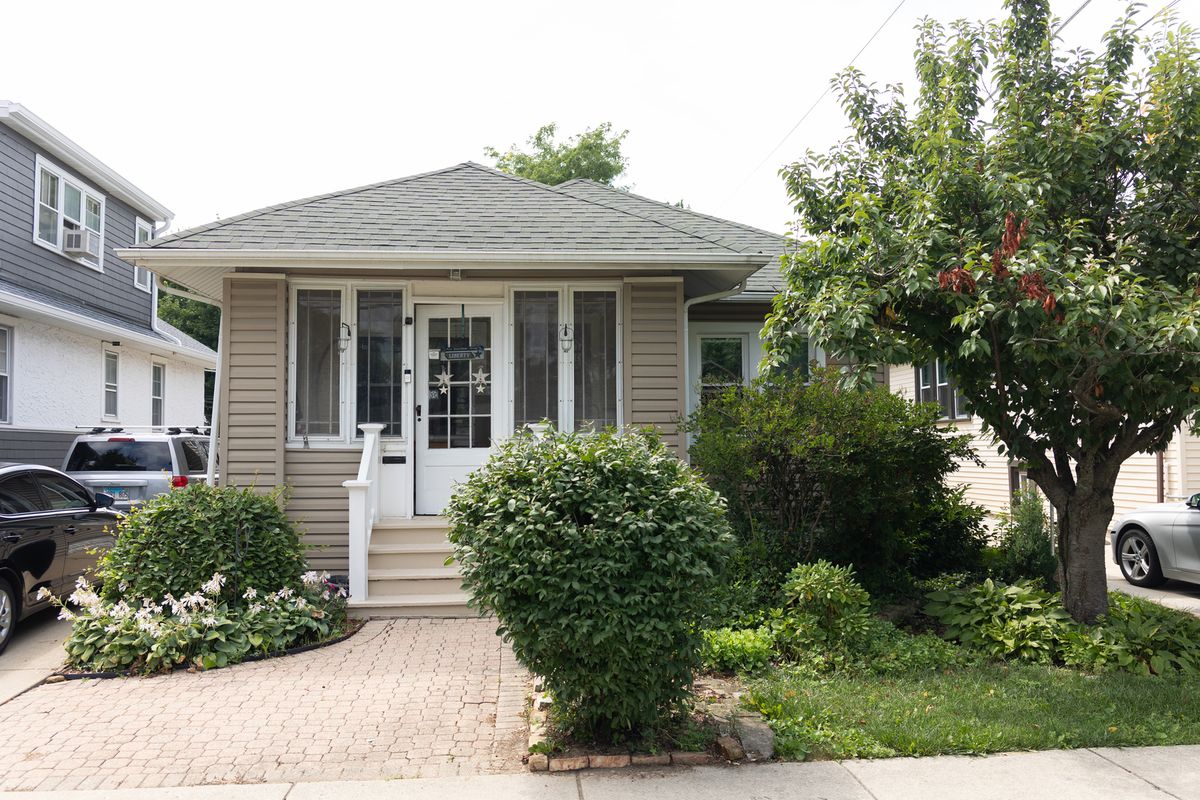
$385,000Active
4 bd · 2 ba · 1,000 sqft
1280 S Cora Street
Des Plaines, IL