View all 34 photos
Detached Single · Des Plaines, IL
$385,000
4 beds · 2 baths · 1,000 sqft
1280 S Cora Street, Des Plaines, IL, 60018
A brick-and-mortar place to make your own — room to make it home.
Active
What’s special
Central air1-car garage
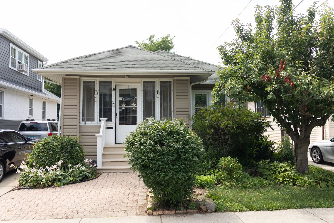
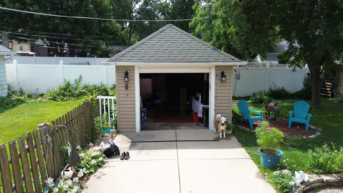
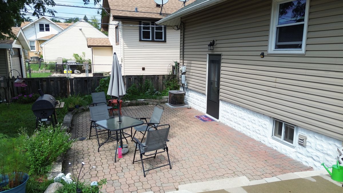
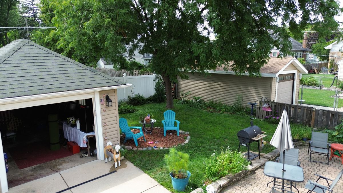
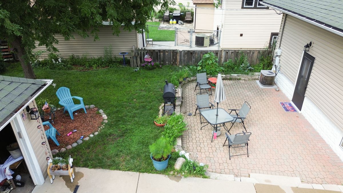
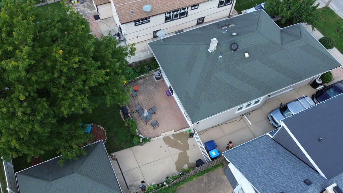
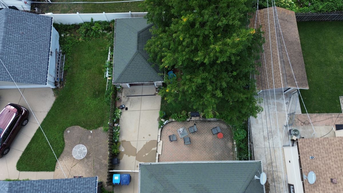
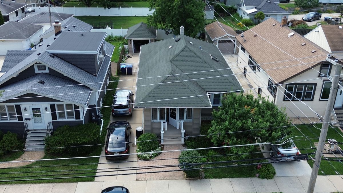
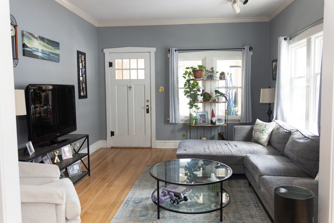
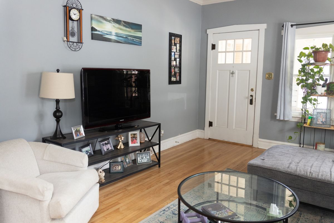
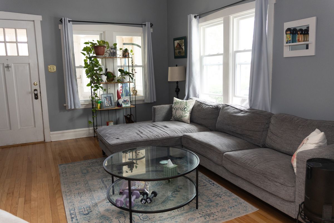
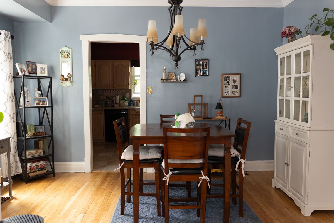
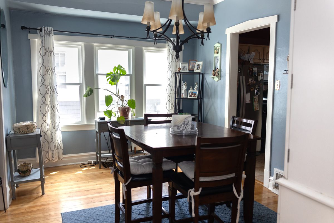
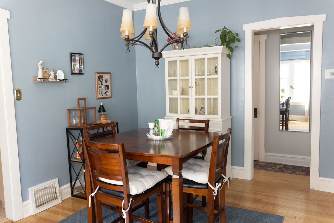
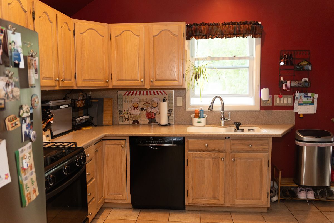
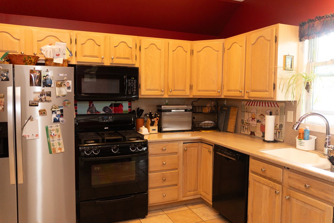
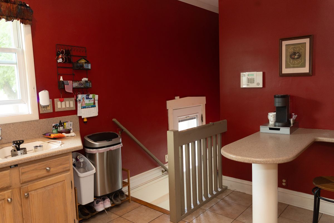
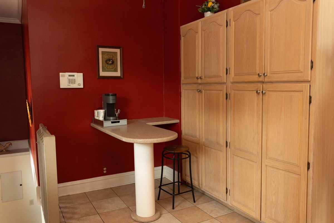
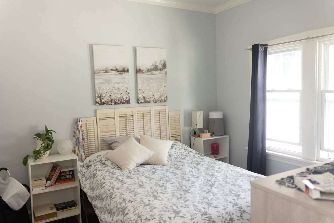
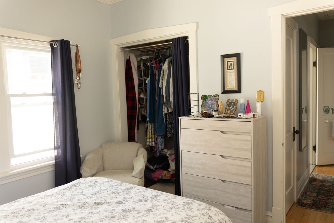
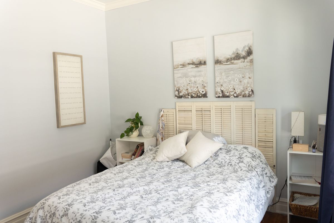
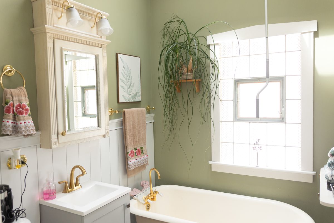
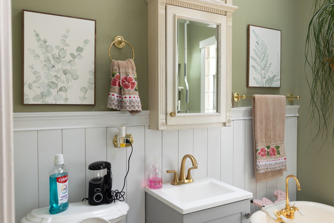
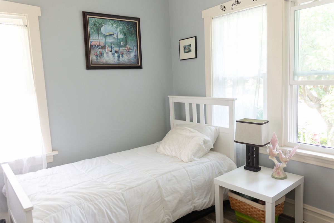
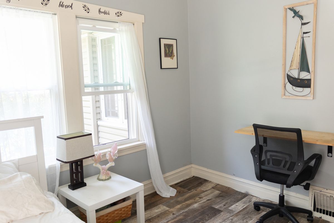
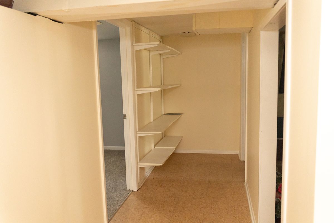
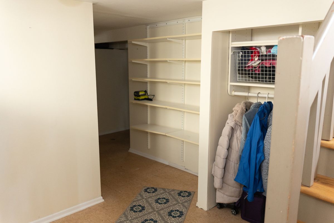
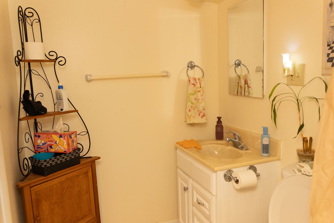
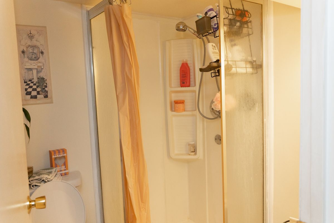
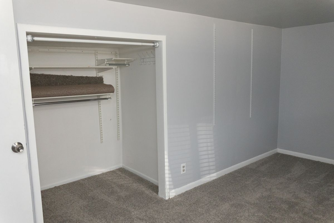
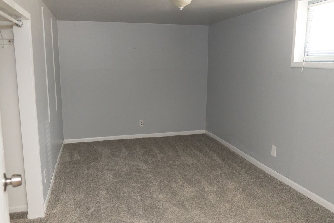
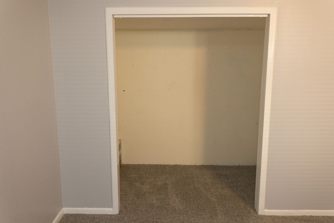
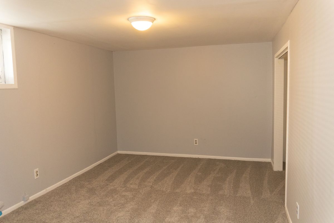
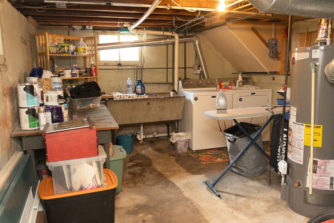
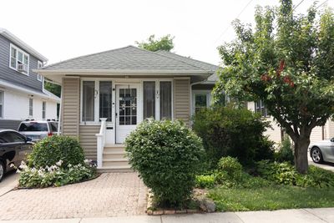
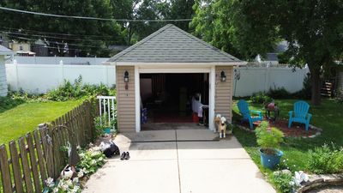
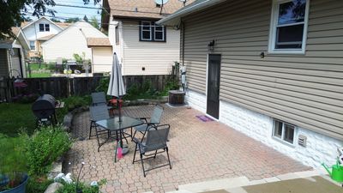
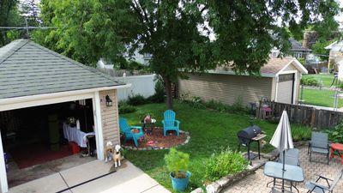
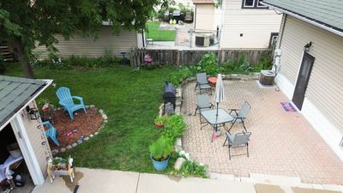
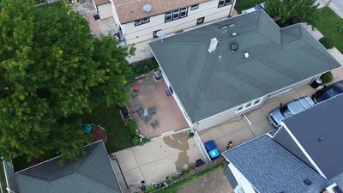
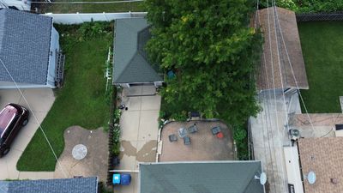
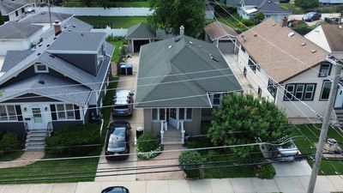
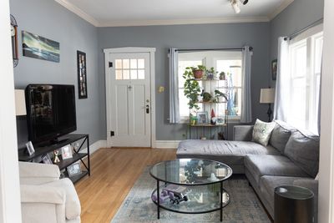
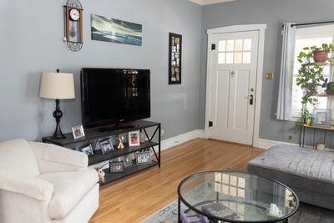
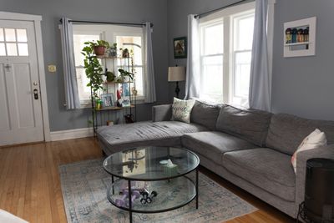
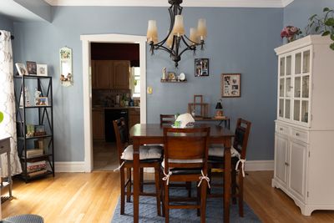
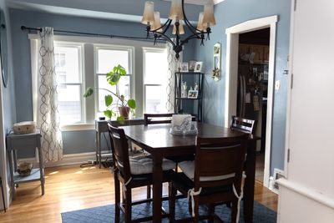
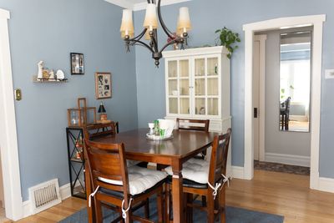
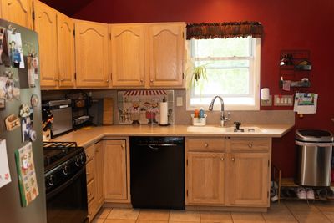
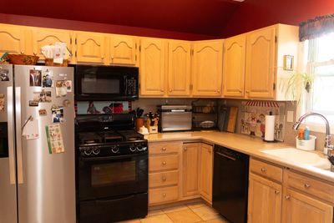
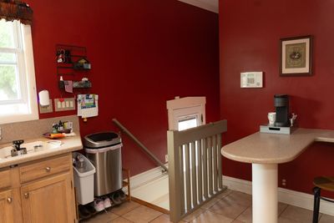
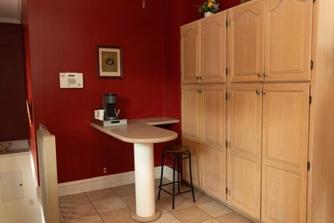
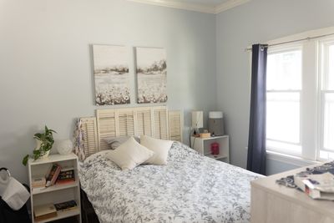
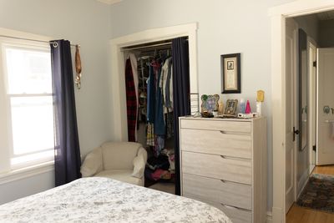
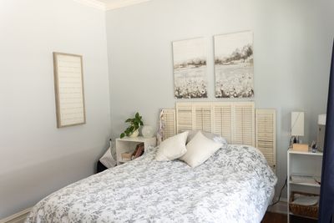
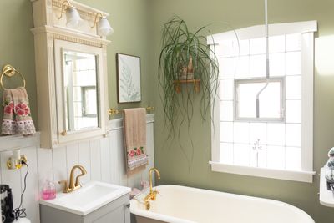
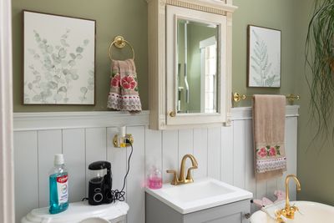
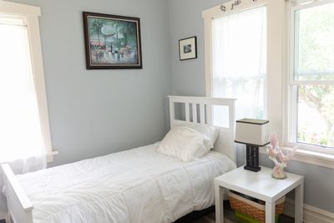
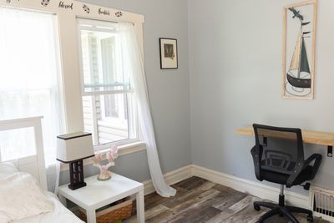
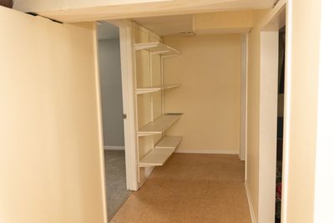
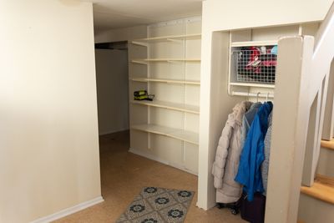
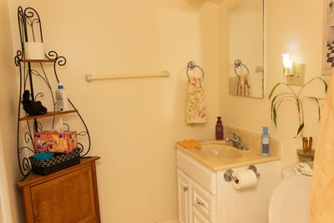
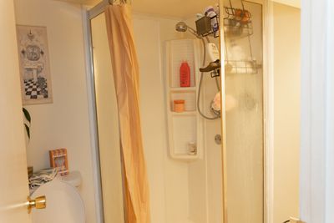
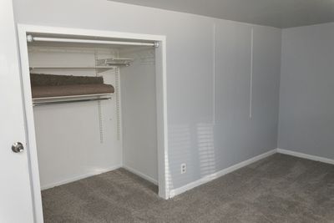
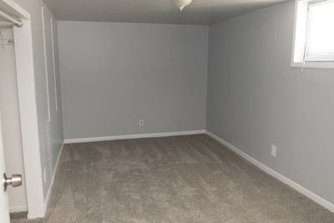
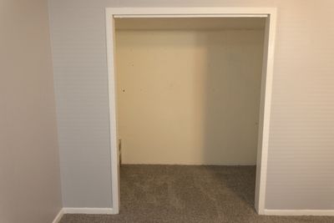
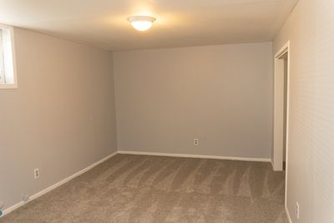
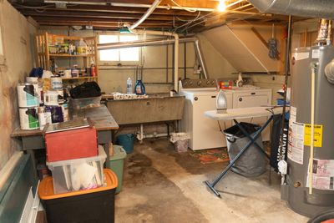
Charming Home with many updates on a great tree lined street in Des Plaines. Home features a side drive , with newer concrete and a beautiful backyard with a paver brick patio. Darling Enclosed Front porch, Hardwood floors in Living Room and Formal Dining Room with Crown Molding. Oak Cabinet Kitchen features Corian Countertops and Breakfast Bar. Newer Stainless steel Refrigerator. Newer Dishwasher. Bathroom Has been updated and has a clawfoot tub and vaulted ceiling with Skylight. Windows are 2 years old. New Hot Water Tank. Finished Basement features 2 Bedrooms and a bath with a shower. 1 car garage has a new garage door opener. Close to shopping, schools and transportation.
— the listing agent’s description
The home
4 beds
2 baths
1,000 sqft
Built in 1924
Lot 40x105
1-car garage
Detached Single
Bungalow
What it’ll cost
$385 / sqft
$5,160 taxes / yr
No HOA
New today
Estimated monthly payment
$2,589/mo
Principal & interest$2,047
Property taxes$430
Homeowners insurance$112
Get pre-qualified →Connect with a licensed lender in the dwello network.
Estimate only — not a loan offer. Example rate; taxes and insurance estimated; your actual rate, payment, taxes, and insurance will vary. dwello is not a lender. Equal Housing Opportunity.
Tour it with a real dwello agent
The agent who meets you here is an actual dwello Home Group team member who knows these streets — not a stranger who bought your name from a portal. You get straight answers on the spot, and the same person stays with you through closing.
On our team, vettedYour info is never soldWith you through closing
Tour this home
In person, on your schedule — a dwello agent meets you there.
WED
Jun 3
THU
Jun 4
FRI
Jun 5
SAT
Jun 6
11:00 am
Schedule a tour
New today
Price history
Listed for sale
Aug 13, 2026
$385,000
Property taxes
2025
Annual tax bill (MLS)
Assessed value
2026
County assessor
2025
2024
2023
2022
2021
2020
2019
Assessed value from the Cook County Assessor (open records). Estimated market ≈ assessed × 10 for residential; not an appraisal — verify with the assessor.
Features
Central AirNatural GasForced AirVinyl SidingPublic SewerConcreteSide Driveway
Schools
Elementary — Central Elementary School
High — Maine West High School
Assigned schools per the listing — always verify enrollment + boundaries with the district.
Neighborhood
Loading map…
Nearby places via OpenStreetMap — approximate; verify what matters to you. Map © Mapbox © OpenStreetMap.
MLS listing data
Listed by Ginger Cox · HomeSmart Connect LLC
Listing last updated Aug 13, 2026 · data refreshed from the MLS Aug 13, 2026, 4:52 AM CT
Based on information submitted to the MLS GRID as of Aug 13, 2026, 4:52 AM CT. Listing data © MRED LLC, distributed by MLS GRID — deemed reliable but not guaranteed; independently verify. Anything shown below this point is not MLS listing data.
See it in personA real dwello agent on our team — never a sold lead.
Schedule a tour
Message
No pressure — reach out whenever you’re ready.
Similar homes nearby
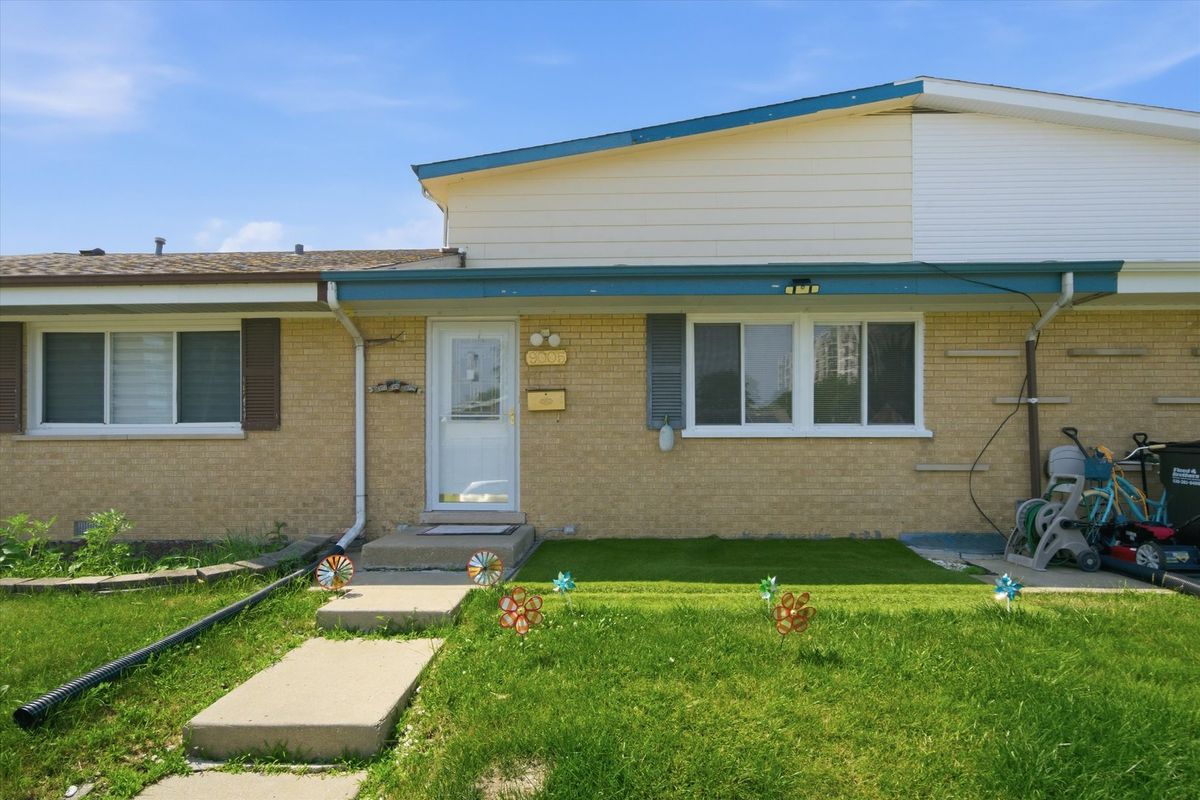
$385,000Active
3 bd · 1.5 ba · 1,960 sqft
9005 SHERRY Lane
Des Plaines, IL
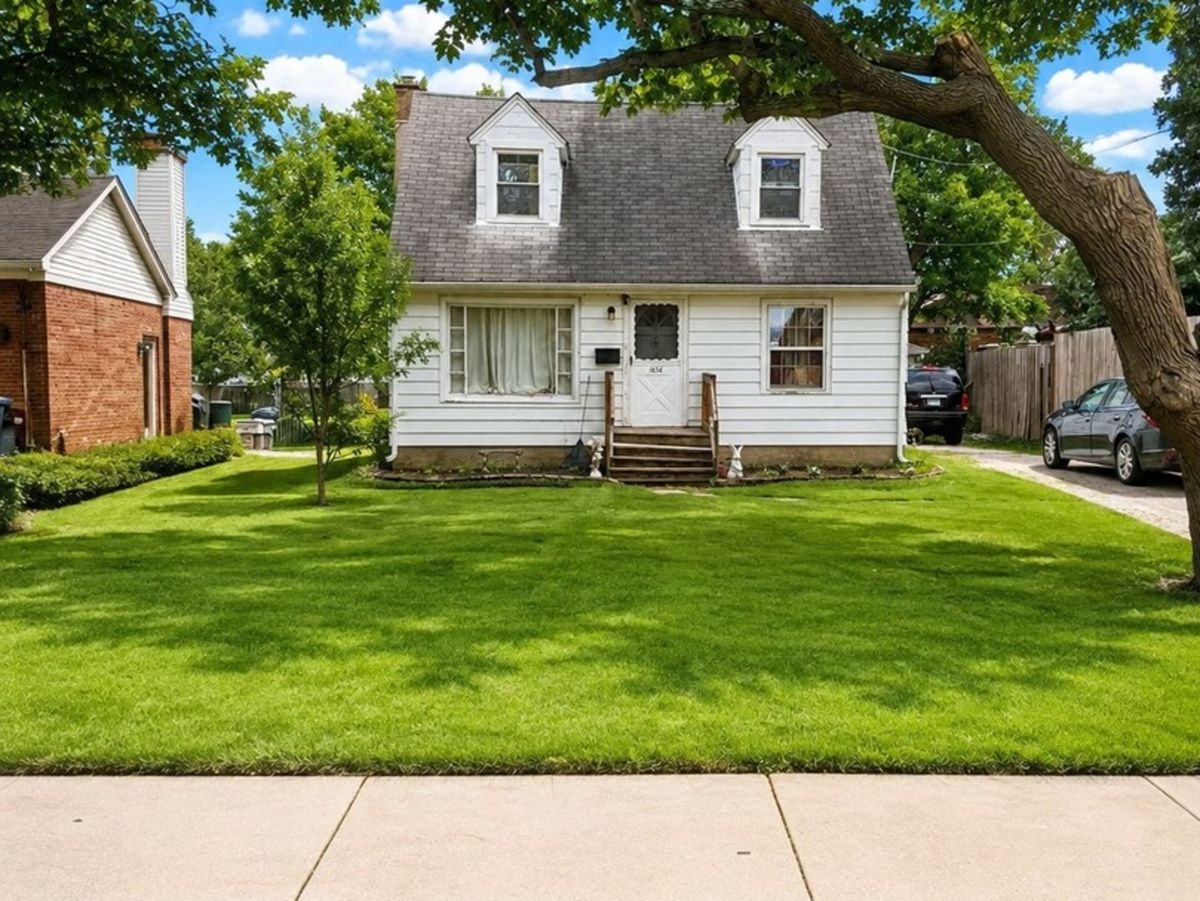
$383,000Active
3 bd · 1 ba · 936 sqft
1636 Webster Lane
Des Plaines, IL
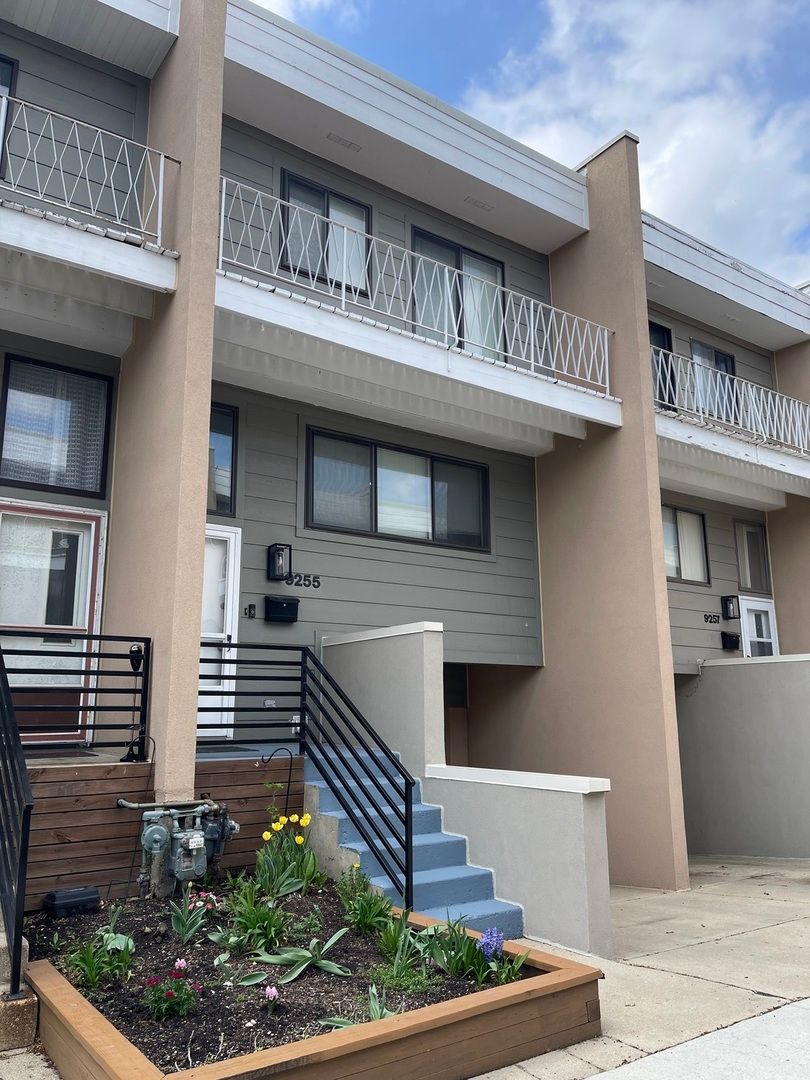
$390,000Active
3 bd · 2.5 ba · 2,000 sqft
9255 W Ballard Road
Des Plaines, IL
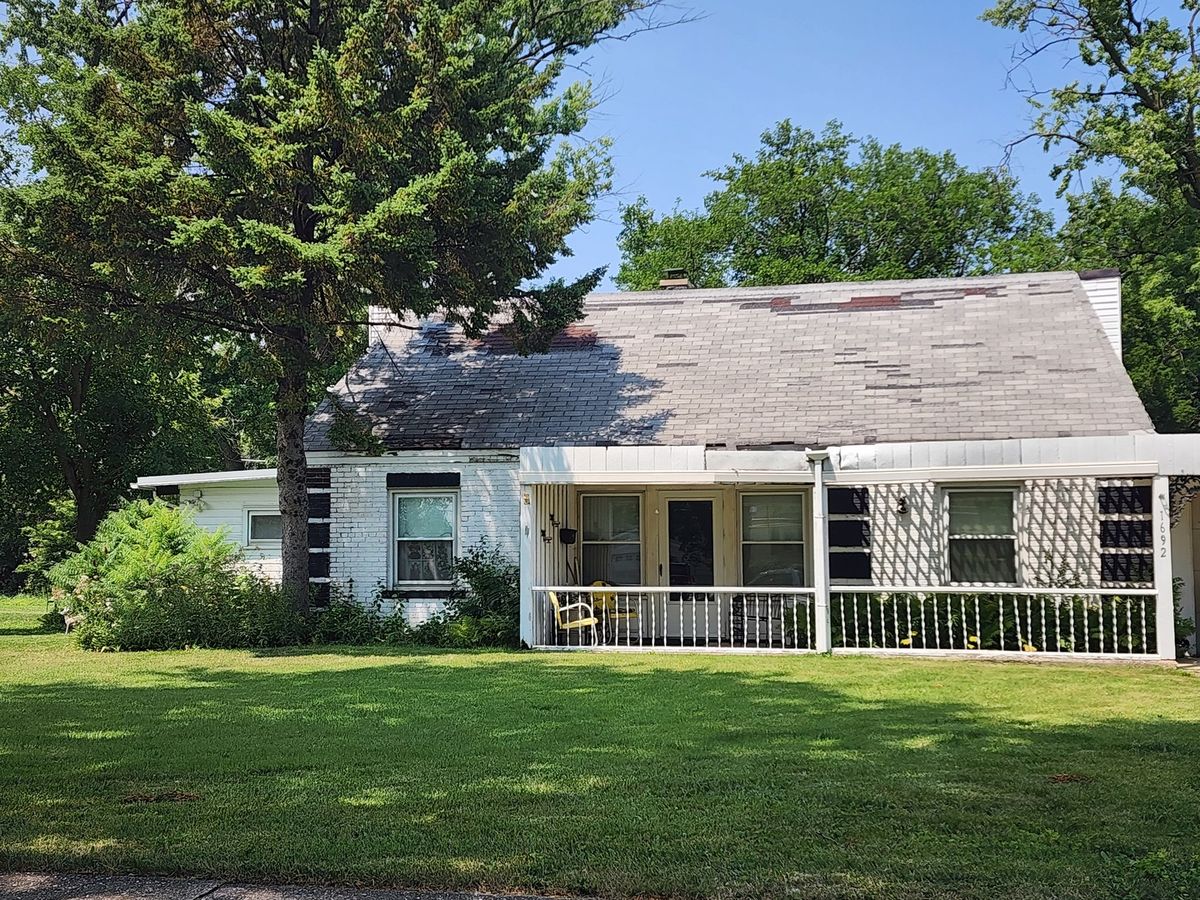
$375,000Active
5 bd · 2 ba · 2,157 sqft
1692 Farwell Avenue
Des Plaines, IL