View all 22 photos
Detached Single · Romeoville, IL
$394,900
3 beds · 3.5 baths · 3,140 sqft
782 S Baldwin Lane, Romeoville, IL, 60446
A brick-and-mortar place to make your own — room to make it home.
Active
What’s special
Central air2-car garage
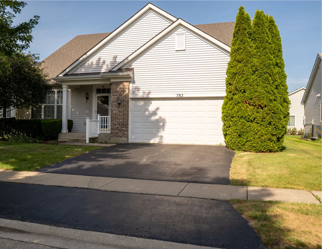
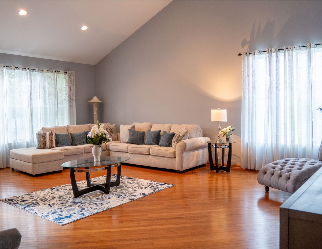
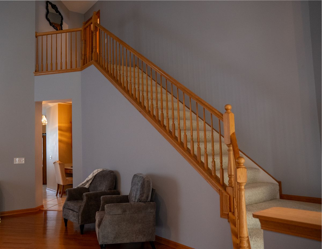
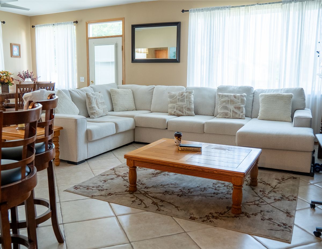
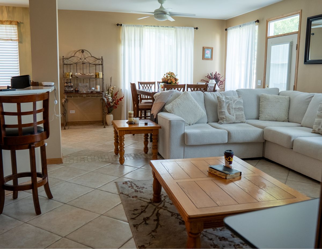
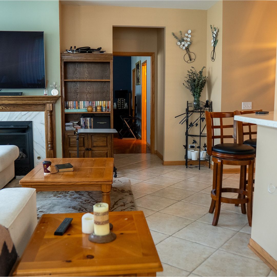
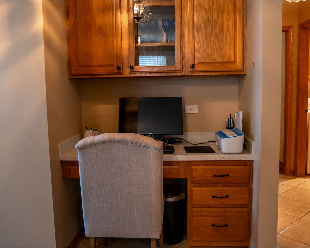
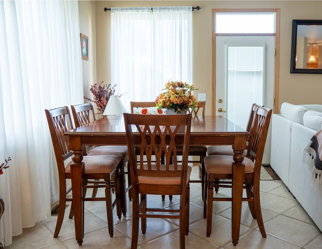
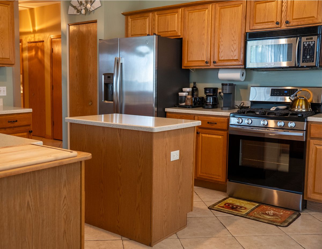
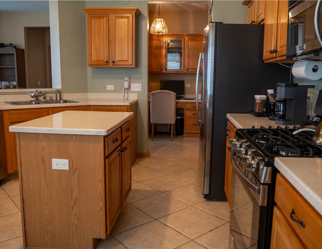
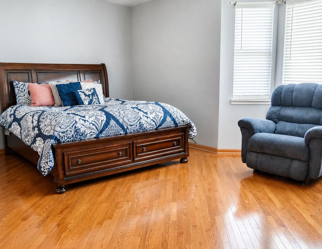
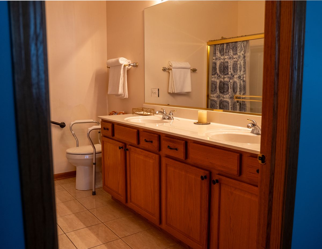
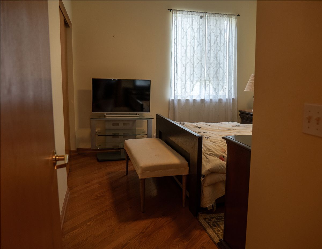
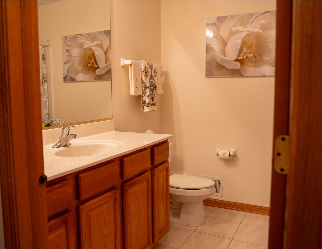
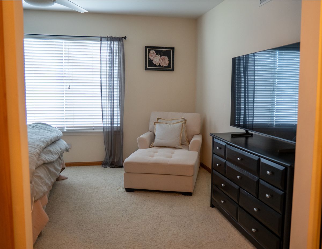
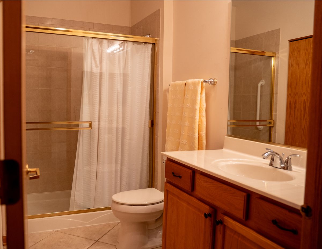
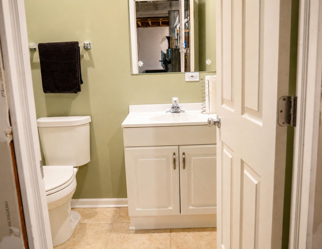
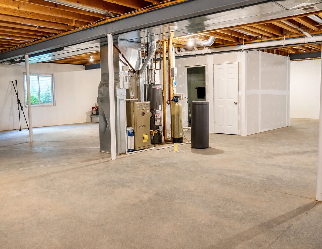
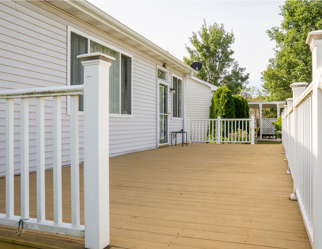
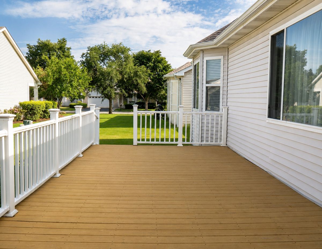
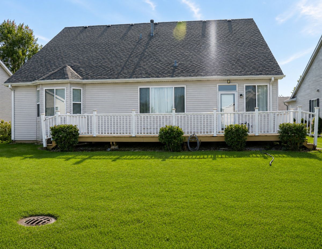
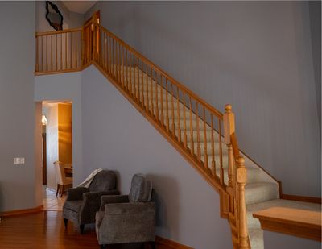
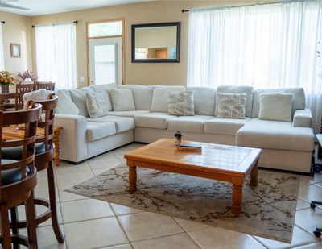
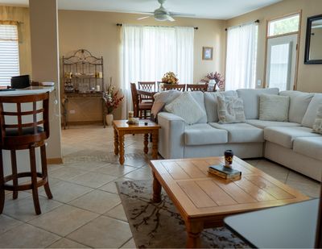
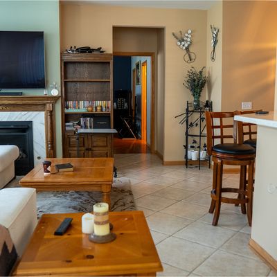
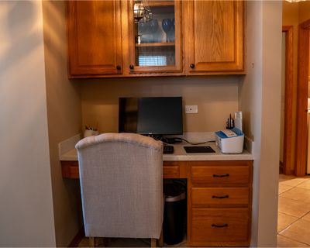
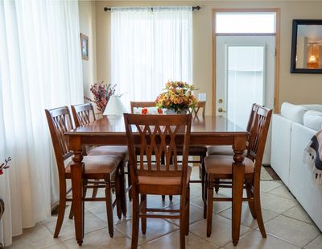
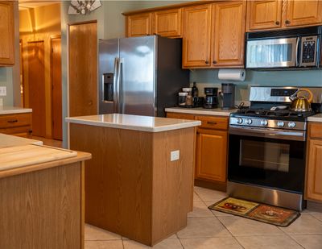
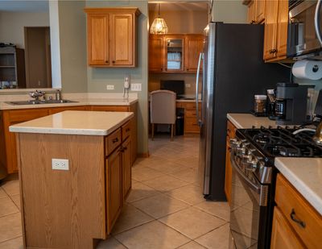
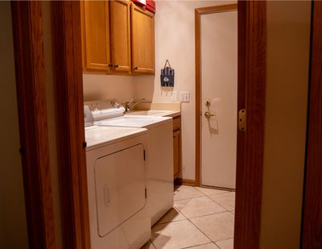
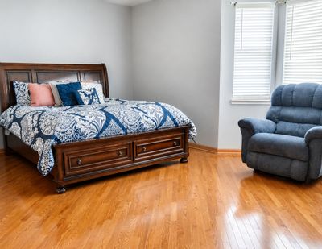
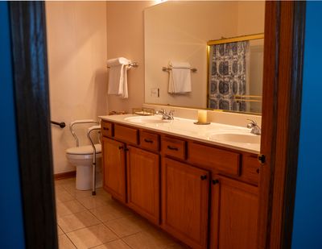
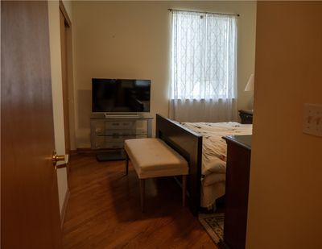
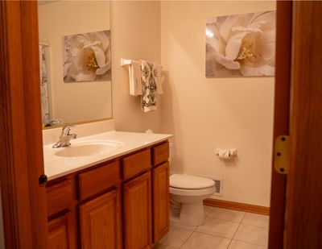
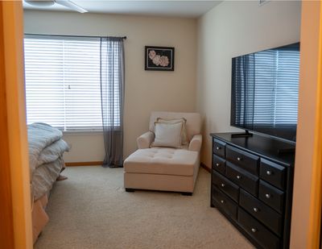
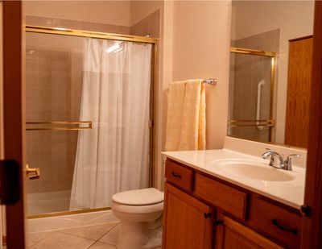
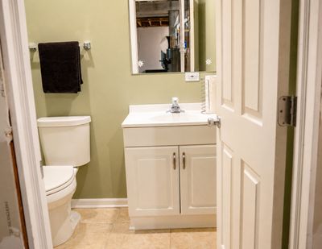
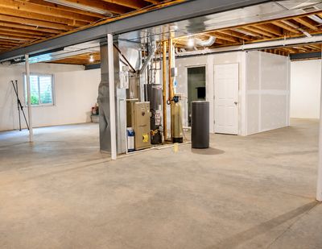
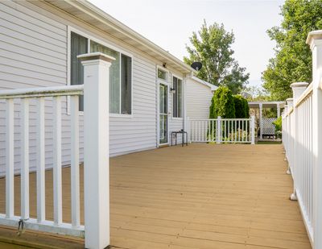
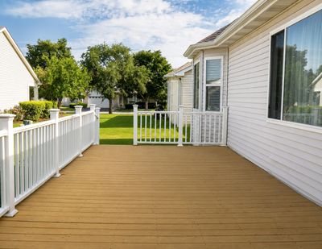
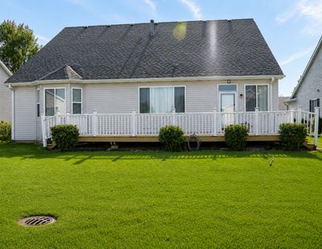
Exceptional opportunity in the highly desirable Grand Haven 55+ community! This beautifully maintained 3-bedroom, 3.5-bath home offers spacious living with thoughtful updates, including a new roof (2020) and a large rear deck (2018). The open floor plan features soaring ceilings, including an impressive living room with nearly 18-foot ceilings, and a built-in workspace perfect for a home office or hobbies. The main-floor primary suite includes a walk-in closet and a private bath with a whirlpool tub, dual vanities, and a separate shower. Upstairs, the third bedroom comes complete with its own attached full bath, offering an ideal retreat for guests. The spacious kitchen features abundant cabinetry, generous counter space, and a large breakfast bar. The full basement offers extra ceiling height, ample storage, and a half bath with room for a future shower. Enjoy maintenance-free living with lawn care and snow removal included, plus outstanding amenities including a gated entrance, indoor and outdoor pools, fitness center, tennis and pickleball courts, bocce, putting green, clubhouse, library, and more. Experience the perfect combination of comfort, convenience, and resort-style living!
— the listing agent’s description
The home
3 beds
3.5 baths
3,140 sqft
Built in 2003
Lot 7437
2-car garage
Detached Single
Ranch
What it’ll cost
$126 / sqft
$11,970 taxes / yr
$332/mo HOA
8 days on dwello
Estimated monthly payment
$3,545/mo
Principal & interest$2,100
Property taxes$998
Homeowners insurance$115
HOA dues$332
Get pre-qualified →Connect with a licensed lender in the dwello network.
Estimate only — not a loan offer. Example rate; taxes, HOA dues, insurance estimated; your actual rate, payment, taxes, and insurance will vary. dwello is not a lender. Equal Housing Opportunity.
Tour it with a real dwello agent
The agent who meets you here is an actual dwello Home Group team member who knows these streets — not a stranger who bought your name from a portal. You get straight answers on the spot, and the same person stays with you through closing.
On our team, vettedYour info is never soldWith you through closing
Tour this home
In person, on your schedule — a dwello agent meets you there.
WED
Jun 3
THU
Jun 4
FRI
Jun 5
SAT
Jun 6
11:00 am
Schedule a tour
8 days on dwello
Price history
Listed for sale
Jul 23, 2026
$394,900
Property taxes
2025
Annual tax bill (MLS)
From county records — verify with the assessor.
Features
Central AirNatural GasVinyl SidingBrickPublic SewerYesAttached
Schools
Elementary — Richland Elementary School
Middle — Richland Elementary School
High — Lockport Township High School
Assigned schools per the listing — always verify enrollment + boundaries with the district.
Neighborhood
Loading map…
Nearby places via OpenStreetMap — approximate; verify what matters to you. Map © Mapbox © OpenStreetMap.
MLS listing data
Listed by John McGee · McGee Realty Group
Listing last updated Jul 31, 2026 · data refreshed from the MLS Jul 31, 2026, 1:32 PM CT
Based on information submitted to the MLS GRID as of Jul 31, 2026, 1:32 PM CT. Listing data © MRED LLC, distributed by MLS GRID — deemed reliable but not guaranteed; independently verify. Anything shown below this point is not MLS listing data.
See it in personA real dwello agent on our team — never a sold lead.
Schedule a tour
Message
No pressure — reach out whenever you’re ready.
Similar homes nearby
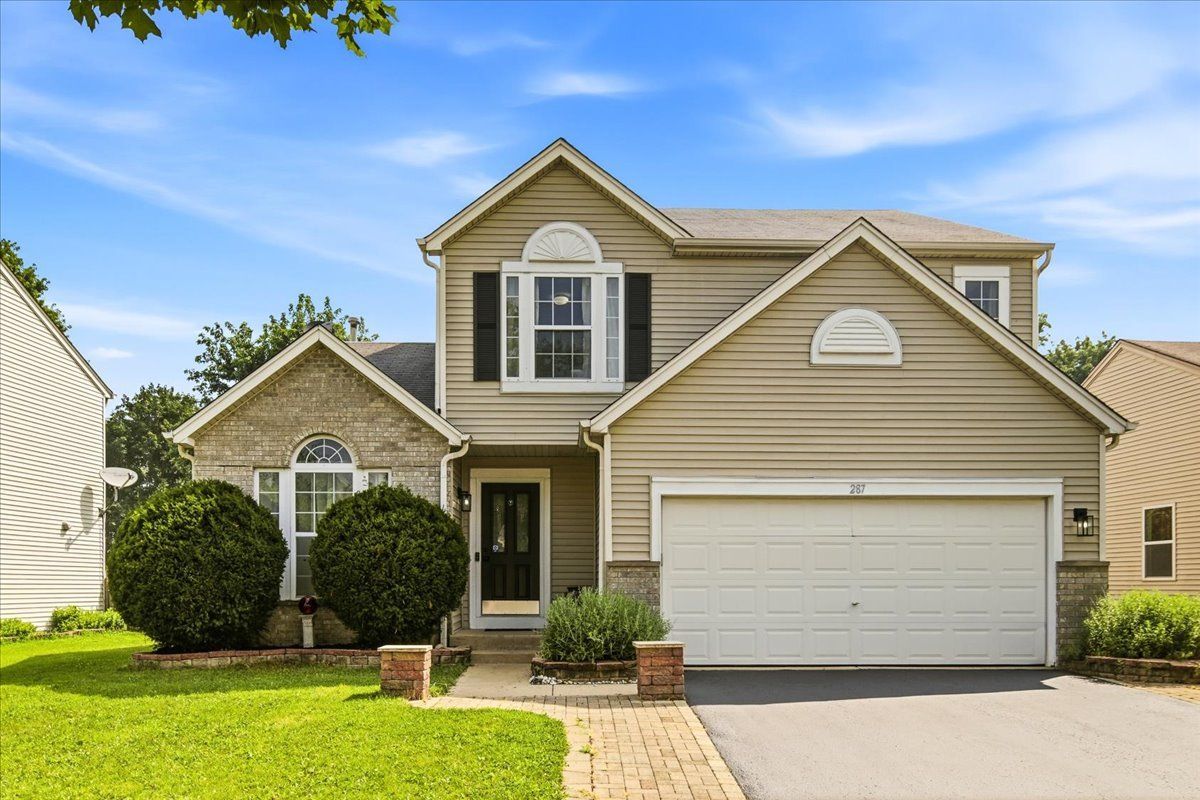
$395,000Active
3 bd · 2.5 ba · 2,002 sqft
287 Lilac Drive
Romeoville, IL
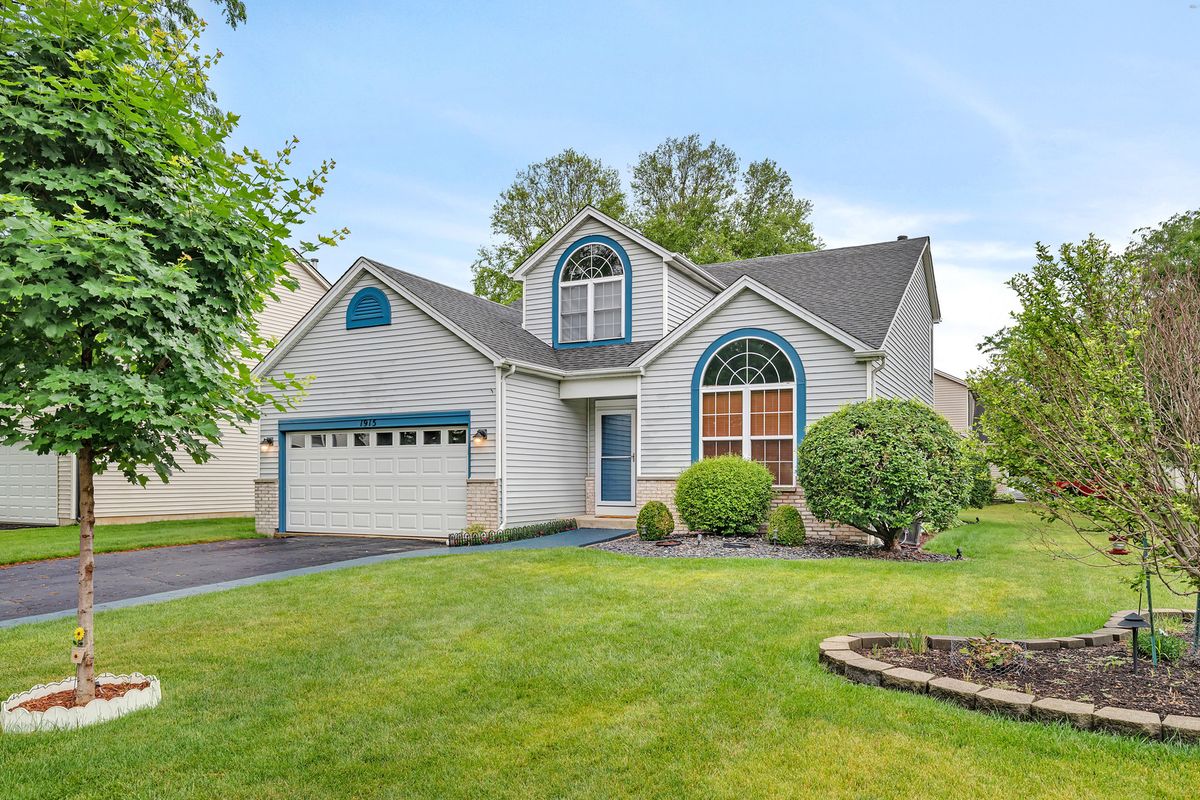
$392,500Active
3 bd · 2.5 ba · 1,800 sqft
1915 Somerset Court
Romeoville, IL
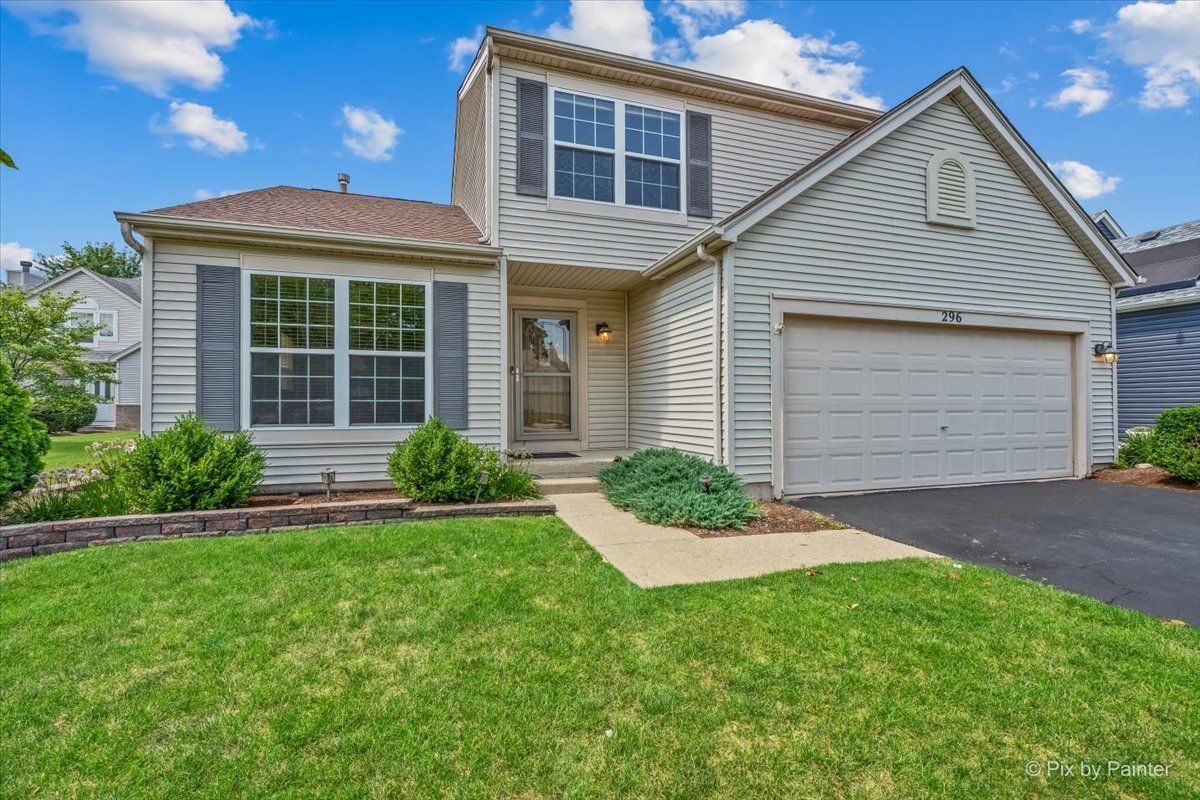
$399,900Active
4 bd · 2.5 ba · 1,949 sqft
296 W Daisy Circle
Romeoville, IL
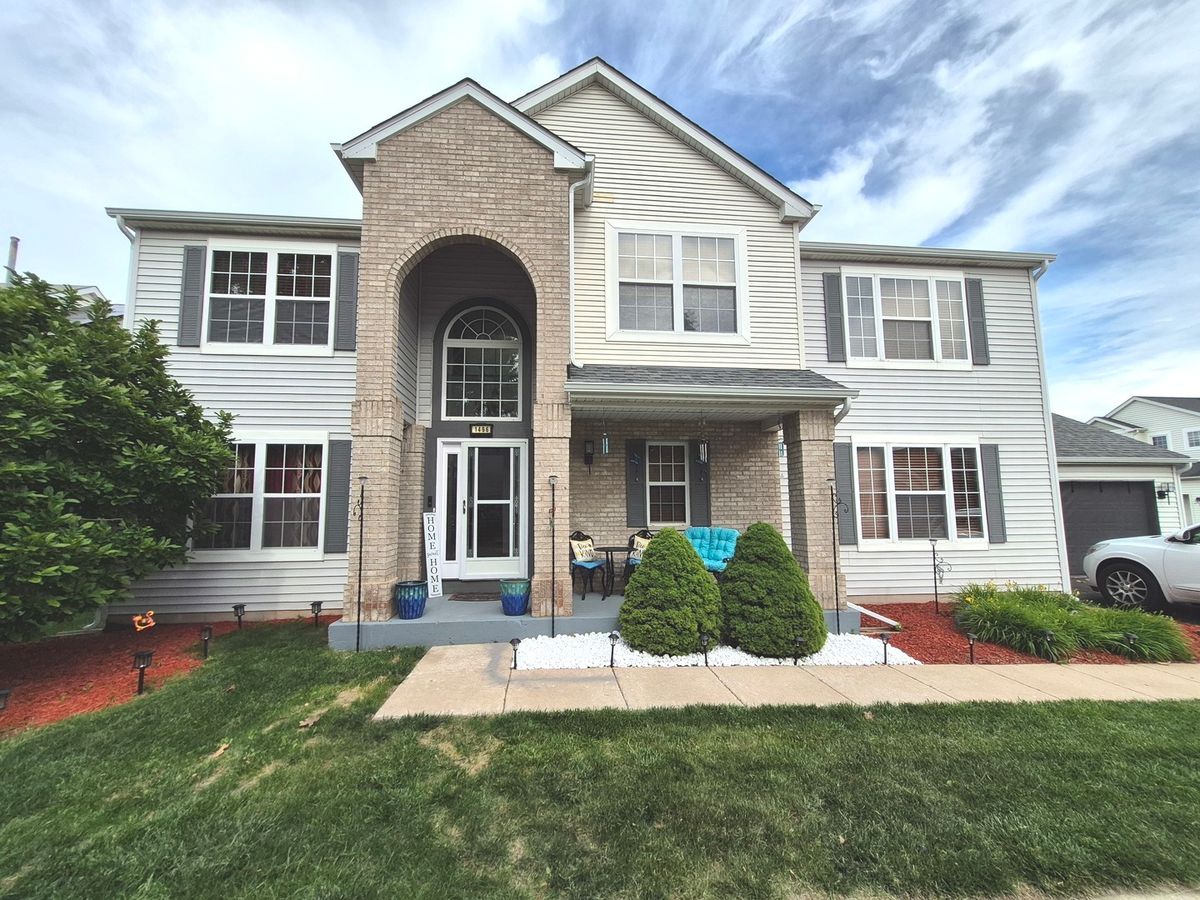
$399,900Active
3 bd · 2.5 ba · 2,100 sqft
1496 Calendula Court
Romeoville, IL