Price cut: $7,500
View all 32 photos
Detached Single · Romeoville, IL
$392,500$400,000
3 beds · 2.5 baths · 1,800 sqft
1915 Somerset Court, Romeoville, IL, 60446
A brick-and-mortar place to make your own — room to make it home.
Active
What’s special
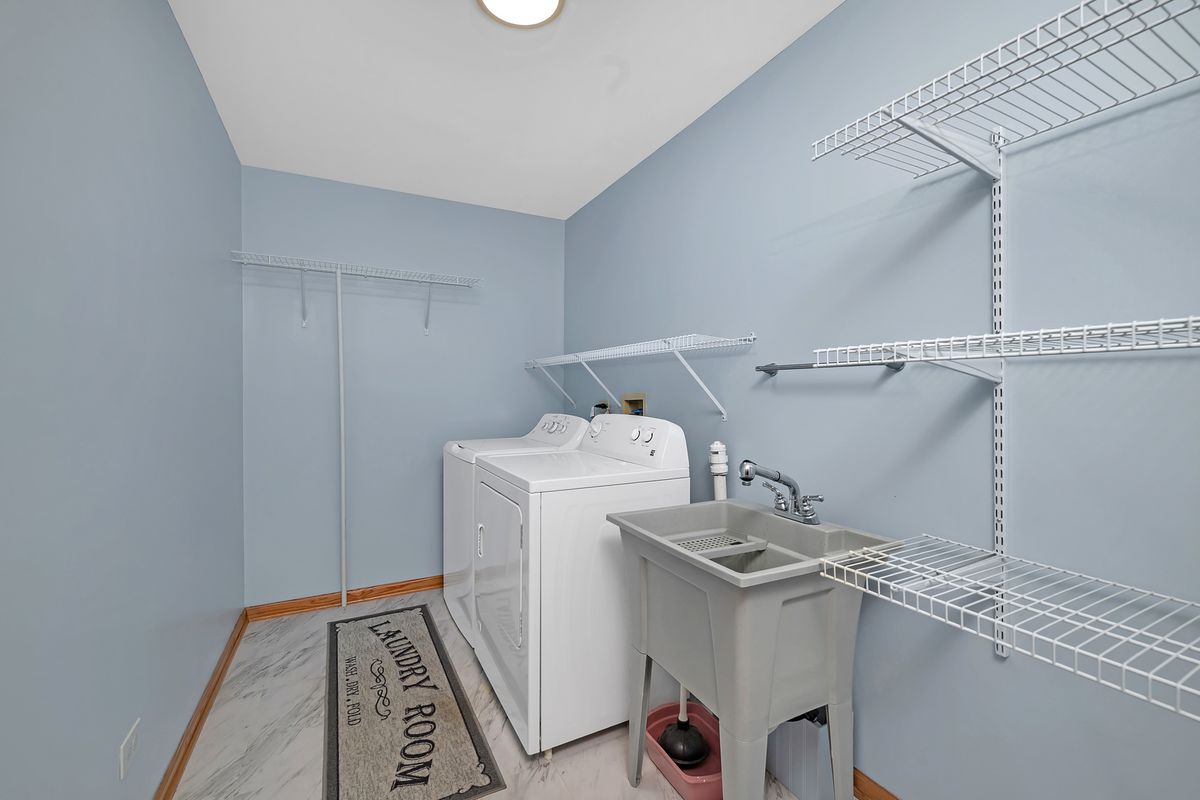
Central air2-car garageIn-unit laundry
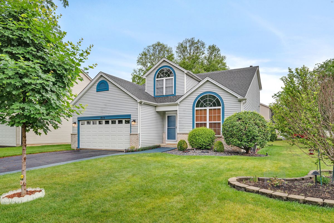
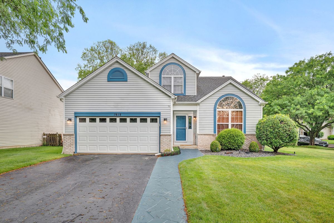
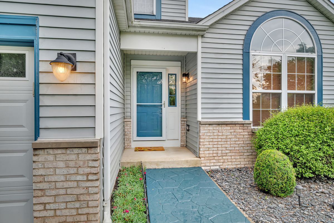
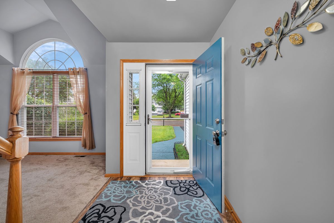
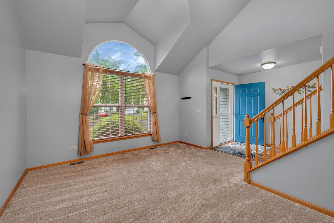
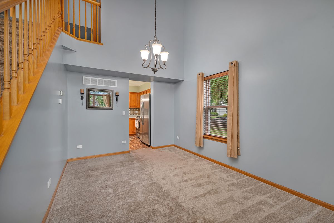
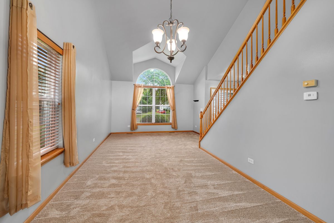
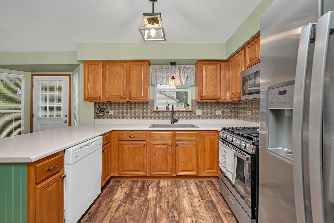
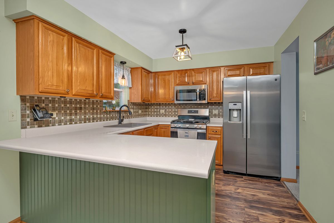
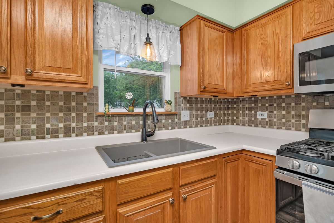
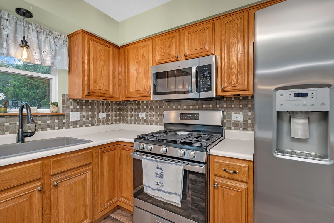
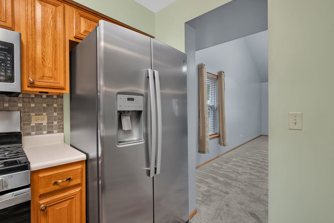
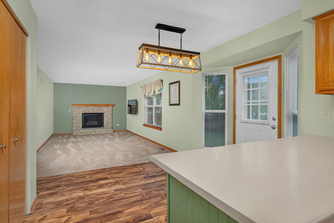
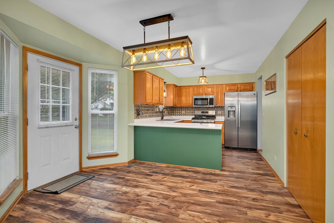
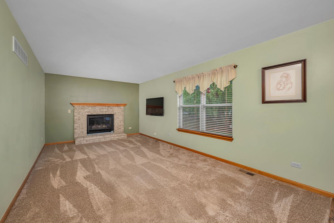
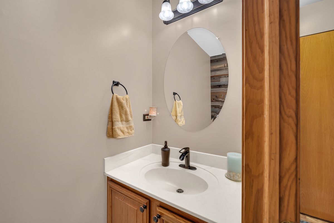
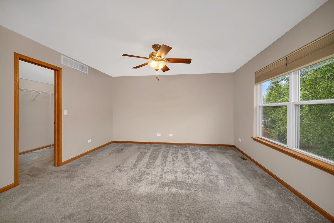
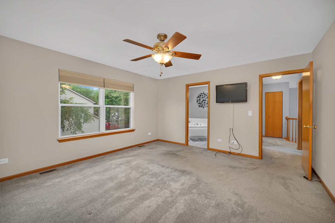
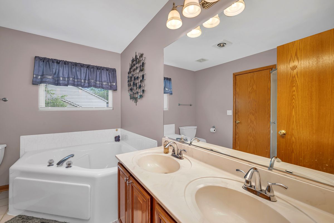
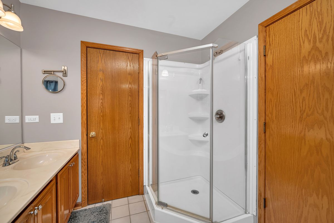
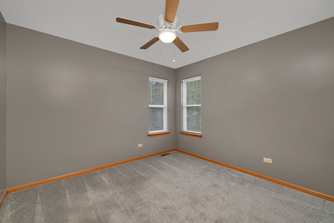
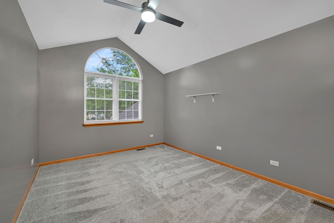
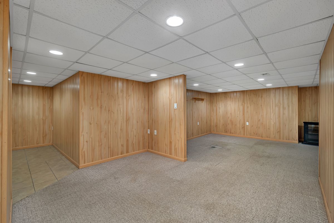
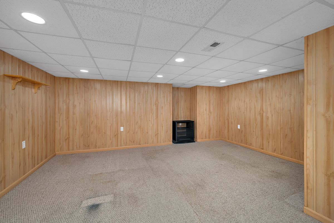
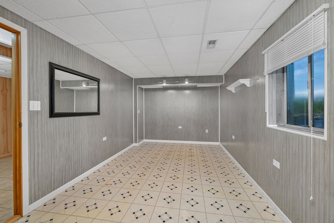
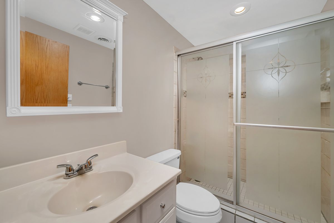
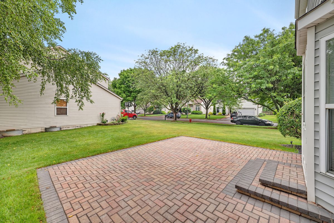
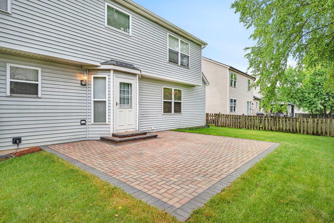
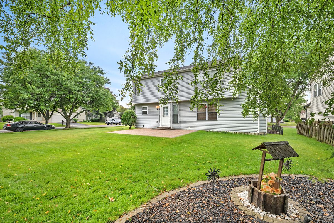
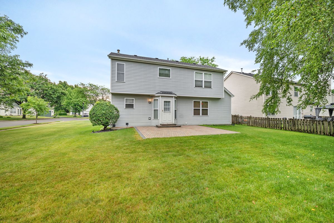
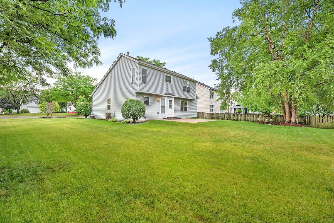
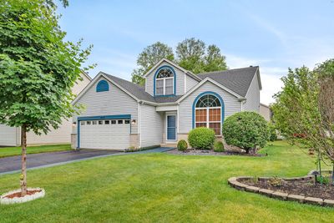
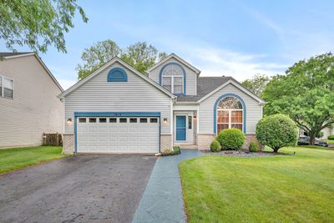
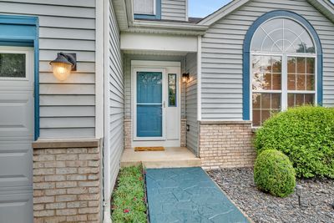
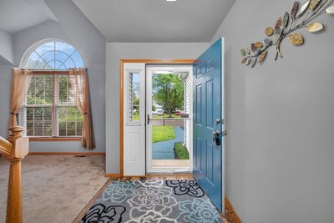
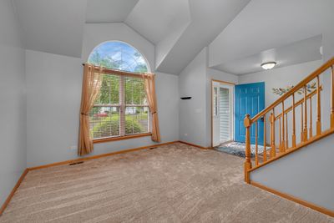
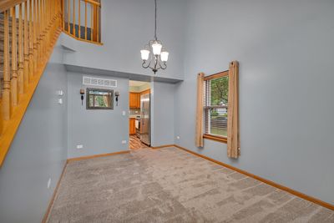
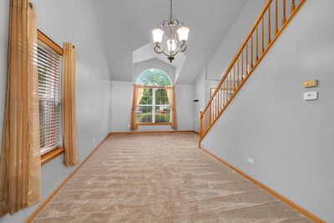
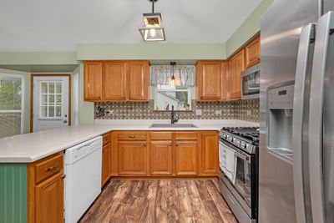
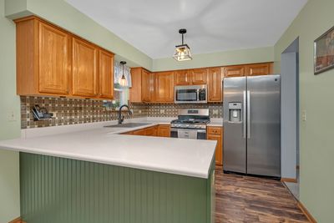
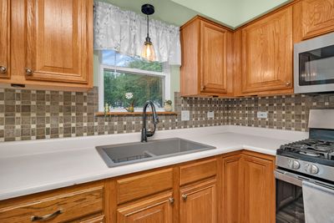
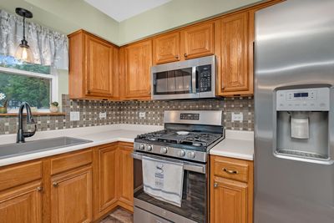
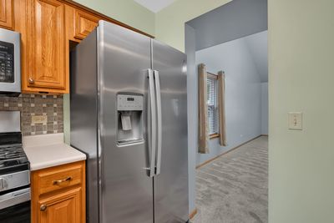
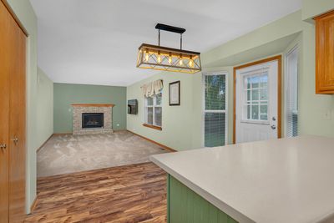
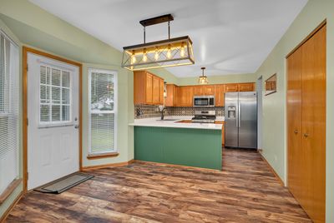
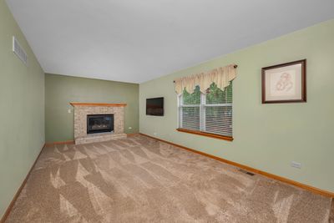
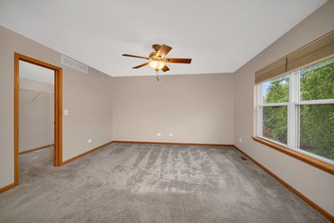
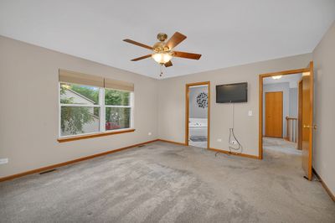
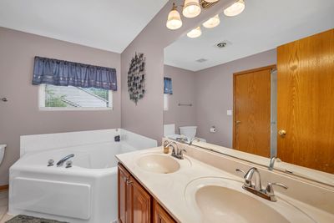
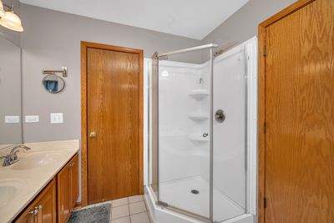
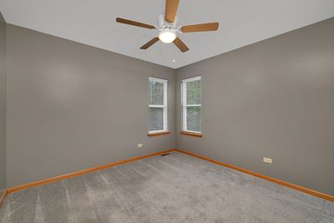
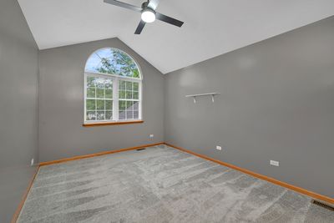
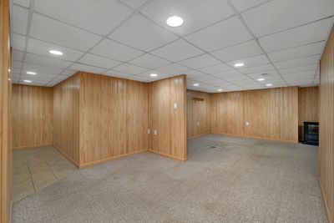
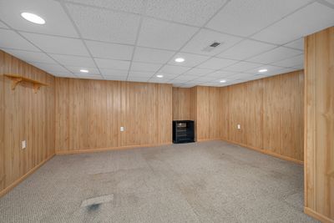
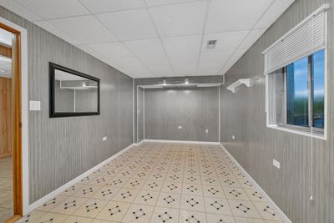

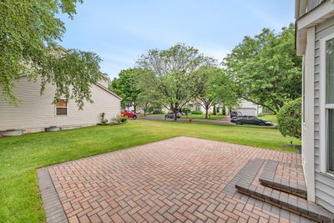
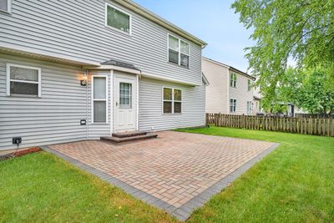
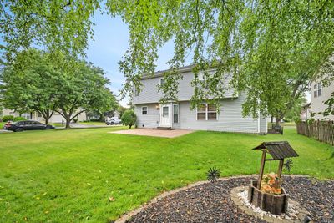
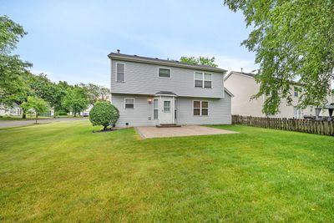
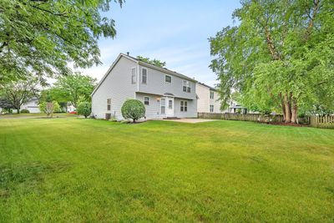
BACK ON THE MARKET THROUGH NO FAULT OF THE HOME! The previous buyer's plans changed, giving you a second chance to own this expanded Windsor model featuring larger rooms, generous closet space, and a beautiful location in sought-after Weslake Country Club! Situated on a large corner lot in a quiet cul-de-sac, this home welcomes you with a wide stamped concrete walkway leading to the front door. Step inside to soaring ceilings, abundant natural light, updated lighting, newer flooring, and fresh paint throughout most of the home. The spacious living and dining rooms make an impressive first impression with dramatic ceilings and a stunning two-story window. The expanded family room features a brick gas fireplace, perfect for cozy movie nights or entertaining family and friends. The television in the family room will remain with the home. The open-concept kitchen and breakfast area offer plenty of counter space, gleaming oak cabinetry, some newer appliances, and a professionally installed backsplash that adds both style and function to the space. The finished basement provides exceptional additional living space with recessed can lighting, extra insulation for added warmth and sound reduction, and plenty of room for a theater area, recreation room, playroom, or entertaining guests. The basement also features a large bedroom with closet and a full bath, making it ideal for related living, guests, or a private retreat. Upstairs, you'll find three nicely sized bedrooms with newer carpet, large closets, and overhead lighting. The expanded primary bedroom includes an oversized walk-in closet and access to the shared bath featuring a soaking tub, double vanity, and separate shower. The television in the primary bedroom will also remain with the home. Step outside and enjoy the beautiful 20' x 16' paver patio, approximately 3 years old, offering the perfect setting for outdoor entertaining, grilling, or simply relaxing. Enjoy all the amenities Weslake has to offer, including a clubhouse, exercise facility, pool, playgrounds, parks, lakes, and year-round country club living. Located in highly regarded Plainfield School District 202 and close to major expressways, shopping, dining, and more. Recent Updates Include: * 20' x 16' Paver Patio (approx. 3 years old) * Sump Pump (2026) * Water Softener (2026) * Hot Water Heater (2025) * New Washer * Freshly Painted Throughout Most Rooms * * Roof Approximately 11 Years Old Included with the Home: * Family Room TV * Primary Bedroom TV What are you waiting for? This one has so much to offer!
— the listing agent’s description
The home
3 beds
2.5 baths
1,800 sqft
Built in 1998
Lot 80x110
2-car garage
Detached Single
Traditional
What it’ll cost
$218 / sqft
$6,810 taxes / yr
$78/mo HOA
Listed $400,000
Now $392,500
66 days on dwello
Estimated monthly payment
$2,847/mo
Principal & interest$2,087
Property taxes$568
Homeowners insurance$114
HOA dues$78
Get pre-qualified →Connect with a licensed lender in the dwello network.
Estimate only — not a loan offer. Example rate; taxes, HOA dues, insurance estimated; your actual rate, payment, taxes, and insurance will vary. dwello is not a lender. Equal Housing Opportunity.
Tour it with a real dwello agent
The agent who meets you here is an actual dwello Home Group team member who knows these streets — not a stranger who bought your name from a portal. You get straight answers on the spot, and the same person stays with you through closing.
On our team, vettedYour info is never soldWith you through closing
Tour this home
In person, on your schedule — a dwello agent meets you there.
WED
Jun 3
THU
Jun 4
FRI
Jun 5
SAT
Jun 6
11:00 am
Schedule a tour
66 days on dwello
Price history
Price reduced
Aug 14, 2026
↓ $7,500$392,500
Listed for sale
Jun 10, 2026
$400,000
Now $7,500 below the original list price.
Property taxes
2025
Annual tax bill (MLS)
From county records — verify with the assessor.
Features
Central AirNatural GasVinyl SidingPublic SewerAsphaltGarage Door Opener
Schools
Elementary — Creekside Elementary School
Middle — John F Kennedy Middle School
High — Plainfield East High School
Assigned schools per the listing — always verify enrollment + boundaries with the district.
Neighborhood
Loading map…
Nearby places via OpenStreetMap — approximate; verify what matters to you. Map © Mapbox © OpenStreetMap.
MLS listing data
Listed by Debra Brisolara · Re/Max Ultimate Professionals
Listing last updated Aug 14, 2026 · data refreshed from the MLS Aug 14, 2026, 6:01 PM CT
Based on information submitted to the MLS GRID as of Aug 14, 2026, 6:01 PM CT. Listing data © MRED LLC, distributed by MLS GRID — deemed reliable but not guaranteed; independently verify. Anything shown below this point is not MLS listing data.
See it in personA real dwello agent on our team — never a sold lead.
Schedule a tour
Message
No pressure — reach out whenever you’re ready.
Similar homes nearby
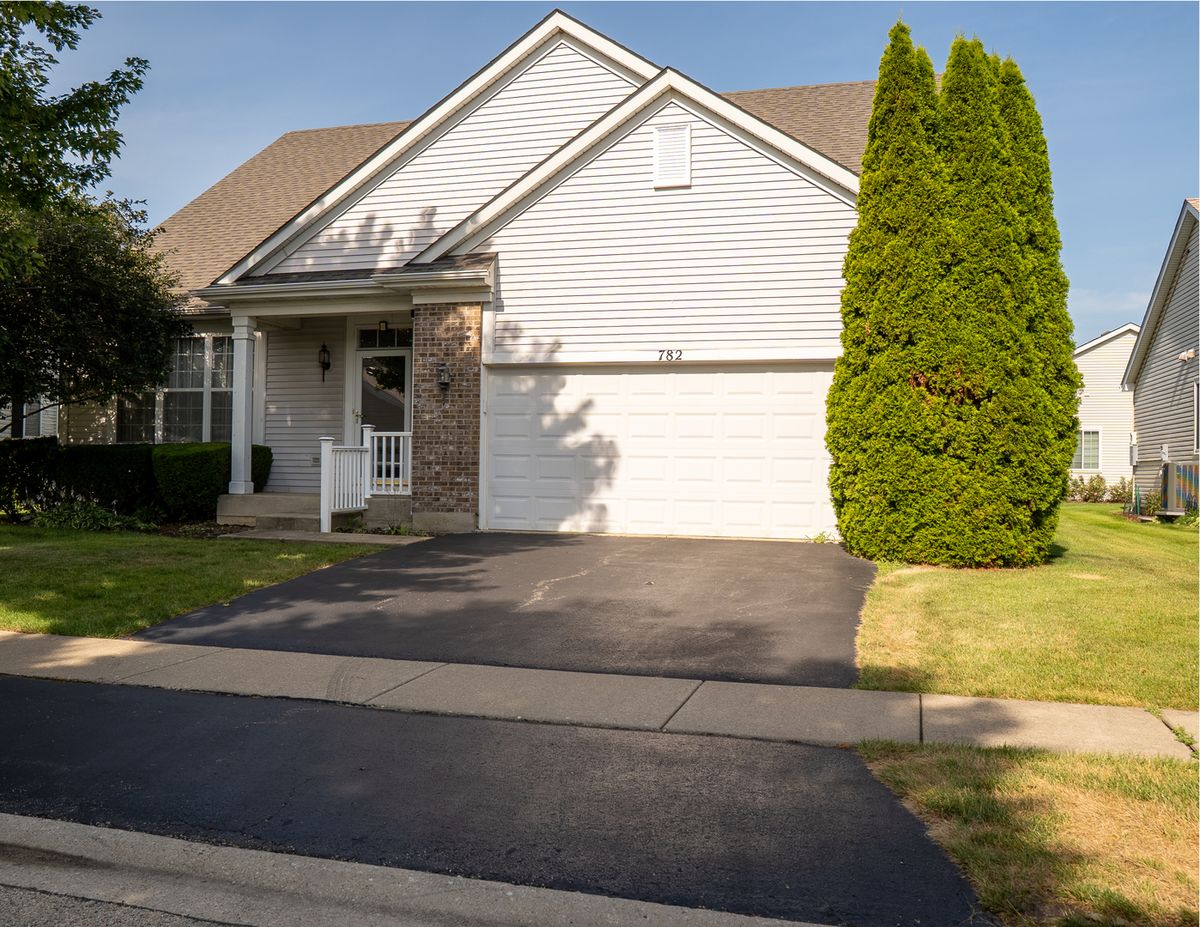
$394,900Active
3 bd · 3.5 ba · 3,140 sqft
782 S Baldwin Lane
Romeoville, IL
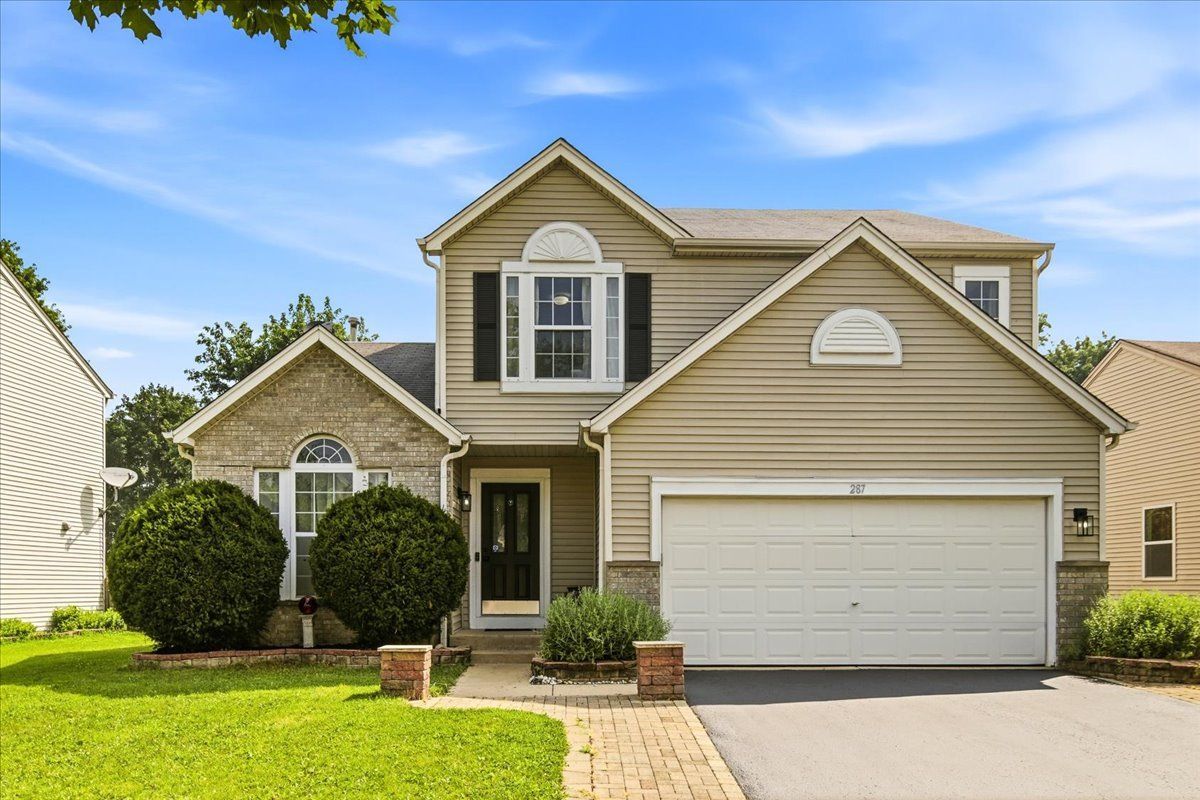
$395,000Active
3 bd · 2.5 ba · 2,002 sqft
287 Lilac Drive
Romeoville, IL
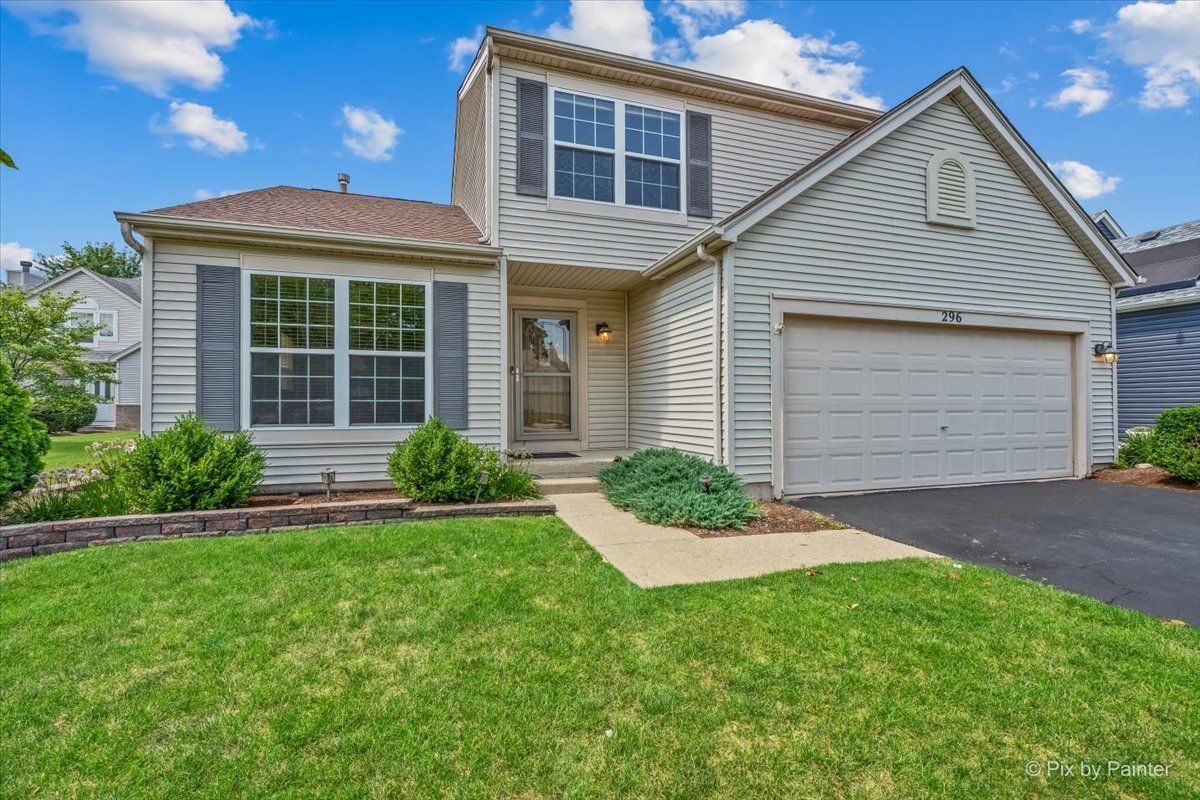
$399,900Active
4 bd · 2.5 ba · 1,949 sqft
296 W Daisy Circle
Romeoville, IL
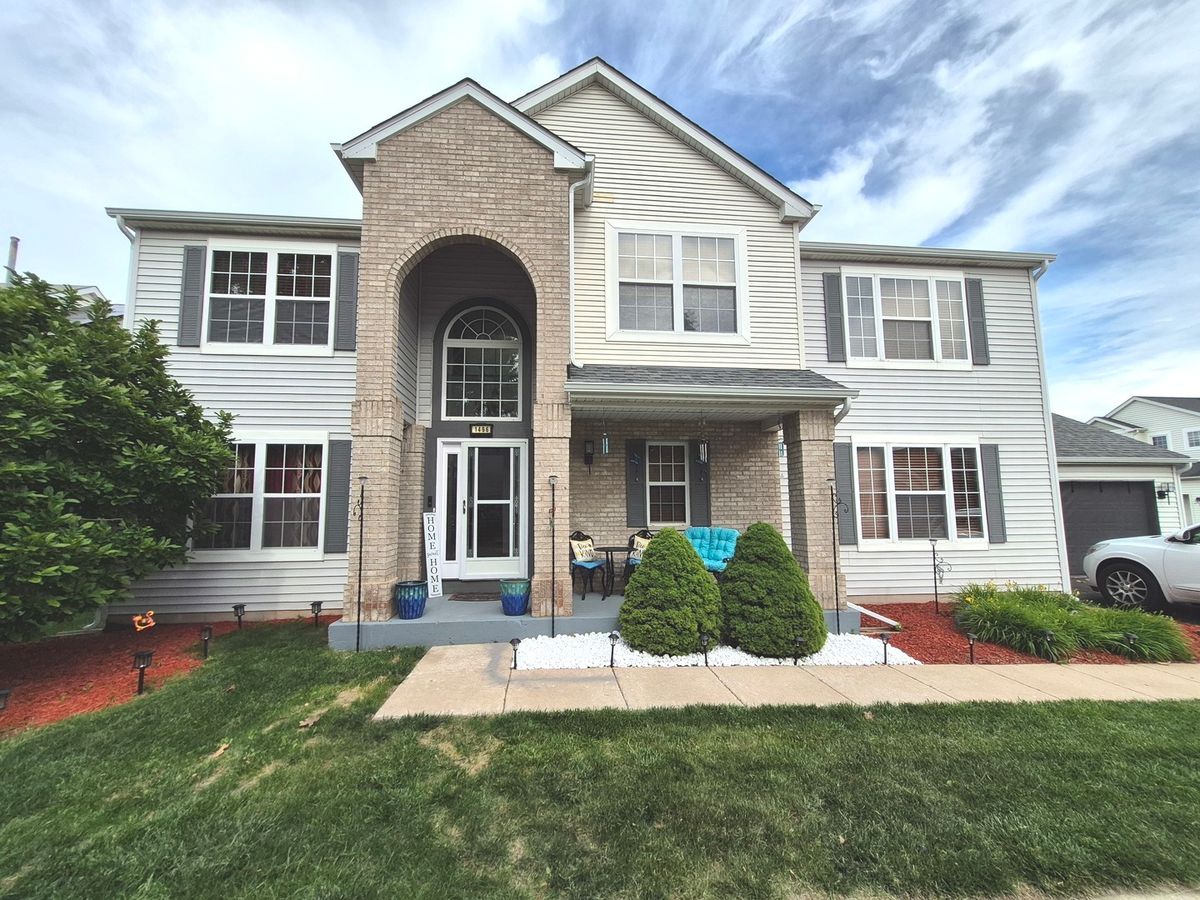
$399,900Active
3 bd · 2.5 ba · 2,100 sqft
1496 Calendula Court
Romeoville, IL