Video tour View all 36 photos
Detached Single · Plainfield, IL
$600,000
4 beds · 2.5 baths · 3,156 sqft
24245 Cropland Drive, Plainfield, IL, 60544
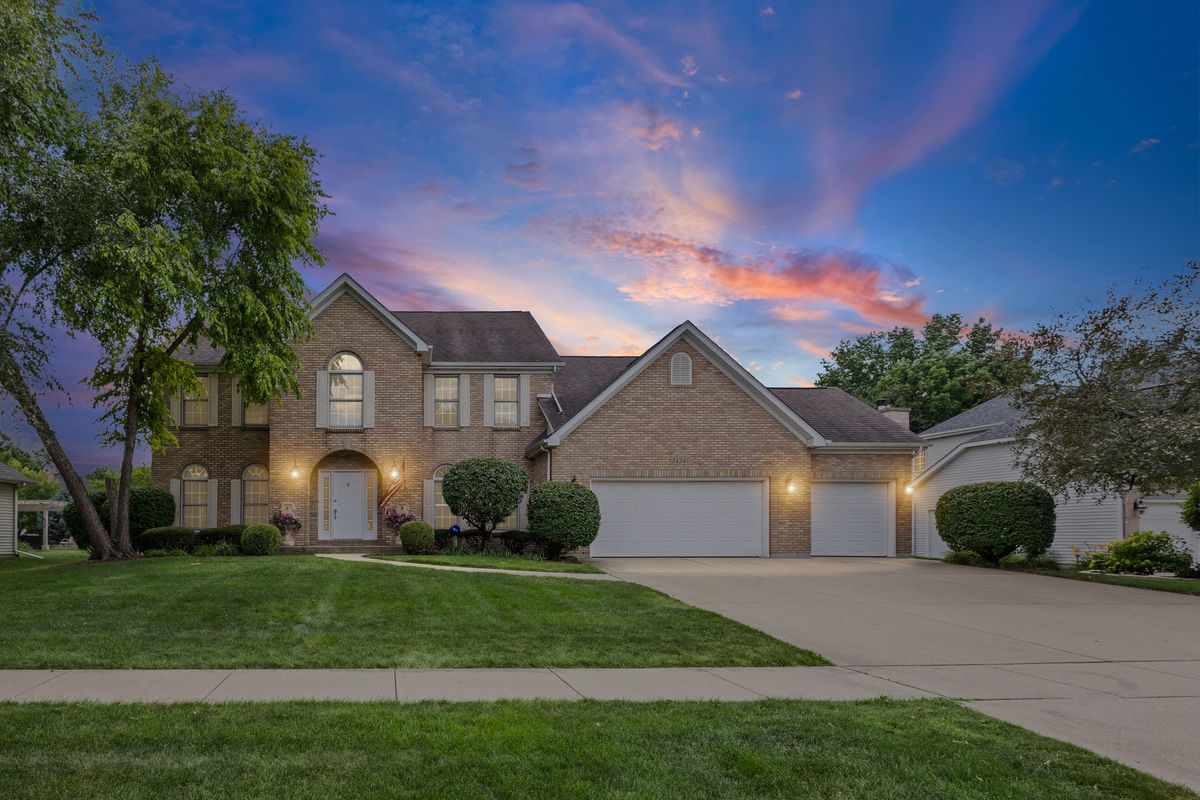
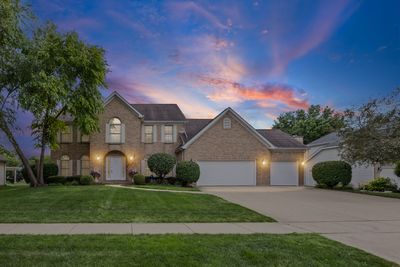
A brick-and-mortar place to make your own — room to make it home.
Active
What’s special
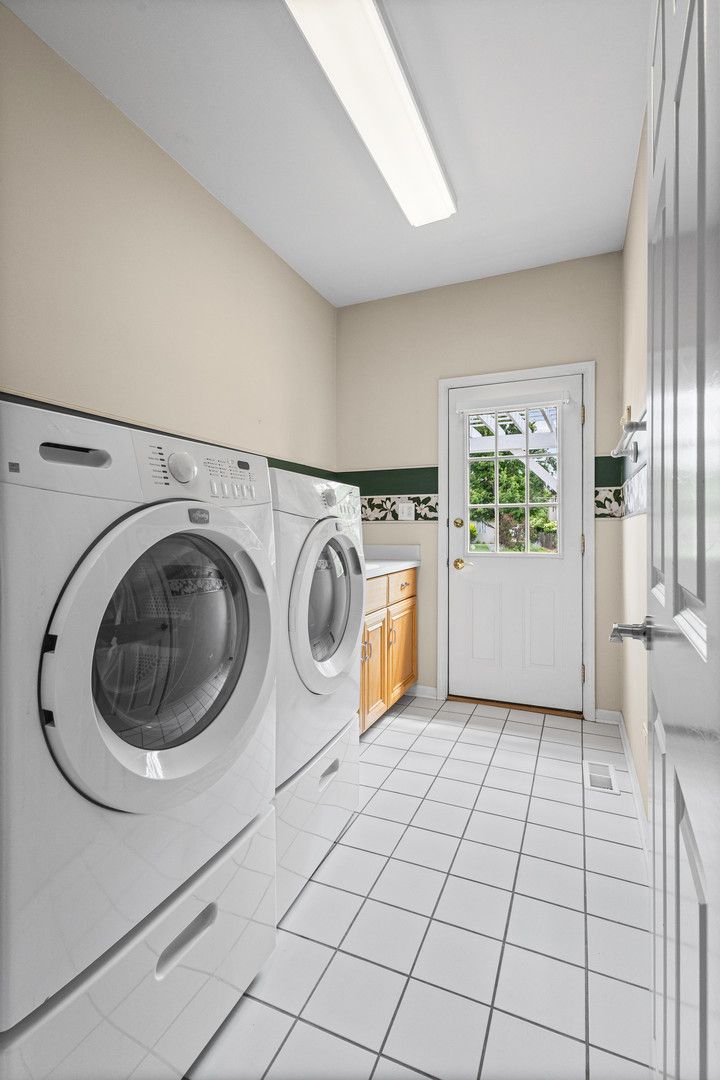
Central air3-car garage0.36-acre lotIn-unit laundry
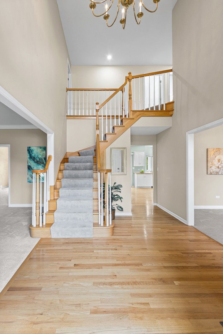
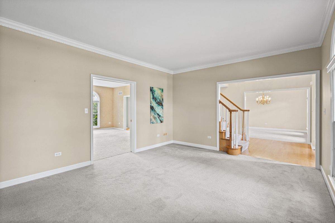
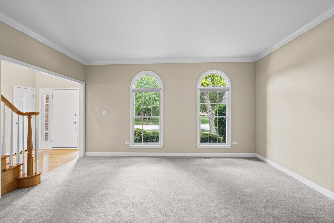
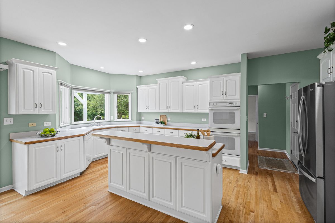
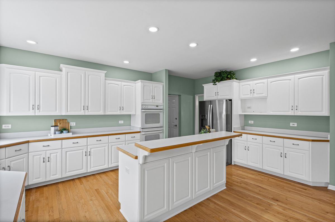
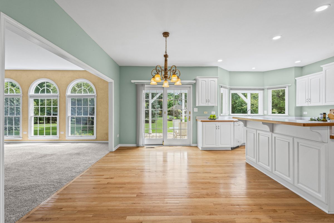
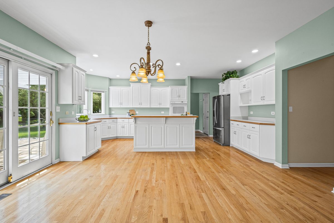
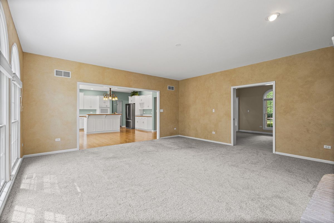
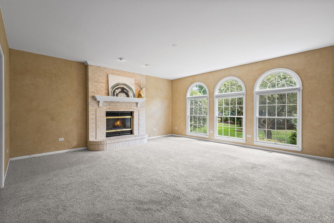
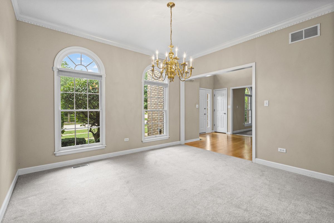
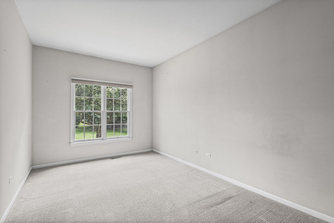
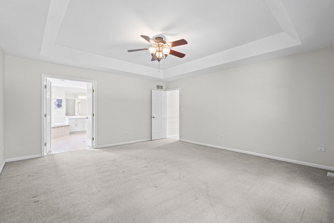
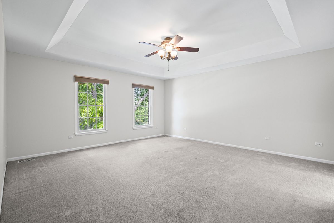
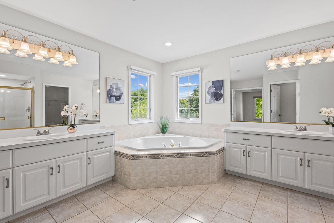
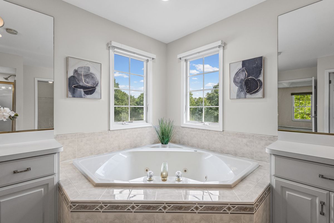
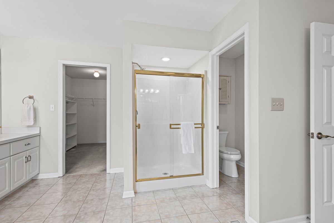
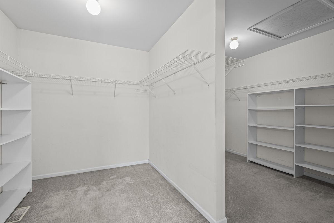
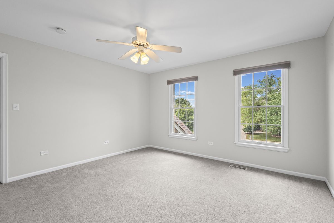
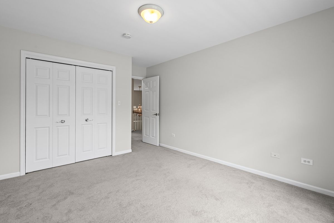
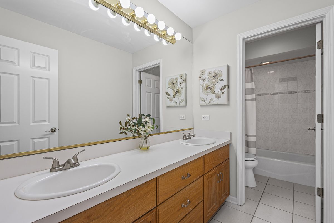
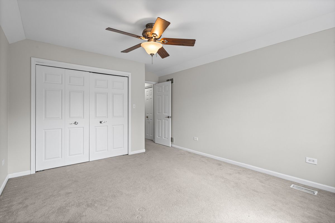
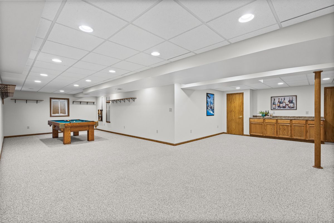
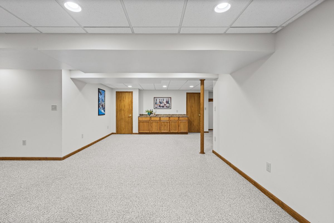
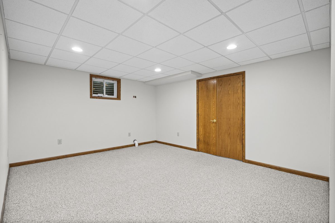
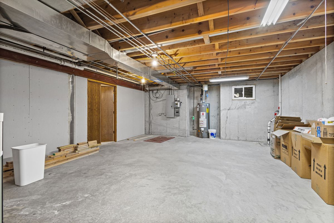
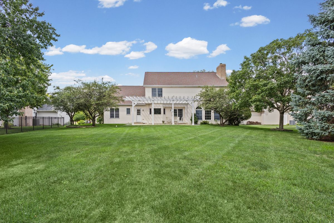
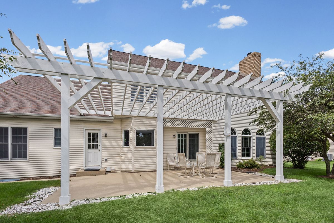
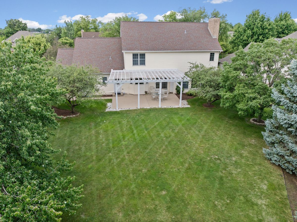
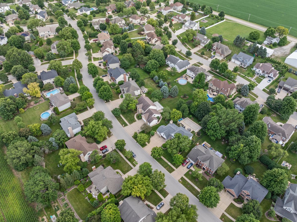
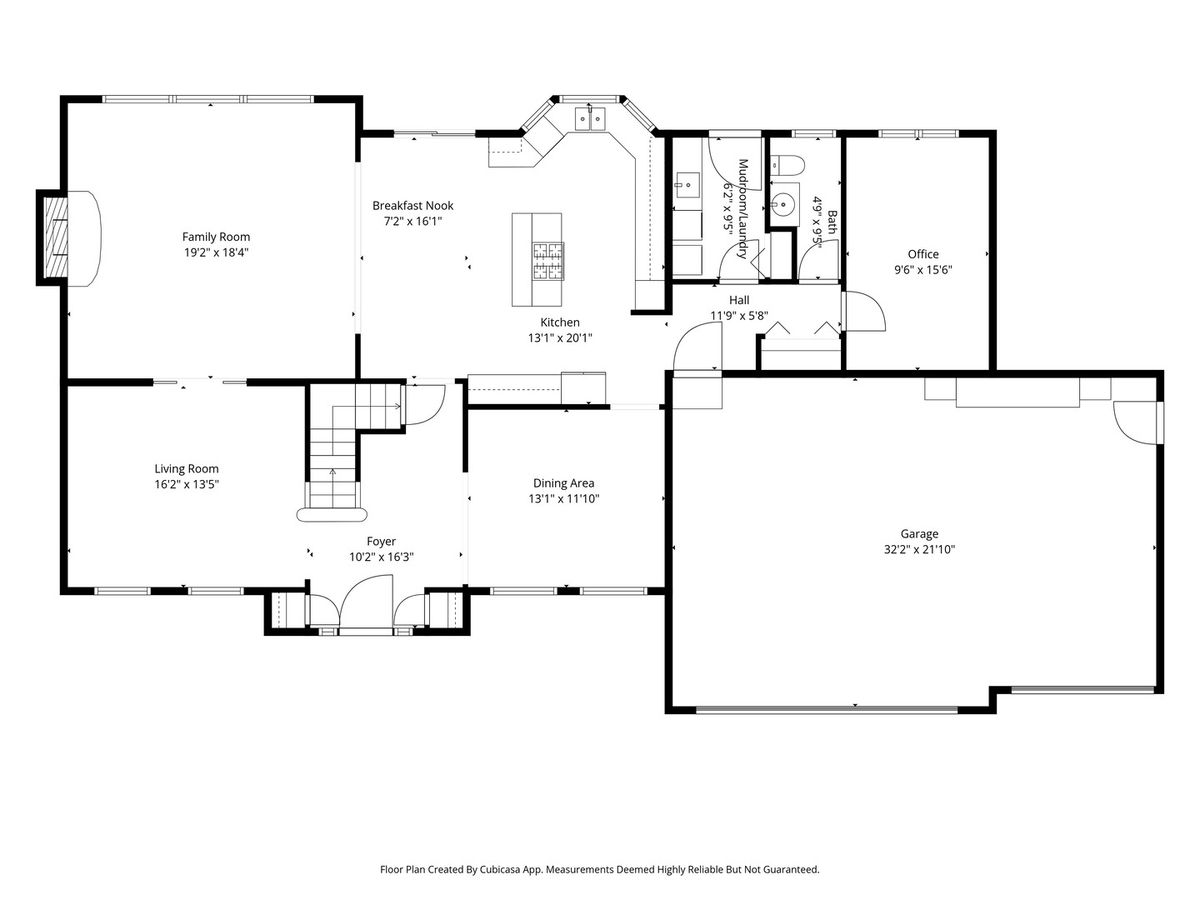
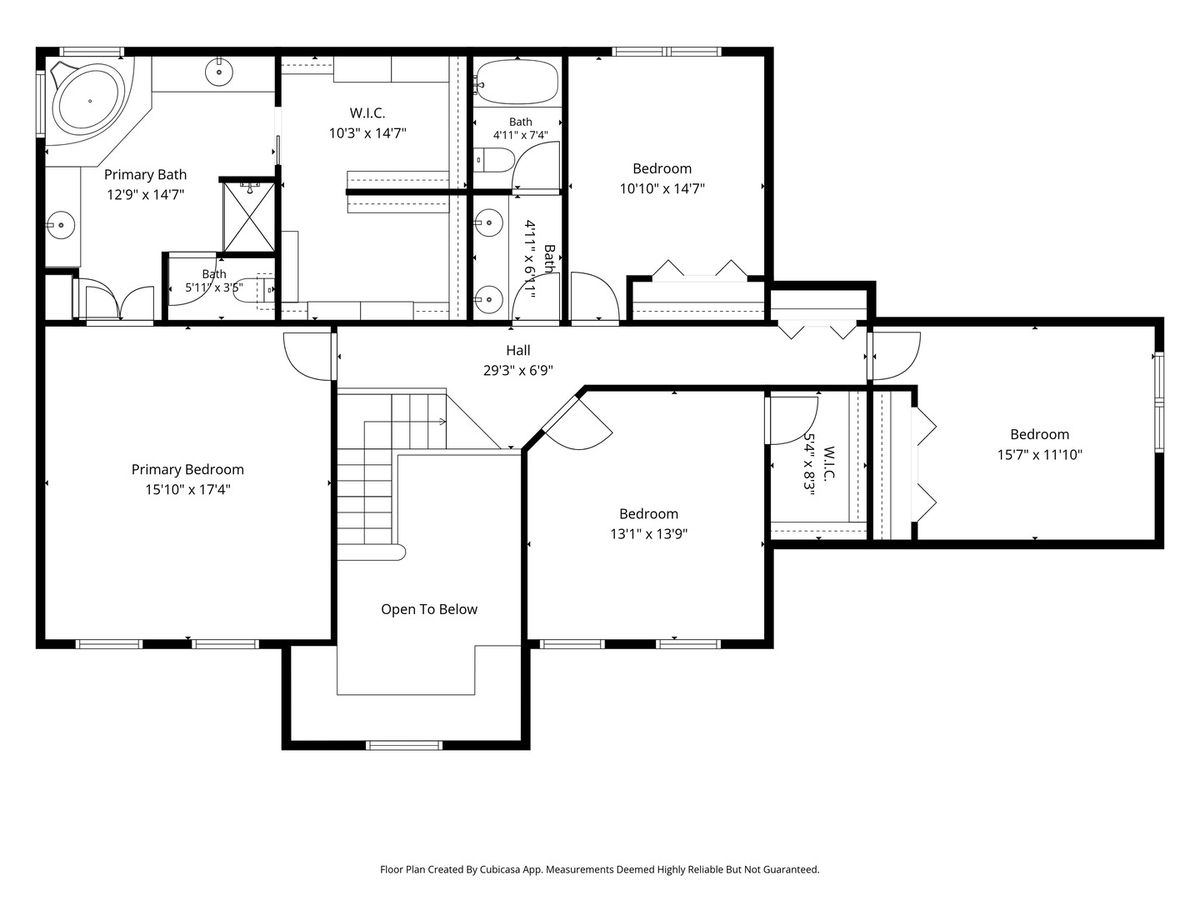
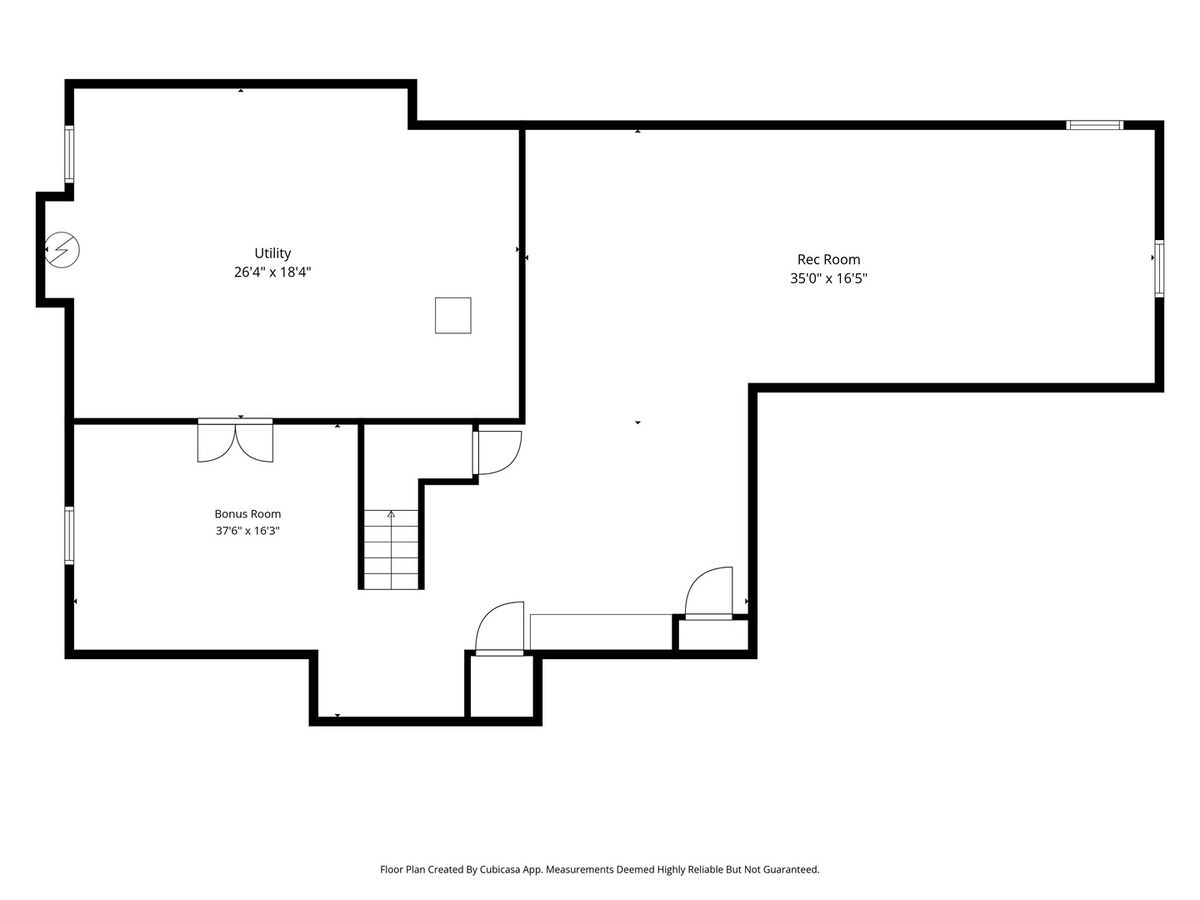
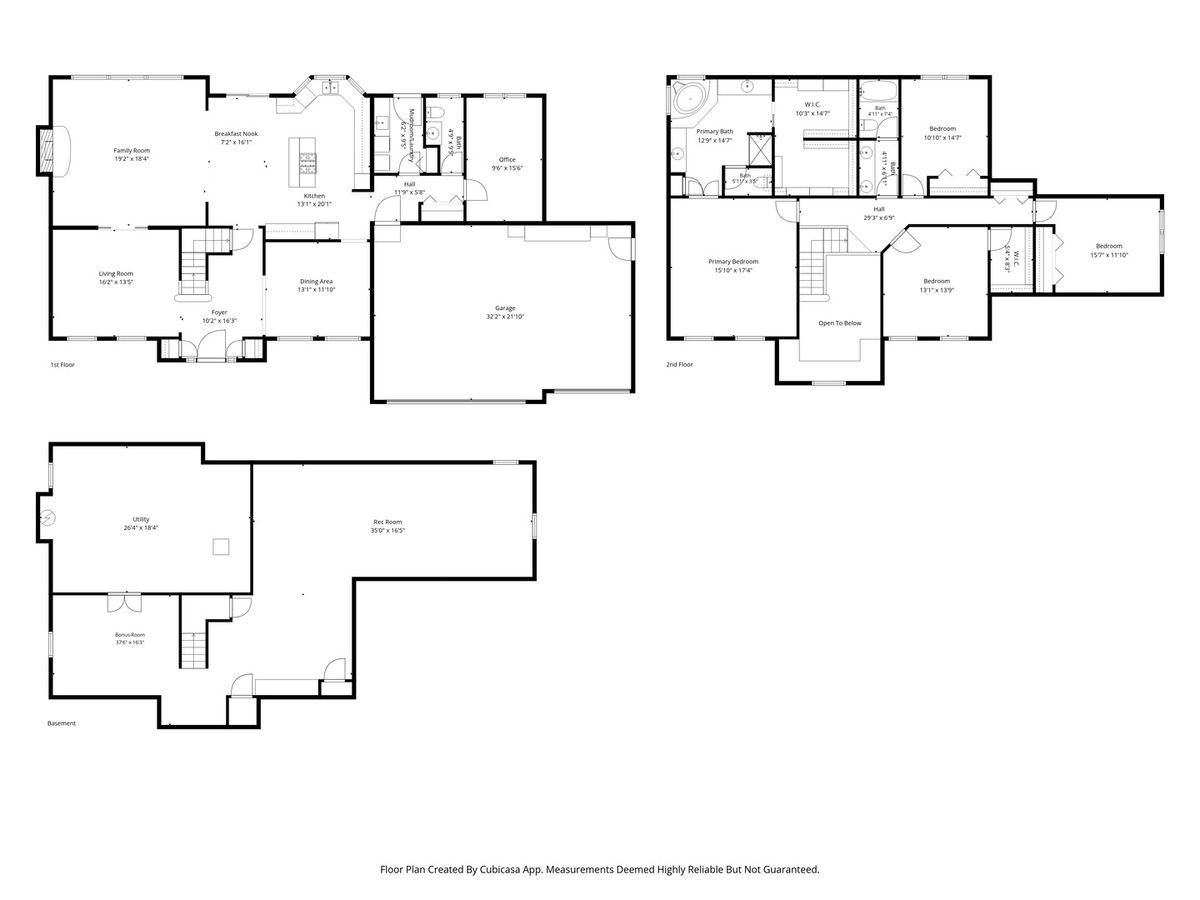
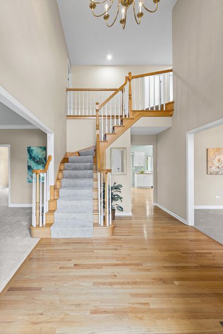
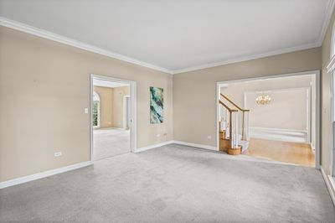
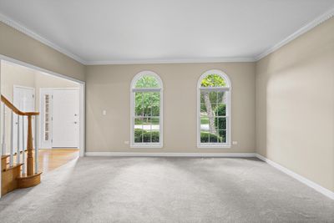
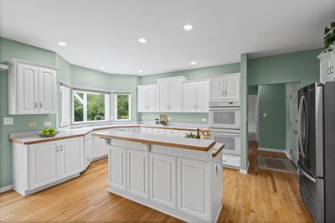
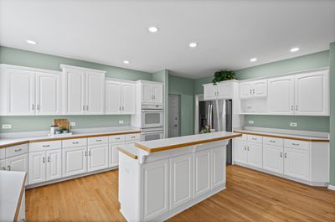
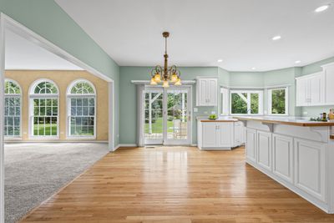
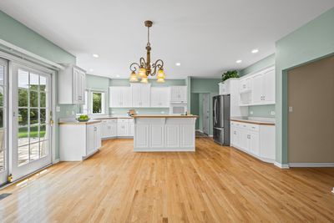
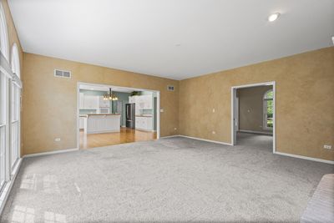
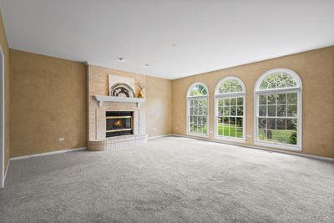
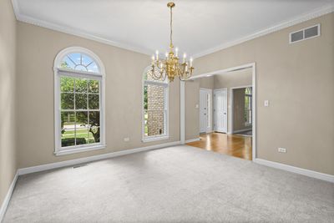
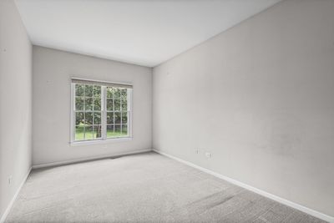
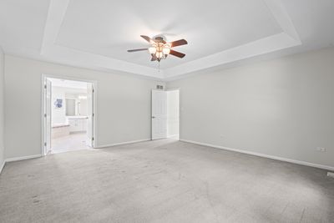
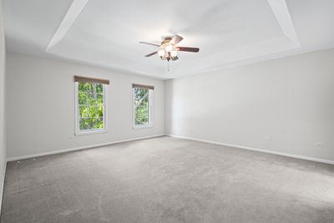
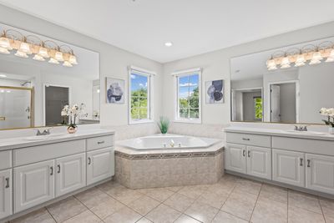
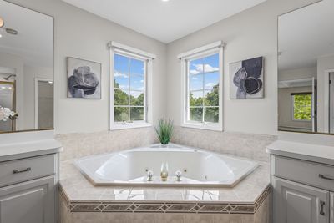
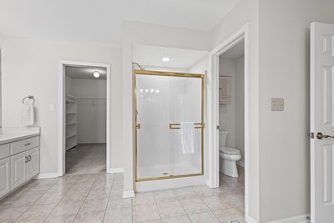
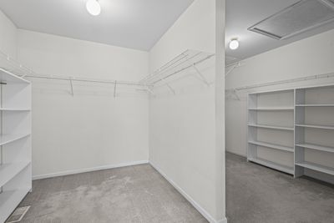
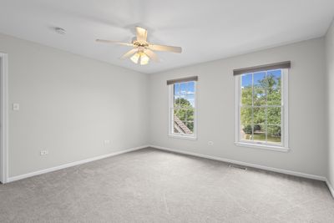
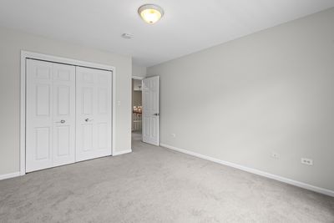
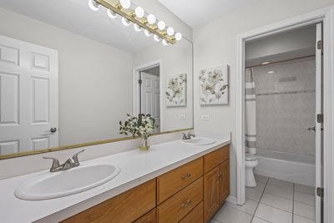
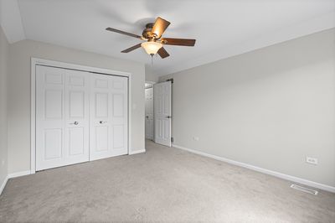
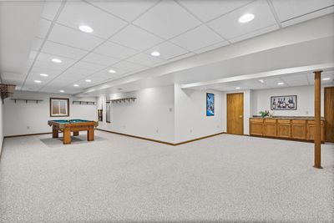
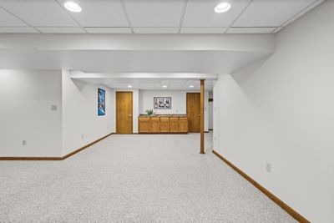
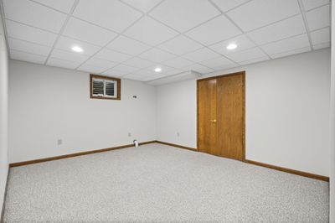
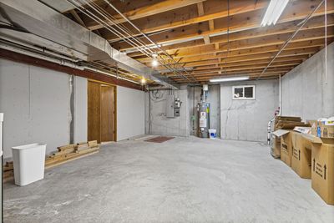
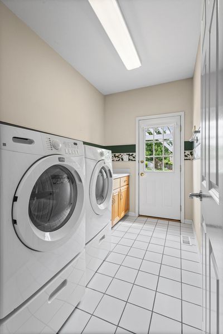
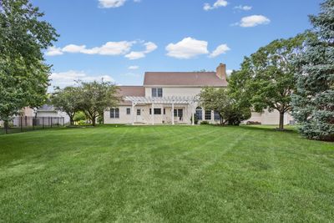
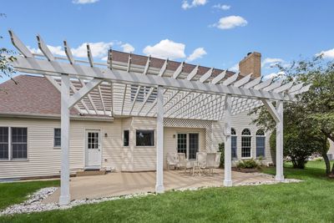
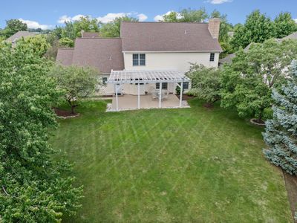
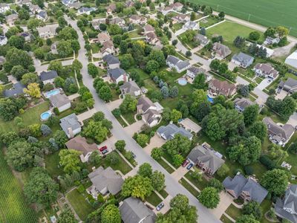
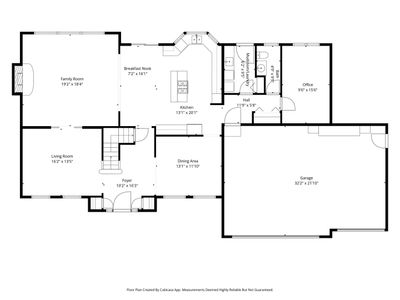
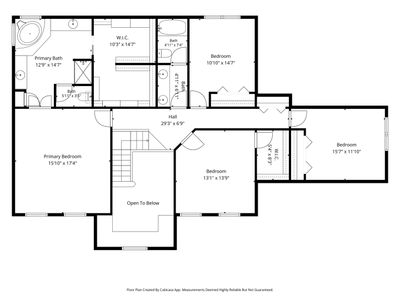
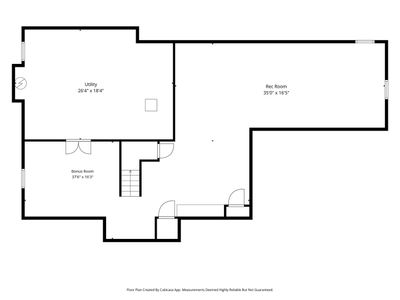
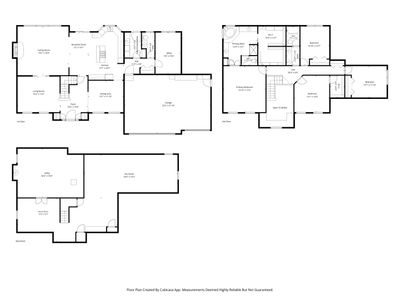
Welcome to this beautifully maintained and exceptionally spacious 4-bedroom, 2.1-bath home nestled in one of Plainfield's most sought-after neighborhoods. Offering over three levels of finished living space, this move-in ready home combines generous room sizes, thoughtful updates, and an ideal floor plan designed for today's lifestyle. You'll immediately appreciate the care and pride of ownership throughout, with fresh interior paint (2026), professionally cleaned carpeting (2026), updated kitchen cabinet hardware, new door hardware, and recently replaced bathroom faucets, creating a fresh, modern feel. The heart of the home is the expansive kitchen featuring abundant cabinetry, a center island, separate cooktop, double ovens, pantry, and plenty of counter space for meal preparation and entertaining. The kitchen sink overlooks the professionally landscaped backyard, allowing you to enjoy beautiful views while cooking. The kitchen flows seamlessly into the inviting family room with a cozy fireplace, while elegant French doors connect the formal living room, offering flexible entertaining space or the option for a private office. Upstairs, you'll find four generously sized bedrooms, including an impressive primary suite featuring a tray ceiling, oversized walk-in closet with custom organizers, and a luxurious private bath with dual vanities, whirlpool tub, and separate shower. The finished basement offers incredible additional living space with a large recreation room, dedicated craft or hobby room, abundant storage in the utility room, and a pool table that stays with the home-ready for movie nights, game days, and entertaining family and friends. Step outside to your own private backyard retreat featuring mature trees, professional landscaping, and plenty of room to relax, entertain, or simply enjoy the peaceful setting. Additional updates include a new roof (2015), furnace (2019), and refrigerator (2021), providing added peace of mind for the next owners. Offering generous room sizes and exceptional storage throughout, this home provides the space today's buyers have been searching for. Conveniently located near highly rated Plainfield schools, parks, shopping, restaurants, and major commuter routes, this meticulously cared-for home offers the perfect combination of space, comfort, updates, and location. This is one you won't want to miss!
— the listing agent’s description
The home
4 beds
2.5 baths
3,156 sqft
Built in 1997
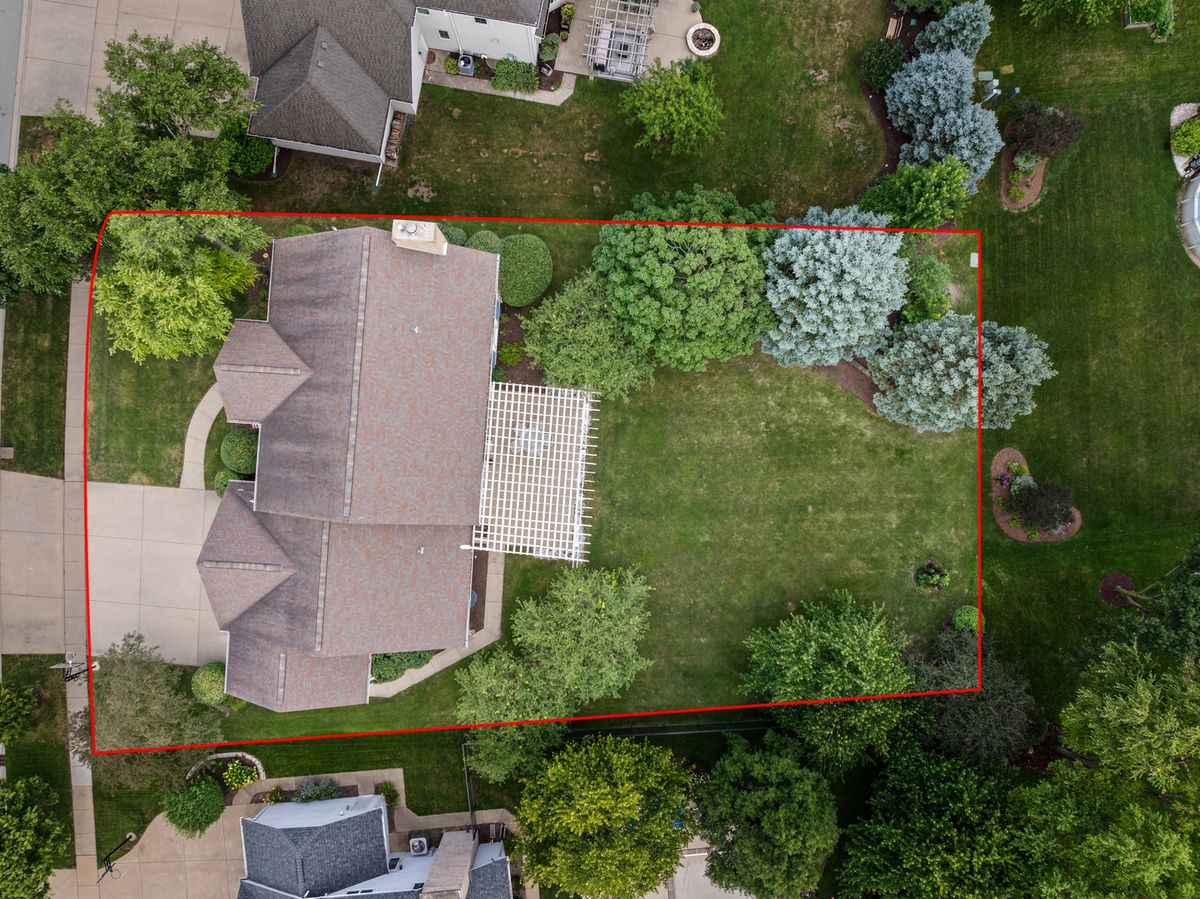
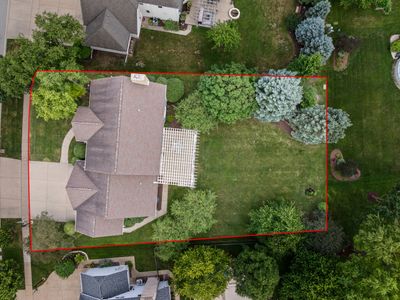
0.36-acre lot
3-car garage
Detached Single
What it’ll cost
$190 / sqft
$12,346 taxes / yr
$45/mo HOA
23 days on dwello
Estimated monthly payment
$4,439/mo
Principal & interest$3,190
Property taxes$1,029
Homeowners insurance$175
HOA dues$45
Get pre-qualified →Connect with a licensed lender in the dwello network.
Estimate only — not a loan offer. Example rate; taxes, HOA dues, insurance estimated; your actual rate, payment, taxes, and insurance will vary. dwello is not a lender. Equal Housing Opportunity.
Tour it with a real dwello agent
The agent who meets you here is an actual dwello Home Group team member who knows these streets — not a stranger who bought your name from a portal. You get straight answers on the spot, and the same person stays with you through closing.
On our team, vettedYour info is never soldWith you through closing
Tour this home
In person, on your schedule — a dwello agent meets you there.
WED
Jun 3
THU
Jun 4
FRI
Jun 5
SAT
Jun 6
11:00 am
Schedule a tour
23 days on dwello
Price history
Listed for sale
Jul 23, 2026
$600,000
Property taxes
2025
Annual tax bill (MLS)
From county records — verify with the assessor.
Features
Central AirNatural GasForced AirBrickPublic SewerConcreteGarage Door Opener
Schools
Elementary — Central Elementary School
Middle — Indian Trail Middle School
High — Plainfield Central High School
Assigned schools per the listing — always verify enrollment + boundaries with the district.
Neighborhood
Loading map…
Nearby places via OpenStreetMap — approximate; verify what matters to you. Map © Mapbox © OpenStreetMap.
MLS listing data
Listed by Renee Clark · @properties Christie's International Real Estate
Listing last updated Aug 14, 2026 · data refreshed from the MLS Aug 14, 2026, 9:43 PM CT
Based on information submitted to the MLS GRID as of Aug 14, 2026, 9:43 PM CT. Listing data © MRED LLC, distributed by MLS GRID — deemed reliable but not guaranteed; independently verify. Anything shown below this point is not MLS listing data.
See it in personA real dwello agent on our team — never a sold lead.
Schedule a tour
Message
No pressure — reach out whenever you’re ready.
Similar homes nearby
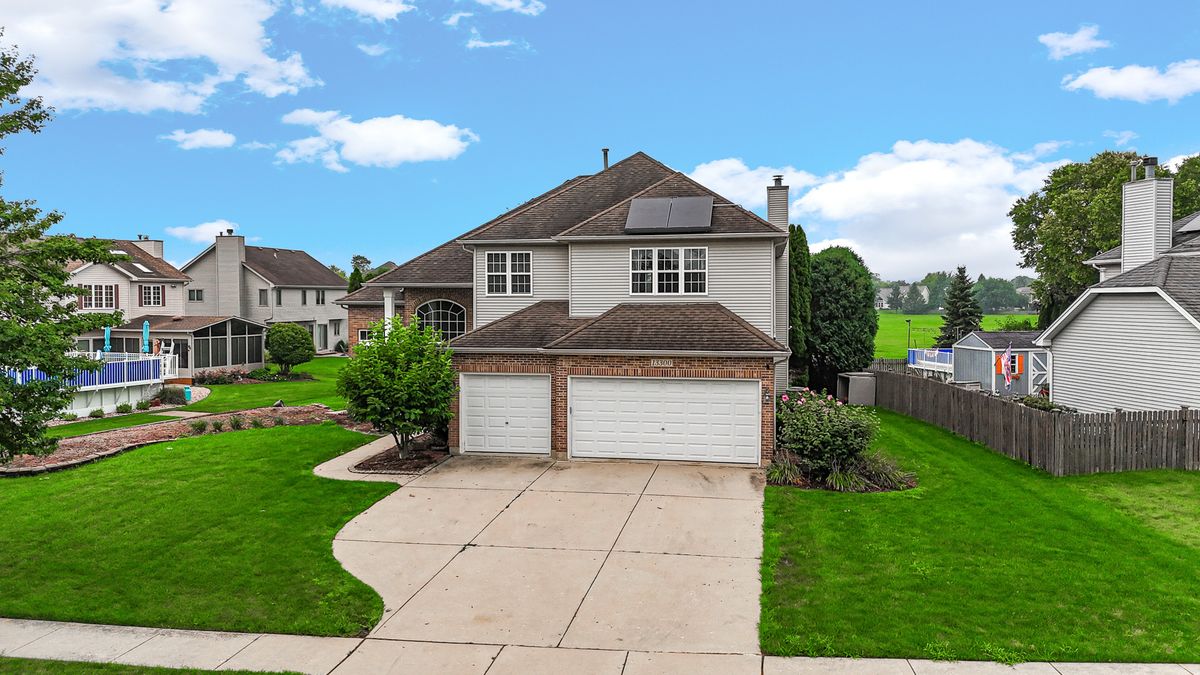
$600,000Active
5 bd · 3 ba · 2,761 sqft
13300 Flagg Drive
Plainfield, IL
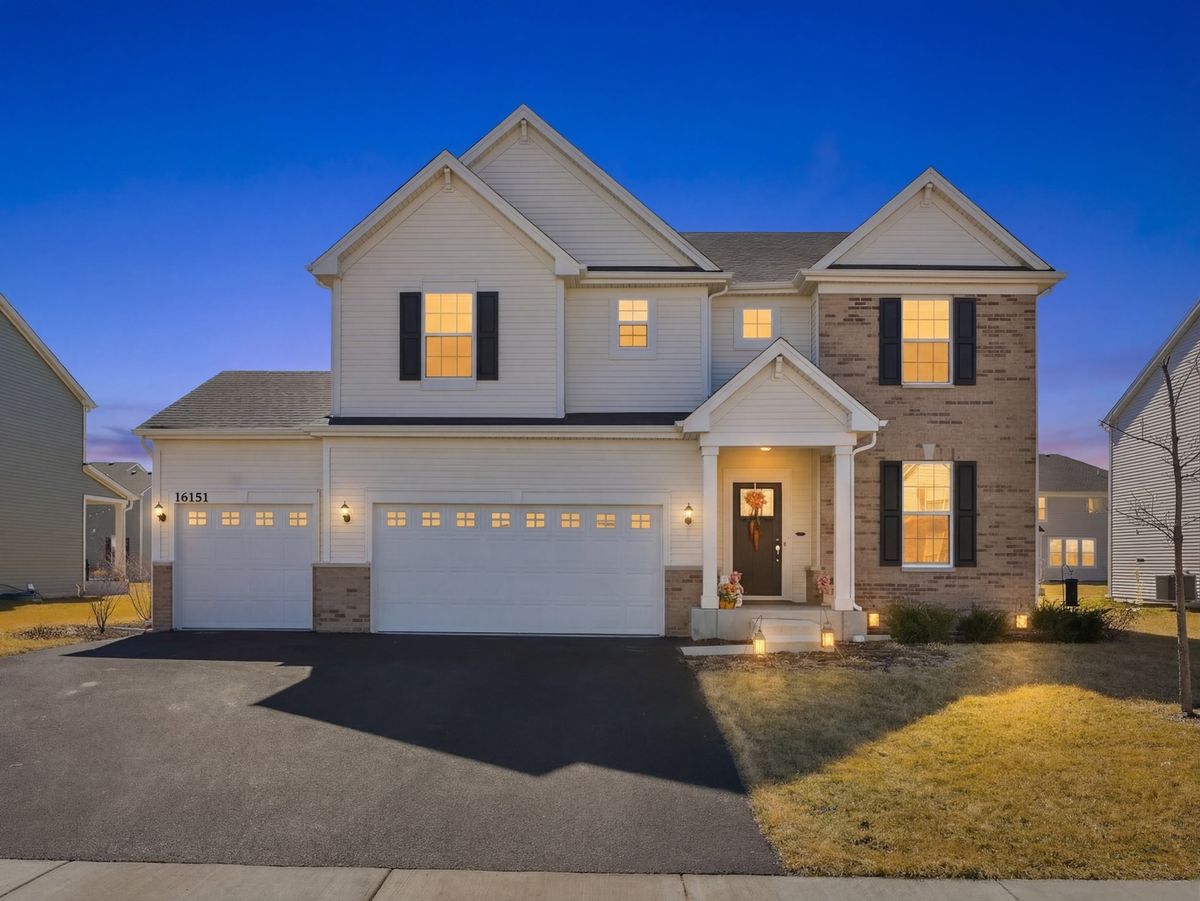
$599,999Active
4 bd · 2.5 ba · 3,084 sqft
16151 Lake View Road
Plainfield, IL
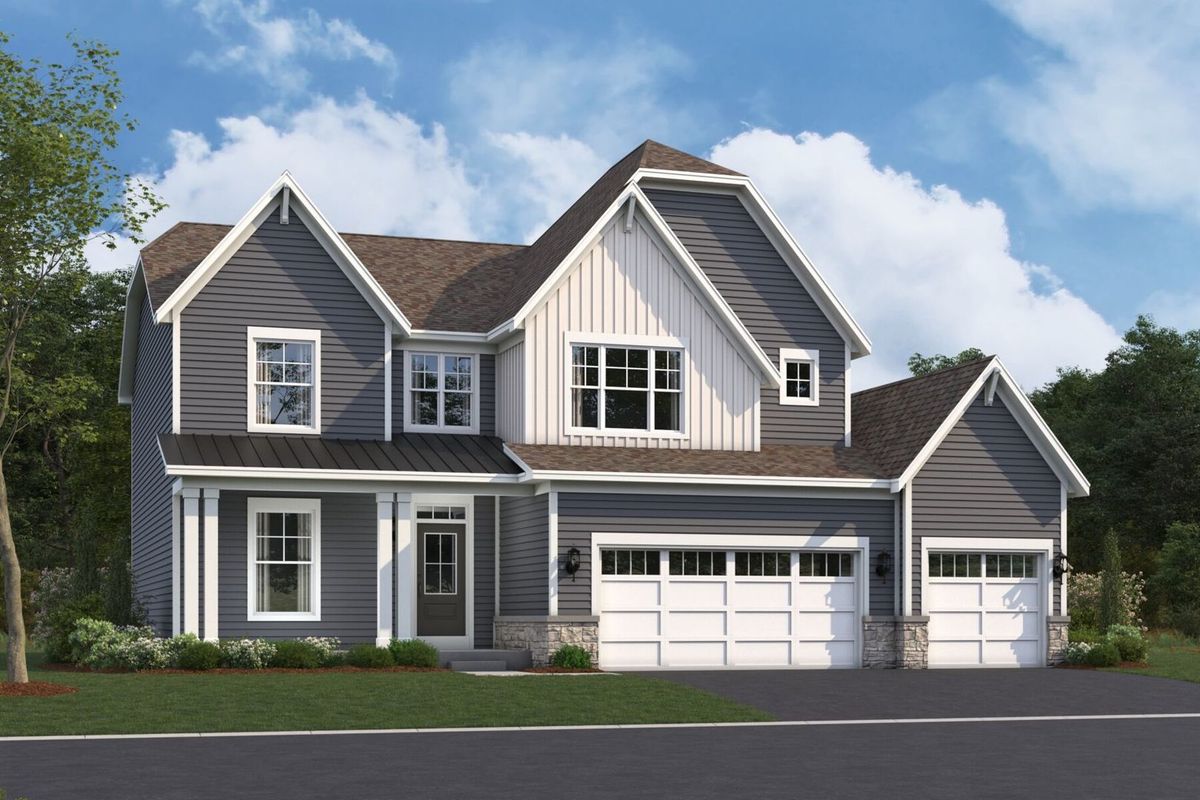
$599,990Active
4 bd · 2.5 ba · 2,688 sqft
26345 W Lockwood Place
Plainfield, IL
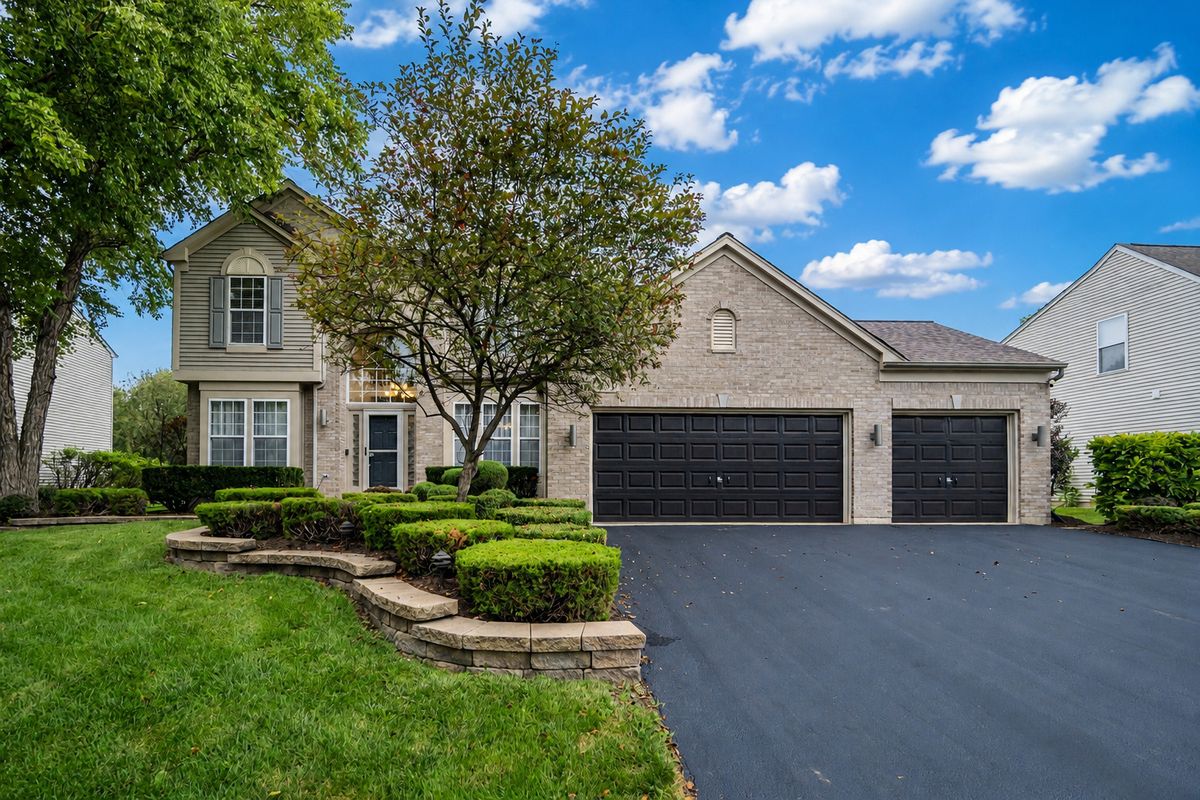
$599,900Active
4 bd · 2.5 ba · 2,621 sqft
12935 Stockton Avenue
Plainfield, IL