View all 43 photos
Detached Single · Plainfield, IL
$599,900
4 beds · 2.5 baths · 2,621 sqft
12935 Stockton Avenue, Plainfield, IL, 60585
A brick-and-mortar place to make your own — room to make it home.
Active
What’s special
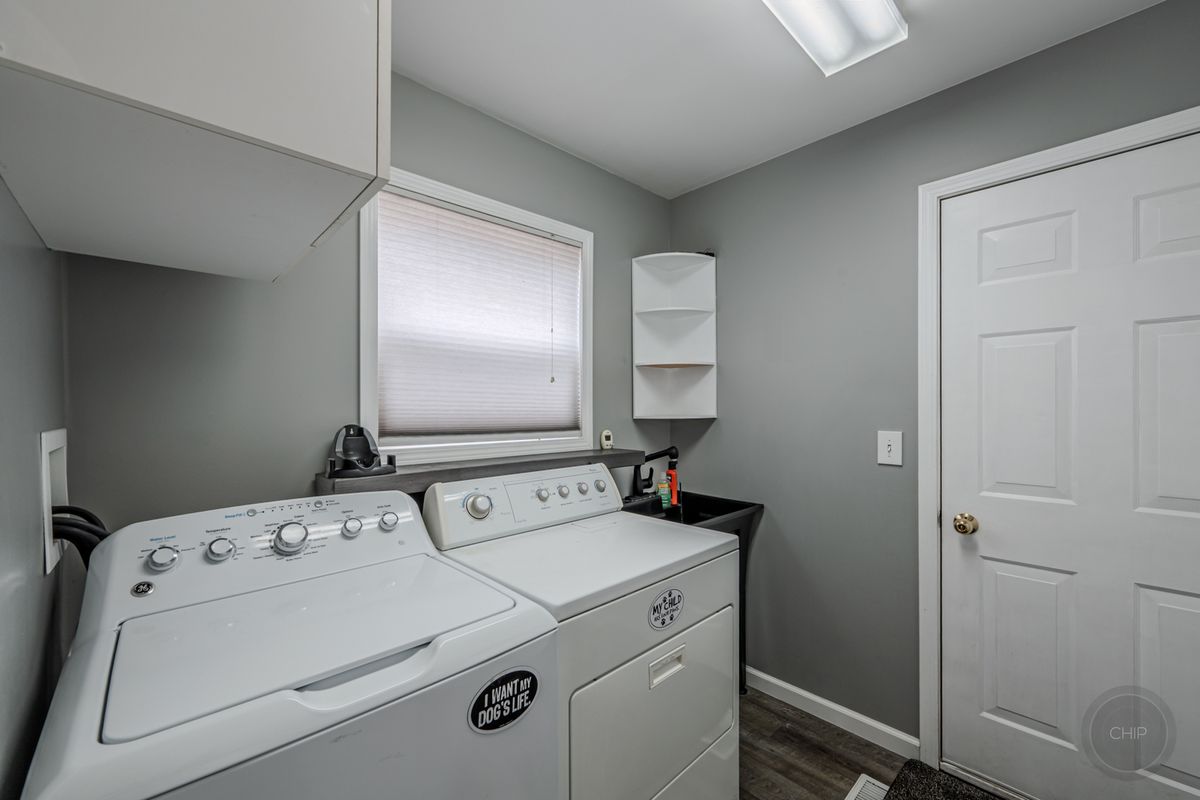
Central air3-car garageIn-unit laundry
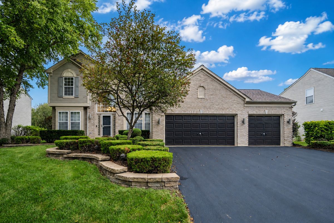
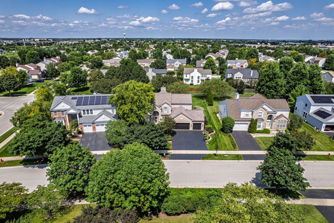
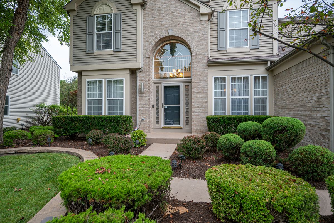
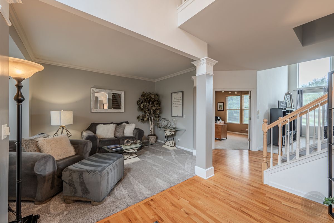
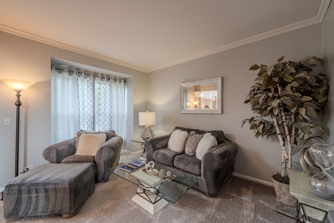
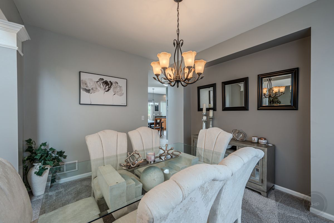
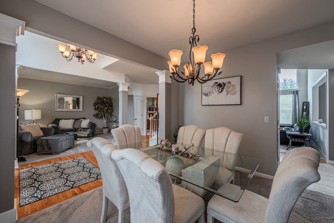
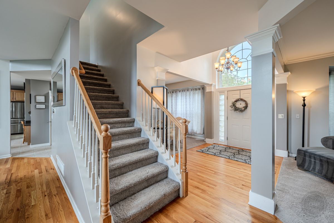
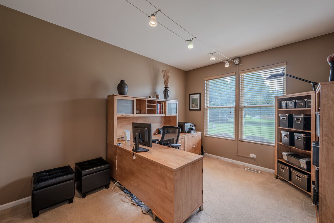
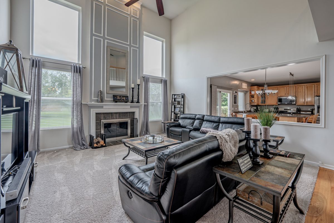
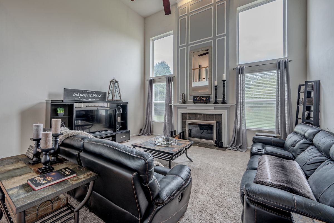
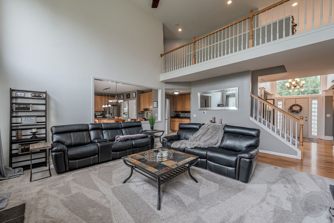
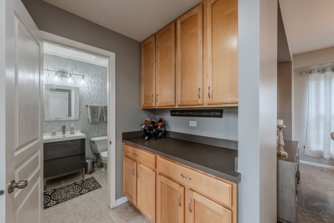
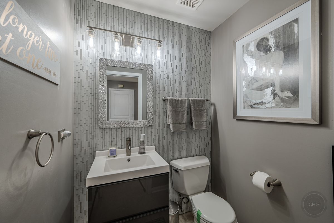
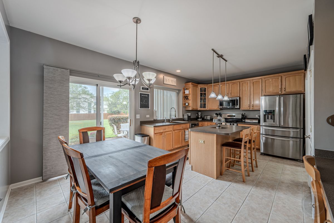
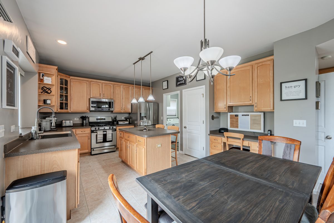
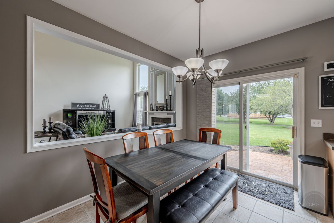
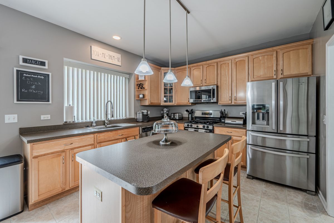
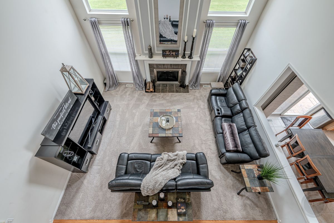
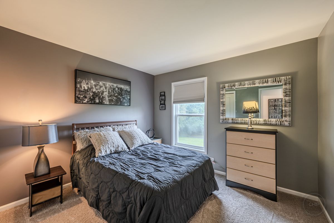
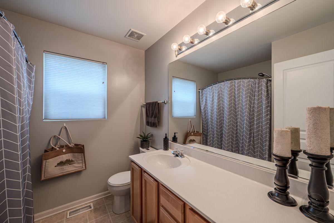
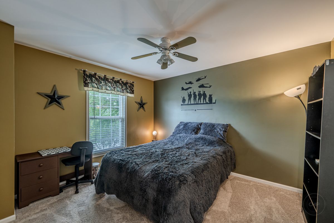
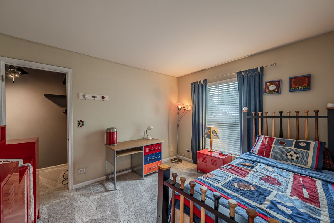
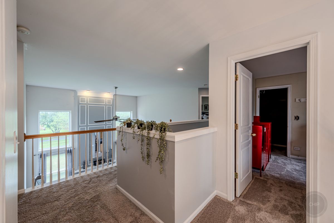
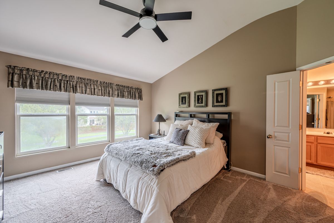
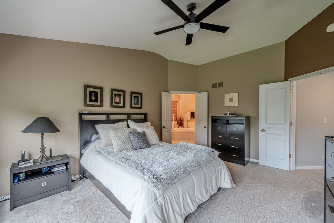
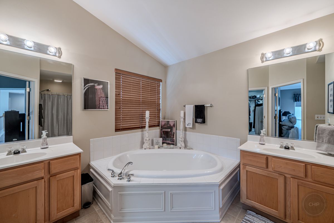
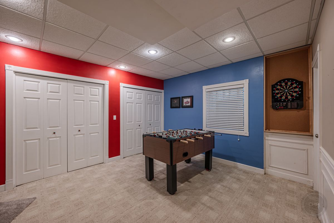
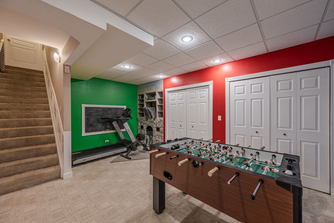
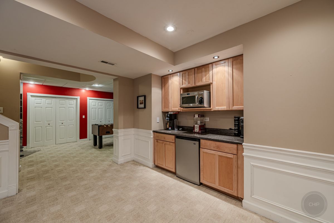
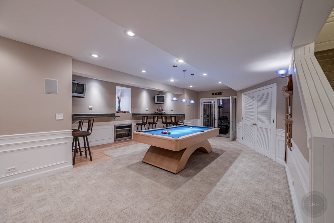
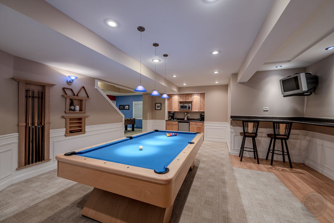
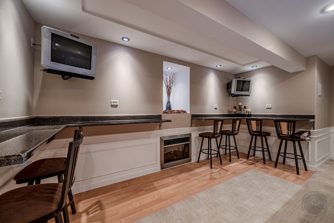
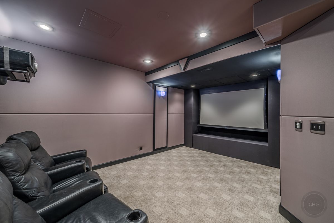
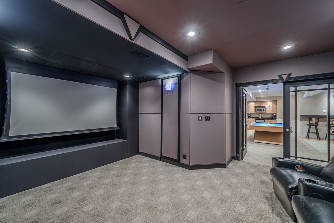
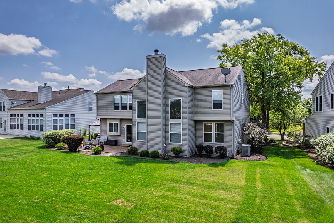
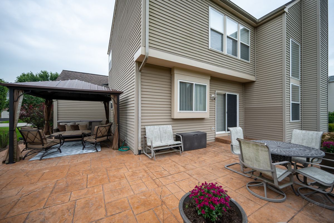
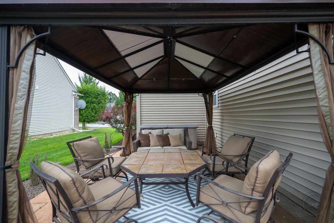
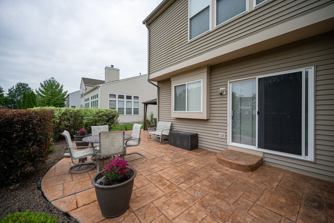
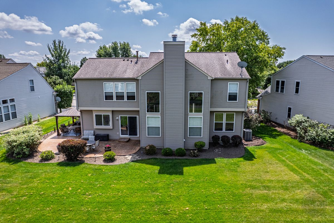
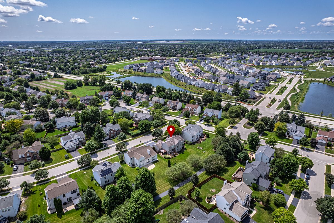
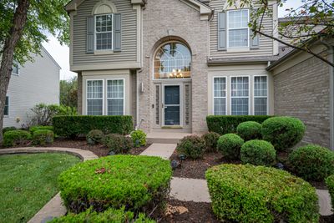
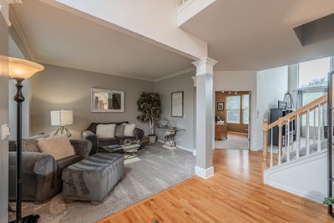
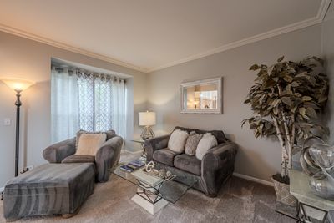
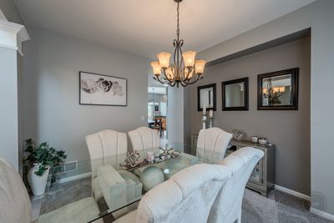
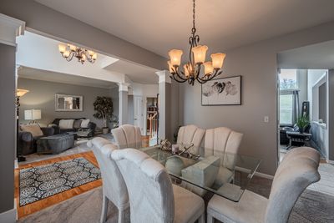
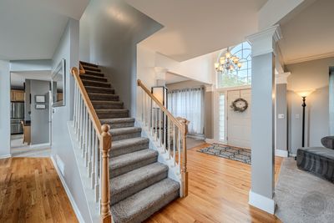
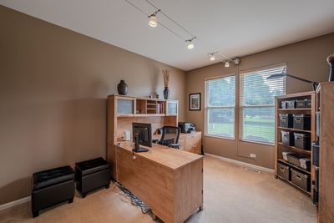
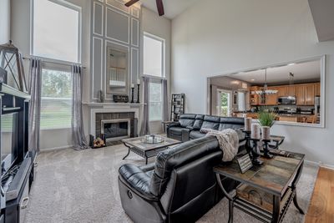
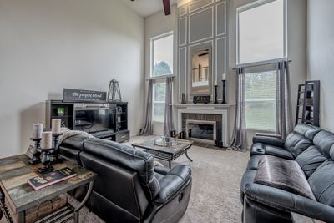
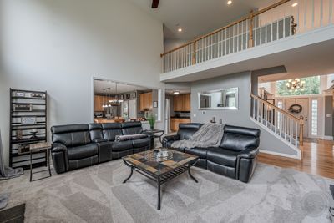
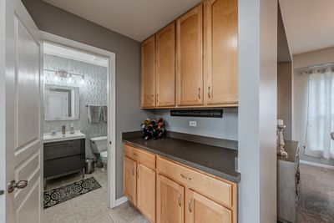
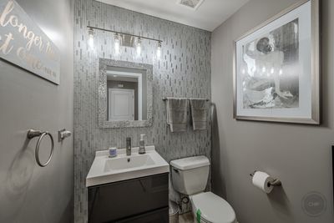
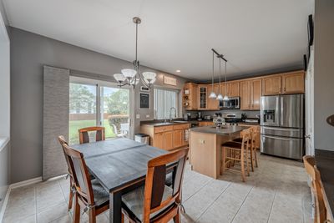
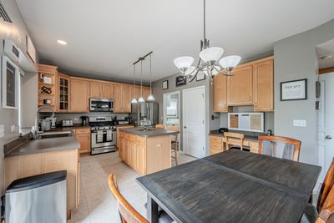
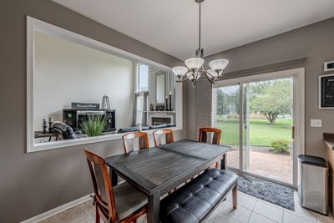
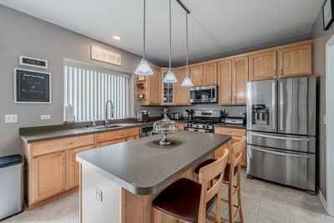
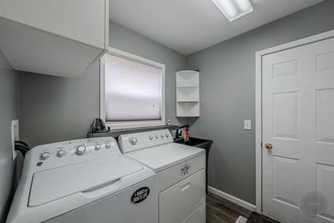
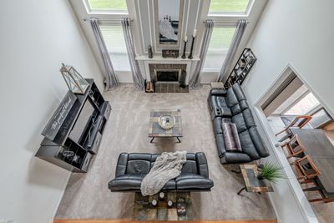
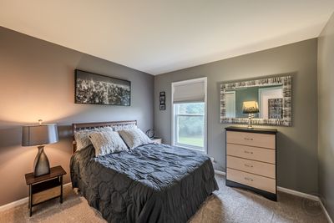
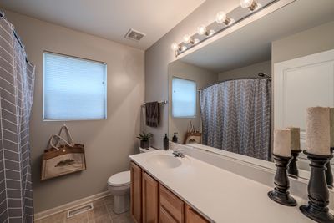
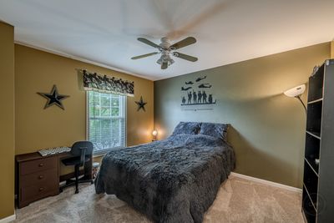
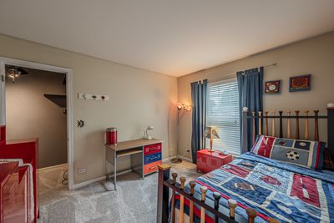
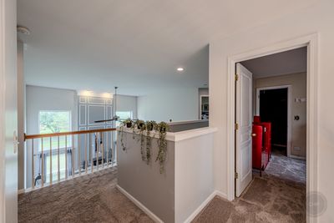
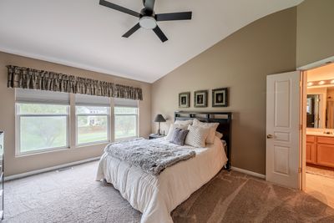
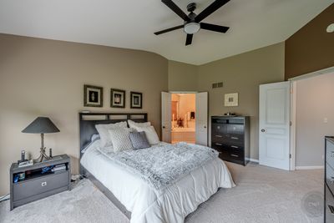
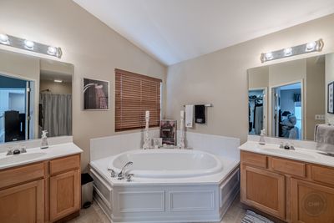
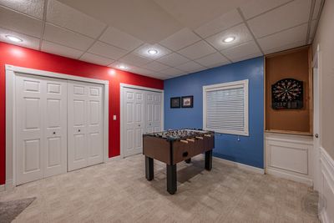
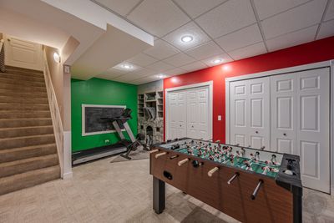
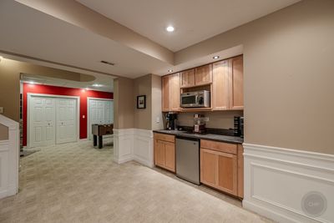
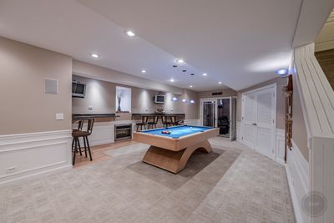
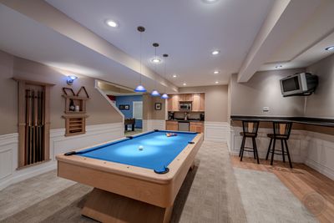
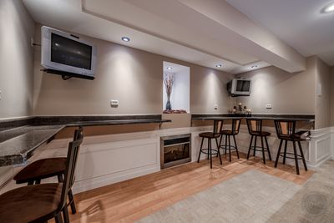
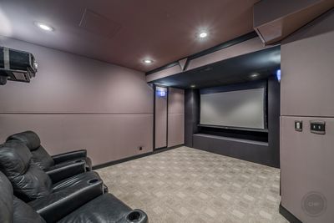
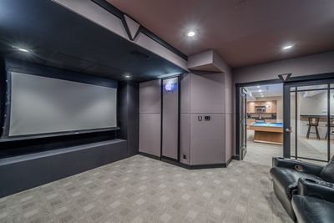
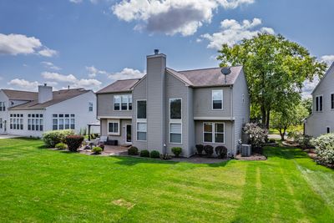
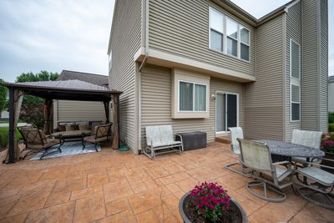
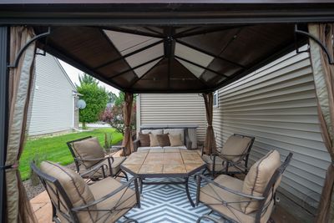
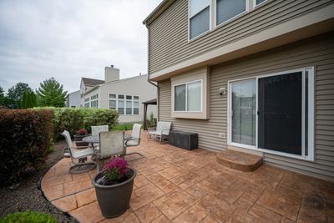
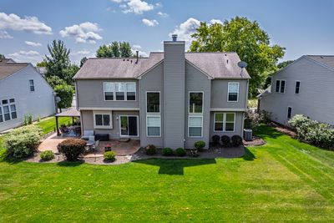
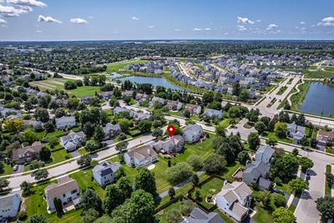
Welcome home to this beautifully updated and maintained residence offering over 4,500 square feet of finished living space in one of Plainfield's most desirable neighborhoods! From the moment you step inside, you'll be impressed by the dramatic two-story foyer, soaring ceilings, elegant architectural details, and spacious open floor plan designed for both everyday living and entertaining. The heart of the home is the expansive kitchen featuring abundant cabinetry, stainless steel appliances, a large center island with seating, generous counter space, and a bright breakfast area that opens seamlessly to the breathtaking two-story family room highlighted by a floor-to-ceiling fireplace and oversized windows that flood the space with natural light. The main level also offers a private home office, formal living and dining rooms, a beautifully updated powder room, and a convenient butler's pantry for additional storage and entertaining. Upstairs, the spacious primary suite is a true retreat with vaulted ceilings, a large walk-in closet, and a luxurious ensuite bath complete with dual vanities, soaking tub, and separate shower. Three additional generously sized bedrooms provide plenty of room for family or guests. The professionally finished basement is an entertainer's dream, featuring a custom wet bar, billiards area, a SOUND PROOF theater room, fireplace, and abundant recreation space-perfect for movie nights, game days, or hosting friends and family. Step outside to your private backyard oasis complete with a covered gazebo, spacious patio, and beautifully landscaped yard-ideal for relaxing summer evenings and outdoor gatherings. Conveniently located near parks, walking trails, shopping, dining, and highly acclaimed Plainfield schools, this exceptional home offers the perfect combination of space, comfort, and luxury. A rare opportunity to own a truly move-in-ready home with room for everyone to enjoy!
— the listing agent’s description
The home
4 beds
2.5 baths
2,621 sqft
Built in 2001
Lot 60x29x139x77x130
3-car garage
Detached Single
What it’ll cost
$229 / sqft
$10,827 taxes / yr
$960/mo HOA
7 days on dwello
Estimated monthly payment
$5,227/mo
Principal & interest$3,190
Property taxes$902
Homeowners insurance$175
HOA dues$960
Get pre-qualified →Connect with a licensed lender in the dwello network.
Estimate only — not a loan offer. Example rate; taxes, HOA dues, insurance estimated; your actual rate, payment, taxes, and insurance will vary. dwello is not a lender. Equal Housing Opportunity.
Tour it with a real dwello agent
The agent who meets you here is an actual dwello Home Group team member who knows these streets — not a stranger who bought your name from a portal. You get straight answers on the spot, and the same person stays with you through closing.
On our team, vettedYour info is never soldWith you through closing
Tour this home
In person, on your schedule — a dwello agent meets you there.
WED
Jun 3
THU
Jun 4
FRI
Jun 5
SAT
Jun 6
11:00 am
Schedule a tour
7 days on dwello
Price history
Listed for sale
Aug 7, 2026
$599,900
Property taxes
2025
Annual tax bill (MLS)
From county records — verify with the assessor.
Features
Central AirNatural GasVinyl SidingBrickPublic SewerAsphaltGarage Door Opener
Schools
Elementary — Eagle Pointe Elementary School
Middle — Heritage Grove Middle School
High — Plainfield North High School
Assigned schools per the listing — always verify enrollment + boundaries with the district.
Neighborhood
Loading map…
Nearby places via OpenStreetMap — approximate; verify what matters to you. Map © Mapbox © OpenStreetMap.
MLS listing data
Listed by Lauren Calero · RE/MAX of Naperville
Listing last updated Aug 13, 2026 · data refreshed from the MLS Aug 13, 2026, 5:10 AM CT
Based on information submitted to the MLS GRID as of Aug 13, 2026, 5:10 AM CT. Listing data © MRED LLC, distributed by MLS GRID — deemed reliable but not guaranteed; independently verify. Anything shown below this point is not MLS listing data.
See it in personA real dwello agent on our team — never a sold lead.
Schedule a tour
Message
No pressure — reach out whenever you’re ready.
Similar homes nearby
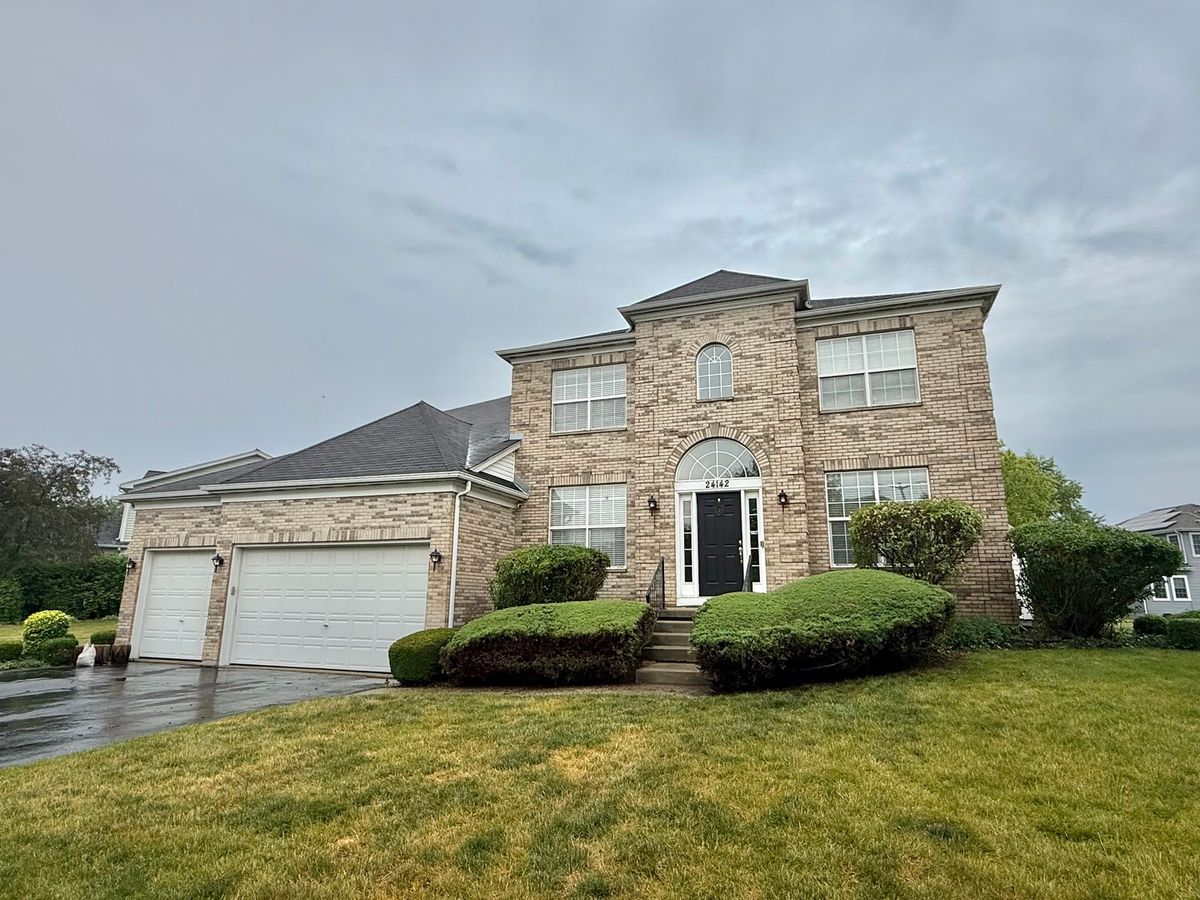
$599,900Active
4 bd · 3.5 ba · 3,506 sqft
24142 Mill Creek Lane
Plainfield, IL
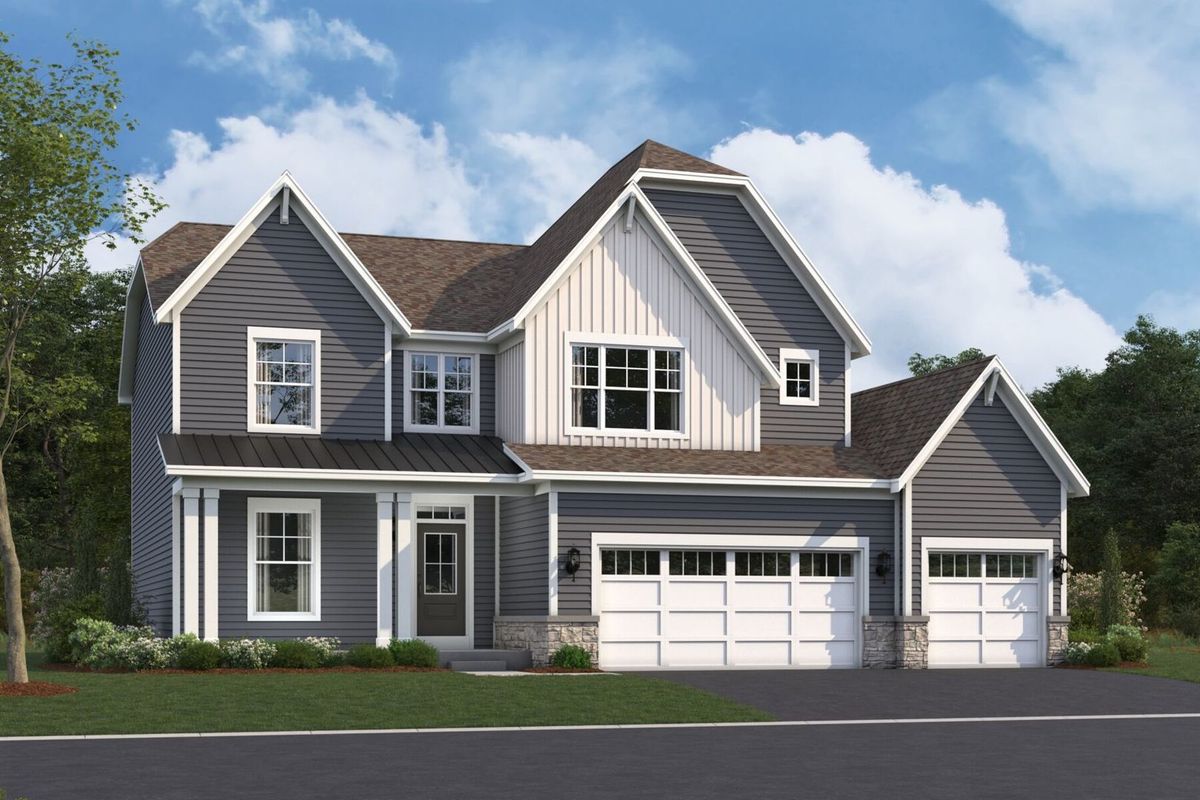
$599,990Active
4 bd · 2.5 ba · 2,688 sqft
26345 W Lockwood Place
Plainfield, IL
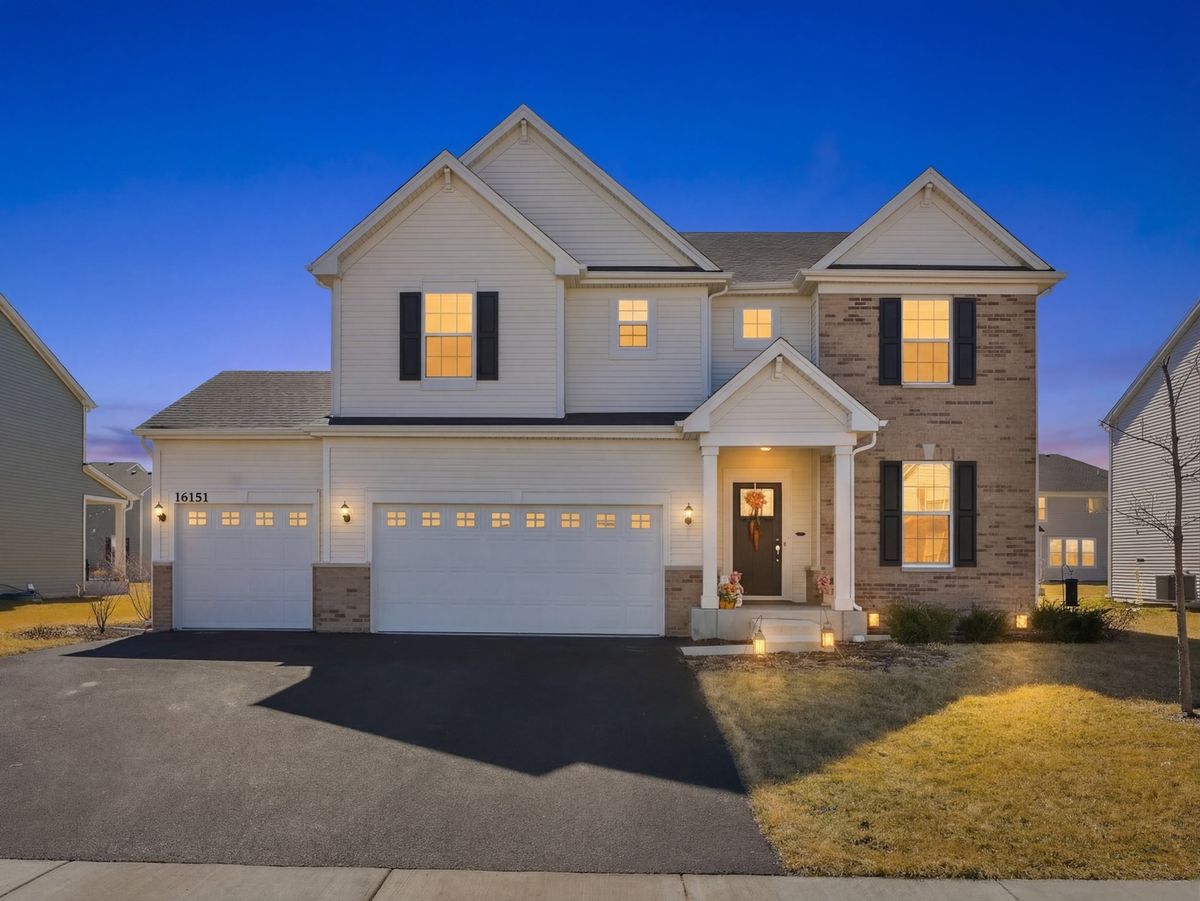
$599,999Active
4 bd · 2.5 ba · 3,084 sqft
16151 Lake View Road
Plainfield, IL
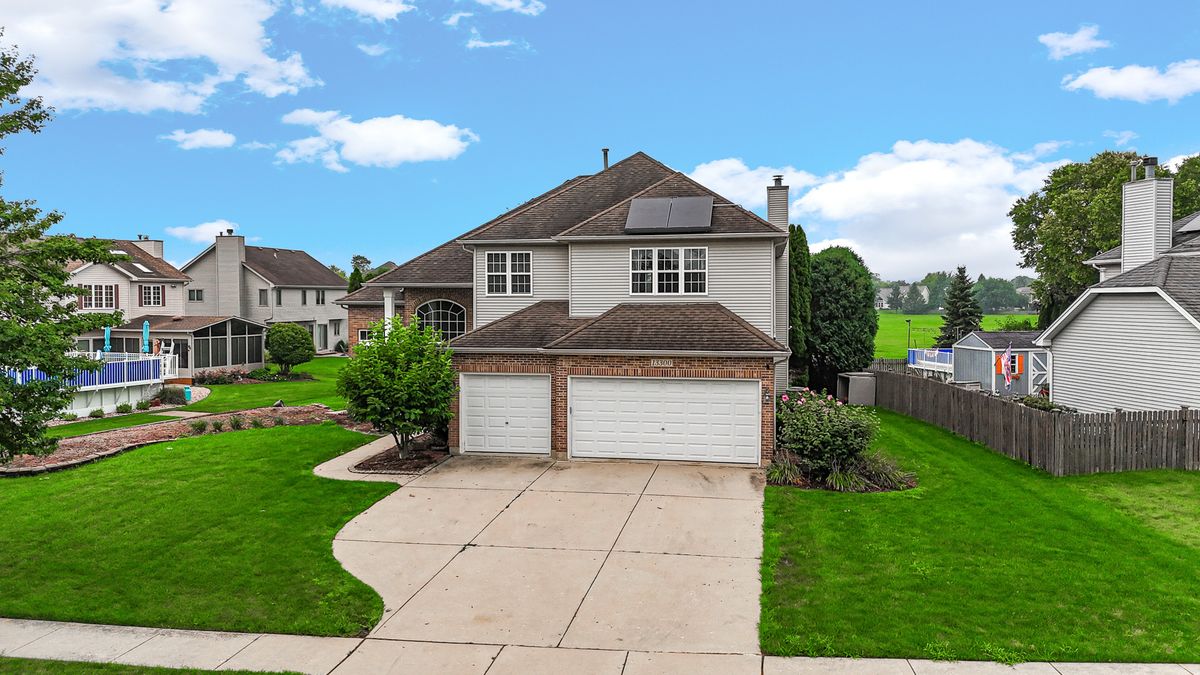
$600,000Active
5 bd · 3 ba · 2,761 sqft
13300 Flagg Drive
Plainfield, IL