Video tour View all 37 photos
Attached Single · Chicago, IL
$2,275,000
3 beds · 4.5 baths · 5,500 sqft
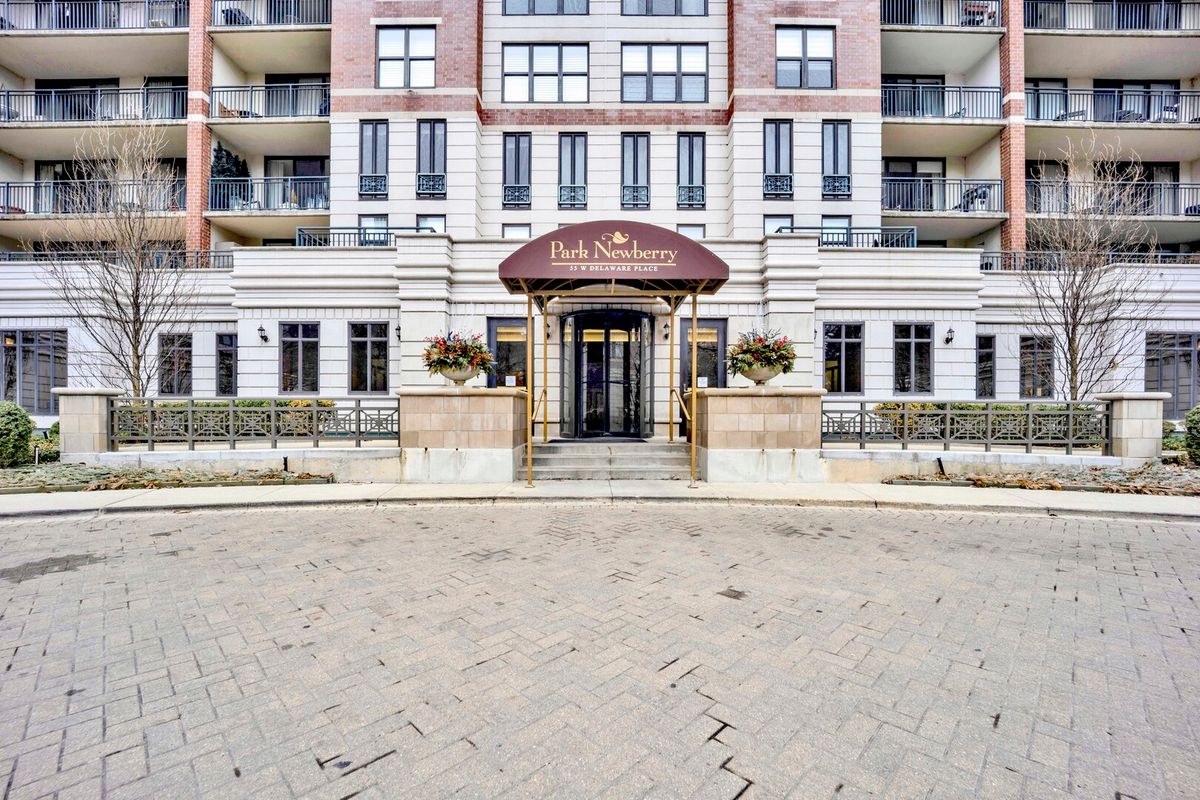
55 W DELAWARE Place #1120, Chicago, IL, 60610
A brick-and-mortar place to make your own — room to make it home.
Active
What’s special
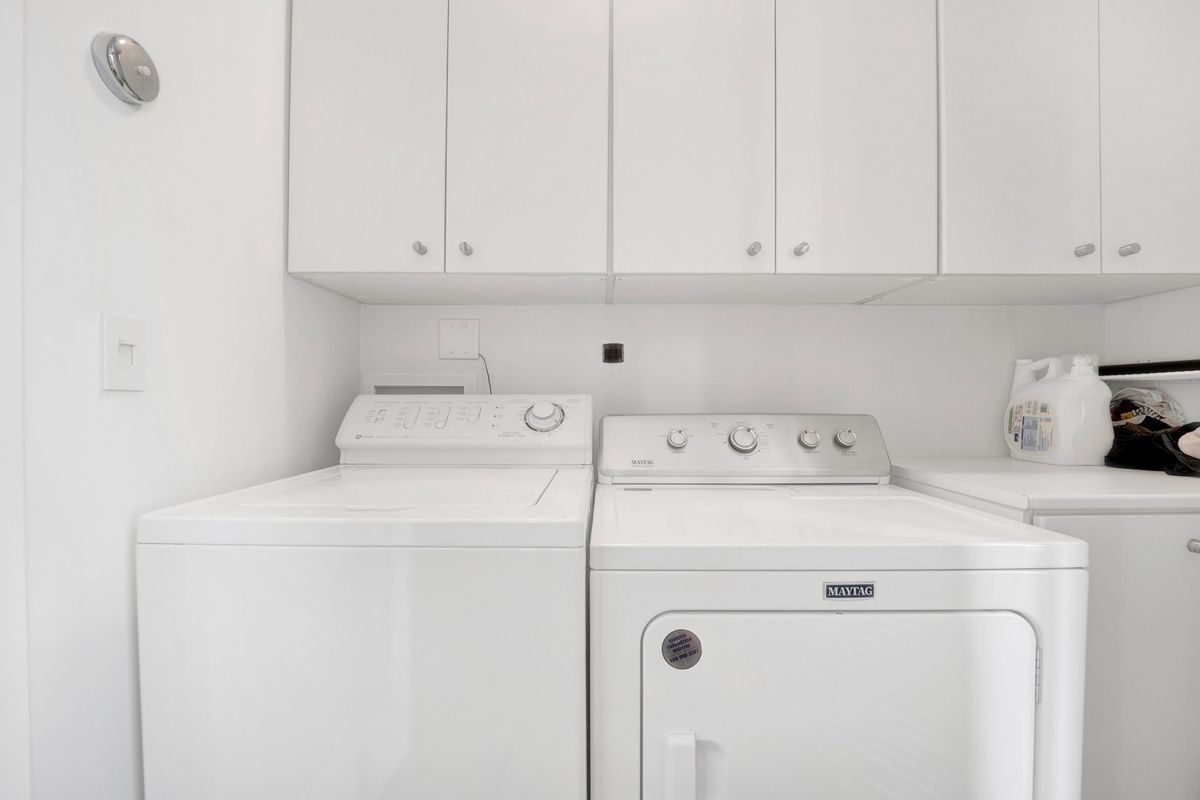
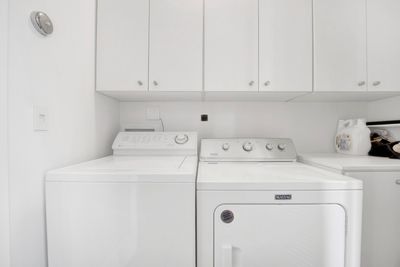
Central air2-car garageIn-unit laundry
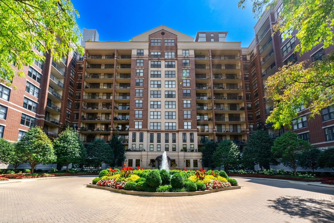
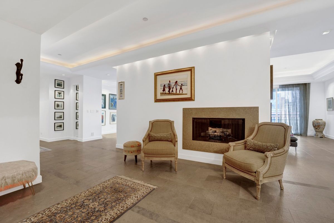
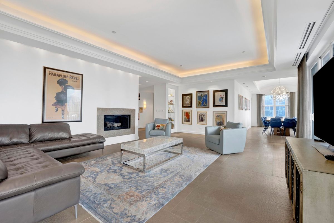
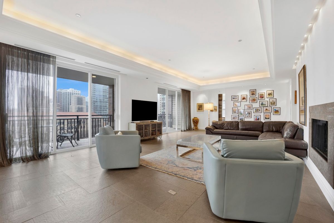
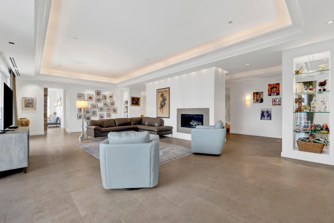
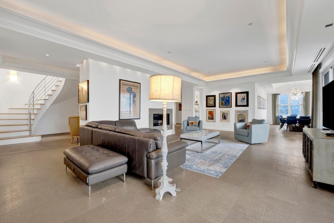
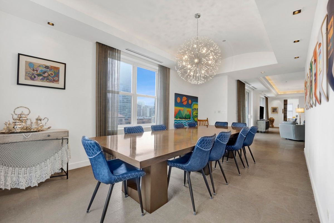
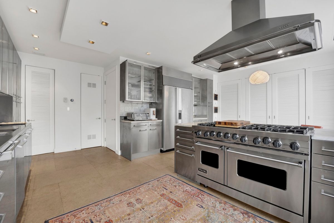
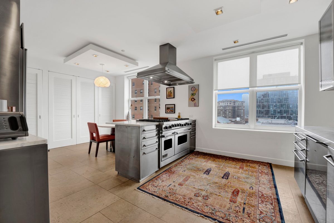
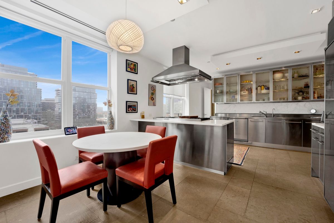
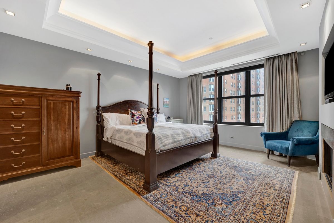
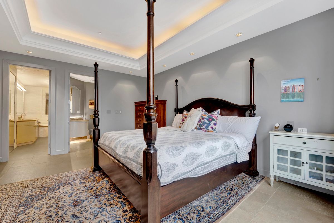
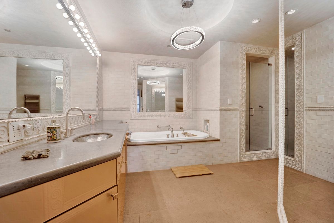
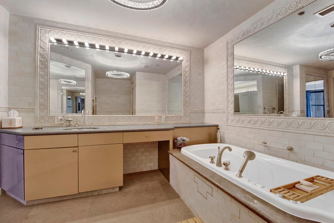

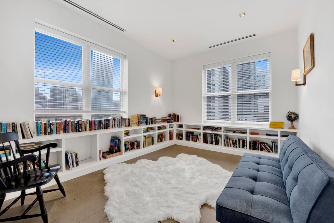
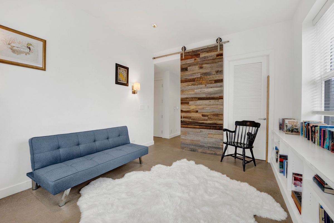
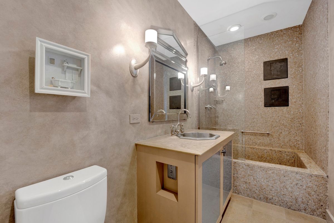
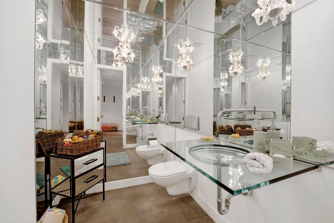
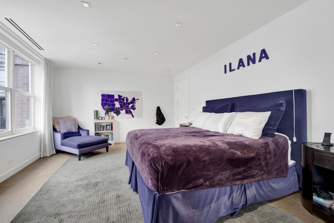
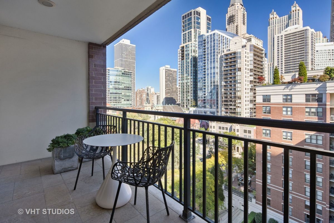
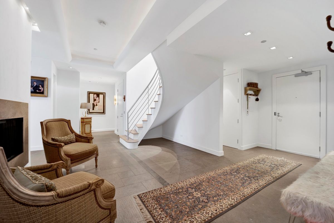
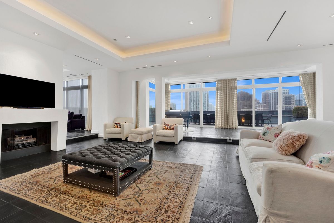
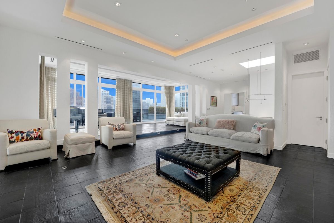
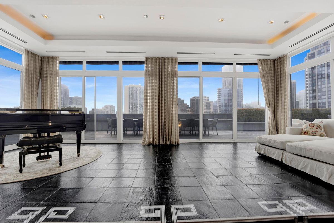
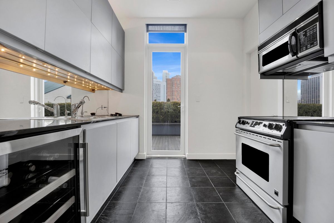
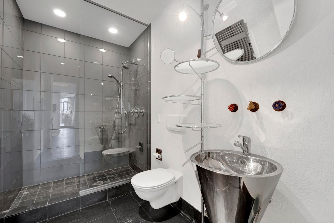
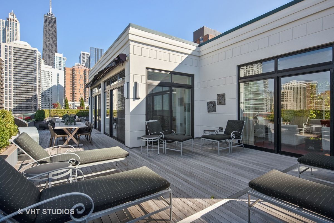
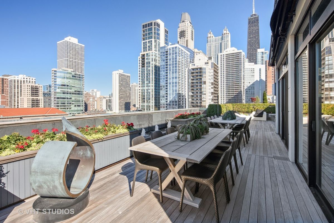
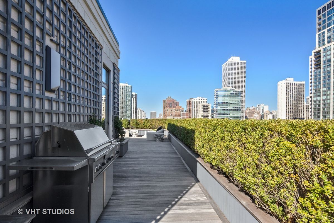
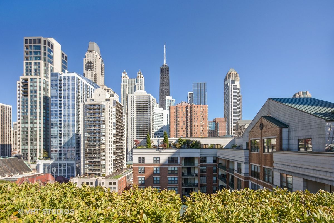
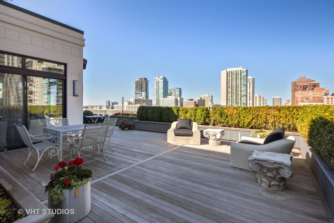
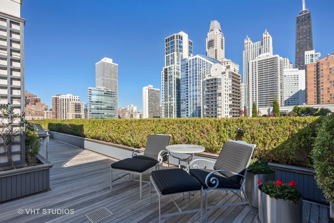
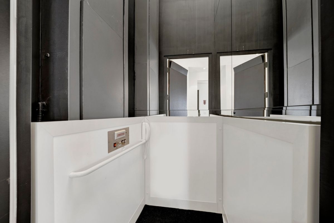
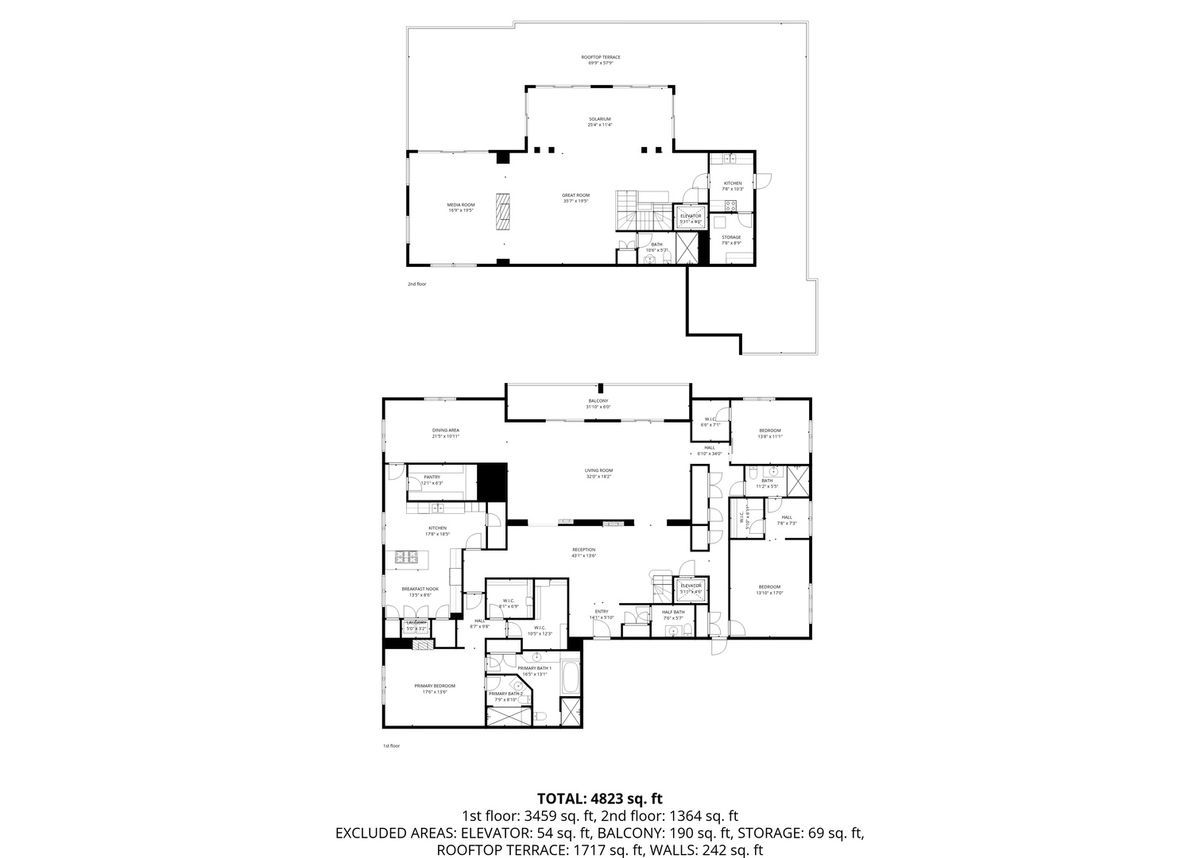
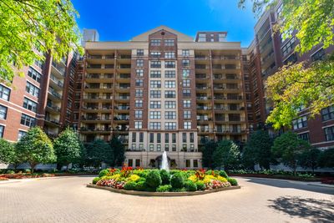
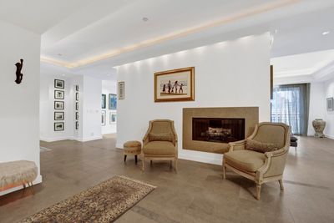
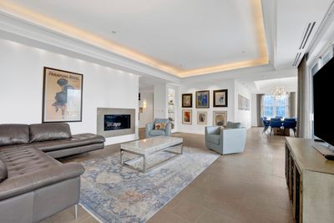
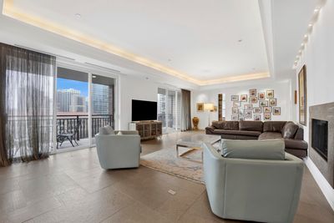
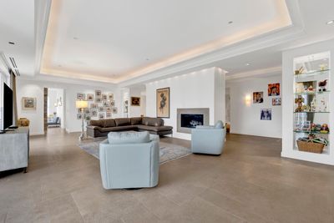
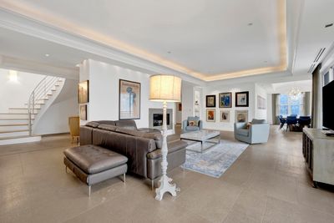
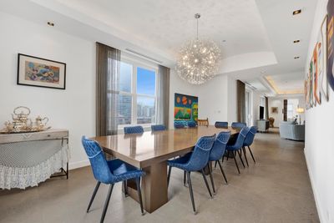
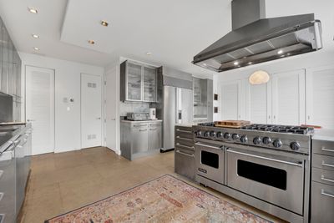
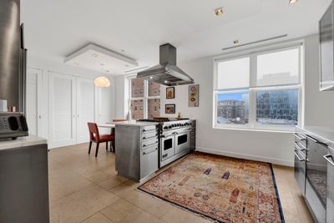
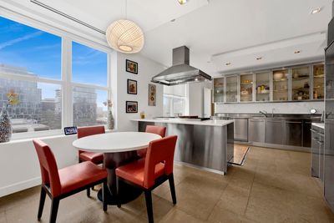
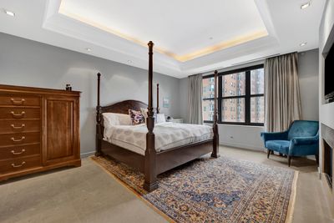
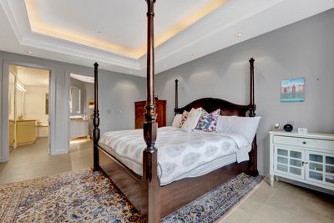
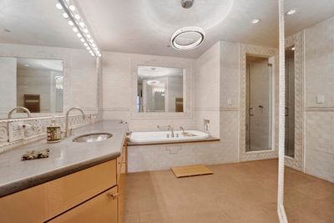
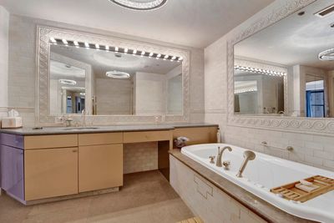
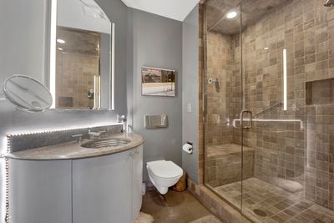
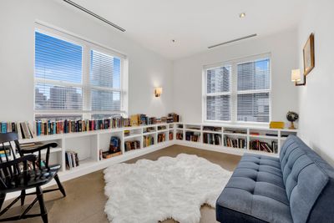
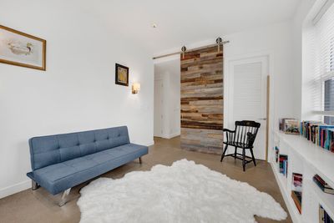
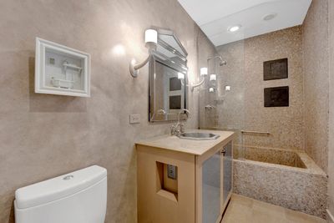
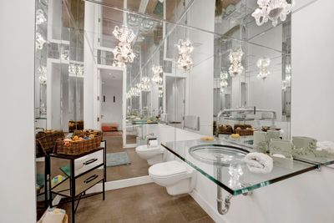
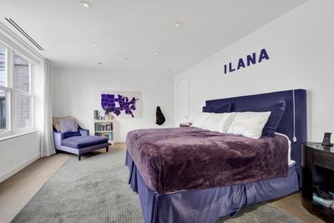
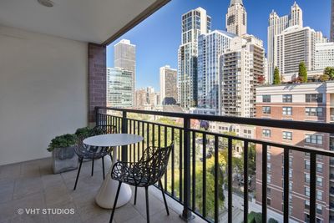
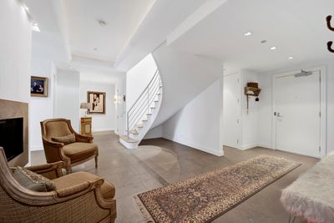
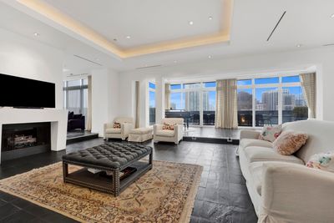
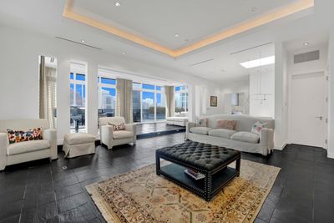
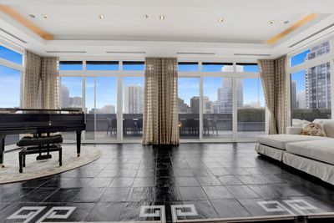
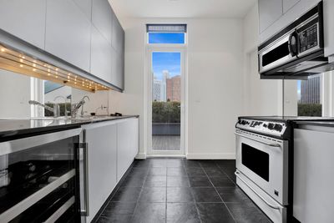
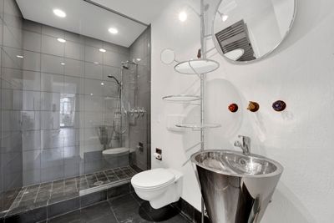
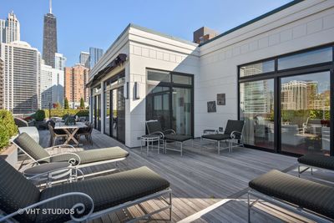
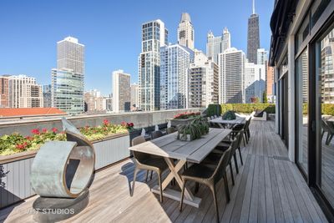
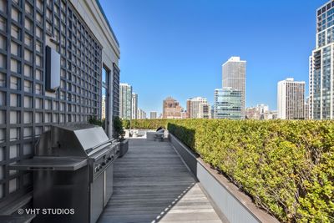
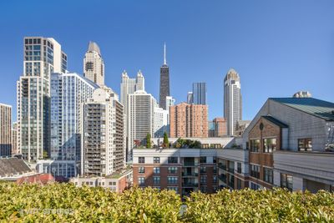
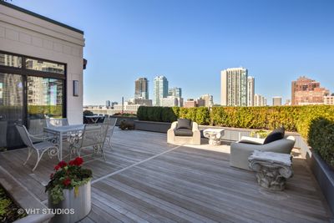
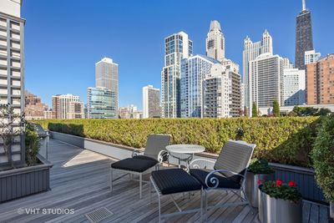
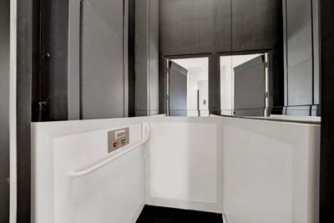
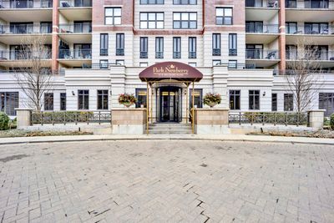
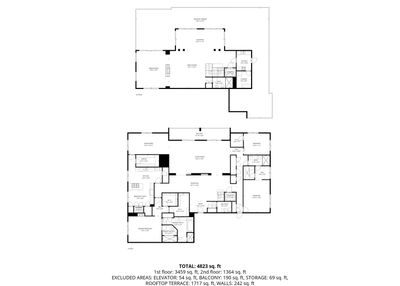
Exceptional two-story penthouse in Chicago's prestigious Gold Coast offering approximately 5,500 square feet of luxury living space, a private in-unit elevator providing convenient access to both levels, and an expansive approximately 2,300-square-foot Ipe rooftop terrace with beautiful skyline and Washington Square Park views. With its extraordinary scale, premier location, and remarkable indoor-outdoor living spaces, this residence presents a rare opportunity to renovate, modernize, or customize the interiors to create a truly one-of-a-kind luxury home. This sophisticated residence features 3 bedrooms, 4 full bathrooms, 1 powder room, and 4 ventless gas fireplaces thoughtfully positioned throughout the home. The main level showcases Hauteville antiqued French limestone flooring, an elegant foyer anchored by a dual-sided ventless gas fireplace, spacious living room with an additional fireplace and north-facing balcony overlooking Washington Square Park, and a formal dining room ideal for entertaining. The chef's kitchen is appointed with honed Carrara marble countertops, stainless steel cabinetry, Viking, Sub-Zero, and Gaggenau appliances, breakfast bar, separate eating area, and large walk-in pantry. The primary suite serves as a private retreat featuring separate his-and-her full bathrooms and separate walk-in closets, premium Kallista fixtures, Ann Sacks tile, Duravit toilets, and a steam shower. A graceful curved staircase and the private in-unit elevator both provide access to the second level, offering exceptional entertaining space including a great room with ventless gas fireplace, media room, second kitchen with wine storage, full bathroom, and direct access to the expansive 2,300-square-foot private rooftop terrace-ideal for indoor-outdoor living and entertaining. Additional features include Lutron Maestro lighting controls, automated window treatments, built-in A/V sound system, two oversized handicap-accessible parking spaces, and two large walk-in storage rooms. Premier Gold Coast location directly overlooking Washington Square Park and steps from Oak Street shopping, lakefront, fine dining, and top-rated schools including Ogden International School and Latin School of Chicago.
— the listing agent’s description
The home
3 beds
4.5 baths
5,500 sqft
Built in 1998
Lot COMMON
2-car garage
Attached Single
What it’ll cost
$414 / sqft
$45,060 taxes / yr
$4,565/mo HOA
9 days on dwello
Estimated monthly payment
$21,080/mo
Principal & interest$12,096
Property taxes$3,755
Homeowners insurance$664
HOA dues$4,565
Get pre-qualified →Connect with a licensed lender in the dwello network.
Estimate only — not a loan offer. Example rate; taxes, HOA dues, insurance estimated; your actual rate, payment, taxes, and insurance will vary. dwello is not a lender. Equal Housing Opportunity.
Tour it with a real dwello agent
The agent who meets you here is an actual dwello Home Group team member who knows these streets — not a stranger who bought your name from a portal. You get straight answers on the spot, and the same person stays with you through closing.
On our team, vettedYour info is never soldWith you through closing
Tour this home
In person, on your schedule — a dwello agent meets you there.
WED
Jun 3
THU
Jun 4
FRI
Jun 5
SAT
Jun 6
11:00 am
Schedule a tour
9 days on dwello
Price history
Listed for sale
Jul 23, 2026
$2,275,000
Earlier records
Listed
Jun 17, 2026
$2,275,000
Listed
May 26, 2026
$2,375,000
Listed
Mar 26, 2026
$2,399,999
From MLS records — independently verify.
Property taxes
2025
Annual tax bill (MLS)
Assessed value
2025
County assessor
2024
2023
2022
2021
2020
2019
2018
Assessed value from the Cook County Assessor (open records). Estimated market ≈ assessed × 10 for residential; not an appraisal — verify with the assessor.
Features
Central AirNatural GasBrickPublic SewerHeated GarageYes
Schools
Elementary — Ogden Elementary
Middle — Ogden Elementary
High — Wells Community Academy Senior H
Assigned schools per the listing — always verify enrollment + boundaries with the district.
Neighborhood
Loading map…
Nearby places via OpenStreetMap — approximate; verify what matters to you. Map © Mapbox © OpenStreetMap.
MLS listing data
Listed by Alexandre Stoykov · Compass
Listing last updated Jul 31, 2026 · data refreshed from the MLS Jul 31, 2026, 2:48 PM CT
Based on information submitted to the MLS GRID as of Jul 31, 2026, 2:48 PM CT. Listing data © MRED LLC, distributed by MLS GRID — deemed reliable but not guaranteed; independently verify. Anything shown below this point is not MLS listing data.
See it in personA real dwello agent on our team — never a sold lead.
Schedule a tour
Message
No pressure — reach out whenever you’re ready.
Similar homes nearby
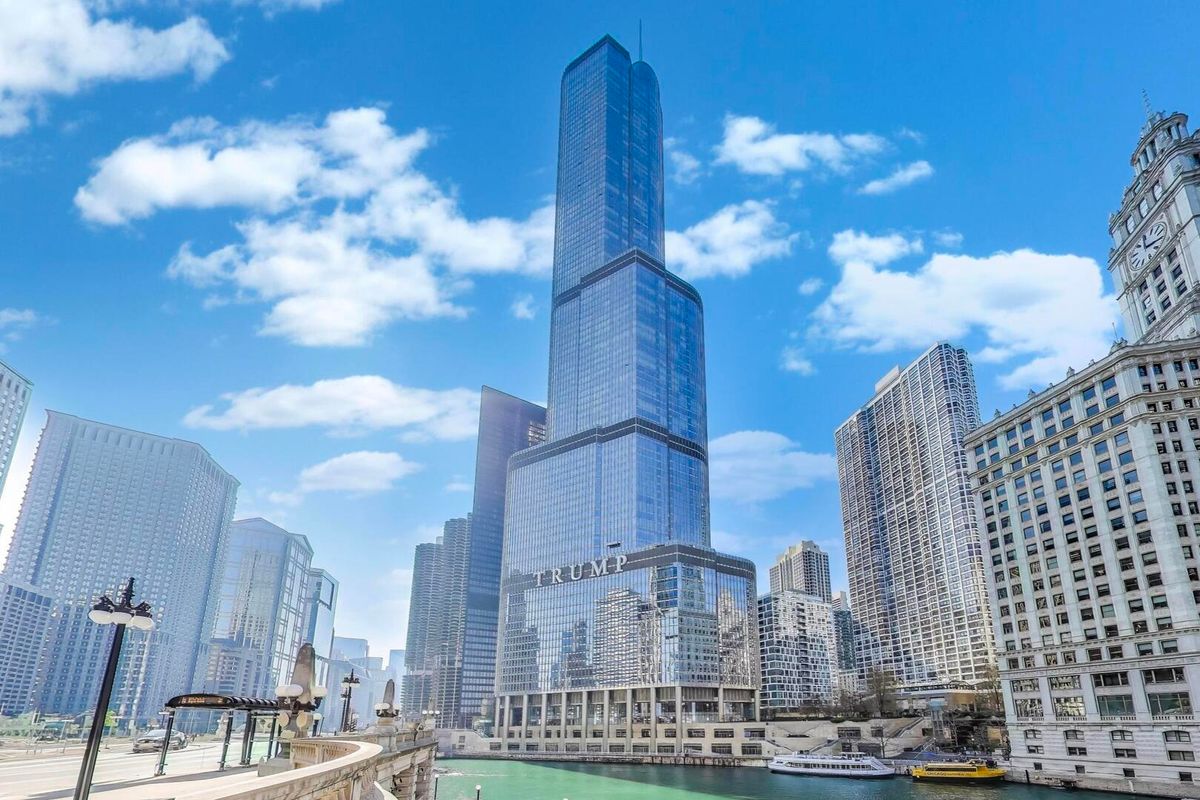
$2,290,000Active
3 bd · 4 ba · 3,102 sqft
401 N Wabash Avenue #74D
Chicago, IL
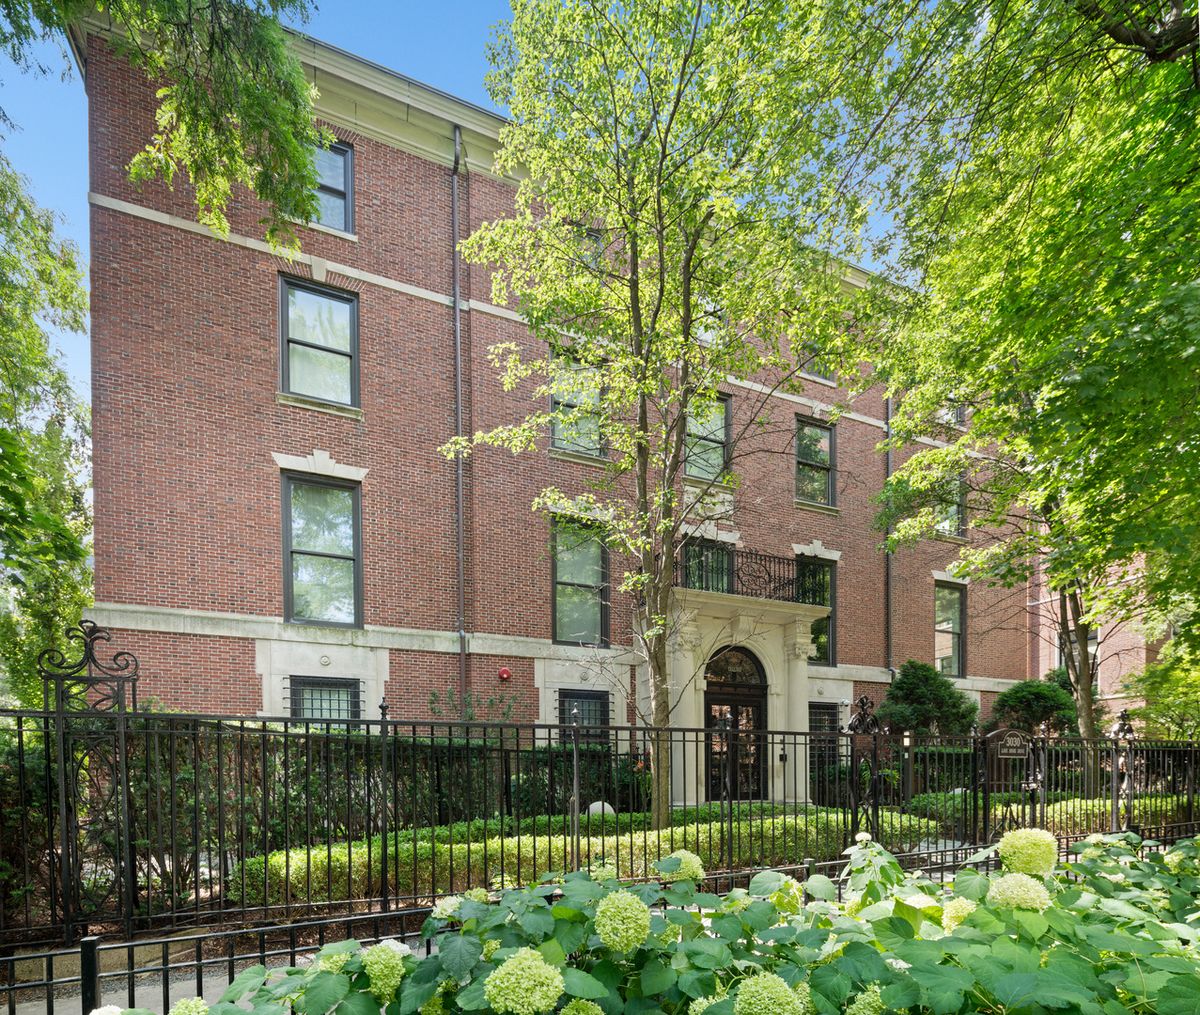
$2,295,000Active
4 bd · 3.5 ba
3030 N Lake Shore Drive #202
Chicago, IL
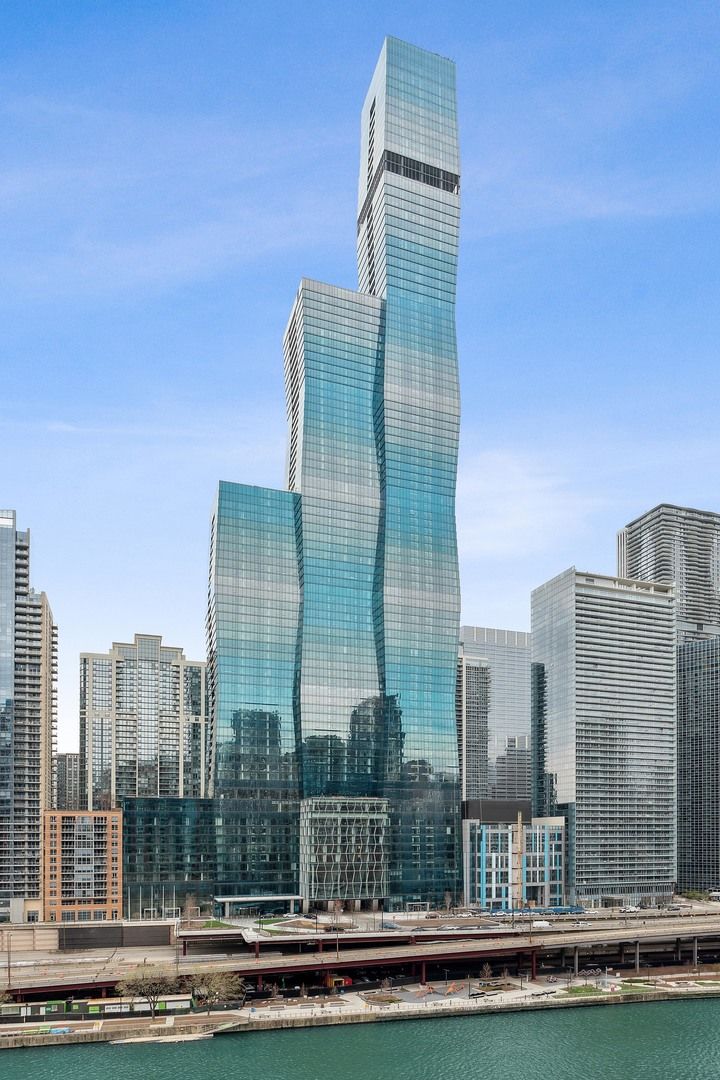
$2,295,000Active
3 bd · 2.5 ba · 2,499 sqft
363 E Wacker Drive #1906
Chicago, IL
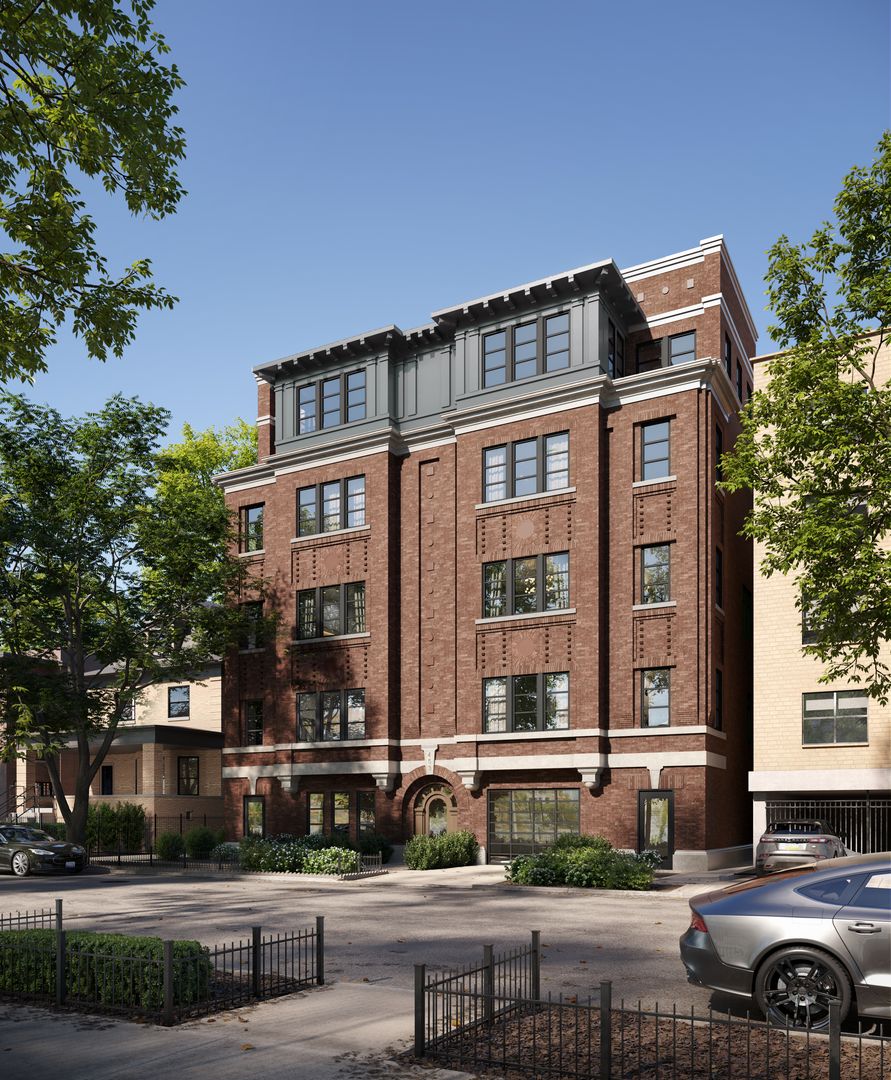
$2,299,000Active
3 bd · 3.5 ba
453 W Briar Place #3W
Chicago, IL