Price cut: $46,000
View all 50 photos
Detached Single · Frankfort, IL
$649,000$695,000
4 beds · 3 baths · 3,905 sqft
725 N Birchwood Road, Frankfort, IL, 60423
A brick-and-mortar place to make your own — room to make it home.
Active
What’s special
Central air2-car garage0.33-acre lot
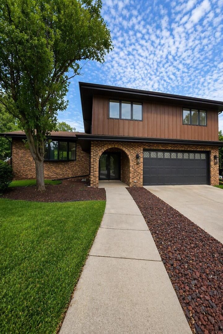
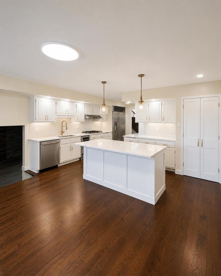
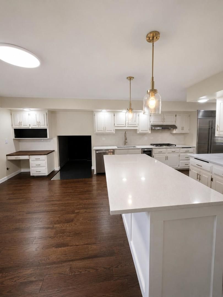
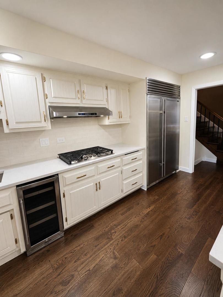
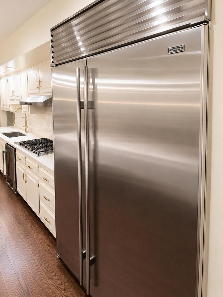
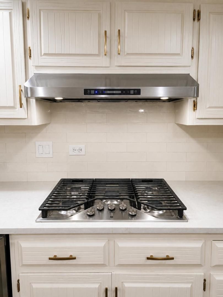
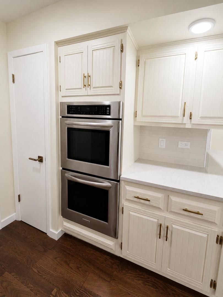
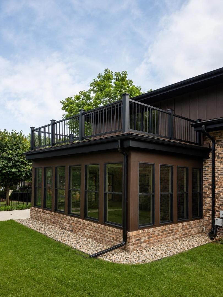
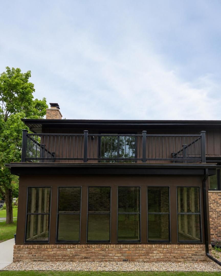
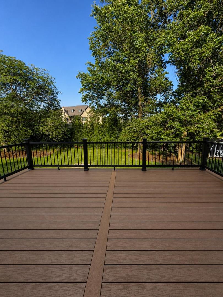
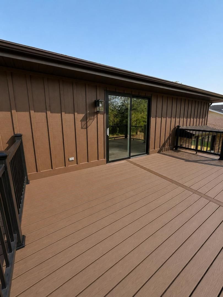
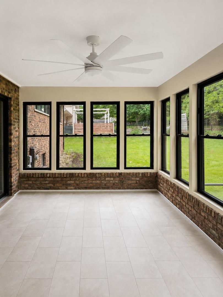
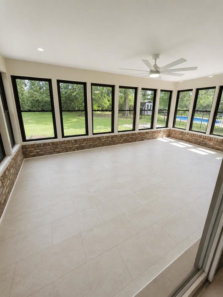
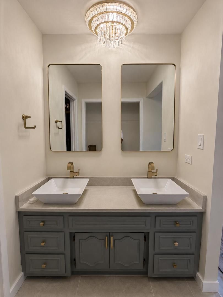
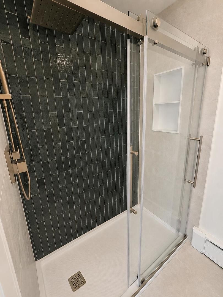
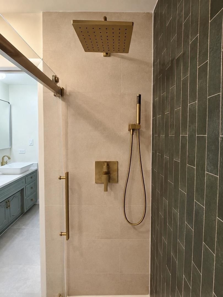
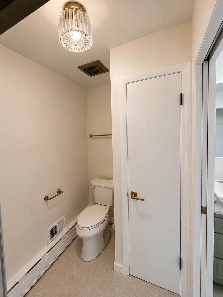
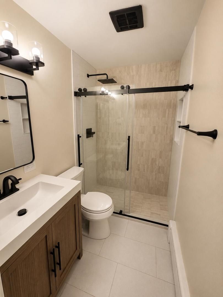
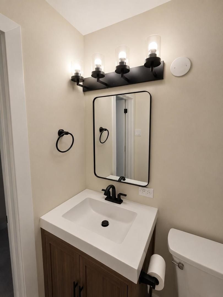
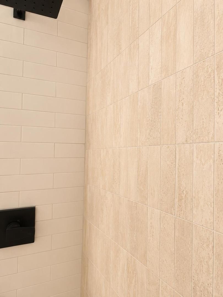
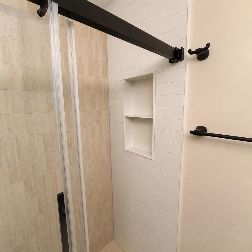
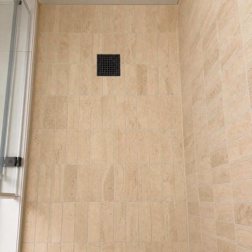
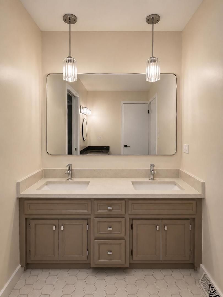
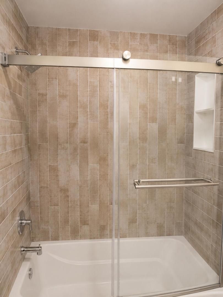
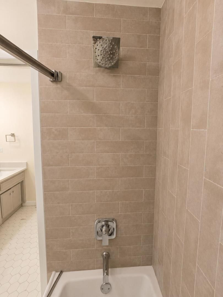
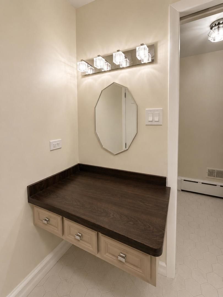
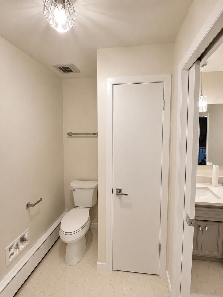
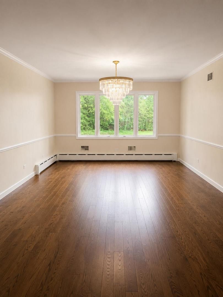
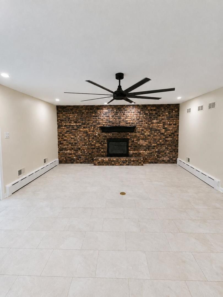
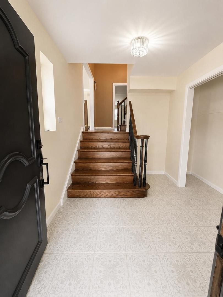
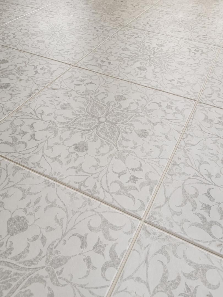
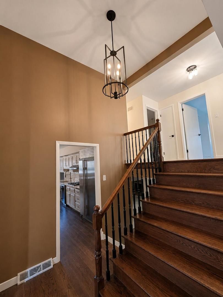
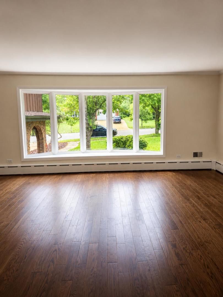
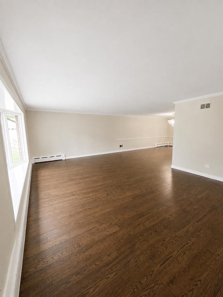
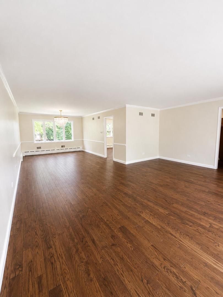
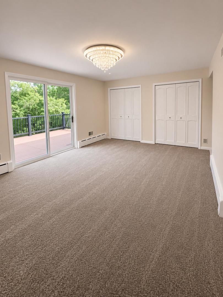
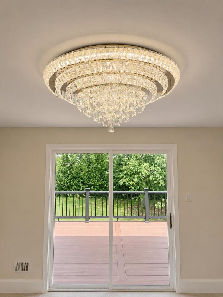
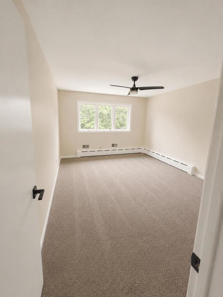
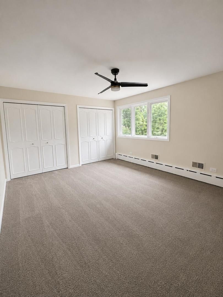
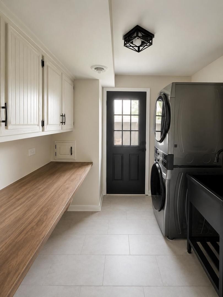
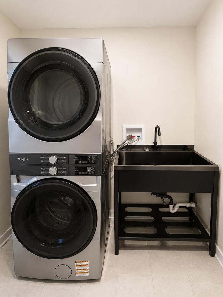
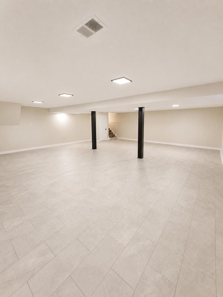
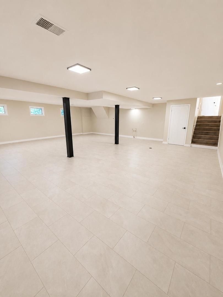
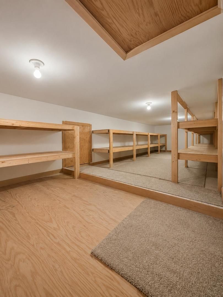
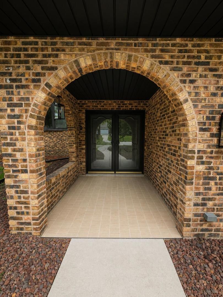
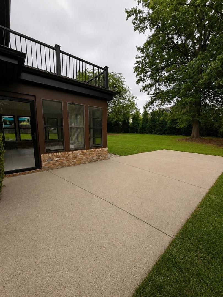
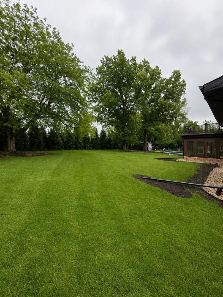
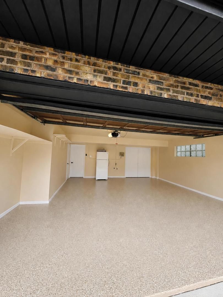
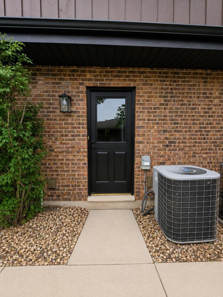
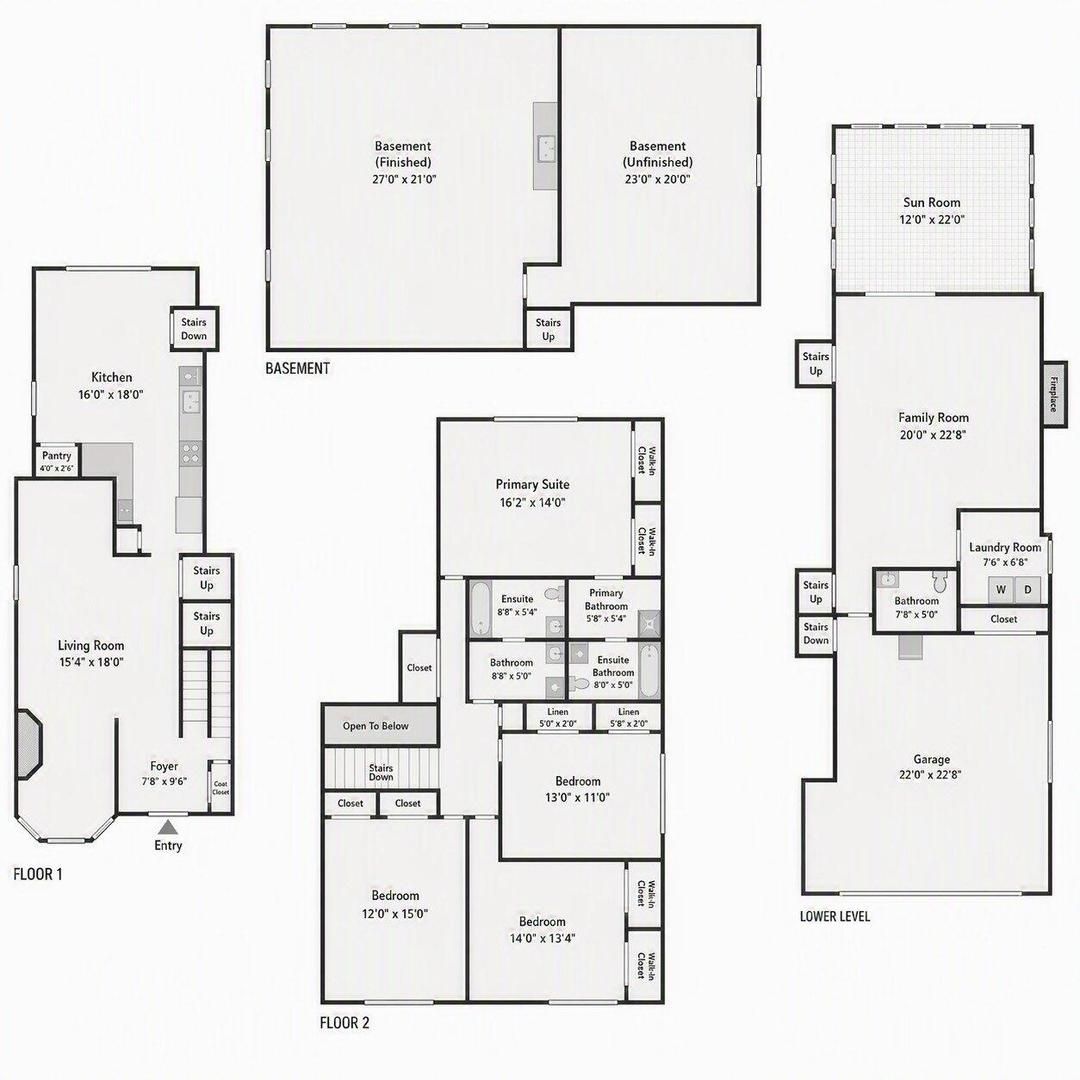
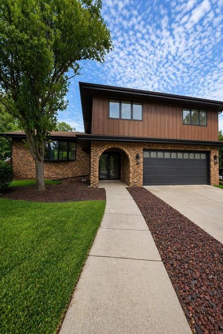
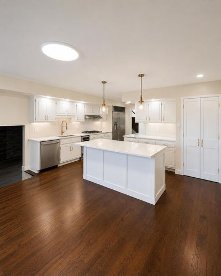
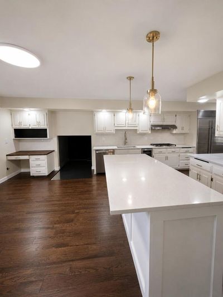
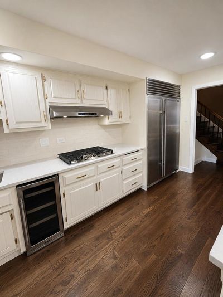
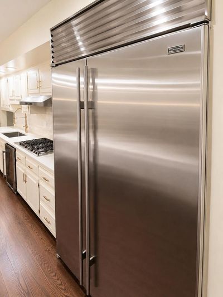
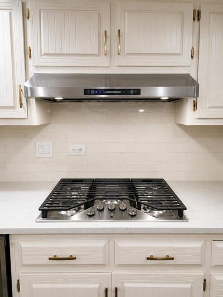
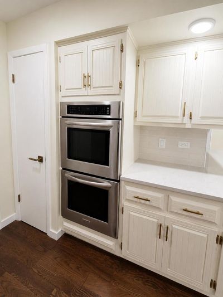
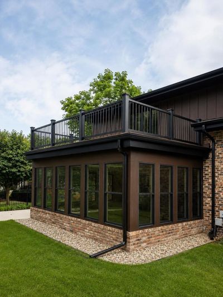
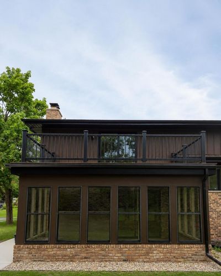
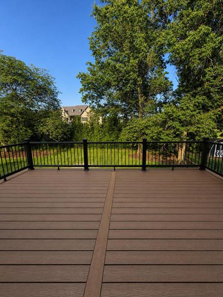
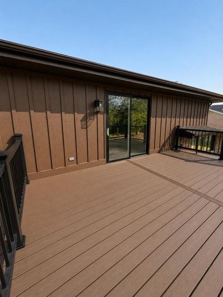
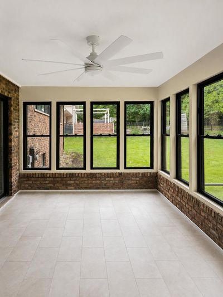
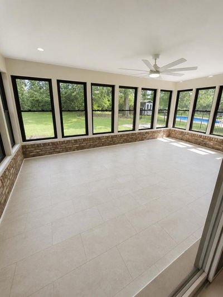
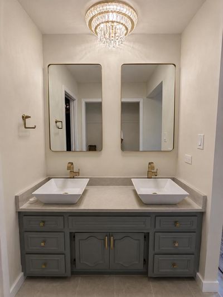
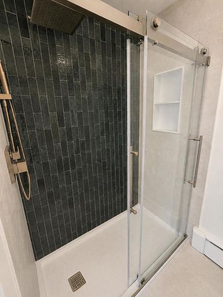
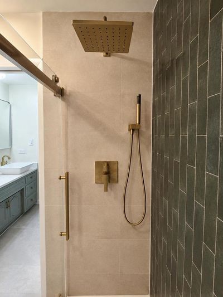
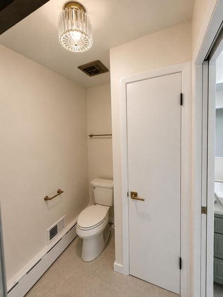
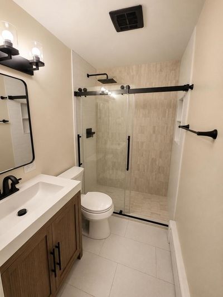
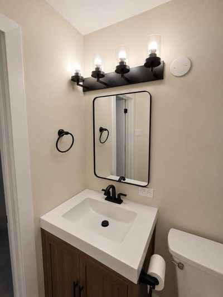
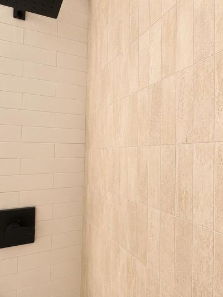
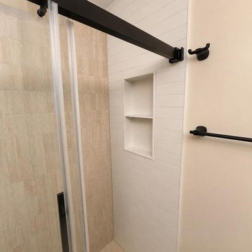
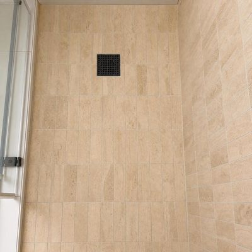
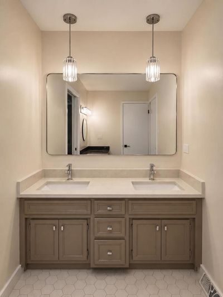
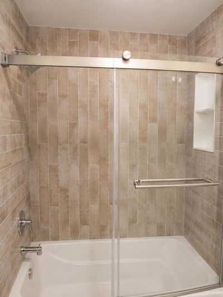
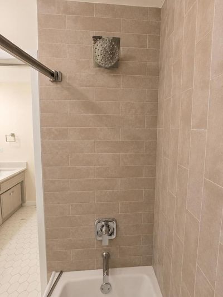
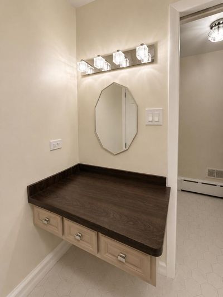
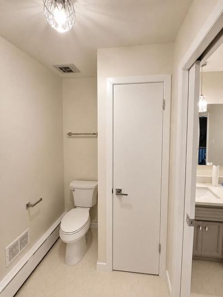
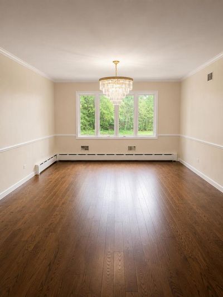
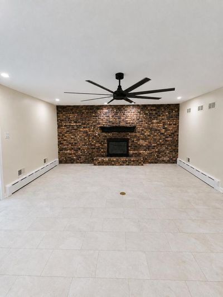
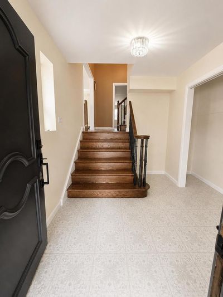
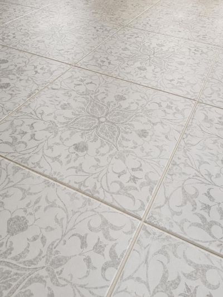
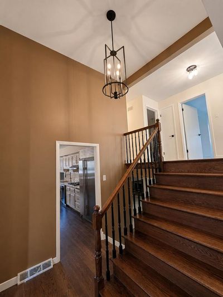
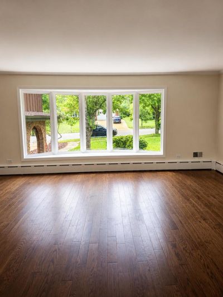
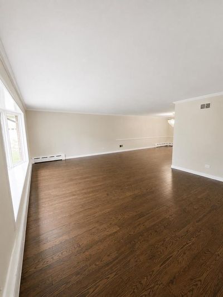
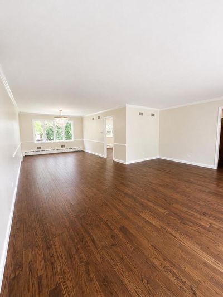
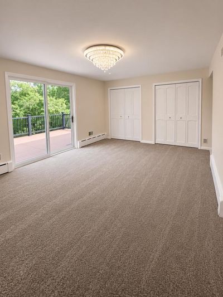
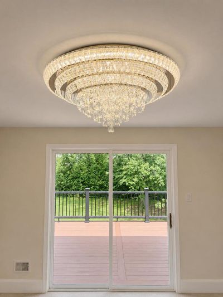
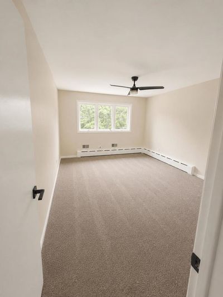
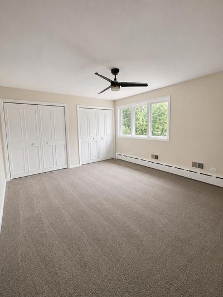
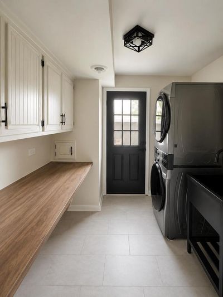
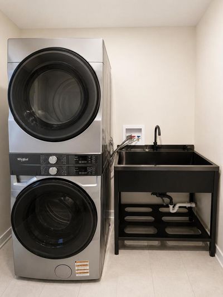
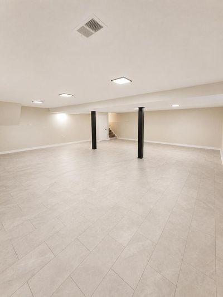
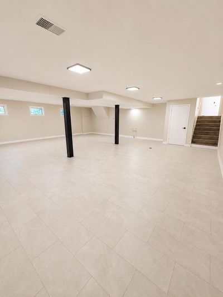
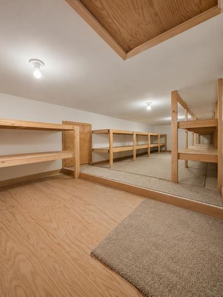
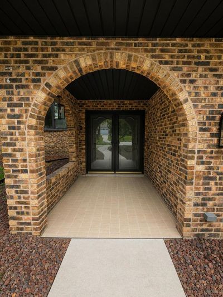
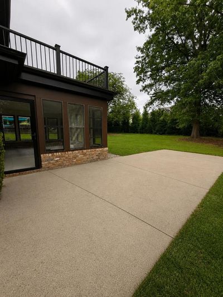
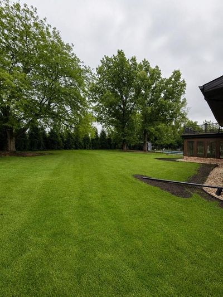
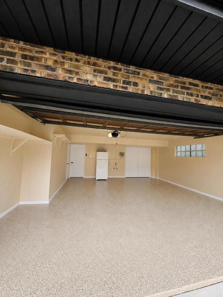
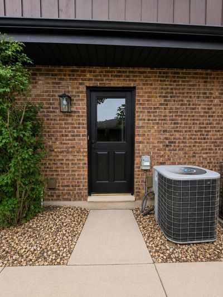
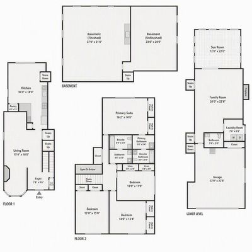
Welcome to the best of Frankfort living-nestled in a quiet, welcoming neighborhood just half a mile from Lincoln-Way East High School and approximately one mile from downtown Frankfort. Enjoy peaceful residential surroundings while staying close to some of the best restaurants, shops, parks, schools, and community events! Set in one of Frankfort's most desirable, established subdivisions, this extensively renovated 4-bedroom, 3-bath home provides an exceptional blend of luxury, comfort, and functionality. Thoughtfully coordinated designer finishes complement warm natural wood, brick, and stone accents, creating a cohesive and inviting atmosphere throughout. With 3,338 square feet of above-grade living space and an additional 567-square-foot finished basement, the home provides an impressive 3,905 square feet of finished living area. The home features new Tennessee Appalachian oak hardwood flooring throughout the main level and the second-floor common areas, along with new luxury vinyl flooring in the family room, sunroom, and finished basement. Every space has been thoughtfully updated to provide a polished, move-in-ready living environment. The kitchen combines sophisticated design with high-end functionality. Highlights include brass fixtures, a large eat-in island, quartz countertops, built-in kitchen desk, premium stainless-steel appliances, and plenty of space for a kitchen table and/or coffee station. The appliance package includes a built-in Sub-Zero refrigerator, double oven, lockable beverage cooler, dishwasher, and cooktop with motion-sensor ventilation and lighting. Each of the home's three bathrooms has a distinctive design, generous proportions, and heated flooring. The luxurious primary bathroom features elegant brass fixtures, a spacious walk-in shower with a rain showerhead and multi-function shower arm system, a double vanity, laundry chute, and striking chandeliers. The main bathroom is finished with chrome fixtures and includes an extra-wide soaking tub, double vanity, dedicated vanity nook, and large linen closet. The lower-level bathroom showcases contemporary black fixtures and a generously sized custom shower, complemented by the home's warm natural wood and stone finishes. All four bedrooms are exceptionally spacious and feature brand-new carpeting and updated fixtures. The primary bedroom opens directly to an expansive 22-by-12-foot private walkout deck, complete with low-maintenance Trex decking and railings-an ideal setting for morning coffee, evening relaxation, or outdoor entertaining. Also includes a central vacuum and spacious 2nd floor storage room. The family room showcases a beautiful Chicago brick accent wall, highlighted by a fireplace with a built-in blower system. The updated laundry room adds even more convenience with a new washer and dryer and an oversized 40-inch utility sink. Additional recent improvements include a new water-softener system, professional-grade water heater, and sump-pump w/ battery backup. Year-round comfort is enhanced by a dual-zone air conditioning system, and a five-zone radiant heating system. The bright covered porch provides an inviting setting for morning coffee, quiet evenings, or entertaining guests. The finished basement is accessible exclusively through the garage - a unique configuration for the ultimate mancave or separate living space. It includes existing plumbing infrastructure for a future wet bar and entertainment area, and/or additional bathroom. The unfinished sub-basement provides exceptional storage capacity. Outdoor living is equally impressive, with an expansive backyard framed by mature maple trees that provide shade, privacy, and a picturesque setting rarely found in a subdivision. The yard has ample space for a future pool, while the patio is equipped with electric and natural gas connections. Also includes a built-in sprinkler system. This remarkable property is ready to be someone's forever-home!
— the listing agent’s description
The home
4 beds
3 baths
3,905 sqft
Built in 1972
0.33-acre lot
2-car garage
Detached Single
What it’ll cost
$166 / sqft
$13,512 taxes / yr
No HOA
Listed $695,000
Now $649,000
20 days on dwello
Estimated monthly payment
$4,766/mo
Principal & interest$3,451
Property taxes$1,126
Homeowners insurance$189
Get pre-qualified →Connect with a licensed lender in the dwello network.
Estimate only — not a loan offer. Example rate; taxes and insurance estimated; your actual rate, payment, taxes, and insurance will vary. dwello is not a lender. Equal Housing Opportunity.
Tour it with a real dwello agent
The agent who meets you here is an actual dwello Home Group team member who knows these streets — not a stranger who bought your name from a portal. You get straight answers on the spot, and the same person stays with you through closing.
On our team, vettedYour info is never soldWith you through closing
Tour this home
In person, on your schedule — a dwello agent meets you there.
WED
Jun 3
THU
Jun 4
FRI
Jun 5
SAT
Jun 6
11:00 am
Schedule a tour
20 days on dwello
Price history
Price reduced
Aug 9, 2026
↓ $46,000$649,000
Listed for sale
Jul 23, 2026
$695,000
Earlier records
Sold
Oct 22, 2025
$352,800
Now $46,000 below the original list price.
Property taxes
2025
Annual tax bill (MLS)
From county records — verify with the assessor.
Features
Central AirNatural GasForced AirRadiantBrickCedarPublic SewerYesAttached
Neighborhood
Loading map…
Nearby places via OpenStreetMap — approximate; verify what matters to you. Map © Mapbox © OpenStreetMap.
MLS listing data
Listed by Jeffrey Sklar · Beycome Brokerage Realty LLC
Listing last updated Aug 11, 2026 · data refreshed from the MLS Aug 11, 2026, 9:01 AM CT
Based on information submitted to the MLS GRID as of Aug 11, 2026, 9:01 AM CT. Listing data © MRED LLC, distributed by MLS GRID — deemed reliable but not guaranteed; independently verify. Anything shown below this point is not MLS listing data.
See it in personA real dwello agent on our team — never a sold lead.
Schedule a tour
Message
No pressure — reach out whenever you’re ready.
Similar homes nearby
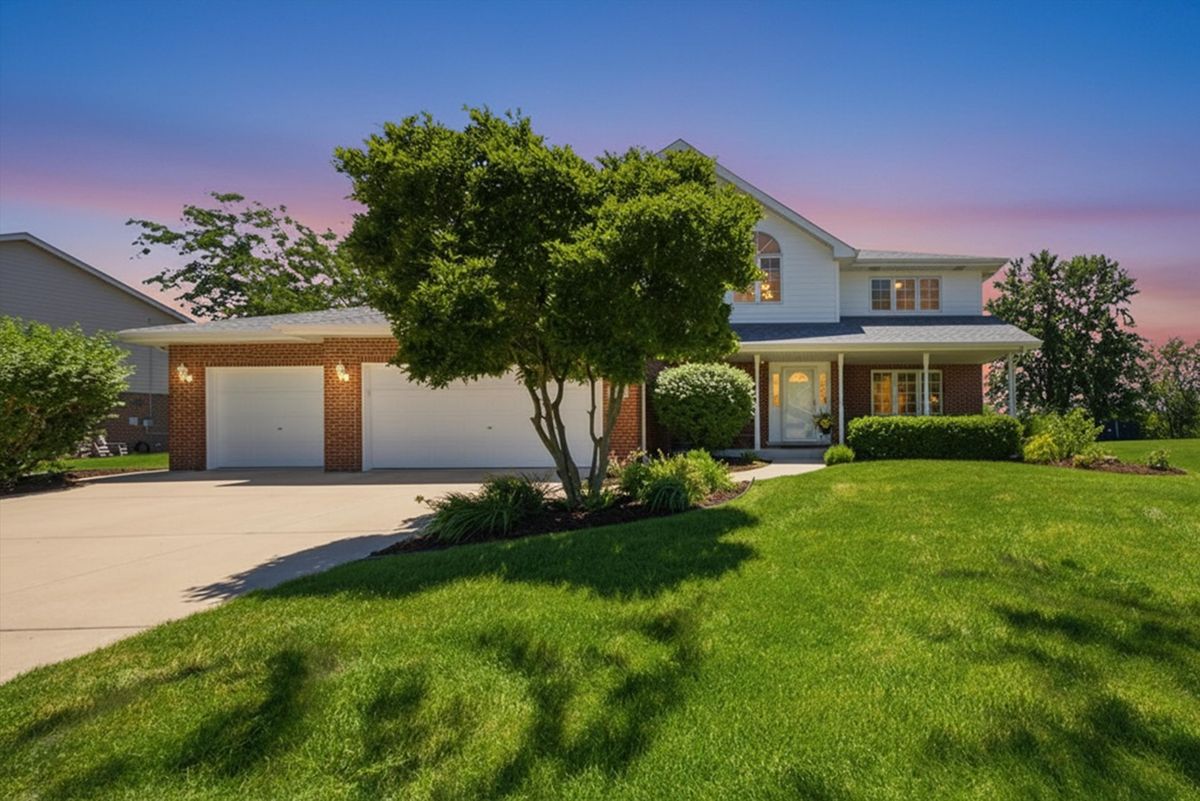
$649,900Active
5 bd · 2.5 ba · 2,932 sqft
11321 Laura Lane
Frankfort, IL
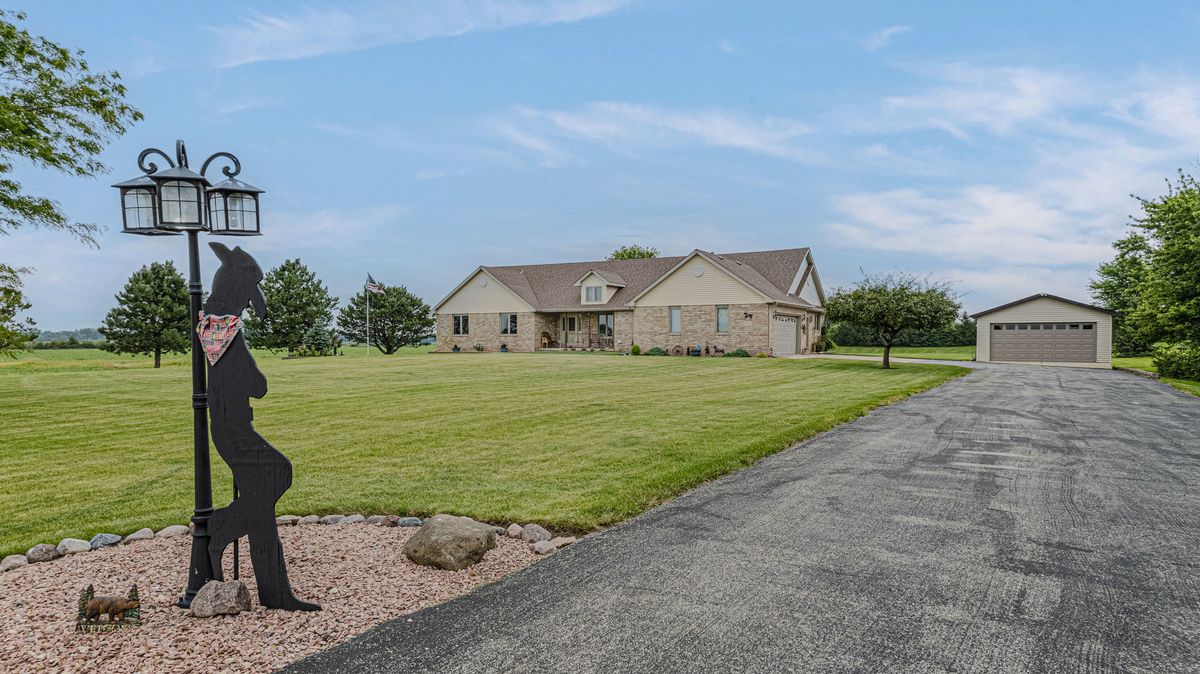
$650,000Active
3 bd · 3.5 ba · 2,020 sqft
25111 S 104th Avenue
Frankfort, IL
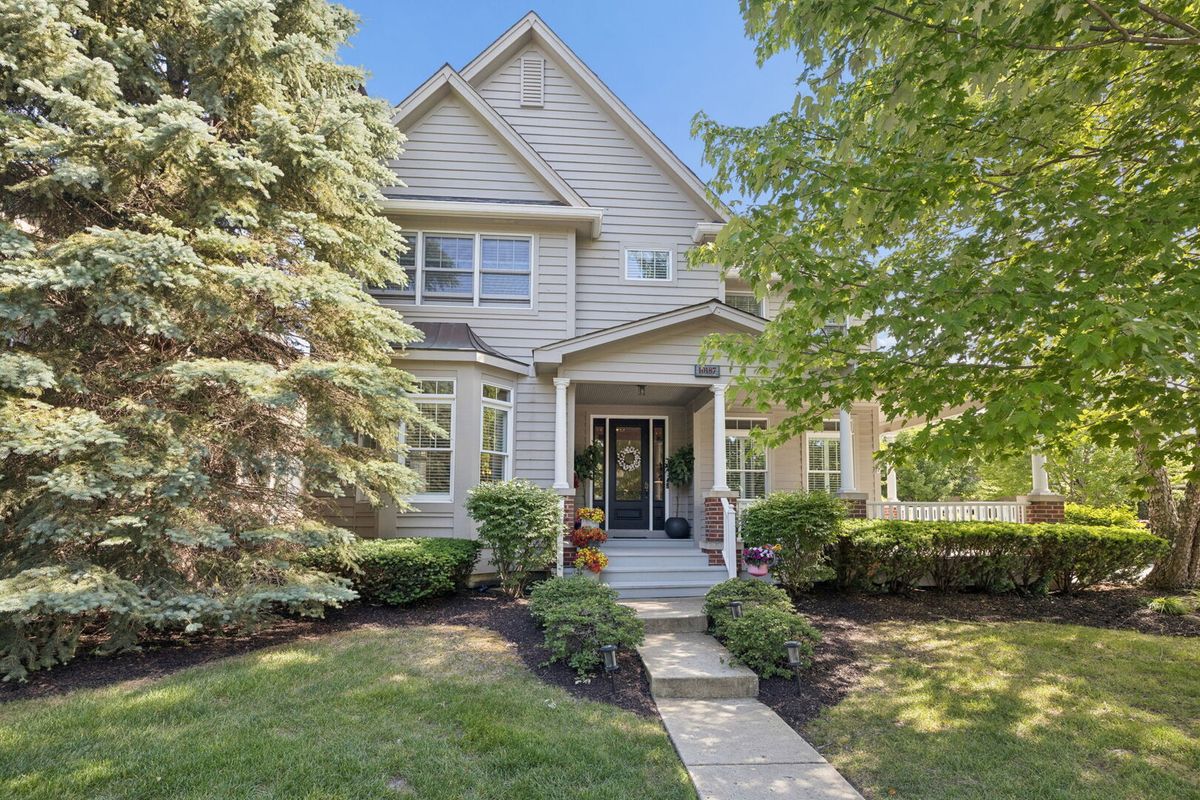
$645,000Active
3 bd · 2.5 ba · 3,562 sqft
10187 Frankfort Main
Frankfort, IL
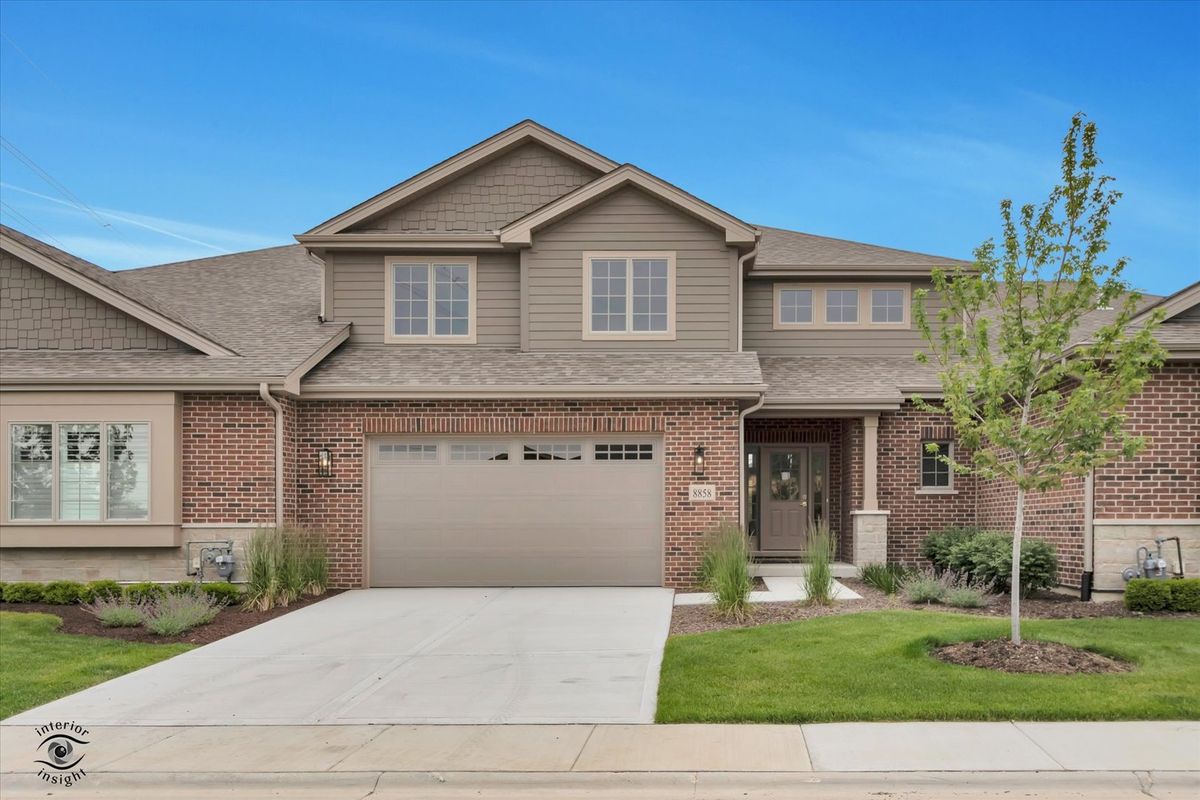
$640,000Active
3 bd · 2.5 ba · 2,615 sqft
8858 Buffington Breakwater Drive
Frankfort, IL