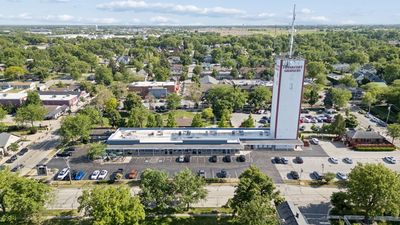
Video tour View all 60 photos
Detached Single · Frankfort, IL
$645,000
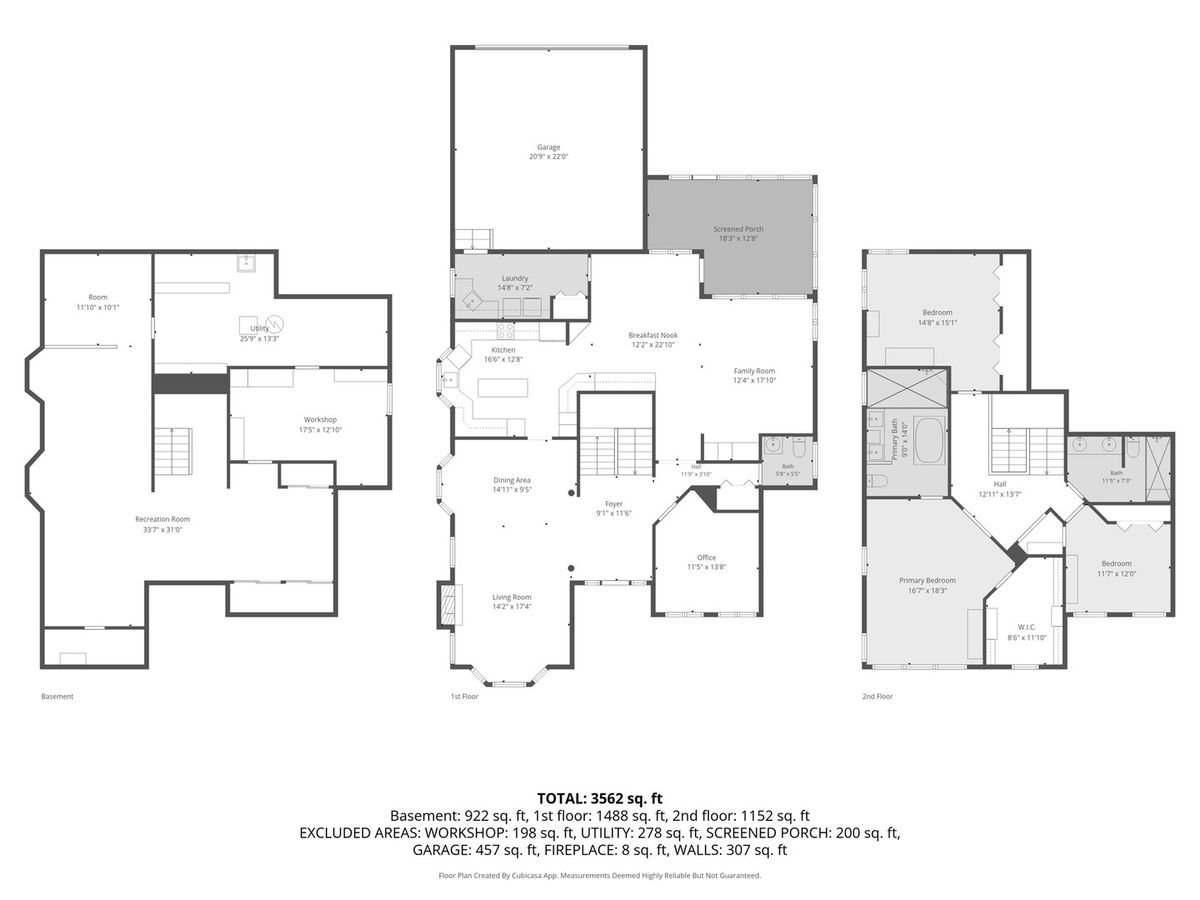
3 beds · 2.5 baths · 3,562 sqft
10187 Frankfort Main, Frankfort, IL, 60423
A brick-and-mortar place to make your own — room to make it home.
Active
What’s special
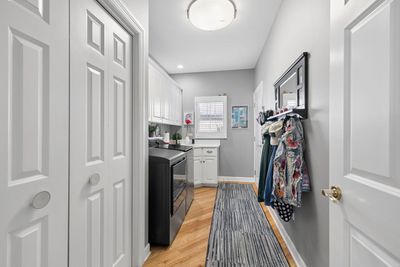
Central air2-car garageIn-unit laundry
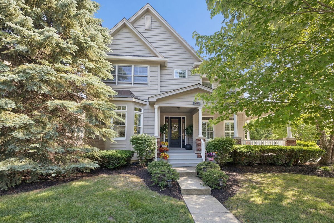
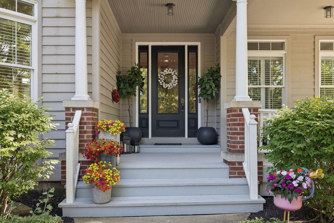
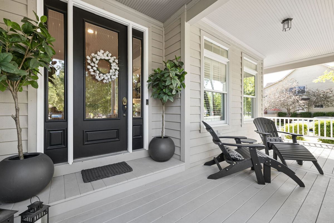
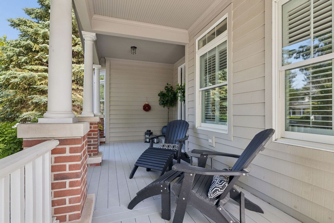
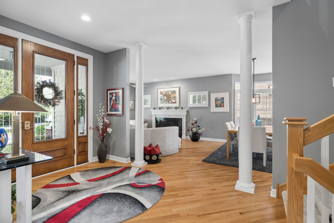
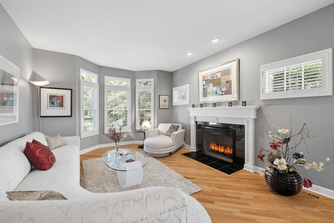
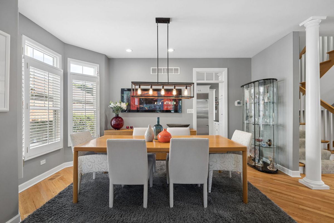
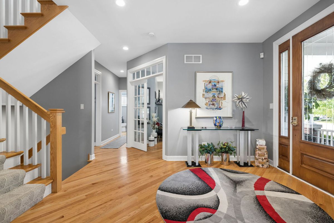
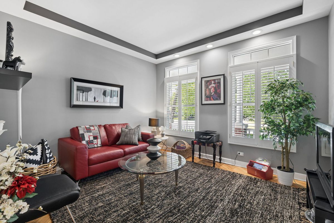
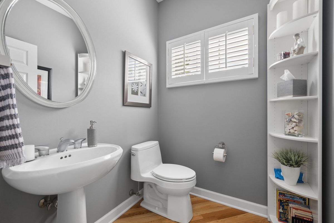
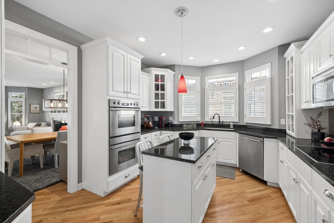
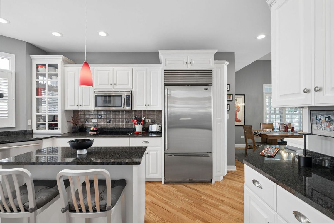
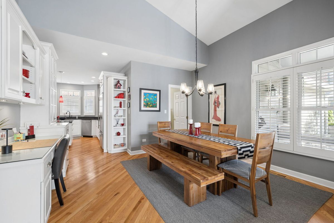
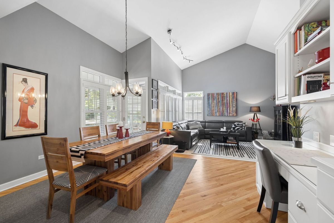
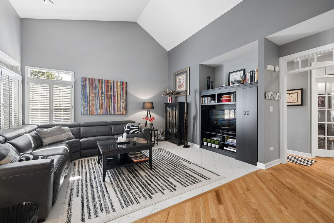
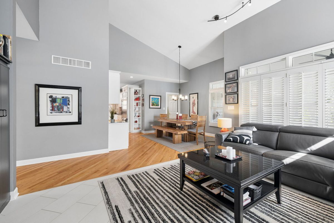
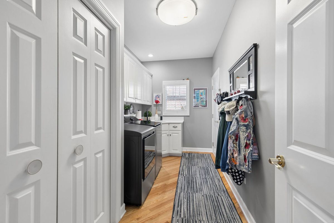
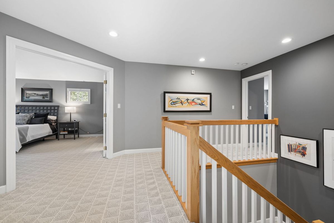
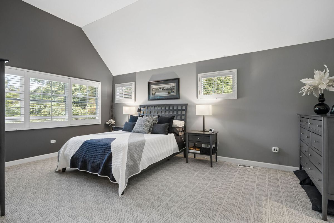
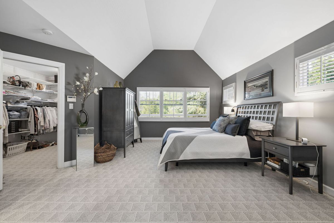
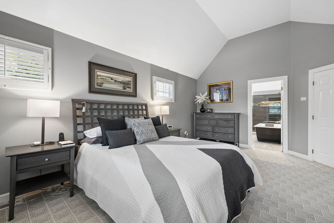
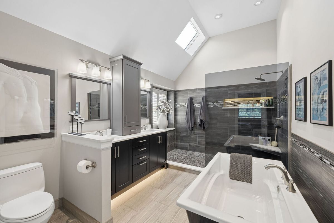
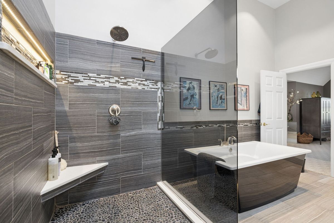
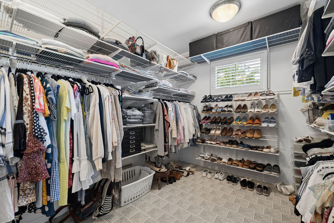
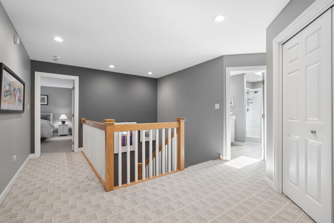
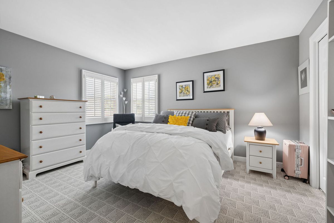
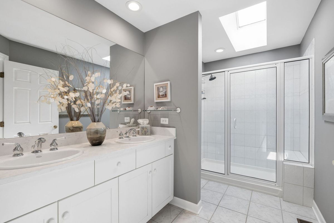
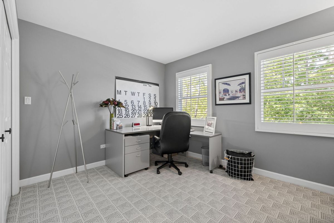
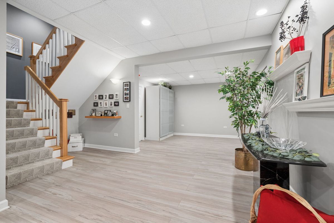
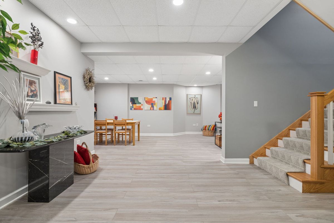
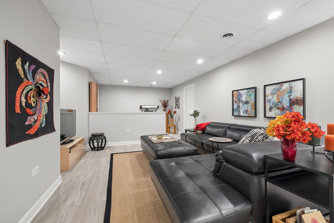
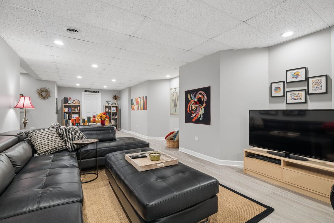
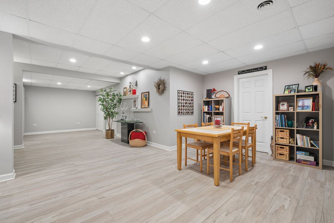
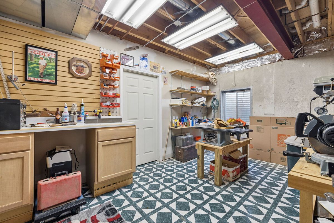
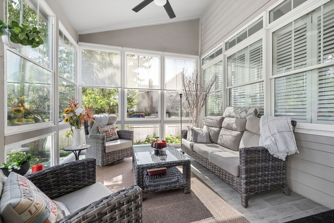
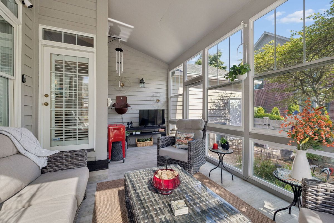
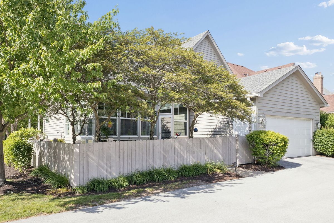
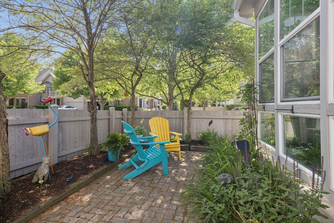
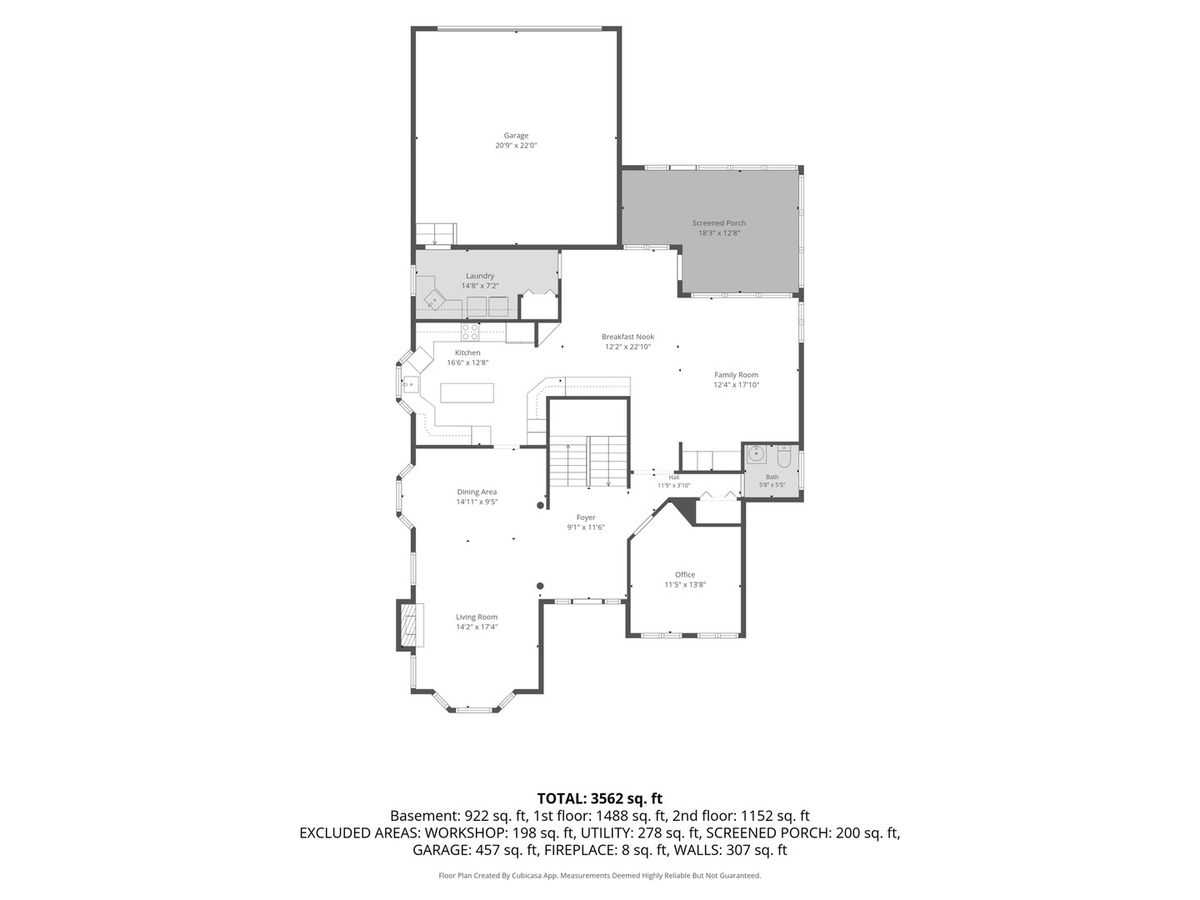
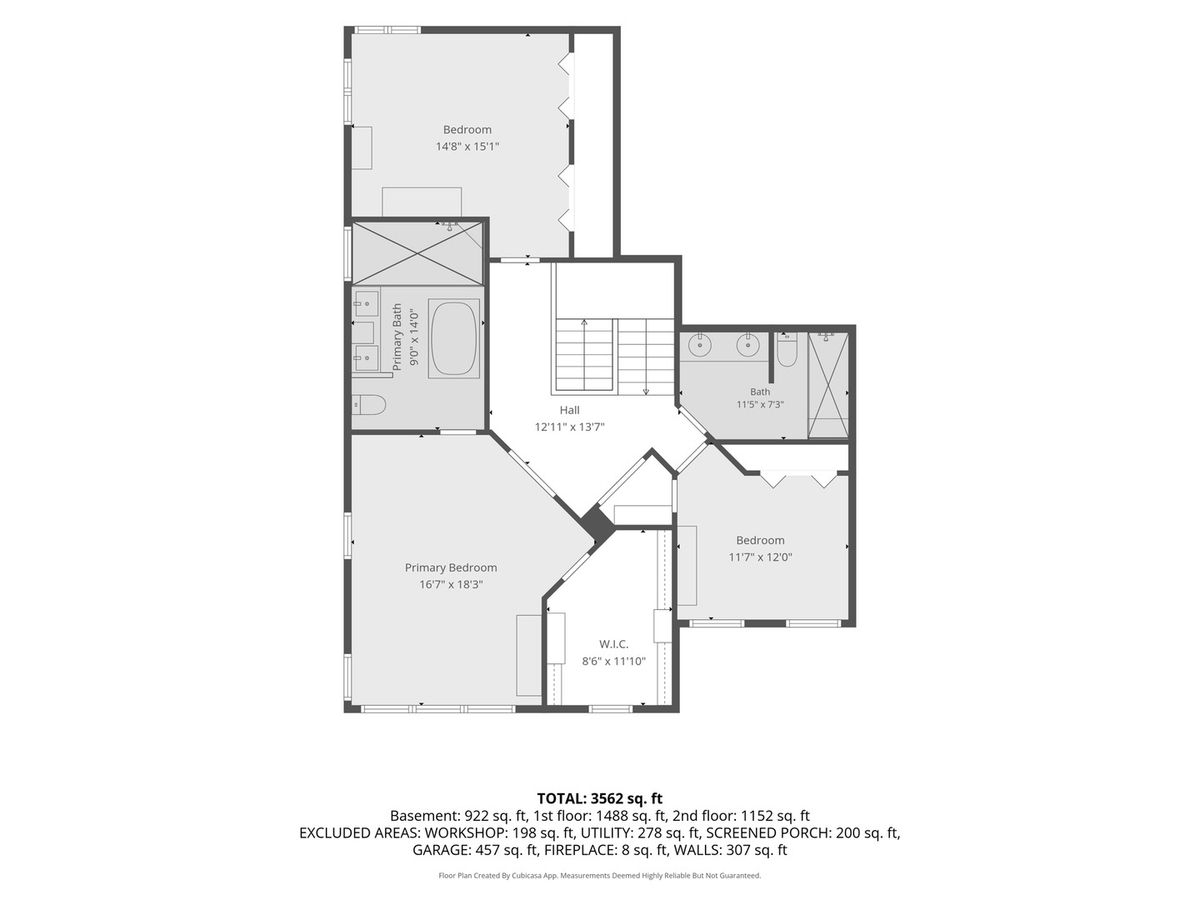
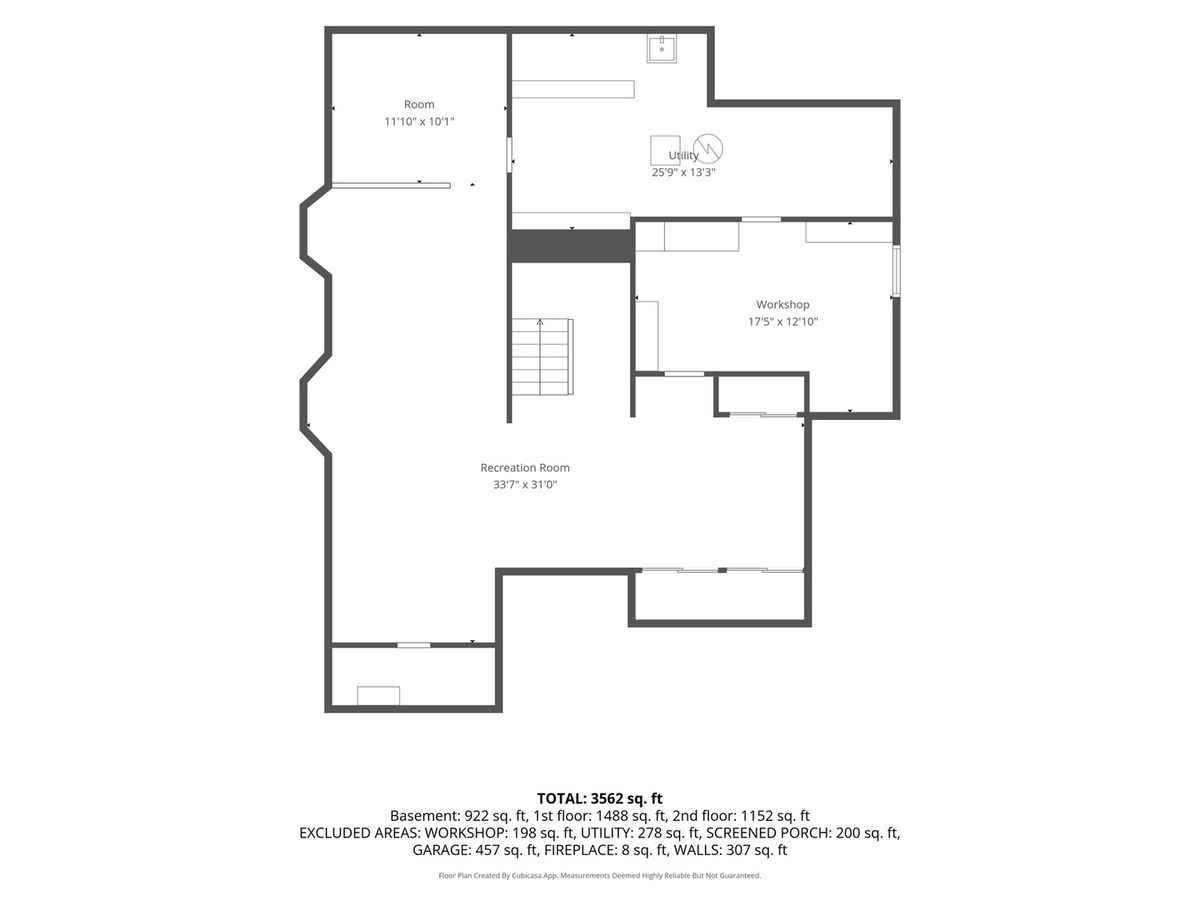
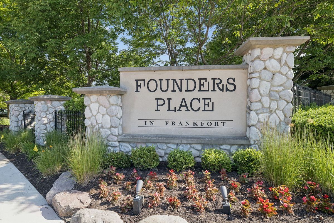
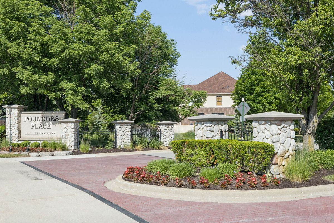
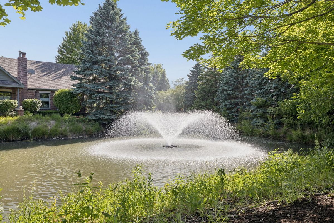
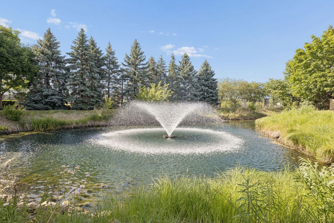
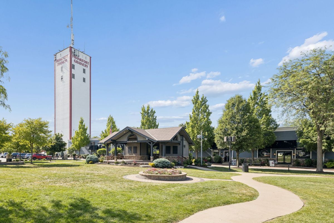
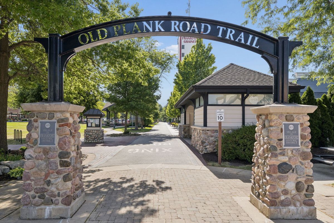
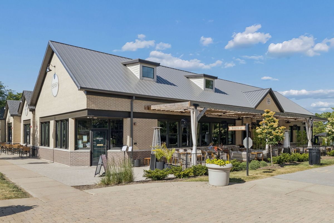
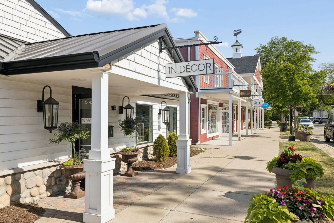
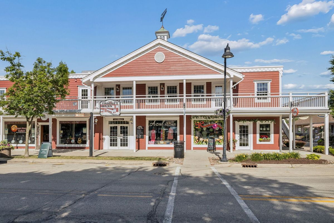
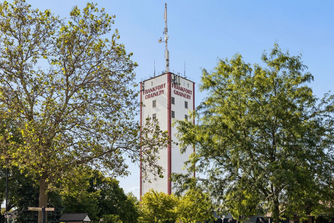
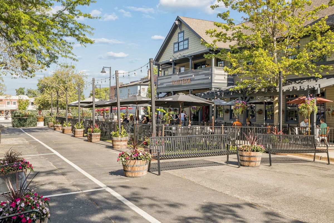
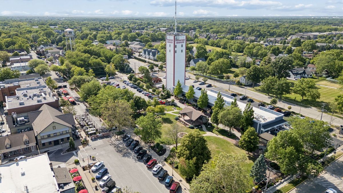
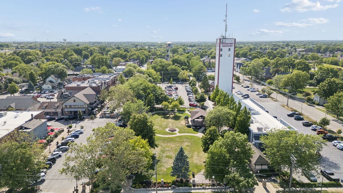
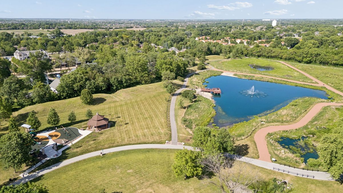
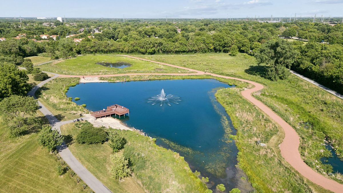
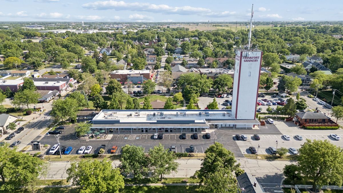
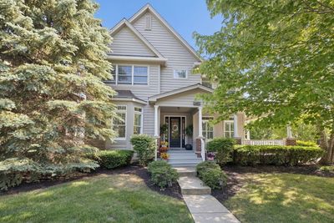

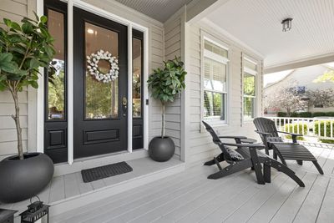
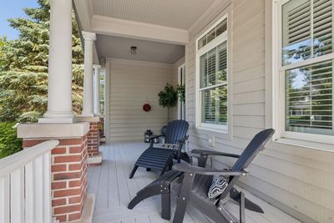
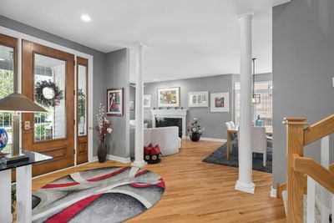
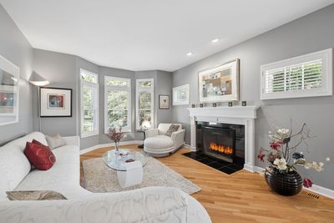
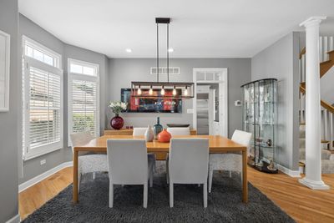
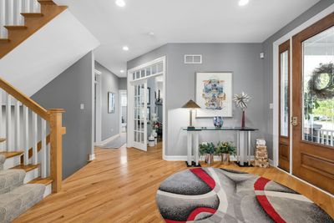
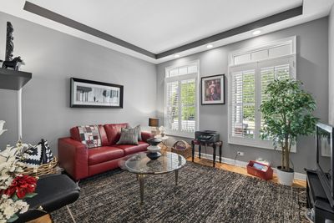
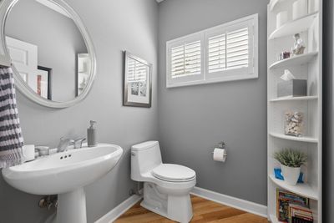
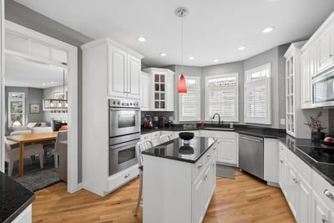
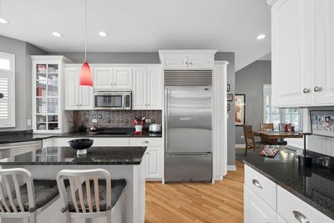
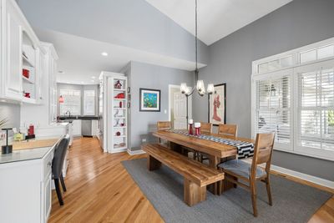
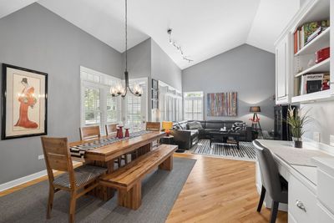
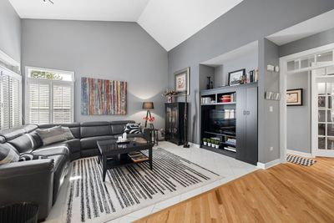
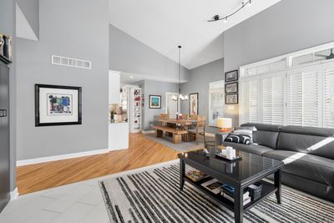
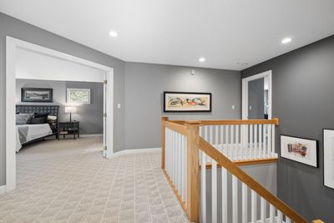
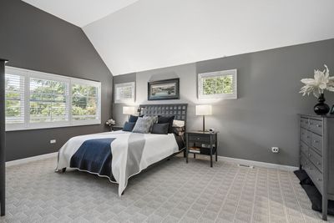
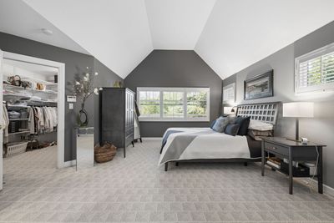
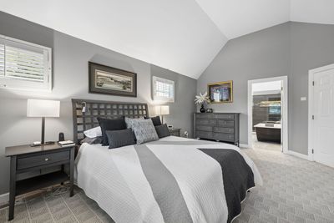
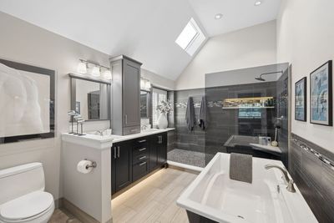
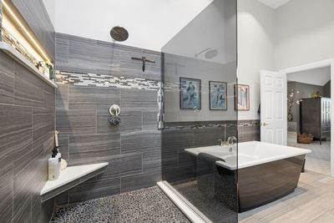
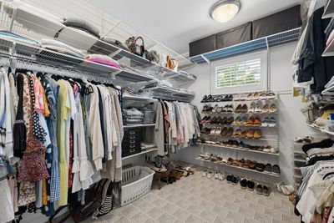
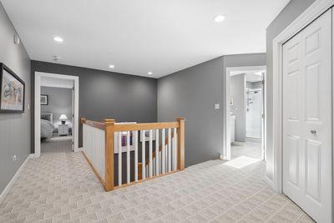
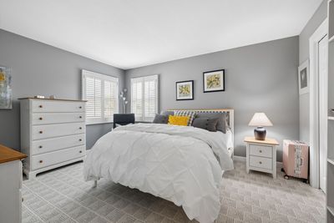
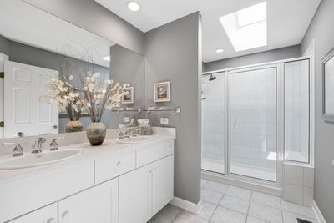
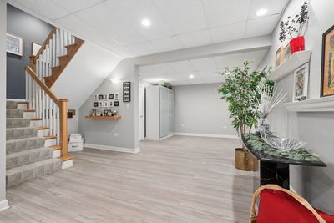
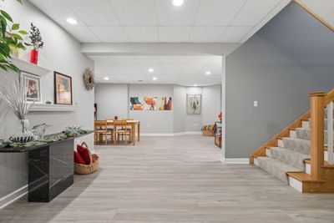
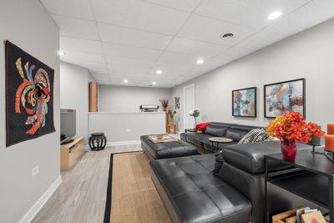
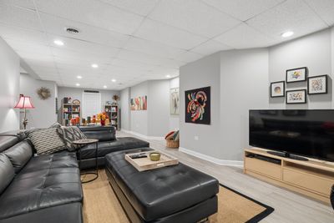
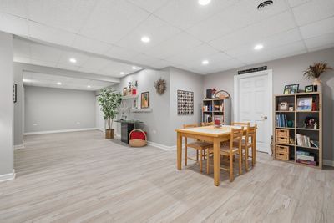
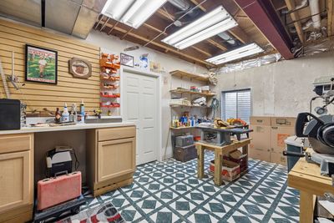
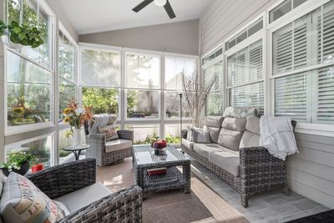
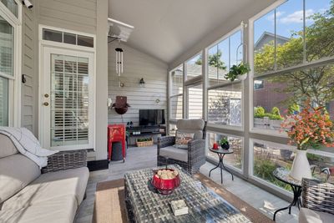
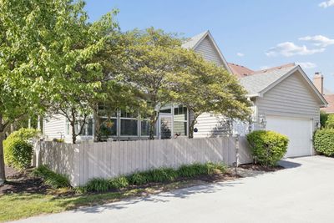
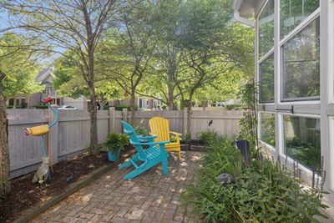
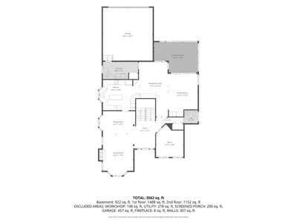
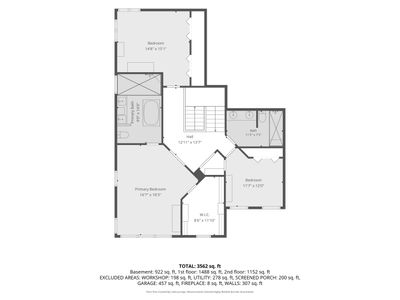
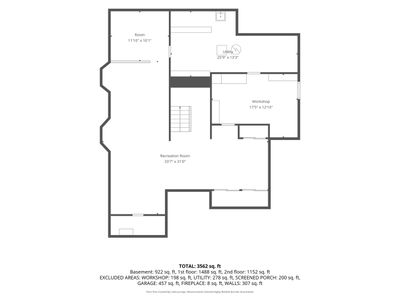
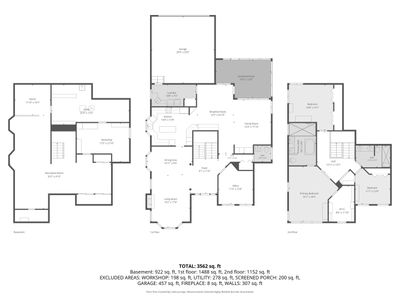
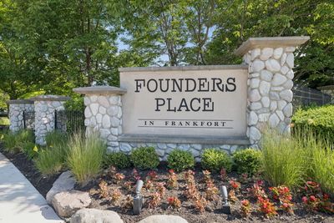
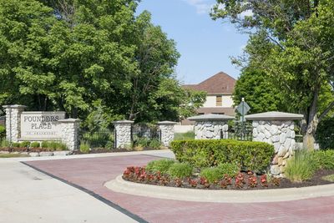
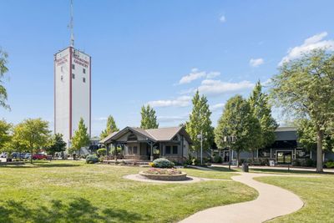
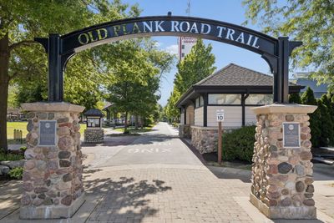
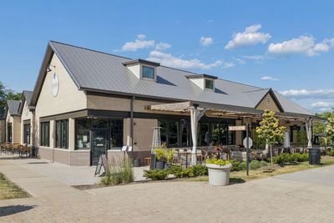
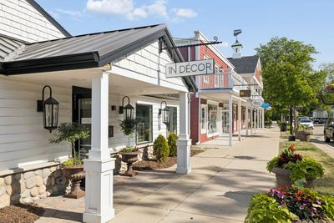
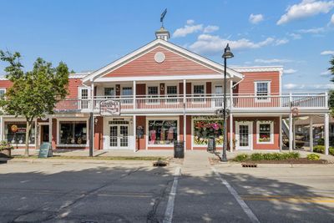
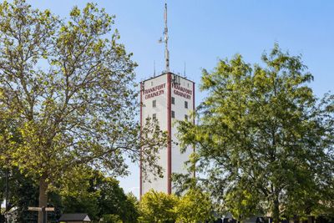
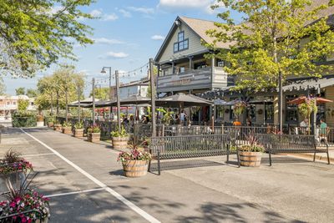
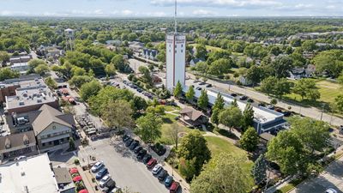
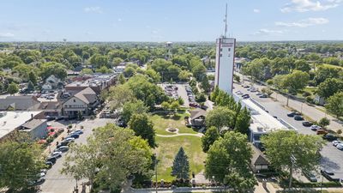
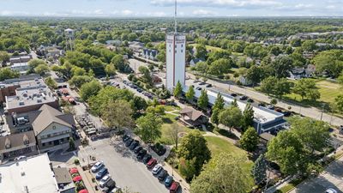
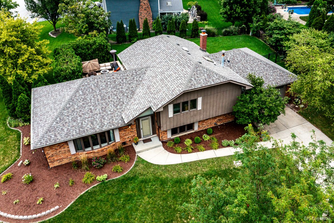
Rarely available single-family home in the highly sought-after Founders Place subdivision-arguably one of the most charming neighborhoods in all of Frankfort. With storybook curb appeal, walkability to Downtown Frankfort, and a true sense of community, this neighborhood feels straight out of Mayberry and embodies quintessential Frankfort living. Offering over 3,500 square feet of finished living space, this beautifully maintained home features 3 bedrooms, 2.5 bathrooms, and a newly finished basement designed for both everyday living and entertaining. From the moment you arrive, you'll fall in love with the expansive front porch-perfect for slow mornings with coffee or catching up with neighbors. Evenings are best spent relaxing on the screened-in patio, creating the kind of indoor-outdoor living you'll enjoy for years to come. Imagine weekends strolling to the Farmers Market, grabbing dinner downtown, or simply enjoying all the charm this incredible community has to offer. Inside, there is so much to love, but the primary suite truly steals the show. The spacious bedroom, massive walk-in closet, and completely remodeled spa-like bathroom are nothing short of spectacular-prepare to be amazed, because this bathroom is an absolute showstopper. Additional highlights include a newer roof for added peace of mind and an attached two-car garage. Homes like this rarely become available in Founders Place-don't miss your opportunity to own a piece of one of Frankfort's most beloved neighborhoods.
— the listing agent’s description
The home
3 beds
2.5 baths
3,562 sqft
Built in 2005
0.15-acre lot
2-car garage
Detached Single
Traditional
What it’ll cost
$181 / sqft
$13,442 taxes / yr
$355/mo HOA
16 days on dwello
Estimated monthly payment
$5,092/mo
Principal & interest$3,429
Property taxes$1,120
Homeowners insurance$188
HOA dues$355
Get pre-qualified →Connect with a licensed lender in the dwello network.
Estimate only — not a loan offer. Example rate; taxes, HOA dues, insurance estimated; your actual rate, payment, taxes, and insurance will vary. dwello is not a lender. Equal Housing Opportunity.
Tour it with a real dwello agent
The agent who meets you here is an actual dwello Home Group team member who knows these streets — not a stranger who bought your name from a portal. You get straight answers on the spot, and the same person stays with you through closing.
On our team, vettedYour info is never soldWith you through closing
Tour this home
In person, on your schedule — a dwello agent meets you there.
WED
Jun 3
THU
Jun 4
FRI
Jun 5
SAT
Jun 6
11:00 am
Schedule a tour
16 days on dwello
Price history
Listed for sale
Jul 21, 2026
$645,000
Property taxes
2025
Annual tax bill (MLS)
From county records — verify with the assessor.
Features
Central AirNatural GasElectricWood SidingPublic SewerStorm SewerGarage Door OpenerYes
Schools
Elementary — Grand Prairie Elementary School
Middle — Hickory Creek Middle School
High — Lincoln-Way East High School
Assigned schools per the listing — always verify enrollment + boundaries with the district.
Neighborhood
Loading map…
Nearby places via OpenStreetMap — approximate; verify what matters to you. Map © Mapbox © OpenStreetMap.
MLS listing data
Listed by Stefanie Campbell · @properties Christie's International Real Estate
Listing last updated Aug 5, 2026 · data refreshed from the MLS Aug 5, 2026, 8:19 PM CT
Based on information submitted to the MLS GRID as of Aug 5, 2026, 8:19 PM CT. Listing data © MRED LLC, distributed by MLS GRID — deemed reliable but not guaranteed; independently verify. Anything shown below this point is not MLS listing data.
See it in personA real dwello agent on our team — never a sold lead.
Schedule a tour
Message
No pressure — reach out whenever you’re ready.
Similar homes nearby
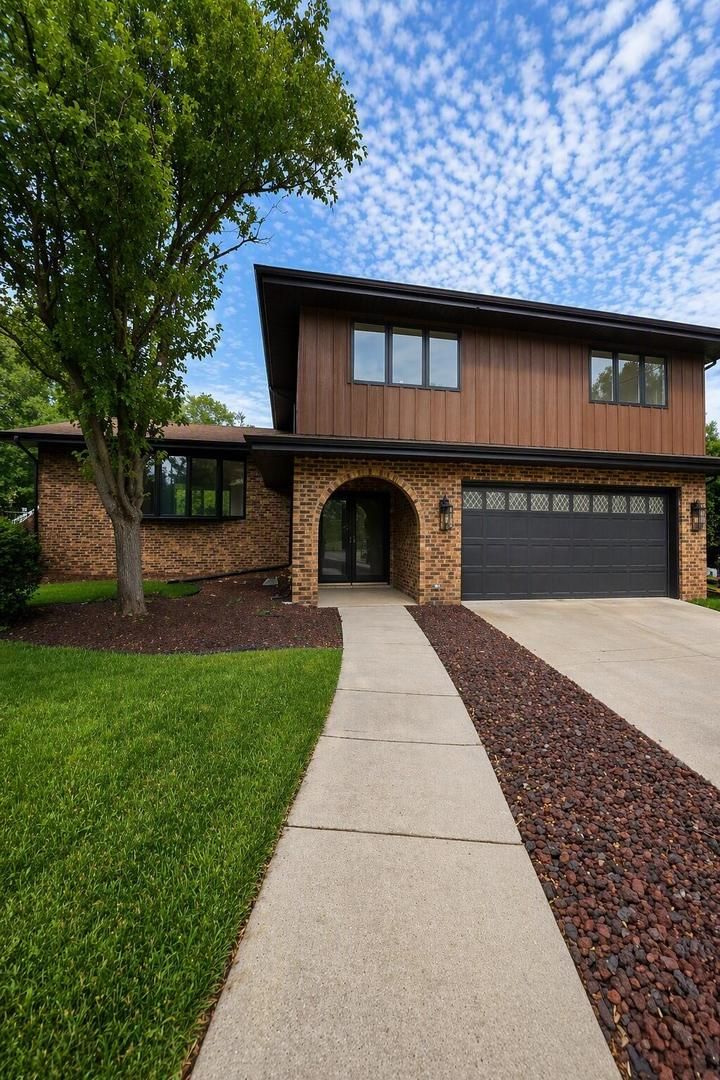
$649,000Active
4 bd · 3 ba · 3,905 sqft
725 N Birchwood Road
Frankfort, IL
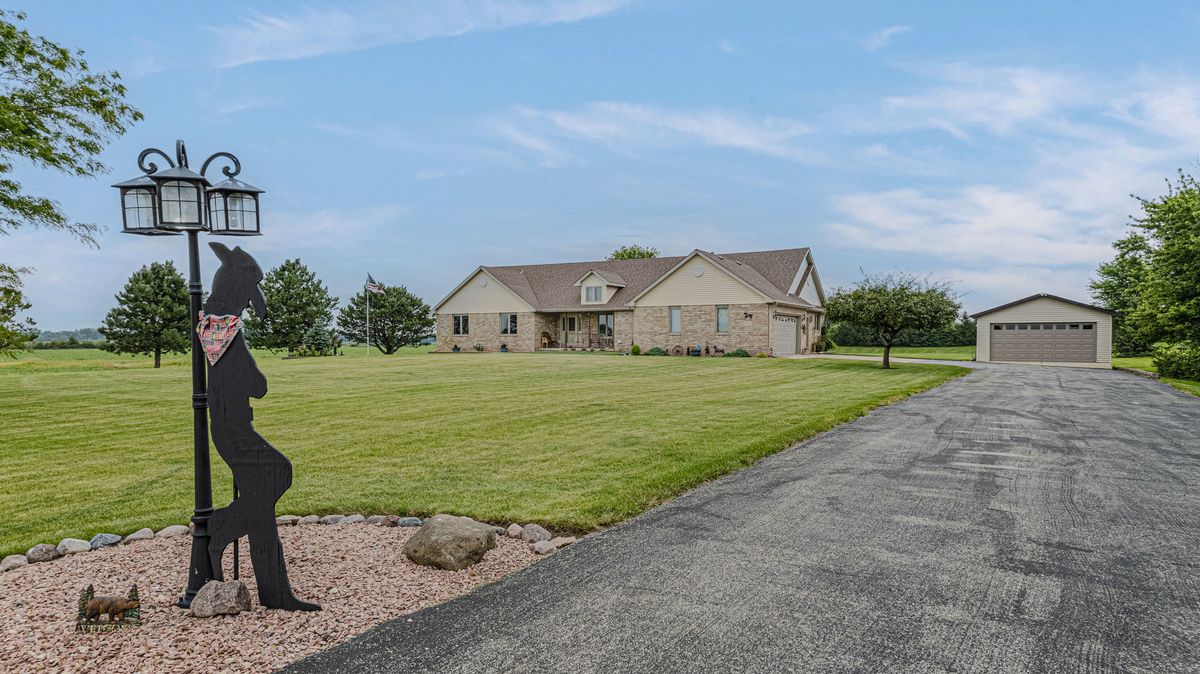
$650,000Active
3 bd · 3.5 ba · 2,020 sqft
25111 S 104th Avenue
Frankfort, IL
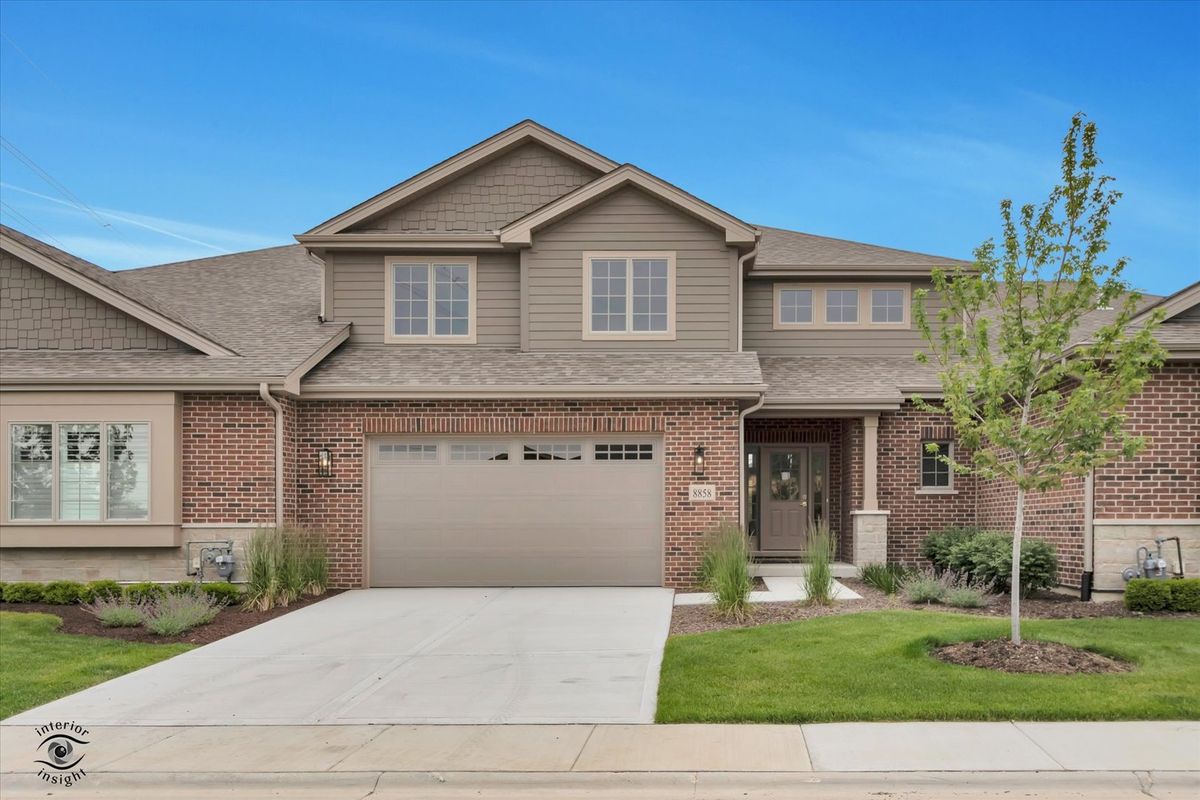
$640,000Active
3 bd · 2.5 ba · 2,615 sqft
8858 Buffington Breakwater Drive
Frankfort, IL
$639,900Active
4 bd · 3 ba · 2,368 sqft
105 Azalea Road
Frankfort, IL