View all 29 photos
Detached Single · Western Springs, IL
$939,000
5 beds · 2.5 baths · 3,000 sqft
4726 Howard Avenue, Western Springs, IL, 60558
A brick-and-mortar place to make your own — room to make it home.
Active
What’s special
Central air2-car garage
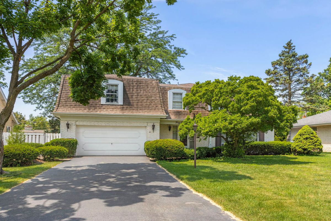
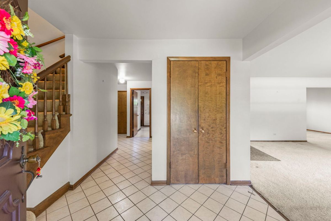
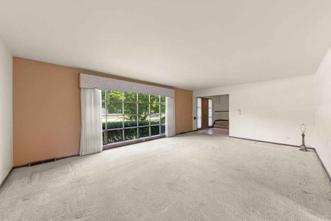
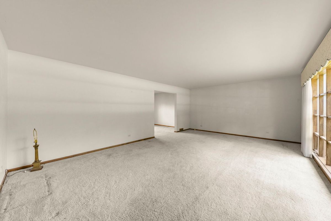
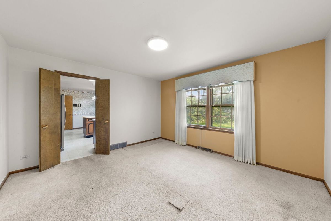
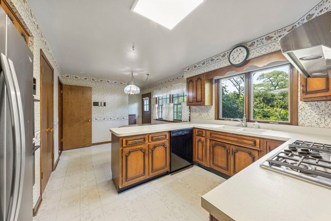
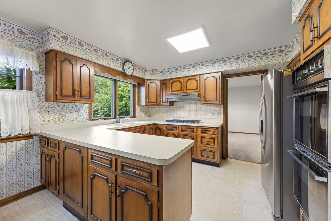
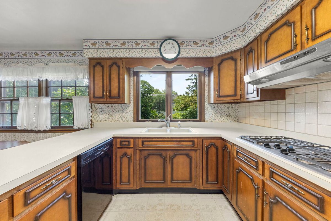
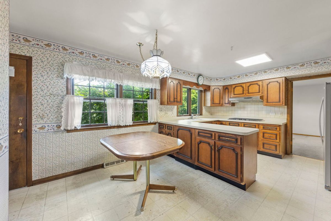
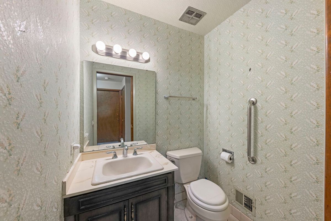
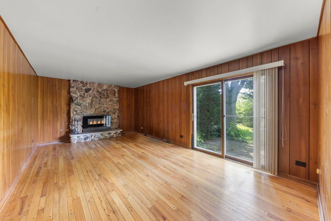
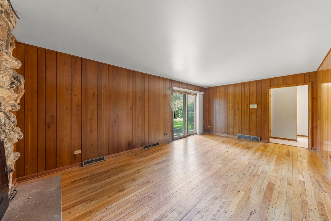
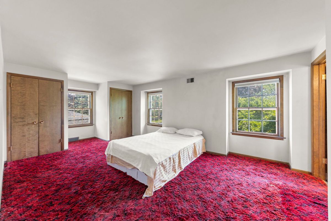
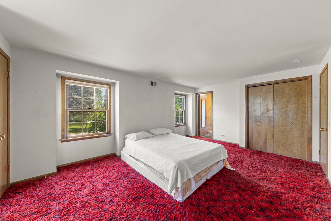
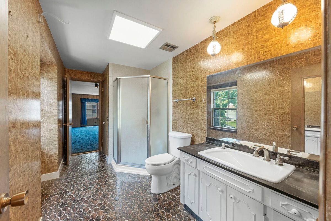
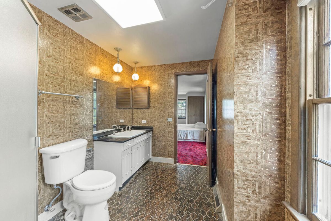
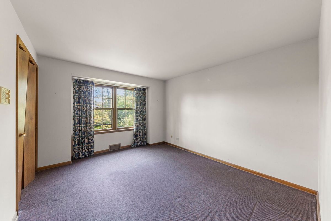
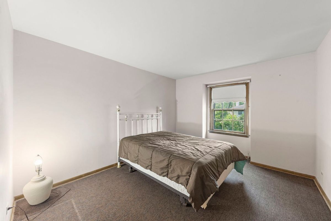
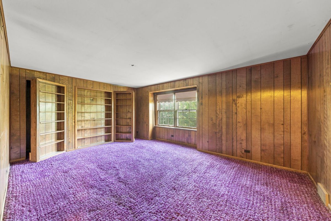
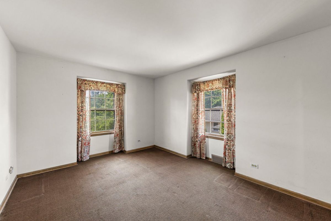
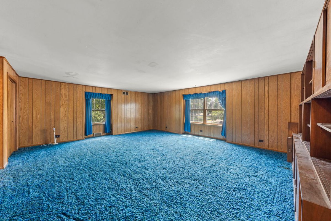
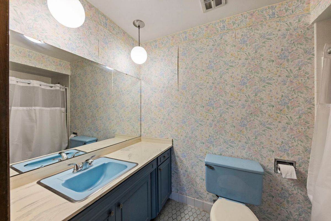
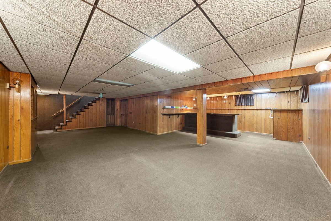
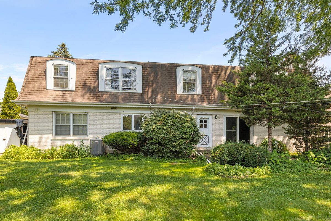
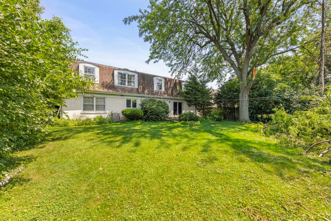
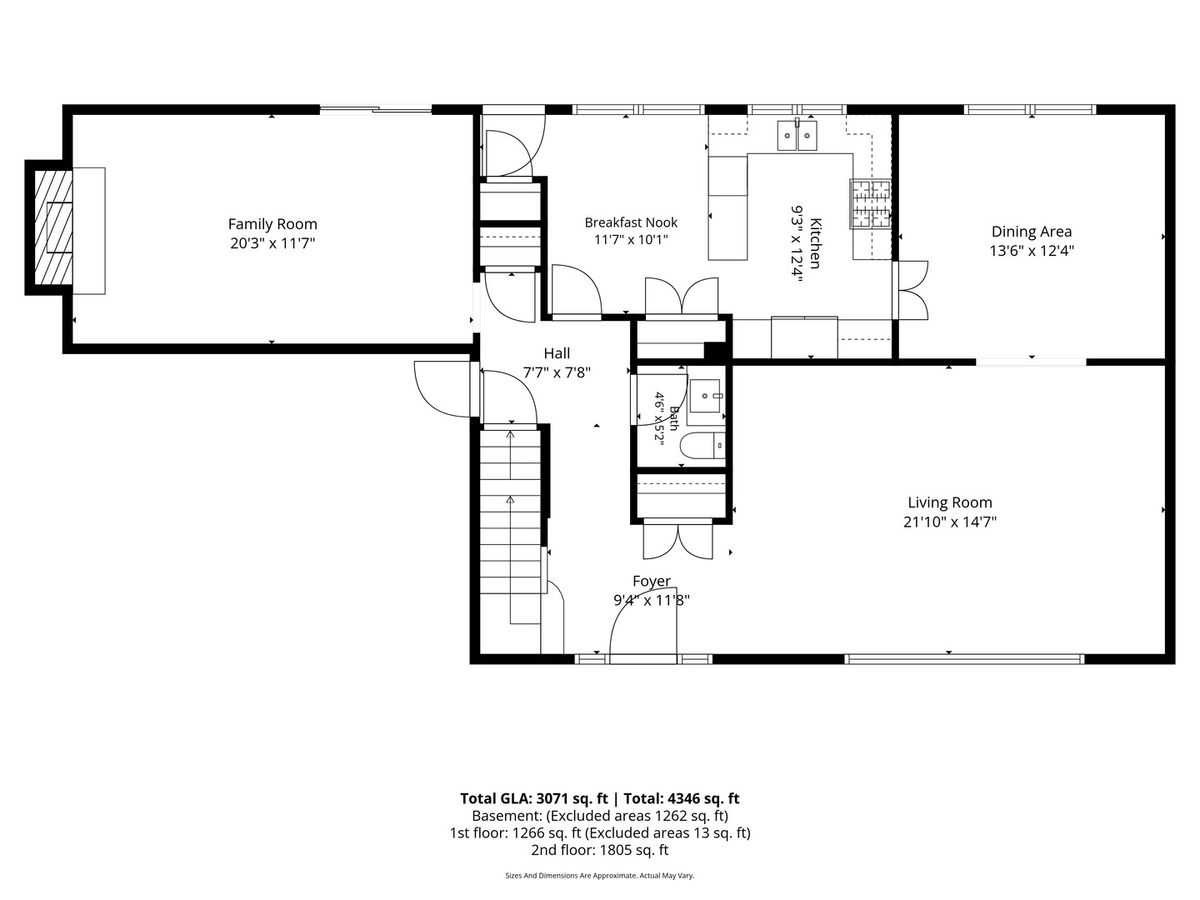
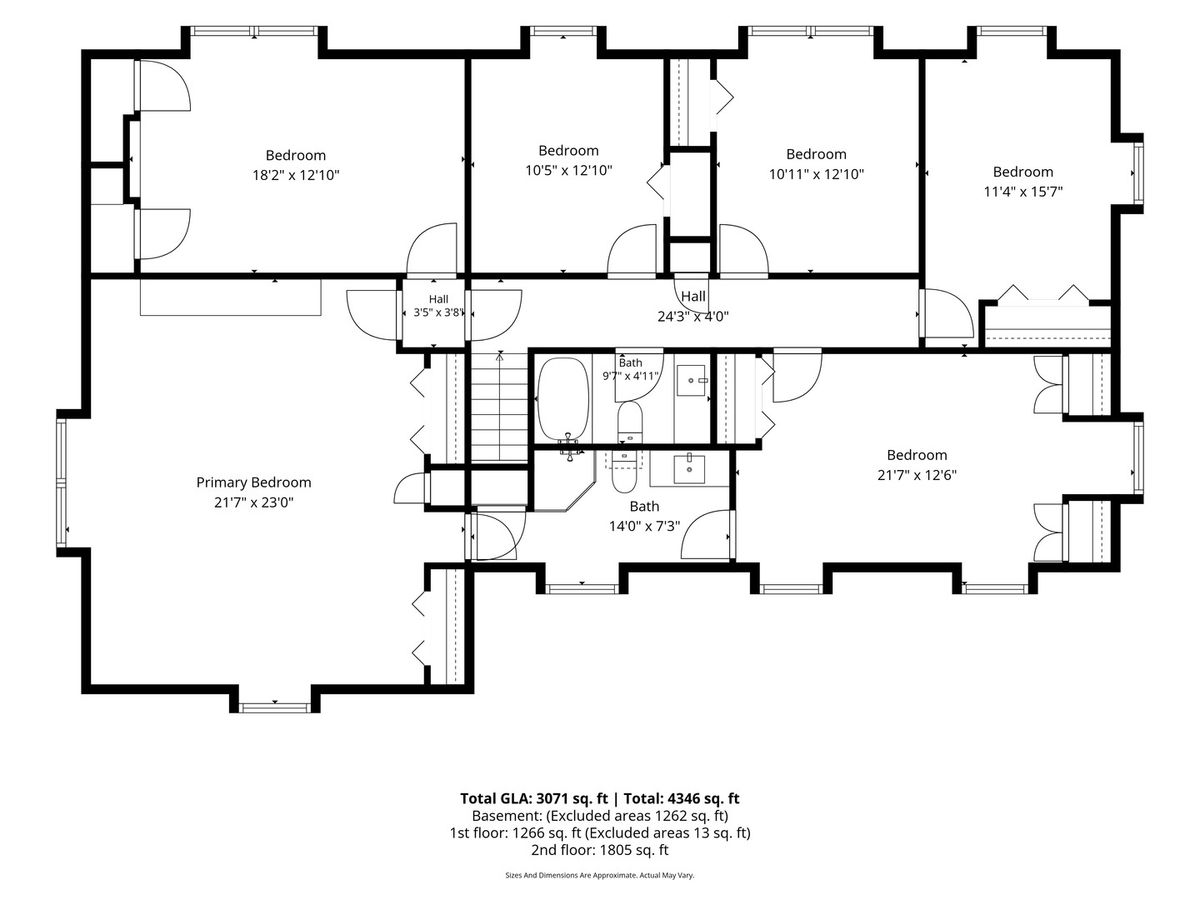
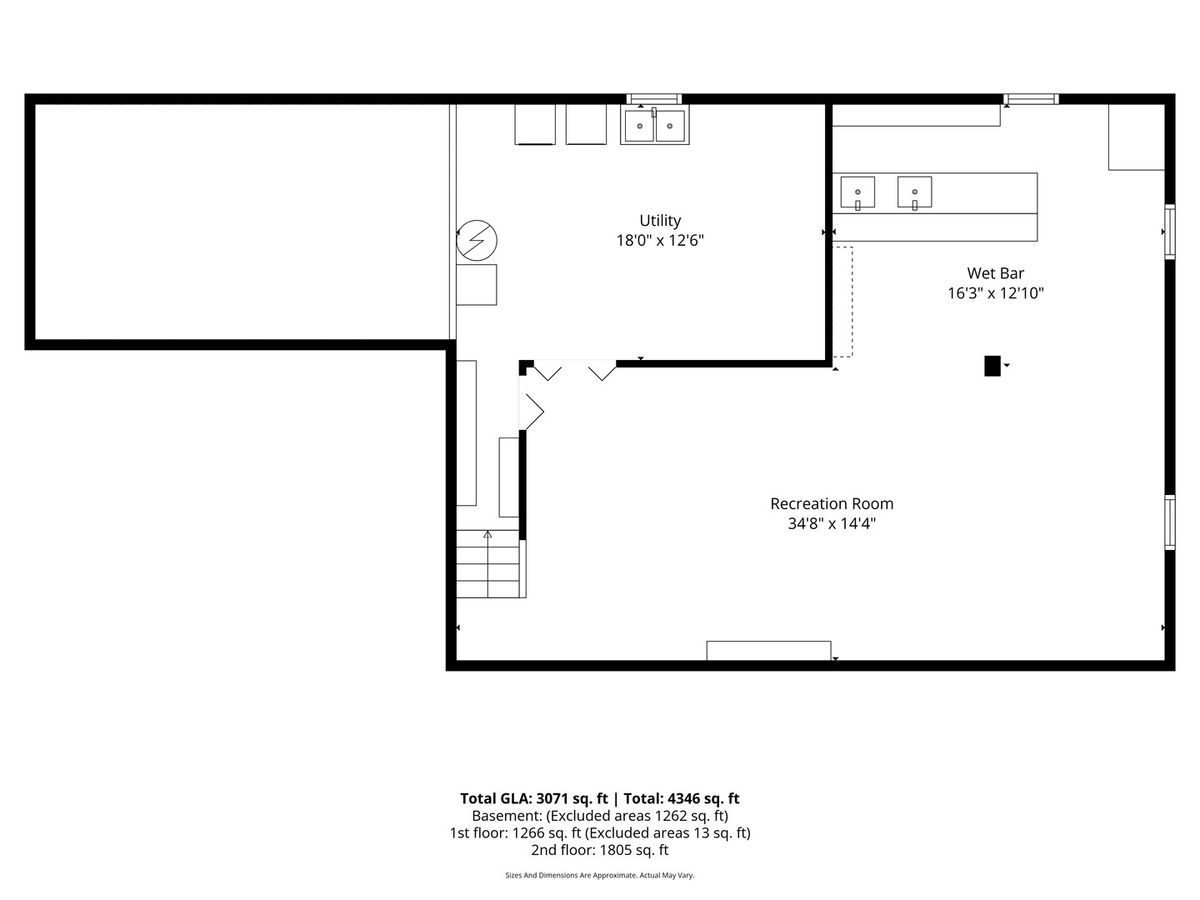
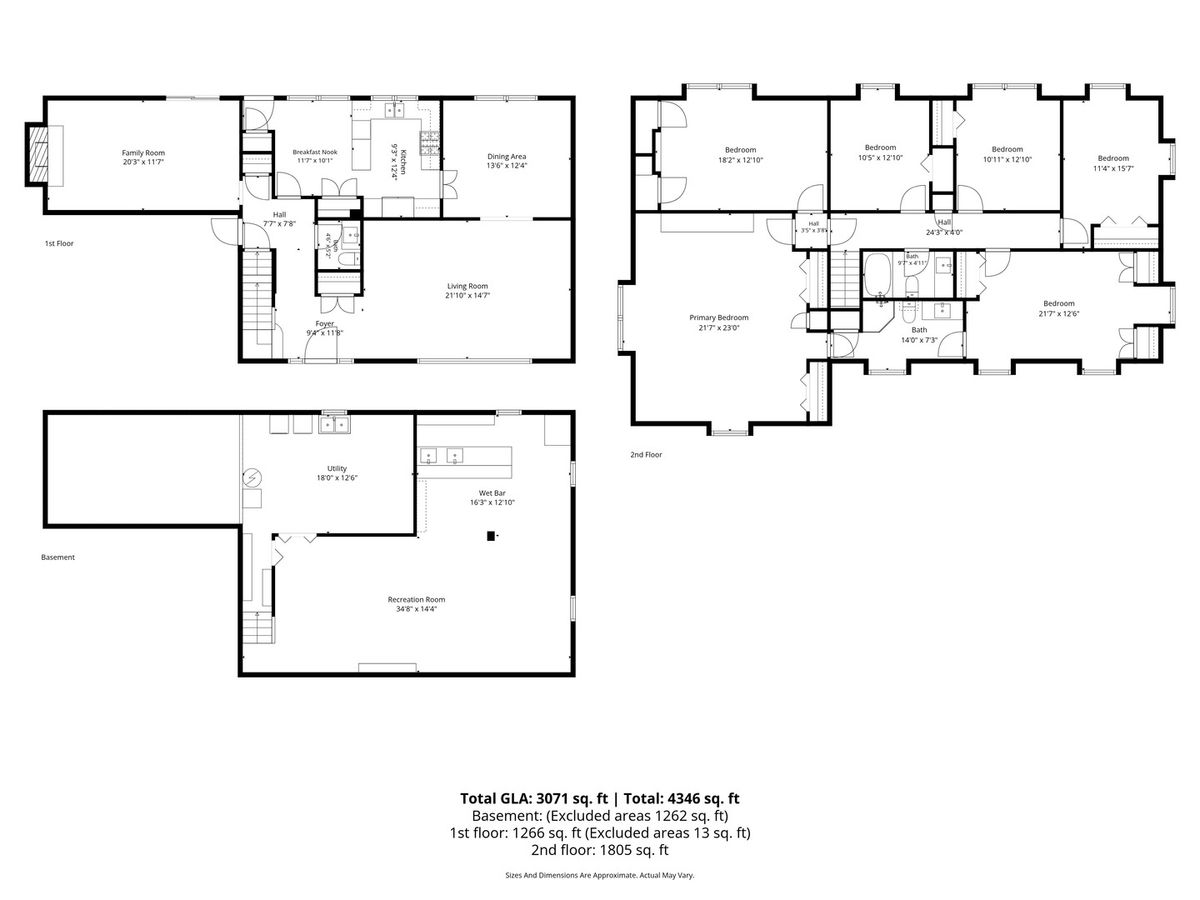
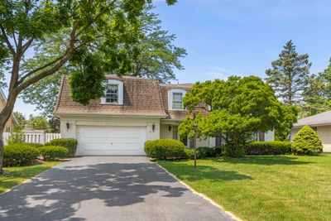
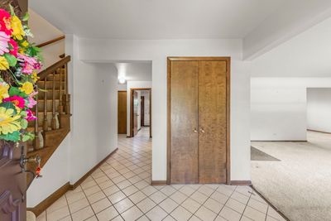
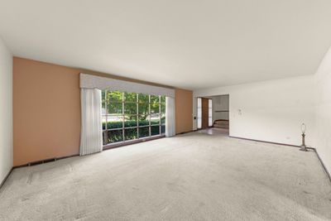
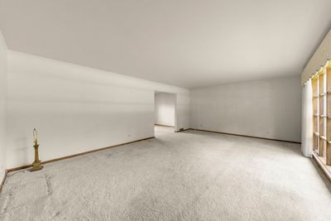
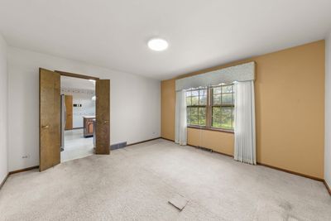
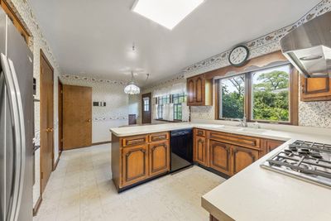
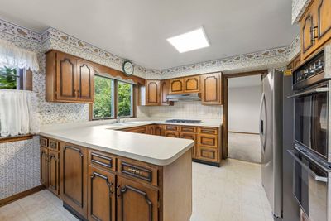
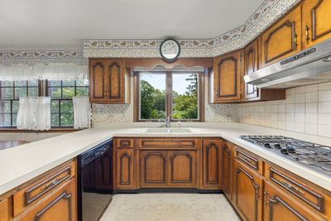
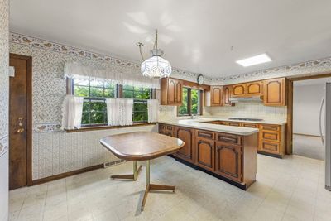
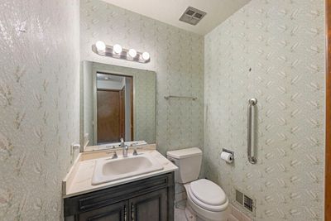
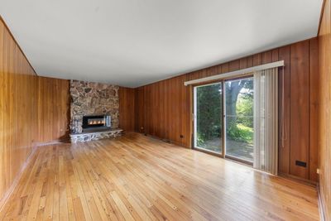
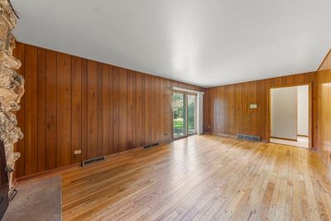
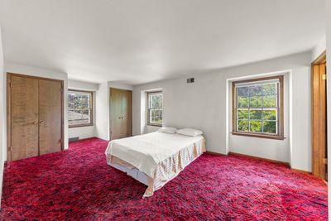

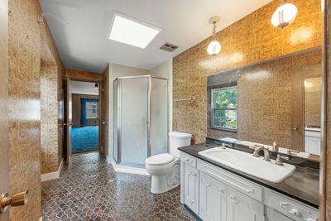
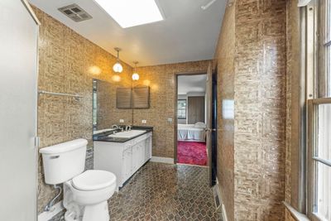
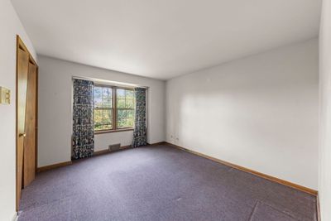
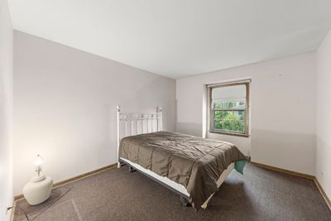
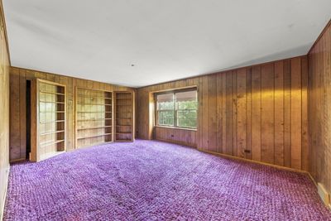
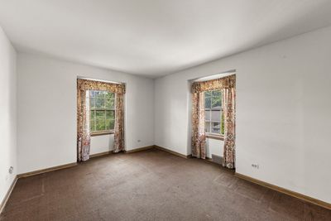
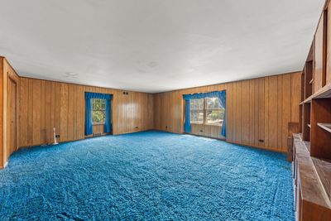
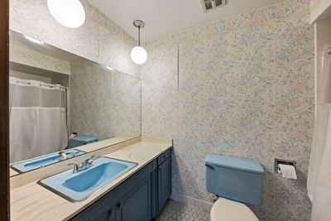
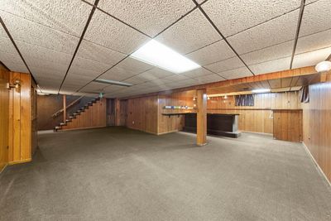
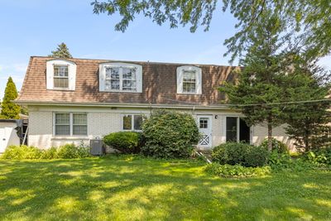
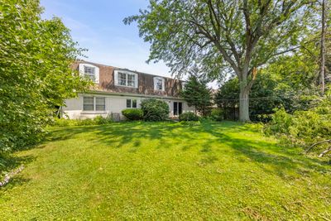
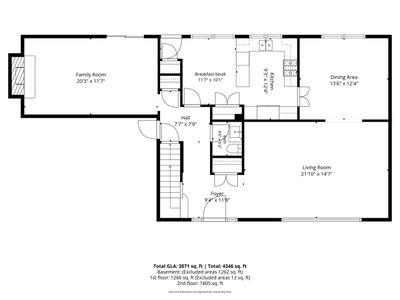
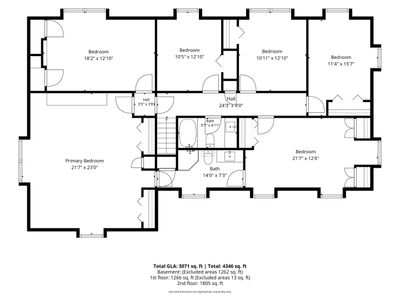
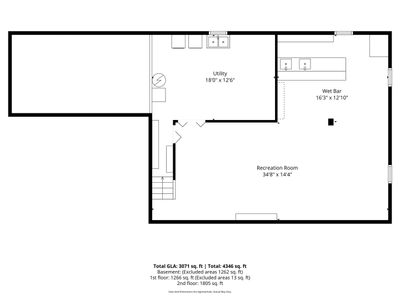
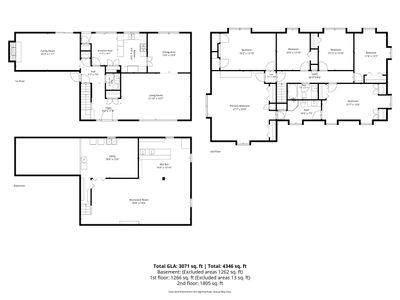
Don't miss this opportunity to transform this spacious home with the updates that reflect your style. Offering over 3000 sq ft of living space(not inc. fin basement), this home features an expansive floor plan with 6 bedrooms-or 5 & a large bonus rm-all on the 2nd floor! Highlights include a primary suite, 1st flr family rm w/fireplace, finished basement & attchd garage, plus all generous room sizes. Great footprint to work with and set on a wide 75' lot with a private back yard. The location is in a premium neighborhood, you will love being within walking distance to town, train, shopping, the Garden Market, parks and highly rated schools. Lovingly maintained by its original owner, this home has great bones but is ready for a complete update-offering endless potential to create the home you've always wanted. Why pay for someone else's renovations when you can personalize every detail to suit your own taste?
— the listing agent’s description
The home
5 beds
2.5 baths
3,000 sqft
Built in 1969
Lot 75x132
2-car garage
Detached Single
Traditional
What it’ll cost
$313 / sqft
$15,397 taxes / yr
No HOA
7 days on dwello
Estimated monthly payment
$6,550/mo
Principal & interest$4,993
Property taxes$1,283
Homeowners insurance$274
Get pre-qualified →Connect with a licensed lender in the dwello network.
Estimate only — not a loan offer. Example rate; taxes and insurance estimated; your actual rate, payment, taxes, and insurance will vary. dwello is not a lender. Equal Housing Opportunity.
Tour it with a real dwello agent
The agent who meets you here is an actual dwello Home Group team member who knows these streets — not a stranger who bought your name from a portal. You get straight answers on the spot, and the same person stays with you through closing.
On our team, vettedYour info is never soldWith you through closing
Tour this home
In person, on your schedule — a dwello agent meets you there.
WED
Jun 3
THU
Jun 4
FRI
Jun 5
SAT
Jun 6
11:00 am
Schedule a tour
7 days on dwello
Price history
Listed for sale
Jul 22, 2026
$939,000
Property taxes
2025
Annual tax bill (MLS)
Assessed value
2025
County assessor
2024
2023
2022
2021
2020
2019
2018
Assessed value from the Cook County Assessor (open records). Estimated market ≈ assessed × 10 for residential; not an appraisal — verify with the assessor.
Features
Central AirNatural GasForced AirBrickPublic SewerGarage Door OpenerYes
Schools
Elementary — Forest Hills Elementary School
Middle — Mcclure Junior High School
High — Lyons Twp High School
Assigned schools per the listing — always verify enrollment + boundaries with the district.
Neighborhood
Loading map…
Nearby places via OpenStreetMap — approximate; verify what matters to you. Map © Mapbox © OpenStreetMap.
MLS listing data
Listed by Connie Tomlinson · @properties Christie's International Real Estate
Listing last updated Jul 28, 2026 · data refreshed from the MLS Jul 28, 2026, 5:09 AM CT
Based on information submitted to the MLS GRID as of Jul 28, 2026, 5:09 AM CT. Listing data © MRED LLC, distributed by MLS GRID — deemed reliable but not guaranteed; independently verify. Anything shown below this point is not MLS listing data.
See it in personA real dwello agent on our team — never a sold lead.
Schedule a tour
Message
No pressure — reach out whenever you’re ready.