View all 32 photos
Detached Single · Western Springs, IL
$949,999
4 beds · 3.5 baths · 3,257 sqft
4633 Wolf Road, Western Springs, IL, 60558
A brick-and-mortar place to make your own — room to make it home.
Active
What’s special
Central air2-car garageIn-unit laundry
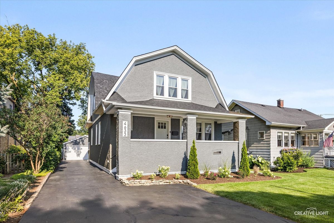
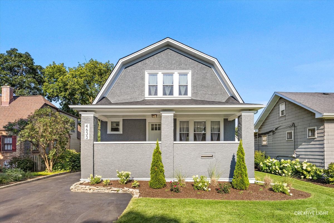
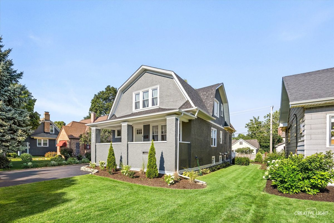
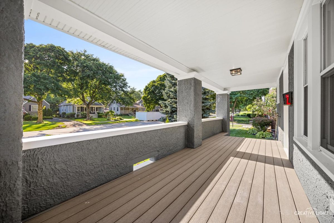
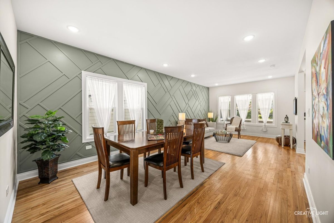
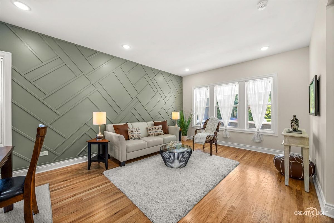
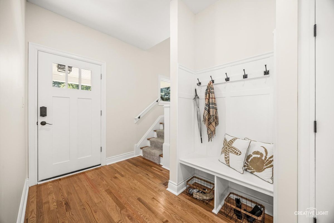
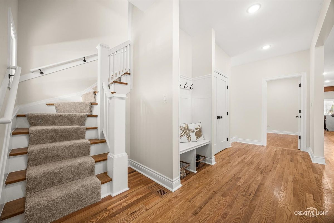
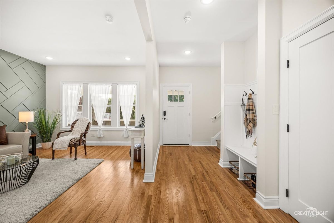
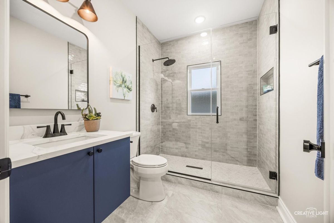
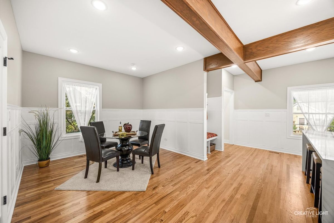
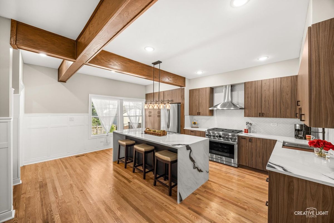
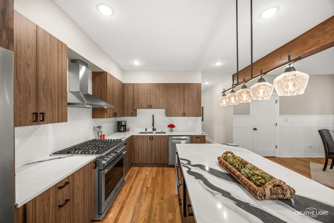
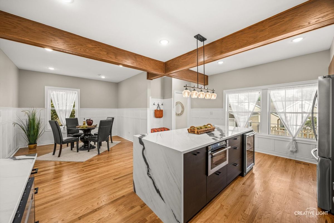
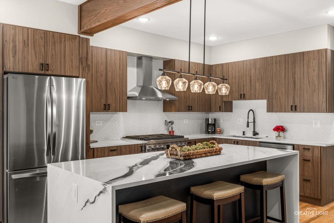
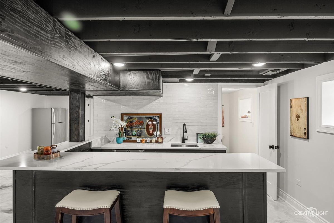
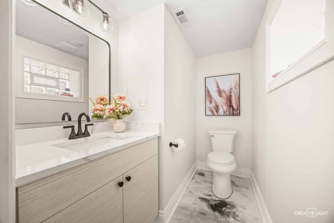
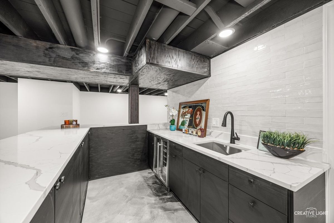
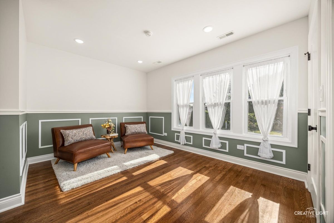
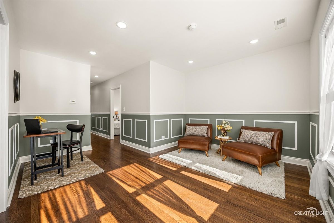
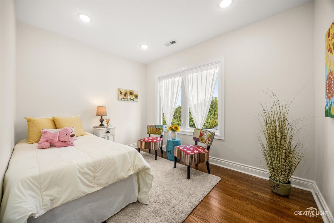
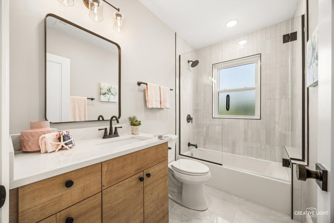
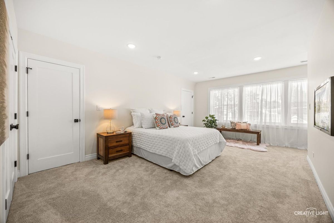
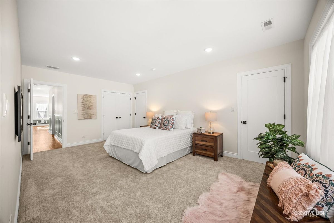
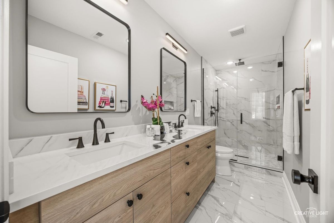
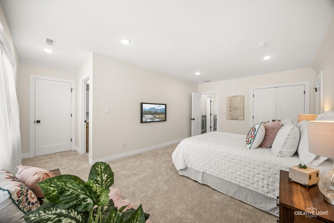
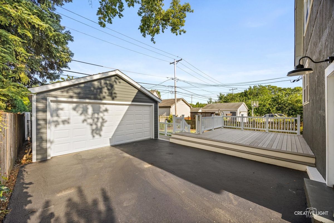
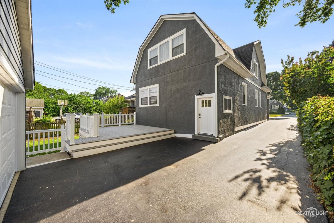
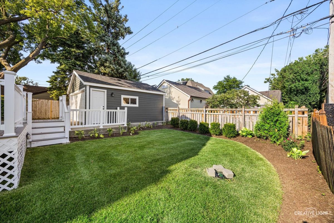
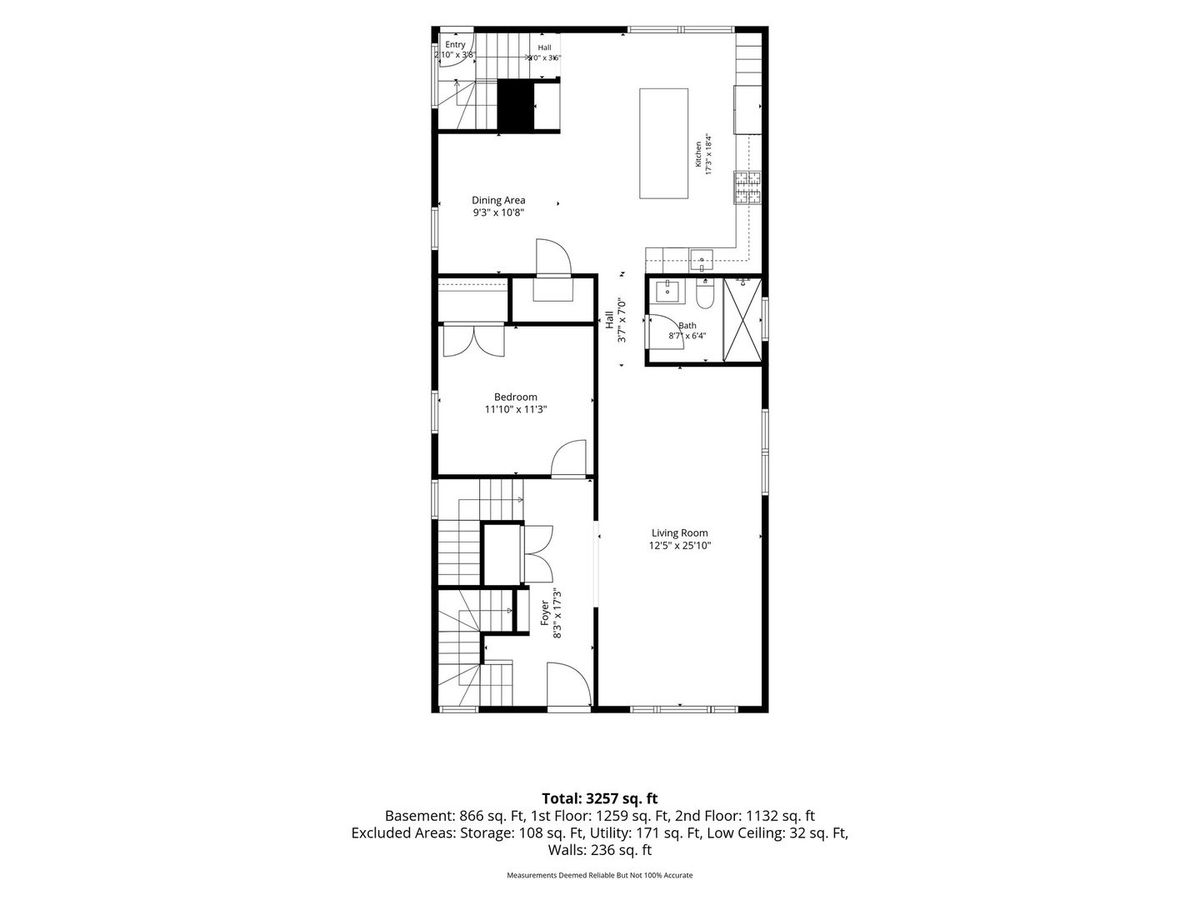
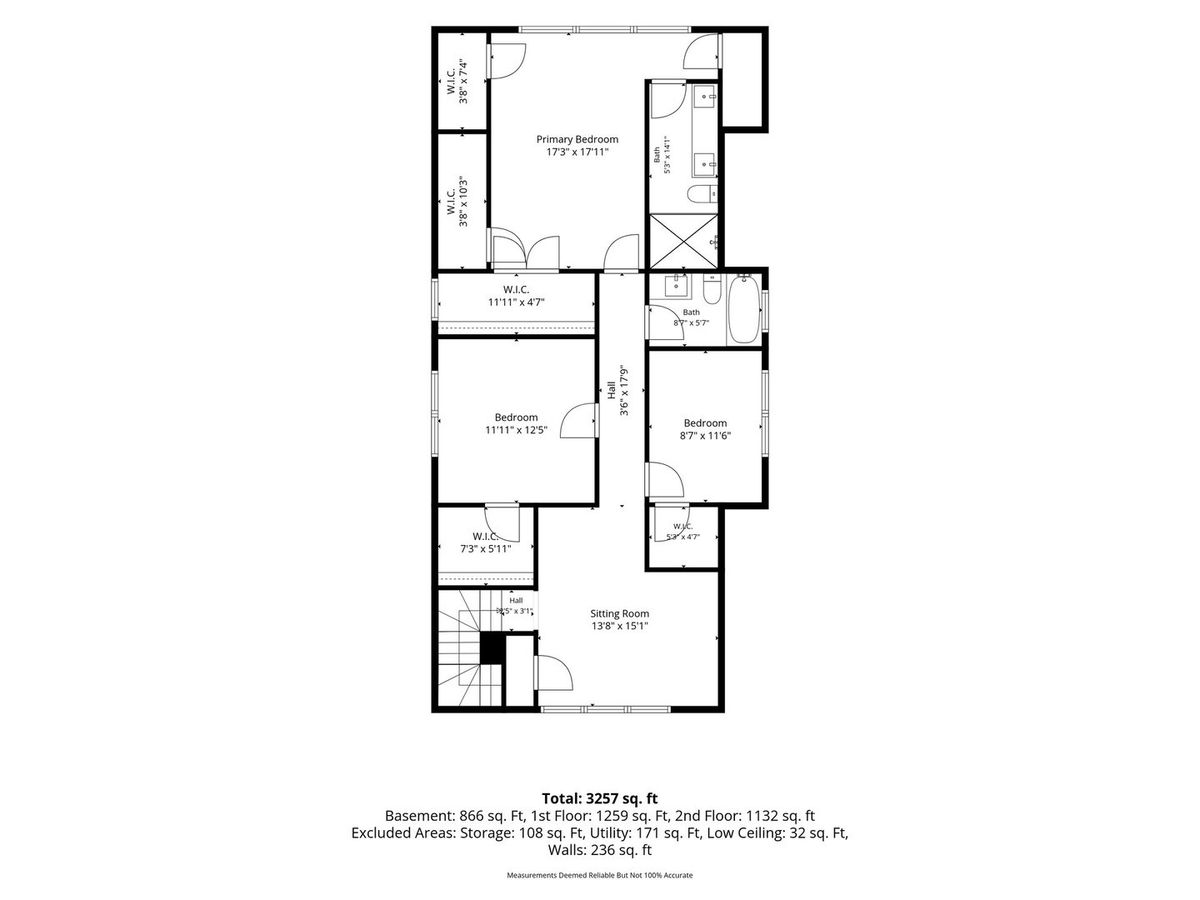
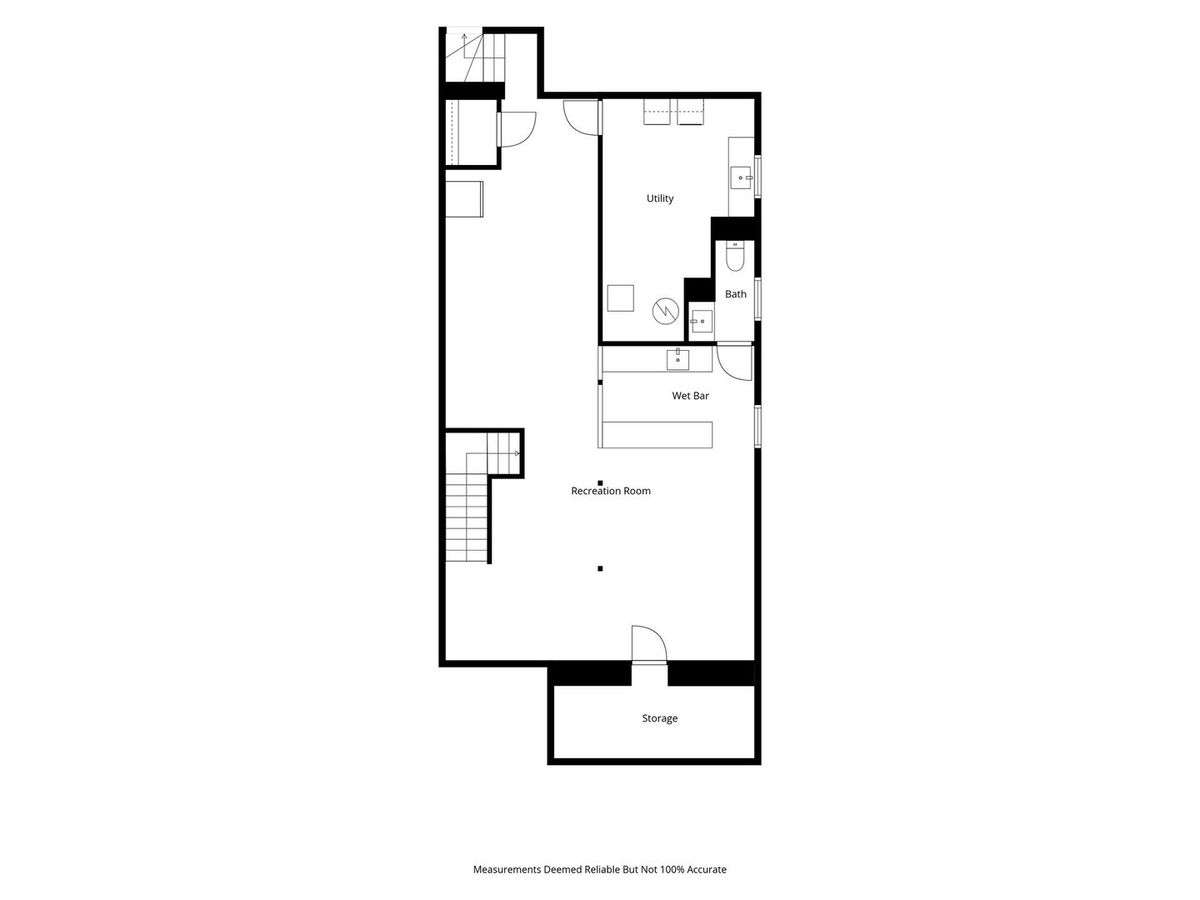
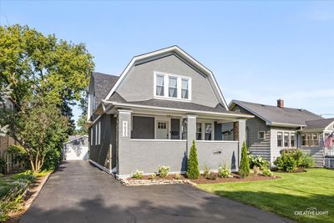
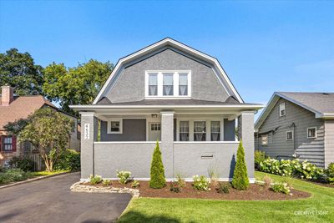
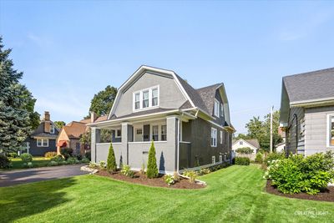
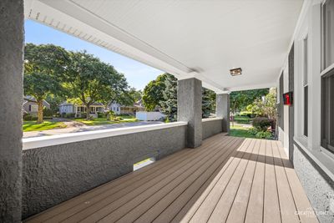
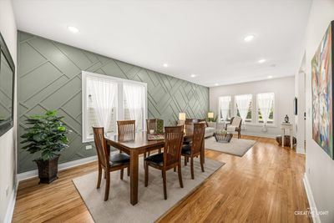
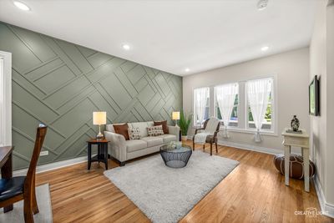
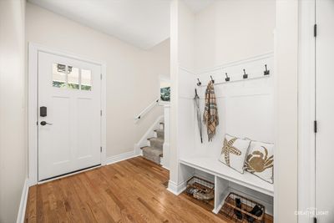
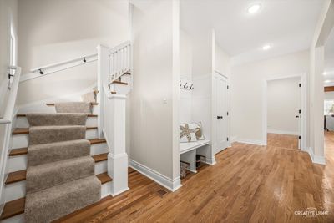
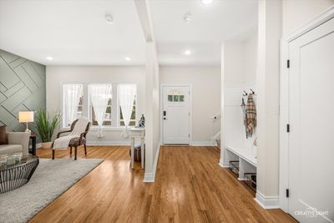
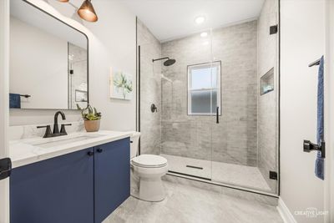
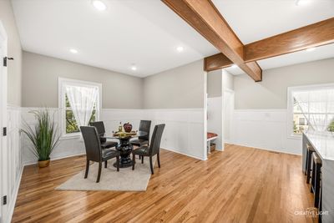
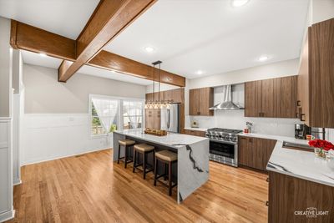
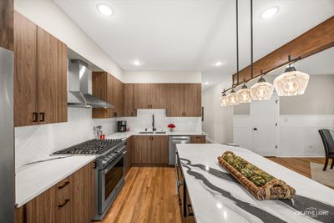
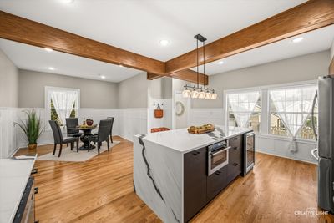
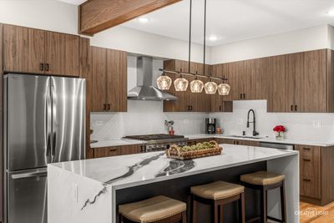
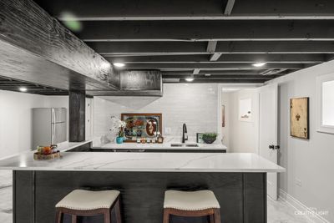
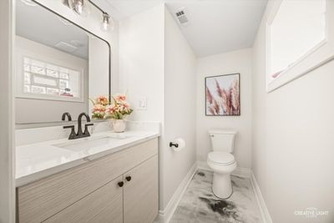
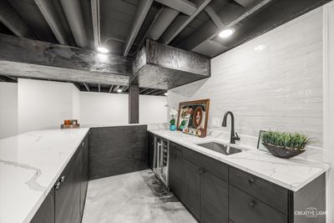
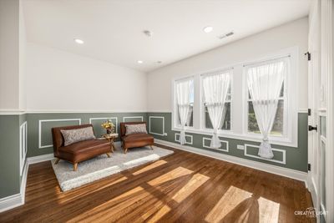
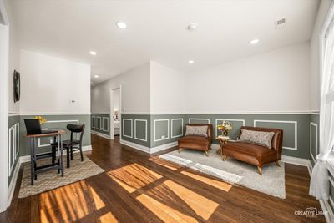
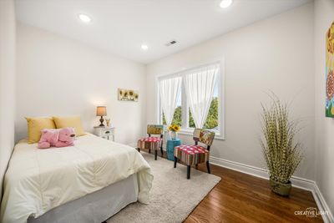
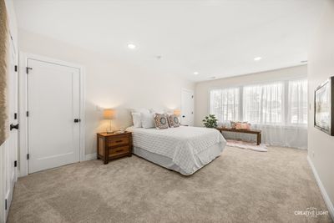
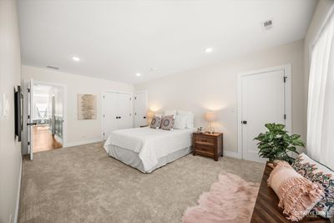
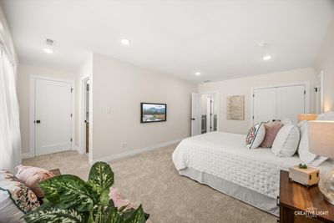
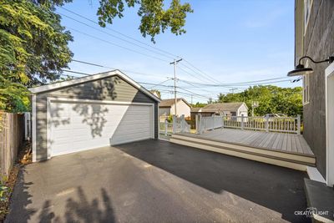
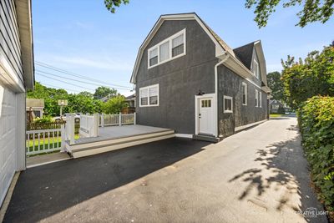
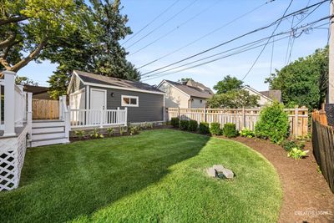
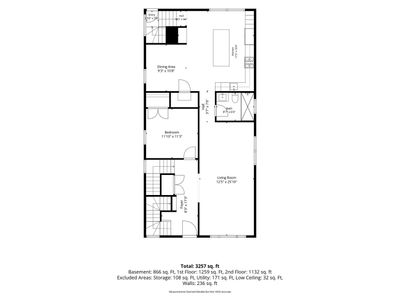
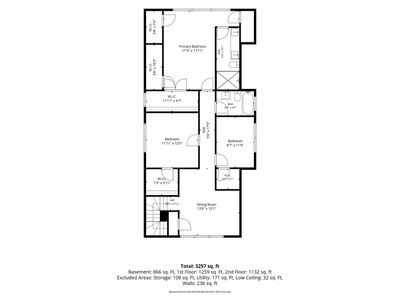
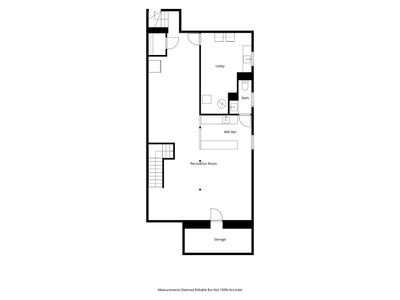
Ideally situated just blocks away from downtown Western Springs and the Metra station, this beautifully reimagined 4-bed 3.1-bath residence combines the charm of an established neighborhood with the quality, comfort, and functionality of a comprehensive renovation. Thoughtfully redesigned from top to bottom, the home offers a rare turn-key opportunity where virtually every major component has been updated. Step inside to discover a completely transformed interior featuring a reconfigured floor plan designed for modern living. Bright, open gathering spaces are complemented by quality finishes, thoughtful details, and an effortless flow for both everyday living and entertaining. The stunning kitchen serves as the heart of the home, opening seamlessly to the surrounding living and dining areas. The spacious primary suite has been enhanced with the addition of a private ensuite bath, creating a true retreat. Throughout the home, extensive improvements include new HVAC, plumbing, electrical, roof, deck, and countless interior upgrades that provide both style and peace of mind for years to come. The finished basement substantially expands the home's living space and features a custom wet bar, offering the perfect setting for entertaining, recreation, a home gym, or additional gathering space. Located in one of the western suburbs' most sought-after communities, this exceptional home is just moments from downtown Western Springs, the Metra, parks, restaurants, shopping, and local amenities. Combining an unbeatable location with extensive updates throughout, this move-in-ready home offers a rare opportunity in today's market and is not likely to last long. Property is broker owned.
— the listing agent’s description
The home
4 beds
3.5 baths
3,257 sqft
Built in 1919
Lot 50x132
2-car garage
Detached Single
Cape Cod
What it’ll cost
$292 / sqft
$6,903 taxes / yr
No HOA
7 days on dwello
Estimated monthly payment
$5,903/mo
Principal & interest$5,051
Property taxes$575
Homeowners insurance$277
Get pre-qualified →Connect with a licensed lender in the dwello network.
Estimate only — not a loan offer. Example rate; taxes and insurance estimated; your actual rate, payment, taxes, and insurance will vary. dwello is not a lender. Equal Housing Opportunity.
Tour it with a real dwello agent
The agent who meets you here is an actual dwello Home Group team member who knows these streets — not a stranger who bought your name from a portal. You get straight answers on the spot, and the same person stays with you through closing.
On our team, vettedYour info is never soldWith you through closing
Tour this home
In person, on your schedule — a dwello agent meets you there.
WED
Jun 3
THU
Jun 4
FRI
Jun 5
SAT
Jun 6
11:00 am
Schedule a tour
7 days on dwello
Price history
Listed for sale
Jul 16, 2026
$949,999
Earlier records
Listed
Jun 12, 2026
$999,000
Sold
Sep 16, 2025
$395,000
From MLS records — independently verify.
Property taxes
2025
Annual tax bill (MLS)
Assessed value
2025
County assessor
2024
2023
2022
2021
2020
2019
2018
Assessed value from the Cook County Assessor (open records). Estimated market ≈ assessed × 10 for residential; not an appraisal — verify with the assessor.
Features
Central AirNatural GasStuccoPublic SewerAsphaltYes
Schools
High — Lyons Twp High School
Assigned schools per the listing — always verify enrollment + boundaries with the district.
Neighborhood
Loading map…
Nearby places via OpenStreetMap — approximate; verify what matters to you. Map © Mapbox © OpenStreetMap.
MLS listing data
Listed by Coya Smith · RE/MAX Premier
Listing last updated Jul 22, 2026 · data refreshed from the MLS Jul 22, 2026, 5:08 PM CT
Based on information submitted to the MLS GRID as of Jul 22, 2026, 5:08 PM CT. Listing data © MRED LLC, distributed by MLS GRID — deemed reliable but not guaranteed; independently verify. Anything shown below this point is not MLS listing data.
See it in personA real dwello agent on our team — never a sold lead.
Schedule a tour
Message
No pressure — reach out whenever you’re ready.