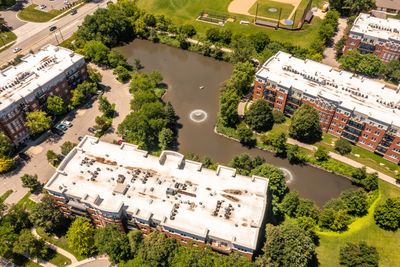
View all 47 photos
Attached Single · Buffalo Grove, IL
$575,000
3 beds · 2.5 baths · 2,319 sqft
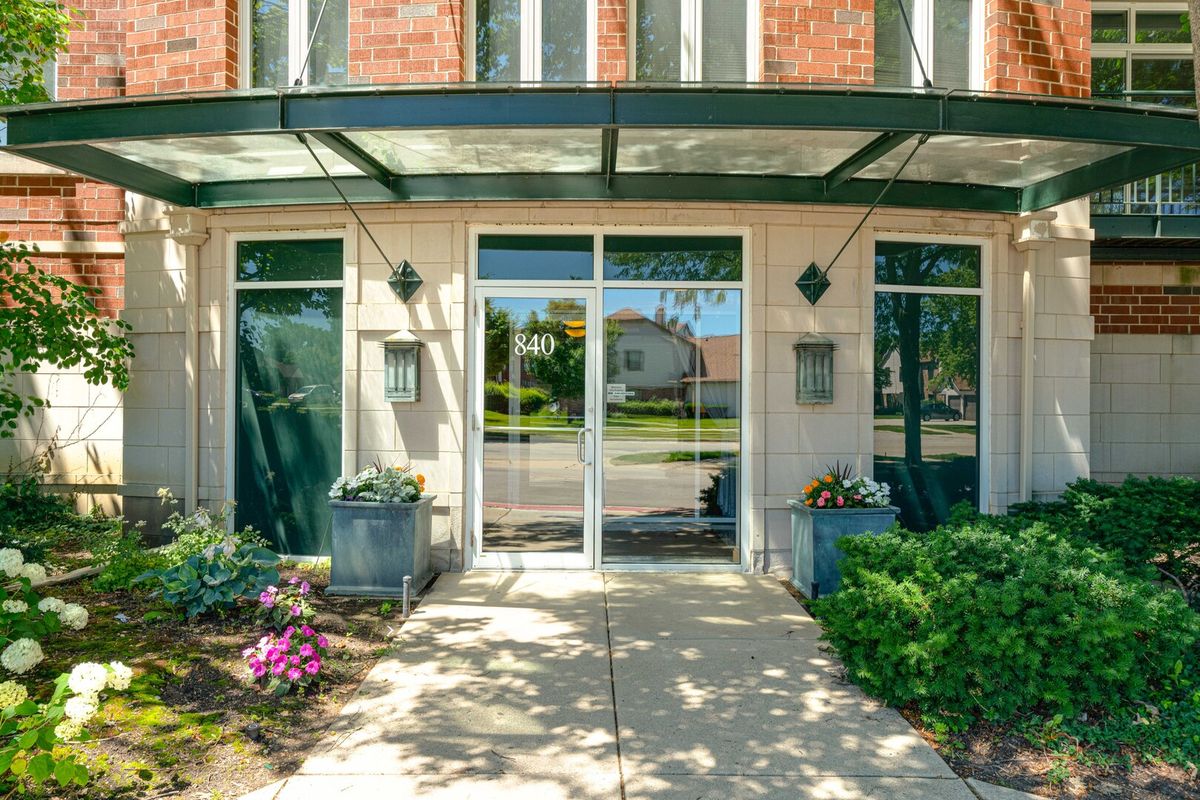
840 Weidner Road #507, Buffalo Grove, IL, 60089
A brick-and-mortar place to make your own — room to make it home.
Active
What’s special
Central air2-car garageIn-unit laundry
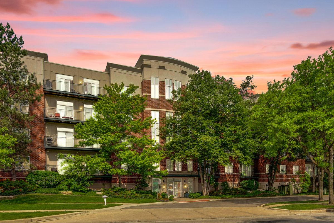
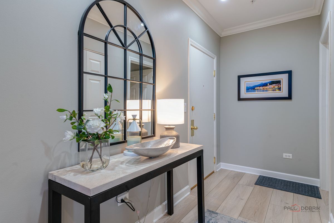
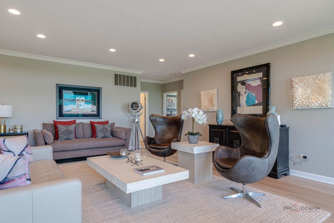
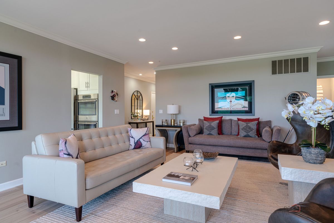
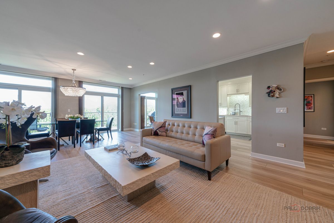
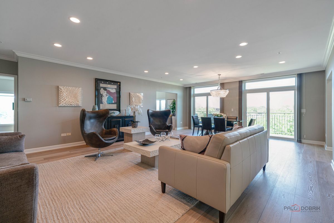
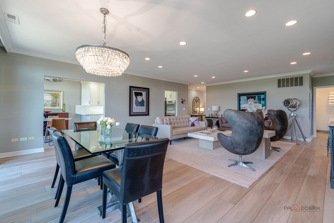
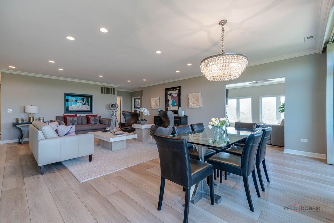
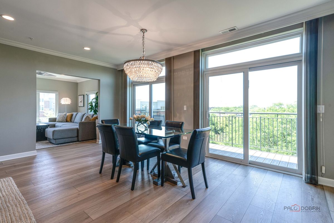
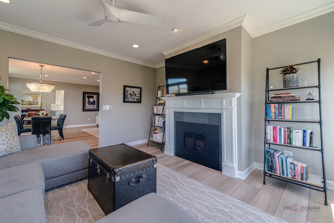
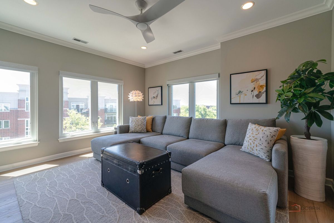
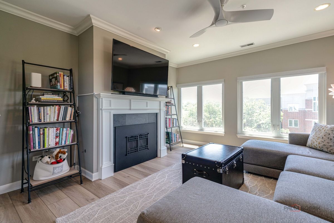
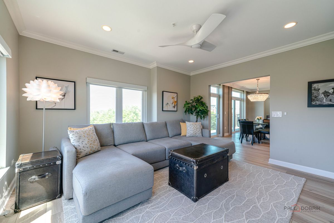
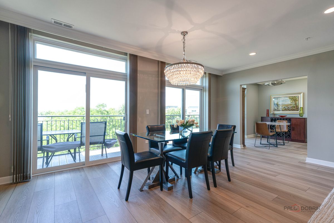
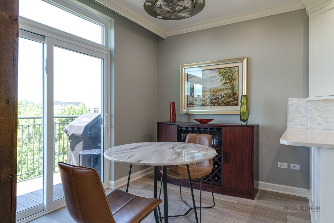
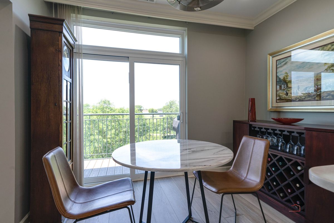
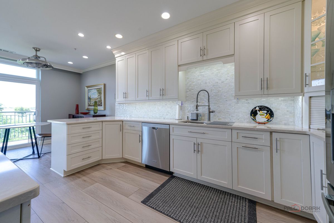
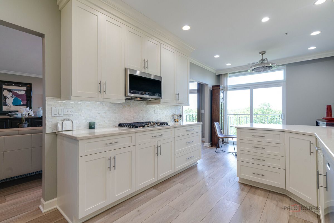
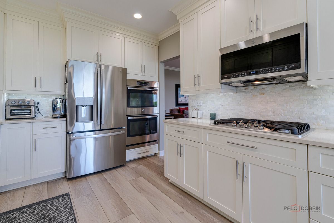
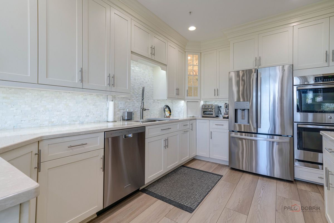
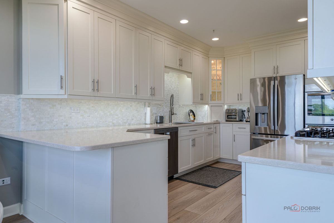
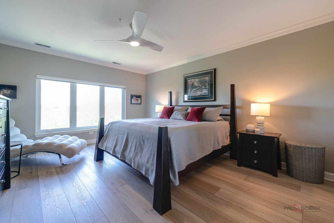
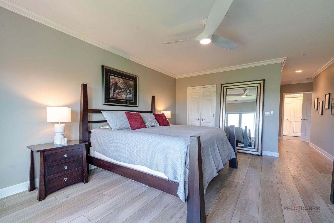
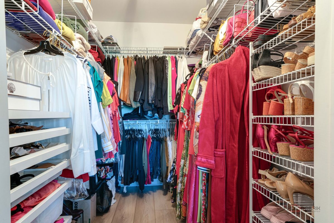
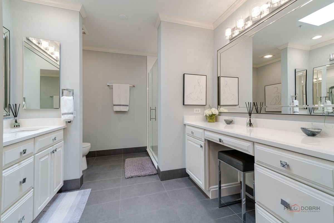
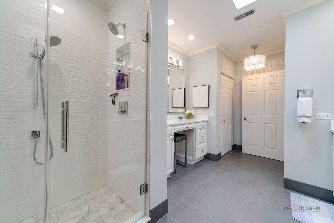
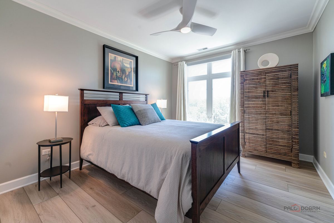
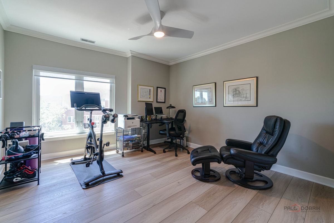
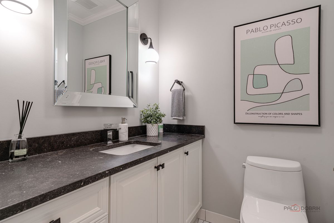
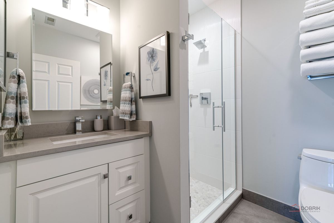
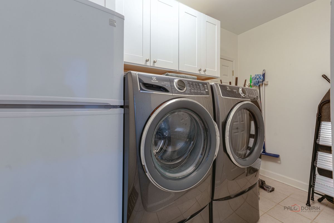
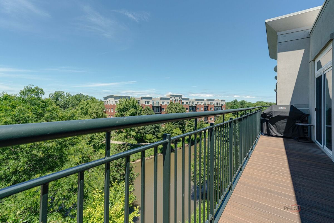
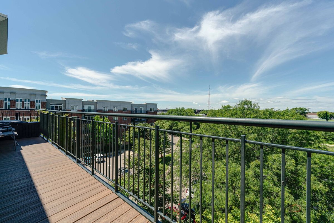
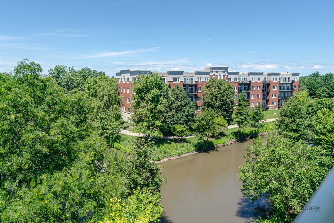
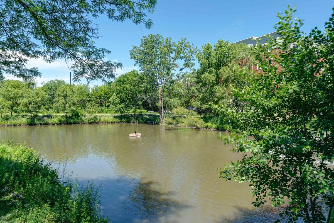
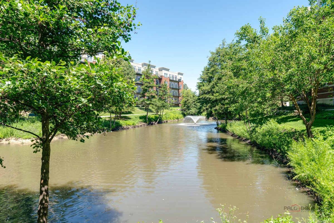
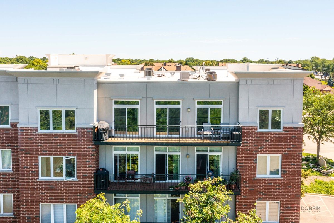
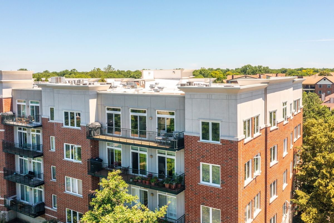
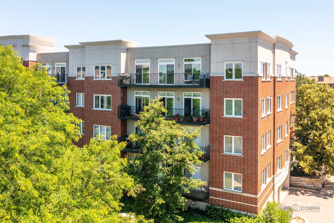
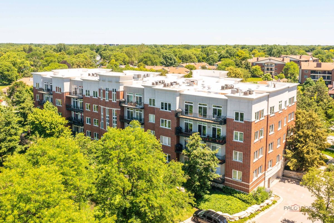
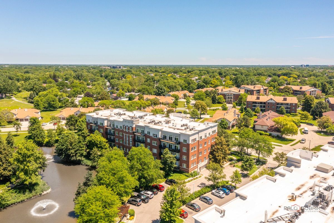
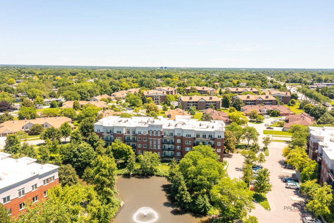
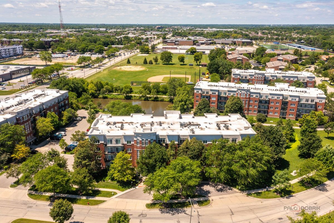
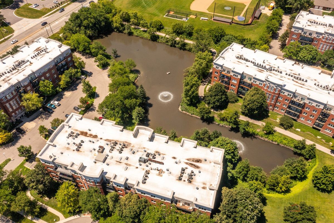
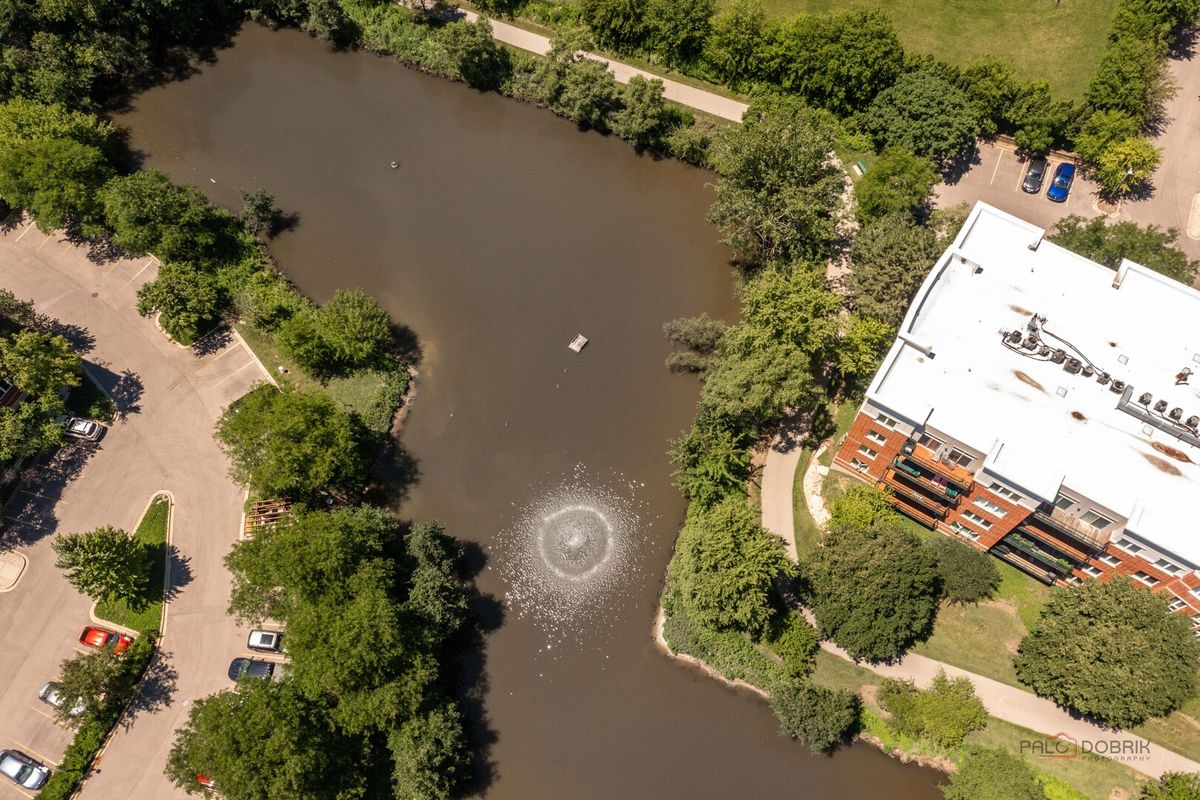
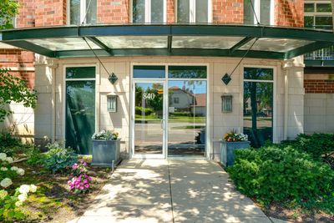
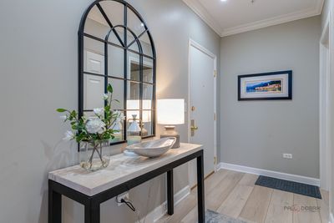
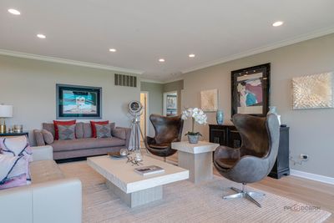
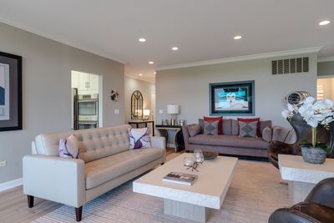
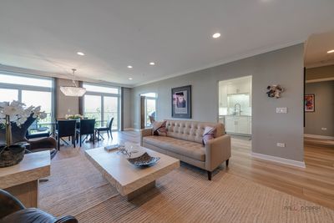
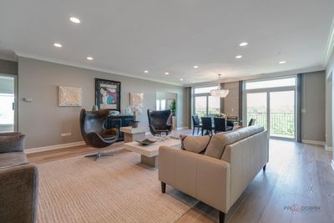
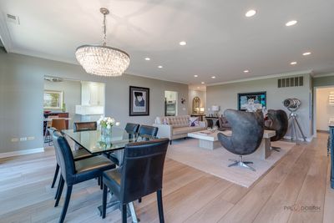
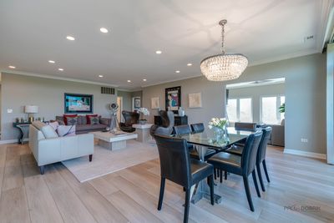
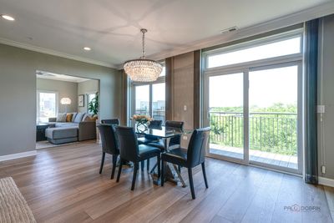
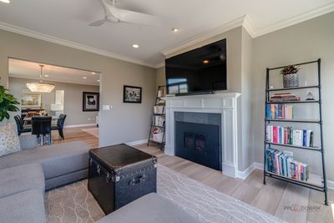
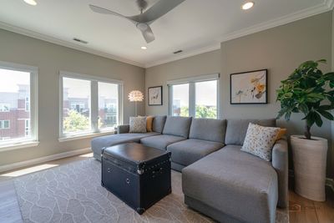
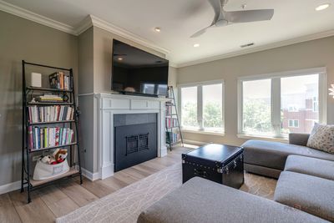
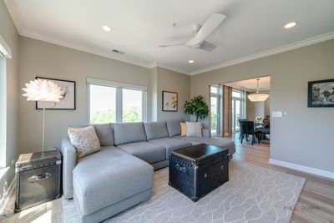
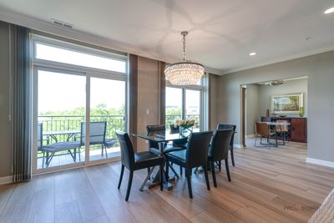
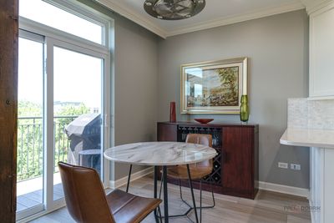
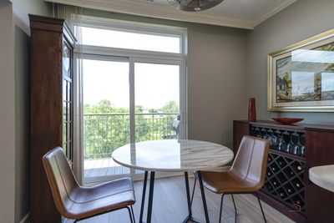
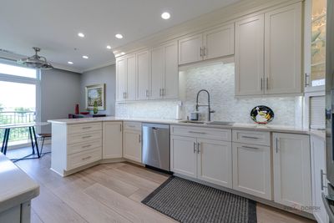
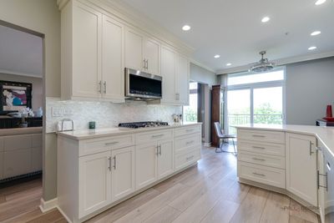
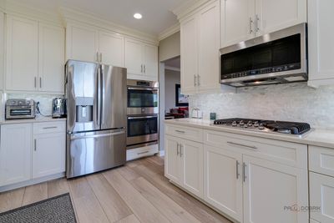
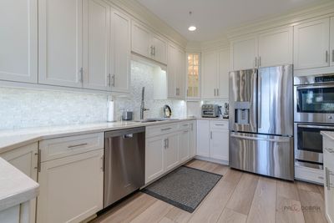
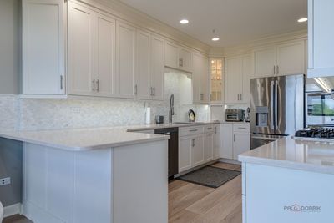
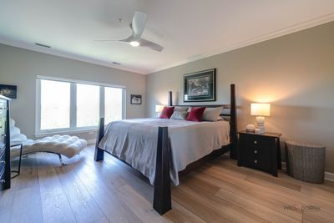
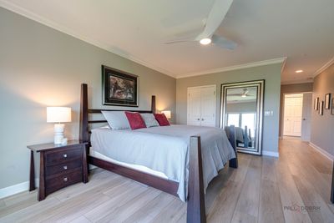
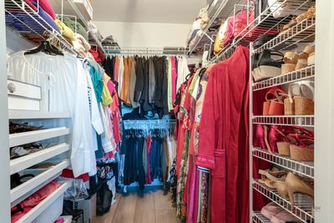
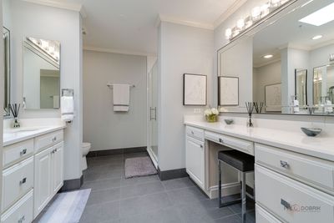
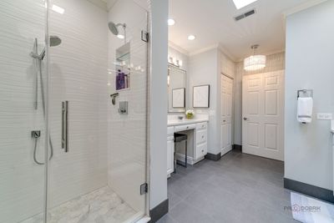
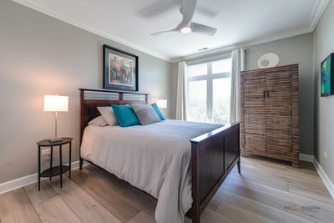
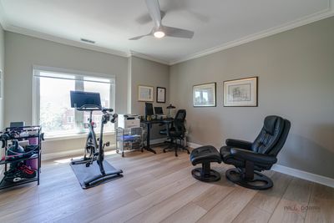
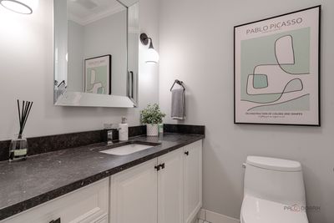
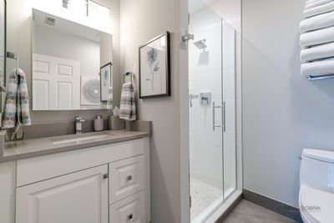
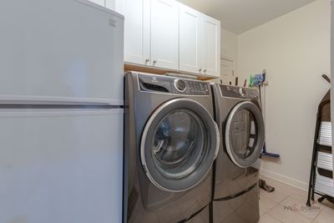
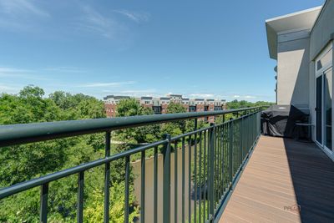
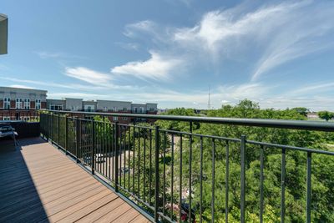
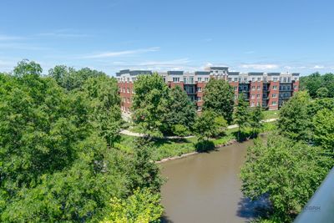
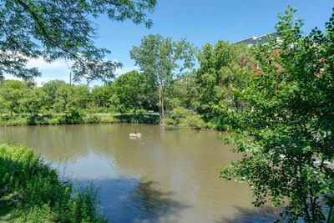
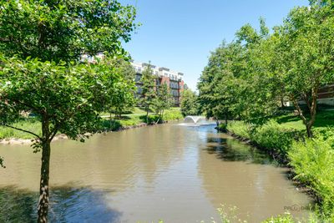
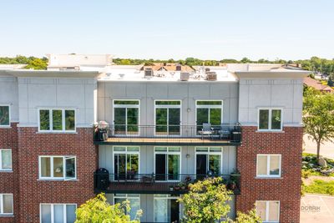
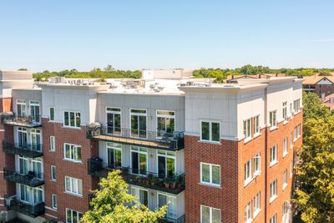
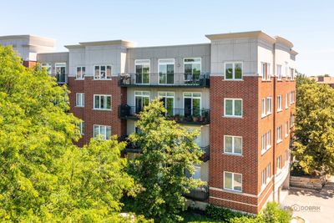
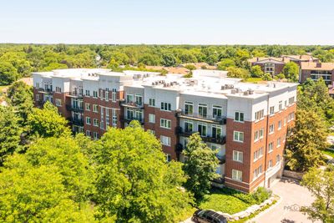
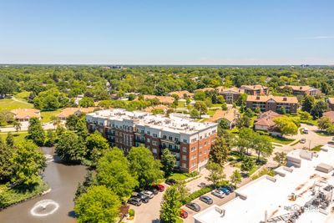
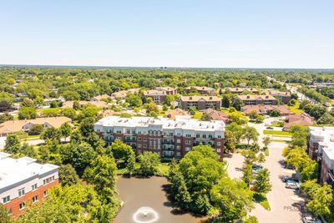
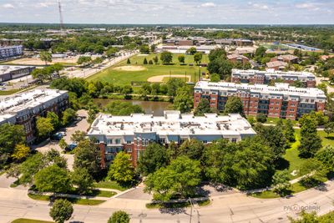
LARGEST PENTHOUSE END-UNIT | POND VIEWS | 3 BEDROOMS | 2.1 BATHS | HEATED GARAGE PARKING | SUNSET-FACING BALCONY | Rarely available and offering the largest floor plan in the community, this stunning penthouse end-unit delivers luxury, privacy, and breathtaking unobstructed western views overlooking the peaceful pond. Beautifully updated with today's most sought-after finishes, you'll appreciate new COREtec luxury vinyl plank flooring throughout, fresh designer paint, and a new Trex balcony deck, all completed in 2023. The bright, open-concept layout is designed for both everyday living and entertaining, with expansive windows that flood the home with natural light while showcasing picturesque water views. The spacious living room flows seamlessly into the dining area before opening to the oversized balcony, creating the perfect place to enjoy morning coffee or unwind while watching spectacular sunset views over the pond. A cozy sitting room/Den with an electric fireplace provides the perfect space to relax with a good book or enjoy a quiet evening at home. The stylish kitchen is the heart of the home, featuring 42-inch white shaker cabinetry with crown molding and under-cabinet lighting, sleek quartz countertops, a chic tile backsplash, quality stainless steel appliances, breakfast bar seating, and a sunny eating area with its own sliding glass door leading directly to the balcony for effortless indoor-outdoor dining. The spacious primary suite is your private retreat, complete with multiple closets and a spa-inspired ensuite featuring an expanded walk-in shower, dual sink vanity, dedicated makeup station, and a skylight that fills the space with natural light. Two additional generously sized bedrooms, a full bath, convenient powder room, and an oversized laundry room with a second refrigerator adds even more everyday convenience to this exceptional home. Two heated garage parking spaces (#'s 7 & 8) provide year-round comfort, making this beautifully maintained penthouse the complete package.
— the listing agent’s description
The home
3 beds
2.5 baths
2,319 sqft
Built in 1999
Lot COMMON
2-car garage
Attached Single
What it’ll cost
$248 / sqft
$9,870 taxes / yr
$739/mo HOA
7 days on dwello
Estimated monthly payment
$4,786/mo
Principal & interest$3,057
Property taxes$822
Homeowners insurance$168
HOA dues$739
Get pre-qualified →Connect with a licensed lender in the dwello network.
Estimate only — not a loan offer. Example rate; taxes, HOA dues, insurance estimated; your actual rate, payment, taxes, and insurance will vary. dwello is not a lender. Equal Housing Opportunity.
Tour it with a real dwello agent
The agent who meets you here is an actual dwello Home Group team member who knows these streets — not a stranger who bought your name from a portal. You get straight answers on the spot, and the same person stays with you through closing.
On our team, vettedYour info is never soldWith you through closing
Tour this home
In person, on your schedule — a dwello agent meets you there.
WED
Jun 3
THU
Jun 4
FRI
Jun 5
SAT
Jun 6
11:00 am
Schedule a tour
7 days on dwello
Price history
Listed for sale
Jul 7, 2026
$575,000
Property taxes
2025
Annual tax bill (MLS)
From county records — verify with the assessor.
Features
Central AirNatural GasForced AirBrickPublic SewerGarage Door OpenerHeated Garage
Schools
Elementary — Henry W Longfellow Elementary Sc
Middle — Cooper Middle School
High — Buffalo Grove High School
Assigned schools per the listing — always verify enrollment + boundaries with the district.
Neighborhood
Loading map…
Nearby places via OpenStreetMap — approximate; verify what matters to you. Map © Mapbox © OpenStreetMap.
MLS listing data
Listed by Leslie McDonnell · RE/MAX Suburban
Listing last updated Jul 13, 2026 · data refreshed from the MLS Jul 13, 2026, 5:08 AM CT
Based on information submitted to the MLS GRID as of Jul 13, 2026, 5:08 AM CT. Listing data © MRED LLC, distributed by MLS GRID — deemed reliable but not guaranteed; independently verify. Anything shown below this point is not MLS listing data.
See it in personA real dwello agent on our team — never a sold lead.
Schedule a tour
Message
No pressure — reach out whenever you’re ready.
Similar homes nearby
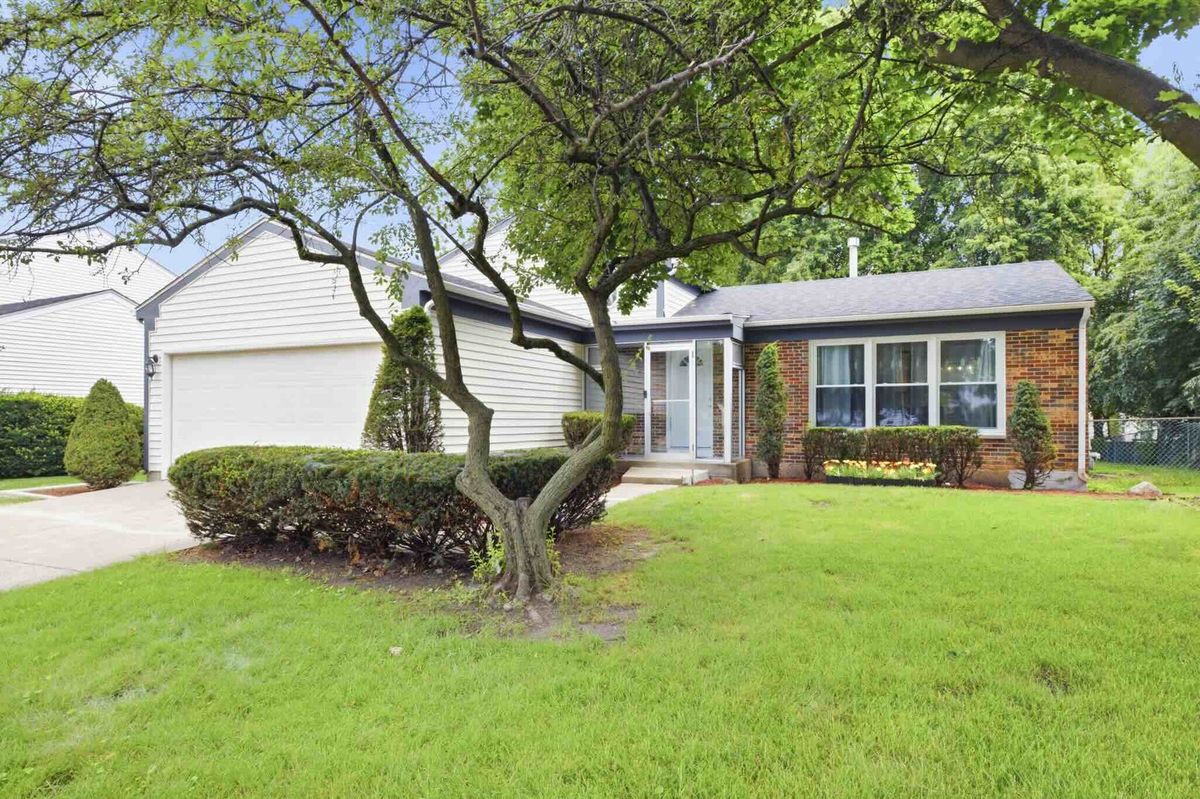
$579,000Active
4 bd · 2.5 ba · 2,235 sqft
1115 Brandywyn Lane
Buffalo Grove, IL
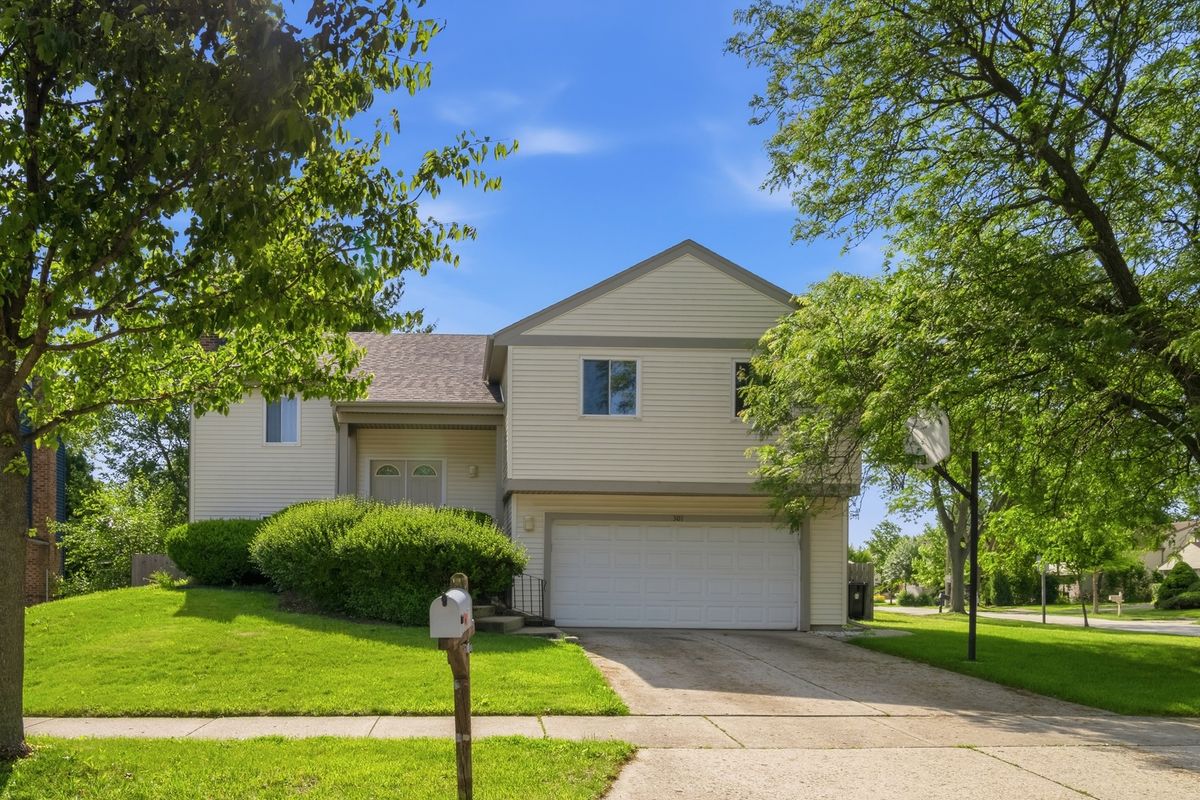
$579,900Active
4 bd · 3 ba · 2,190 sqft
301 HORATIO Boulevard
Buffalo Grove, IL
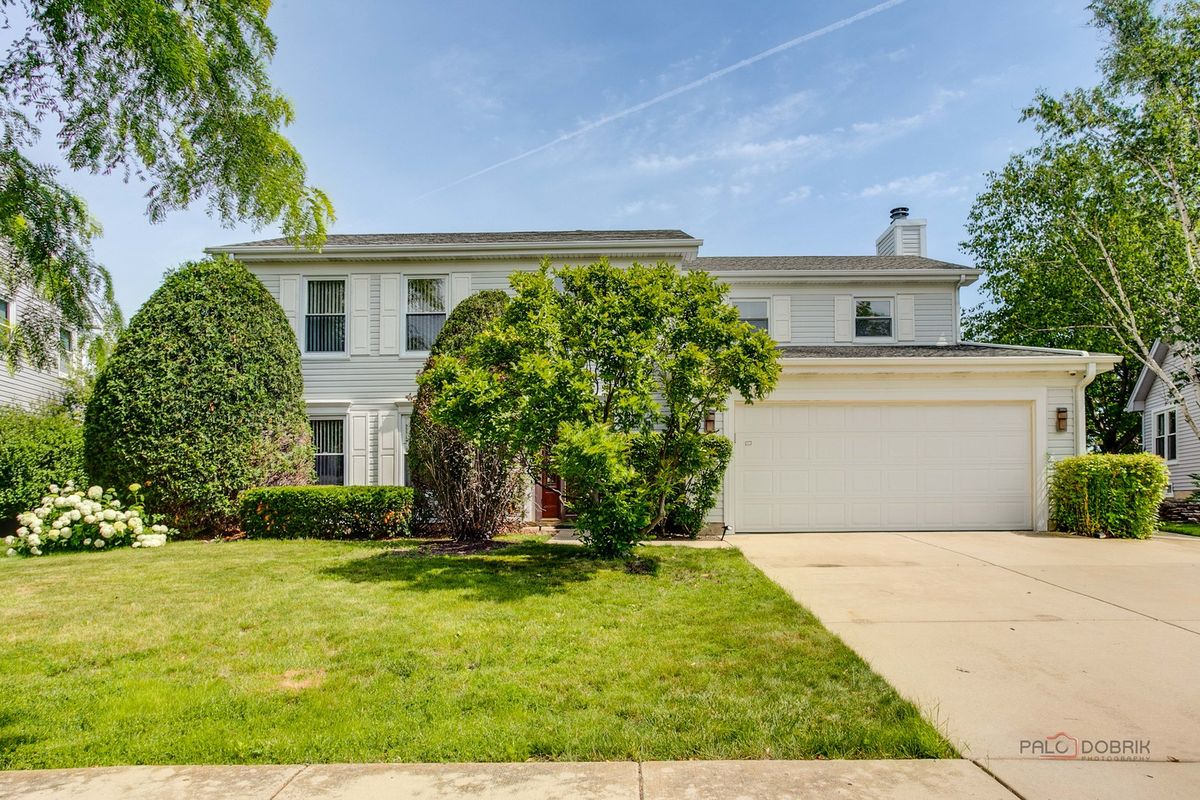
$569,900Active
4 bd · 2.5 ba · 2,196 sqft
410 Lamont Terrace
Buffalo Grove, IL
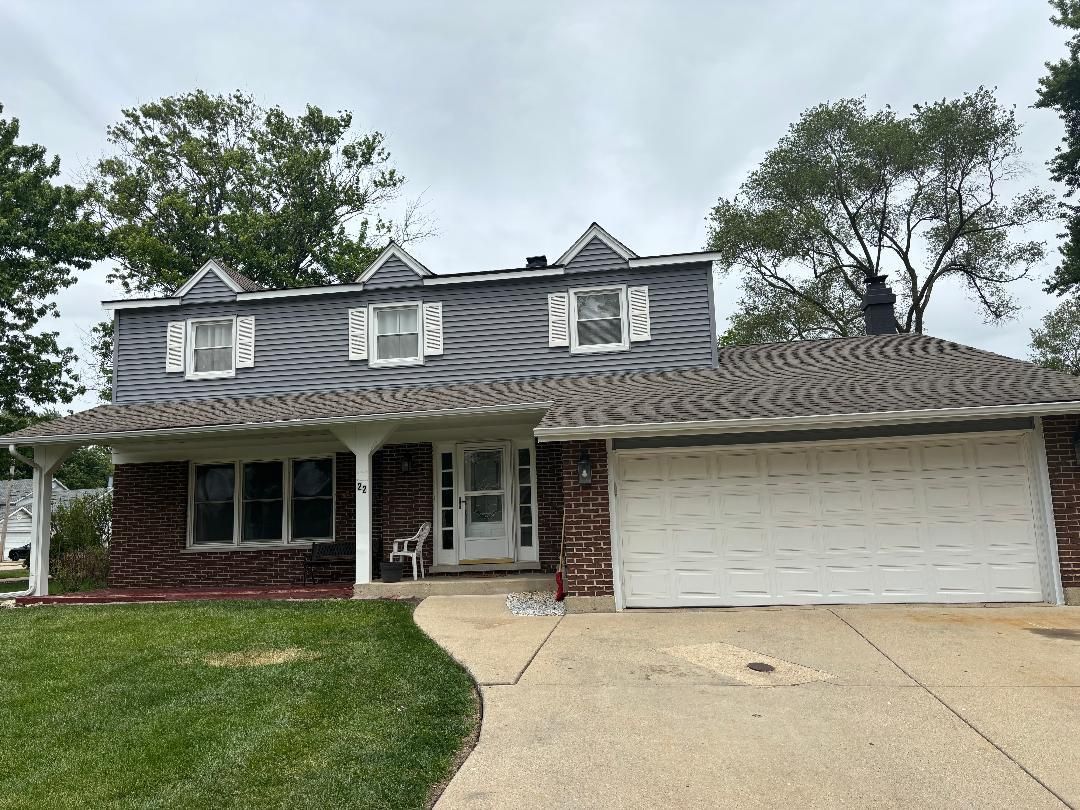
$569,900Active
4 bd · 2.5 ba · 2,601 sqft
22 University Drive
Buffalo Grove, IL