Price cut: $99,000
View all 78 photos
Attached Single · St. Charles, IL
$1,200,000$1,299,000
3 beds · 2.5 baths · 3,234 sqft
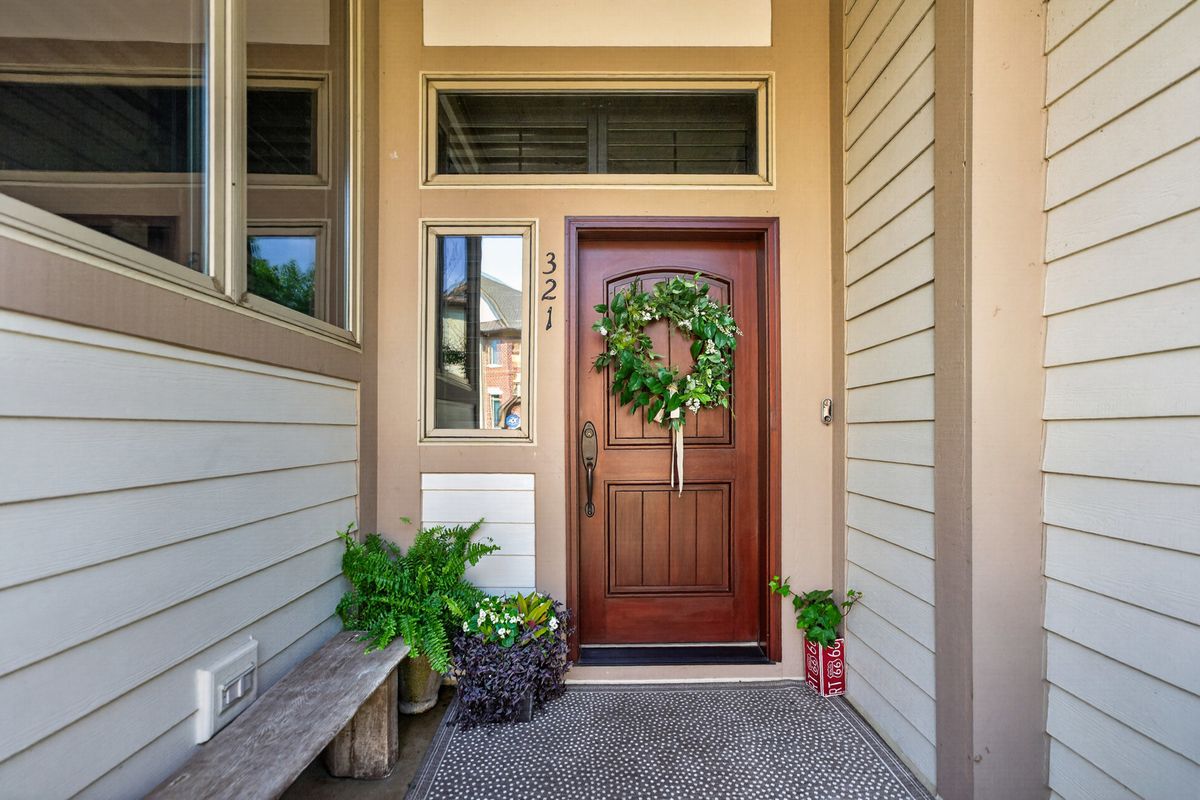
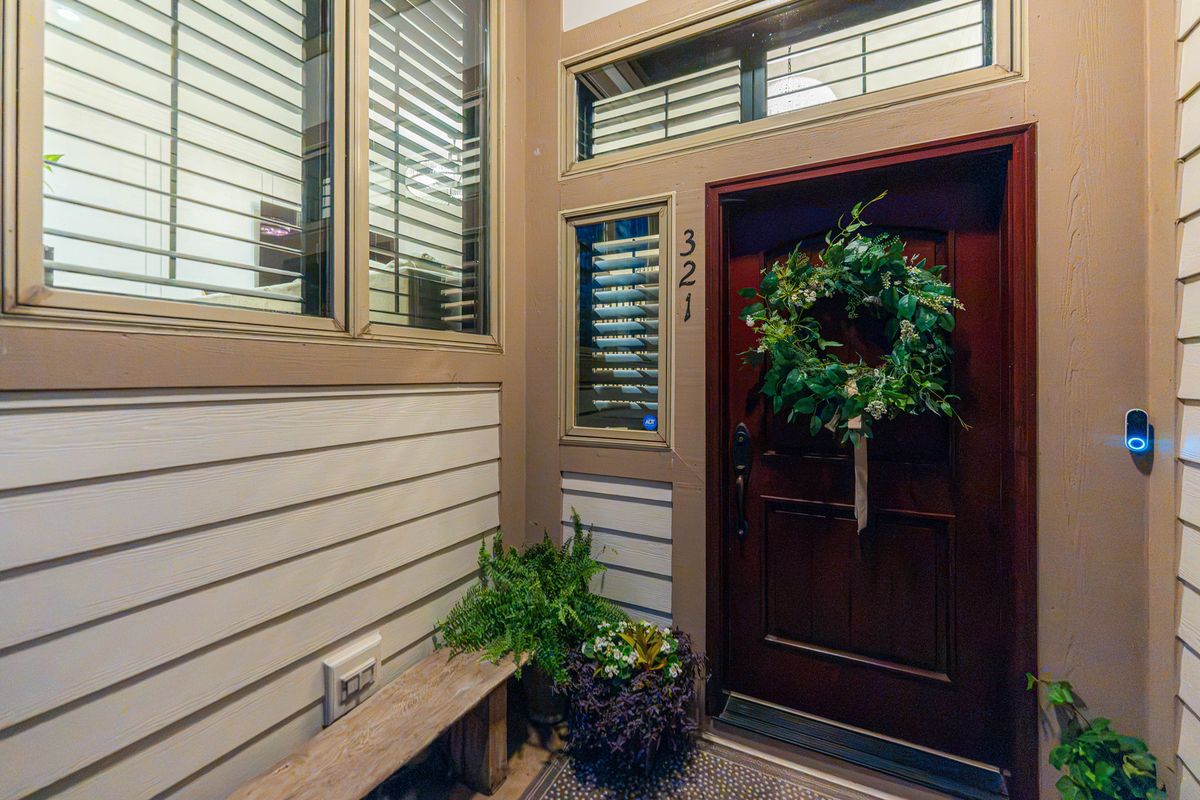
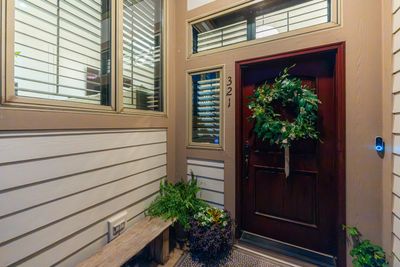
321 Brownstone Drive, St. Charles, IL, 60174
A brick-and-mortar place to make your own — room to make it home.
Active
What’s special
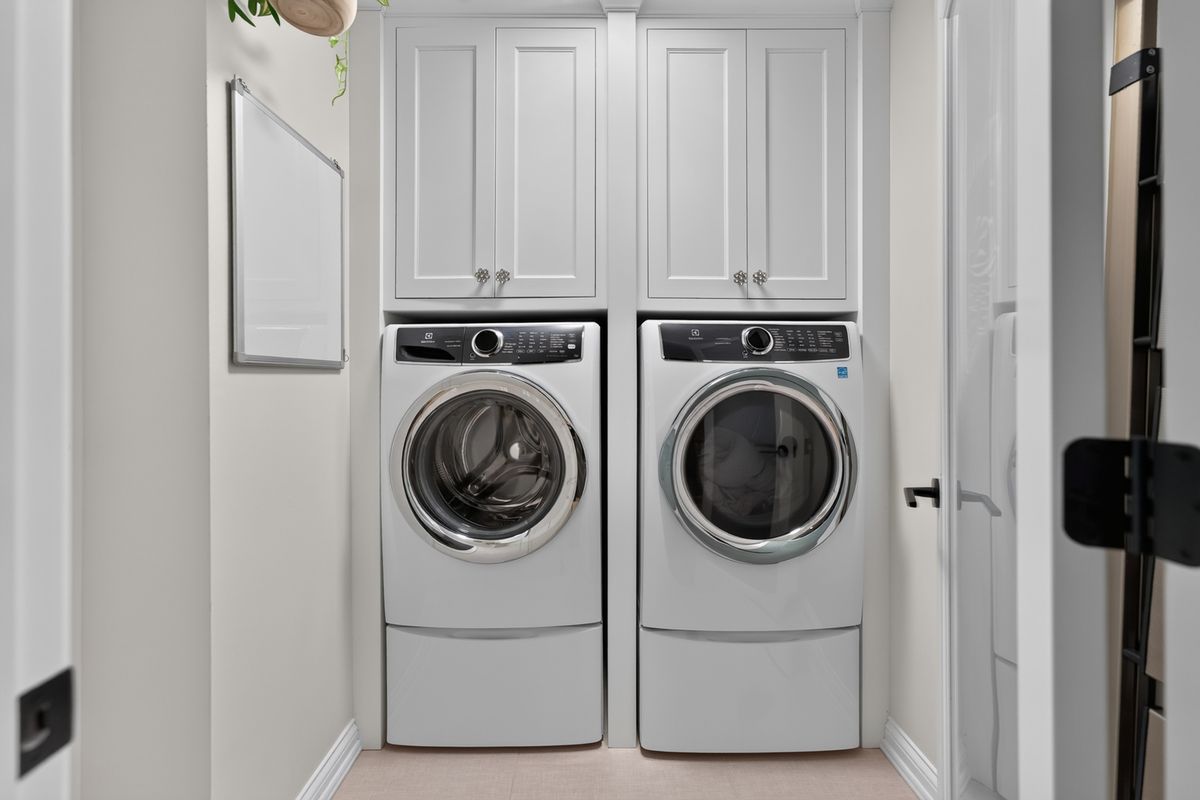
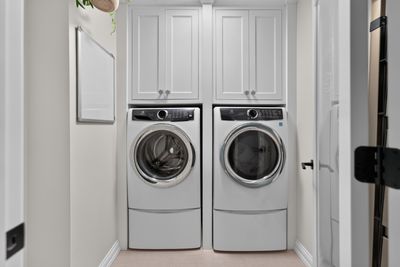
Central air2-car garageIn-unit laundry
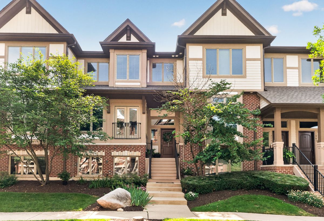
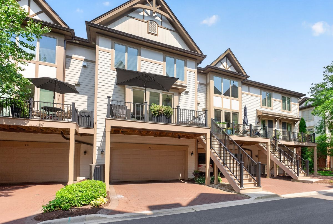
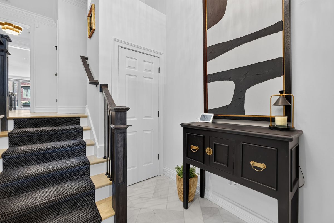
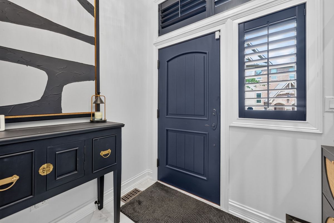
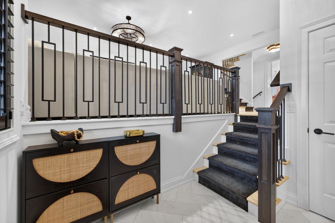
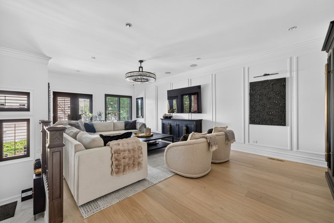
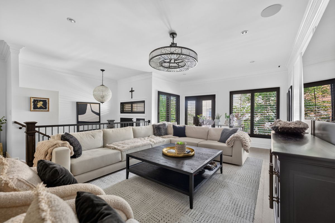
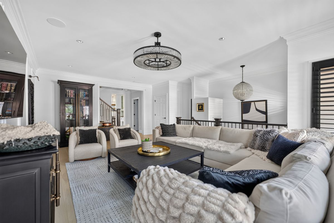
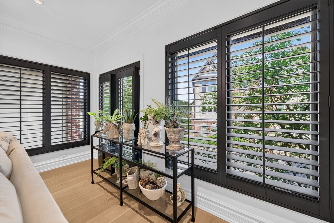
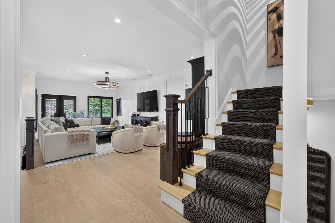
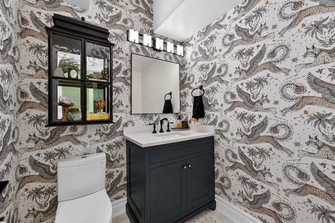
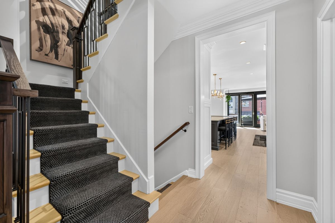
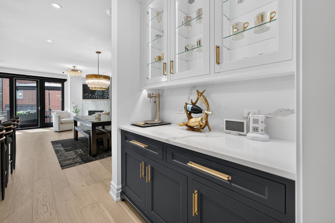
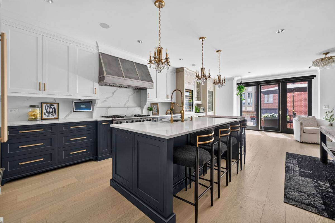
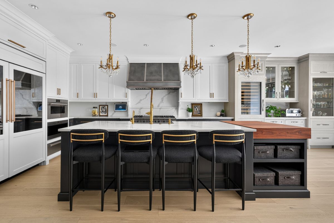
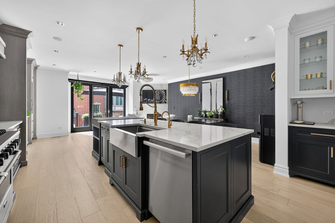
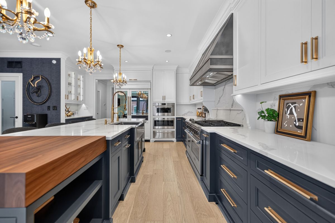
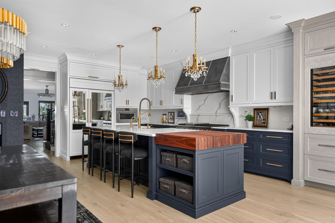
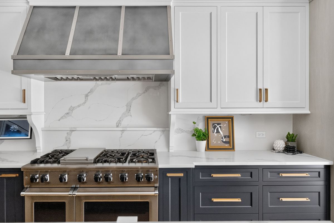
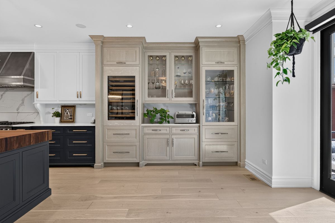
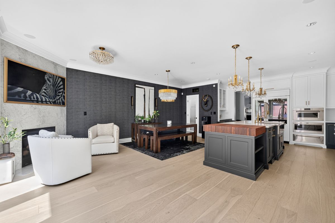
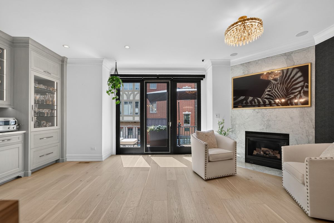
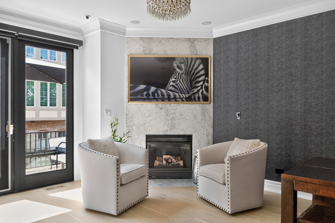
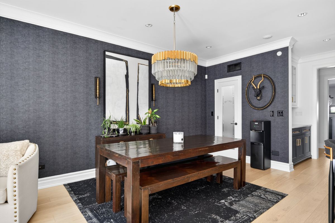
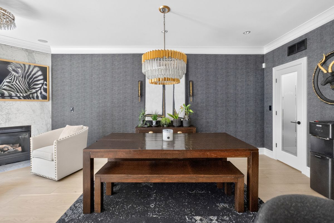
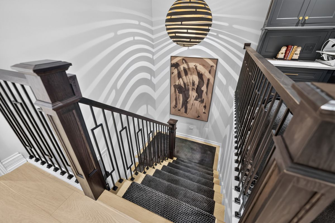
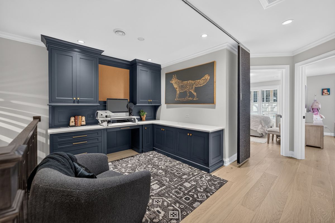
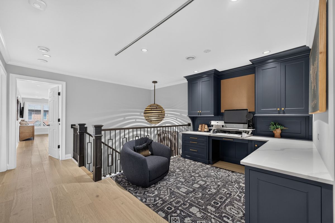
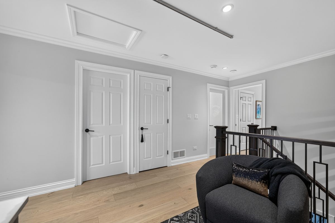
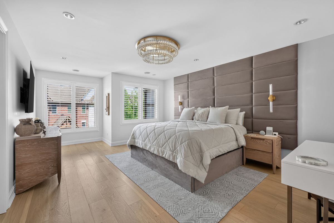
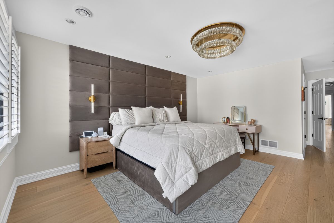
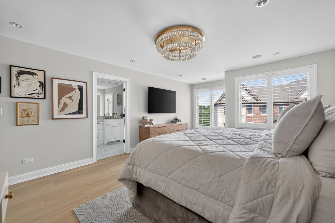
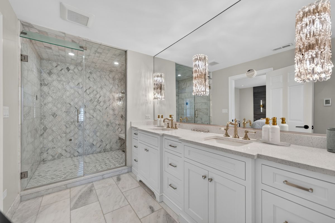
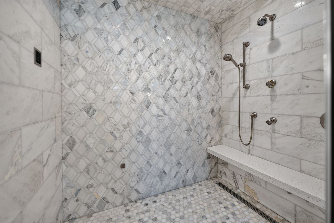
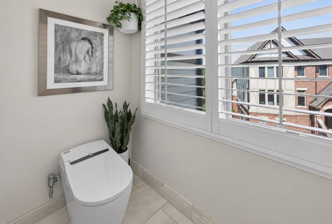
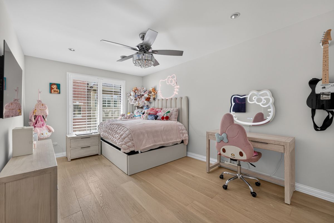
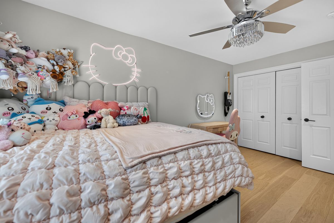
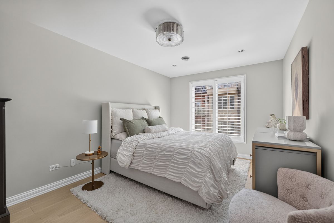
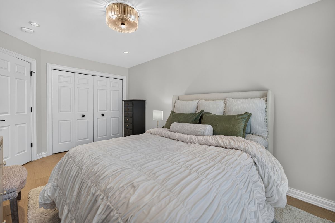
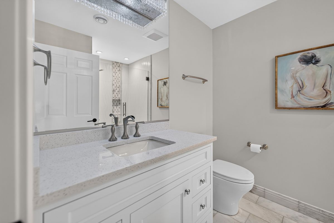
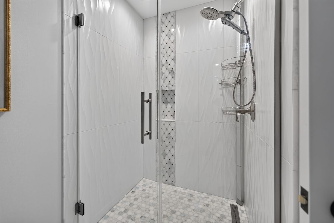
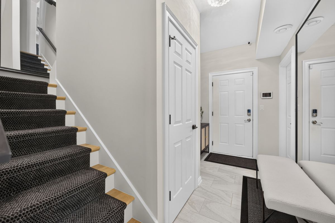
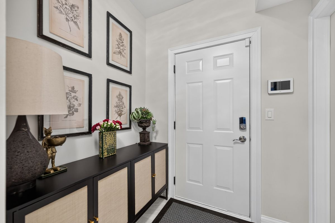
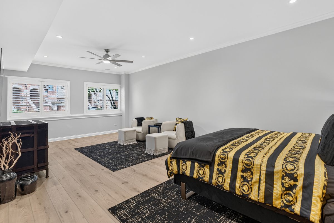
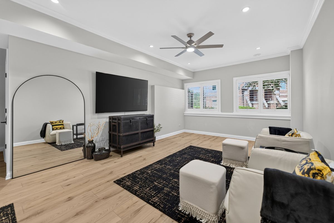
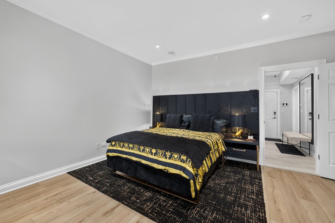
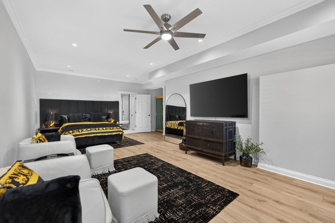
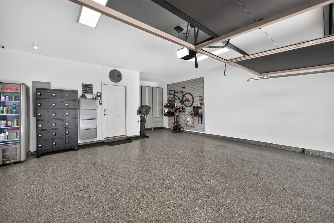
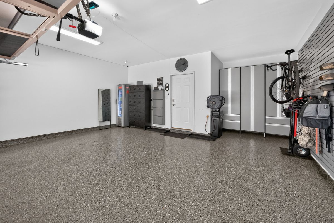
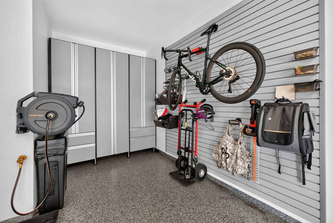
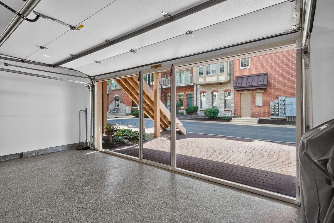
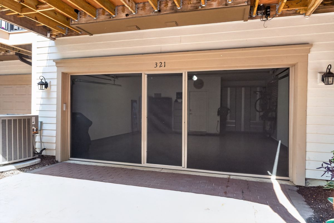
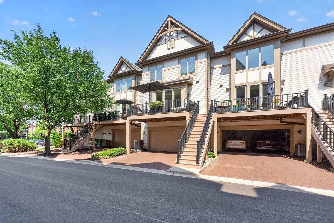
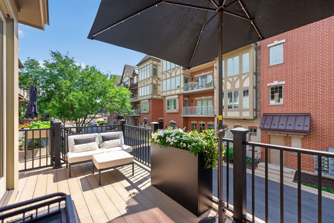
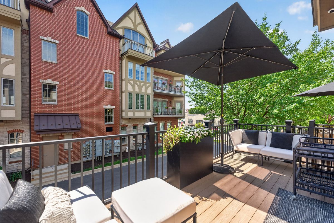
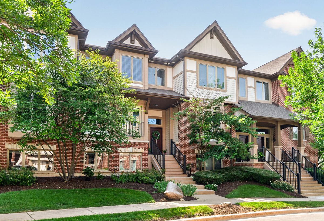
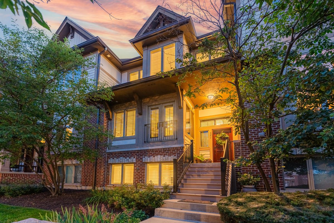
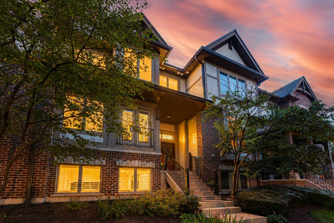
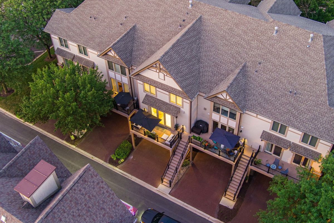
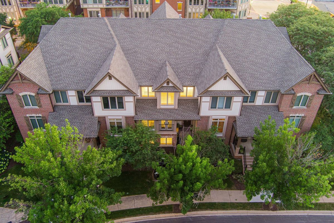
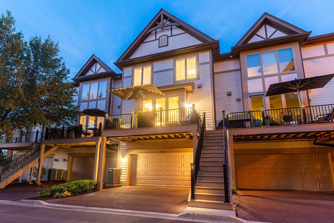
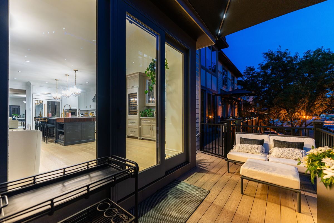
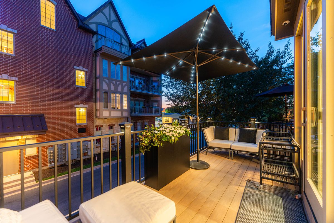
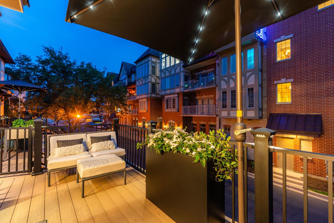
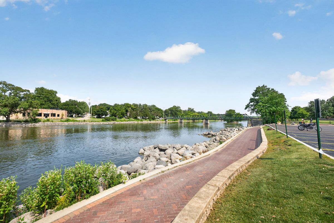
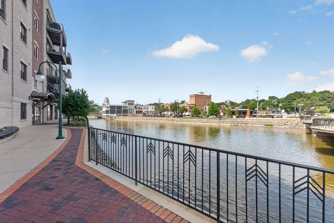
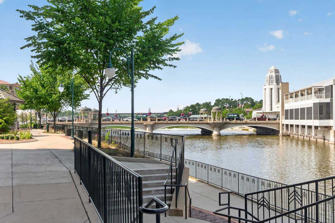
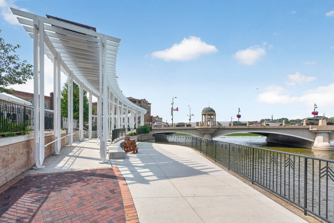
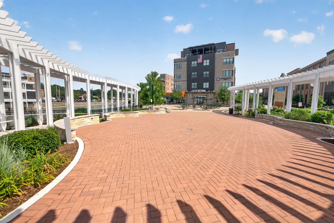
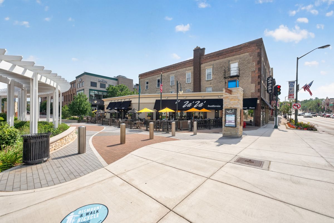
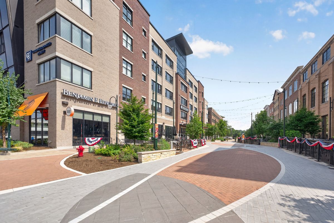
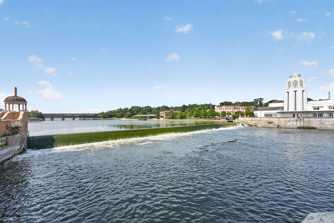
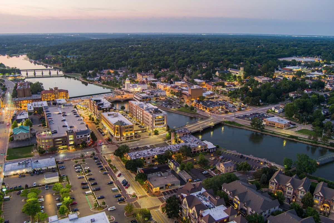
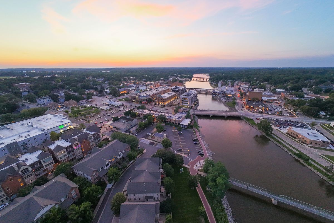
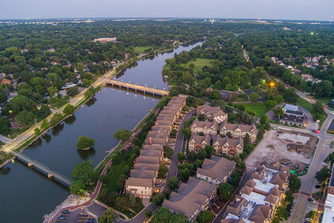
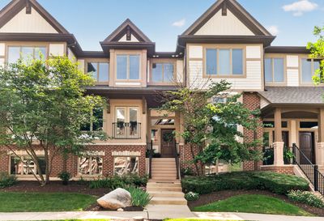
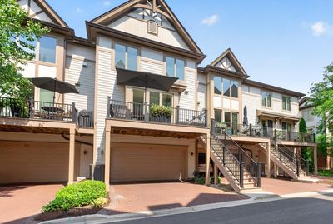
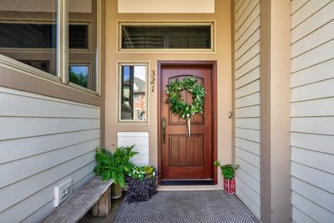
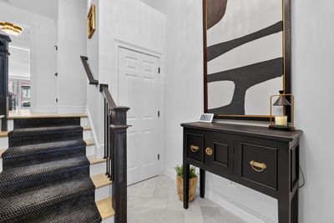
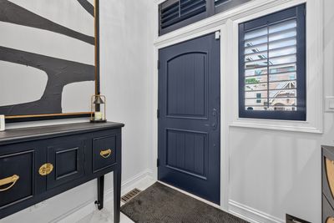
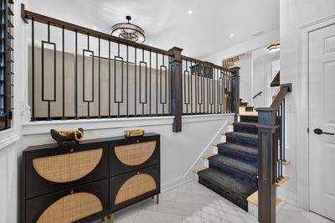
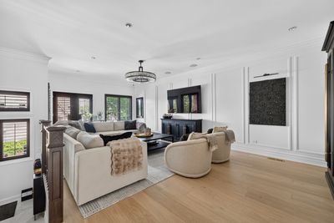
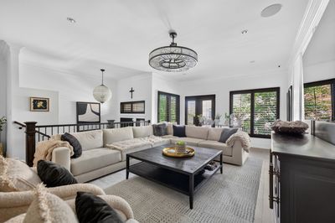
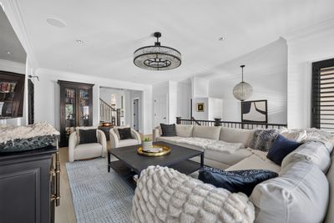
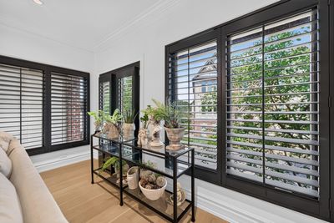
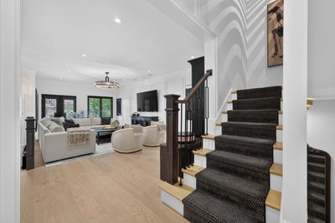
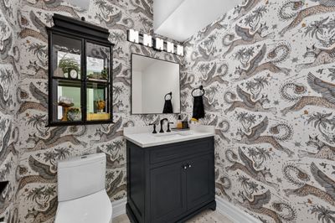
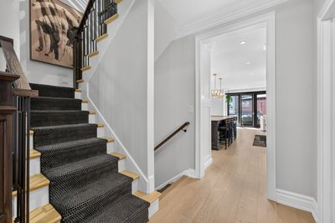
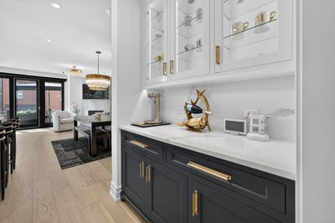
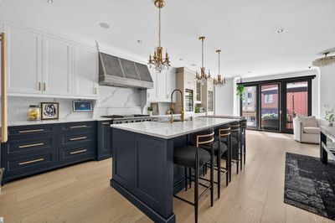
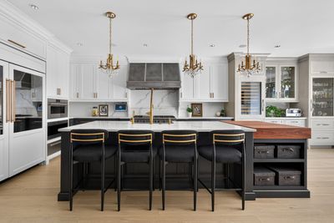
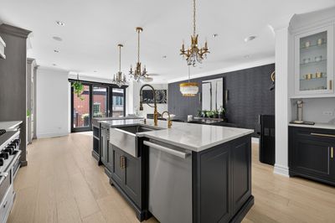
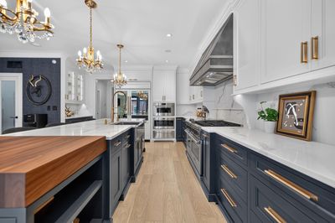
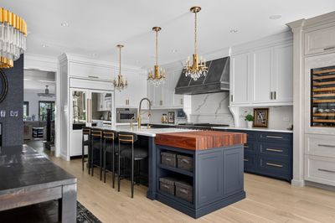
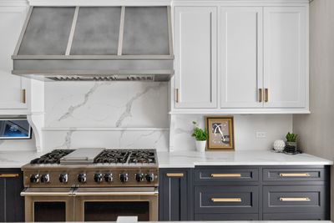
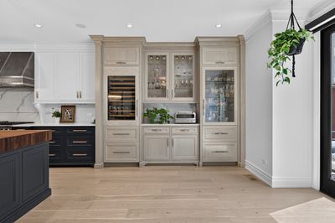
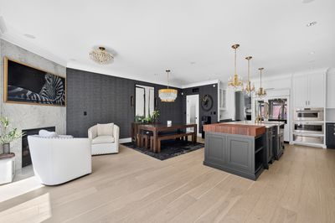
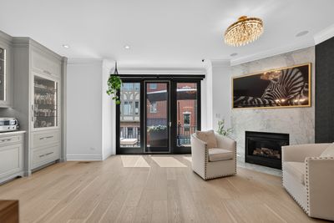
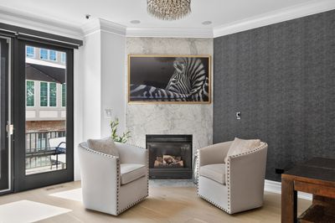
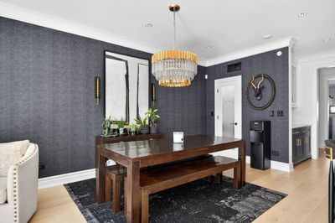
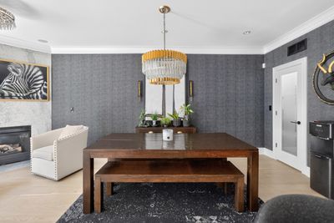
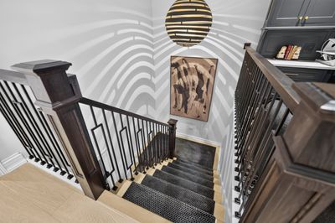
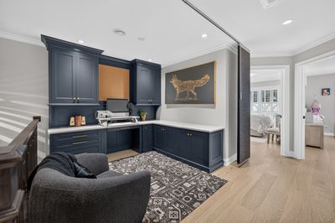
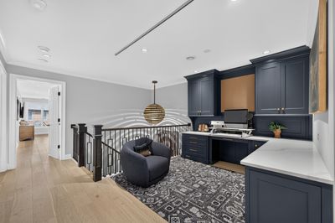
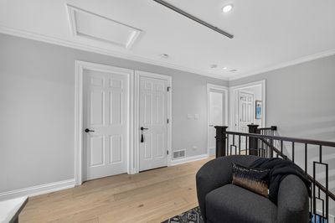

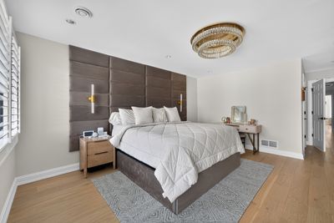
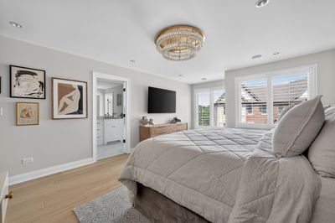
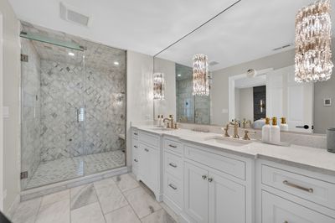
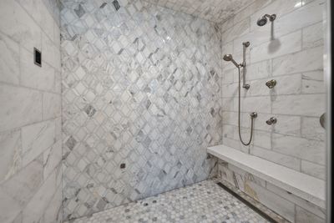
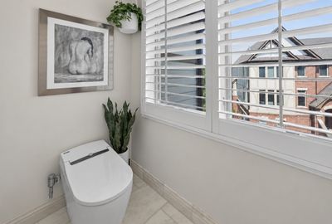
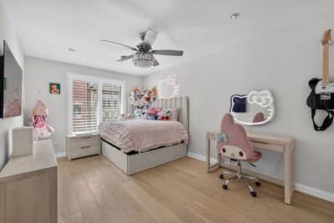
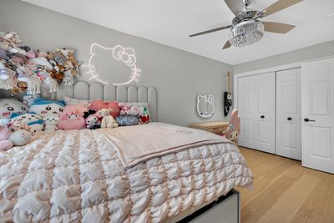
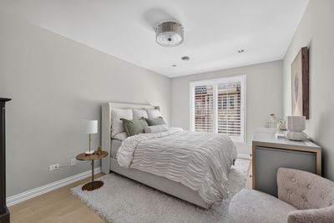
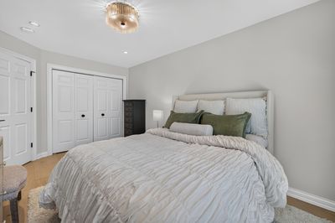
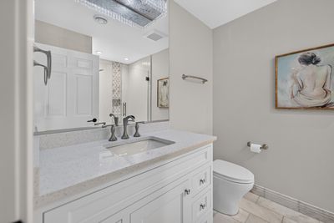
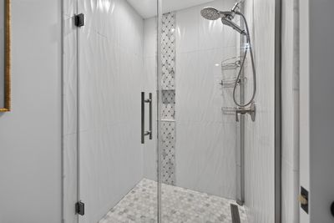
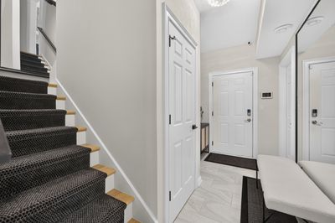
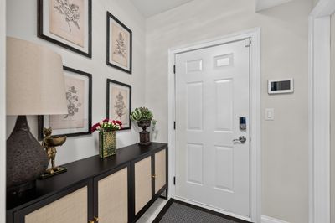
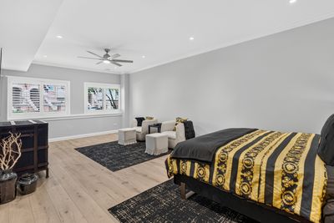
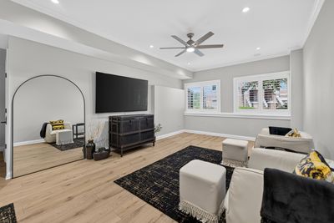
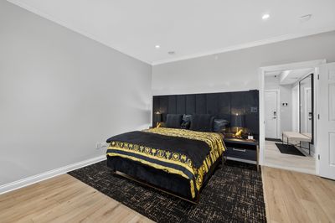
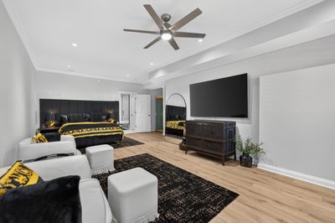
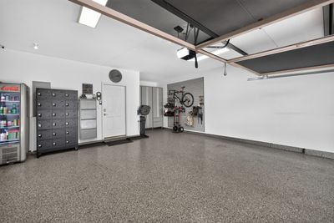
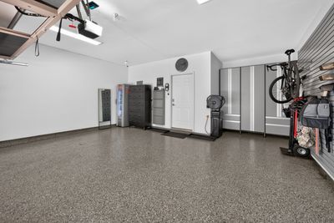
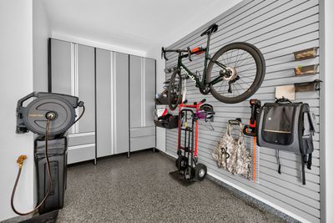
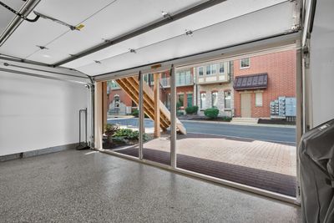
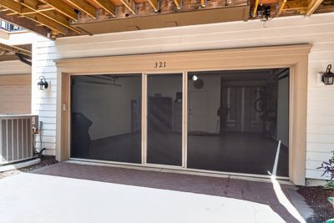
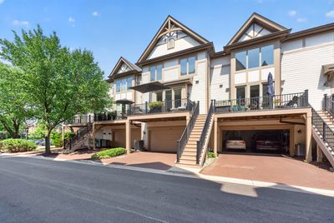
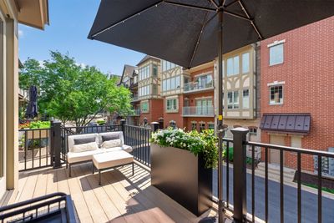
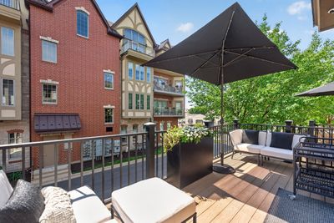
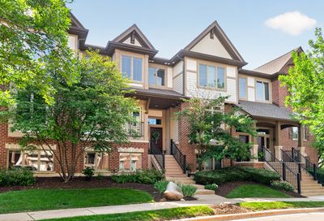
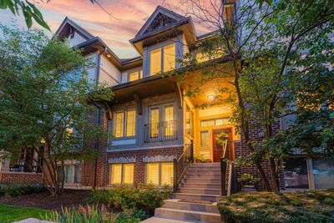
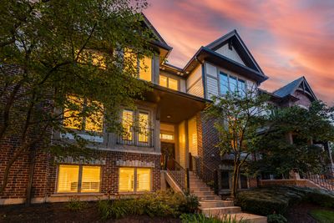
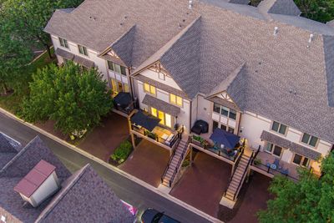
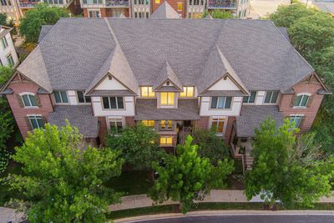
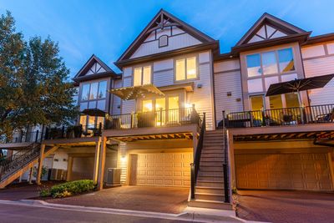
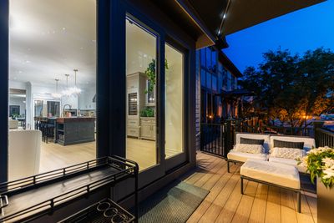
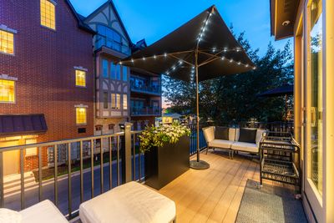
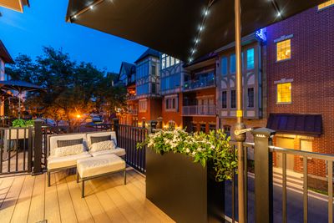
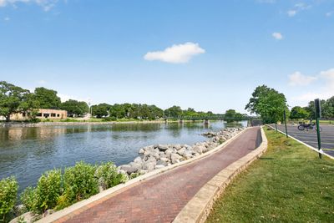
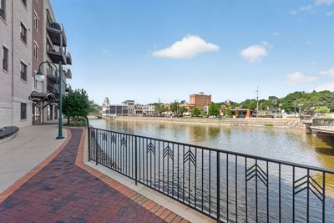
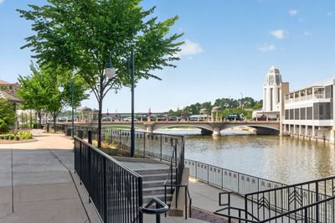
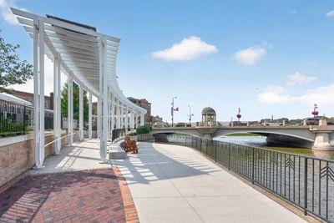
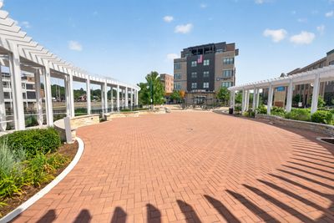
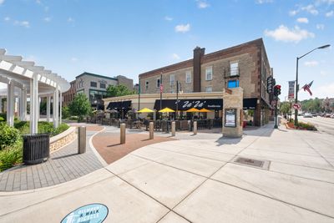
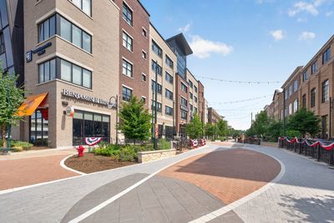
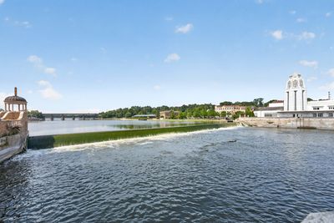
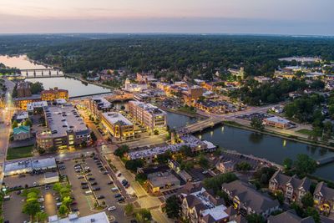

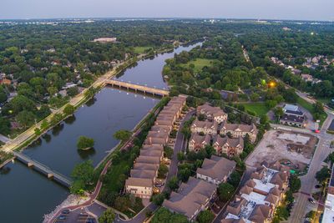
Luxury Brownstone Living in the Heart of Downtown St. Charles. Welcome to one of downtown St. Charles' most exceptional luxury brownstones. Offering over 3,200 square feet, 4 bedrooms, and 2.1 baths, this extraordinary residence combines timeless architecture, sophisticated design, and state-of-the-art technology in one of the city's most coveted walkable locations. Designed for those who appreciate uncompromising quality, every space has been thoughtfully curated with premium finishes throughout. The chef's kitchen is a masterpiece featuring Wolf, Sub-Zero, and Miele appliances, complemented by integrated wine, ice, and refrigerated produce drawers for effortless entertaining. Elegant Restoration Hardware lighting enhances every room, while engineered hardwood flooring flows throughout the home, creating warmth and continuity. The primary suite is a true sanctuary, featuring a spa-inspired ensuite bath with heated Carrara marble floors, a luxurious steam shower, bidet, custom-designed finishes, and premium fixtures that rival those of a luxury resort. Technology is seamlessly integrated with an enterprise-grade Ubiquiti whole-home mesh Wi-Fi system, built-in Sonos audio, smart lighting, automated window treatments where needed, and custom premium wood blinds throughout. Custom closet systems maximize both beauty and functionality, delivering exceptional organization in every space. The oversized attached garage is finished as an extension of the home with an epoxy-coated floor, custom built-in cabinetry, and a retractable screen system, creating a versatile space ideal for entertaining, fitness, hobbies, or enjoying the outdoors throughout much of the year. Step outside and experience one of the most walkable lifestyles in the western suburbs. Whole Foods Market is approximately 150 feet away, while Arcedium Coffeehouse, where coffee is roasted fresh daily, is just steps from your front door. Award-winning restaurants, craft breweries, boutique shopping, live entertainment, the Fox River, parks, and year-round festivals are all within walking distance. Luxury. Convenience. Technology. Lifestyle. This is a rare opportunity to own one of downtown St. Charles' premier residences-where every detail has been elevated and every convenience is just outside your door.
— the listing agent’s description
The home
3 beds
2.5 baths
3,234 sqft
Built in 2004
Lot 82.9 X 11 X 11.1 X 84.7 X 22
2-car garage
Attached Single
What it’ll cost
$371 / sqft
$16,321 taxes / yr
$500/mo HOA
Listed $1,299,000
Now $1,200,000
15 days on dwello
Estimated monthly payment
$8,590/mo
Principal & interest$6,380
Property taxes$1,360
Homeowners insurance$350
HOA dues$500
Get pre-qualified →Connect with a licensed lender in the dwello network.
Estimate only — not a loan offer. Example rate; taxes, HOA dues, insurance estimated; your actual rate, payment, taxes, and insurance will vary. dwello is not a lender. Equal Housing Opportunity.
Tour it with a real dwello agent
The agent who meets you here is an actual dwello Home Group team member who knows these streets — not a stranger who bought your name from a portal. You get straight answers on the spot, and the same person stays with you through closing.
On our team, vettedYour info is never soldWith you through closing
Tour this home
In person, on your schedule — a dwello agent meets you there.
WED
Jun 3
THU
Jun 4
FRI
Jun 5
SAT
Jun 6
11:00 am
Schedule a tour
15 days on dwello
Price history
Price reduced
Aug 5, 2026
↓ $99,000$1,200,000
Listed for sale
Jul 22, 2026
$1,299,000
Now $99,000 below the original list price.
Property taxes
2025
Annual tax bill (MLS)
From county records — verify with the assessor.
Features
Central AirForced AirBrickPublic SewerYesGarage Owned
Schools nearby
Shelby School · 0.3 mi
Lincoln Elementary School · 0.4 mi
Saint Patrick School · 0.4 mi
Thompson Middle School 6th Grade Center · 0.6 mi
Thompson Middle School 7th & 8th Grade Center · 0.6 mi
This listing didn’t include assigned schools, so these are the closest schools (OpenStreetMap) — not necessarily the attendance-zoned schools. Confirm assignment with the district.
Neighborhood
Loading map…
Nearby places via OpenStreetMap — approximate; verify what matters to you. Map © Mapbox © OpenStreetMap.
MLS listing data
Listed by Kari Kohler · Coldwell Banker Realty
Listing last updated Aug 5, 2026 · data refreshed from the MLS Aug 5, 2026, 5:10 AM CT
Based on information submitted to the MLS GRID as of Aug 5, 2026, 5:10 AM CT. Listing data © MRED LLC, distributed by MLS GRID — deemed reliable but not guaranteed; independently verify. Anything shown below this point is not MLS listing data.
See it in personA real dwello agent on our team — never a sold lead.
Schedule a tour
Message
No pressure — reach out whenever you’re ready.
Similar homes nearby
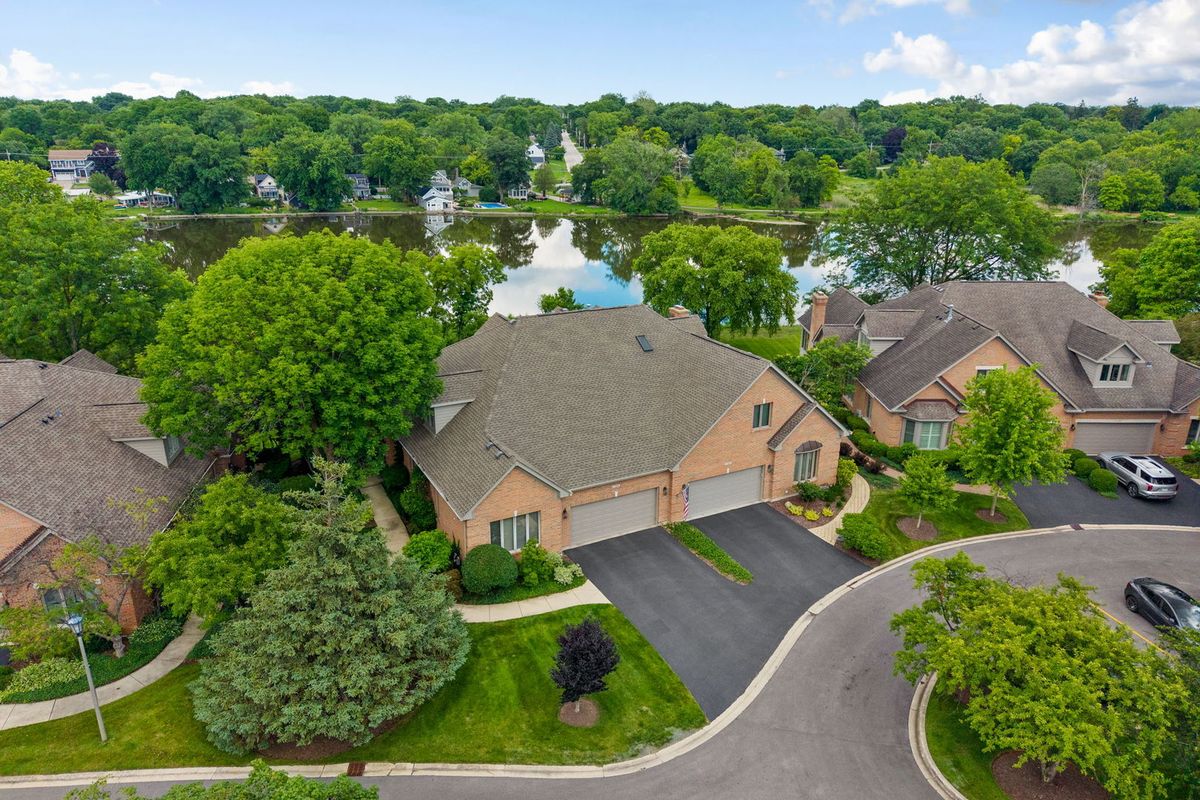
$1,150,000Active
3 bd · 3.5 ba · 3,636 sqft
1240 Willowgate Lane
St. Charles, IL
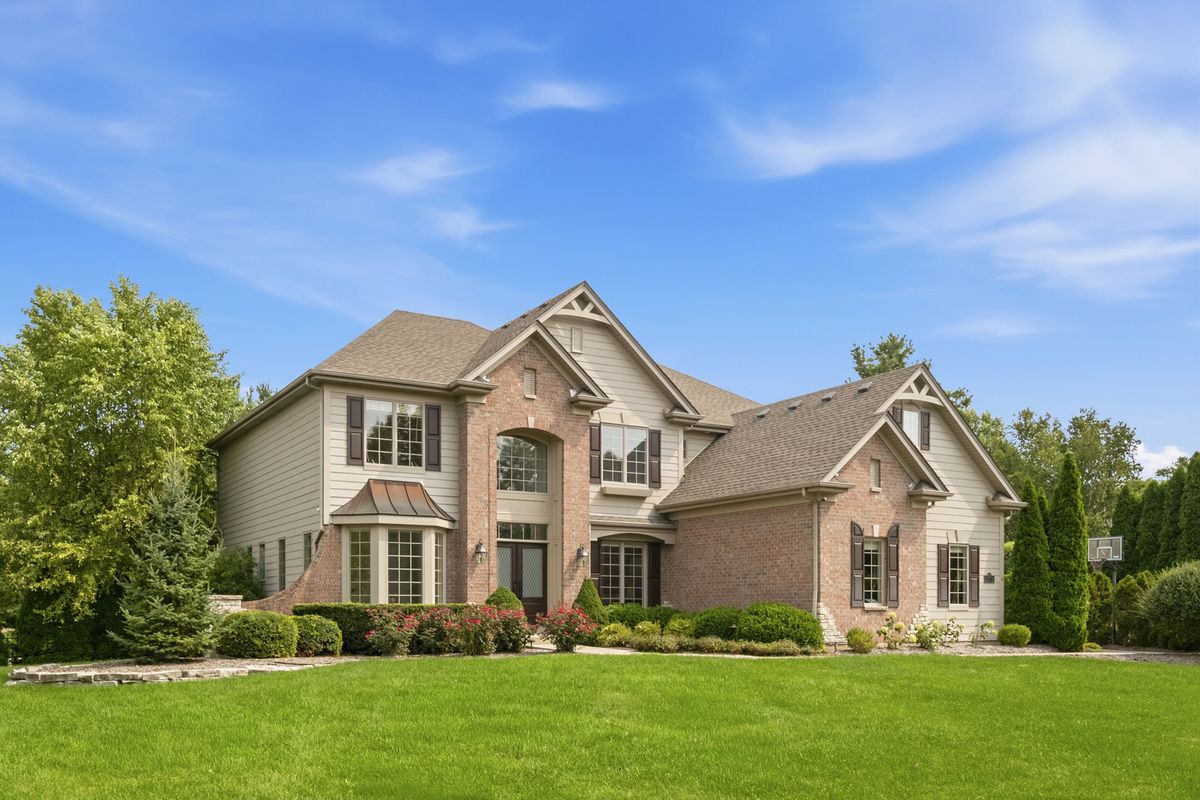
$1,275,000Active
4 bd · 4.5 ba
3818 Grand View Court
St. Charles, IL
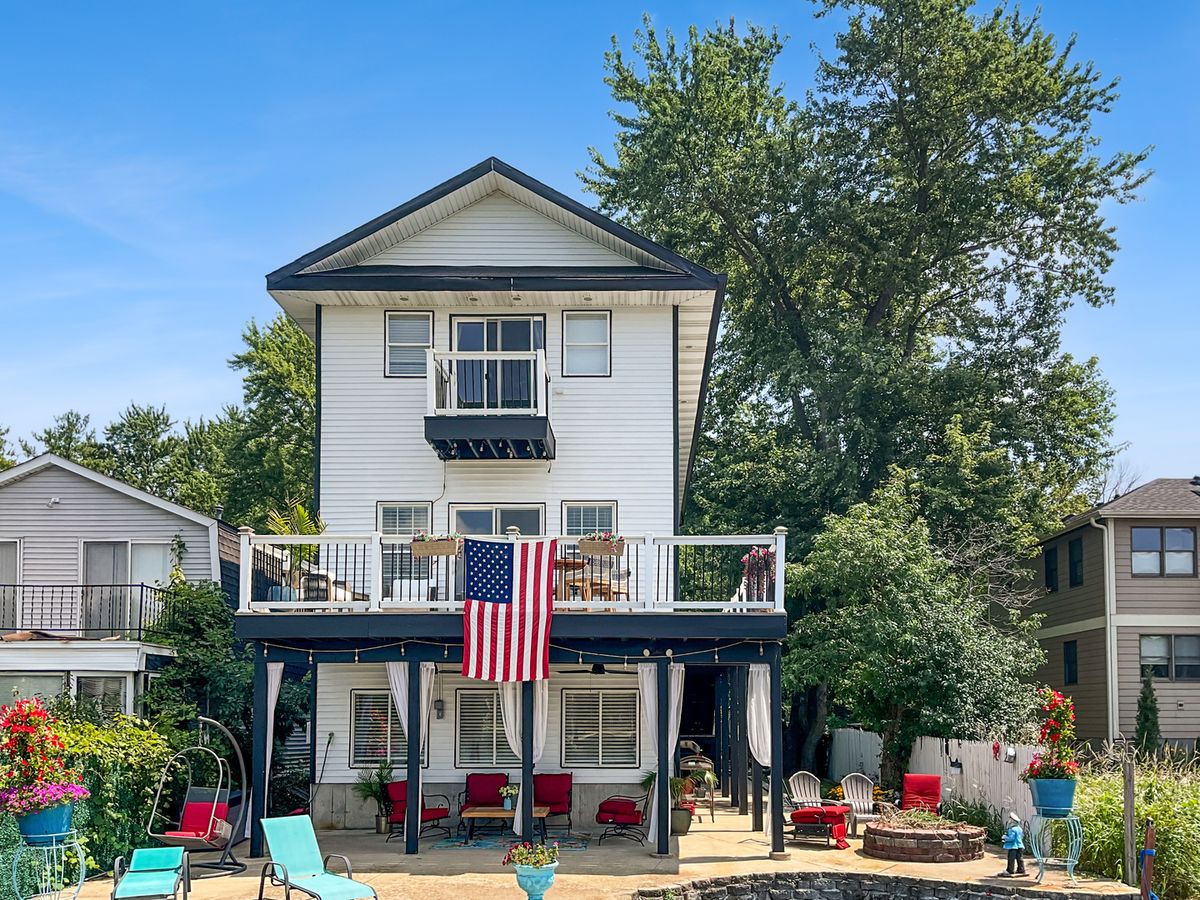
$1,100,000Active
3 bd · 2.5 ba · 3,000 sqft
5N124 Grove Avenue
St. Charles, IL
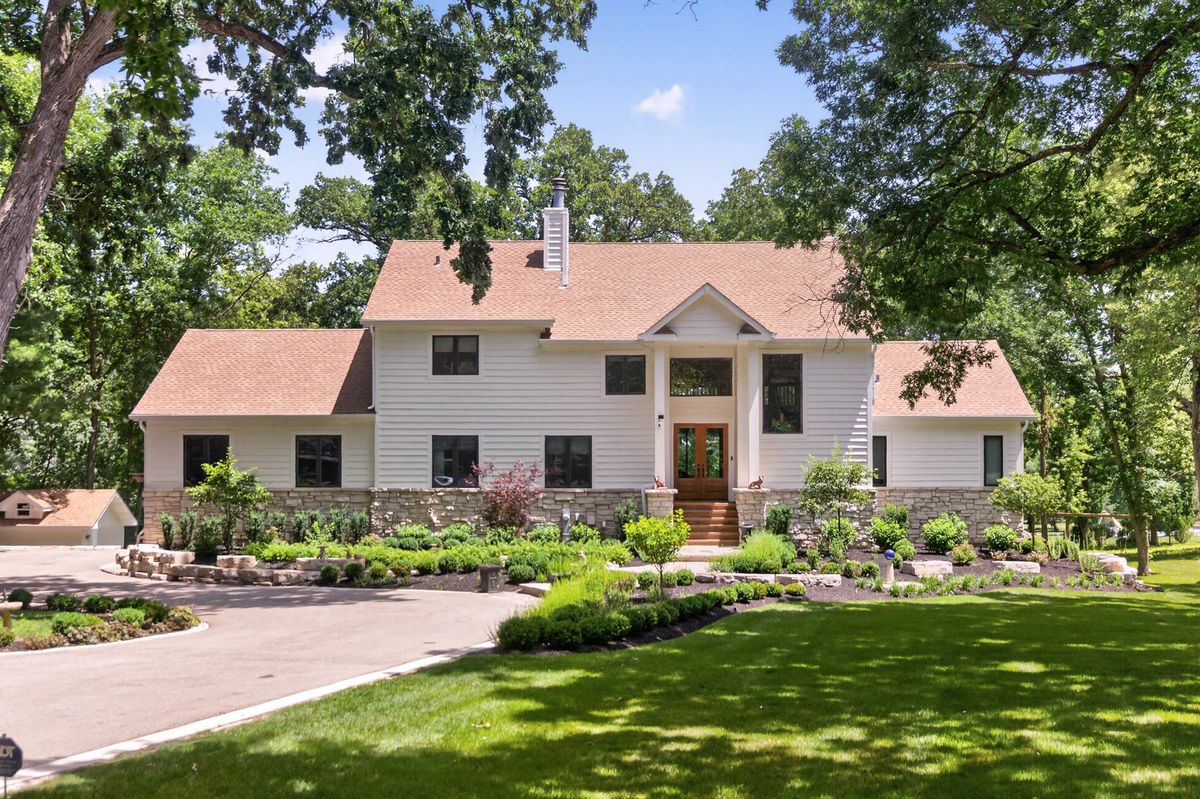
$1,100,000Active
4 bd · 5 ba · 5,568 sqft
41W438 Barlow Drive
St. Charles, IL