View all 60 photos
Detached Single · St. Charles, IL
$1,100,000
4 beds · 5 baths · 5,568 sqft
41W438 Barlow Drive, St. Charles, IL, 60175
A brick-and-mortar place to make your own — room to make it home.
Active
What’s special
Central air3-car garage2.06-acre lotIn-unit laundry
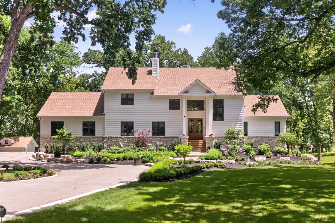
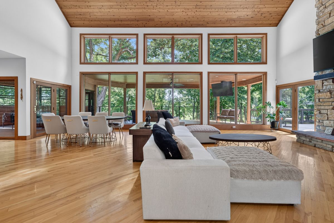
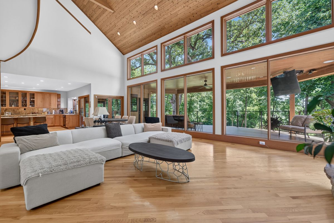
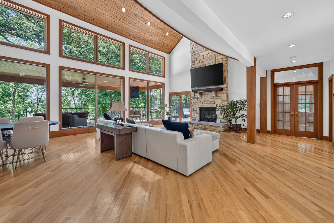
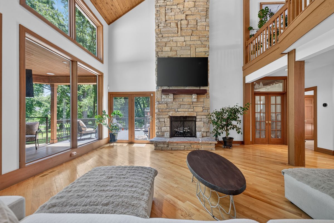
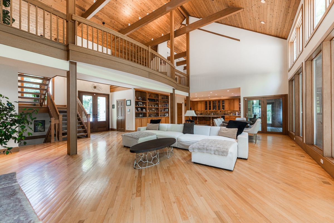
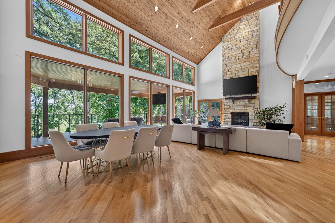
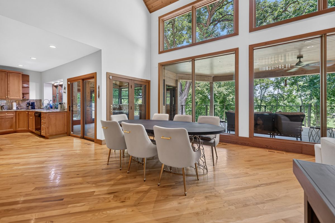
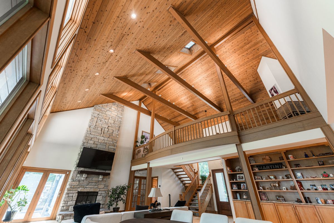
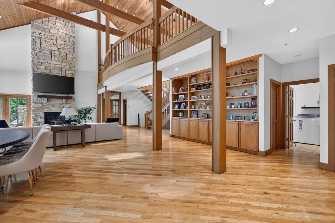
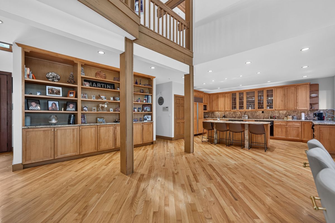
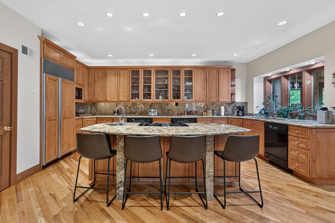
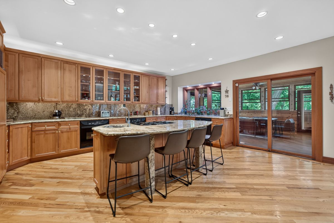
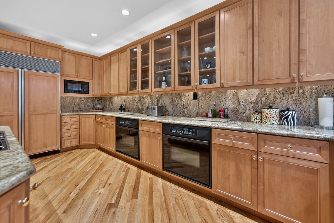
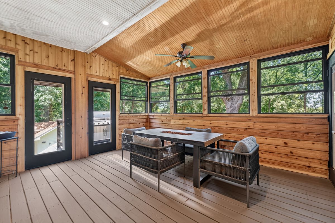
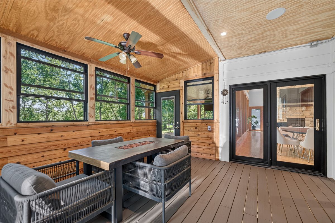
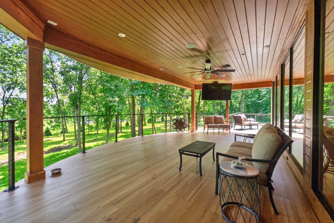
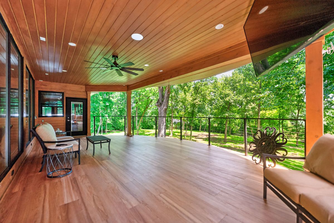
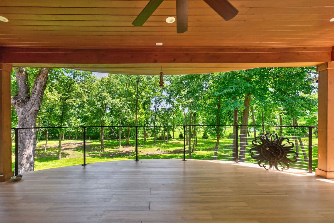
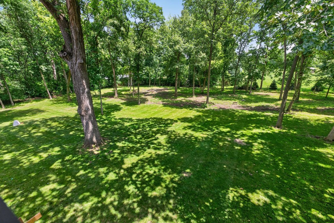
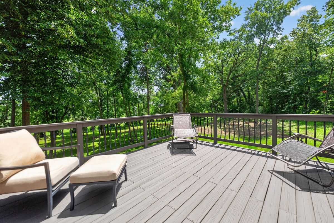
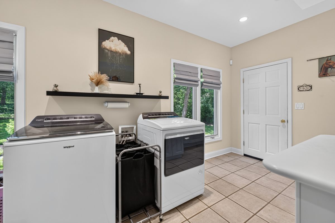
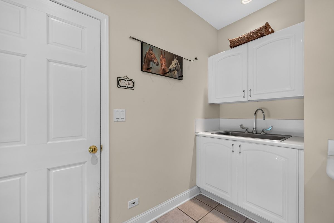
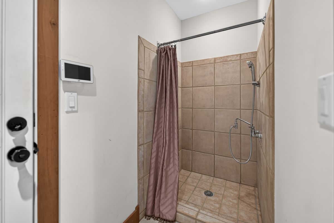
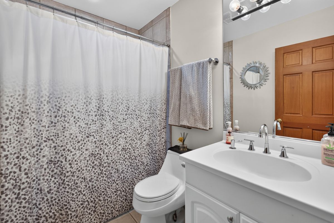
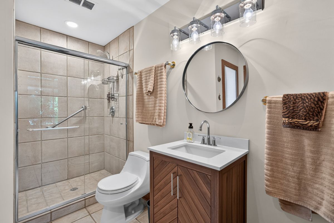
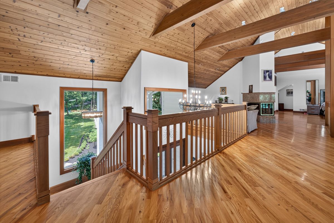
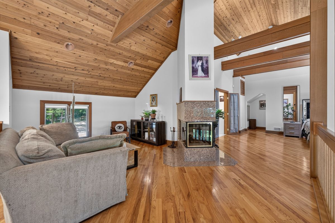
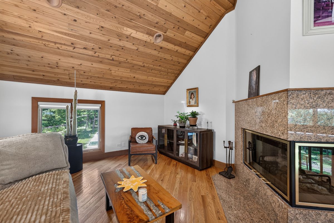
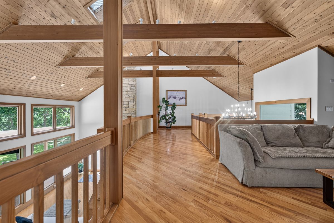
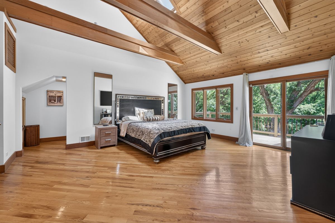
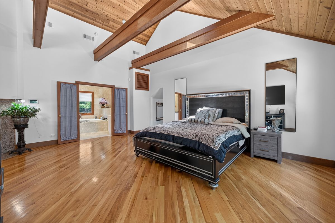
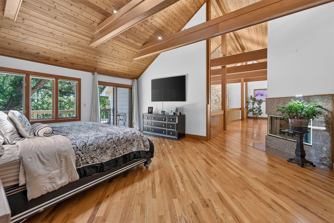
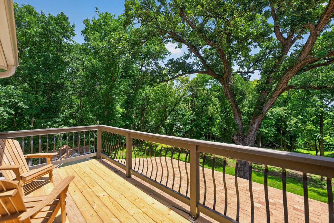
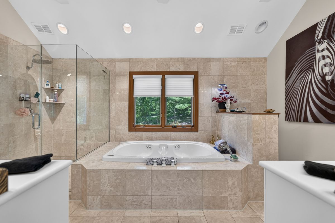
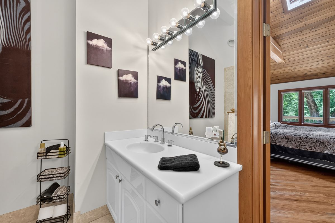
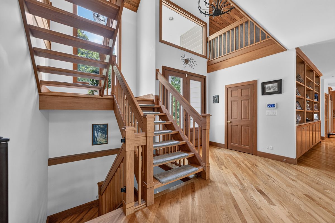
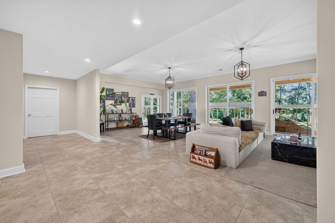
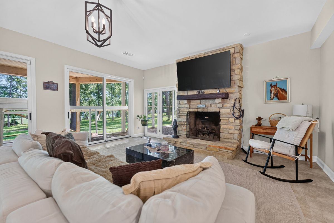
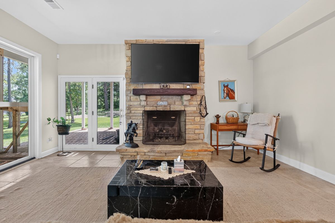
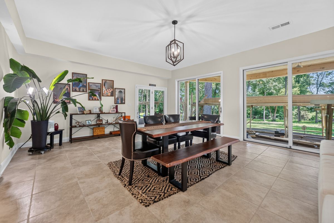
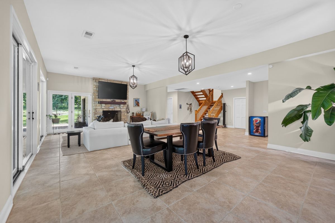
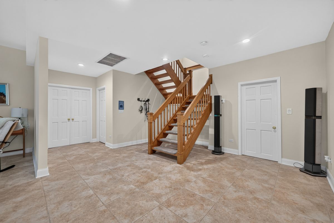
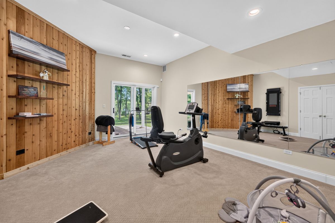
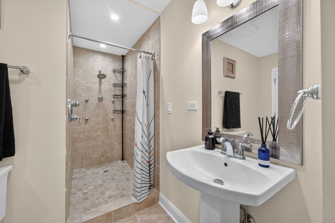
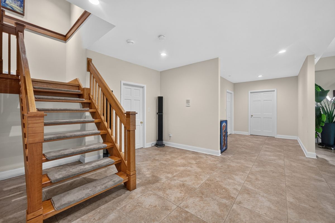
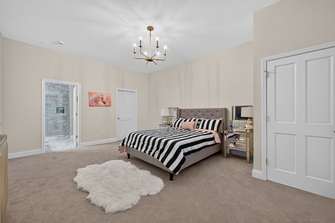
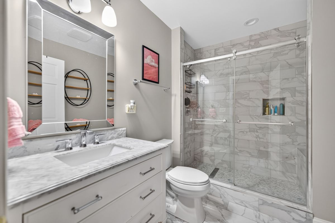
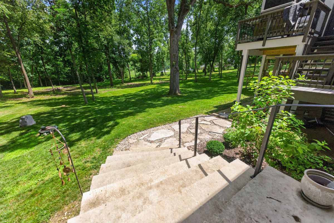
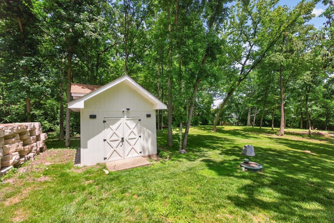
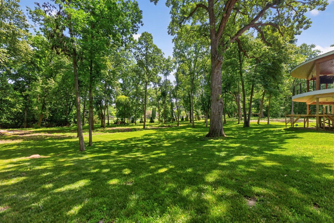
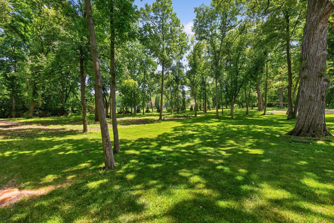
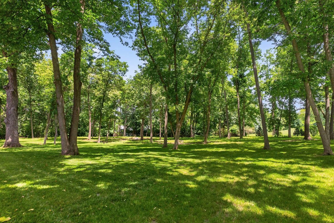
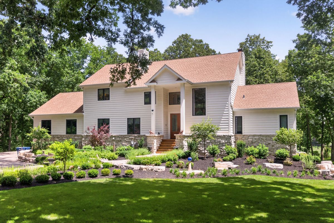
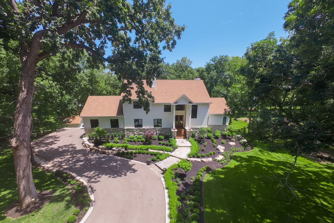
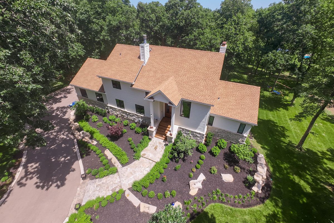
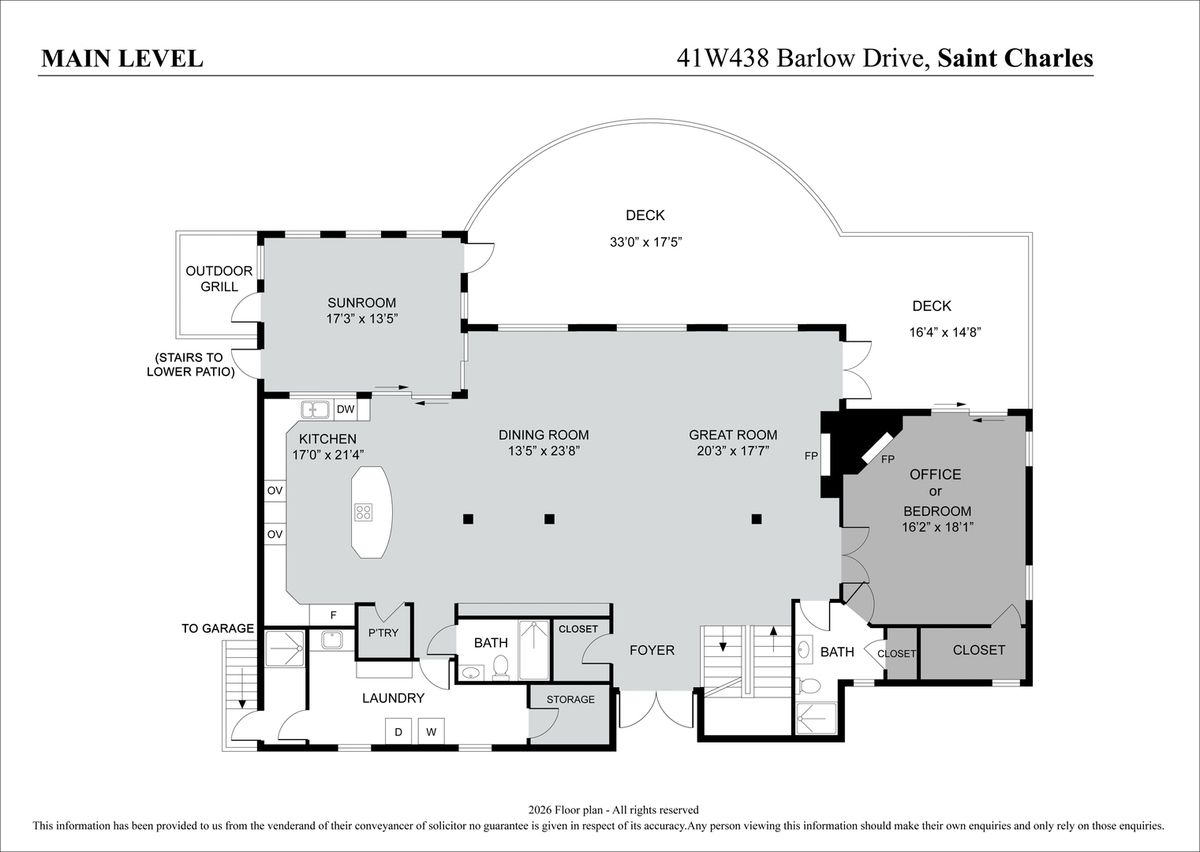
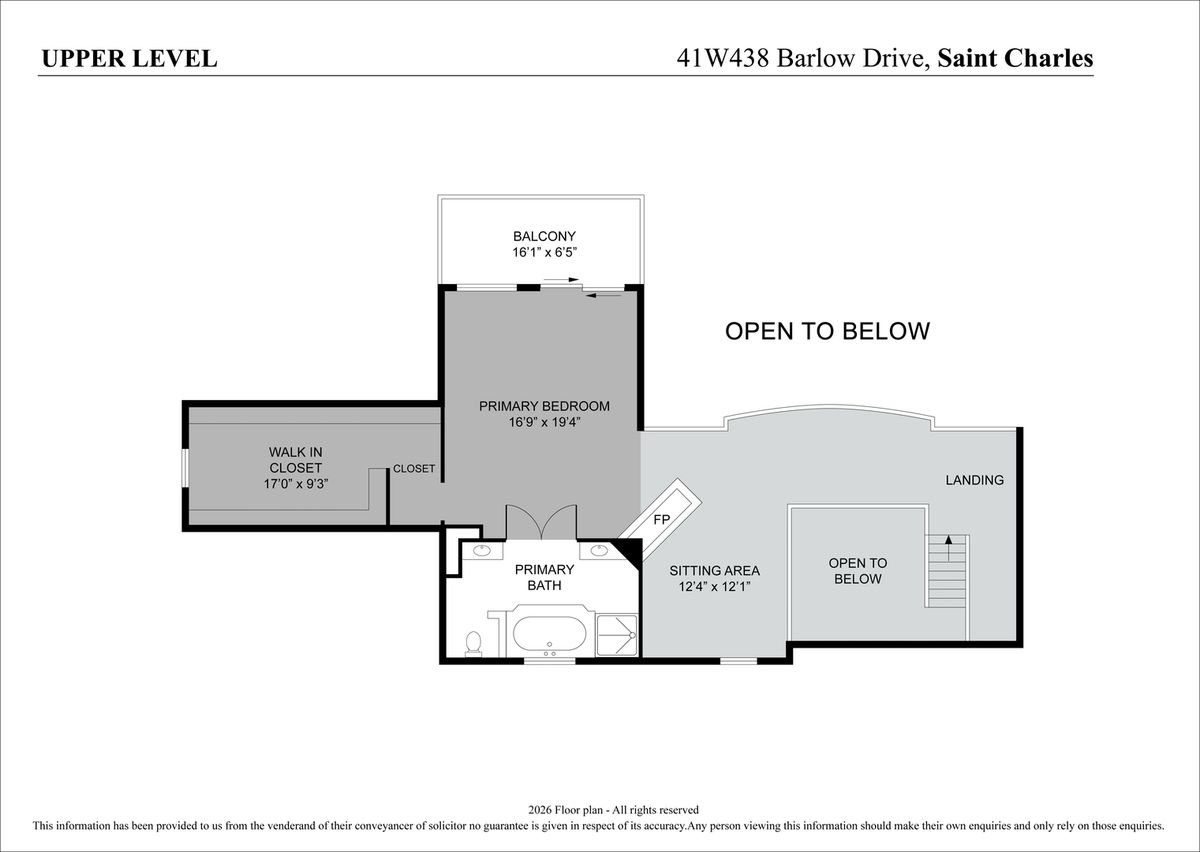
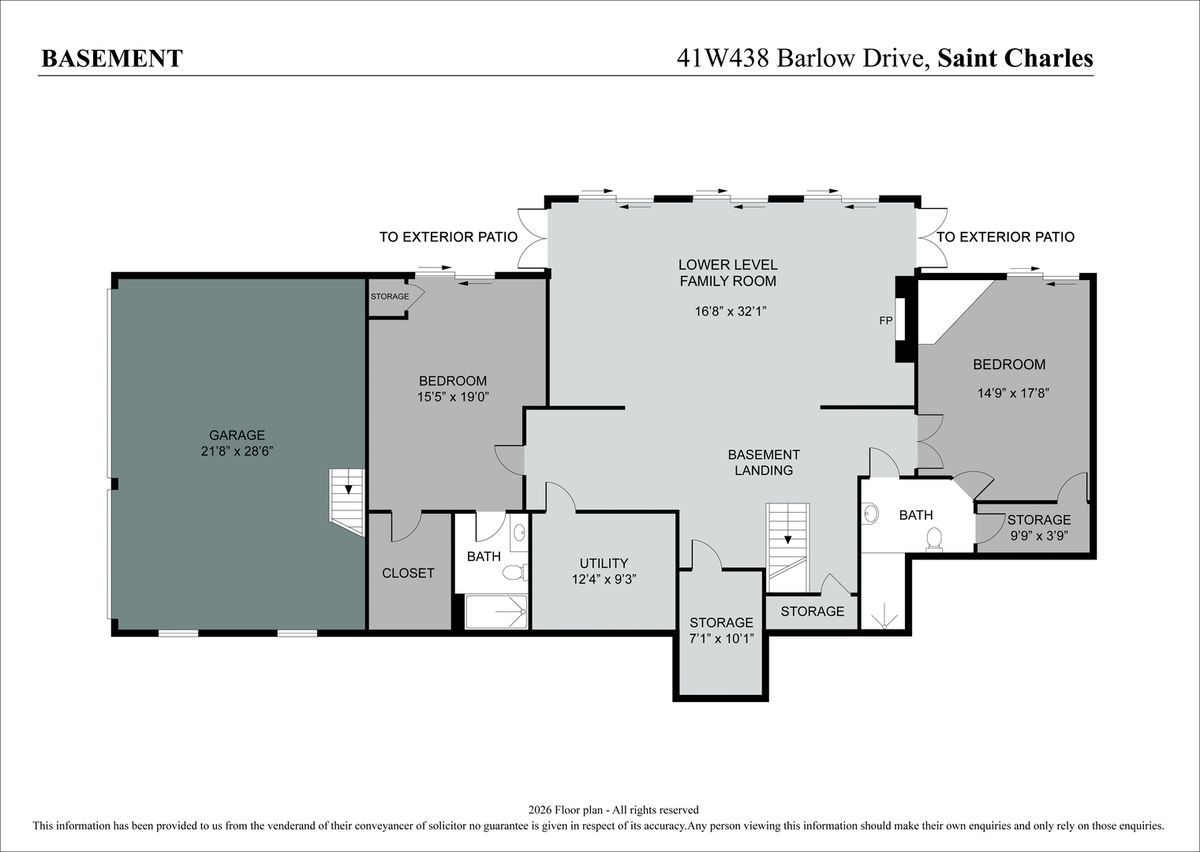
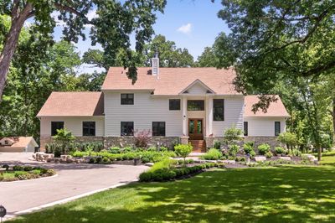
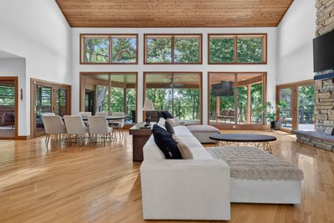
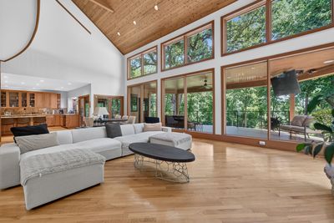
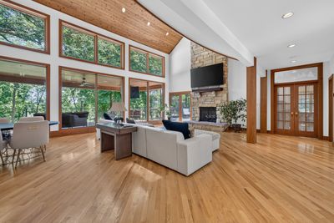
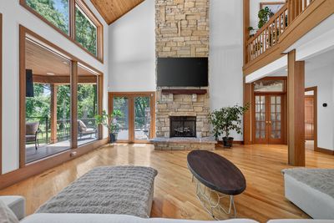
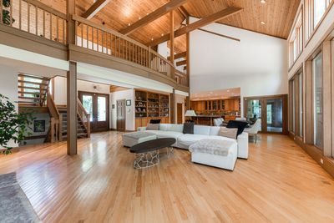
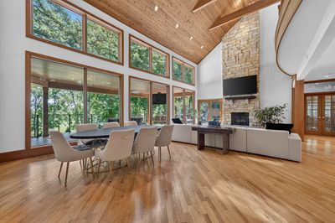
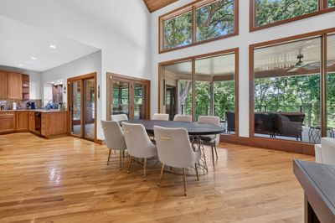
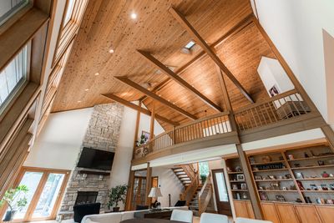
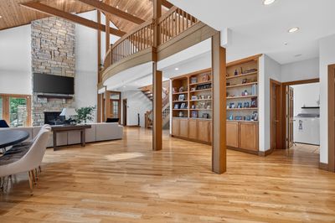
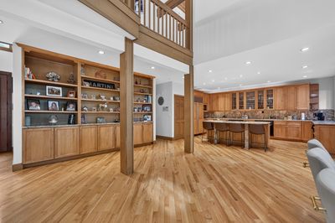
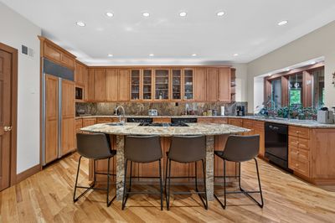
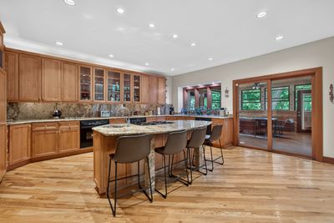
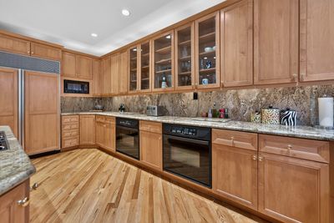
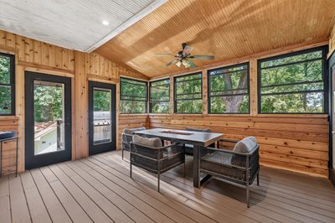
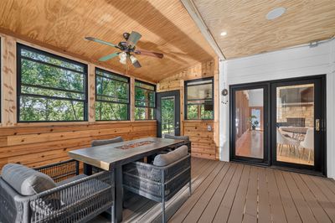
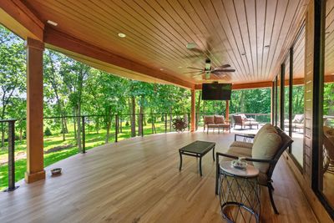
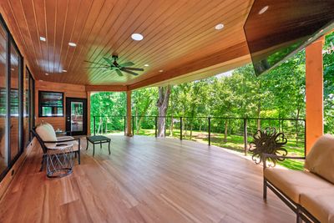
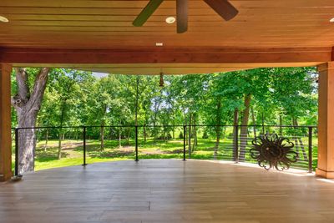
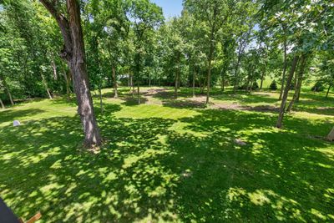
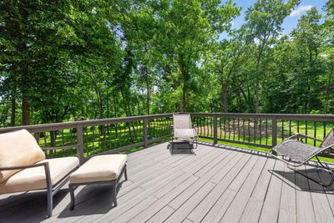
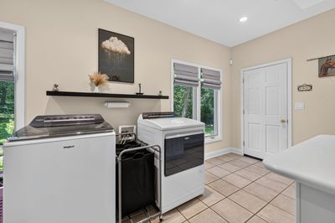
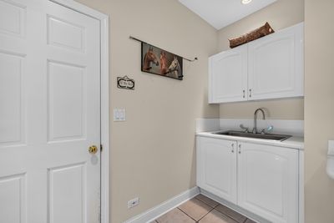

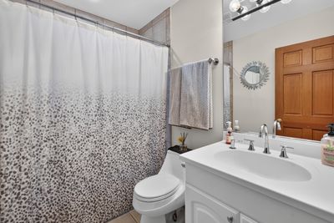
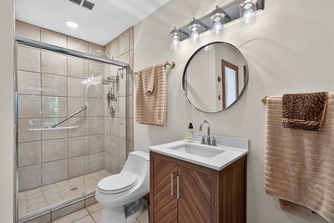
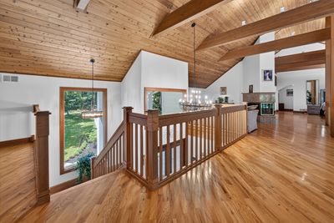
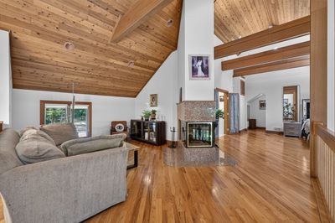
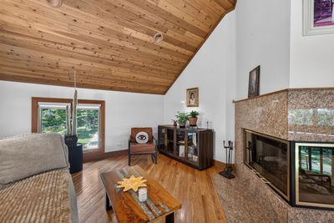
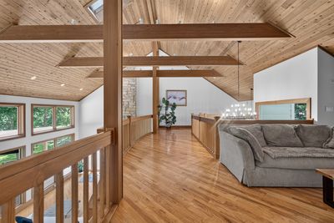
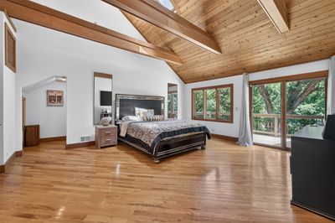
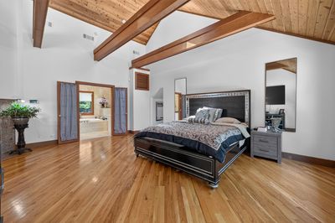
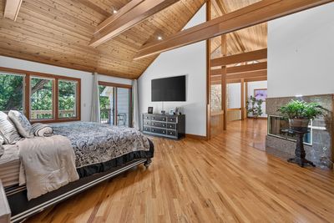
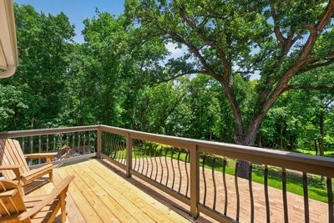
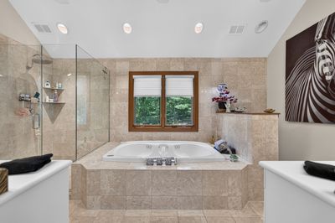
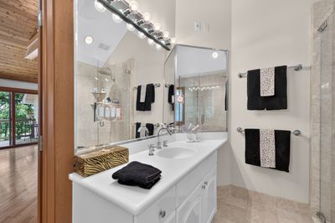
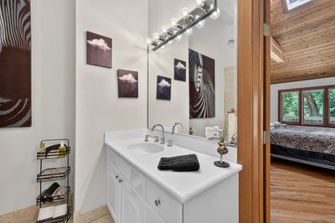
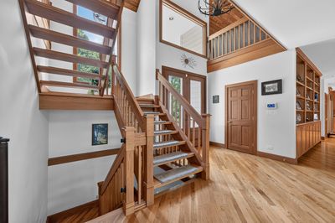
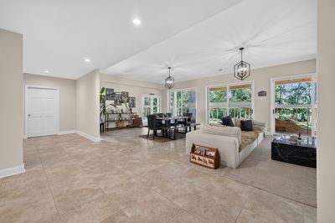
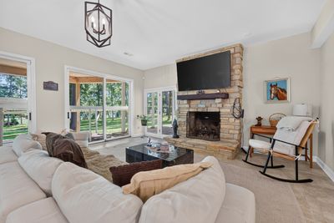
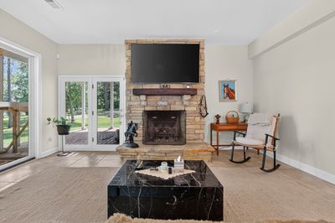
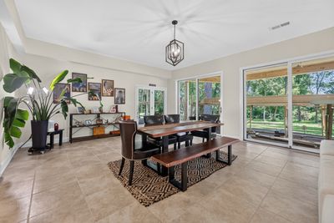
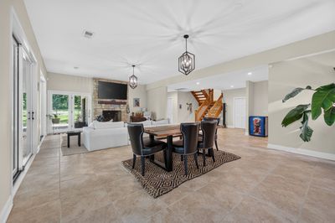
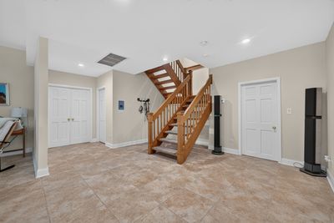
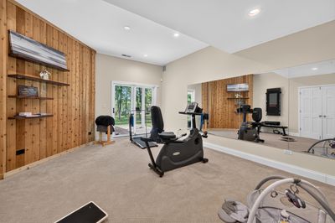
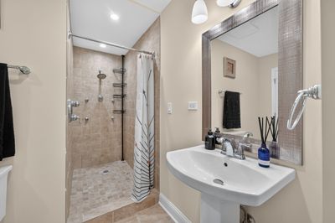
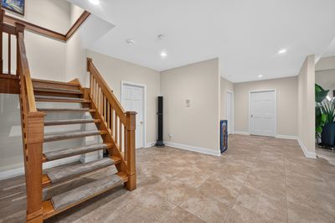
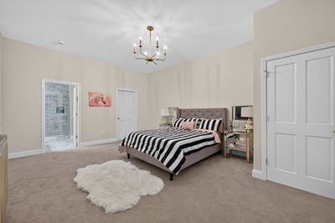
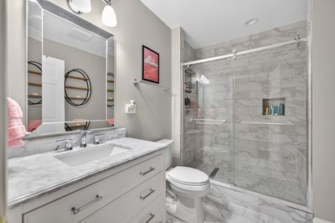
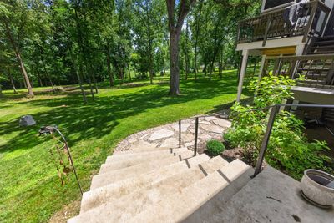
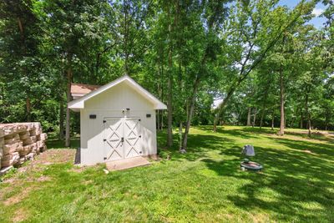
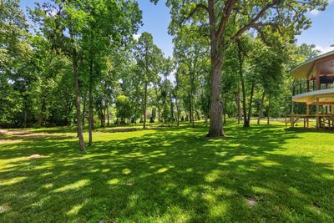
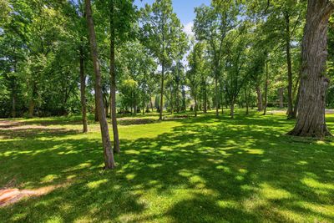
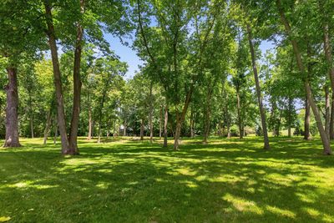
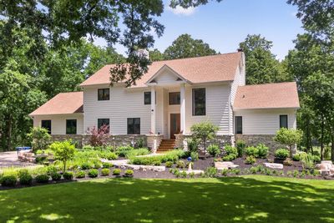
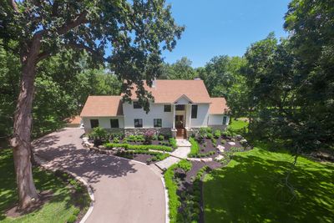
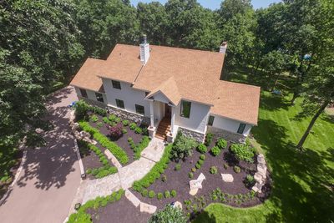
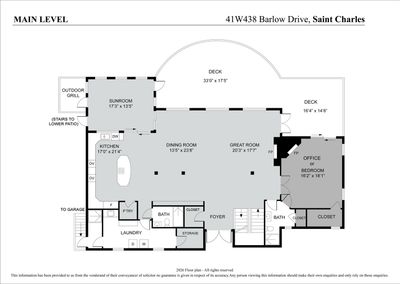
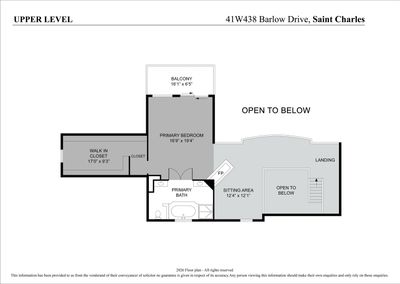
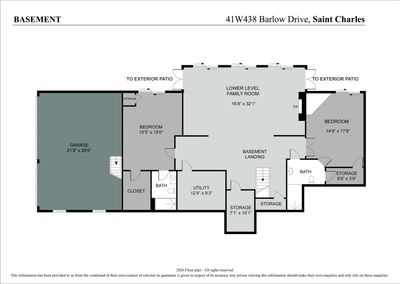
Thoughtfully designed to embrace its breathtaking natural surroundings, this one-of-a-kind custom estate is tucked away on more than two beautifully wooded acres, offering the perfect balance of privacy, luxury, and everyday convenience just minutes from shopping, dining, and local amenities. A long, winding driveway leads through professionally landscaped grounds with automatic irrigation to impressive 9-foot double entry doors, creating an unforgettable first impression and setting the tone for the exceptional home that awaits. Inside, more than 5,400 square feet of thoughtfully designed living space blends timeless craftsmanship with modern comfort. The breathtaking two-story family room is the heart of the home, showcasing soaring wood ceilings, rich hardwood floors, a dramatic floor-to-ceiling stone fireplace, and expansive windows that flood the space with natural light while capturing picturesque views of the surrounding woods. The open-concept design flows seamlessly into the dining area and custom kitchen, where a spacious center island creates the perfect gathering place for everyday living, casual meals, and effortless entertaining. Designed for both comfort and flexibility, the home offers multiple living spaces across three levels. The luxurious primary suite occupies its own private floor and features a cozy fireplace, a versatile loft ideal as a sitting area, reading nook, or home office, and a private balcony overlooking the peaceful backyard. A main-level bedroom or private office offers its own stone fireplace, private bath, and access to a secluded deck. The finished walkout lower level features a spacious second family room with a fireplace, along with two generously sized bedroom suites, each with its own private bath-creating the perfect arrangement for guests, or multi-generational living. A thoughtfully designed first-floor laundry room includes a dedicated pet shower, while an additional full bathroom on the main level adds everyday convenience. Outdoor living is every bit as impressive as the interior. The inviting four-season room opens to a stunning new covered deck that beautifully extends the home's living space outdoors. Featuring a stunning wood ceiling, recessed lighting, ceiling fan, and sleek cable railings, this exceptional outdoor retreat overlooks the serene wooded landscape and provides the perfect setting for morning coffee, outdoor dining, or relaxing evenings with family and friends. A new, matching, covered patio below further enhances the home's outdoor entertaining space, while multiple decks create seamless access to the surrounding landscape. The expansive backyard offers plenty of room for a future swimming pool while preserving the privacy and tranquility of this remarkable setting. Additional highlights include abundant storage throughout, radiant heated floors on every level-including the oversized three-car garage with extra-high ceilings, offering the potential to accommodate vehicle lifts for up to six-car capacity. Combining timeless architecture, exceptional craftsmanship, luxurious amenities, and thoughtfully designed indoor-outdoor living, this remarkable estate offers the serenity of a private wooded retreat with the convenience of an unbeatable location. A truly rare opportunity to own one of the area's most distinctive custom homes.
— the listing agent’s description
The home
4 beds
5 baths
5,568 sqft
Built in 1998
2.06-acre lot
3-car garage
Detached Single
Contemporary
What it’ll cost
$198 / sqft
$17,818 taxes / yr
No HOA
27 days on dwello
Estimated monthly payment
$7,655/mo
Principal & interest$5,849
Property taxes$1,485
Homeowners insurance$321
Get pre-qualified →Connect with a licensed lender in the dwello network.
Estimate only — not a loan offer. Example rate; taxes and insurance estimated; your actual rate, payment, taxes, and insurance will vary. dwello is not a lender. Equal Housing Opportunity.
Tour it with a real dwello agent
The agent who meets you here is an actual dwello Home Group team member who knows these streets — not a stranger who bought your name from a portal. You get straight answers on the spot, and the same person stays with you through closing.
On our team, vettedYour info is never soldWith you through closing
Tour this home
In person, on your schedule — a dwello agent meets you there.
WED
Jun 3
THU
Jun 4
FRI
Jun 5
SAT
Jun 6
11:00 am
Schedule a tour
27 days on dwello
Price history
Listed for sale
Jul 7, 2026
$1,100,000
Earlier records
Sold
Nov 19, 2024
$980,000
From MLS records — independently verify.
Property taxes
2025
Annual tax bill (MLS)
From county records — verify with the assessor.
Features
Central AirNatural GasForced AirRadiantFrameStoneSeptic TankAsphaltGarage Door Opener
Neighborhood
Loading map…
Nearby places via OpenStreetMap — approximate; verify what matters to you. Map © Mapbox © OpenStreetMap.
MLS listing data
Listed by Kari Kohler · Coldwell Banker Realty
Listing last updated Aug 2, 2026 · data refreshed from the MLS Aug 2, 2026, 5:08 AM CT
Based on information submitted to the MLS GRID as of Aug 2, 2026, 5:08 AM CT. Listing data © MRED LLC, distributed by MLS GRID — deemed reliable but not guaranteed; independently verify. Anything shown below this point is not MLS listing data.
See it in personA real dwello agent on our team — never a sold lead.
Schedule a tour
Message
No pressure — reach out whenever you’re ready.
Similar homes nearby
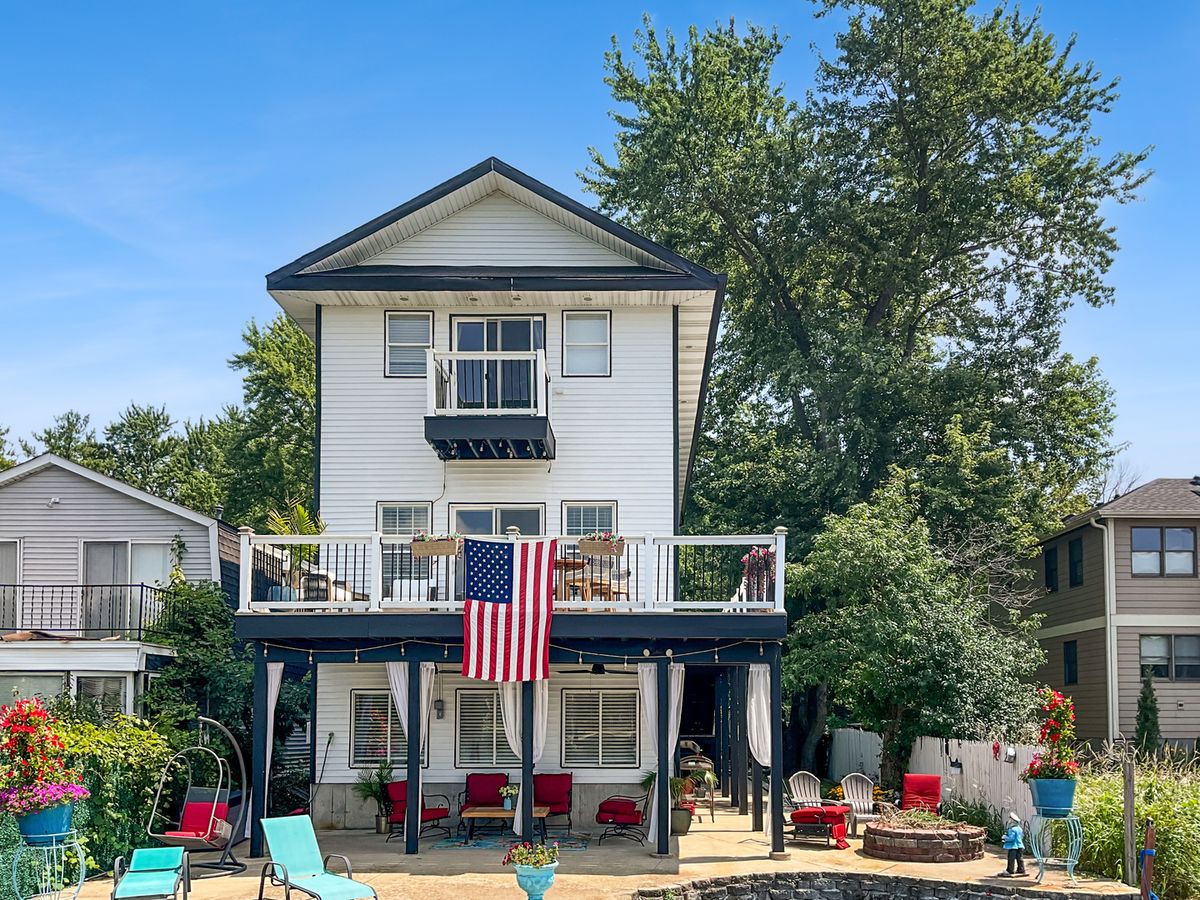
$1,100,000Active
3 bd · 2.5 ba · 3,000 sqft
5N124 Grove Avenue
St. Charles, IL
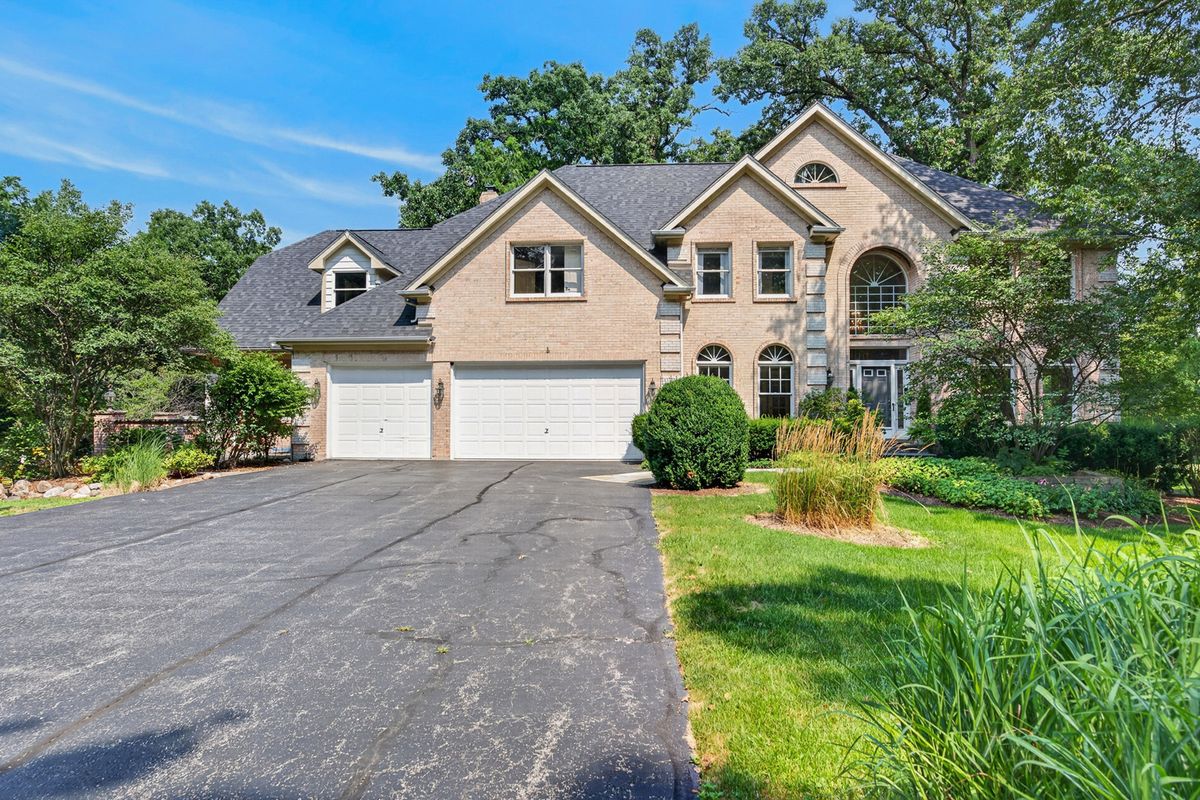
$1,099,000Active
5 bd · 5.5 ba · 7,565 sqft
3N681 Trotter Lane
St. Charles, IL
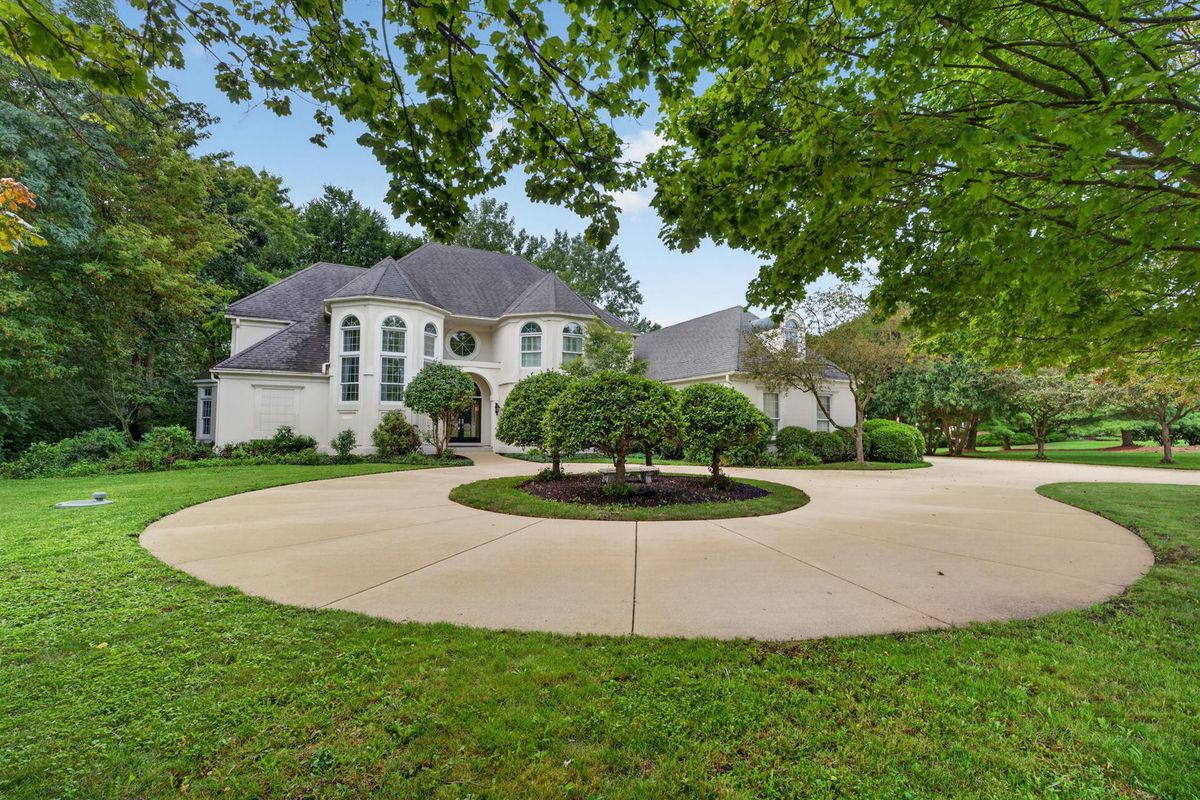
$1,145,000Active
5 bd · 6.5 ba · 7,122 sqft
6N538 Brookhaven Lane
St. Charles, IL
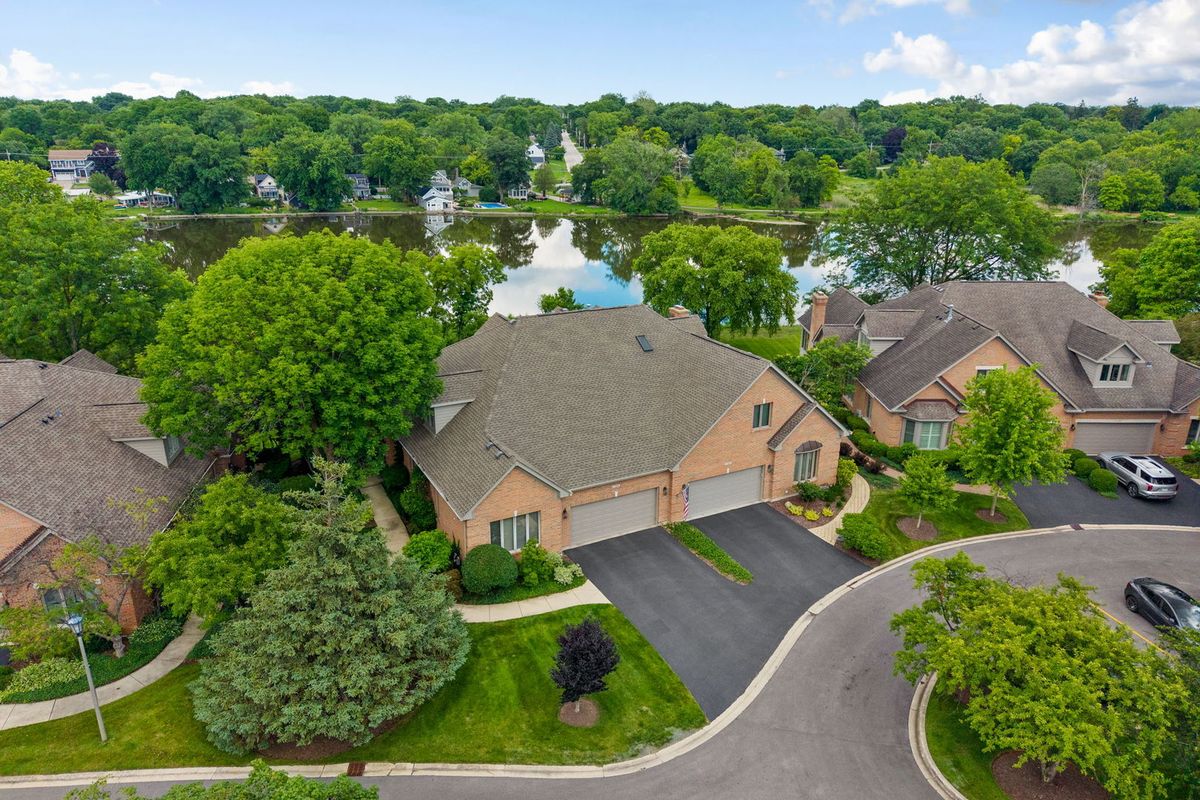
$1,150,000Active
3 bd · 3.5 ba · 3,636 sqft
1240 Willowgate Lane
St. Charles, IL