View all 80 photos
Detached Single · Barrington Hills, IL
$1,100,000
3 beds · 3.5 baths · 4,011 sqft
4 Far Hills Road, Barrington Hills, IL, 60010
A brick-and-mortar place to make your own — room to make it home.
Active
What’s special
Central air2-car garage5.45-acre lotIn-unit laundry
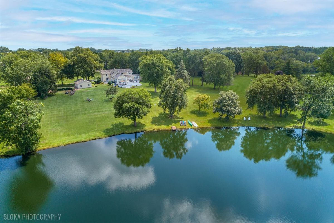
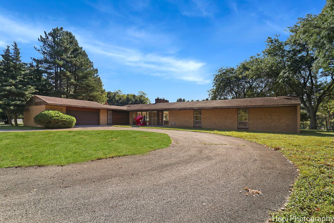
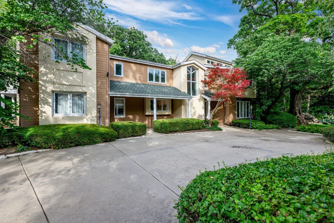
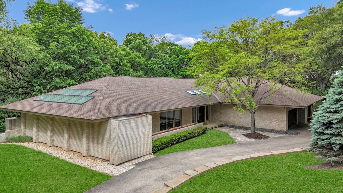
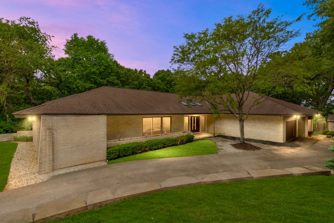
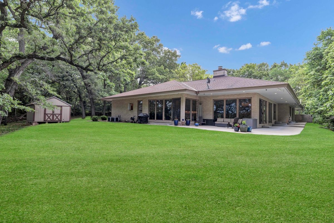
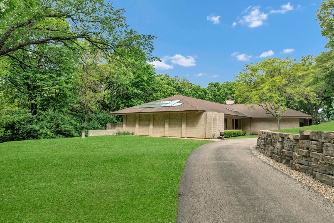
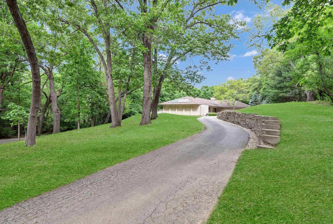
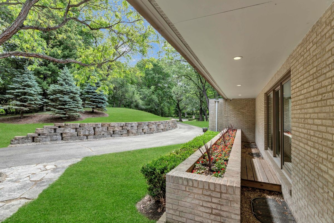
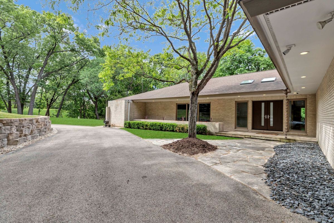
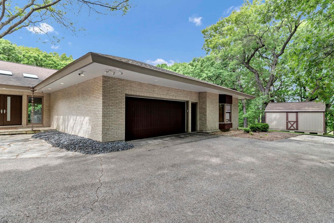
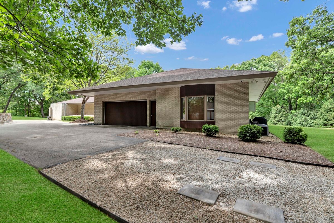
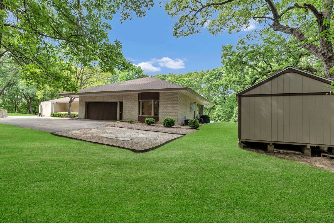
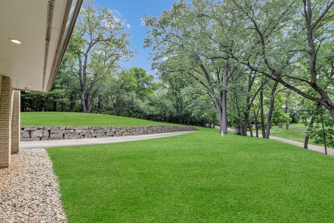
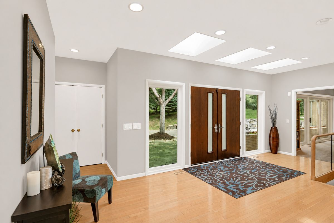
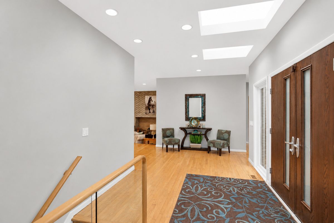
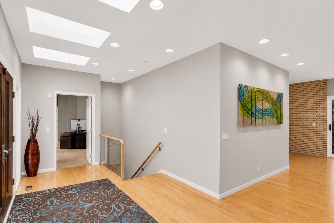
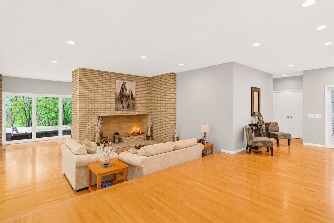
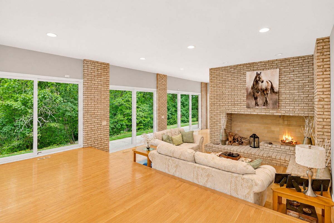
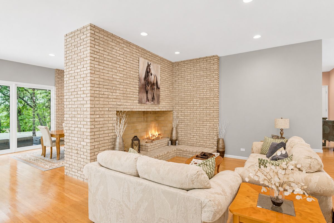
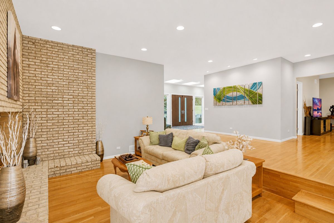
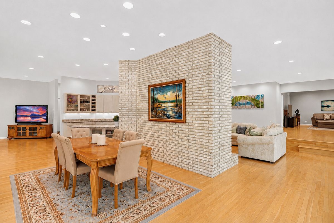
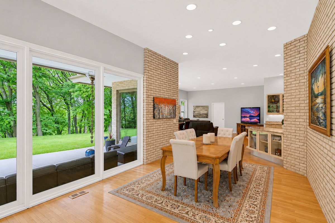
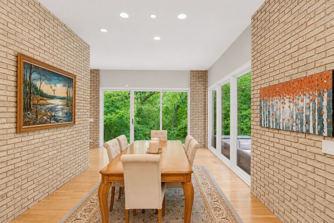
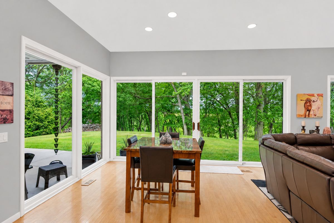
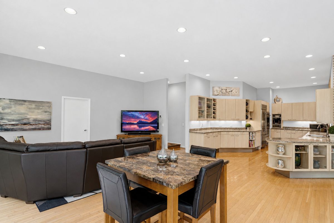
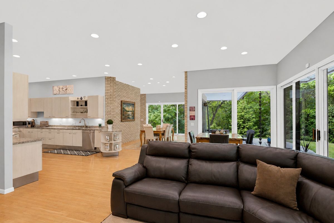
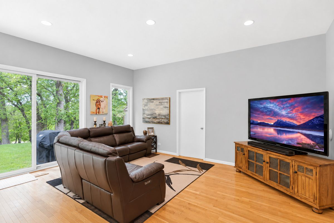
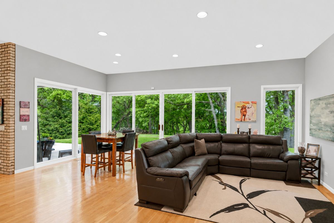
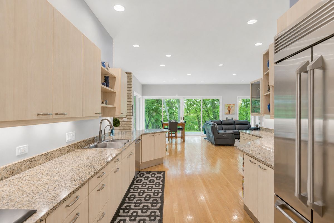
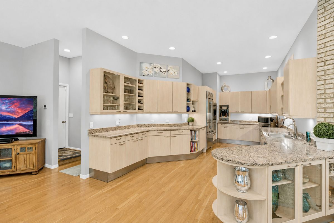
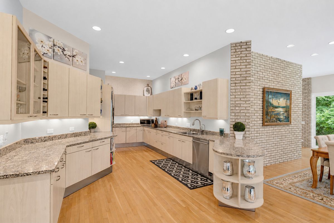
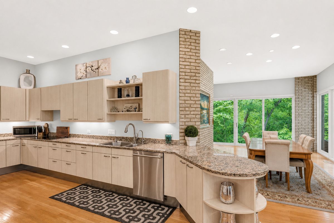
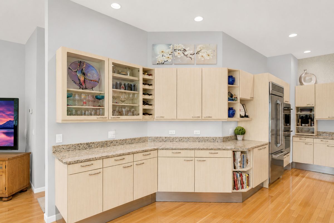
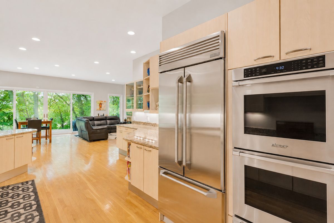
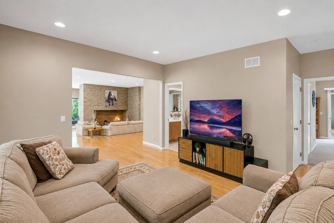
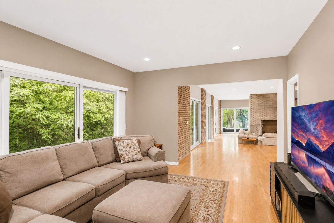
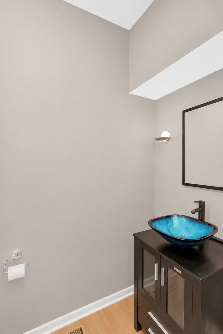
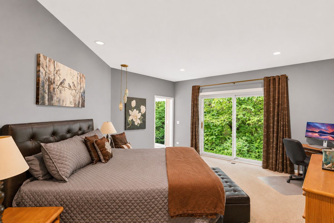
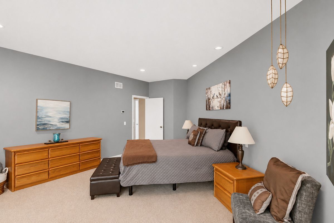
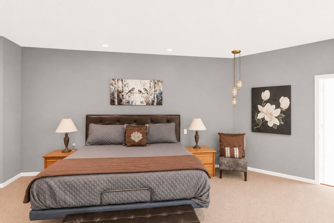
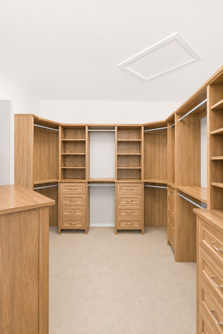
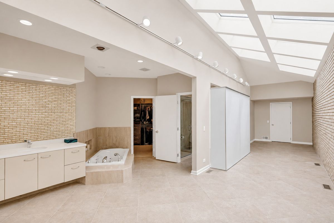
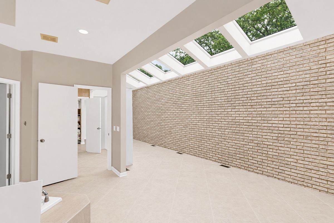
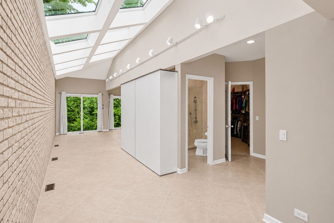
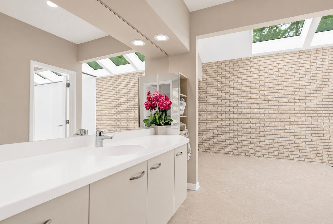
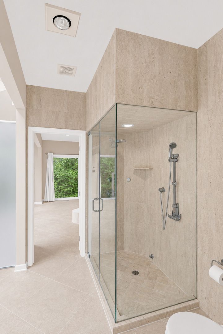
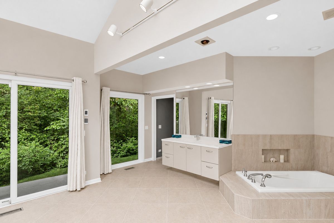
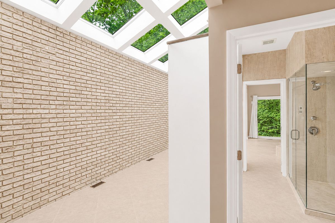
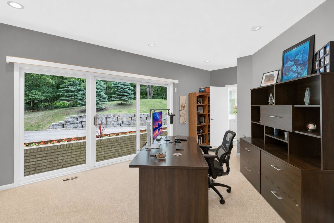
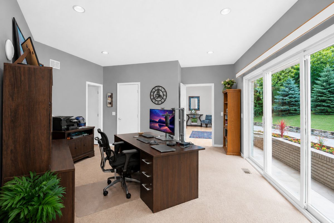
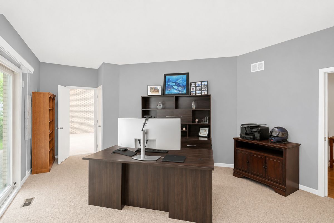
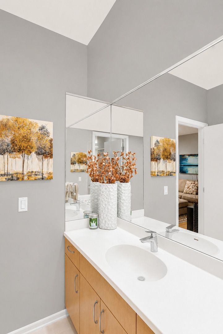
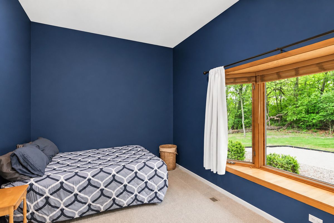
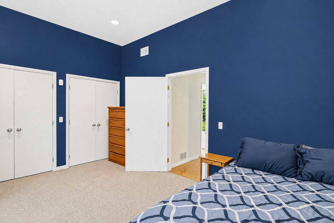
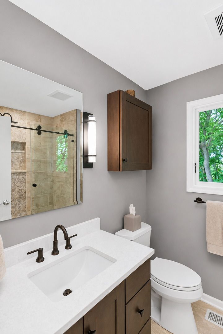
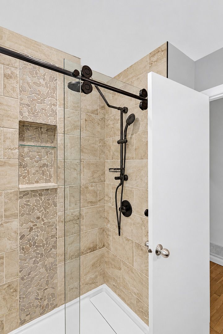
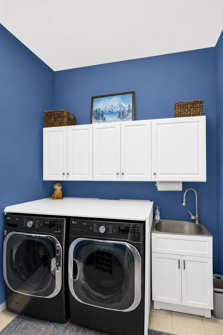
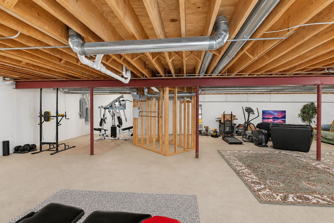
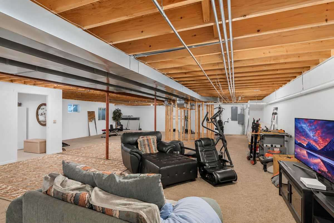
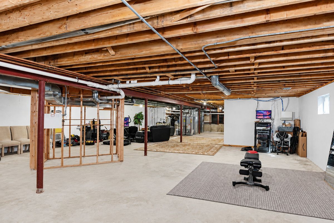
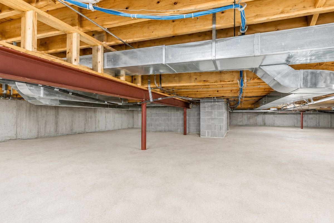
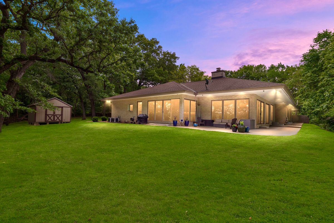
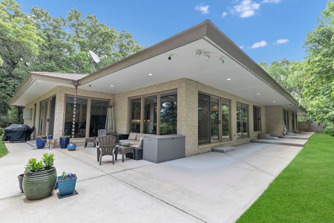
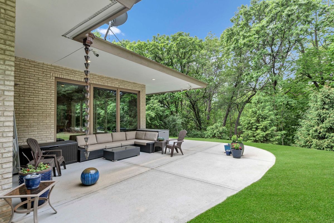
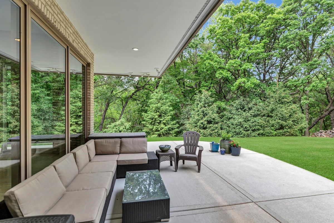
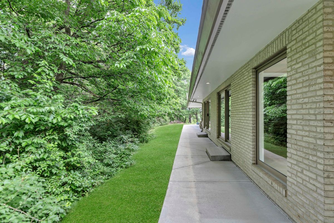
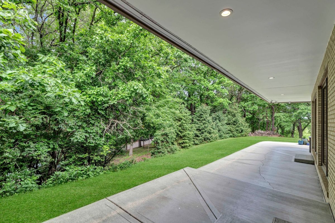
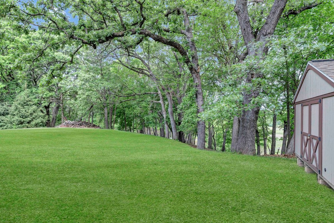
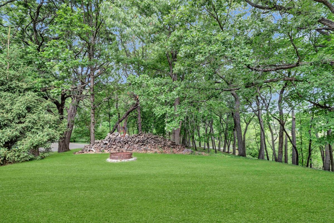
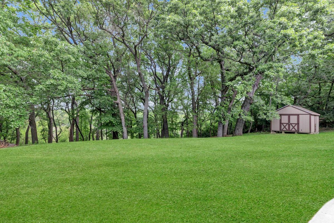
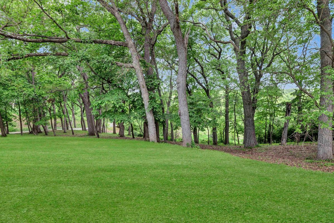
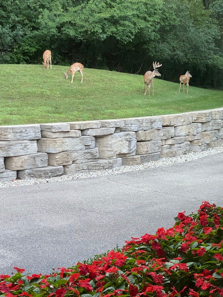
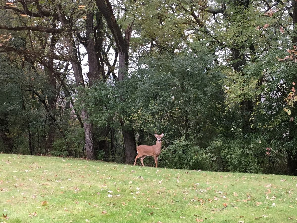
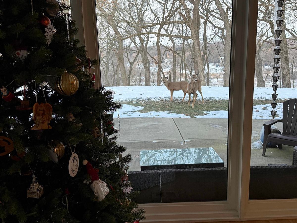
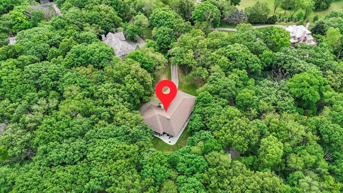
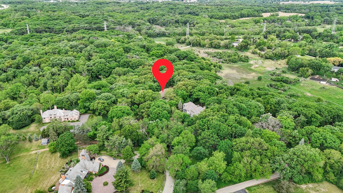
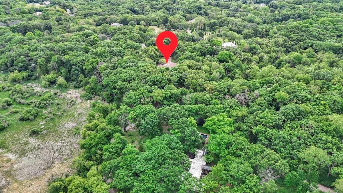
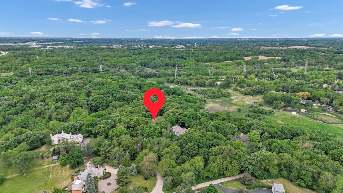
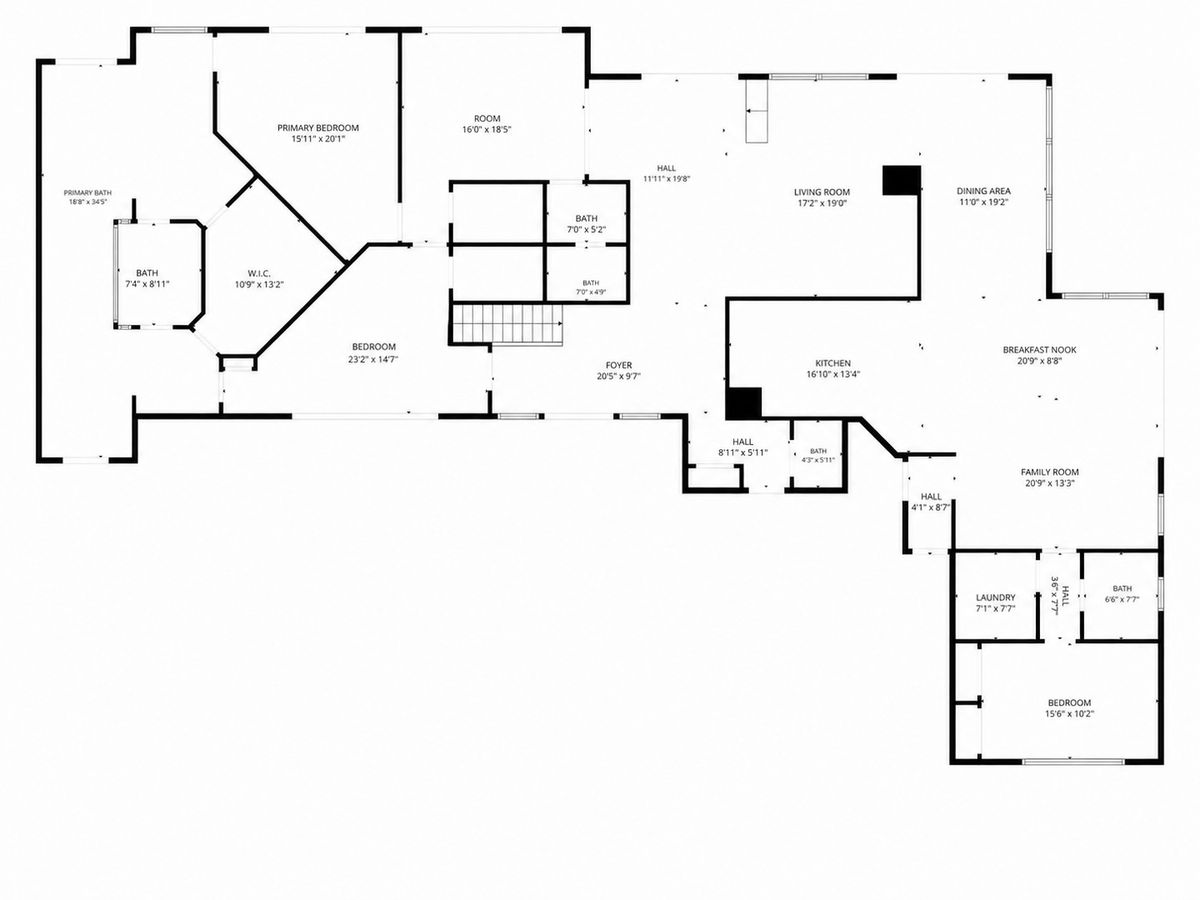
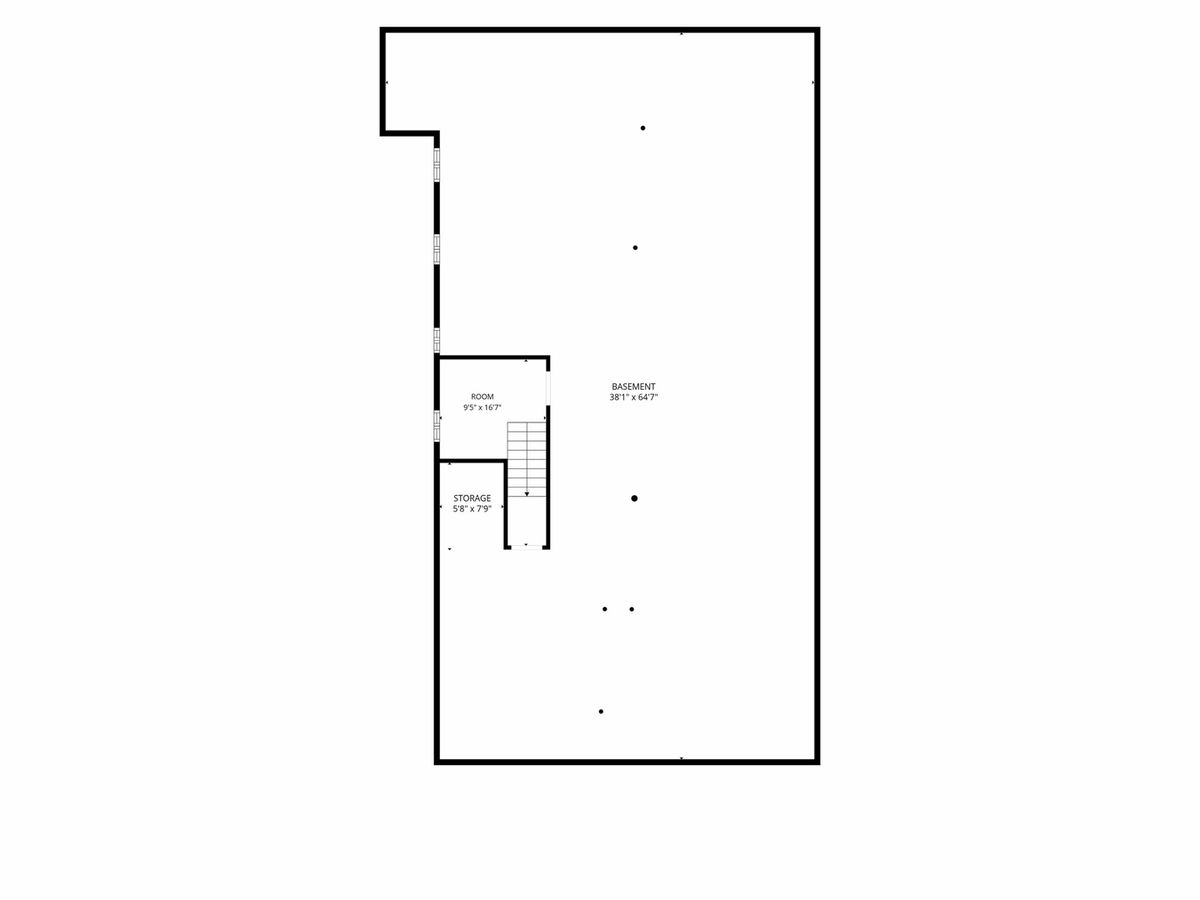
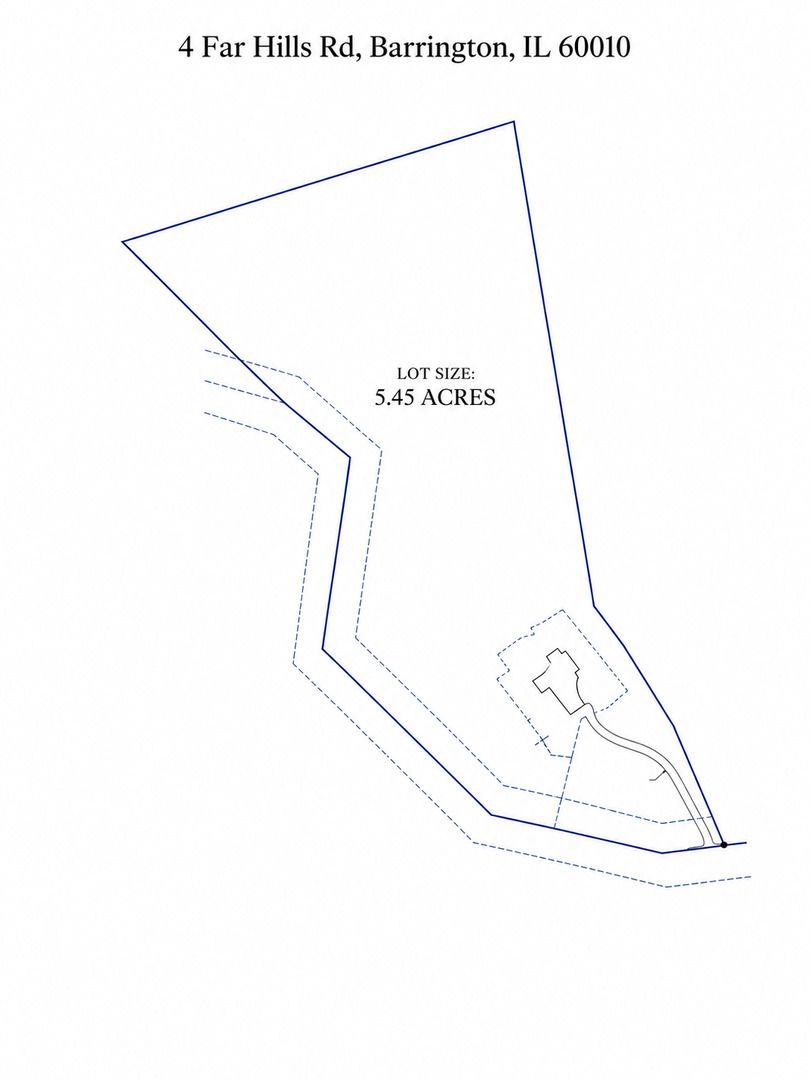
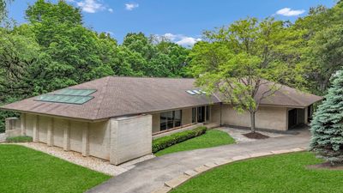
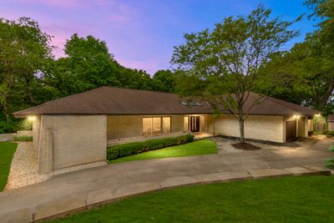
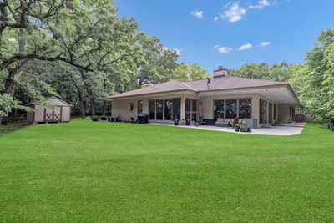
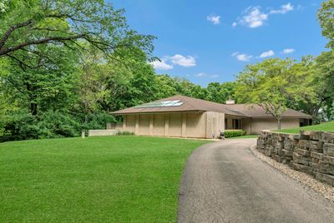
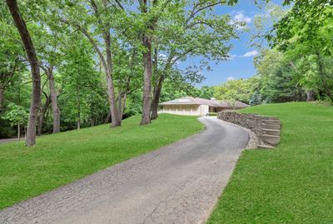
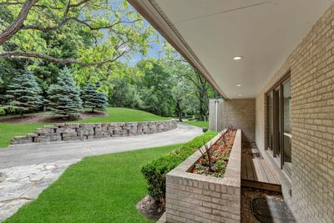
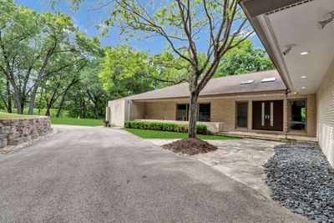
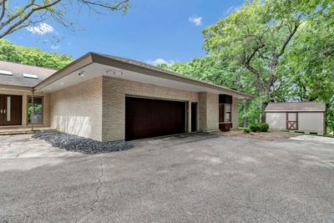
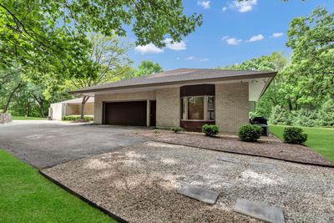
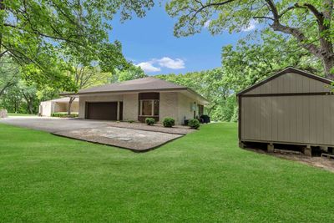
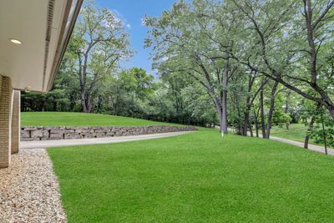
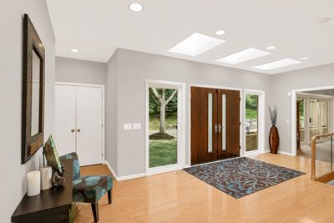
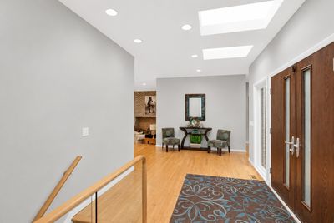
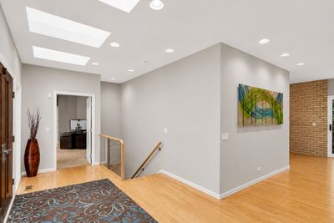
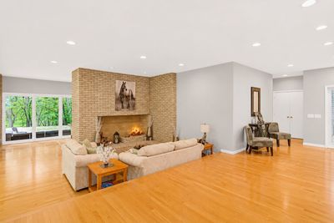
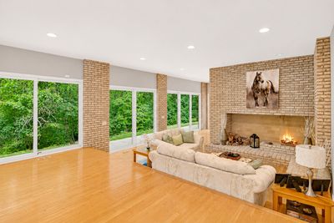
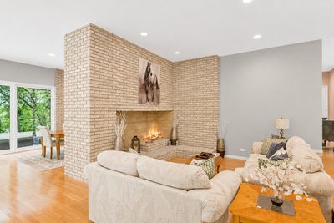
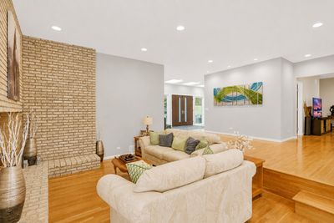
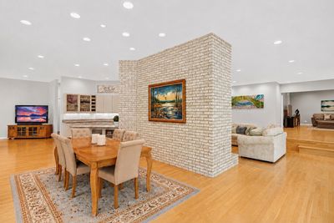
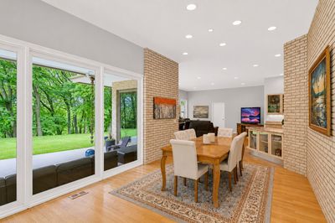
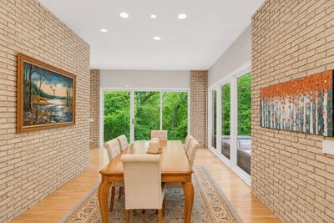
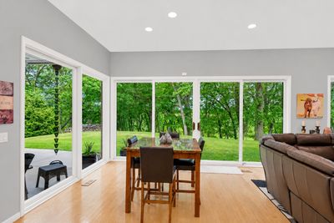
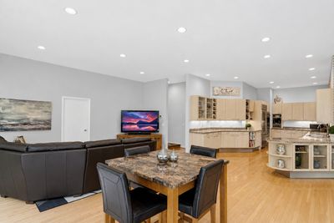
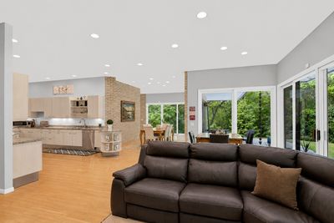
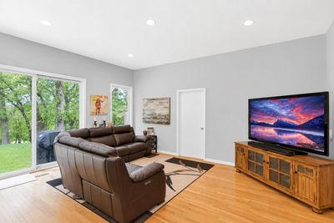
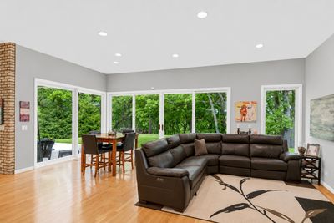
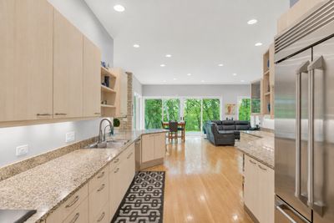
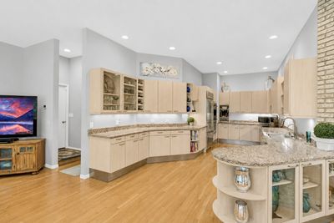
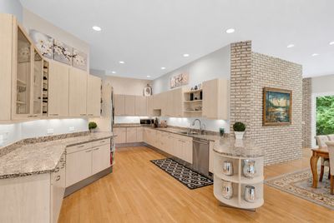
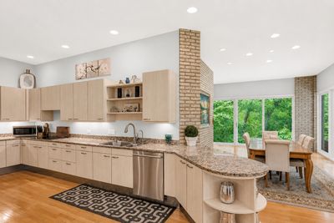
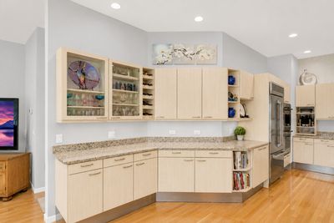
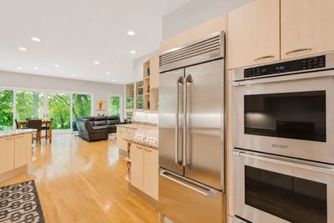
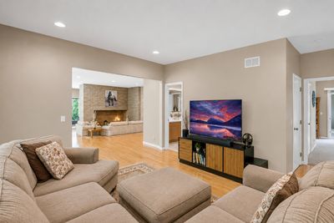
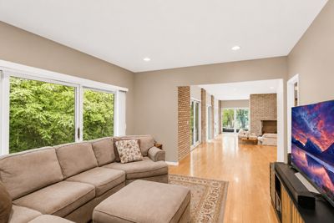
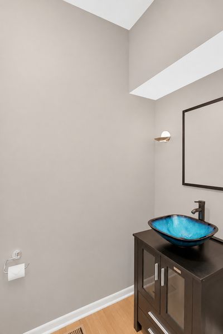
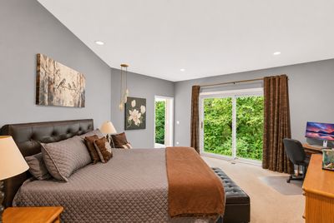
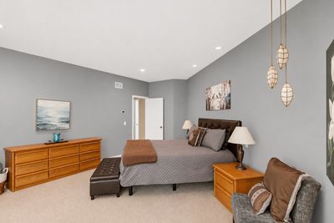
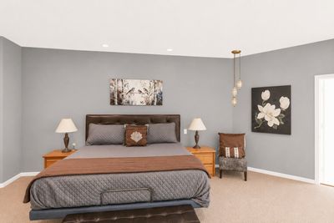
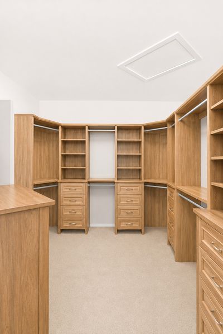
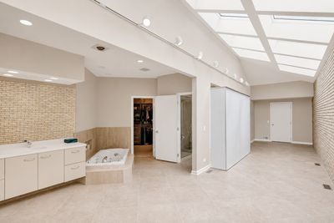
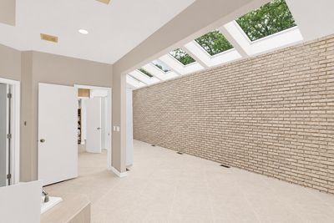
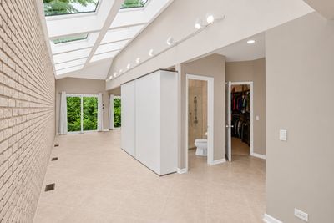
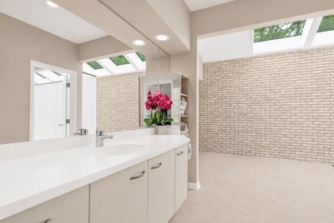
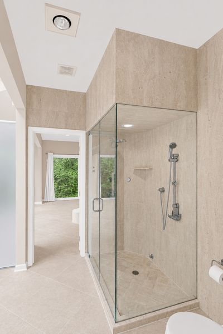
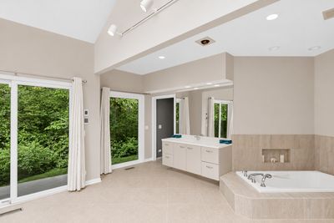
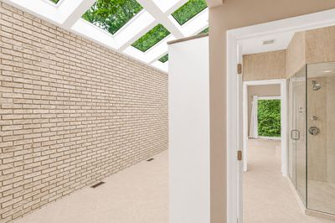
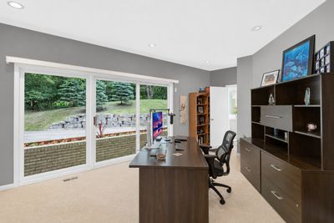
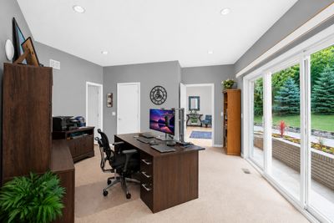
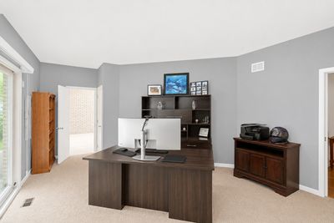
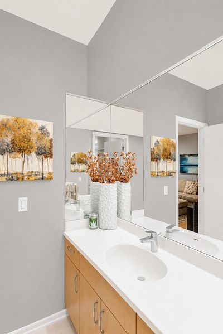
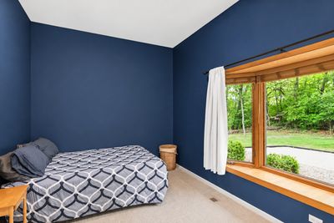
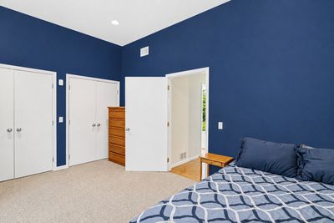
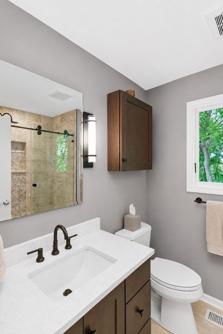
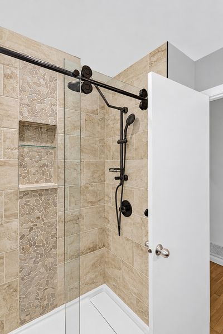
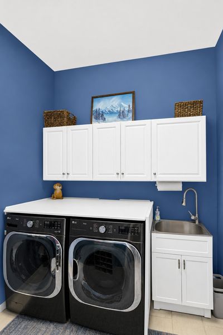
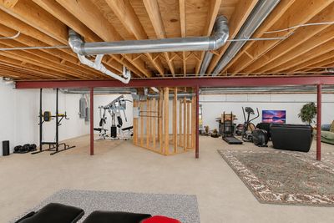
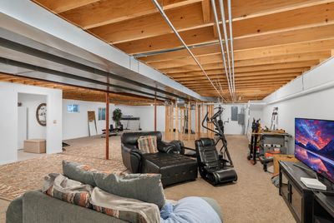
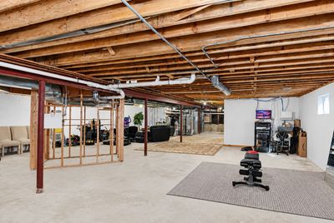
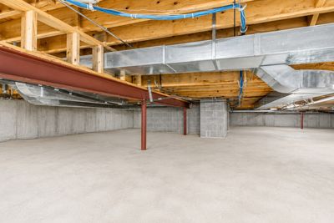
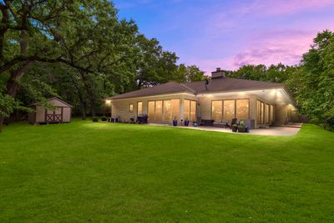
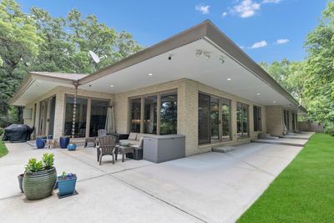
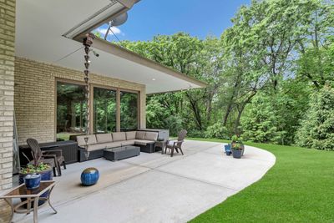
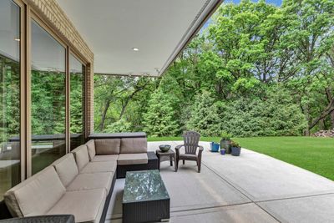
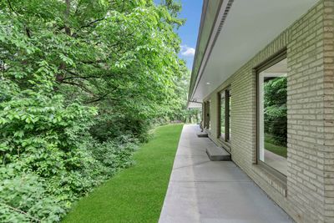
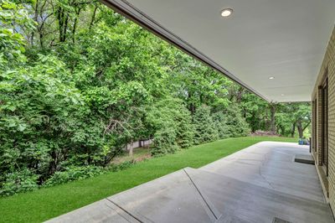
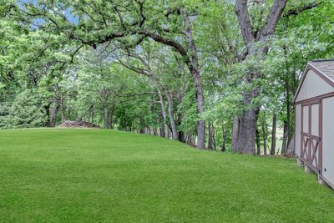
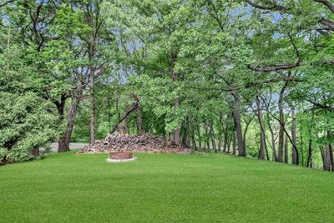
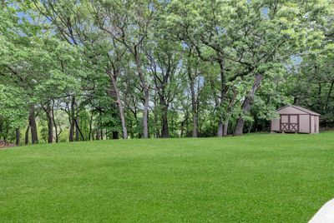
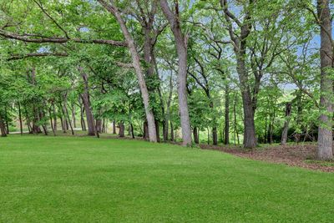
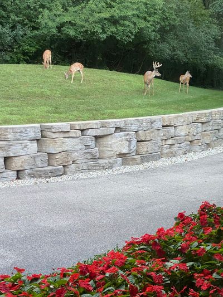
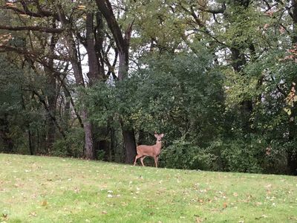
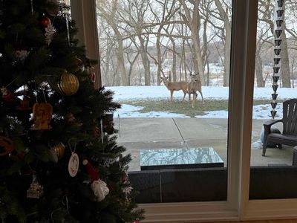
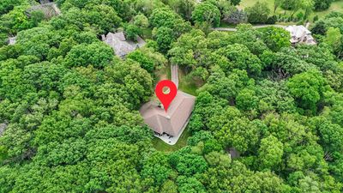
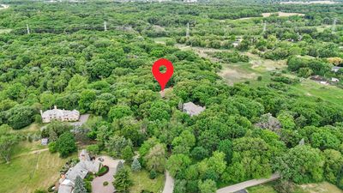
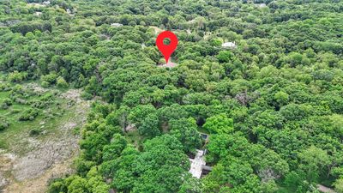
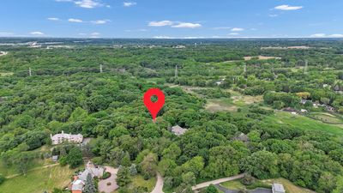
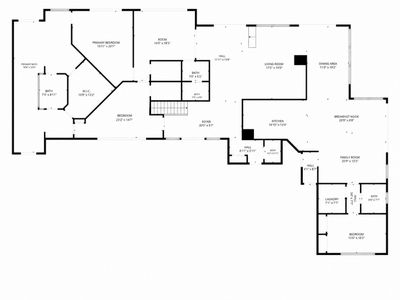
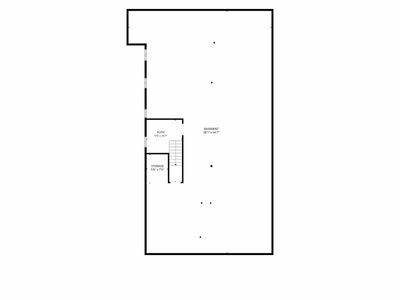
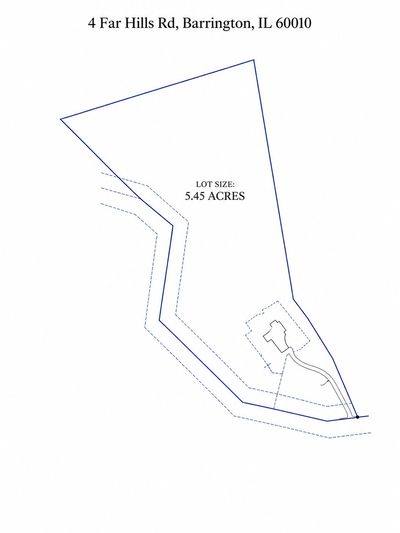
Welcome to 4 Far Hills Road- nestled on over 5 acres of beautifully manicured grounds, this meticulously maintained & stunning all-brick custom ranch home offers more than 6,000 square feet of living space and an exceptional open-concept design. This mid century modern home designed by Rudolph Laskowski features walls of windows throughout-including 8 sliding glass doors- which flood the interior with natural light and provide picturesque views of the surrounding property. The spacious floor plan features 3 bedrooms & 3.5 bathrooms, 9-10 ft. ceilings and stunning hardwood flooring. At the heart of the home is a chef's dream kitchen, appointed with high-end appliances, granite countertops, large pantry, abundant workspace & cabinetry and seamless flow into the 3 stunning main living areas and 2 dining areas. Luxurious primary suite with a huge remodeled spa-inspired bathroom (2024) featuring dual vanities, separate shower with steam, soaking tub and heated floors. Third bedroom bath also renovated and has heated floors. Extensively updated throughout- Please see list of renovations and update timeline in additional information. New roof, storage shed, and expansive concrete patio in 2015. New washer/dryer 2025. Loads of storage space, including multiple closets and a full unfinished basement with crawl. This rare Barrington Hills estate combines quality construction, modern updates, and breathtaking acreage, creating an ideal setting for both everyday living and entertaining. Conveniently located near award-winning schools, charming downtown Barrington, shopping, dining, parks, and Metra access. Schedule your private showing & make this amazing property yours!
— the listing agent’s description
The home
3 beds
3.5 baths
4,011 sqft
Built in 1994
5.45-acre lot
2-car garage
Detached Single
What it’ll cost
$274 / sqft
$16,928 taxes / yr
$500/mo HOA
25 days on dwello
Estimated monthly payment
$8,081/mo
Principal & interest$5,849
Property taxes$1,411
Homeowners insurance$321
HOA dues$500
Get pre-qualified →Connect with a licensed lender in the dwello network.
Estimate only — not a loan offer. Example rate; taxes, HOA dues, insurance estimated; your actual rate, payment, taxes, and insurance will vary. dwello is not a lender. Equal Housing Opportunity.
Tour it with a real dwello agent
The agent who meets you here is an actual dwello Home Group team member who knows these streets — not a stranger who bought your name from a portal. You get straight answers on the spot, and the same person stays with you through closing.
On our team, vettedYour info is never soldWith you through closing
Tour this home
In person, on your schedule — a dwello agent meets you there.
WED
Jun 3
THU
Jun 4
FRI
Jun 5
SAT
Jun 6
11:00 am
Schedule a tour
25 days on dwello
Price history
Listed for sale
Jul 21, 2026
$1,100,000
Earlier records
Listed
Jun 4, 2026
$1,200,000
From MLS records — independently verify.
Property taxes
2025
Annual tax bill (MLS)
Assessed value
2025
County assessor
2024
2023
2022
2021
2020
2019
2018
Assessed value from the Cook County Assessor (open records). Estimated market ≈ assessed × 10 for residential; not an appraisal — verify with the assessor.
Features
Central AirNatural GasForced AirRadiant FloorBrickSeptic TankYesAttached
Schools
Elementary — Countryside Elementary School
Middle — Barrington Middle School Prairie
High — Barrington High School
Assigned schools per the listing — always verify enrollment + boundaries with the district.
Neighborhood
Loading map…
Nearby places via OpenStreetMap — approximate; verify what matters to you. Map © Mapbox © OpenStreetMap.
MLS listing data
Listed by Kelly Dunlop · Berkshire Hathaway HomeServices Starck Real Estate
Listing last updated Aug 14, 2026 · data refreshed from the MLS Aug 14, 2026, 9:21 AM CT
Based on information submitted to the MLS GRID as of Aug 14, 2026, 9:21 AM CT. Listing data © MRED LLC, distributed by MLS GRID — deemed reliable but not guaranteed; independently verify. Anything shown below this point is not MLS listing data.
See it in personA real dwello agent on our team — never a sold lead.
Schedule a tour
Message
No pressure — reach out whenever you’re ready.
Similar homes nearby