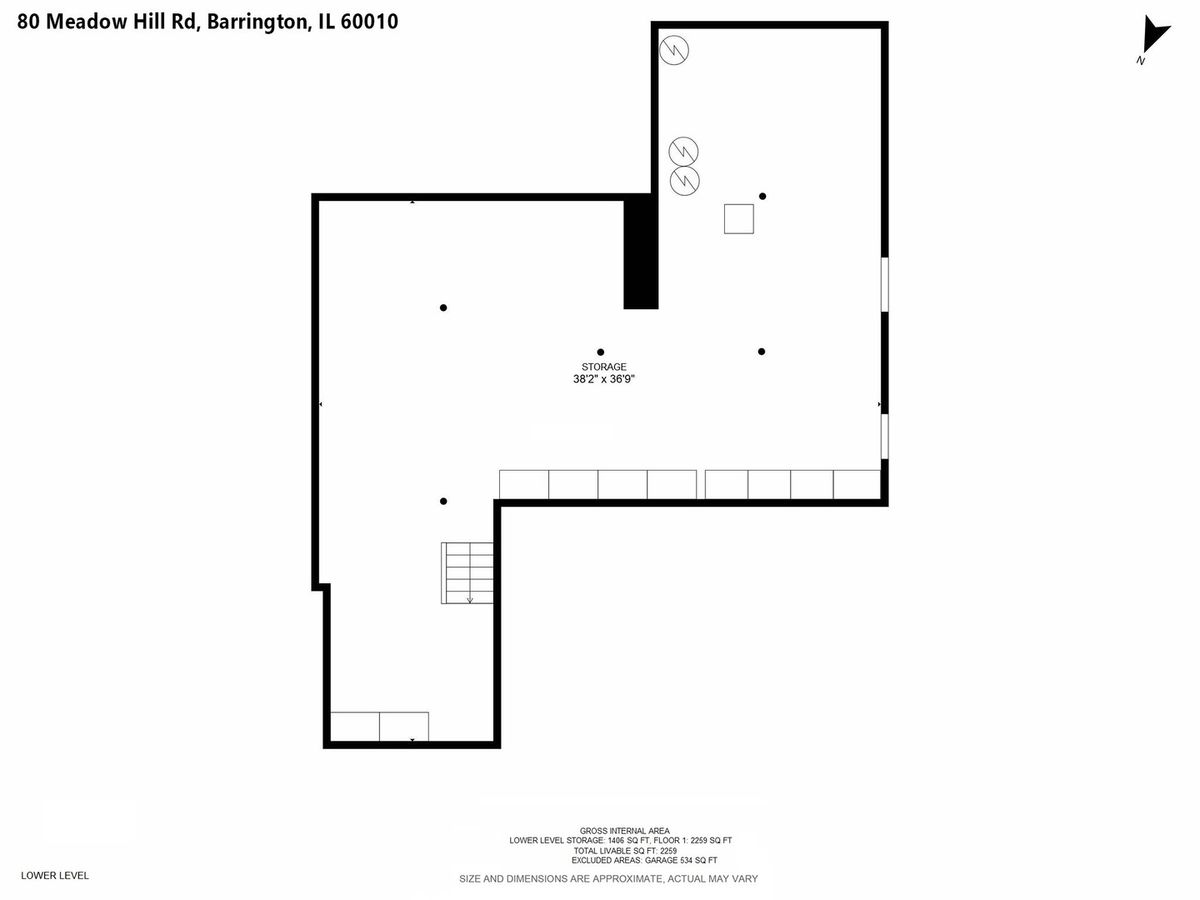
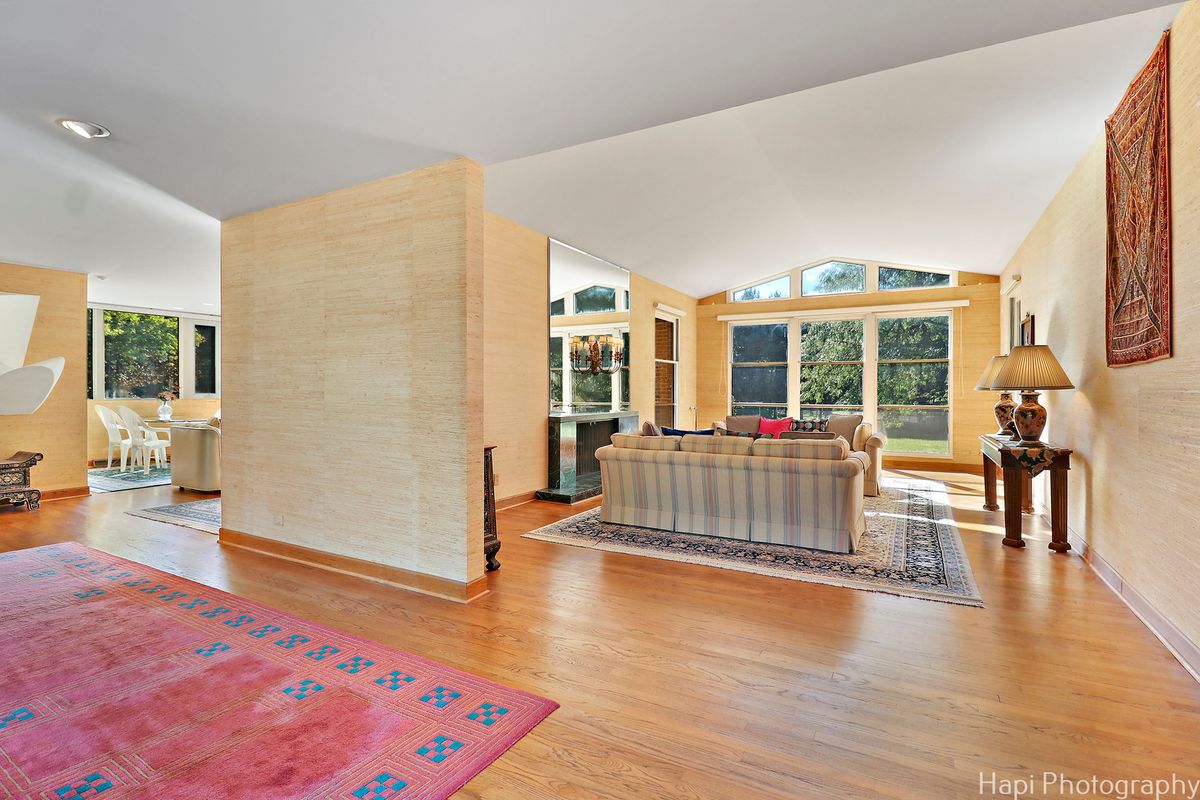
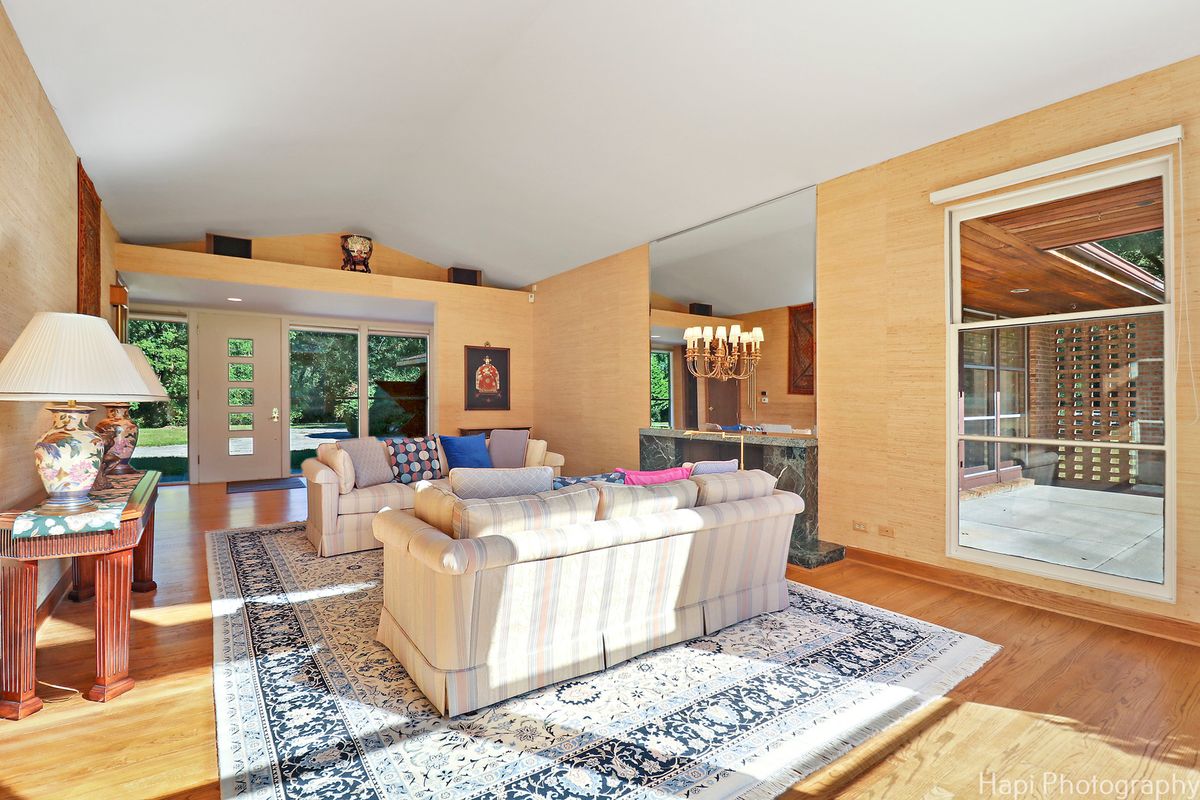
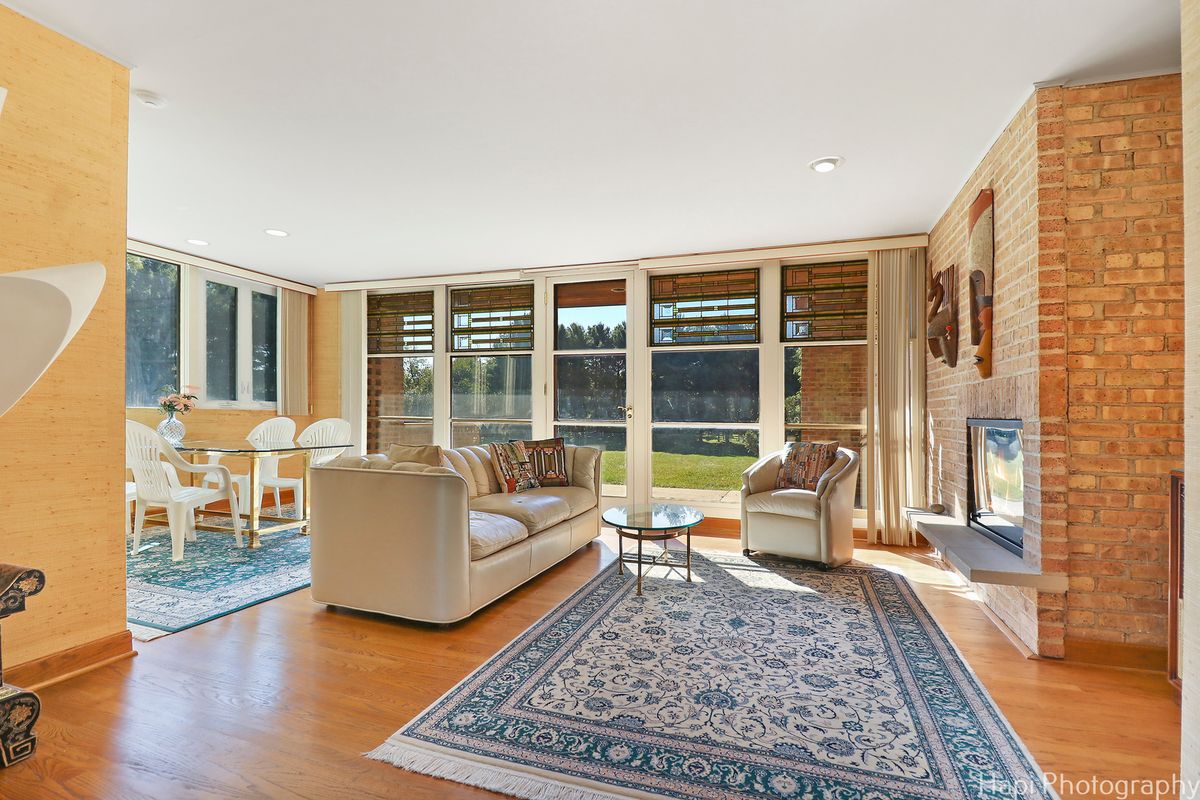
Price cut: $50,000
View all 25 photos
Detached Single · Barrington Hills, IL
$1,046,000$1,096,000
3 beds · 2 baths · 3,840 sqft
80 Meadow Hill Road, Barrington Hills, IL, 60010
A brick-and-mortar place to make your own — room to make it home.
Active
What’s special
Central air2.5-car garage5.00-acre lotIn-unit laundry
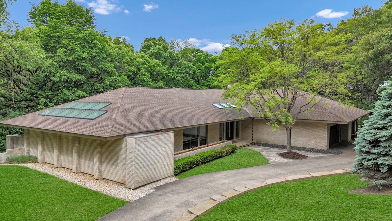
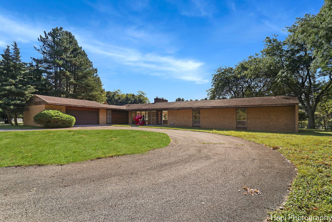
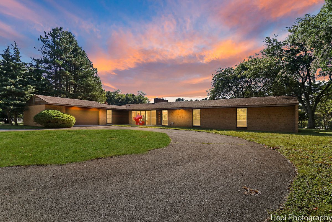
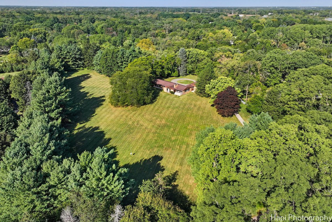
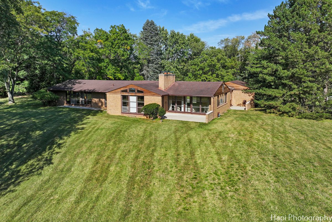
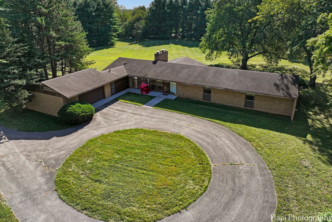
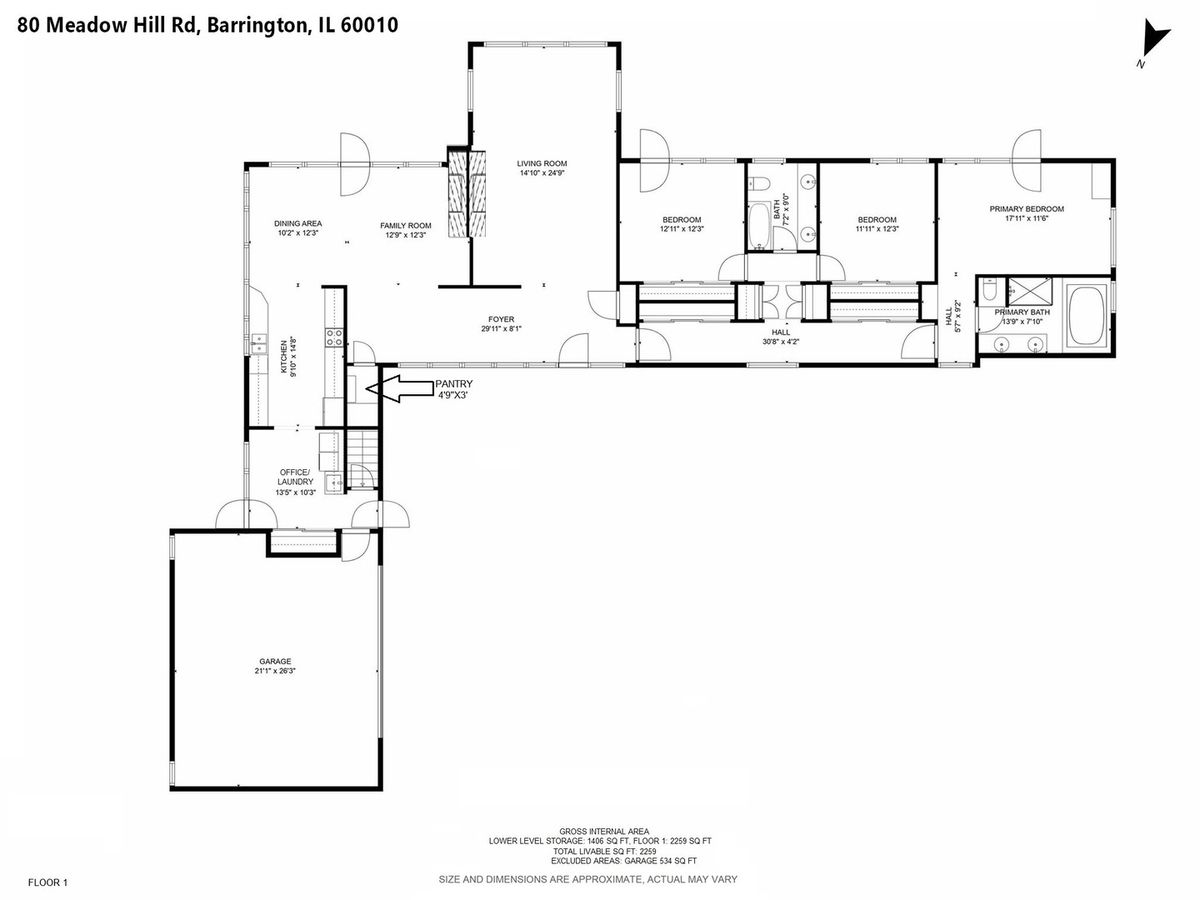
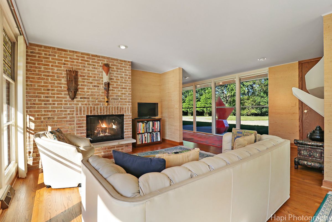
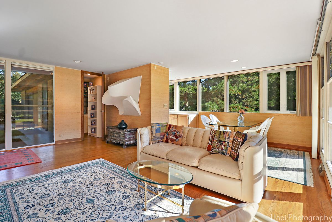
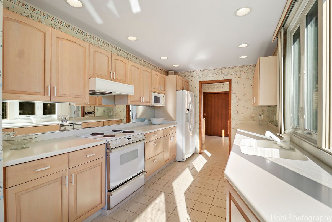
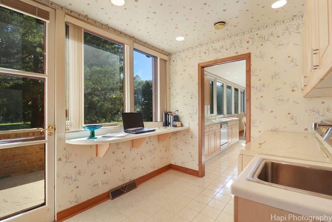
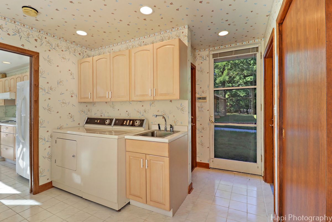
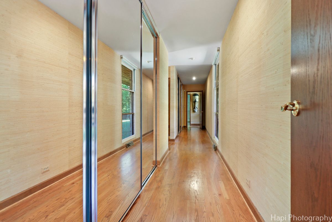
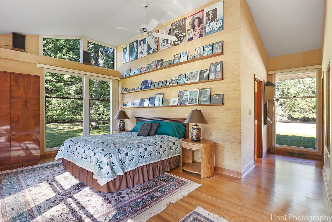
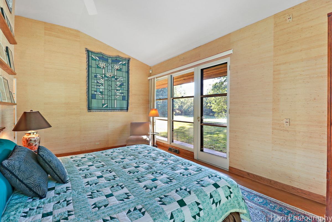
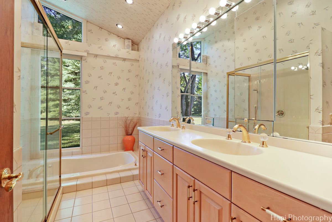
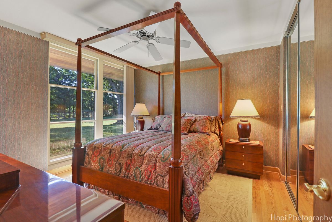
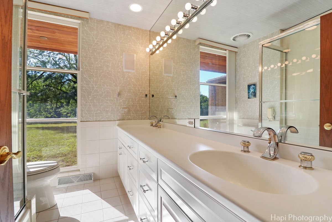
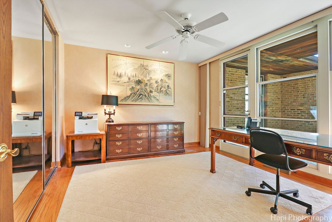
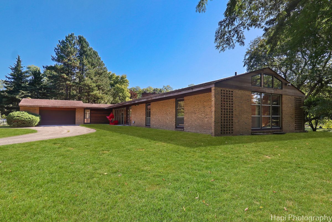
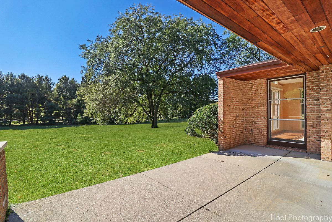
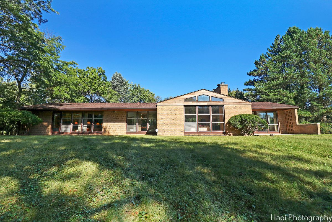
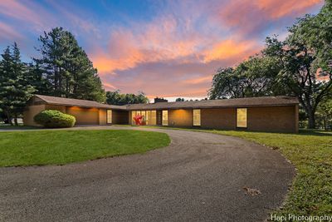
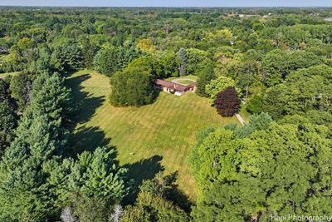
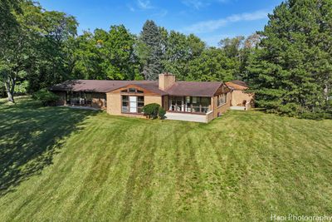
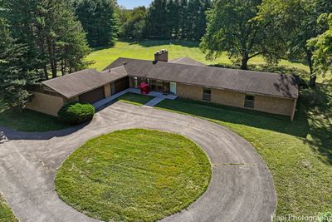
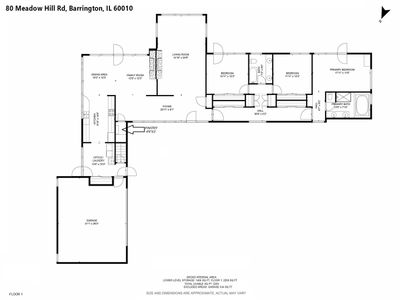
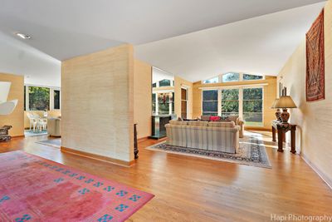
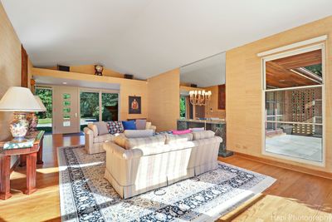
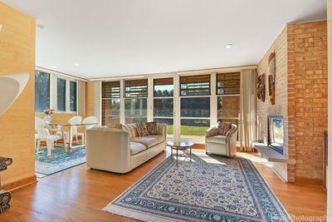
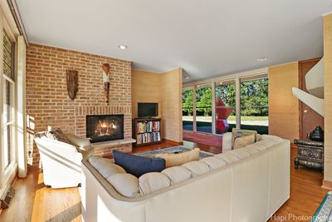
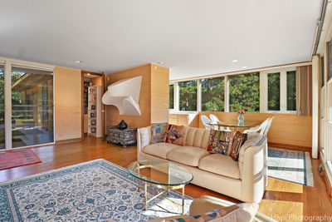
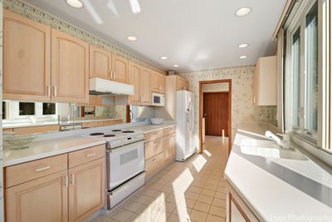
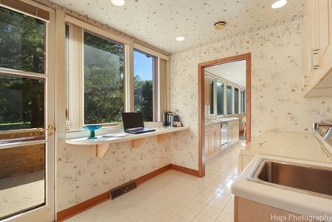
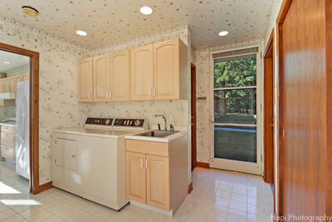
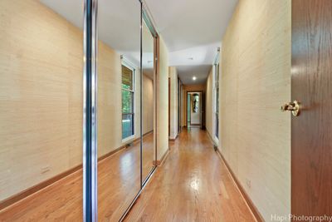
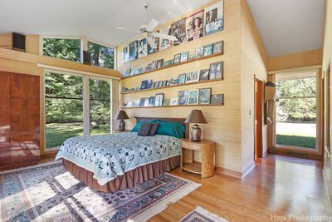
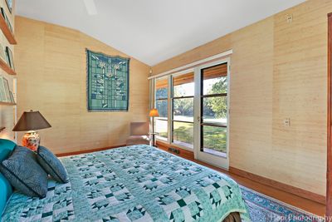
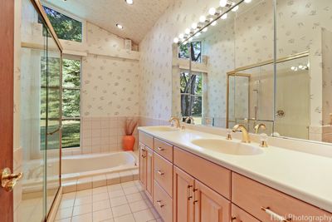
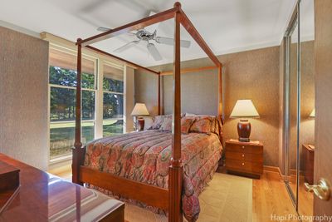
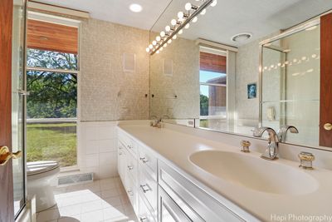
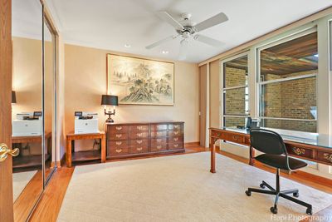
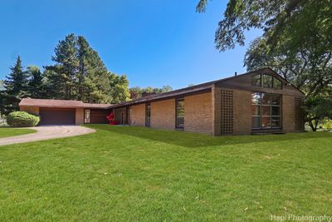
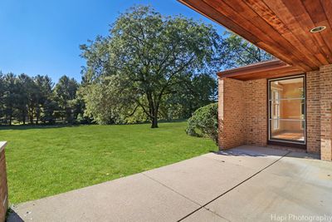
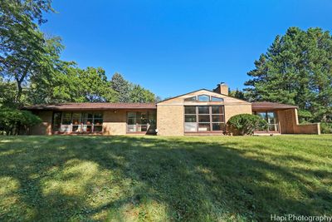
$50,000 PRICE REDUCTION pays, per vendors' quotes, for your 1) new roof, 2) new furnace, A/C, & water heater, & 3) new kitchen and laundry appliances. WARNING: DON'T CHEAT YOURSELF! If a homeowner buys & installs these new items on Monday then sells his home to you on Friday, you may lose part or all of the warranties for materials & labor. BUT: if you buy his home on Monday & then on Friday you install these same new items, you gain the full warranties & choose your favorite materials, features & colors...It takes only two consecutive days to remove the old & install the 1) new roof; 2) the new basement equipment; & 3) the new appliances. Easy Peasy! What's the remaining life of these items in homes you're considering?... Are you sick & tired of all the noise & commotion around your home from the trains, traffic, sirens, neighbors, & lack of privacy? You say your home no longer works for you? Are you ready for a new lifestyle, a new you? If so, escape to THE UNIQUE PRIVILEGE, LUXURY, & JOY OF LIVING at 80 Meadow Hill in BH, the only Chicagoland town where everyone must live on a minimum of 5 acres. At 80 Meadow Hill, you'll be 100s of feet away from neighbors & a street..It's the perfect time to buy in BH because prices will skyrocket as more people flee Chicago & traditional suburbs. So few estates in BH are offered for less than $1,875,000 that scarcity will cause prices to surge in the near future..Not all estates are equal. We're so confident you'll immediately love the extraordinary home, land, & trees at 80 Meadow Hill that we encourage you to compare its 25 photos & details on the MLS to each of the few estates in this price range.. One visit & you'll see for yourself it's the best value..This timeless & convenient brick ranch home inspired by America's greatest architect, Frank Lloyd Wright, sits in a prime BH location on 5 incomparable ELEVATED & ROLLING ACRES. (30 ft above serene Bow Lane; 10 ft above tranquil Meadow Hill).. TREES. 35 years ago the homeowner planted 125 evergreens along the perimeter of his land that today are a stunning 75-ft tall.. Turn into your private driveway, pass your custom-made iron gates that replicate gates Wright designed, & feel secure, confident, & proud of your achievements..Stand almost anywhere inside your home & see out WALLS of FLOOR-TO-CEILING (F2C) WINDOWS 100s, if not 1000s, of feet in the distance. Primary suite & seamless open floor plan for kitchen, dining, family, & living areas have glorious F2C views of nature in MULTIPLE directions.Light brings joy!..The home maximizes use of space. The large "laundry room" doubles as an office. Located at one end of the home for privacy, it has a 10-ft wide wall of windows. Sit at the built-in 6-foot- desk & see 100s of feet of nature.. At the home's other end, the large primary suite offers space for remote worker's desk & sitting area.. You'll never feel at a loss for "aesthetic space" (26-ft long art gallery) or "functional space" (30 x 10 sf for sit-down dinners for guests; 2 BRs easily fit king bed, 3rd BR easily fits queen; 126 linear ft to hang clothes). 21/2-car garage for 2 vehicles + 21 x 7 sf for storage..HIGHLIGHTS: 12-ft ceilings in several rooms; 8-ft wide green marble fireplace in living room with cathedral ceiling; 8 x 8 brick fireplace wall in family room; walk-in-pantry; secluded primary BR & ensuite spa bathroom with vaulted ceilings, whirlpool for 2, oversize shower, double vanity... BONUS: custom-made art glass windows replicate Wright's.. Homeowner's lived here 39 yrs & is moving from IL. A Wright fan, he's walked inside 100 homes Wright designed..CALL TODAY TO SEE THE ESTATE ONLY IF: 1) You've looked at all 25 photos & think the estate fits your needs.. 2) You've called 48 HRS before desired showing.. & 3) You're ready to email DURING your call i) your Proof of Funds Statement from a bank or major investment firm or ii) a pre-approval letter from a major lender which will provide the funds.
— the listing agent’s description
The home
3 beds
2 baths
3,840 sqft
Built in 1955
5.00-acre lot
2.5-car garage
Detached Single
Ranch
What it’ll cost
$272 / sqft
$17,756 taxes / yr
No HOA
Listed $1,096,000
Now $1,046,000
42 days on dwello
Estimated monthly payment
$7,347/mo
Principal & interest$5,562
Property taxes$1,480
Homeowners insurance$305
Get pre-qualified →Connect with a licensed lender in the dwello network.
Estimate only — not a loan offer. Example rate; taxes and insurance estimated; your actual rate, payment, taxes, and insurance will vary. dwello is not a lender. Equal Housing Opportunity.
Tour it with a real dwello agent
The agent who meets you here is an actual dwello Home Group team member who knows these streets — not a stranger who bought your name from a portal. You get straight answers on the spot, and the same person stays with you through closing.
On our team, vettedYour info is never soldWith you through closing
Tour this home
In person, on your schedule — a dwello agent meets you there.
WED
Jun 3
THU
Jun 4
FRI
Jun 5
SAT
Jun 6
11:00 am
Schedule a tour
42 days on dwello
Price history
Price reduced
Jun 28, 2026
↓ $50,000$1,046,000
Listed for sale
May 23, 2026
$1,096,000
Earlier records
Listed
Jan 16, 2026
$1,096,000
Now $50,000 below the original list price.
Property taxes
2025
Annual tax bill (MLS)
From county records — verify with the assessor.
Features
Central AirNatural GasElectricForced AirBrickSeptic TankAsphaltCircular Driveway
Schools
Elementary — Countryside Elementary School
Middle — Barrington Middle School - Stati
High — Barrington High School
Assigned schools per the listing — always verify enrollment + boundaries with the district.
Neighborhood
Loading map…
Nearby places via OpenStreetMap — approximate; verify what matters to you. Map © Mapbox © OpenStreetMap.
MLS listing data
Listed by Ryan Cherney · Circle One Realty
Listing last updated Jul 3, 2026 · data refreshed from the MLS Jul 3, 2026, 11:03 AM CT
Based on information submitted to the MLS GRID as of Jul 3, 2026, 11:03 AM CT. Listing data © MRED LLC, distributed by MLS GRID — deemed reliable but not guaranteed; independently verify. Anything shown below this point is not MLS listing data.
See it in personA real dwello agent on our team — never a sold lead.
Schedule a tour
Message
No pressure — reach out whenever you’re ready.