Detached Single · Hawthorn Woods, IL
$1,265,000$1,299,900
5 beds · 6.5 baths · 6,149 sqft
24145 W Milton Road, Hawthorn Woods, IL, 60047
A brick-and-mortar place to make your own — room to make it home.
Active
What’s special
Central air3-car garage2.57-acre lotIn-unit laundry
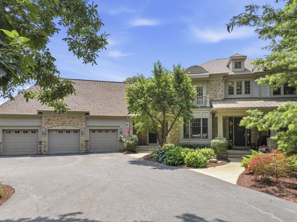
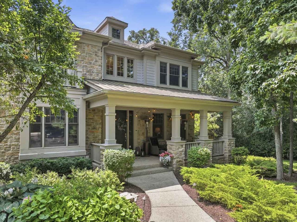
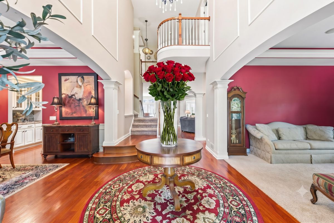
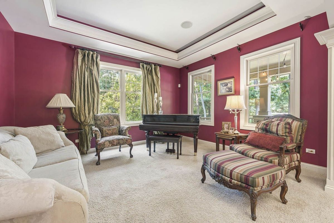
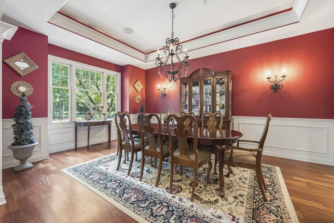
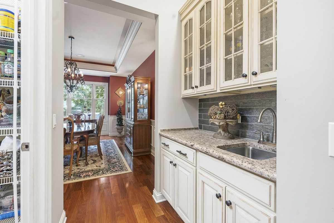
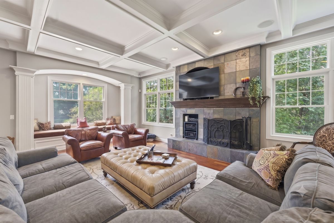
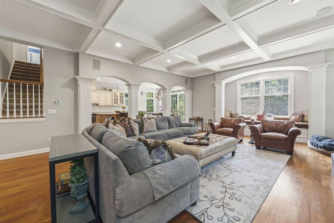
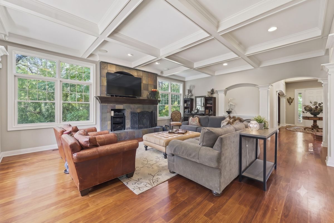
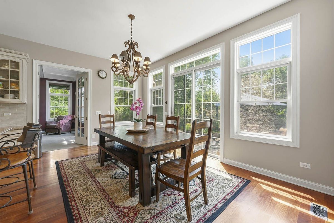
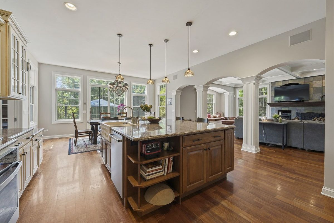
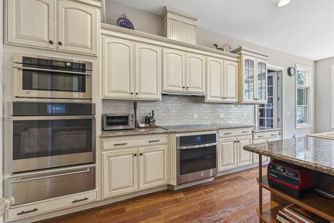
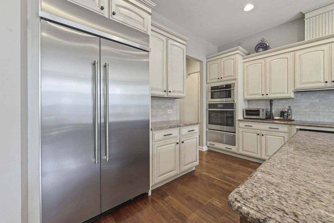
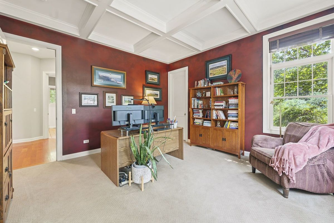
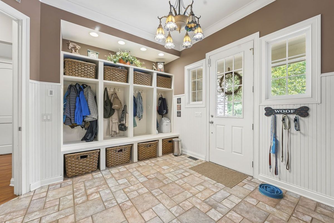
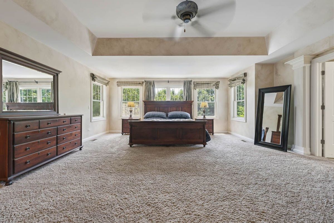
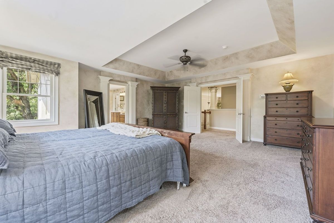
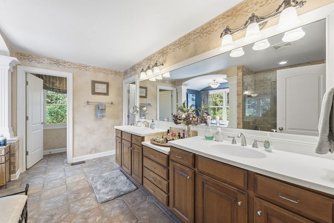
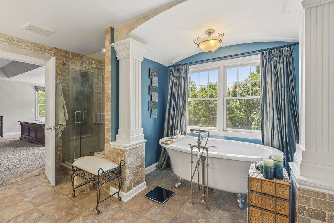
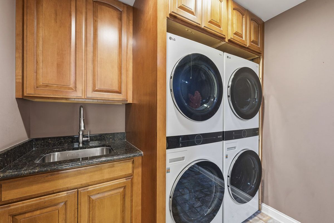
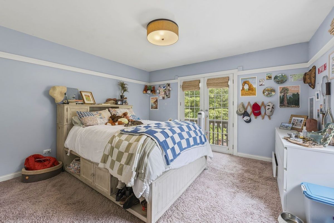
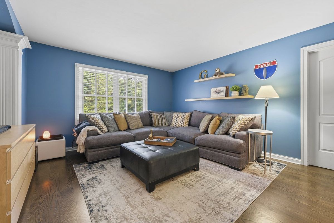
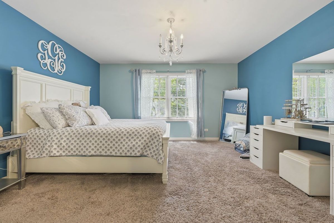
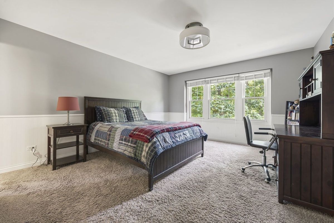
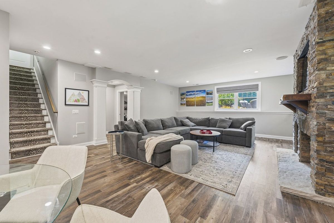
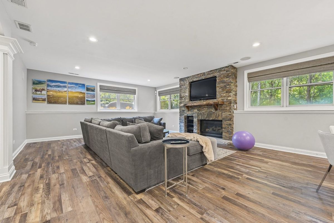
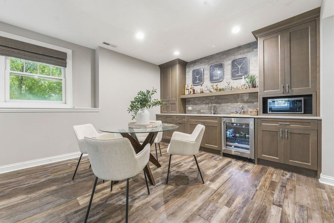
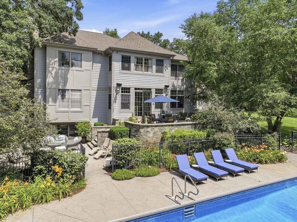
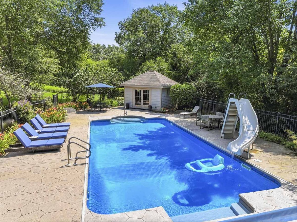
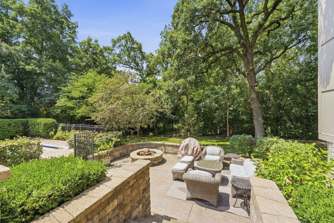
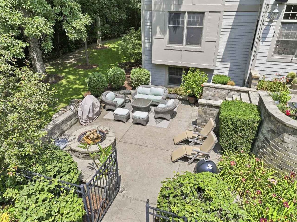
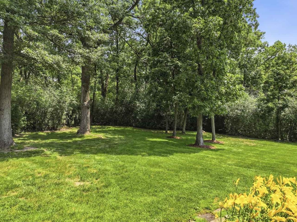
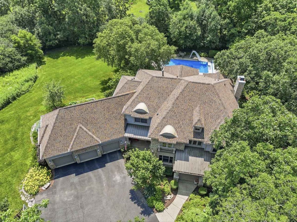
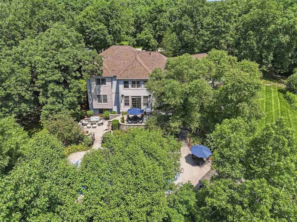
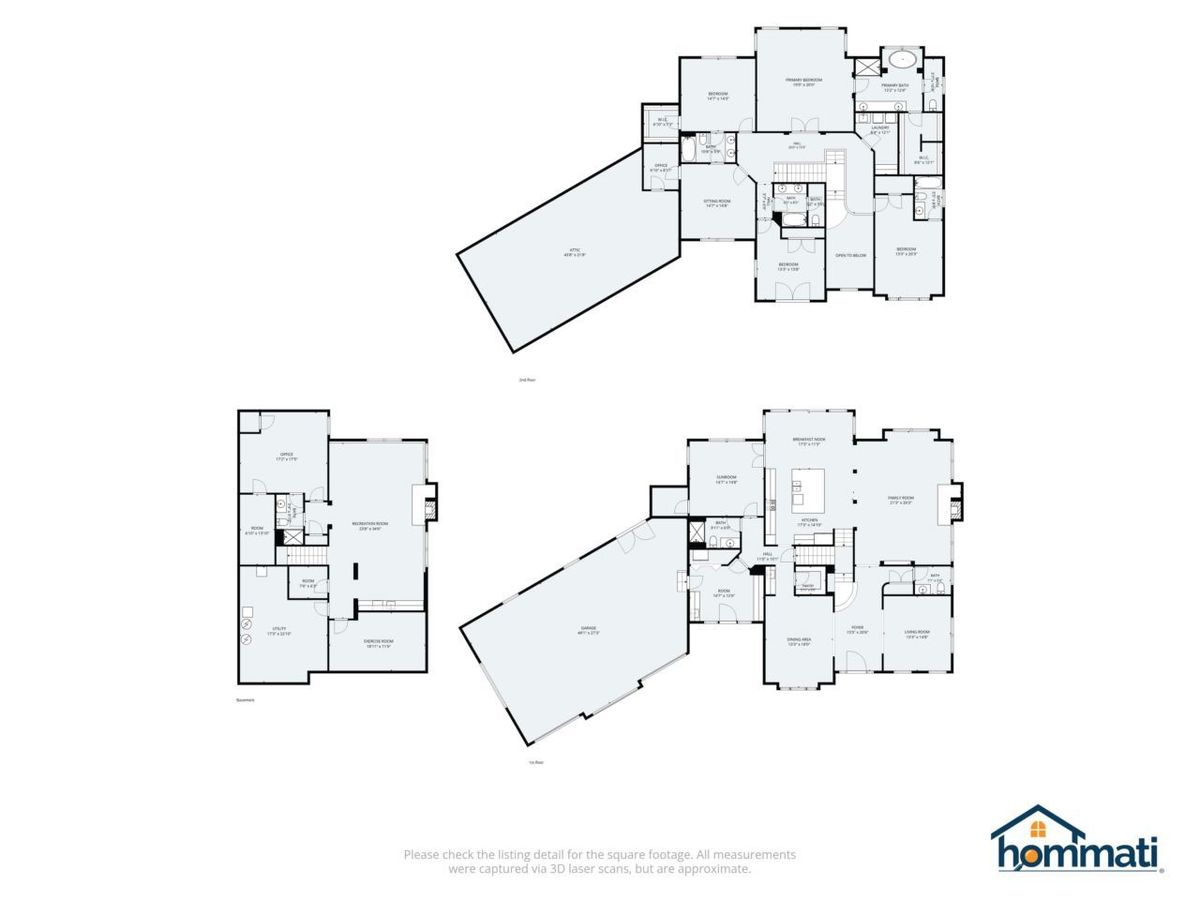
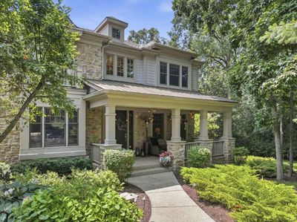
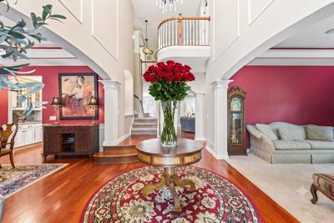
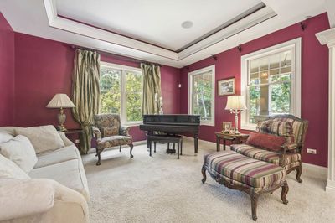
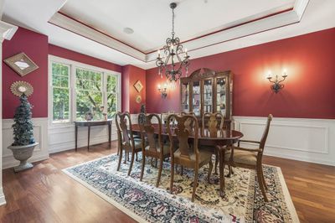
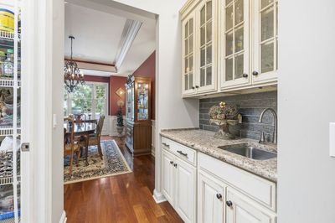
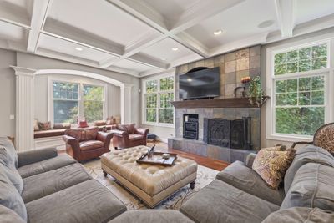
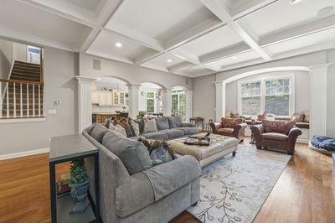
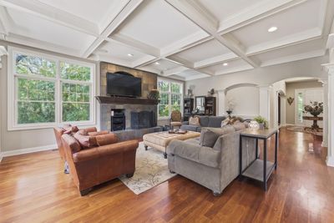
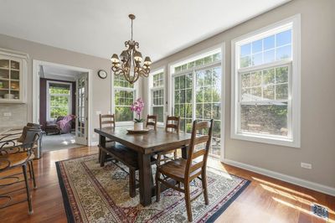
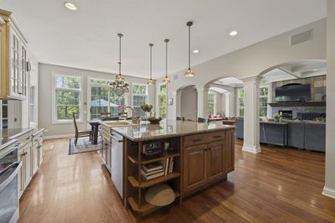
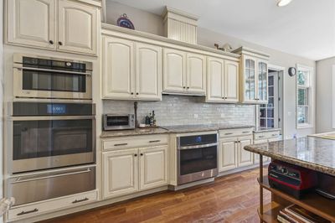
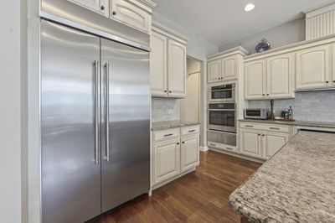
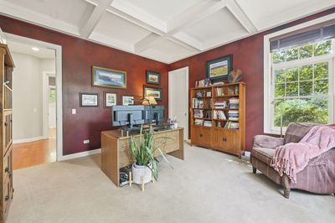
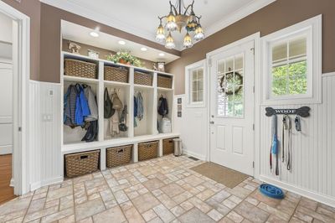
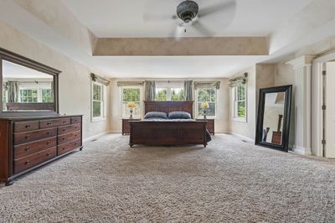
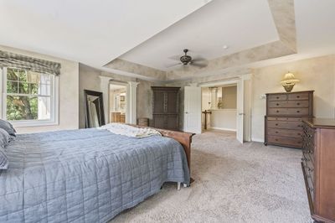
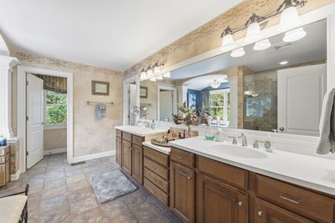
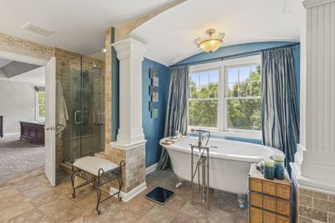
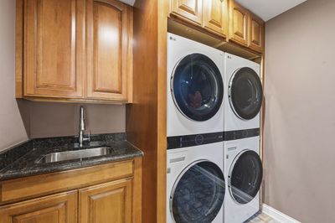
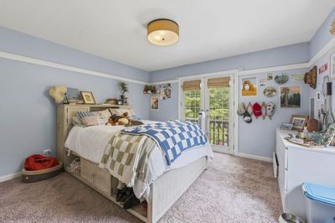
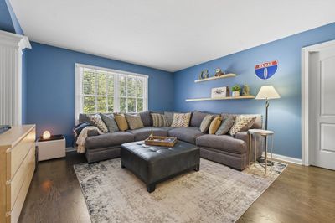
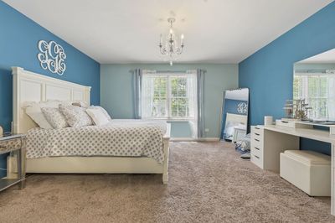
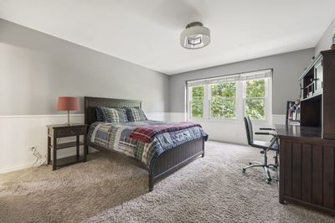
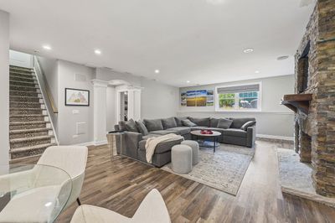
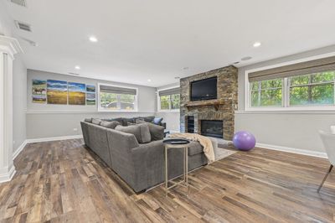
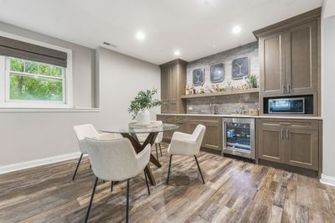
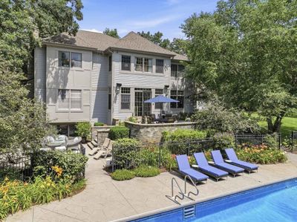
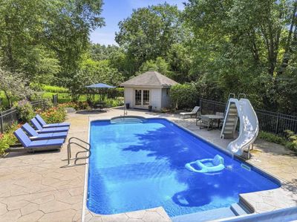
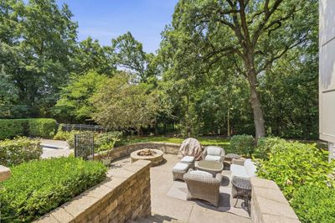
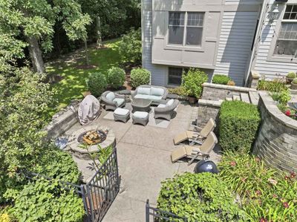
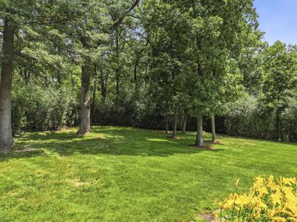
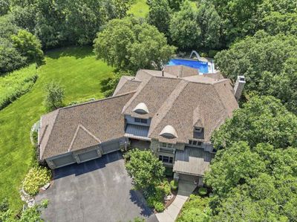
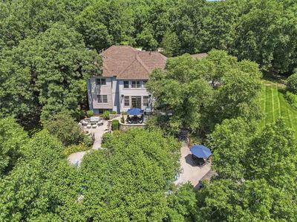

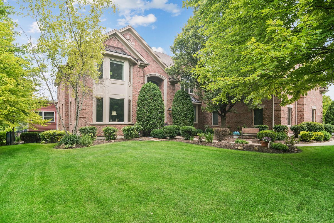
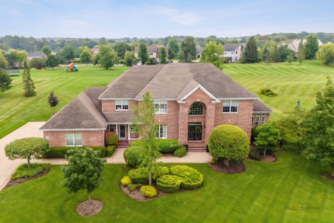
Amazing as soon as you pull into the driveway. Privacy and tranquility abounds. Wander through the beautiful 2.5 acres of lush trees , stone pathways and private gardens. Live on your own private oasis with a full size pool, various patios, complete with 7 bedrooms and 7 baths. Be welcomed by cathedral ceilings, warm colors, and handsome Brazilian Mahogany hardwood floors. Meet your guest in the parlor or music room. Dine in elegance in the formal dining room complete with a butler pantry, wet bar and walk in pantry. The house flows into the family room surrounded by windows that perform as a 4-season snow globe. The wood burning handsome stone fireplace is enjoyed through the seasons. The open kitchen is every chef's dream with newer premium appliances. Overhead recessed lights, decorative hanging lights and plentiful cabinets line two walls. Every accessory has its place, deep decorative farmers sink, a phenomenal breakfast bar that can easily seat 6 leaving room for prepping area. Enjoy the backyard view from the sliding glass doors in the breakfast room. Do you need a first floor office or do you require a large first floor bedroom complete with a walk in closet and full bathroom. This home meets multi-generational choices. We also have a half bath and guest closet on the first floor. The Primary bedroom is an oasis in itself. Plenty of space for a private reading area, relax in the clawfoot Ultra air tub complete with a beautiful floral view of the pool. Enjoy double vanities with plenty of work area and a walk in closet. Every bedroom has its own special feature you need to see. Jack n Jill bathroom, WIC's, Juliet balcony, plus a secret "creative" closet. Laundry on the second floor includes two washers / two dryers and additional cabinets. The living space continues through the lower level recreation area with its own beautiful stone fireplace, mini kitchen , full bathroom and bedroom and exercise room. Perfect mud room with individual floor to ceiling storage units, a wall of cabinets with wet sink, a deep wide coat closet currently being utilized to house a full size fridge. Easy access exit to the front of the house as well as into the extra deep 3- car garage. The garage has a pull down staircase into the extensive walk in storage attic. Home is surrounded by horse farms, and the forest preserve with easy access to Rand Road. Close to shopping, restaurants, good schools and everything you desire. Including New Roof-2025, Driveway -2021,Generator-2024,Central Air-2025,Furnace-2025, Basement -2021, and Pool equipment-2020-25
— the listing agent’s description
The home
5 beds
6.5 baths
6,149 sqft
Built in 2003
2.57-acre lot
3-car garage
Detached Single
What it’ll cost
$206 / sqft
$30,129 taxes / yr
No HOA
Listed $1,299,900
Now $1,265,000
19 days on dwello
Estimated monthly payment
$9,606/mo
Principal & interest$6,726
Property taxes$2,511
Homeowners insurance$369
Get pre-qualified →Connect with a licensed lender in the dwello network.
Estimate only — not a loan offer. Example rate; taxes and insurance estimated; your actual rate, payment, taxes, and insurance will vary. dwello is not a lender. Equal Housing Opportunity.
Tour it with a real dwello agent
The agent who meets you here is an actual dwello Home Group team member who knows these streets — not a stranger who bought your name from a portal. You get straight answers on the spot, and the same person stays with you through closing.
On our team, vettedYour info is never soldWith you through closing
Tour this home
In person, on your schedule — a dwello agent meets you there.
WED
Jun 3
THU
Jun 4
FRI
Jun 5
SAT
Jun 6
11:00 am
Schedule a tour
19 days on dwello
Price history
Price reduced
Aug 8, 2026
↓ $34,900$1,265,000
Listed for sale
Jul 21, 2026
$1,299,900
Now $34,900 below the original list price.
Property taxes
2025
Annual tax bill (MLS)
From county records — verify with the assessor.
Features
Central AirZonedNatural GasForced AirSep Heating Systems - 2+StoneOtherSeptic TankAsphalt
Schools
Elementary — Fremont Elementary School
Middle — Fremont Middle School
High — Mundelein Cons High School
Assigned schools per the listing — always verify enrollment + boundaries with the district.
Neighborhood
Loading map…
Nearby places via OpenStreetMap — approximate; verify what matters to you. Map © Mapbox © OpenStreetMap.
MLS listing data
Listed by Chris Esposito · Berkshire Hathaway HomeServices Starck Real Estate
Listing last updated Aug 8, 2026 · data refreshed from the MLS Aug 8, 2026, 5:10 AM CT
Based on information submitted to the MLS GRID as of Aug 8, 2026, 5:10 AM CT. Listing data © MRED LLC, distributed by MLS GRID — deemed reliable but not guaranteed; independently verify. Anything shown below this point is not MLS listing data.
See it in personA real dwello agent on our team — never a sold lead.
Schedule a tour
Message
No pressure — reach out whenever you’re ready.
Similar homes nearby
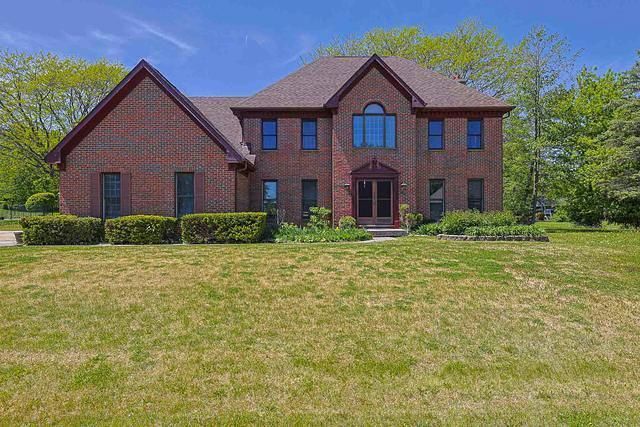
$1,250,000Active
4 bd · 2.5 ba · 3,200 sqft
37 Mark Drive
Hawthorn Woods, IL
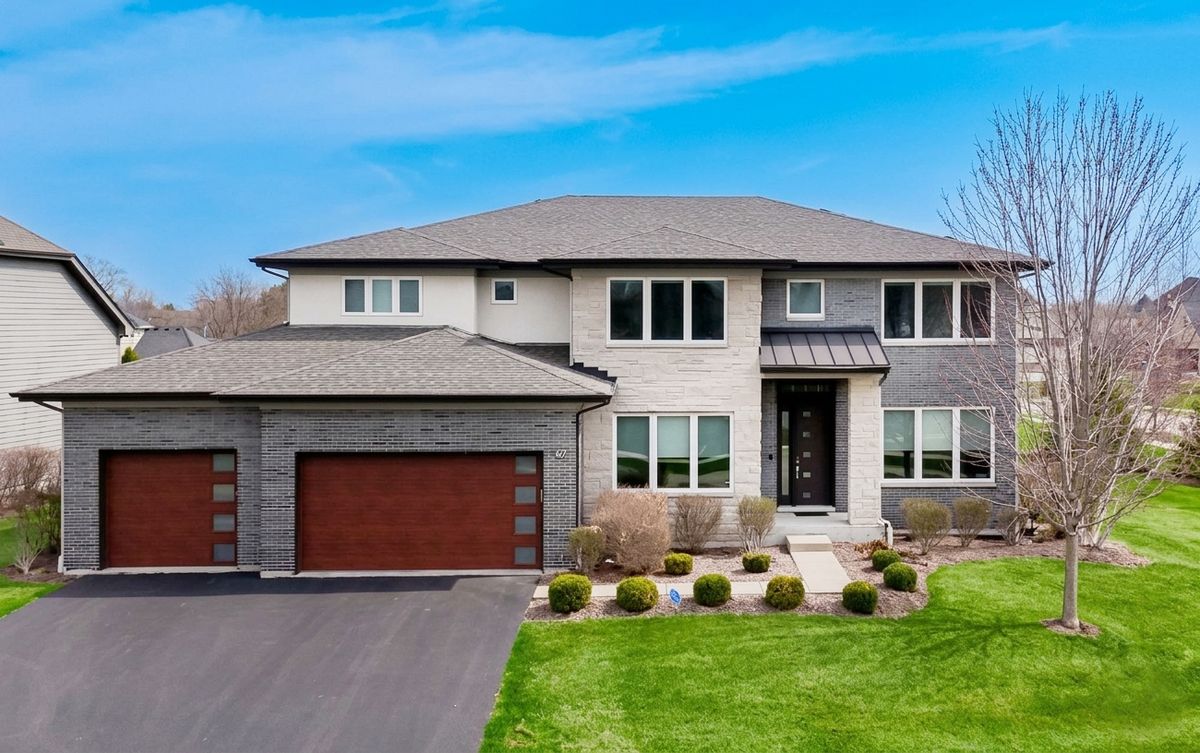
$1,200,000Active
4 bd · 5 ba · 5,268 sqft
32 N Acacia Drive
Hawthorn Woods, IL
$1,399,900Active
4 bd · 5.5 ba · 5,010 sqft
8 ROSE Lane
Hawthorn Woods, IL
$1,100,000Active
4 bd · 3.5 ba · 4,806 sqft
5 Hawthorn Grove Circle
Hawthorn Woods, IL