Price cut: $100,000
View all 39 photos
Detached Single · Hawthorn Woods, IL
$1,250,000$1,350,000
4 beds · 2.5 baths · 3,200 sqft
37 Mark Drive, Hawthorn Woods, IL, 60047
A brick-and-mortar place to make your own — room to make it home.
Active
What’s special
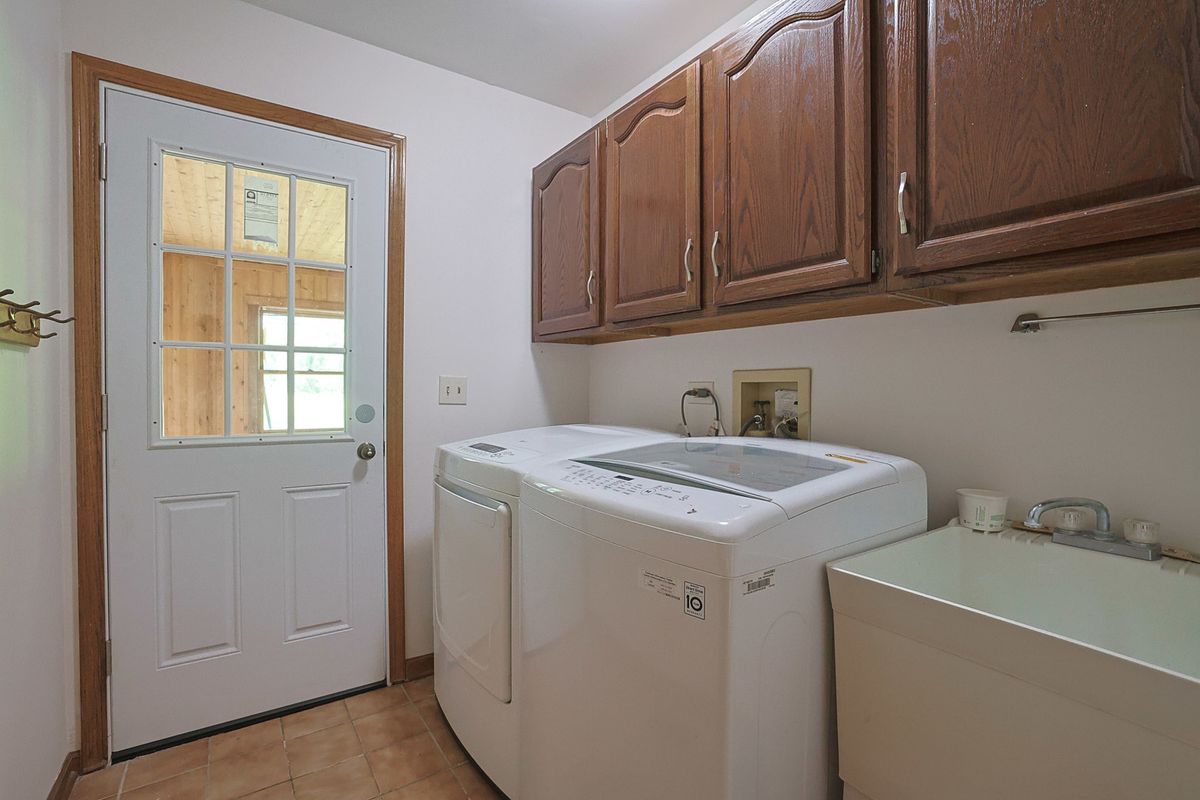
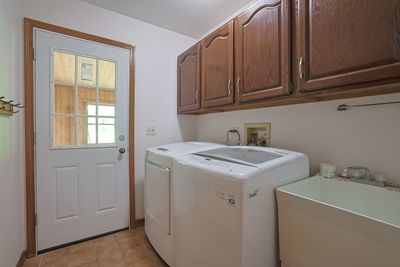
Central air3-car garage0.92-acre lotIn-unit laundry
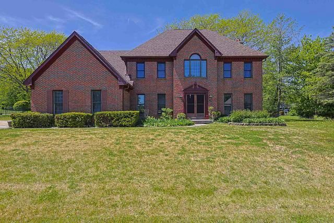
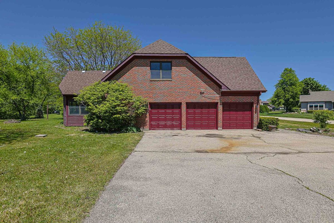
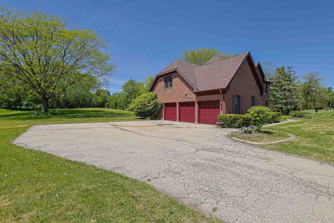
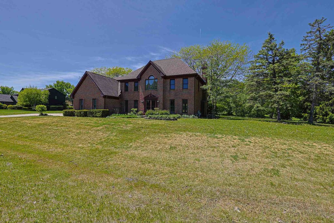
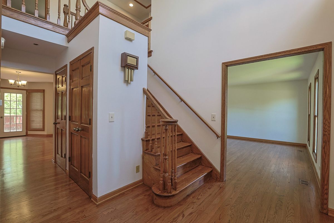
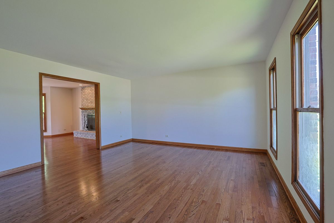
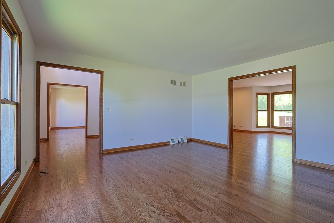
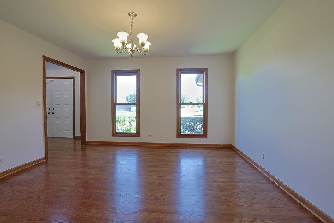
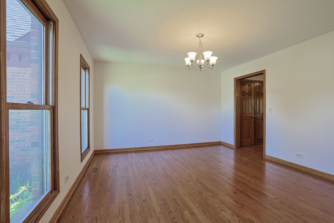
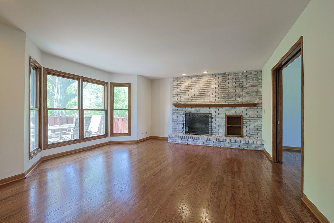
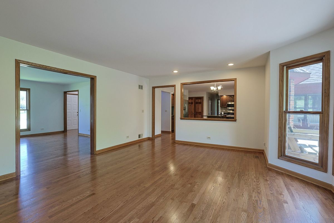
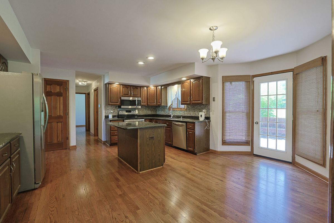
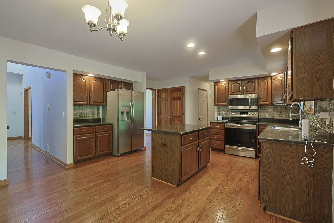
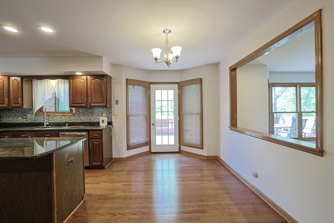
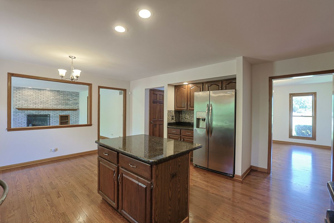
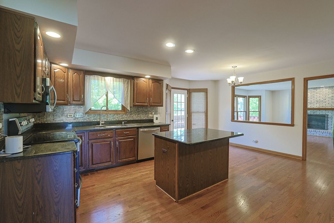
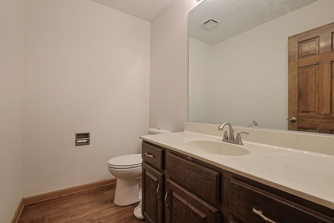
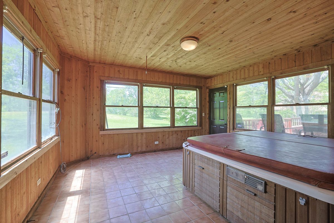
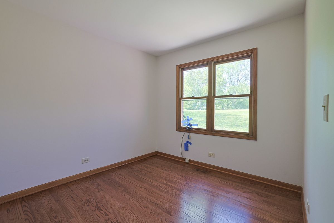
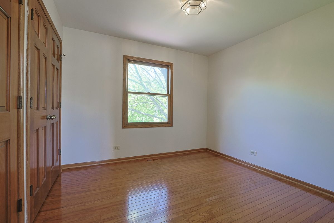
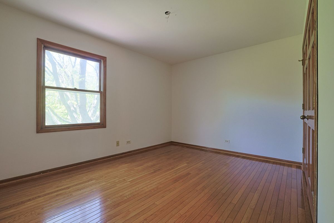
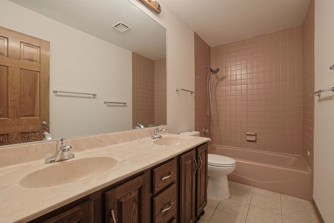
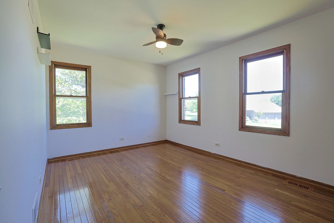
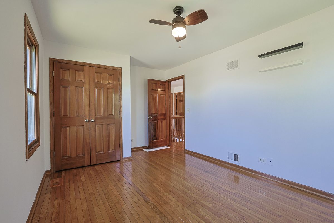
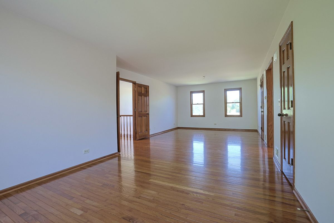
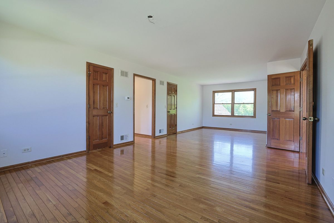
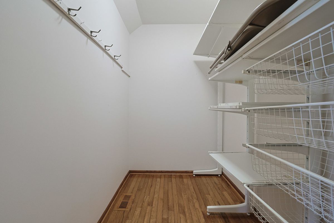
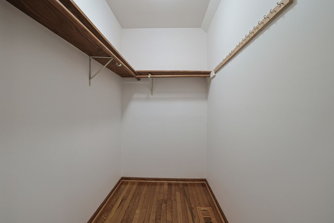

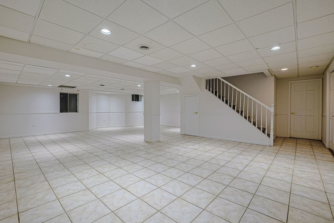
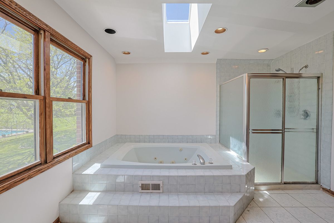
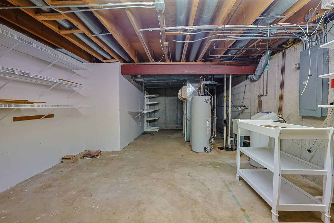
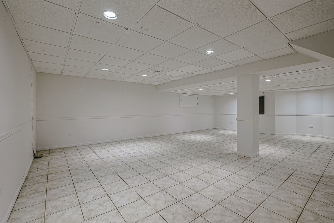
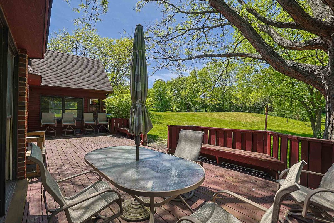
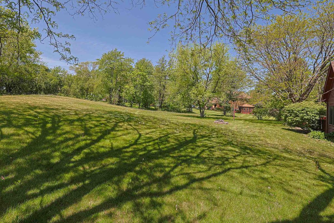
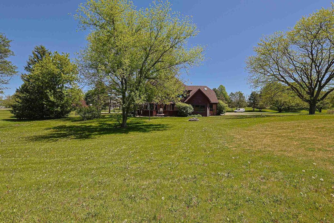
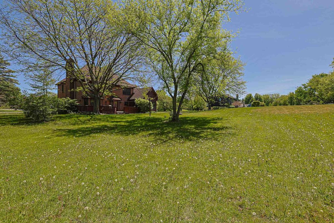
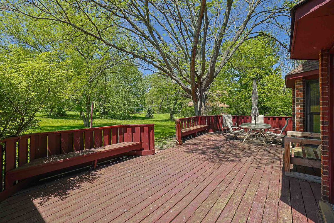
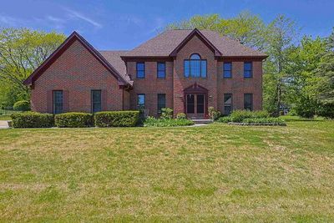
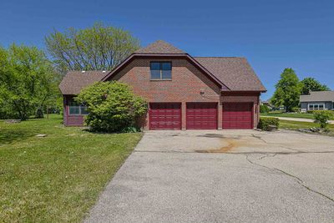
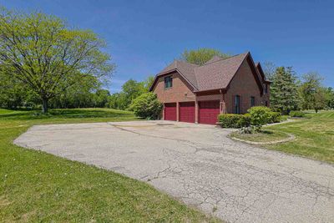
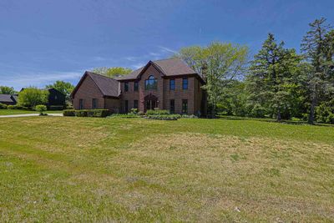
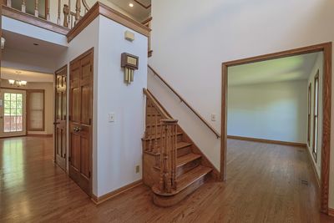
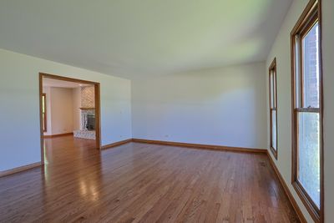
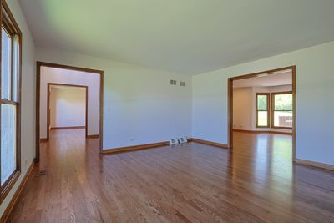
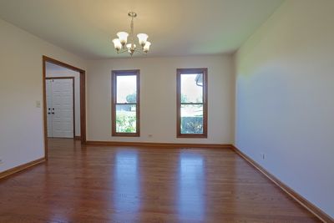
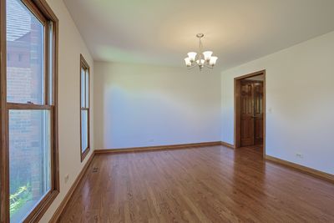
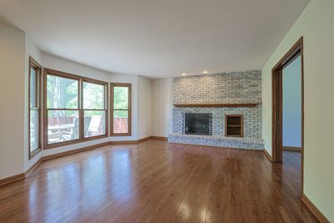
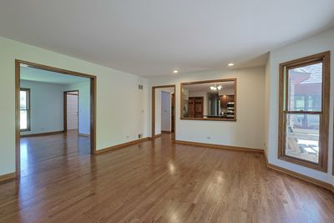
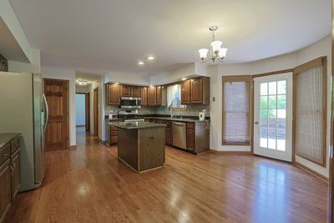
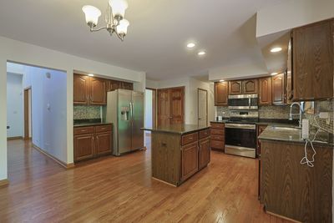
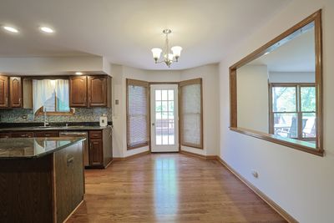
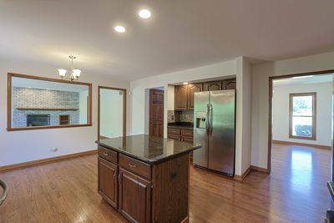
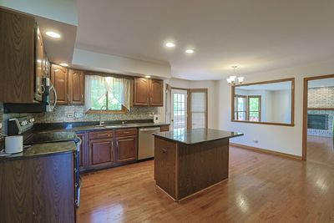
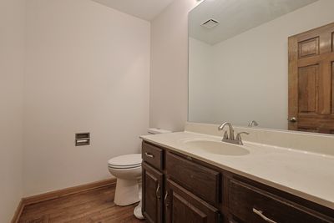
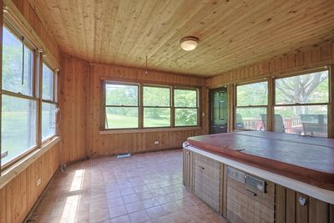
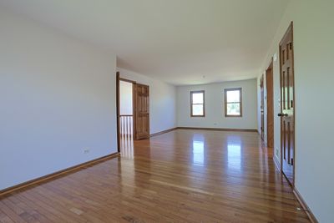
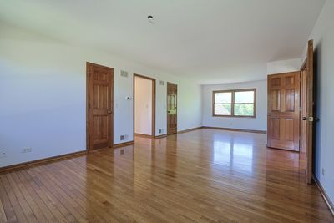
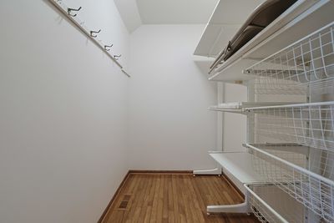
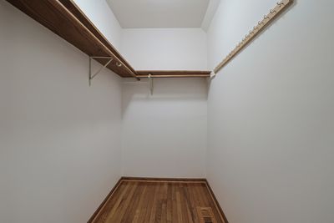
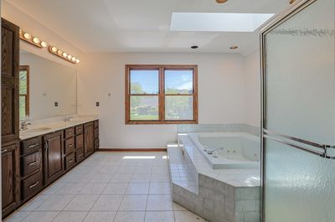
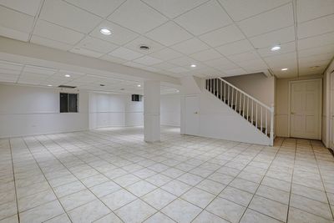
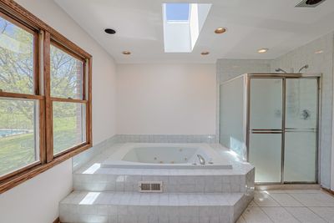
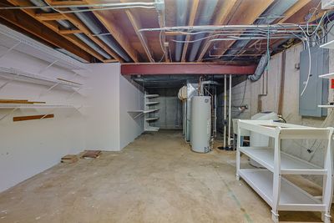
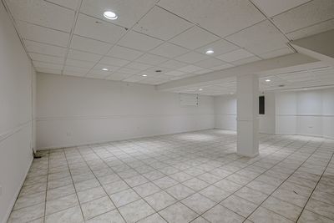
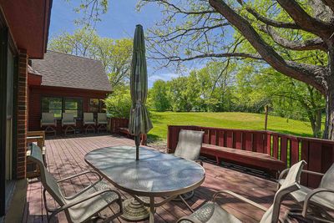
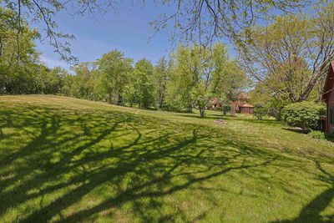
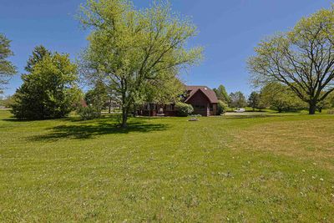
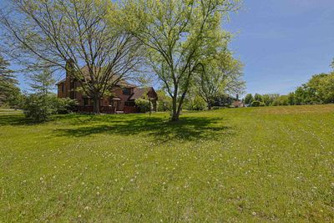
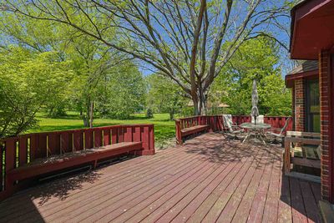
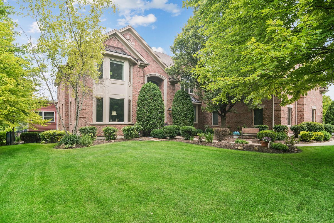
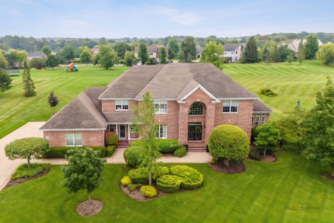
Spectacular Brick Colonial in Prime Stevenson High School District 37 Mark Drive, Hawthorn Woods, IL 60047 4 Beds | 2.5 Baths | 3,200 SqFt | 0.92 Acres | 3-Car Garage Discover the perfect blend of luxury, comfort, and location in this spacious 4-bedroom brick Colonial, nestled in the highly sought-after Thornberry Creek neighborhood of Hawthorn Woods. Situated on a professionally landscaped, near-acre lot, this home offers privacy, style, and access to the premier Adlai E. Stevenson High School district. Adlai E. Stevenson High School is consistently ranked among the top public high schools in Illinois and the United States. For the 2025-2026 school year, it is ranked #8 in Illinois and #203 in National Rankings by U.S. News & World Report. Niche further rates it as the #7 best public high school in Illinois and an A+ institution. Key Features & Highlights: Stunning Curb Appeal: Classic all-brick exterior with a 3-car attached garage and a sprawling backyard. Welcoming Interior: Two-story foyer with rich hardwood flooring leading into a spacious, light-filled layout. Chef's Kitchen: Eat-in kitchen featuring granite countertops, a large island, generous pantry, and breathtaking views of the private backyard. Elegant Entertaining: Formal dining room and a cozy family room featuring a wood-burning fireplace with a gas starter. Main Level Office/Sunroom: Includes a dedicated 1st-floor office and a heated Florida room/sunroom, perfect for year-round relaxation. Luxurious Master Suite: Expansive primary bedroom featuring a sitting area, dual walk-in closets, and a spa-like bath with a whirlpool tub, separate shower, and skylight. Finished Lower Level: Huge finished basement providing ample space for a recreation room, home gym, or playroom. Outdoor Living: Large deck overlooking the expansive, tree-lined, and professionally landscaped lot. Prime Location: Located in the prestigious Thornberry Creek subdivision, this home offers a tranquil residential setting while being minutes away from Lake Zurich shopping, dining, and top-rated schools (Fremont Intermediate and Stevenson High School). Don't miss the opportunity to own this stunning executive home in a top-tier district!
— the listing agent’s description
The home
4 beds
2.5 baths
3,200 sqft
Built in 1988
0.92-acre lot
3-car garage
Detached Single
Colonial
What it’ll cost
$391 / sqft
$15,879 taxes / yr
No HOA
Listed $1,350,000
Now $1,250,000
43 days on dwello
Estimated monthly payment
$8,334/mo
Principal & interest$6,646
Property taxes$1,323
Homeowners insurance$365
Get pre-qualified →Connect with a licensed lender in the dwello network.
Estimate only — not a loan offer. Example rate; taxes and insurance estimated; your actual rate, payment, taxes, and insurance will vary. dwello is not a lender. Equal Housing Opportunity.
Tour it with a real dwello agent
The agent who meets you here is an actual dwello Home Group team member who knows these streets — not a stranger who bought your name from a portal. You get straight answers on the spot, and the same person stays with you through closing.
On our team, vettedYour info is never soldWith you through closing
Tour this home
In person, on your schedule — a dwello agent meets you there.
WED
Jun 3
THU
Jun 4
FRI
Jun 5
SAT
Jun 6
11:00 am
Schedule a tour
43 days on dwello
Price history
Price reduced
Jun 26, 2026
↓ $100,000$1,250,000
Listed for sale
May 15, 2026
$1,350,000
Now $100,000 below the original list price.
Property taxes
2025
Annual tax bill (MLS)
From county records — verify with the assessor.
Features
Central AirNatural GasForced AirSep Heating Systems - 2+ZonedBrickSeptic TankAsphaltGarage Door Opener
Schools
Elementary — Fremont Elementary School
Middle — Fremont Middle School
High — Adlai E Stevenson High School
Assigned schools per the listing — always verify enrollment + boundaries with the district.
Neighborhood
Loading map…
Nearby places via OpenStreetMap — approximate; verify what matters to you. Map © Mapbox © OpenStreetMap.
MLS listing data
Listed by Vanessa Carlson · Illinois Discount Realty
Listing last updated Jun 26, 2026 · data refreshed from the MLS Jun 26, 2026, 5:08 AM CT
Based on information submitted to the MLS GRID as of Jun 26, 2026, 5:08 AM CT. Listing data © MRED LLC, distributed by MLS GRID — deemed reliable but not guaranteed; independently verify. Anything shown below this point is not MLS listing data.
See it in personA real dwello agent on our team — never a sold lead.
Schedule a tour
Message
No pressure — reach out whenever you’re ready.
Similar homes nearby
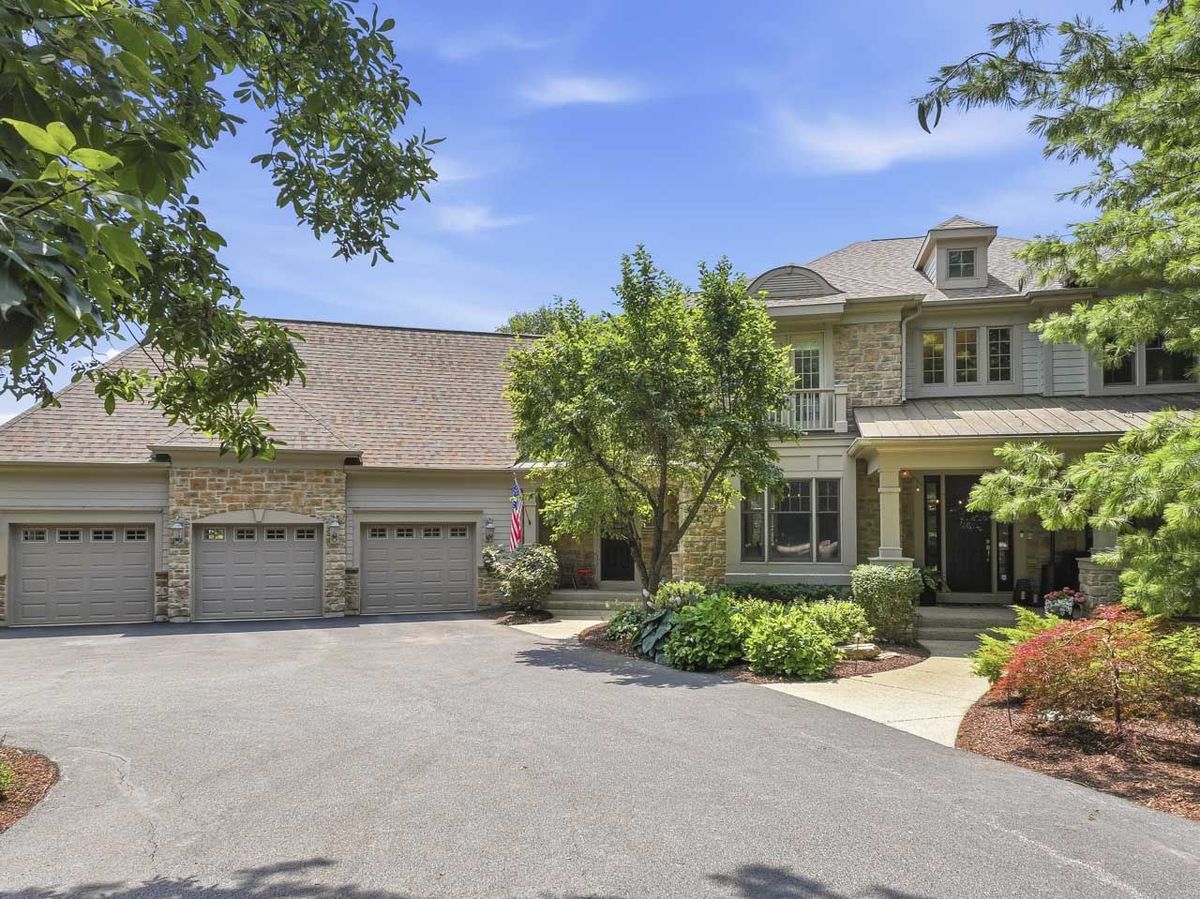
$1,265,000Active
5 bd · 6.5 ba · 6,149 sqft
24145 W Milton Road
Hawthorn Woods, IL
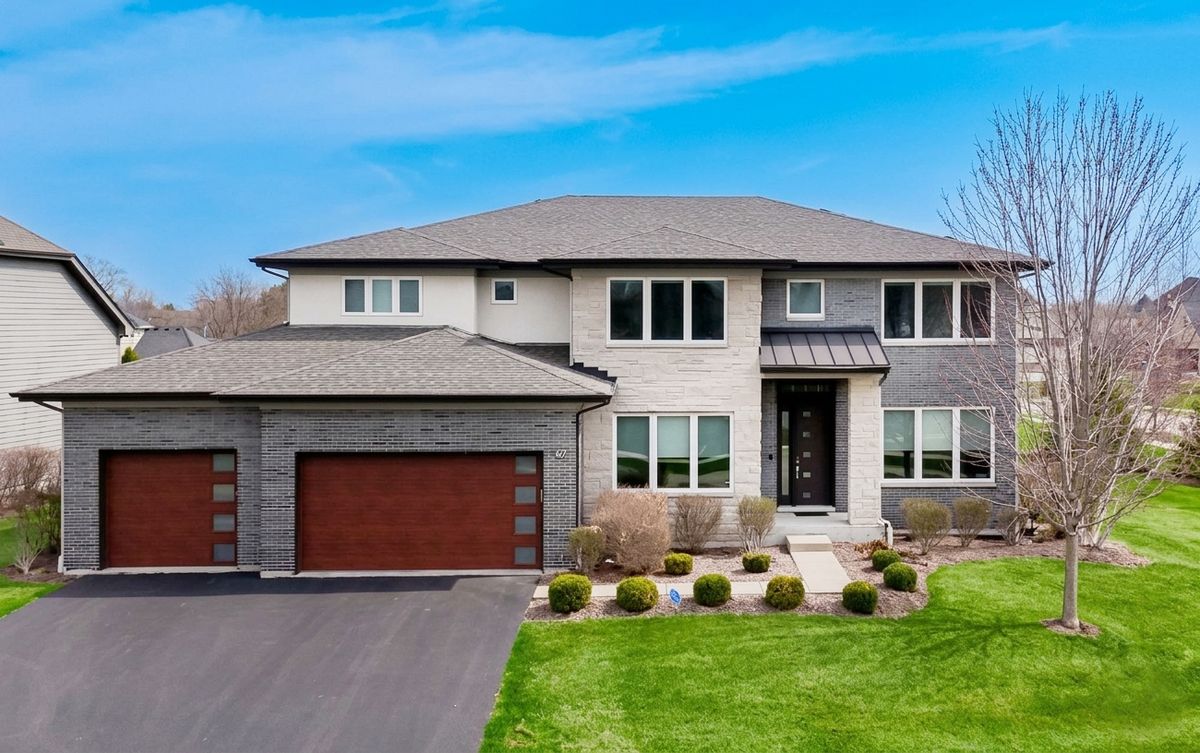
$1,200,000Active
4 bd · 5 ba · 5,268 sqft
32 N Acacia Drive
Hawthorn Woods, IL
$1,399,900Active
4 bd · 5.5 ba · 5,010 sqft
8 ROSE Lane
Hawthorn Woods, IL
$1,100,000Active
4 bd · 3.5 ba · 4,806 sqft
5 Hawthorn Grove Circle
Hawthorn Woods, IL