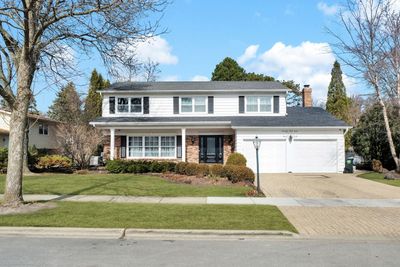
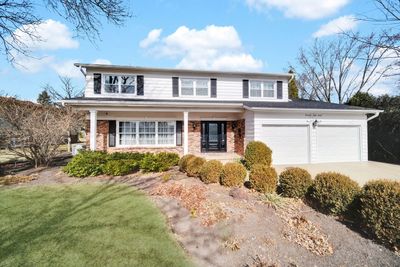
View all 53 photos
Detached Single · Arlington Heights, IL
$889,000
4 beds · 3 baths · 3,179 sqft
24 W Berkley Drive, Arlington Heights, IL, 60004
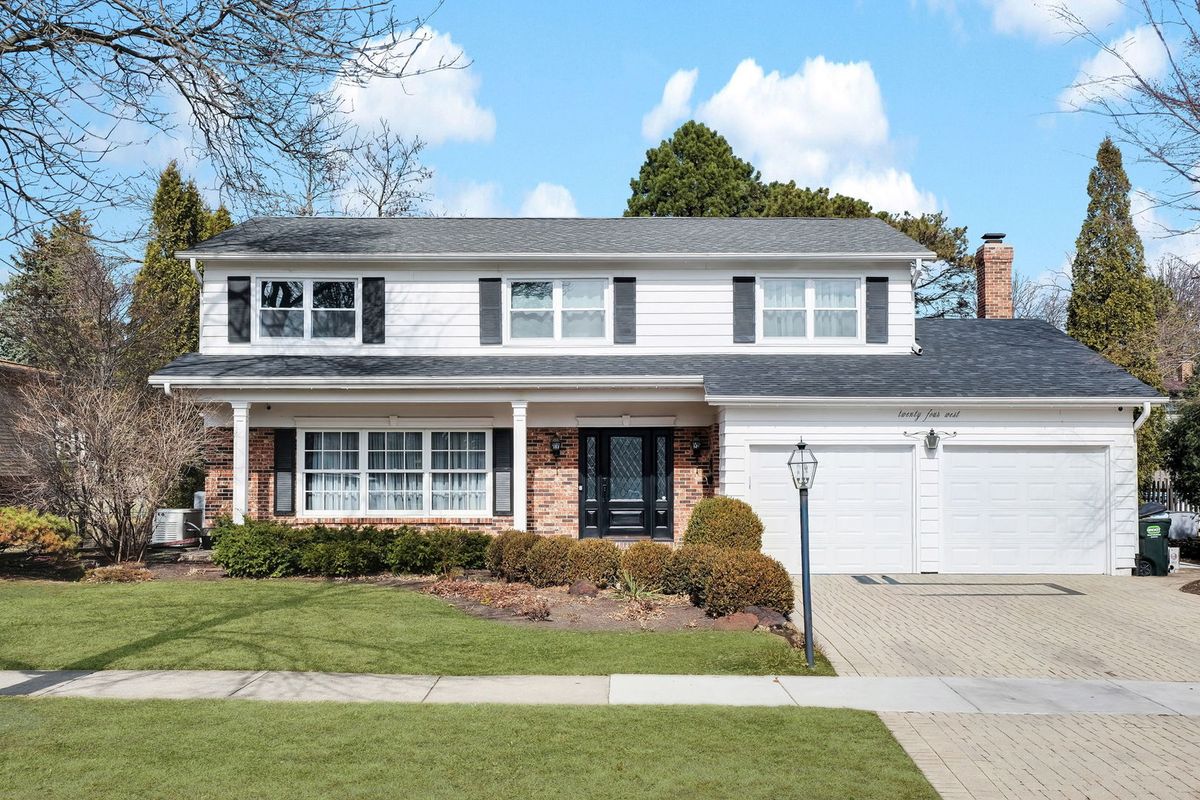
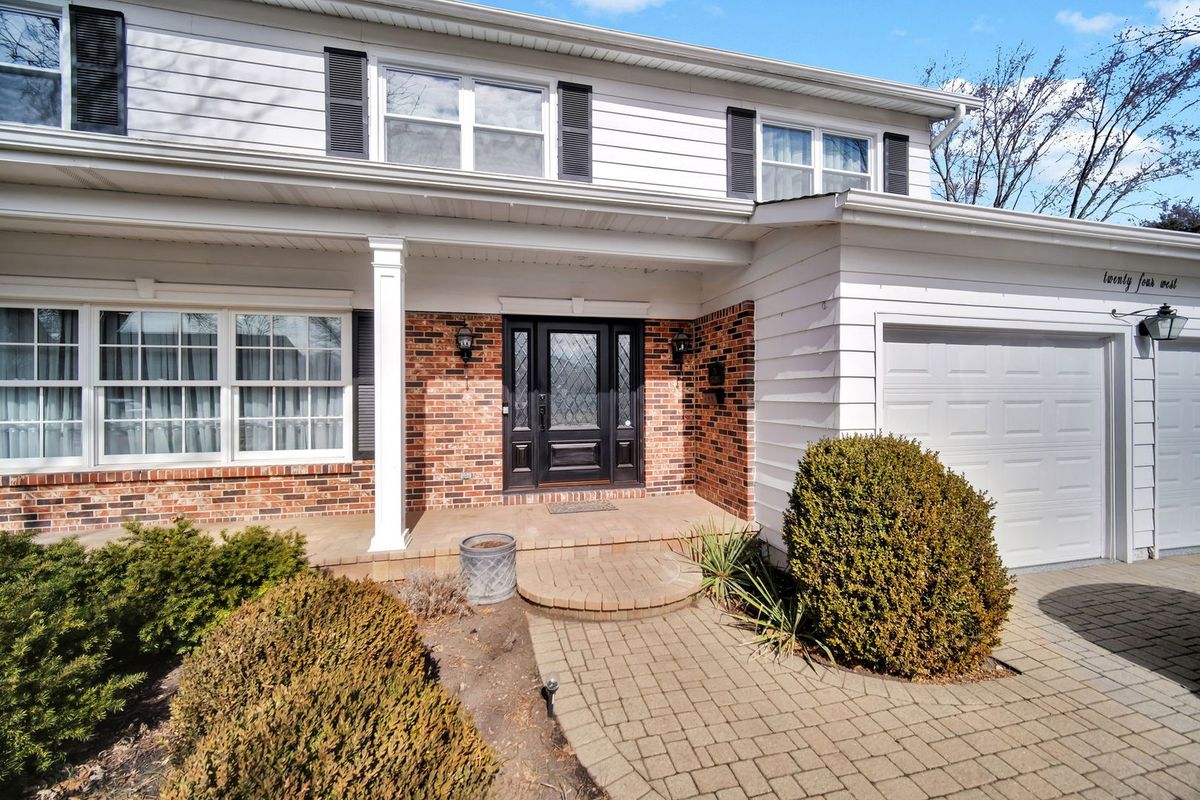
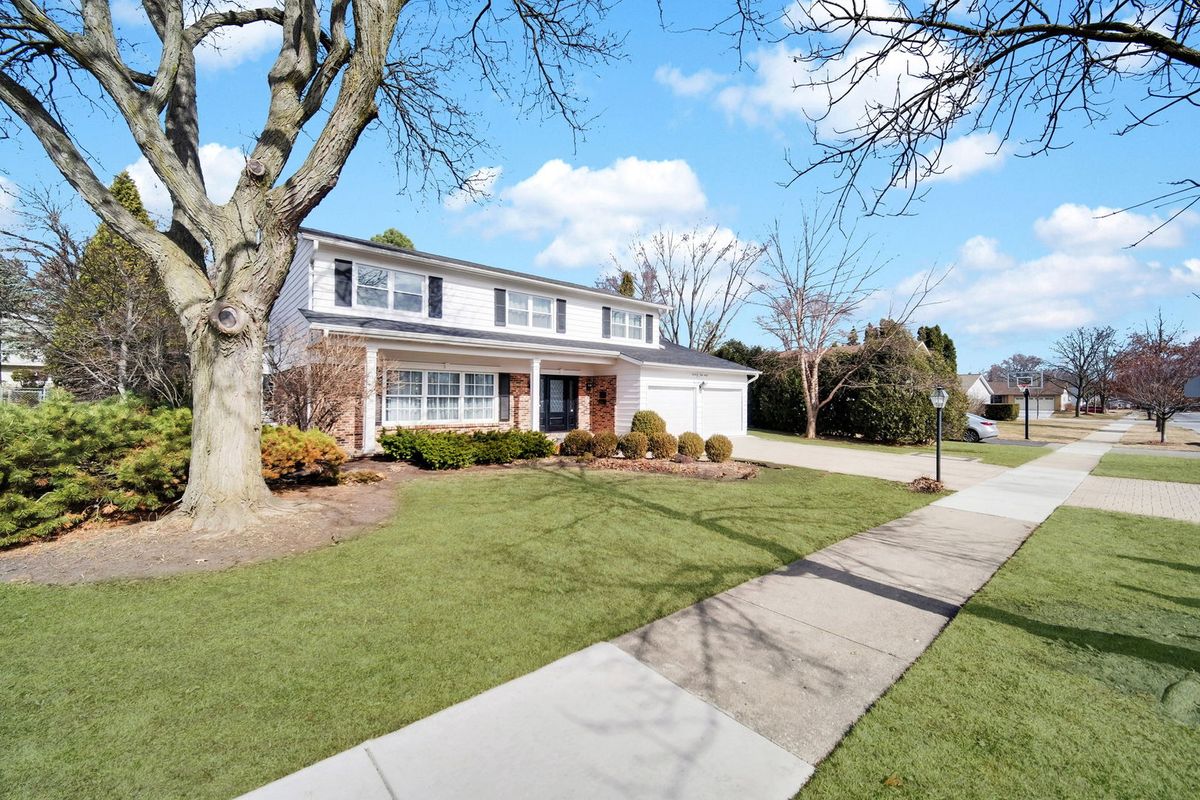
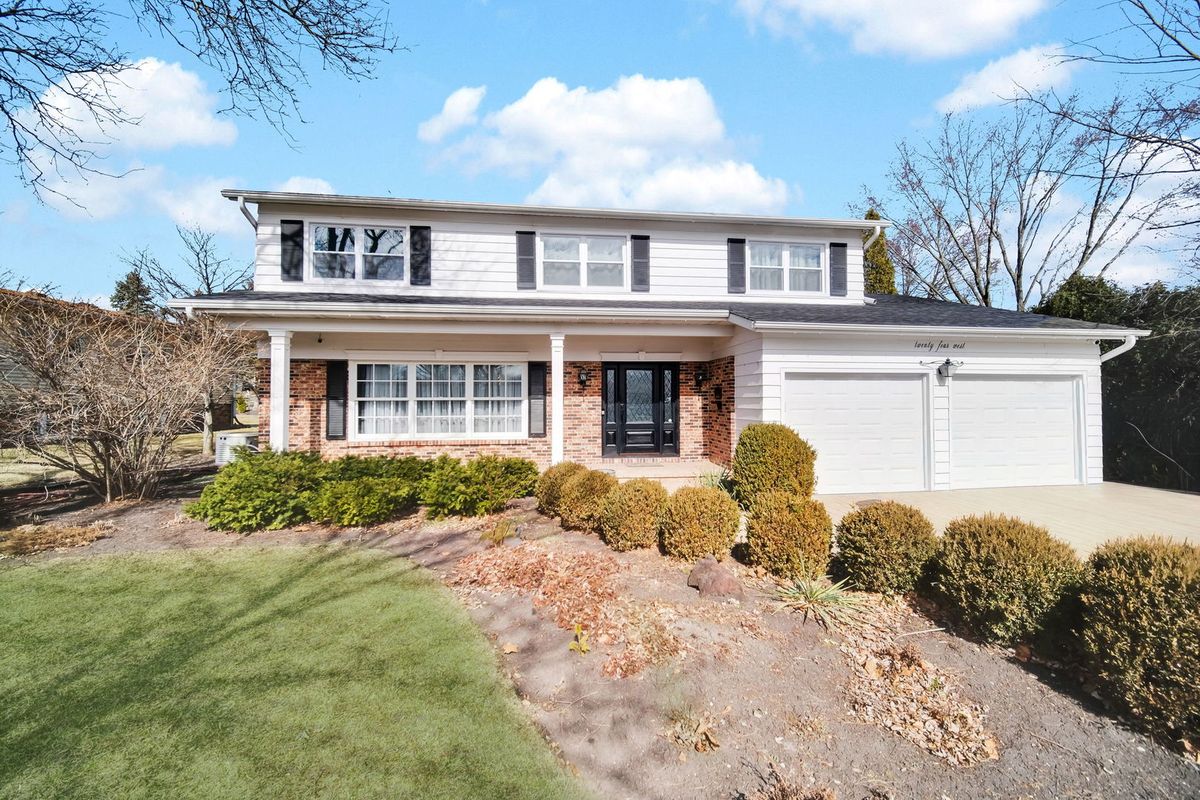
A brick-and-mortar place to make your own — room to make it home.
Active
What’s special
Central air2-car garage
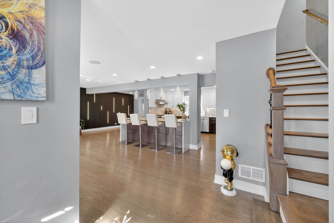
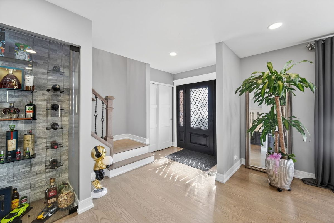
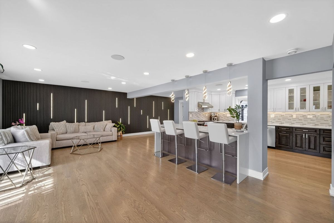
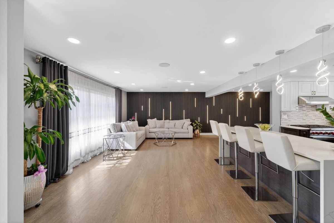
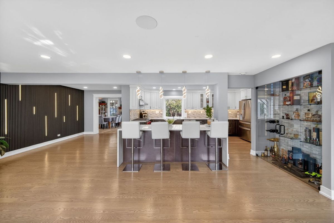
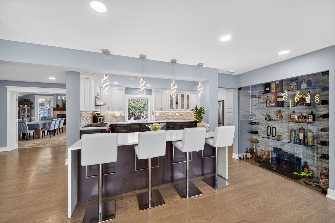
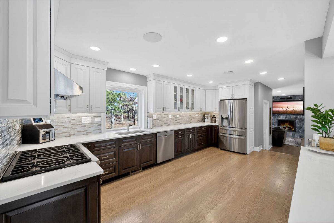
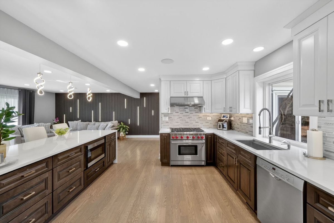
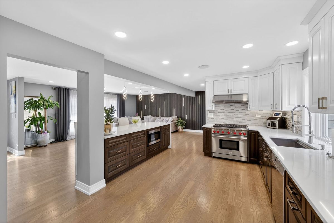
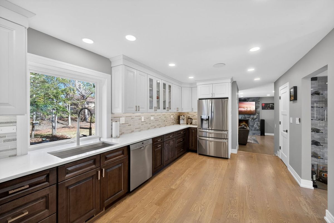
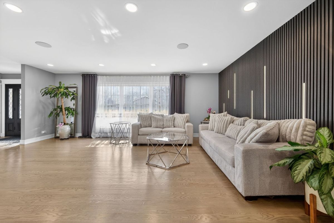
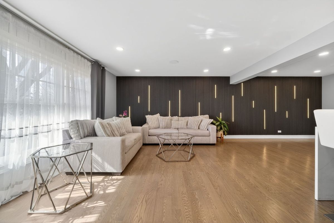
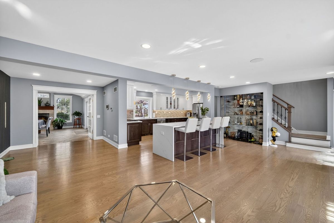
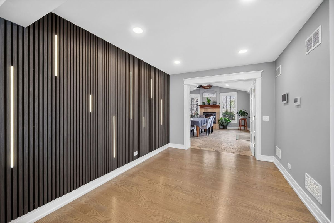
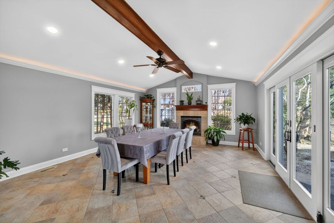
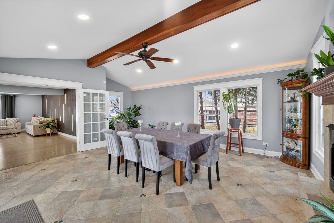
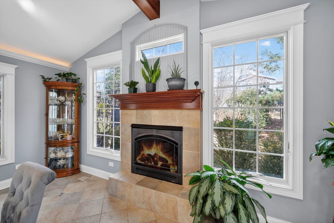
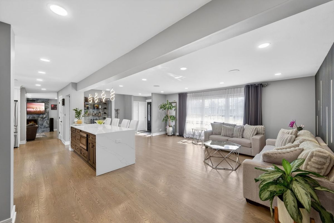
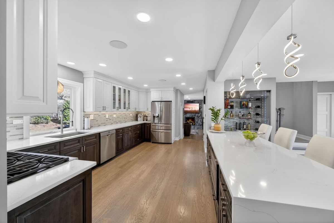
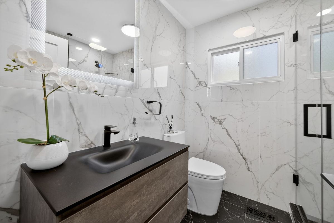
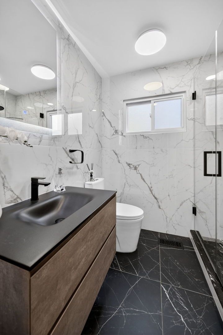
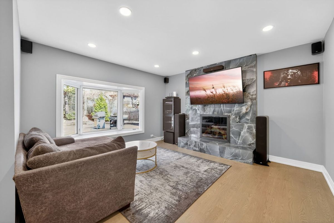
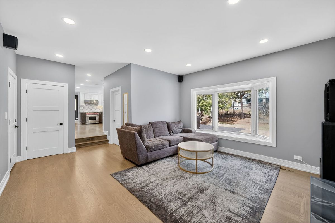
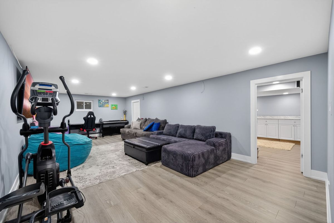
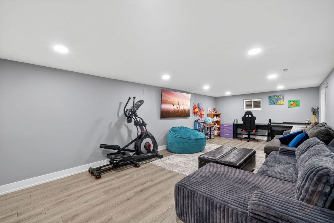
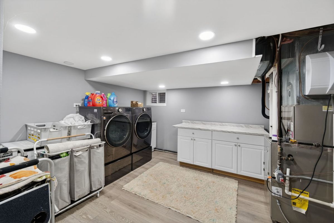
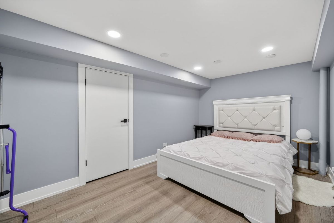
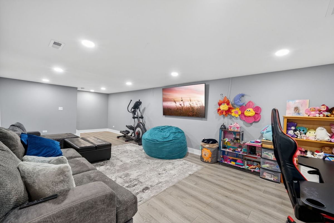
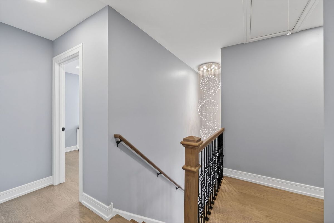
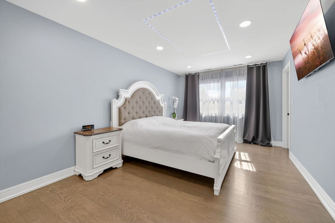
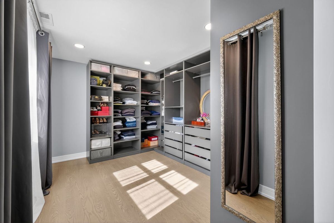
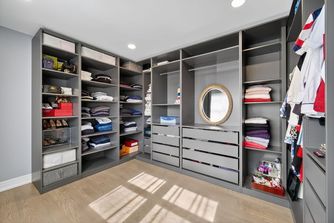
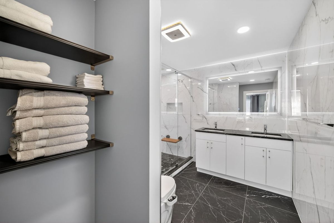
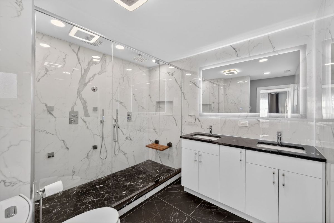
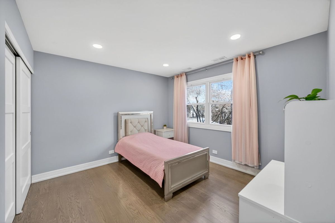
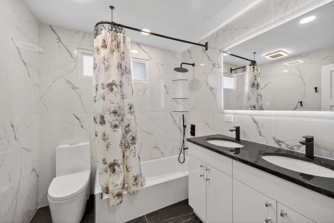

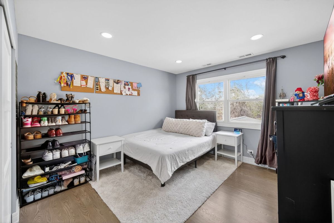
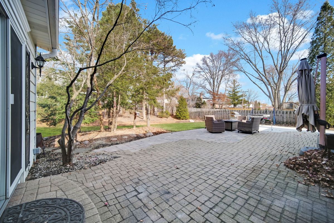
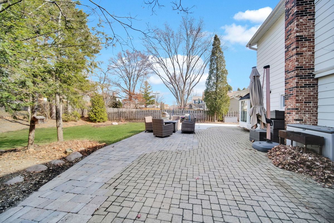
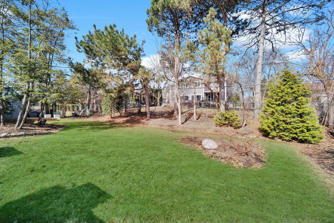
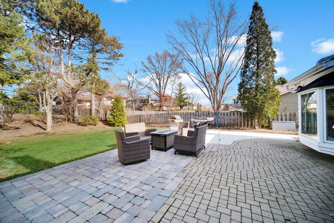
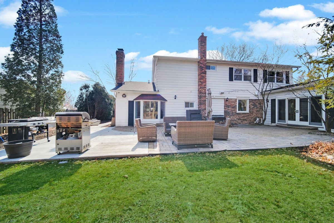
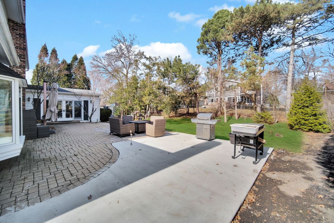
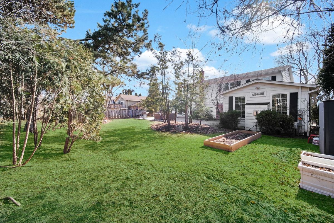
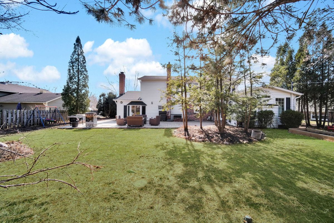
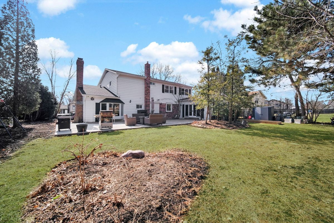
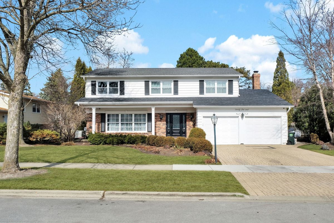
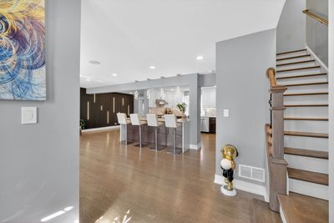
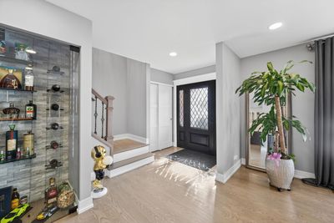
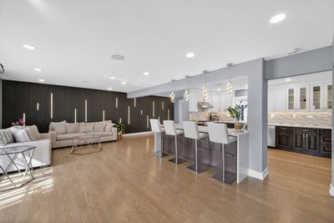
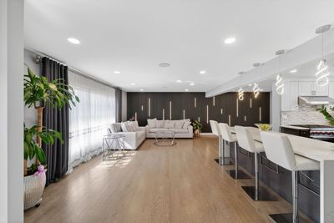
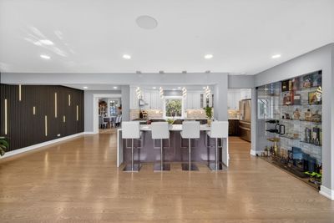
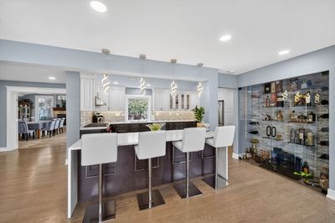
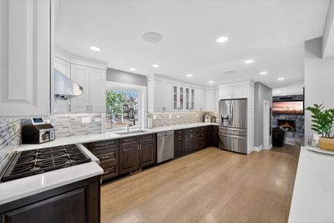
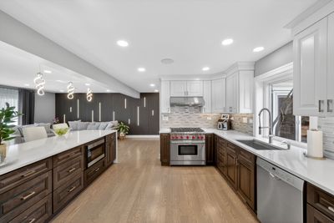
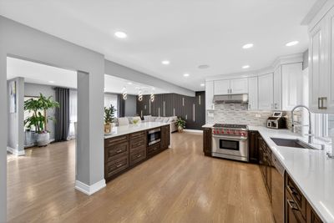
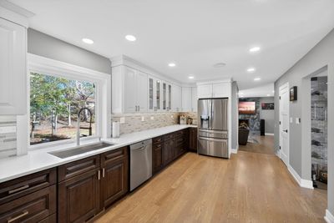
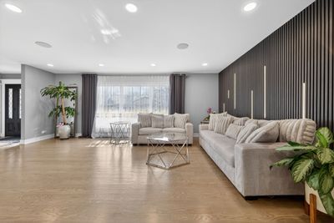
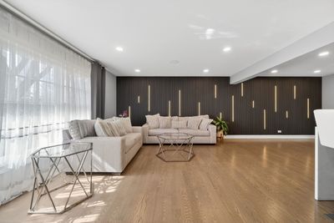
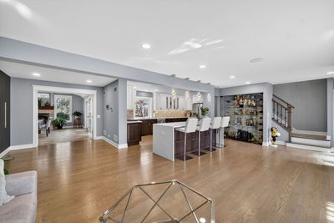
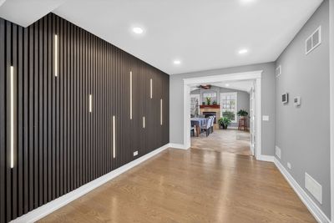
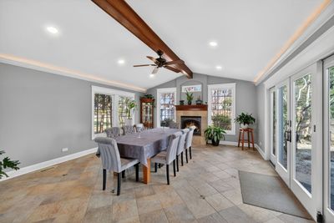
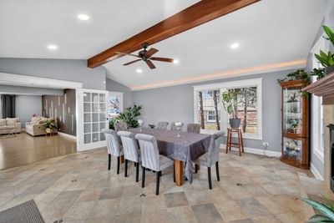
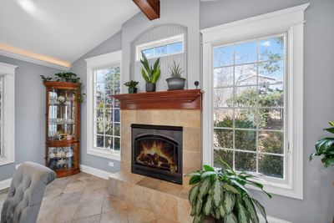
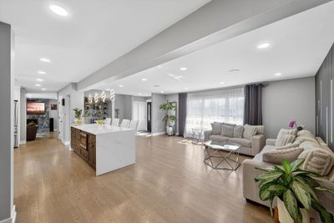
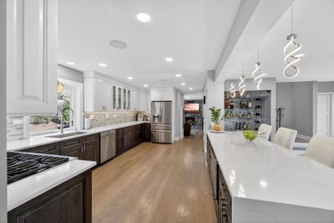
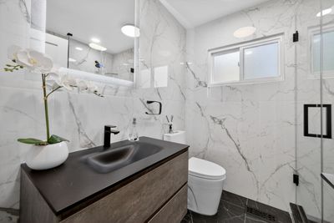
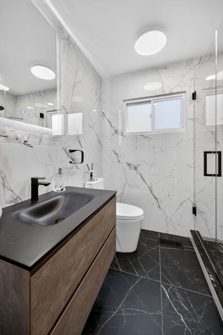
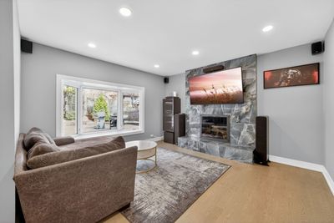
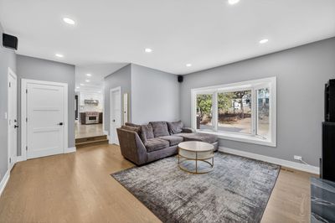
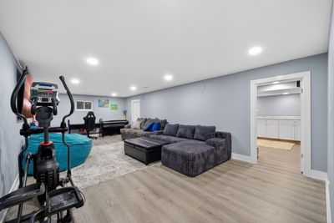
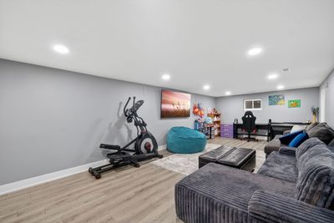
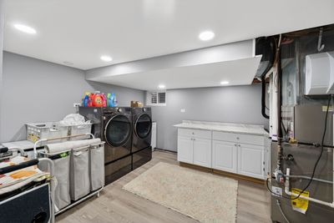
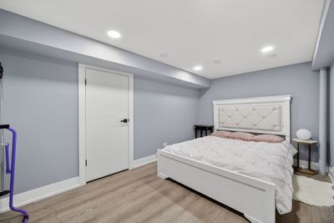
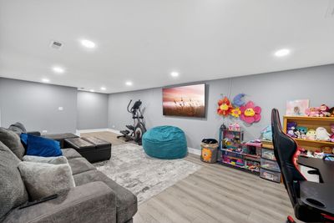
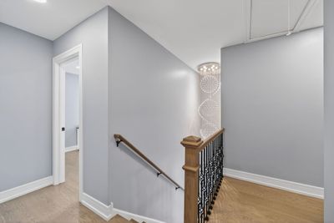
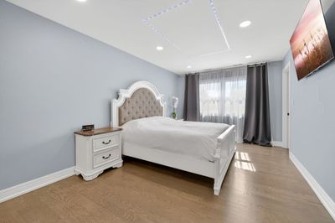
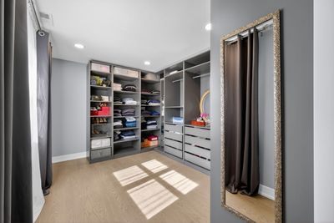
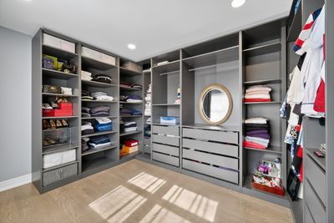
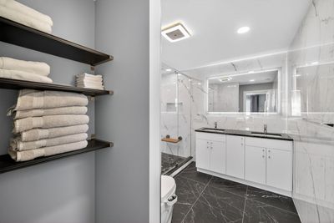
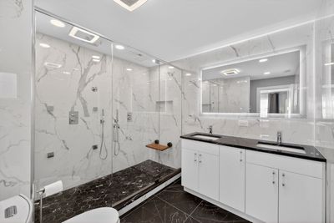
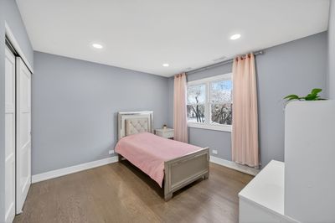
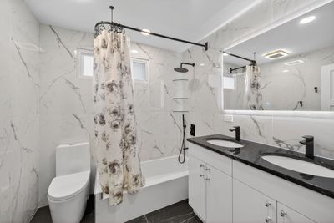
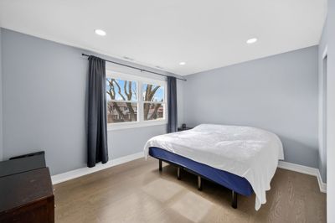
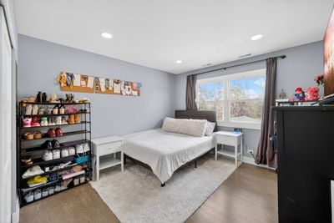
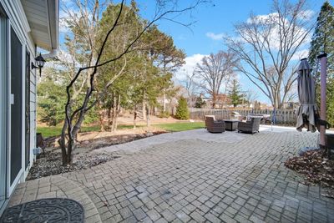
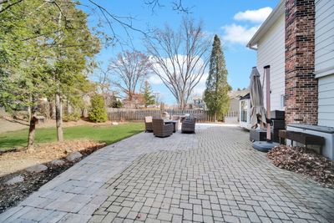
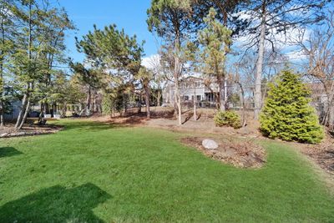
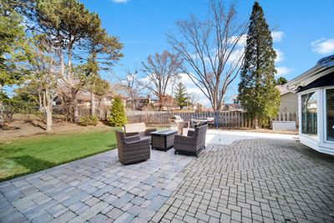

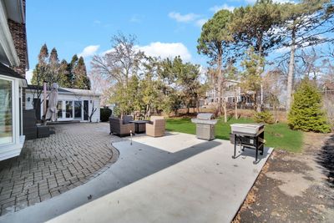
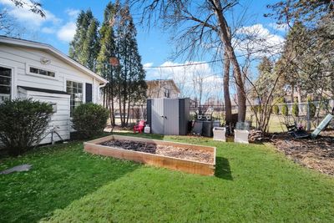
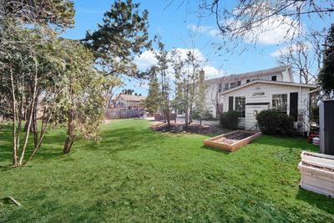
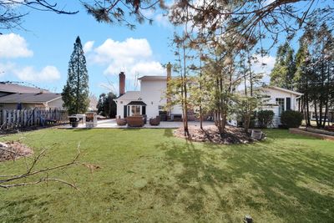
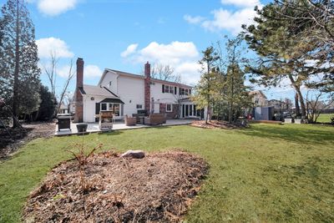
Georges ,completely remodeled home in the heart of Berkley square ,the most desirable neighborhood, is finally on the market. This 5 bedroom beautifully maintained home offers the perfect blend of comfort , functionality , location and one the best school district in Arlington Heights . Step inside to find bright and inviting living space filled with natural light,ideal for both everyday living and entertaining . A thoughtfully designed kitchen with ample cabinetry,quartz countertops,wolf stove, ss appliances, hardwood floor, build in stereo system and beautiful vine cellar with a glass doors. Adjoining dining room and living room with hardwood floors lets you entertain in style. Cozy family room features a remote controlled gas start fireplace a perfect place to gather around with family and friends . The Added Great Room is perfectly trimmed with a beamed & tray ceiling detail, including lighting! Surrounded in upgraded windows. Direct Vent Heat Fireplace that offer remote gas start , for easy enjoyment and use, will make this your go-to entertaining space! Premium sliding french doors lead you to back patio, providing an amazing private oasis of curved garden beds and brick paver patio with a build in outdoor stereo system for your entertainment. The spacious layout features generously sized bedrooms and bathrooms . Master bedroom is a good size with spacious walk-in closet and a hardwood floor . En-suit bathroom has a temperature control double shower with a custom glass door , double sink vanity and heated floor .The finished lower level provides additional living space perfect for a family room, home office or recreation area .Basement has a vinyl flooring . Laundry room is in the basement as well .The attached 2 car heated garage has epoxy flooring and duel garage motor with Bluetooth and camera . Additional updates: windows was replaced in 2023 and a few in 2018, thankless water heater (2023) , two height efficiency furnaces (2023),hardwood flooring first and second floor (2023), attic has a spray foam insulation professionally done in 2023, generator and security cameras . Located just minutes from vibrant downtown Arlington Heights , you'll enjoy easy access to Metra ,parks, shopping , dinning and top-rated schools. With its prime location and move-in ready appeal,this home is a fantastic opportunity you won't want to miss.
— the listing agent’s description
The home
4 beds
3 baths
3,179 sqft
Built in 1968
Lot 10624
2-car garage
Detached Single
What it’ll cost
$280 / sqft
$15,320 taxes / yr
No HOA
7 days on dwello
Estimated monthly payment
$6,263/mo
Principal & interest$4,727
Property taxes$1,277
Homeowners insurance$259
Get pre-qualified →Connect with a licensed lender in the dwello network.
Estimate only — not a loan offer. Example rate; taxes and insurance estimated; your actual rate, payment, taxes, and insurance will vary. dwello is not a lender. Equal Housing Opportunity.
Tour it with a real dwello agent
The agent who meets you here is an actual dwello Home Group team member who knows these streets — not a stranger who bought your name from a portal. You get straight answers on the spot, and the same person stays with you through closing.
On our team, vettedYour info is never soldWith you through closing
Tour this home
In person, on your schedule — a dwello agent meets you there.
WED
Jun 3
THU
Jun 4
FRI
Jun 5
SAT
Jun 6
11:00 am
Schedule a tour
7 days on dwello
Price history
Listed for sale
Jul 21, 2026
$889,000
Earlier records
Listed
May 2, 2026
$889,000
Sold
Jun 9, 2023
$550,000
From MLS records — independently verify.
Property taxes
2025
Annual tax bill (MLS)
Assessed value
2025
County assessor
2024
2023
2022
2021
2020
2019
2018
Assessed value from the Cook County Assessor (open records). Estimated market ≈ assessed × 10 for residential; not an appraisal — verify with the assessor.
Features
Central AirNatural GasAluminum SidingBrickPublic SewerYesAttached
Schools
Elementary — Edgar A Poe Elementary School
Middle — Cooper Middle School
High — Buffalo Grove High School
Assigned schools per the listing — always verify enrollment + boundaries with the district.
Neighborhood
Loading map…
Nearby places via OpenStreetMap — approximate; verify what matters to you. Map © Mapbox © OpenStreetMap.
MLS listing data
Listed by Alina Sodel · Charles Rutenberg Realty of IL
Listing last updated Jul 27, 2026 · data refreshed from the MLS Jul 27, 2026, 5:09 AM CT
Based on information submitted to the MLS GRID as of Jul 27, 2026, 5:09 AM CT. Listing data © MRED LLC, distributed by MLS GRID — deemed reliable but not guaranteed; independently verify. Anything shown below this point is not MLS listing data.
See it in personA real dwello agent on our team — never a sold lead.
Schedule a tour
Message
No pressure — reach out whenever you’re ready.
Similar homes nearby
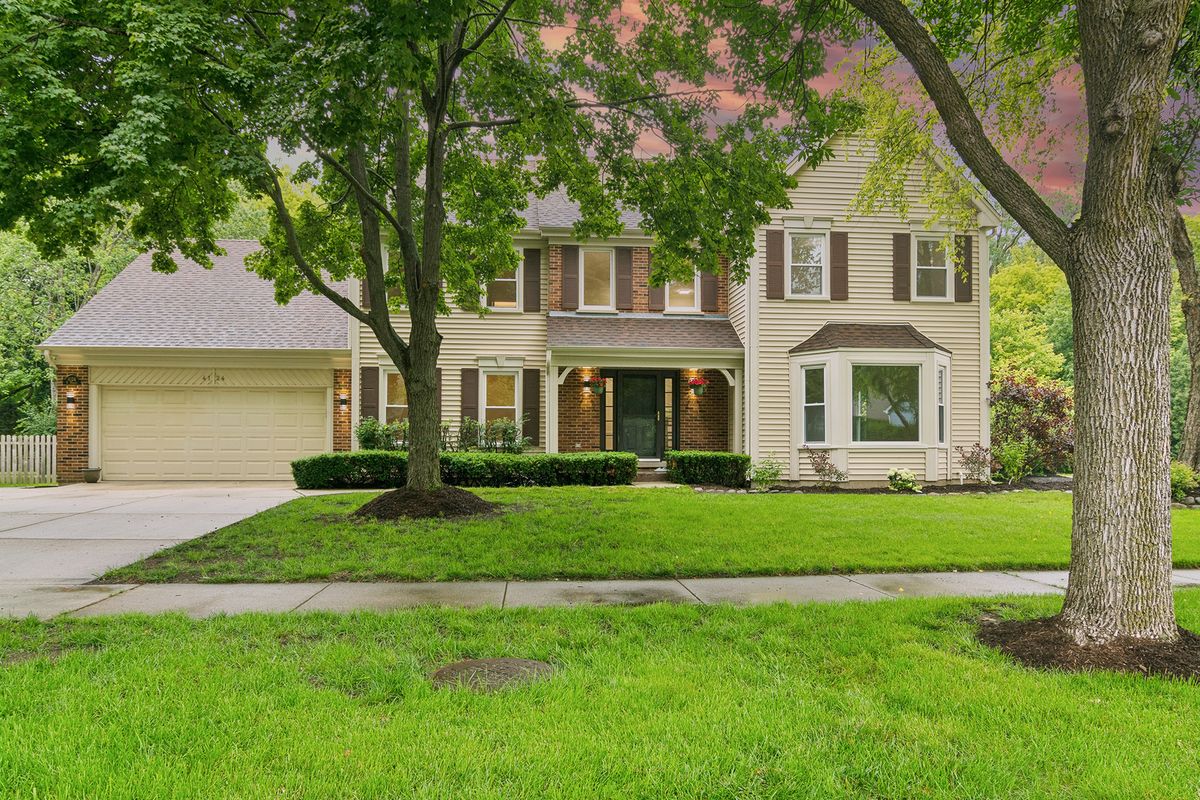
$895,000Active
5 bd · 3.5 ba · 3,204 sqft
4124 N Harvard Avenue
Arlington Heights, IL
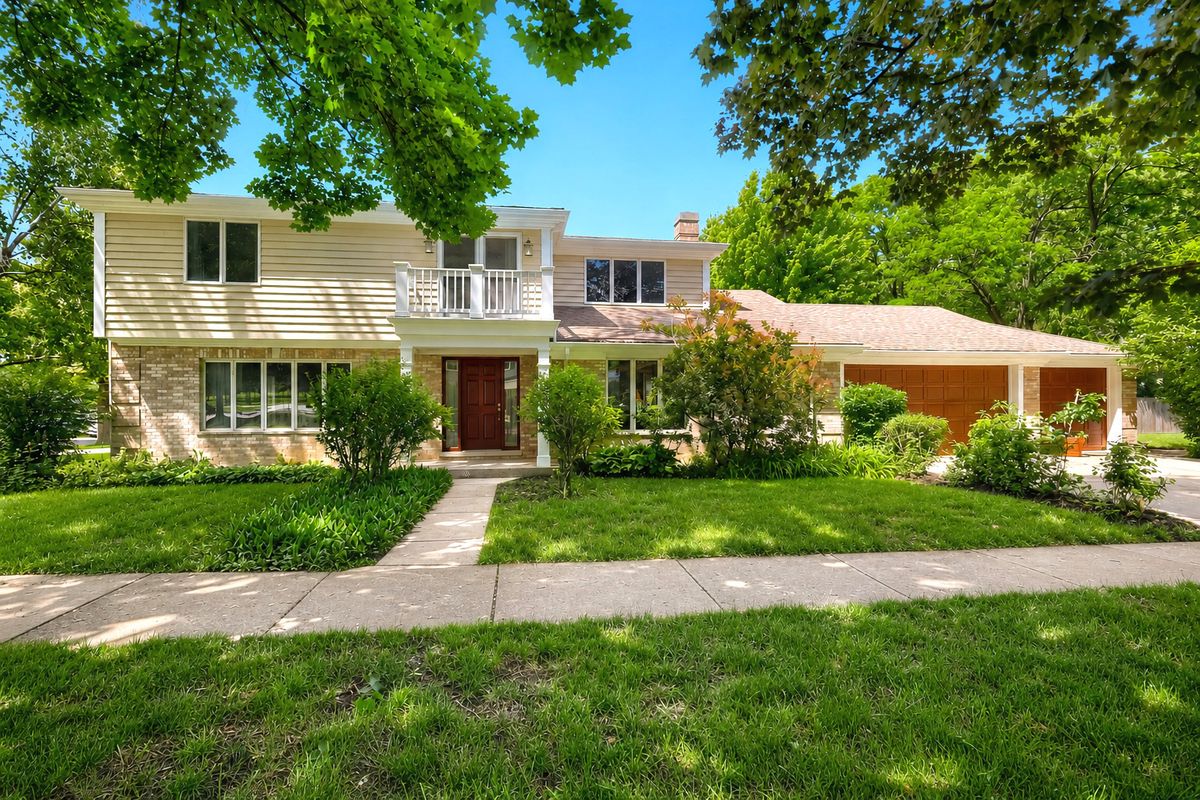
$899,000Active
4 bd · 2.5 ba · 2,740 sqft
616 W Park Street
Arlington Heights, IL
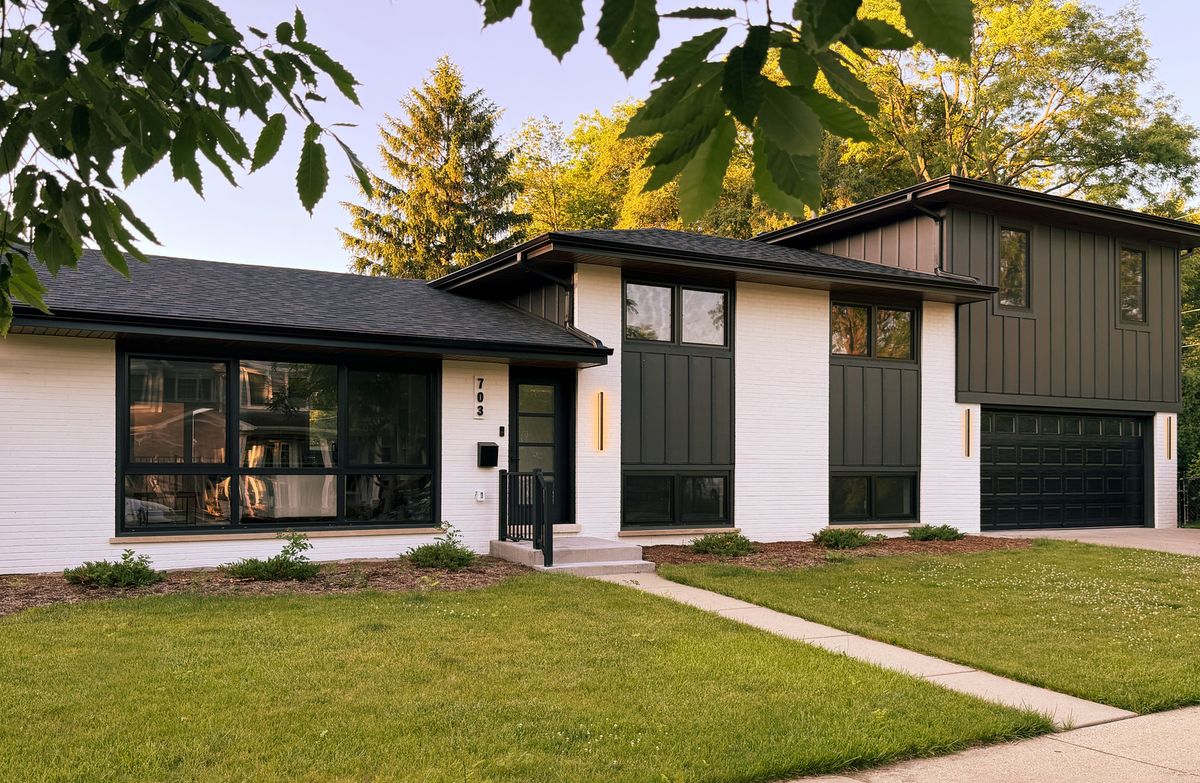
$899,900Active
3 bd · 3 ba · 2,407 sqft
703 N Gibbons Avenue
Arlington Heights, IL
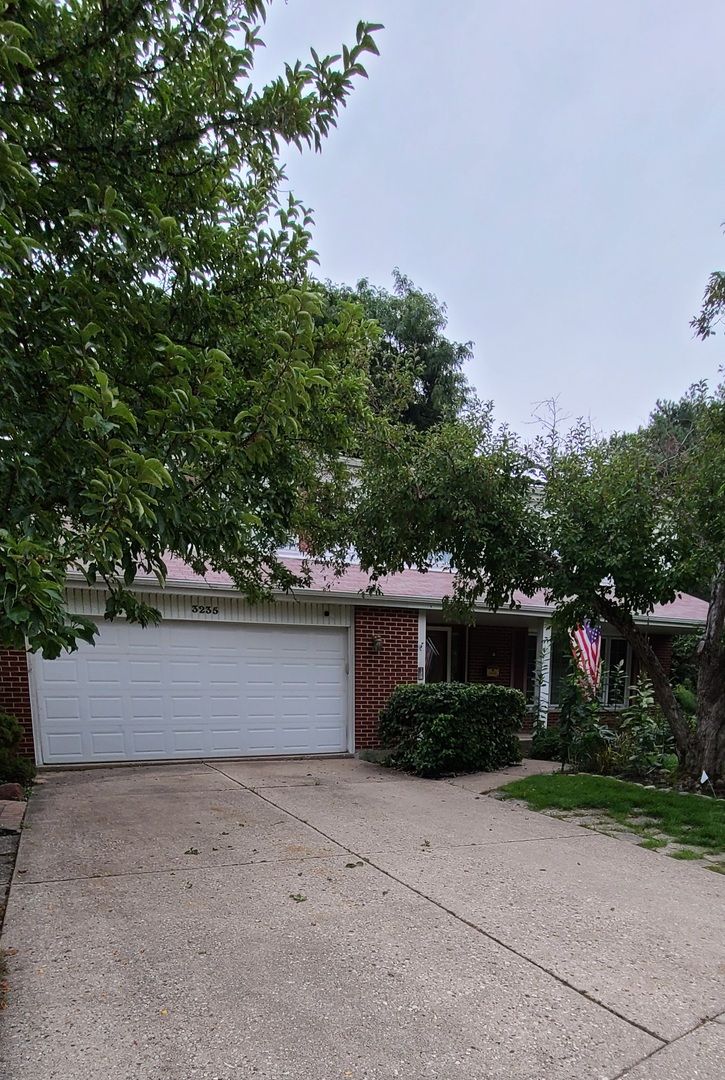
$850,000Active
4 bd · 2.5 ba · 2,811 sqft
3235 N Volz Drive E
Arlington Heights, IL