View all 32 photos
Detached Single · Arlington Heights, IL
$895,000
5 beds · 3.5 baths · 3,204 sqft
4124 N Harvard Avenue, Arlington Heights, IL, 60004
A brick-and-mortar place to make your own — room to make it home.
Active
What’s special
Central air2-car garageIn-unit laundry
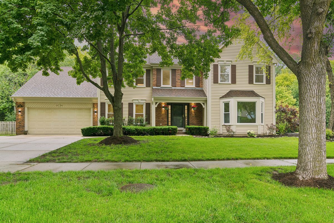
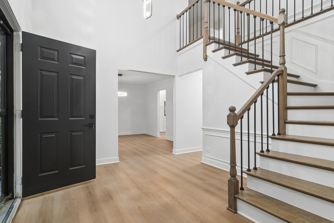
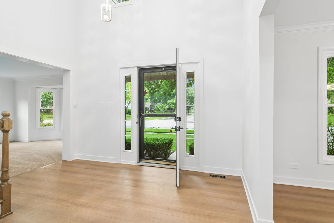
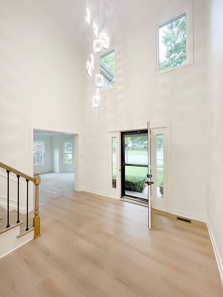
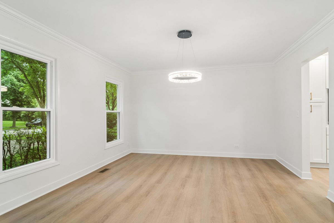
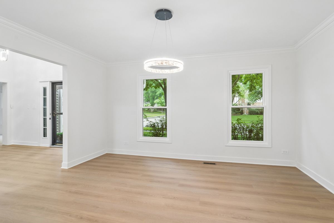
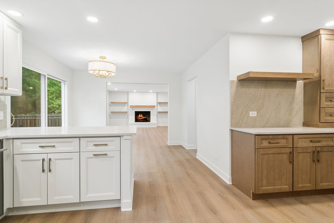
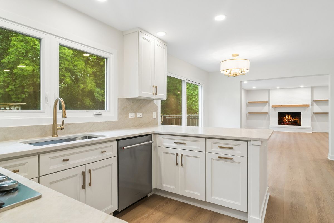
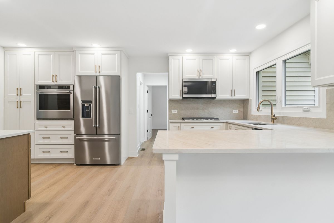
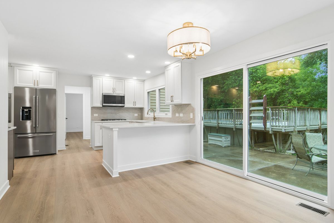
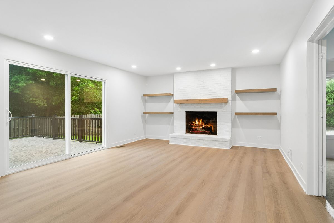
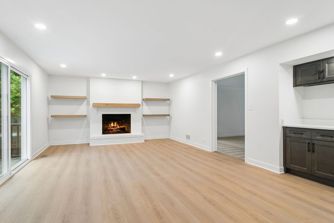
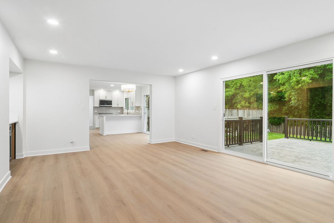
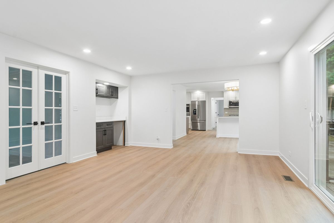
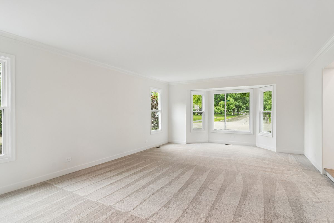
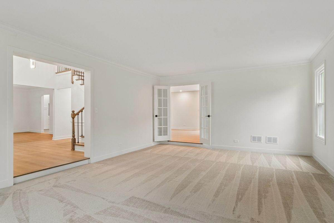
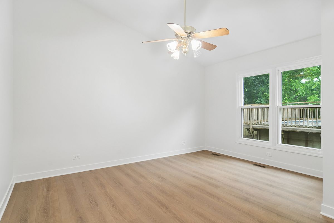
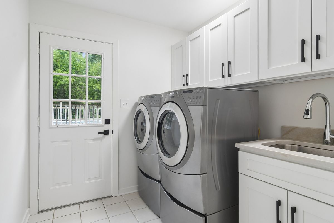
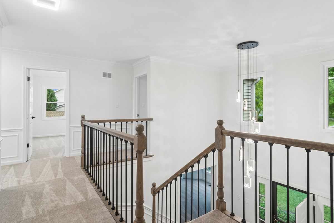
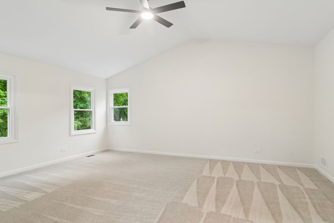
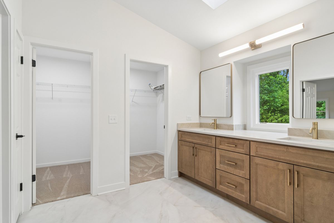
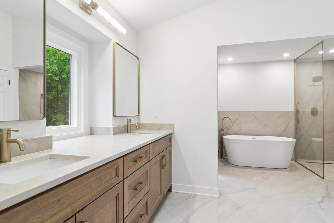
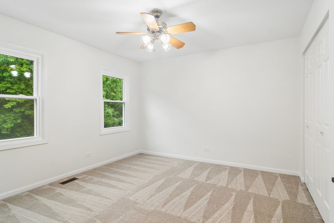
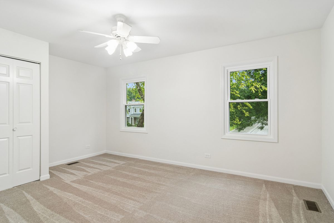
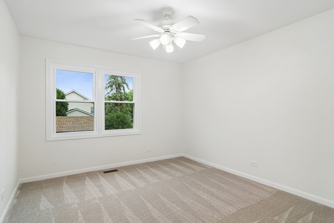
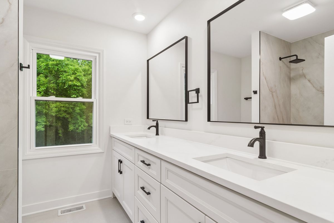
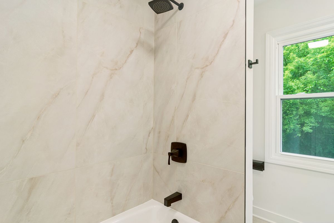
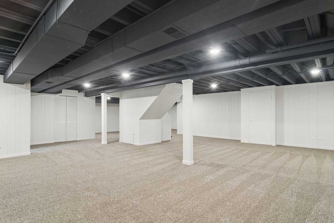
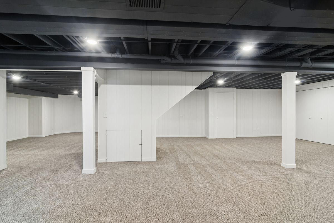
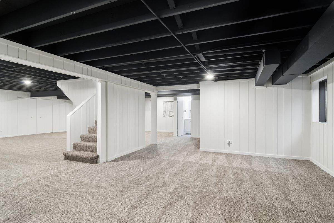
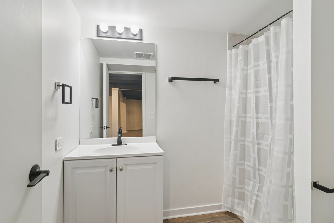
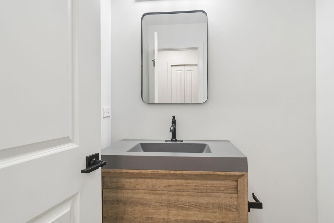
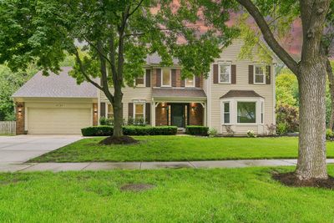
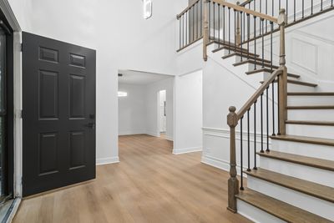
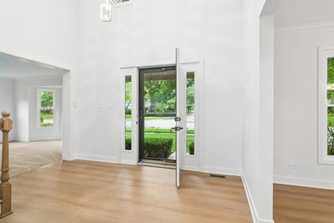
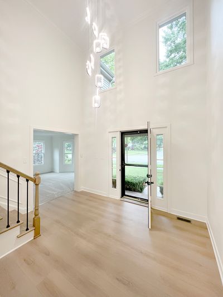
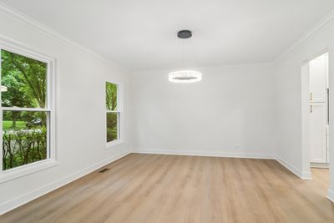
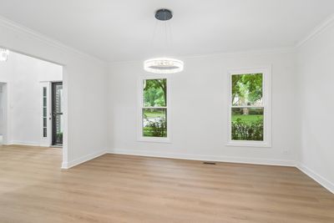

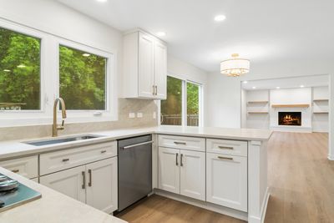
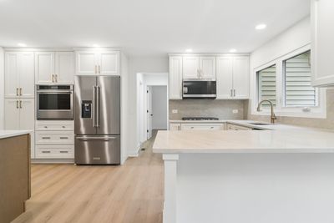
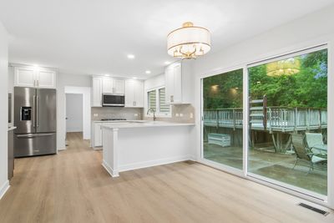
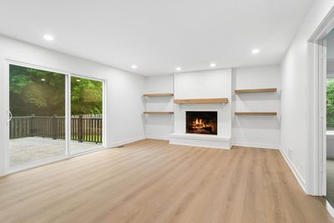
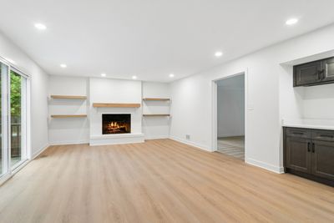
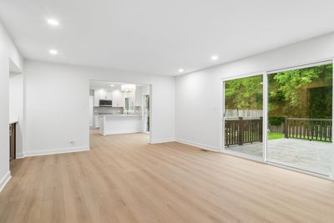
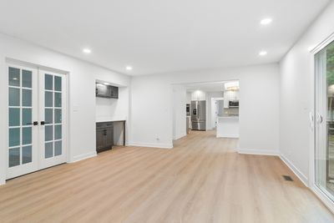
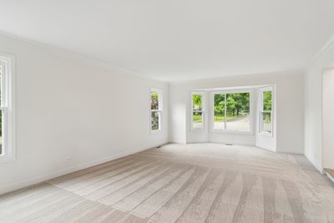
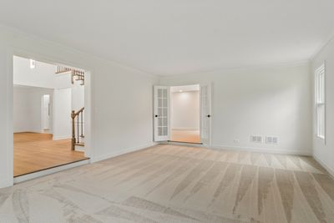
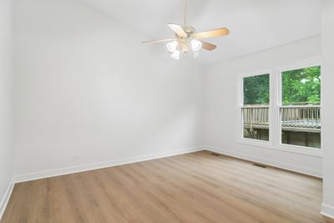
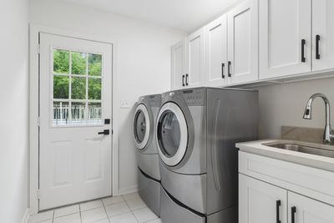
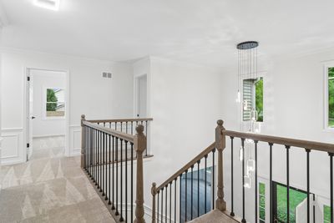
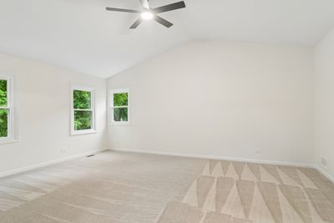
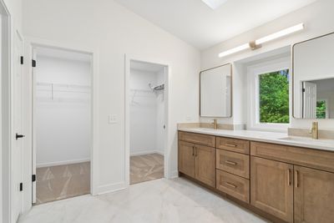
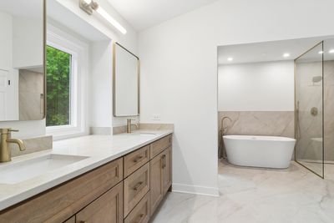
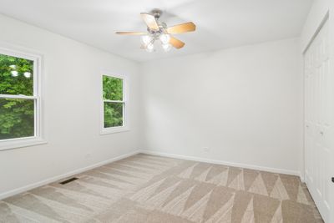
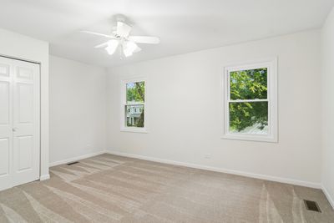
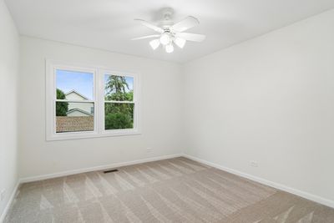
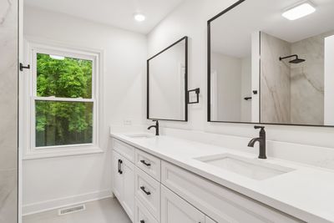
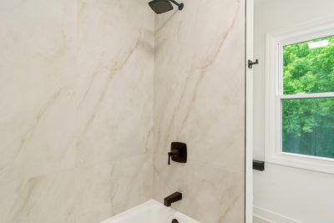
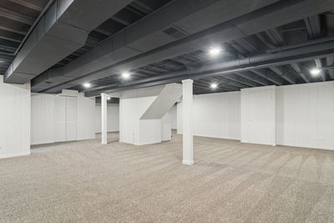
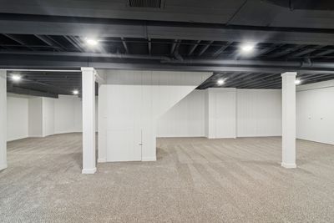
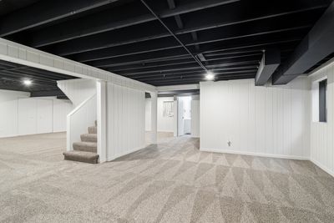
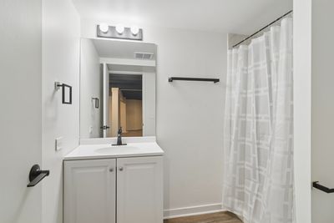
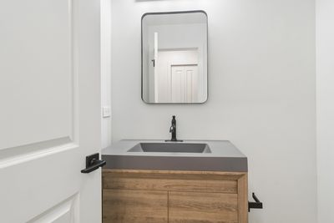
This beautiful 5 bedroom, 3.1 bath home is ready for its new owners. Just one block from the Lake Terramere, beach access, and neighborhood park, this home offers the lifestyle you've been searching for. The two-story foyer welcomes you to a bright and inviting space. Formal living room, separate dining room, and a kitchen that gives great views to the family room complete with gas fireplace, sliders outside, and an overview of the backyard. The first floor also boasts the 5th bedroom and laundry room. Upstairs are 4 generous sized bedrooms, including the primary suite with double walk-in closets, separate tub/shower, dual vanity and a skylight bringing in lots of natural light. The full finished basement provides a game room, rec room, extra storage, full bath, and more. This stunning home features lovely finishes, new flooring throughout, and provides the living space everyone can enjoy.
— the listing agent’s description
The home
5 beds
3.5 baths
3,204 sqft
Built in 1984
Lot 10483
2-car garage
Detached Single
What it’ll cost
$279 / sqft
$17,602 taxes / yr
No HOA
11 days on dwello
Estimated monthly payment
$6,487/mo
Principal & interest$4,759
Property taxes$1,467
Homeowners insurance$261
Get pre-qualified →Connect with a licensed lender in the dwello network.
Estimate only — not a loan offer. Example rate; taxes and insurance estimated; your actual rate, payment, taxes, and insurance will vary. dwello is not a lender. Equal Housing Opportunity.
Tour it with a real dwello agent
The agent who meets you here is an actual dwello Home Group team member who knows these streets — not a stranger who bought your name from a portal. You get straight answers on the spot, and the same person stays with you through closing.
On our team, vettedYour info is never soldWith you through closing
Tour this home
In person, on your schedule — a dwello agent meets you there.
WED
Jun 3
THU
Jun 4
FRI
Jun 5
SAT
Jun 6
11:00 am
Schedule a tour
11 days on dwello
Price history
Listed for sale
Jun 25, 2026
$895,000
Property taxes
2025
Annual tax bill (MLS)
Assessed value
2025
County assessor
2024
2023
2022
2021
2020
2019
2018
Assessed value from the Cook County Assessor (open records). Estimated market ≈ assessed × 10 for residential; not an appraisal — verify with the assessor.
Features
Central AirNatural GasVinyl SidingPublic SewerConcreteGarage Door Opener
Schools
Elementary — Henry W Longfellow Elementary Sc
Middle — Cooper Middle School
High — Buffalo Grove High School
Assigned schools per the listing — always verify enrollment + boundaries with the district.
Neighborhood
Loading map…
Nearby places via OpenStreetMap — approximate; verify what matters to you. Map © Mapbox © OpenStreetMap.
MLS listing data
Listed by Sarah Anderson · @properties Christie's International Real Estate
Listing last updated Jul 21, 2026 · data refreshed from the MLS Jul 21, 2026, 9:43 PM CT
Based on information submitted to the MLS GRID as of Jul 21, 2026, 9:43 PM CT. Listing data © MRED LLC, distributed by MLS GRID — deemed reliable but not guaranteed; independently verify. Anything shown below this point is not MLS listing data.
See it in personA real dwello agent on our team — never a sold lead.
Schedule a tour
Message
No pressure — reach out whenever you’re ready.
Similar homes nearby
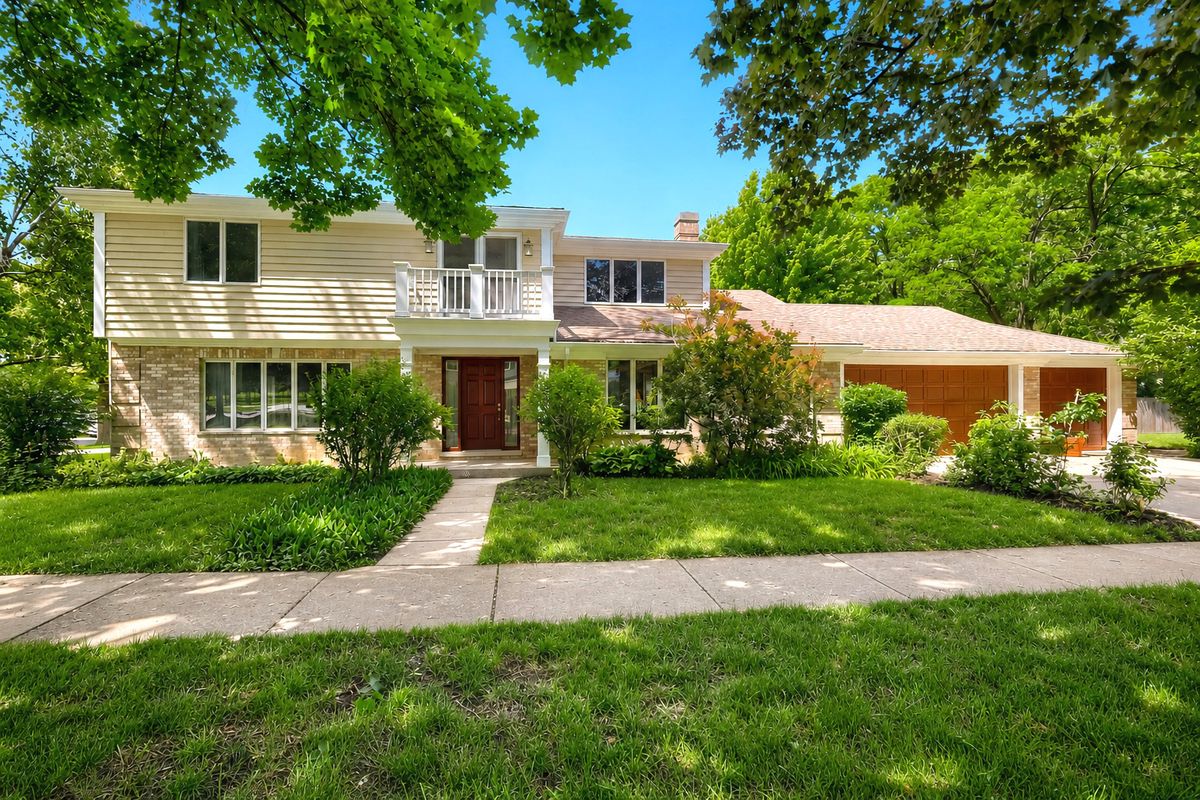
$899,000Active
4 bd · 2.5 ba · 2,740 sqft
616 W Park Street
Arlington Heights, IL
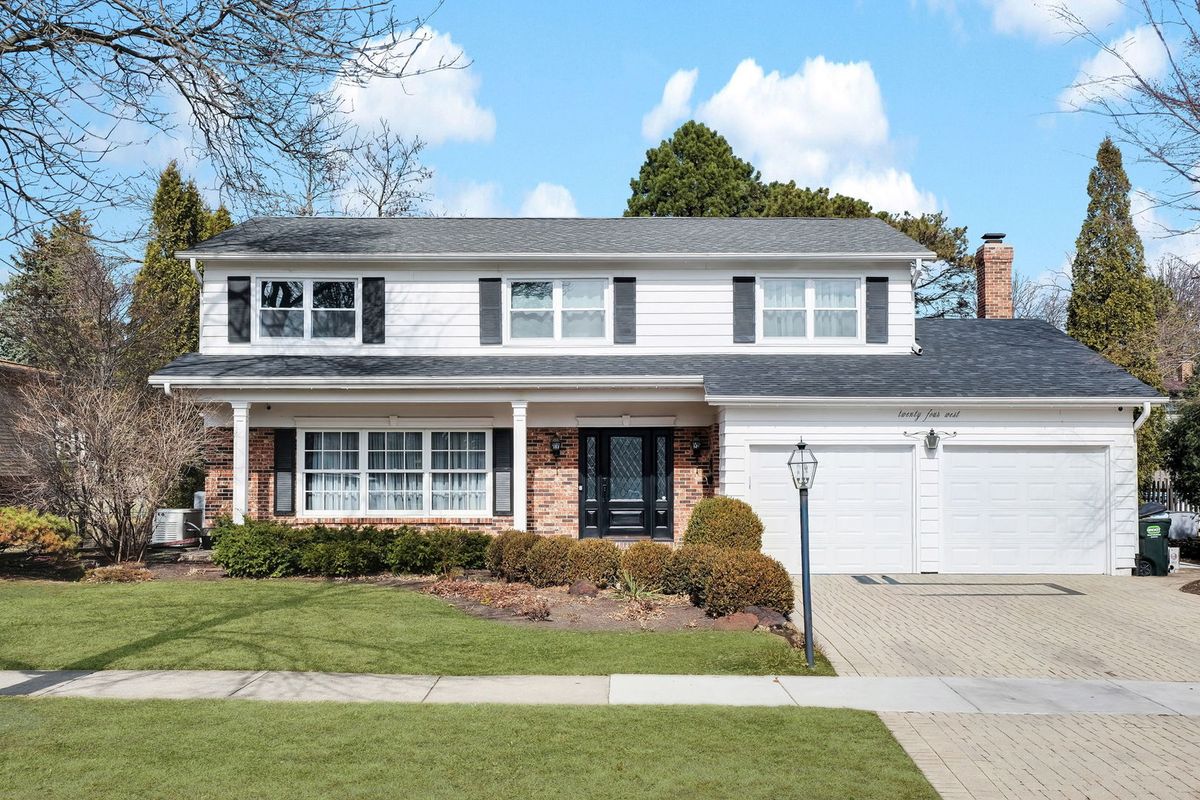
$889,000Active
4 bd · 3 ba · 3,179 sqft
24 W Berkley Drive
Arlington Heights, IL
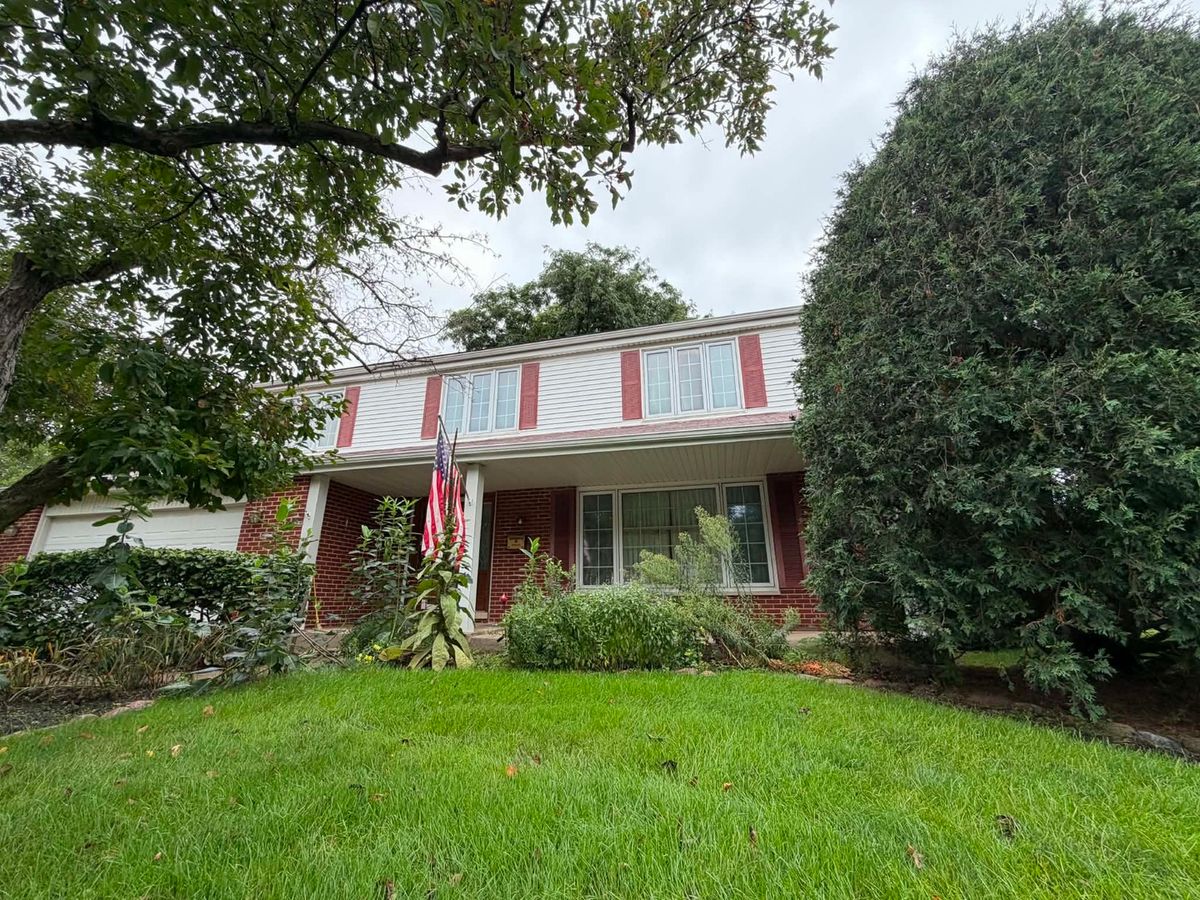
$850,000Active
4 bd · 2.5 ba · 2,811 sqft
3235 N Volz Drive E
Arlington Heights, IL
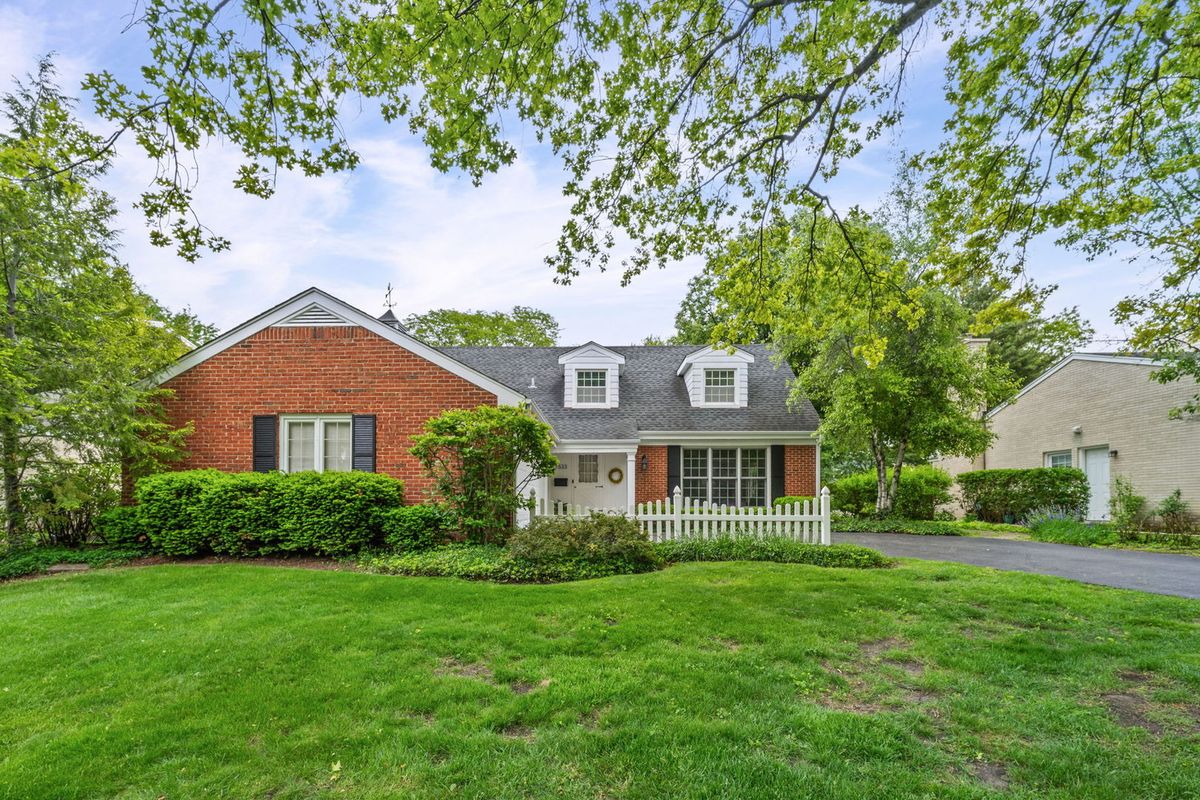
$850,000Active
4 bd · 3 ba · 2,550 sqft
1533 N Belmont Avenue
Arlington Heights, IL