View all 27 photos
Attached Single · Chicago, IL
$1,185,000
3 beds · 2.5 baths · 2,300 sqft
333 W HUBBARD Street #610-611, Chicago, IL, 60654
A brick-and-mortar place to make your own — room to make it home.
Active
What’s special
Central air2-car garageIn-unit laundry
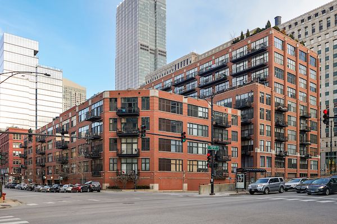
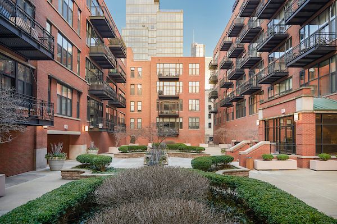
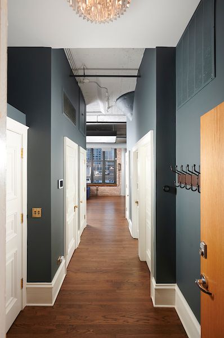
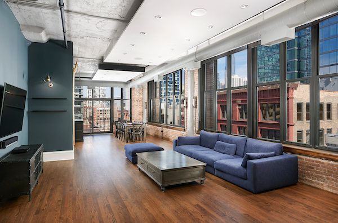
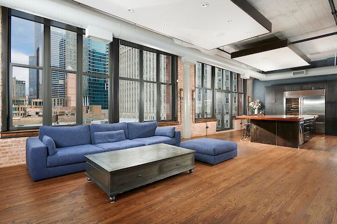
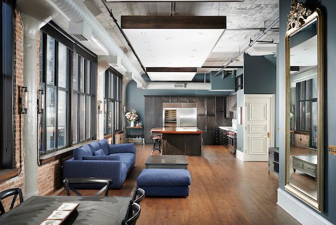
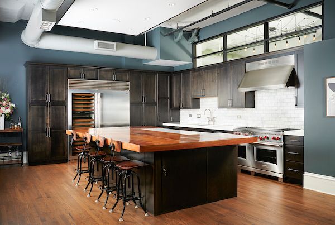
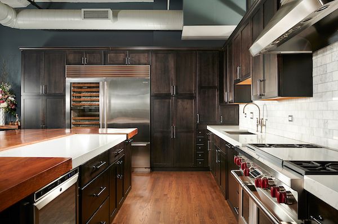
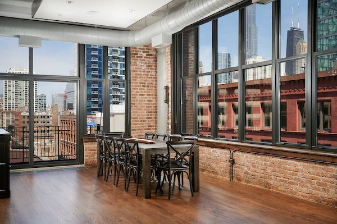
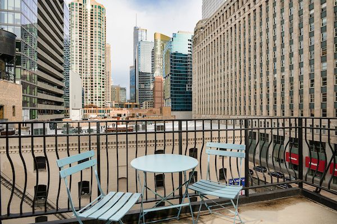
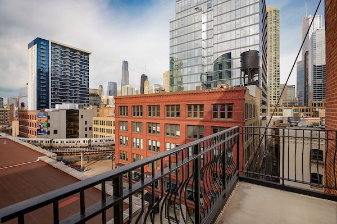
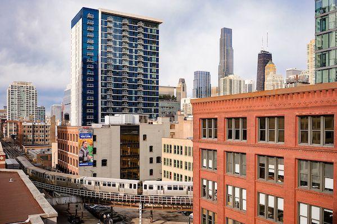
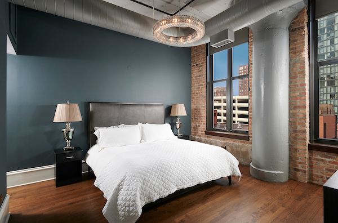
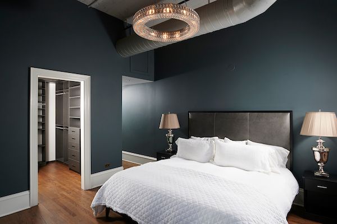
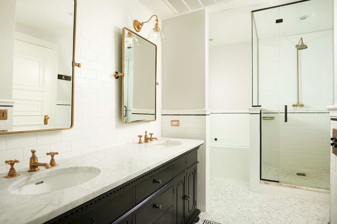
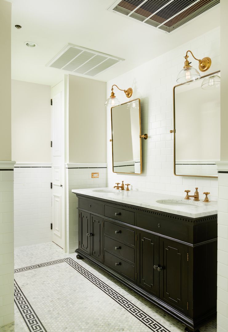
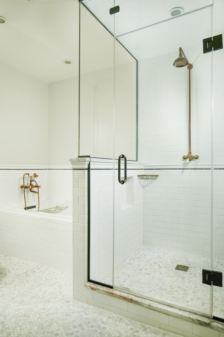
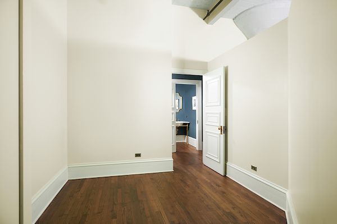
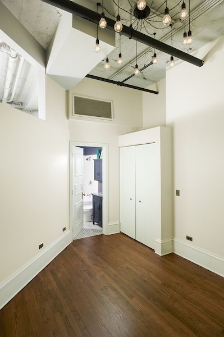
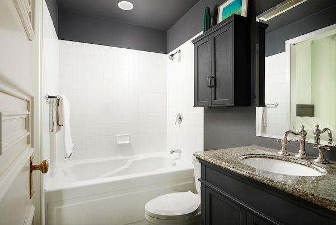
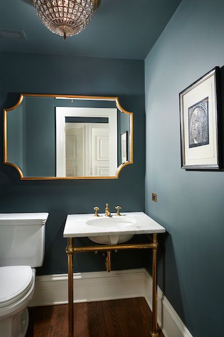
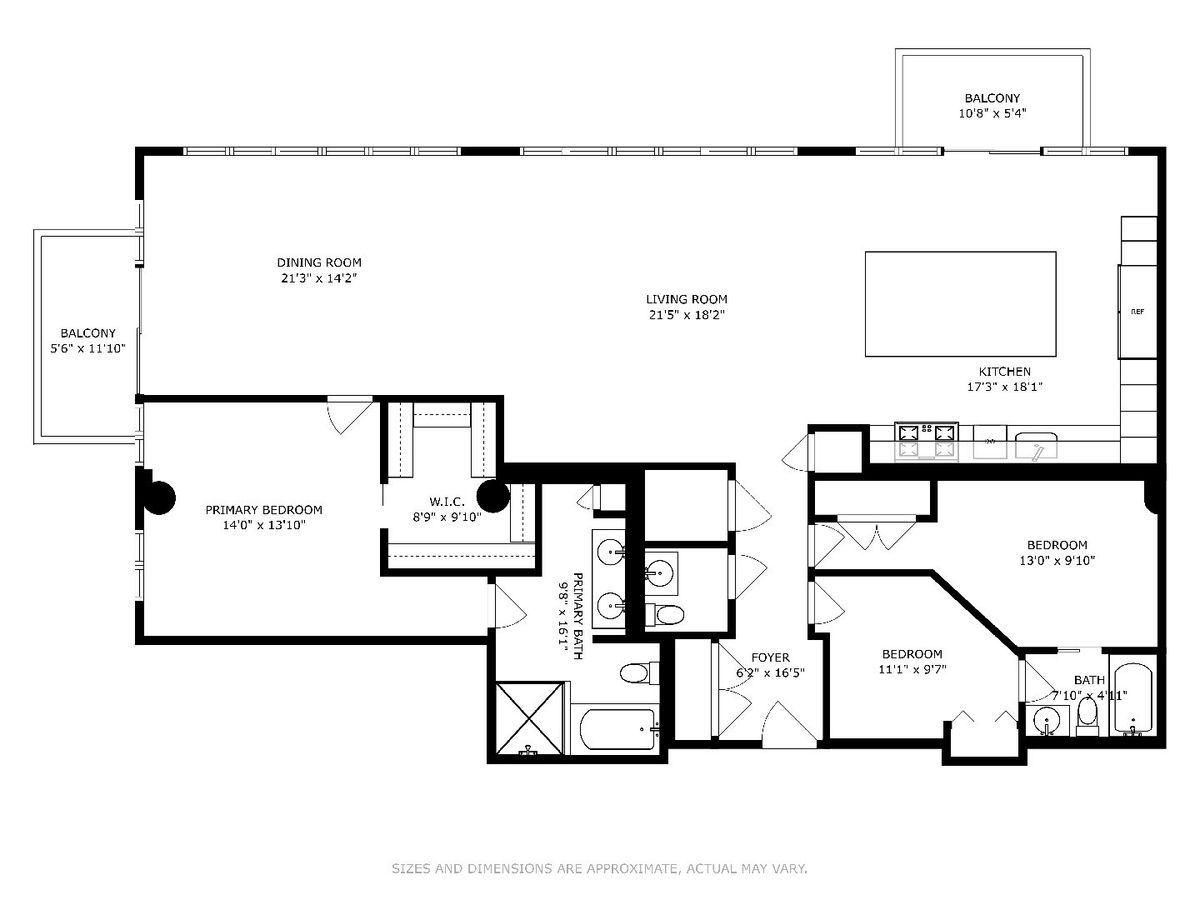
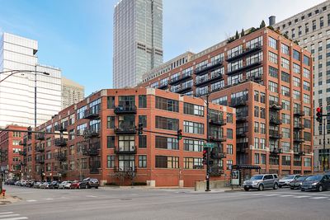
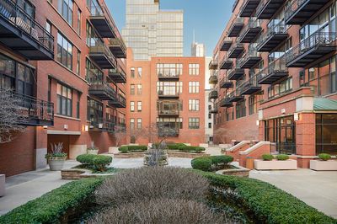
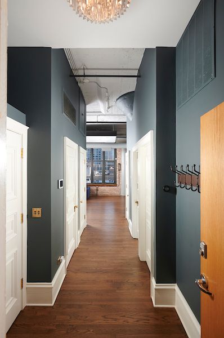
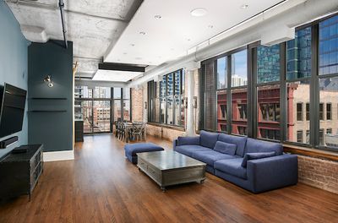
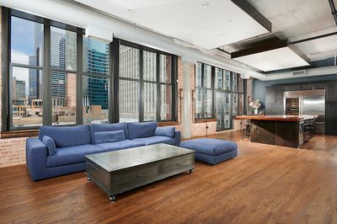
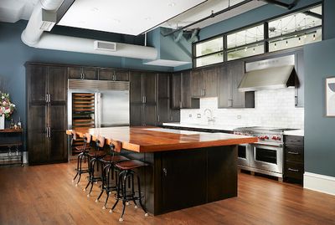
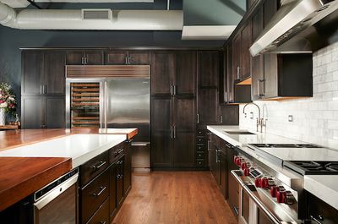
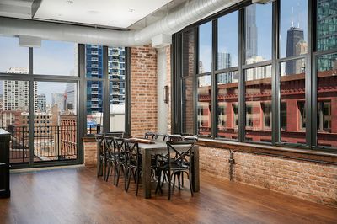
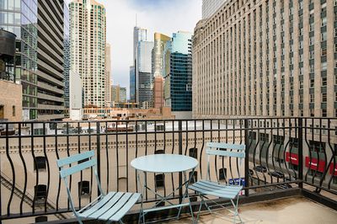
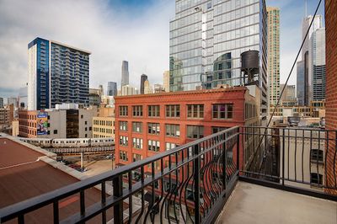
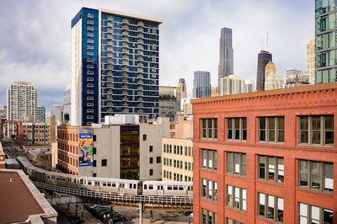
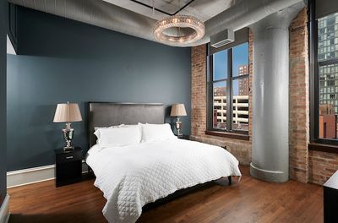
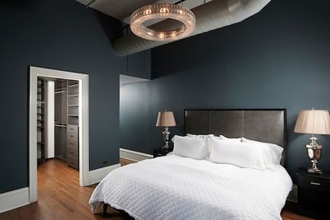
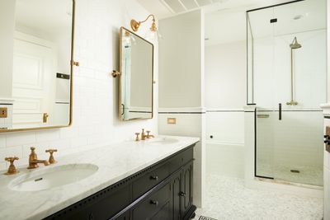
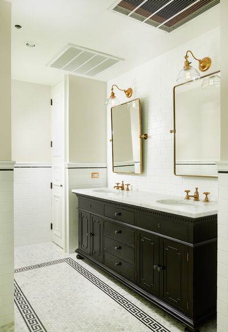
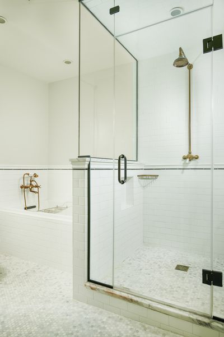
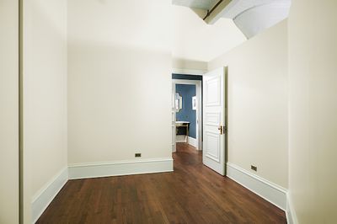
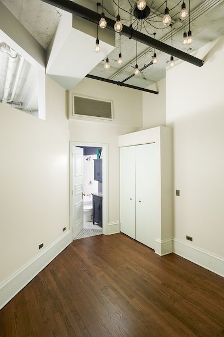
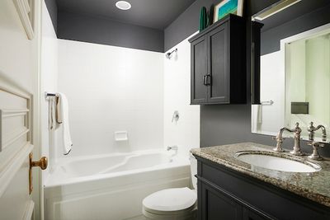
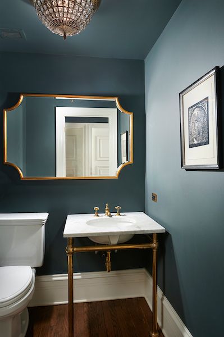
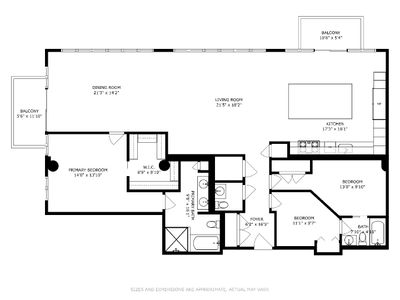
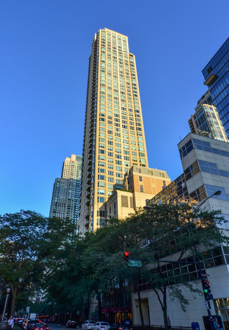
Spacious 3 bed / 2.1 bath combined, corner unit in River North offering over 2,300 sq ft with a great open layout and amazing city views. The main living space features impressive 15-ft ceilings, two private balconies, and dramatic floor-to-ceiling windows that bring in incredible natural light, creating a bright yet comfortable space. The chef's kitchen is designed for both function and style, with quartz countertops, a gas cooktop, stainless steel appliances, wine fridge, beverage fridge, and a large island that provides ample prep space and seating. All bathrooms have been thoughtfully updated with quality finishes, including marble countertops and upgraded fixtures. Two assigned garage parking spaces included. The warmth and comfort of this home make city living feel effortless. Located in the heart of River North, just steps from East Bank Club, restaurants, shopping, and everything the neighborhood has to offer.
— the listing agent’s description
The home
3 beds
2.5 baths
2,300 sqft
Built in 1998
Lot COMMON
2-car garage
Attached Single
What it’ll cost
$515 / sqft
$16,298 taxes / yr
$2,460/mo HOA
7 days on dwello
Estimated monthly payment
$10,465/mo
Principal & interest$6,301
Property taxes$1,358
Homeowners insurance$346
HOA dues$2,460
Get pre-qualified →Connect with a licensed lender in the dwello network.
Estimate only — not a loan offer. Example rate; taxes, HOA dues, insurance estimated; your actual rate, payment, taxes, and insurance will vary. dwello is not a lender. Equal Housing Opportunity.
Tour it with a real dwello agent
The agent who meets you here is an actual dwello Home Group team member who knows these streets — not a stranger who bought your name from a portal. You get straight answers on the spot, and the same person stays with you through closing.
On our team, vettedYour info is never soldWith you through closing
Tour this home
In person, on your schedule — a dwello agent meets you there.
WED
Jun 3
THU
Jun 4
FRI
Jun 5
SAT
Jun 6
11:00 am
Schedule a tour
7 days on dwello
Price history
Listed for sale
Jul 21, 2026
$1,185,000
Earlier records
Listed
Jun 1, 2026
$1,185,000
Sold
Mar 19, 2021
$1,357,500
Sold
Jul 31, 2007
$360,000
From MLS records — independently verify.
Property taxes
2025
Annual tax bill (MLS)
Assessed value
2025
County assessor
2024
2023
2022
2021
2020
2019
2018
Assessed value from the Cook County Assessor (open records). Estimated market ≈ assessed × 10 for residential; not an appraisal — verify with the assessor.
Features
Central AirNatural GasForced AirBrickPublic SewerGarage Door OpenerHeated Garage
Schools
Elementary — Ogden Elementary
High — Wells Community Academy Senior H
Assigned schools per the listing — always verify enrollment + boundaries with the district.
Neighborhood
Loading map…
Nearby places via OpenStreetMap — approximate; verify what matters to you. Map © Mapbox © OpenStreetMap.
MLS listing data
Listed by Chloe Ifergan · Jameson Sotheby's Intl Realty
Listing last updated Jul 27, 2026 · data refreshed from the MLS Jul 27, 2026, 5:09 AM CT
Based on information submitted to the MLS GRID as of Jul 27, 2026, 5:09 AM CT. Listing data © MRED LLC, distributed by MLS GRID — deemed reliable but not guaranteed; independently verify. Anything shown below this point is not MLS listing data.
See it in personA real dwello agent on our team — never a sold lead.
Schedule a tour
Message
No pressure — reach out whenever you’re ready.
Similar homes nearby
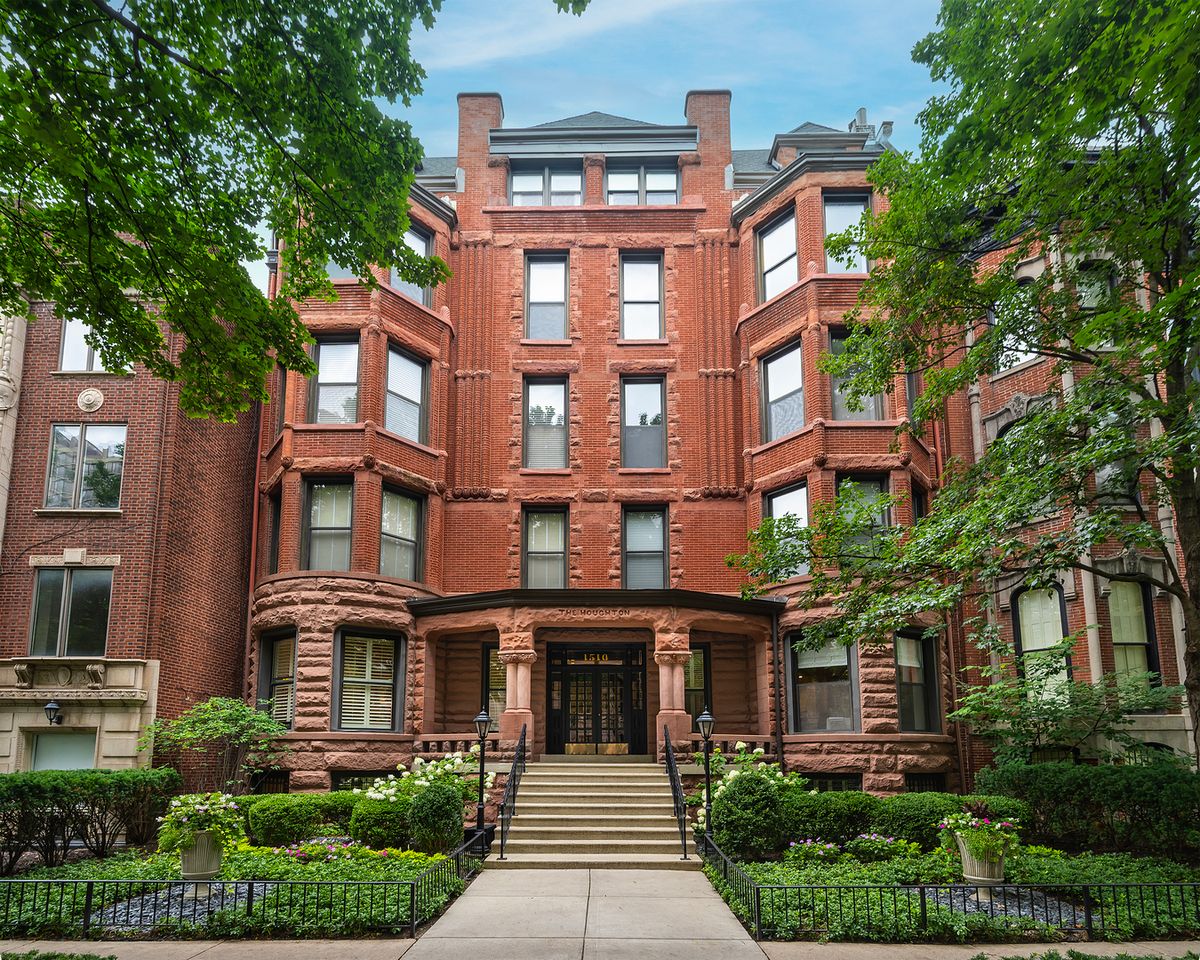
$1,185,000Active
3 bd · 3 ba
1510 N Dearborn Parkway #102
Chicago, IL
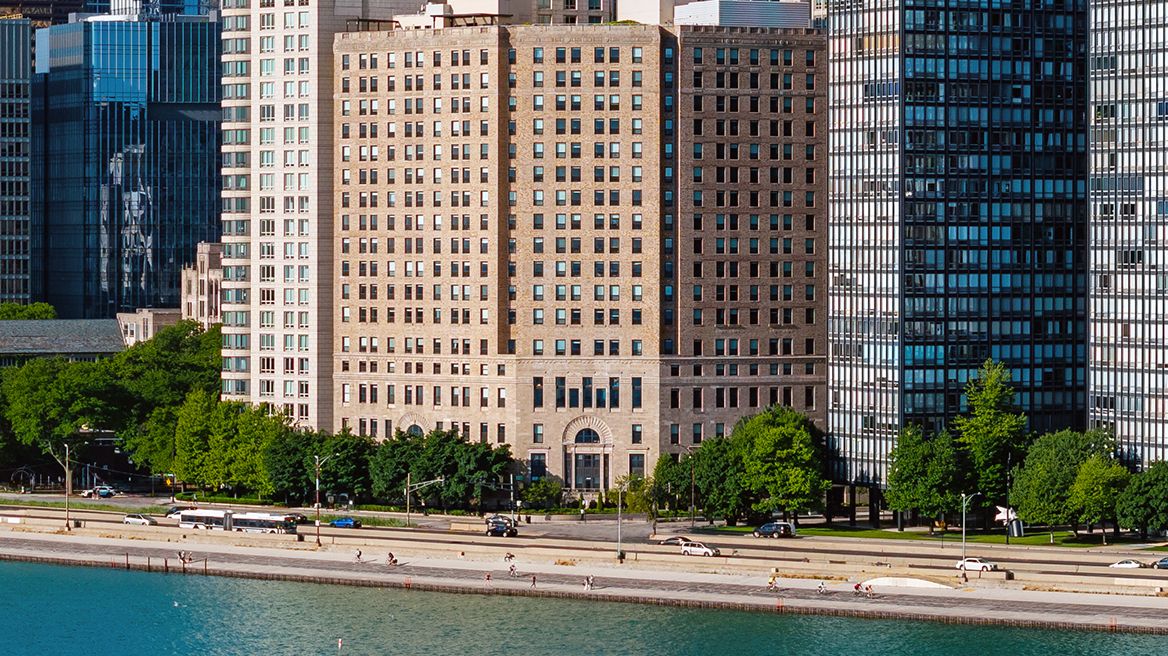
$1,182,000Active
2 bd · 2 ba · 1,737 sqft
850 N Lake Shore Drive #1405
Chicago, IL
$1,180,000Active
2 bd · 2 ba · 1,737 sqft
850 N Lake Shore Drive #1605
Chicago, IL
$1,195,000Active
3 bd · 3 ba · 2,650 sqft
25 E Superior Street #3701
Chicago, IL