Detached Single · Montgomery, IL
$399,900$424,900
5 beds · 2.5 baths · 2,998 sqft
2955 Shetland Lane, Montgomery, IL, 60538
A brick-and-mortar place to make your own — room to make it home.
Active
What’s special
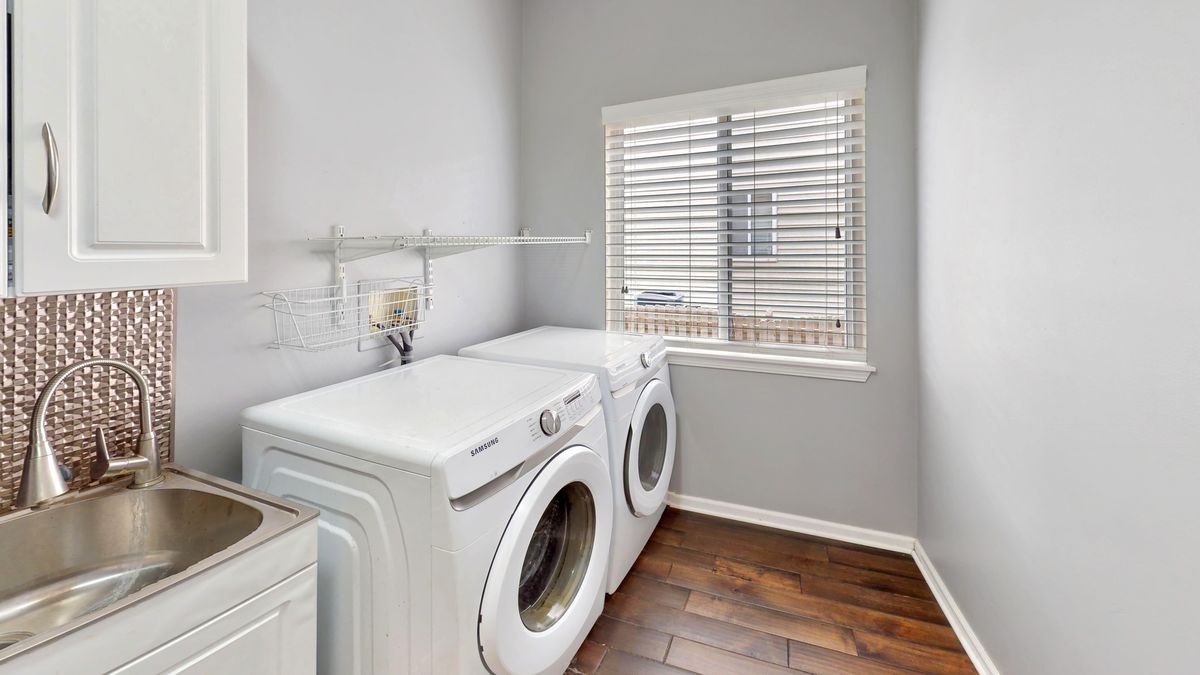
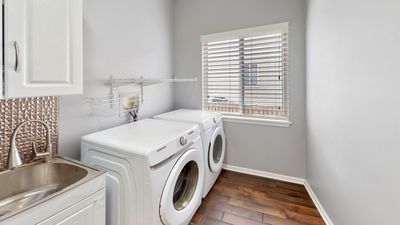
Central air2-car garageIn-unit laundry
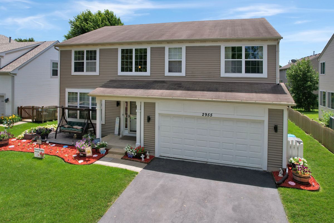
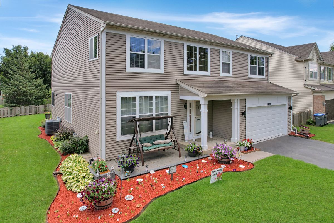
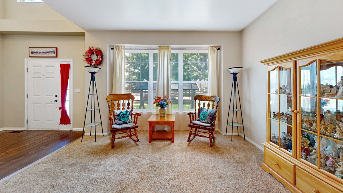
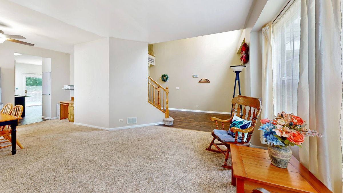
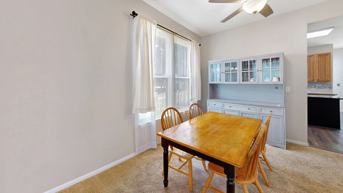
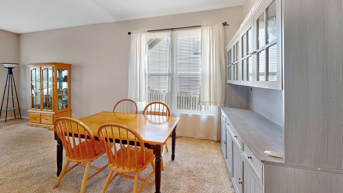
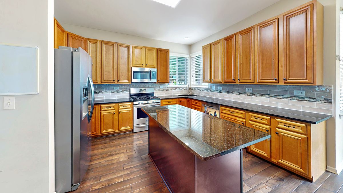
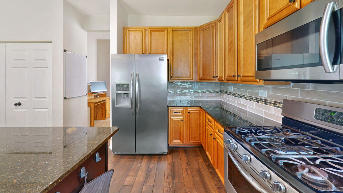
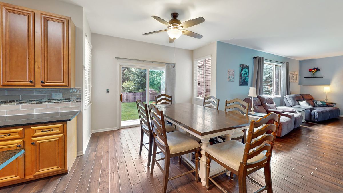
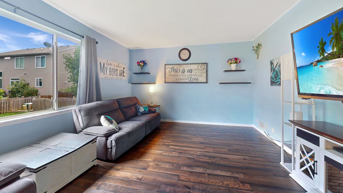
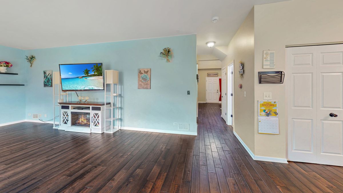
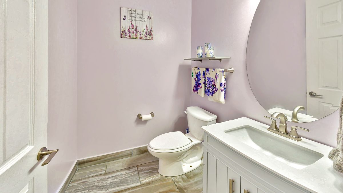
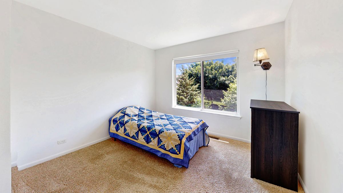
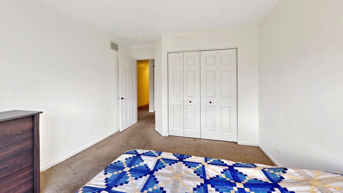
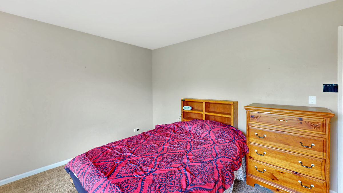
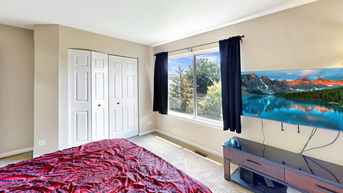
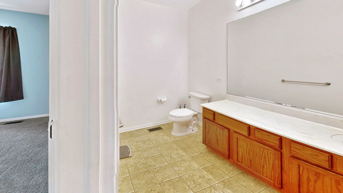
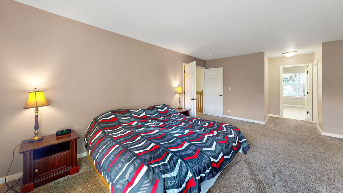
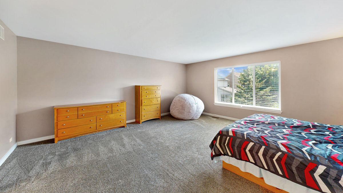
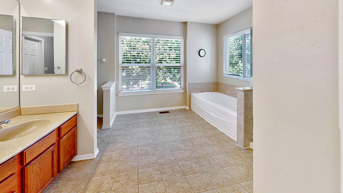
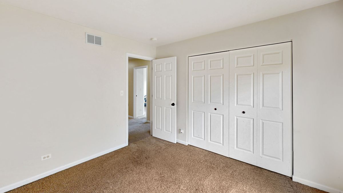
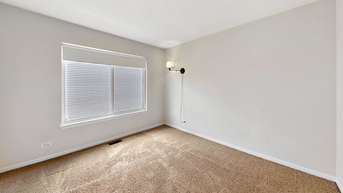
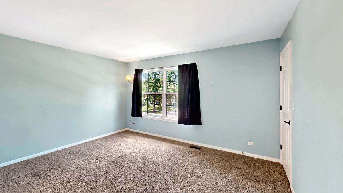
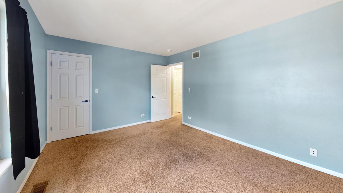
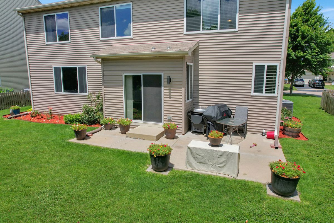
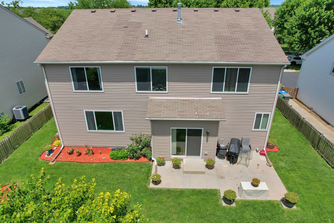
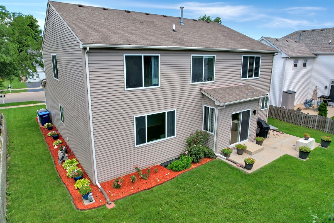
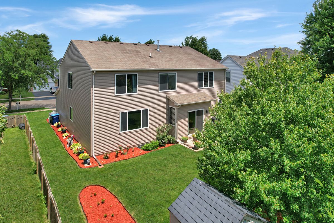
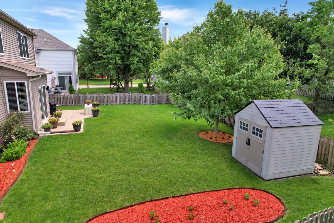
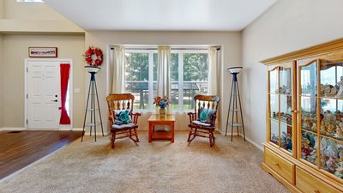
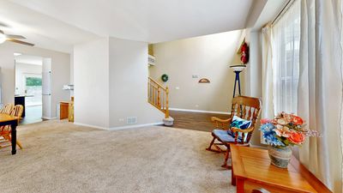
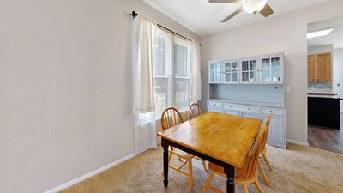
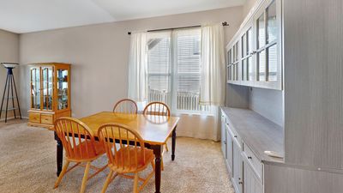
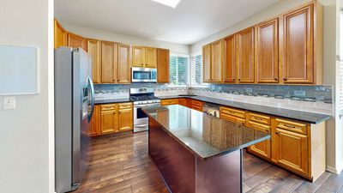
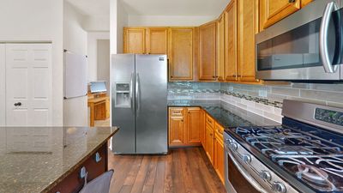
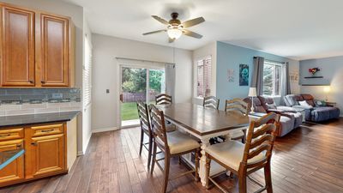
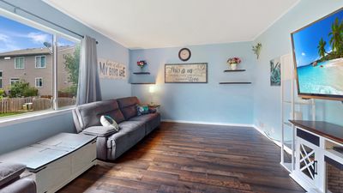
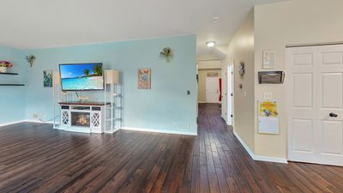
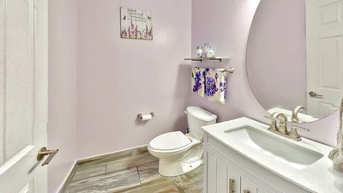
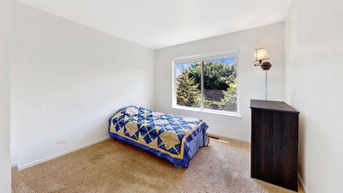
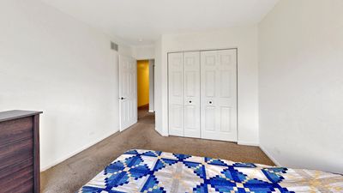
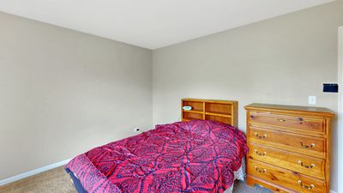
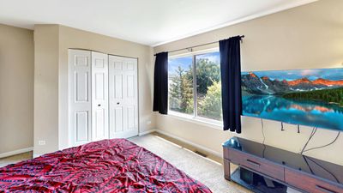
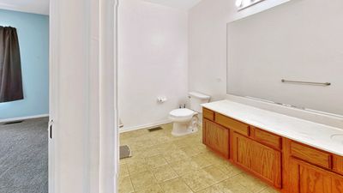
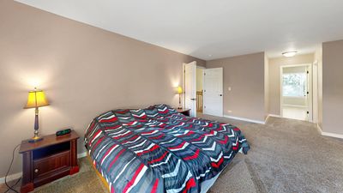
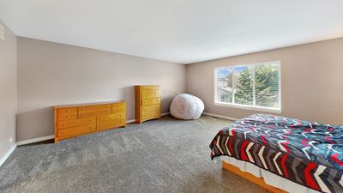
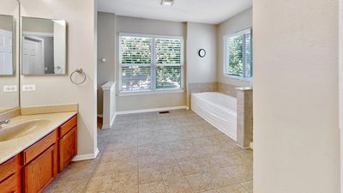
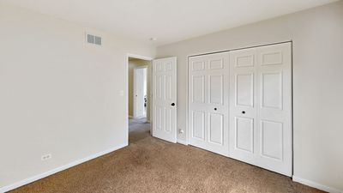
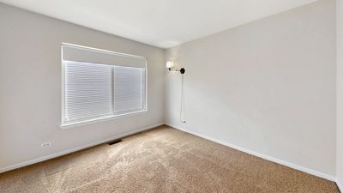
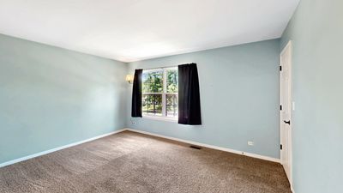
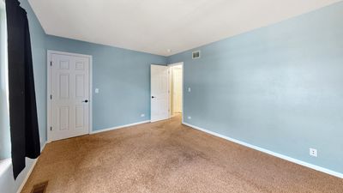
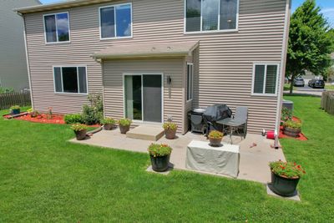
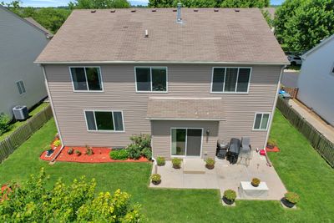
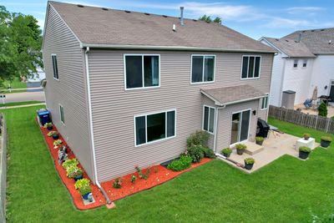
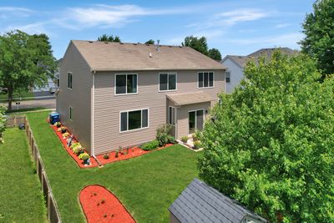
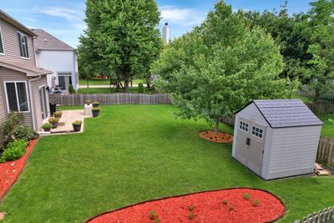
Welcome to 2955 Shetland Lane in the desirable Foxmoor subdivision of Montgomery! This 5-bedroom, 2.1-bathroom gem boasts an array of features that make it perfect for both family living and entertaining. As you enter, you'll be greeted by an inviting foyer that leads you into a spacious and open floor plan. The living area is bright and airy, with plenty of natural light flowing through large windows. The heart of the home is the beautifully designed kitchen, which showcases an abundance of cabinet space, granite countertops, and a central island that provides additional workspace and seating. This kitchen is a dream for both culinary enthusiasts and casual cooks alike.The main level also includes a convenient powder room and ample closet space throughout, providing plenty of storage options for your family's needs. As you head upstairs, you'll find a spacious primary suite that offers a tranquil retreat. This enormous primary bedroom features generous closet space, while the adjoining primary bathroom impresses with double sinks, an oversized tub perfect for relaxing, and a separate shower for your convenience. The additional four bedrooms are well-sized and versatile, accommodating a variety of uses, such as guest rooms, home offices, or playrooms. Each bedroom comes with ample closet space, ensuring that all your storage needs are met. The full unfinished basement presents endless possibilities, allowing you to customize the space to fit your lifestyle, whether you envision a home gym, entertainment area, or additional storage.Step outside to discover the beautifully landscaped fenced-in backyard, a perfect oasis for outdoor gatherings, children's play, or simply enjoying a quiet evening. With a prime location in a sought-after neighborhood and so many outstanding features, this home offers a wonderful combination of comfort, style, and potential. Don't miss your chance to make it yours!
— the listing agent’s description
The home
5 beds
2.5 baths
2,998 sqft
Built in 2006
Lot 6232
2-car garage
Detached Single
What it’ll cost
$133 / sqft
$10,670 taxes / yr
No HOA
Listed $424,900
Now $399,900
25 days on dwello
Estimated monthly payment
$3,132/mo
Principal & interest$2,126
Property taxes$889
Homeowners insurance$117
Get pre-qualified →Connect with a licensed lender in the dwello network.
Estimate only — not a loan offer. Example rate; taxes and insurance estimated; your actual rate, payment, taxes, and insurance will vary. dwello is not a lender. Equal Housing Opportunity.
Tour it with a real dwello agent
The agent who meets you here is an actual dwello Home Group team member who knows these streets — not a stranger who bought your name from a portal. You get straight answers on the spot, and the same person stays with you through closing.
On our team, vettedYour info is never soldWith you through closing
Tour this home
In person, on your schedule — a dwello agent meets you there.
WED
Jun 3
THU
Jun 4
FRI
Jun 5
SAT
Jun 6
11:00 am
Schedule a tour
25 days on dwello
Price history
Price reduced
Aug 14, 2026
↓ $25,000$399,900
Listed for sale
Jul 20, 2026
$424,900
Earlier records
Listed
Jun 24, 2026
$439,900
Sold
Aug 30, 2024
$184,900
Sold
Sep 25, 2015
$50,000
Now $25,000 below the original list price.
Property taxes
2025
Annual tax bill (MLS)
From county records — verify with the assessor.
Features
Central AirNatural GasVinyl SidingPublic SewerAsphaltGarage Door Opener
Schools nearby
Kaneland McDole Elementary · 0.2 mi
Lakewood Creek Elementary School · 1.0 mi
This listing didn’t include assigned schools, so these are the closest schools (OpenStreetMap) — not necessarily the attendance-zoned schools. Confirm assignment with the district.
Neighborhood
Loading map…
Nearby places via OpenStreetMap — approximate; verify what matters to you. Map © Mapbox © OpenStreetMap.
MLS listing data
Listed by Melissa Yackley · United Real Estate-Chicago
Listing last updated Aug 14, 2026 · data refreshed from the MLS Aug 14, 2026, 1:01 AM CT
Based on information submitted to the MLS GRID as of Aug 14, 2026, 1:01 AM CT. Listing data © MRED LLC, distributed by MLS GRID — deemed reliable but not guaranteed; independently verify. Anything shown below this point is not MLS listing data.
See it in personA real dwello agent on our team — never a sold lead.
Schedule a tour
Message
No pressure — reach out whenever you’re ready.
Similar homes nearby
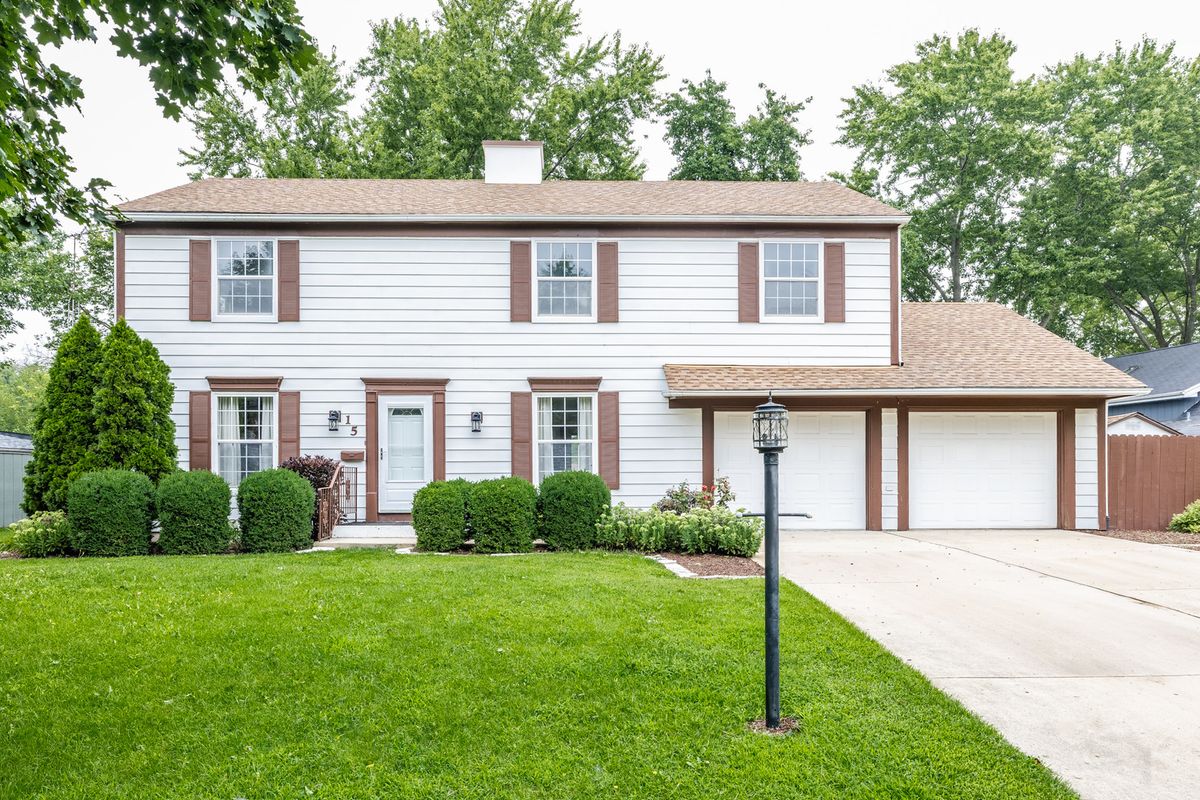
$399,900Active
4 bd · 2.5 ba · 1,976 sqft
15 Somerset Road
Montgomery, IL
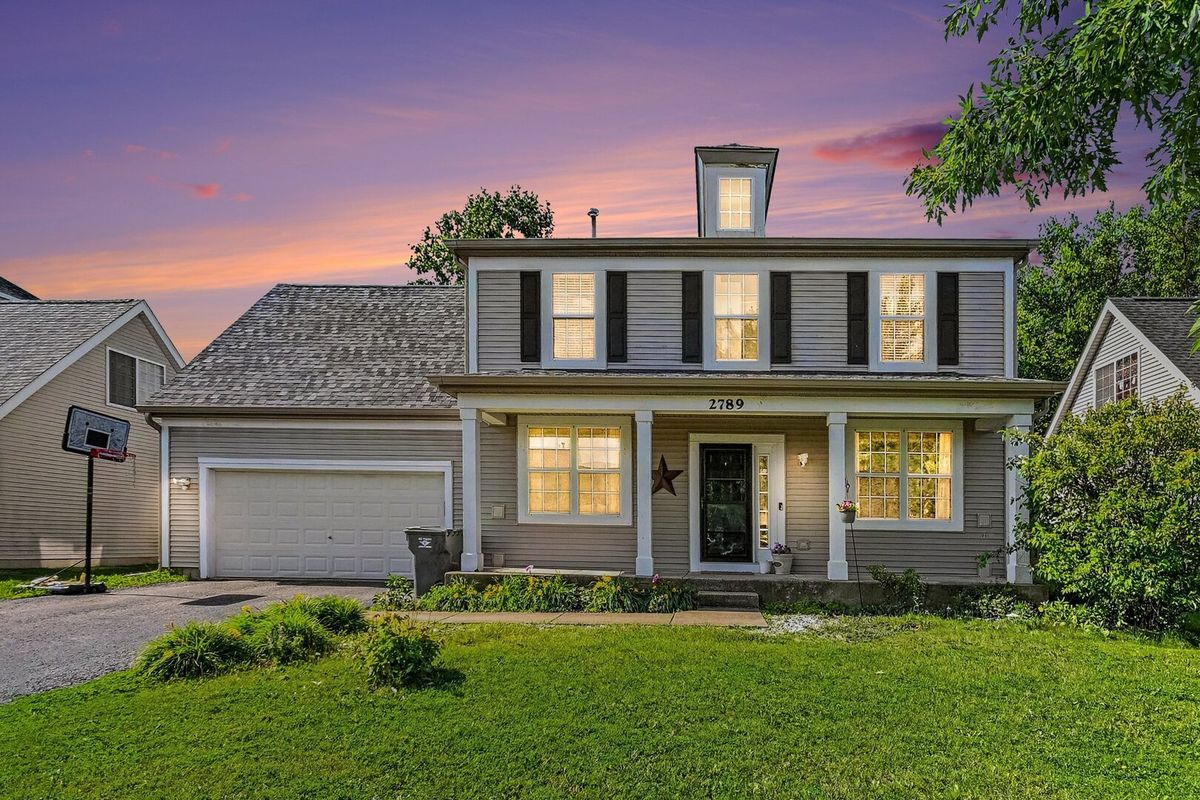
$400,000Active
5 bd · 2.5 ba · 2,325 sqft
2789 Avalon Lane
Montgomery, IL
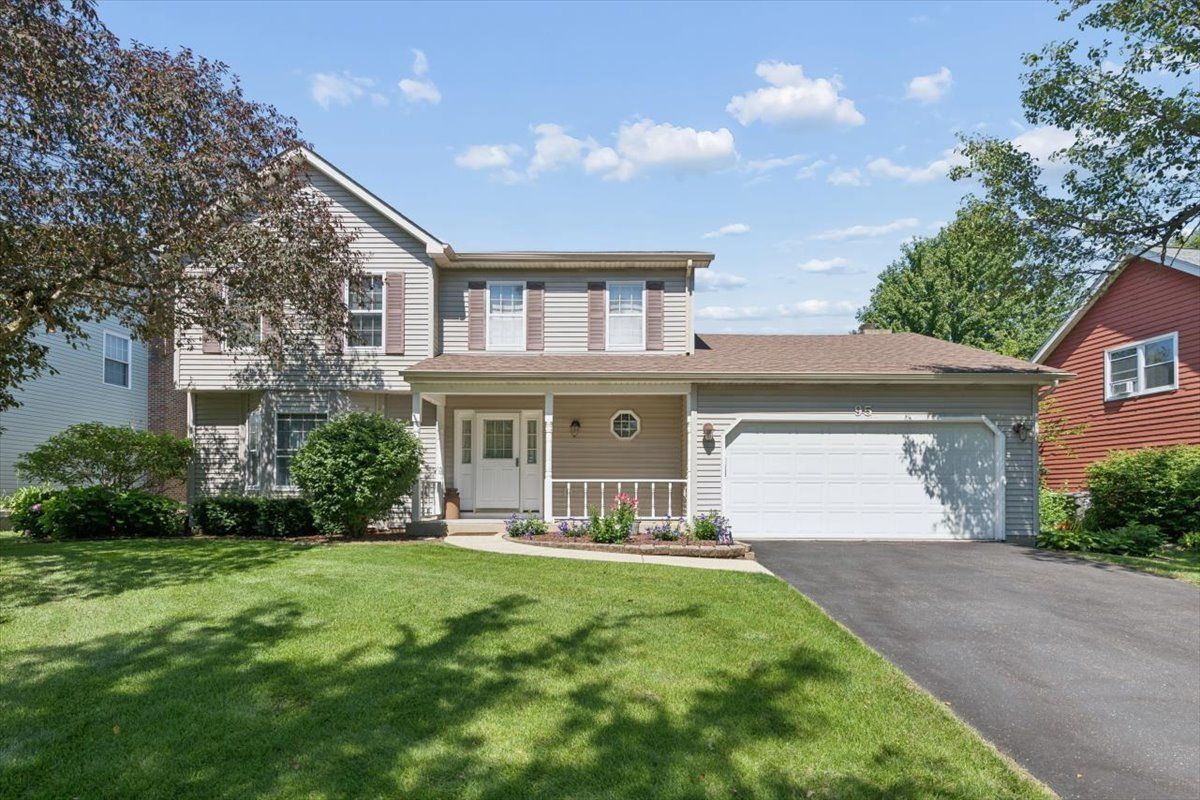
$409,900Active
4 bd · 2.5 ba · 2,094 sqft
95 Winter Hill Circle
Montgomery, IL
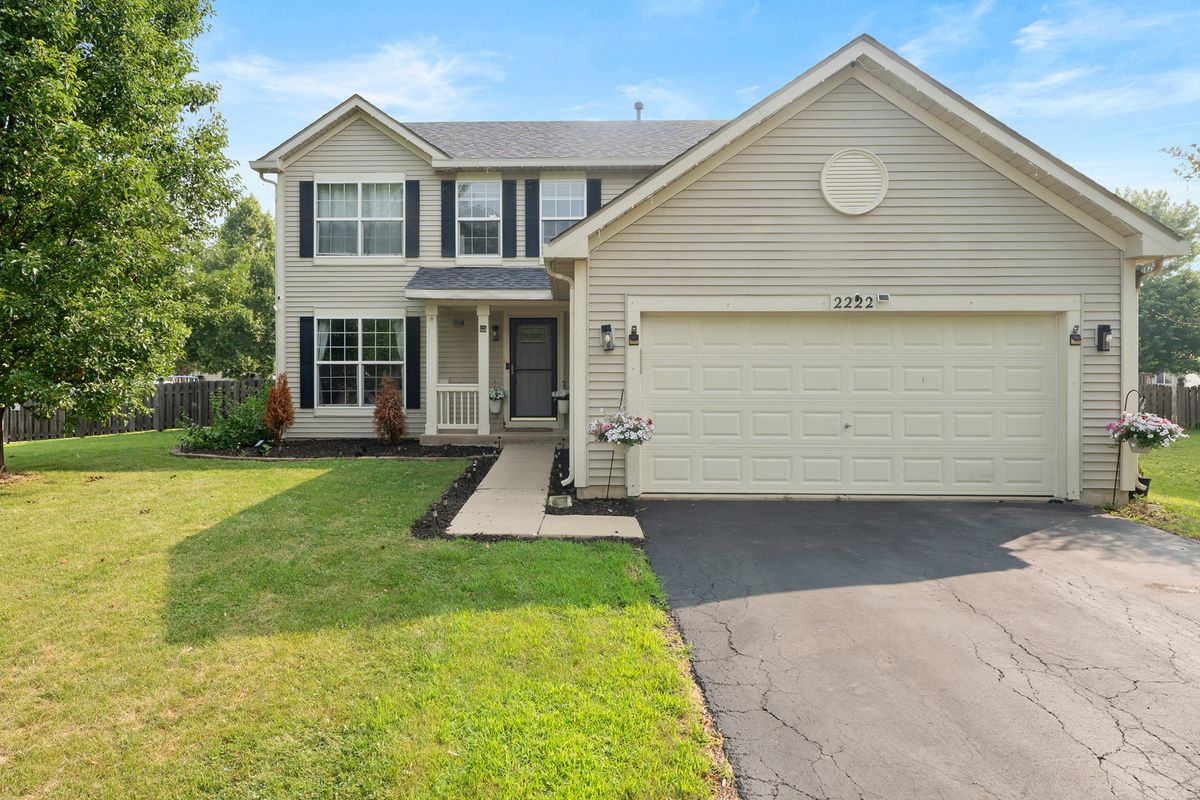
$409,900Active
4 bd · 2.5 ba · 2,088 sqft
2222 Lynn Court
Montgomery, IL