Detached Single · Montgomery, IL
$400,000$435,000
5 beds · 2.5 baths · 2,325 sqft
2789 Avalon Lane, Montgomery, IL, 60538
A brick-and-mortar place to make your own — room to make it home.
Active
What’s special
Central air2-car garageIn-unit laundry
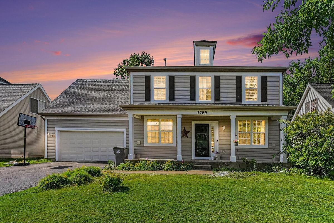
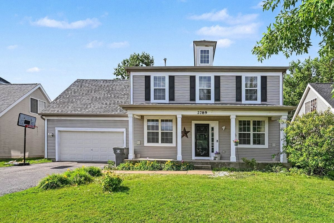
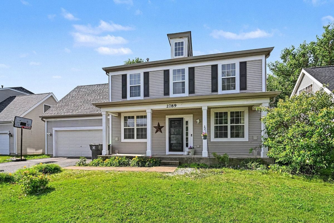
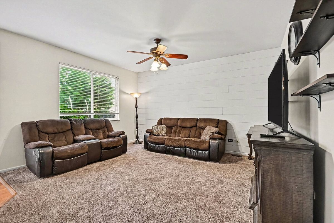
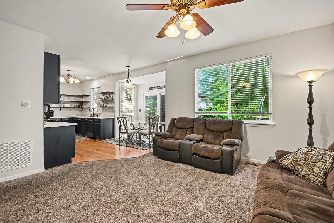
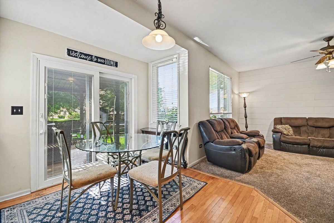
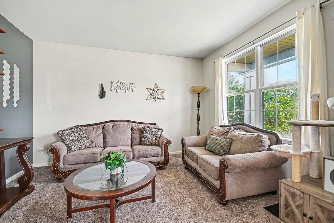
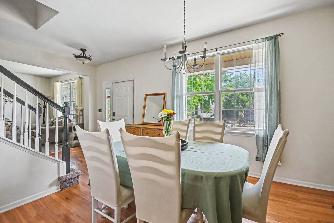
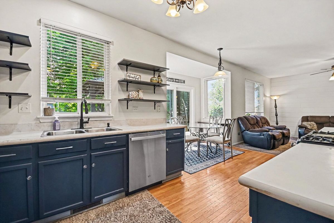
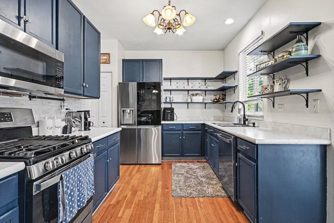
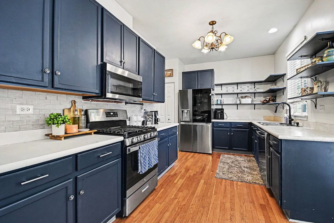
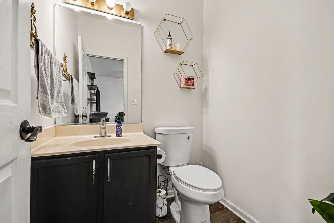
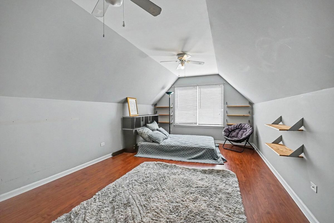
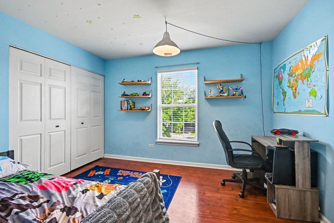
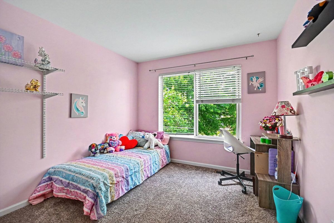
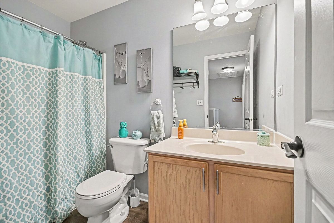
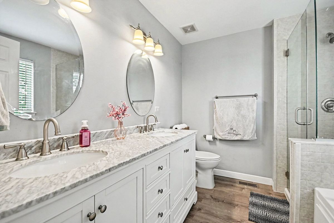
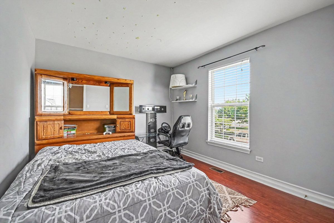
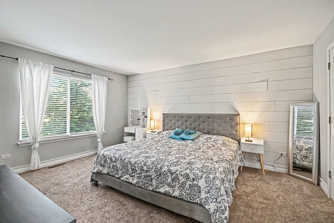
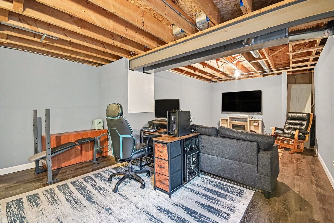
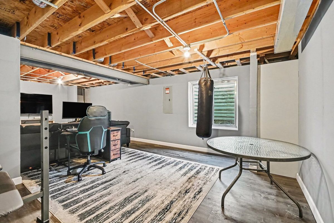
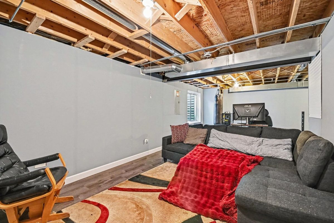
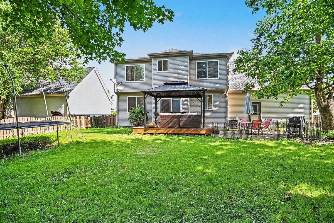
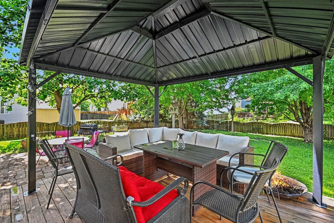
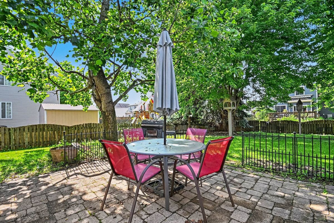
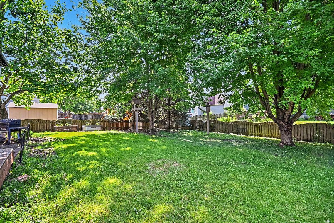

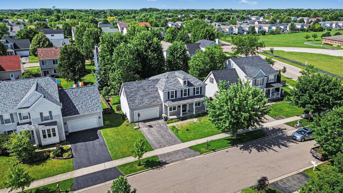
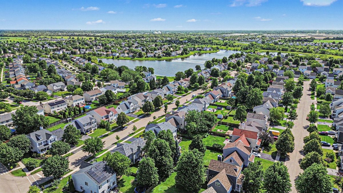
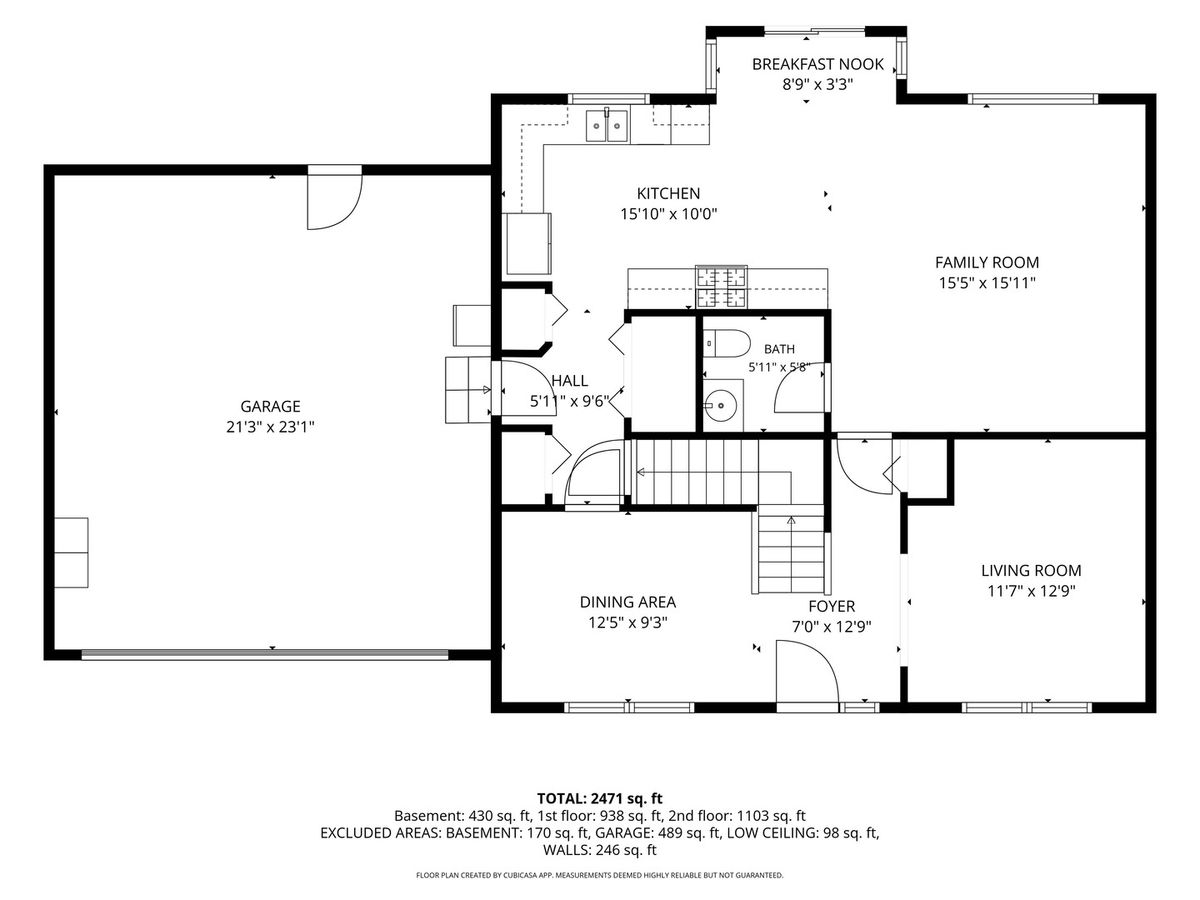
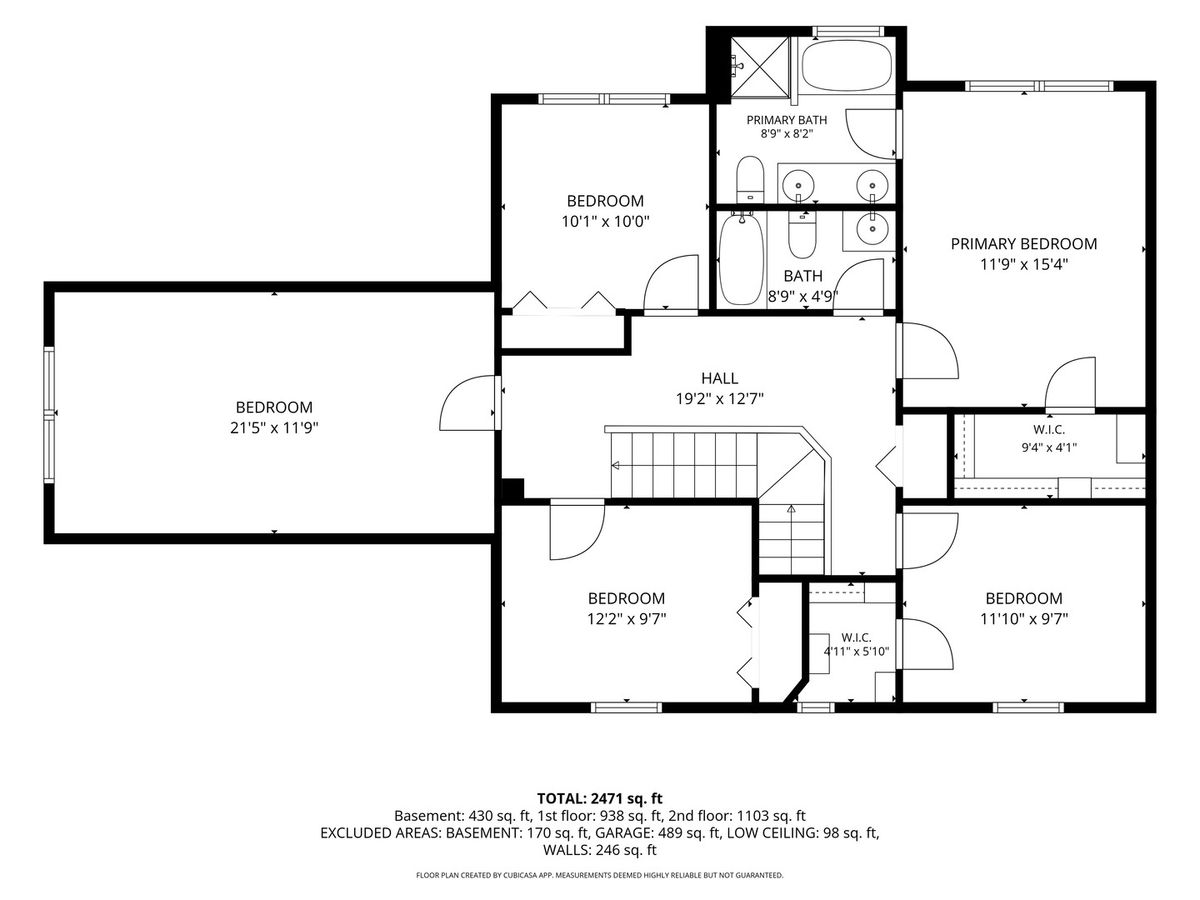
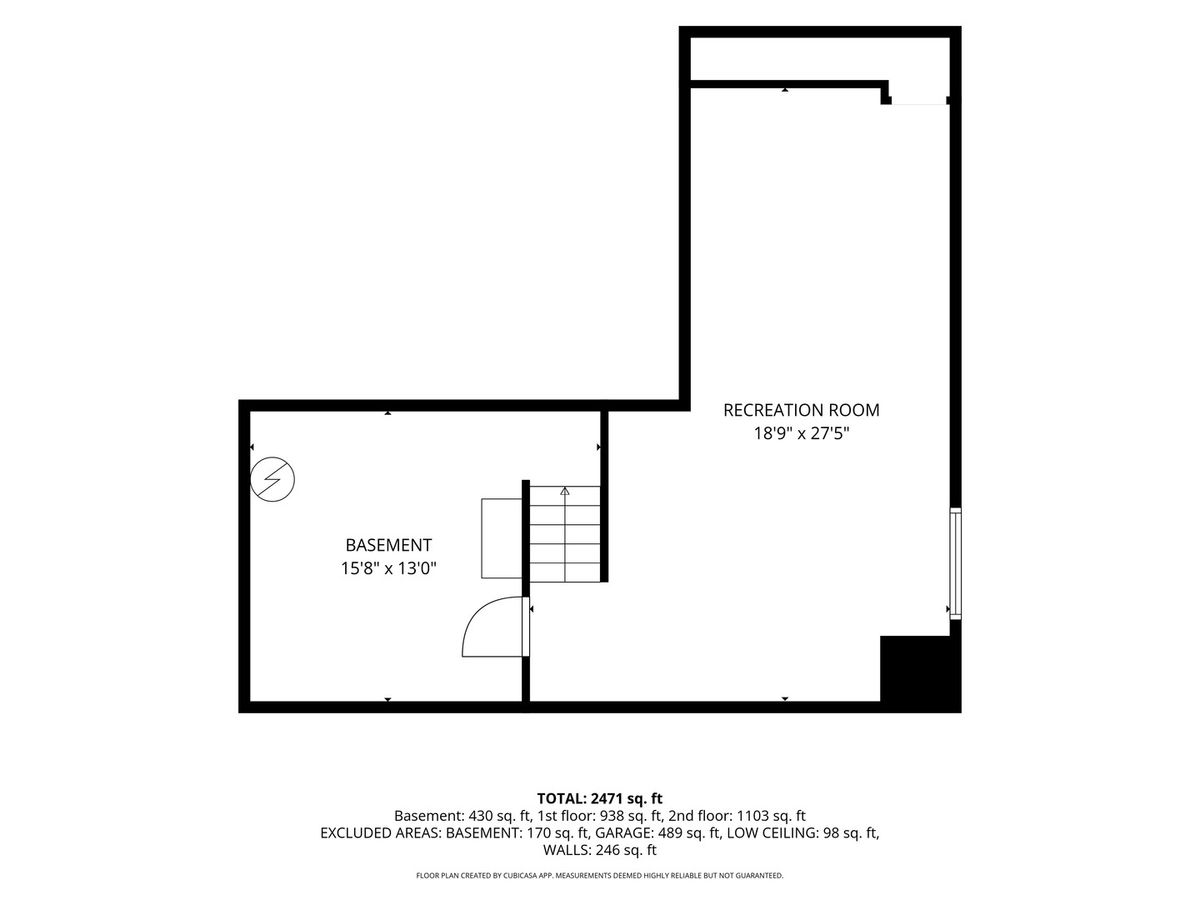
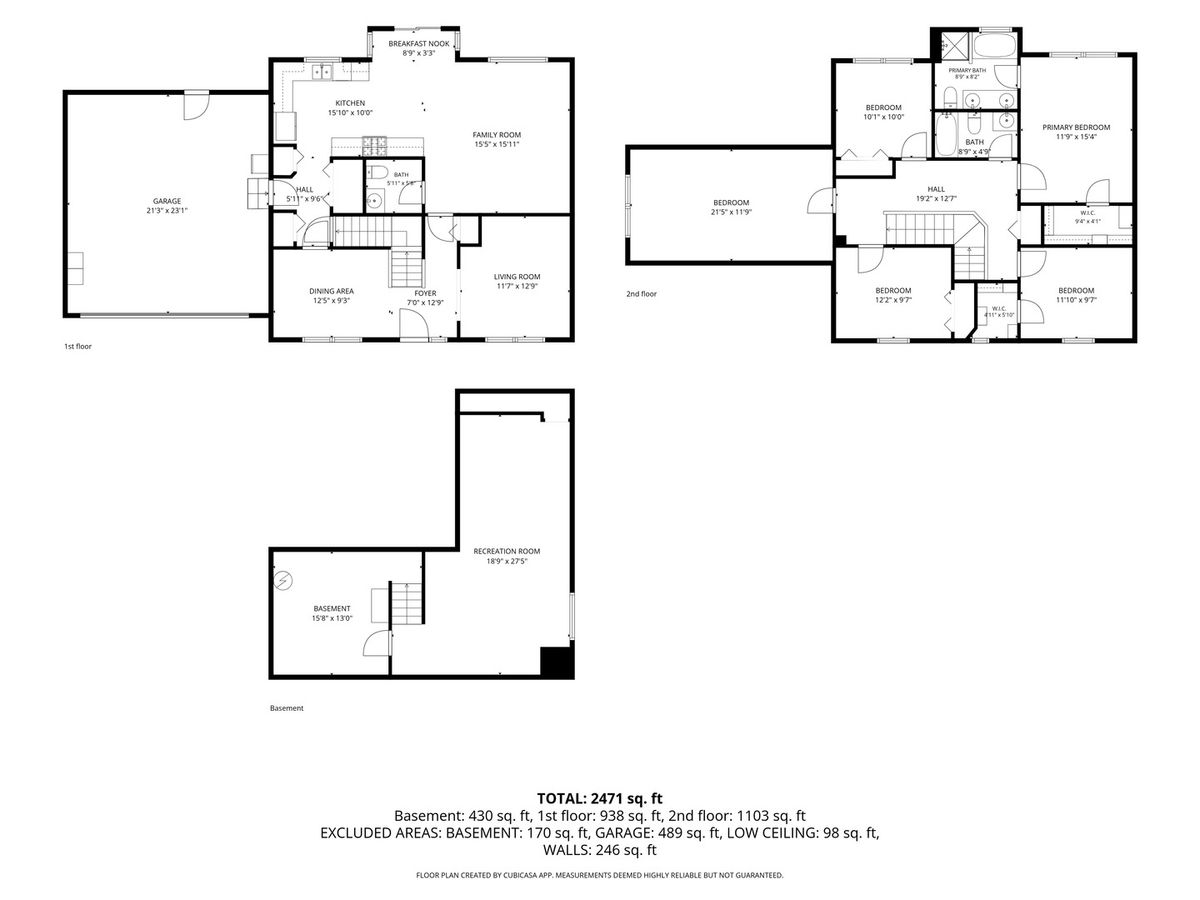
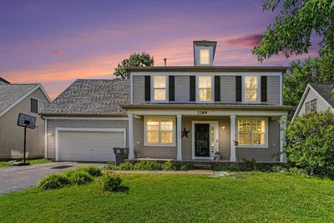
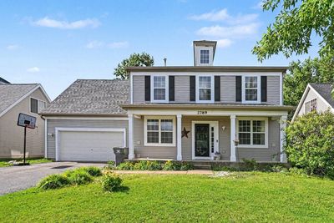
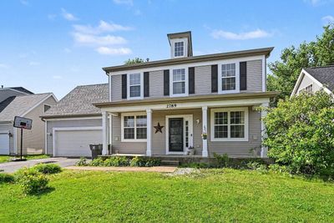
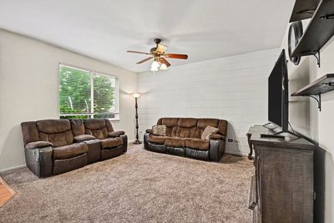
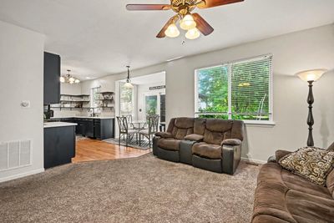
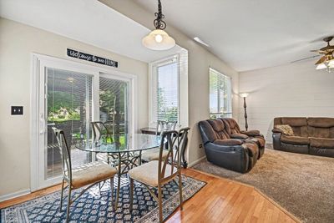
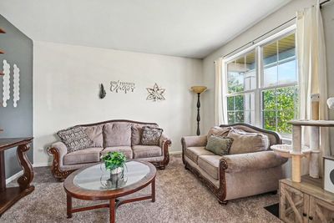
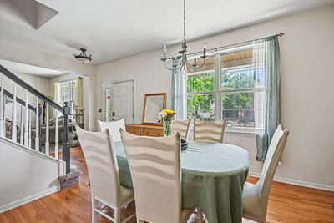
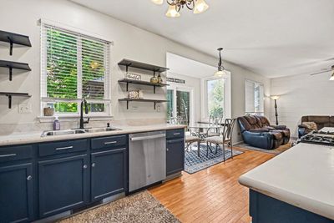
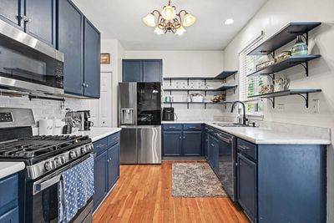
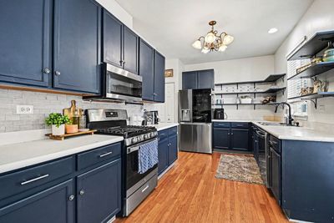
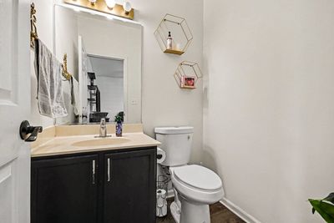
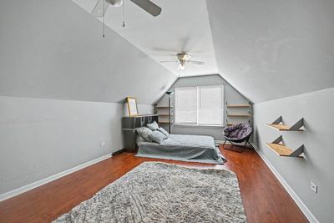
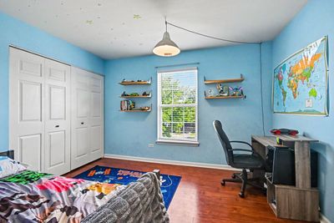
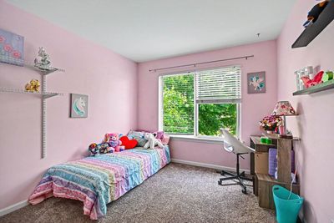
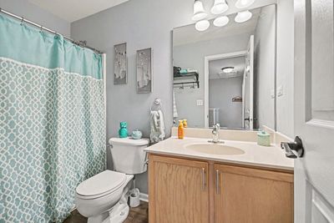
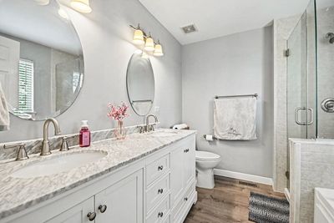
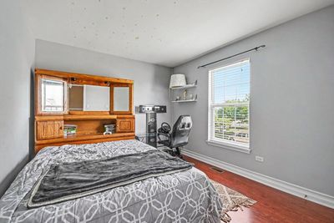
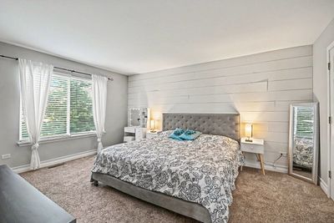
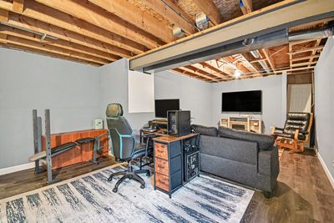
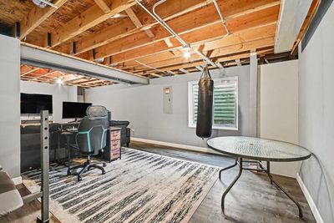
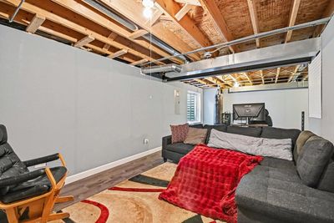
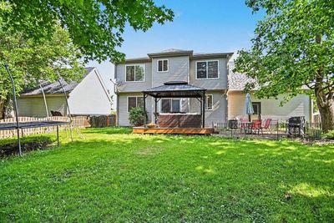
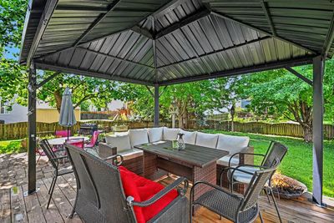
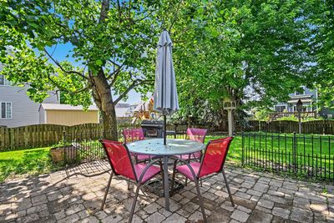
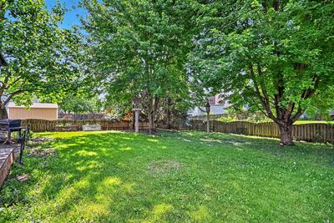
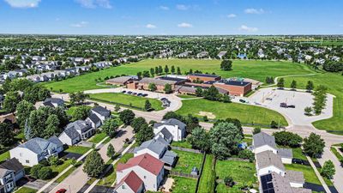
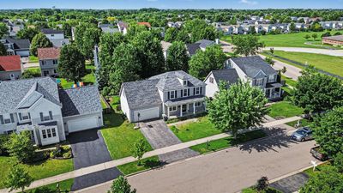
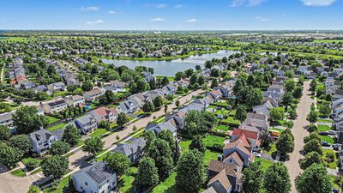
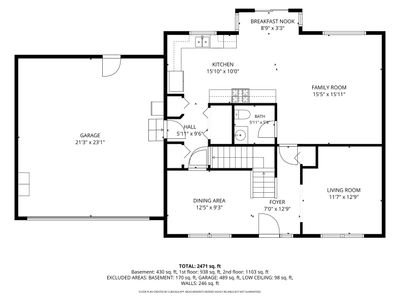
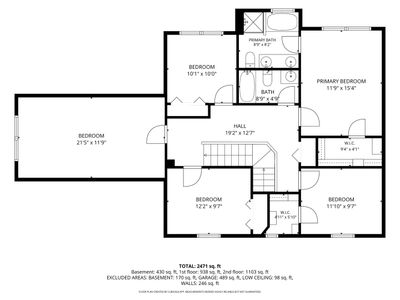
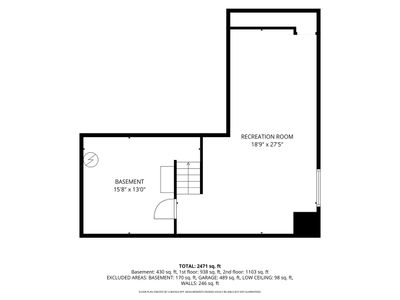
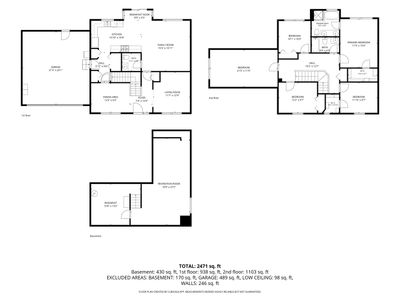
Welcome to 2789 Avalaon Ln in Montgomery. Pull up out front and it already makes sense with a deep 2 car garage, a shed alongside, and a layout that just looks like it works. Step inside and the first thing you feel is the space. Nine-foot ceilings run the entire main level, and the kitchen and family room open up even more from there. The kitchen has hardwood floors, stainless steel appliances, and two pantry closets, with a window that looks right out to the fully fenced backyard. The family room flows in naturally, making this the kind of main level where everyone ends up in the same room without planning it. A formal dining room and potential office or living room round out the main floor. Upstairs, the primary suite is private and finished with a private en-suite bathroom. Three, potentially four, more bedrooms and a guest bathroom round out the upstairs. The bonus room above the garage could be used as a 5th bedroom, or a bonus living area if needed. The finished basement adds flexible living space ready to grow with you. Outside, the deck and paver patio extend the living area into the fully fenced backyard. New roof and finished basement since 2021. Plus, this home is less than 1 block away from Lakewood Creek Elementary school. Come check out this home today!
— the listing agent’s description
The home
5 beds
2.5 baths
2,325 sqft
Built in 2003
0.20-acre lot
2-car garage
Detached Single
What it’ll cost
$172 / sqft
$9,354 taxes / yr
No HOA
Listed $435,000
Now $400,000
51 days on dwello
Estimated monthly payment
$3,024/mo
Principal & interest$2,127
Property taxes$780
Homeowners insurance$117
Get pre-qualified →Connect with a licensed lender in the dwello network.
Estimate only — not a loan offer. Example rate; taxes and insurance estimated; your actual rate, payment, taxes, and insurance will vary. dwello is not a lender. Equal Housing Opportunity.
Tour it with a real dwello agent
The agent who meets you here is an actual dwello Home Group team member who knows these streets — not a stranger who bought your name from a portal. You get straight answers on the spot, and the same person stays with you through closing.
On our team, vettedYour info is never soldWith you through closing
Tour this home
In person, on your schedule — a dwello agent meets you there.
WED
Jun 3
THU
Jun 4
FRI
Jun 5
SAT
Jun 6
11:00 am
Schedule a tour
51 days on dwello
Price history
Price reduced
Aug 13, 2026
↓ $35,000$400,000
Listed for sale
Jun 24, 2026
$435,000
Now $35,000 below the original list price.
Property taxes
2025
Annual tax bill (MLS)
From county records — verify with the assessor.
Features
Central AirNatural GasForced AirVinyl SidingPublic SewerAsphaltGarage Door Opener
Neighborhood
Loading map…
Nearby places via OpenStreetMap — approximate; verify what matters to you. Map © Mapbox © OpenStreetMap.
MLS listing data
Listed by Ryan Ivemeyer · O'Neil Property Group, LLC
Listing last updated Aug 13, 2026 · data refreshed from the MLS Aug 13, 2026, 3:50 PM CT
Based on information submitted to the MLS GRID as of Aug 13, 2026, 3:50 PM CT. Listing data © MRED LLC, distributed by MLS GRID — deemed reliable but not guaranteed; independently verify. Anything shown below this point is not MLS listing data.
See it in personA real dwello agent on our team — never a sold lead.
Schedule a tour
Message
No pressure — reach out whenever you’re ready.
Similar homes nearby
$399,900Active
4 bd · 2.5 ba · 1,976 sqft
15 Somerset Road
Montgomery, IL
$399,900Active
5 bd · 2.5 ba · 2,998 sqft
2955 Shetland Lane
Montgomery, IL
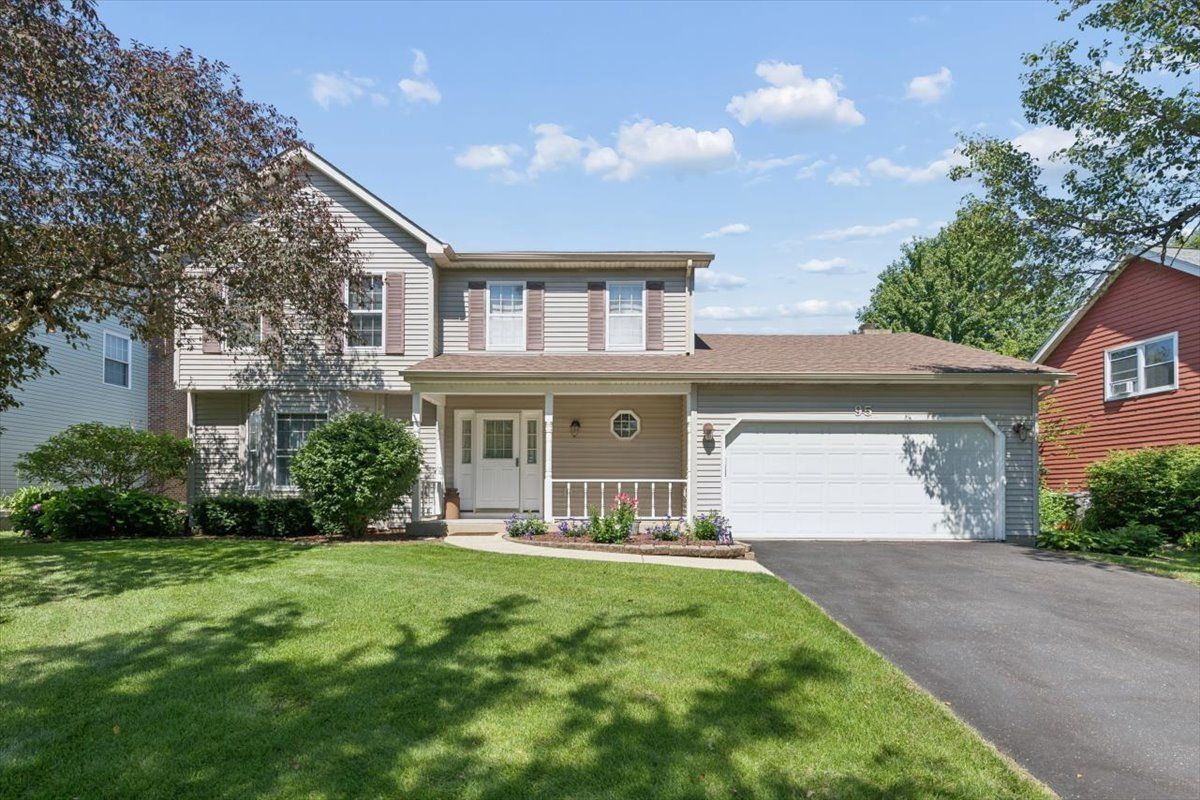
$409,900Active
4 bd · 2.5 ba · 2,094 sqft
95 Winter Hill Circle
Montgomery, IL
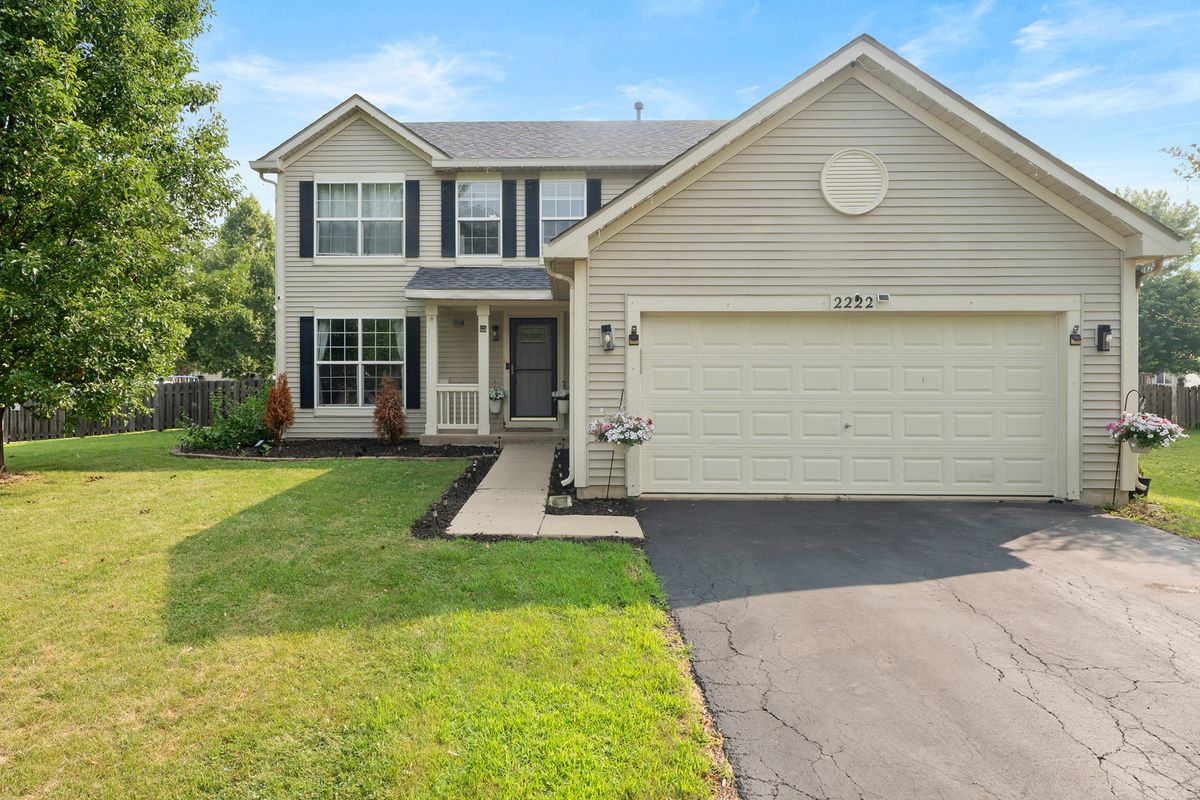
$409,900Active
4 bd · 2.5 ba · 2,088 sqft
2222 Lynn Court
Montgomery, IL