New construction
View all 40 photos
Detached Single · Lombard, IL
$899,000
4 beds · 2.5 baths · 3,508 sqft
194 Vance Street, Lombard, IL, 60148
A brick-and-mortar place to make your own — room to make it home.
Active
What’s special
New constructionCentral air2-car garage
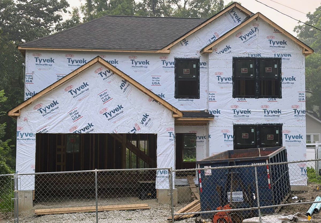
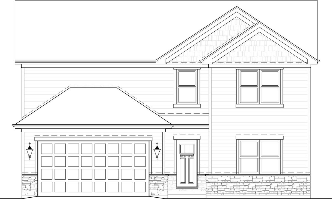
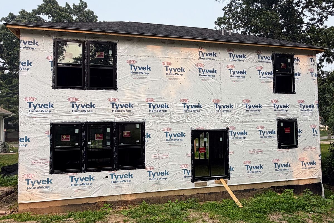
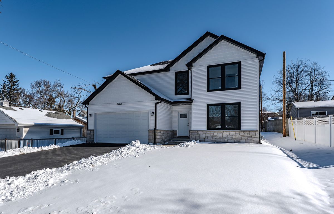
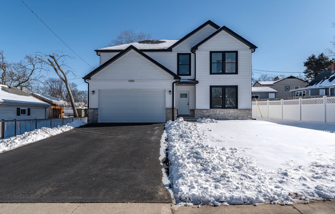
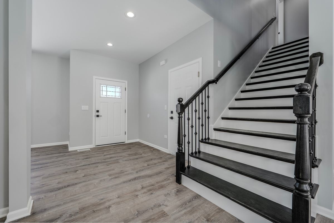
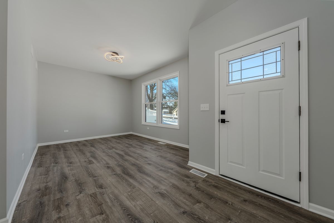
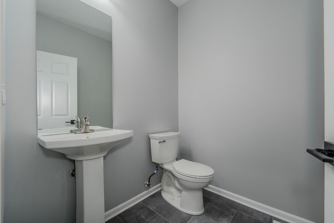
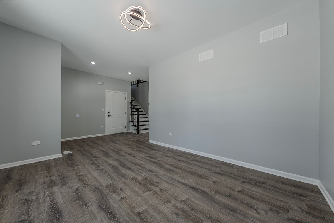
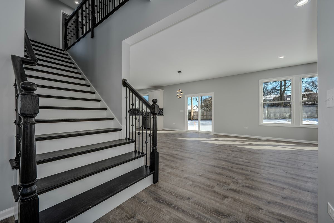
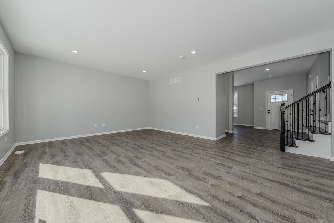
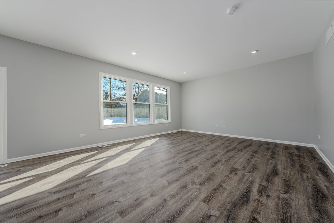
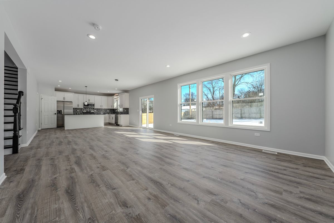
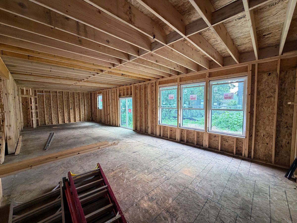
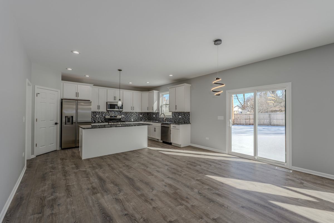
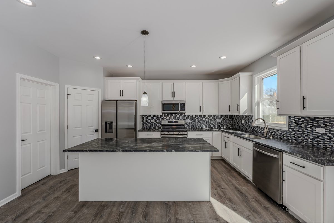
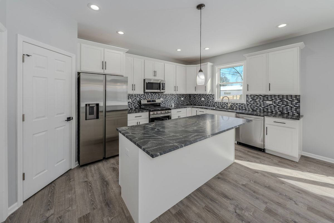
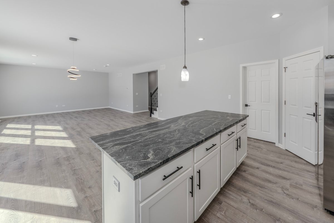
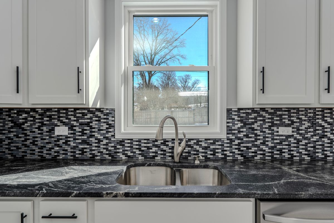
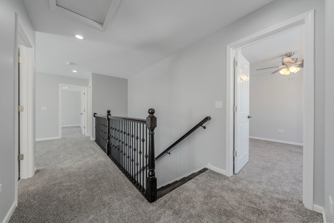
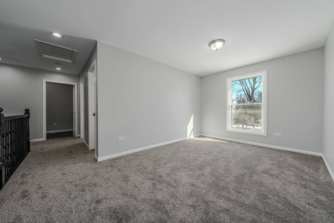
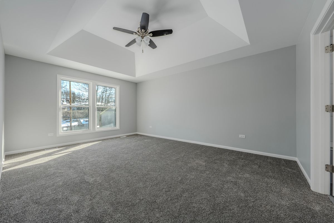
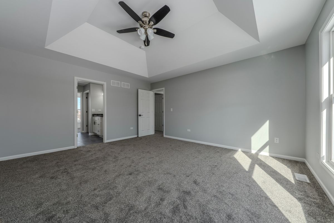
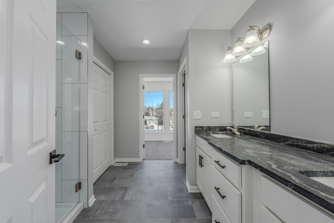
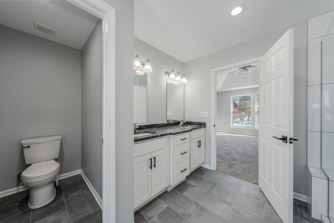
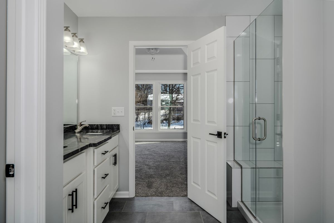
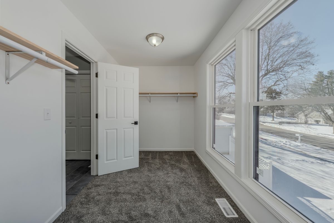
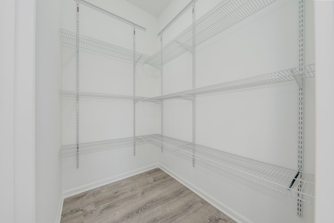
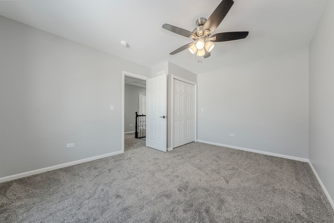
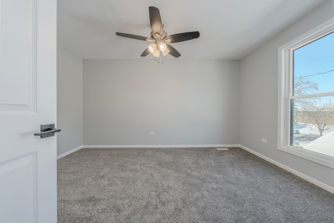
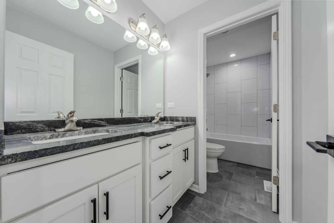
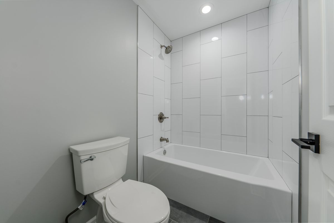
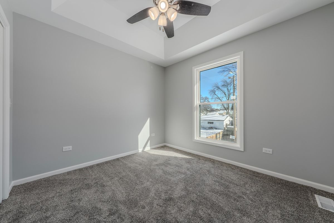
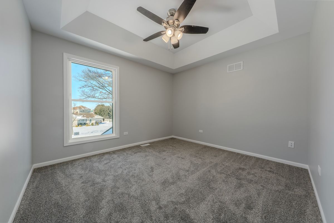
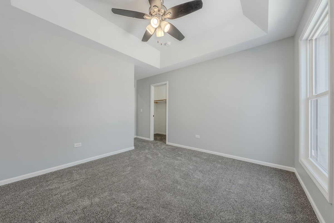
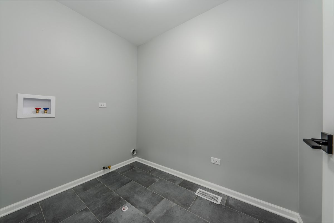
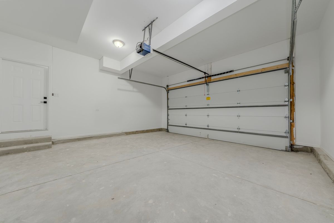
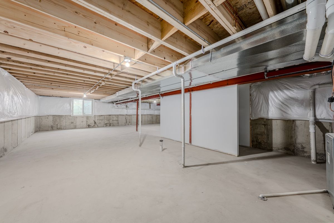
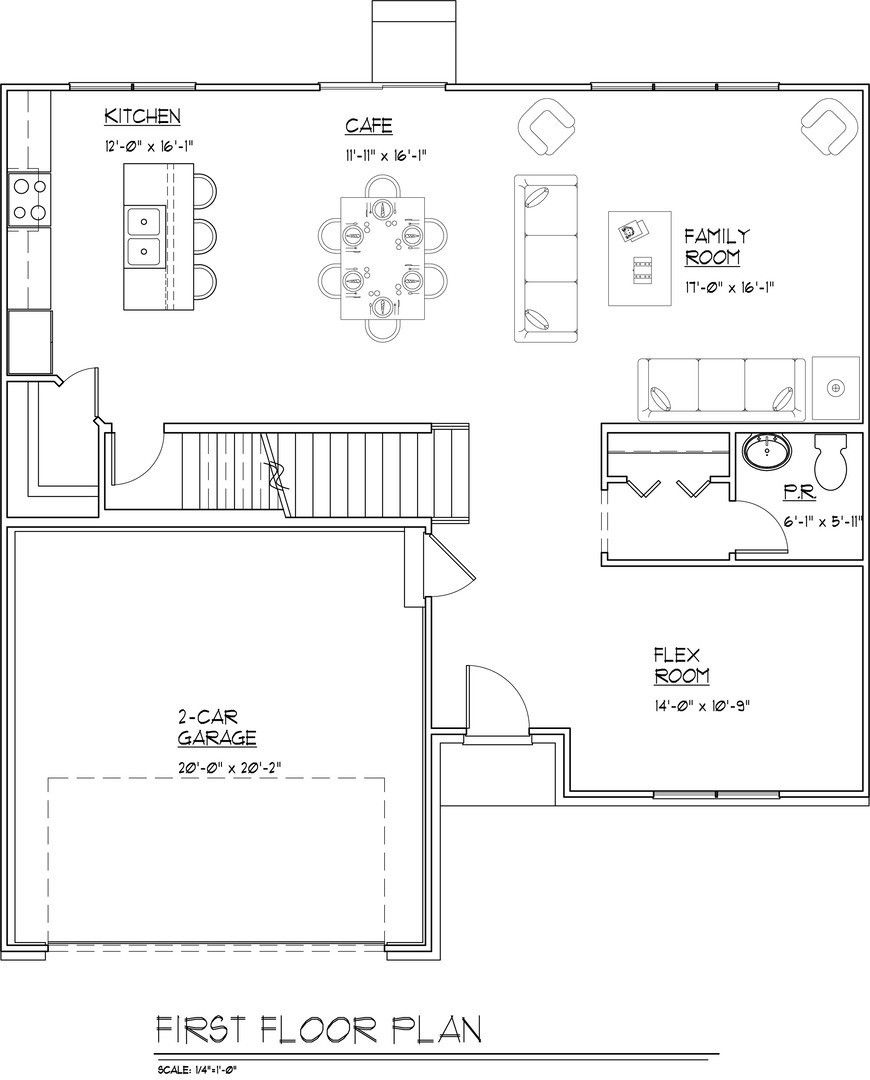
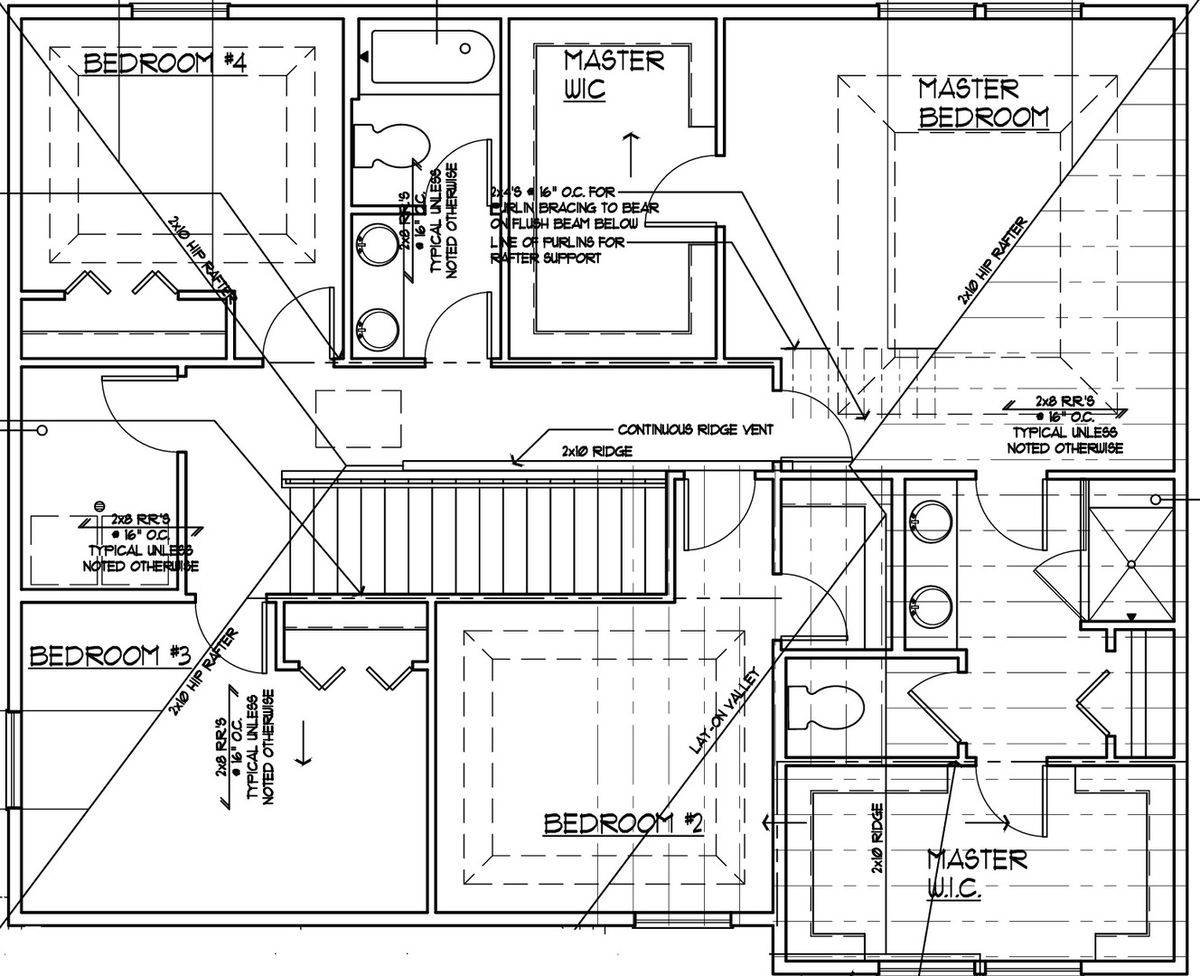
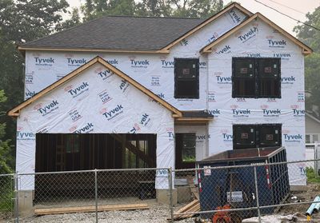
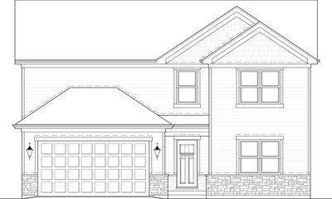
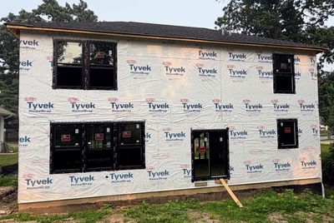
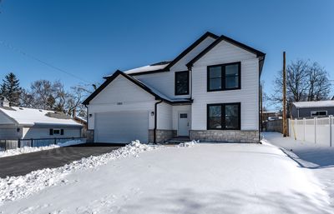
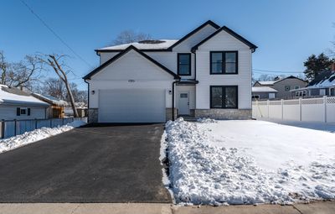
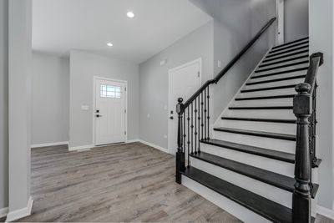
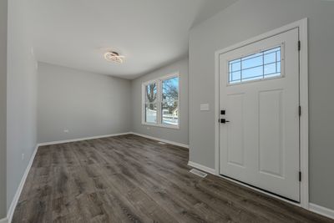
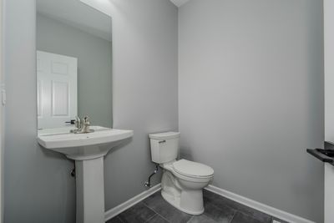
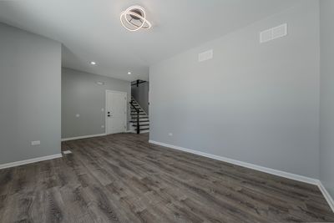
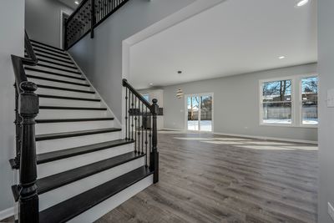
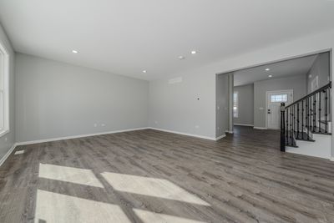
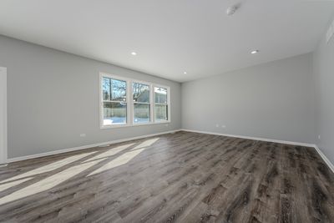
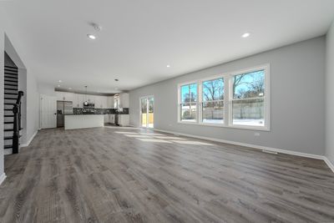
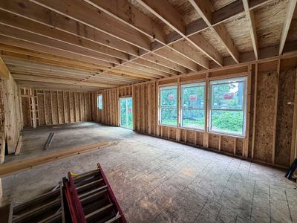
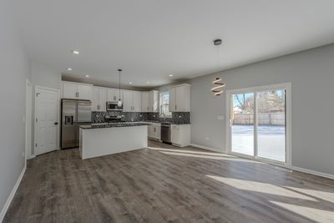
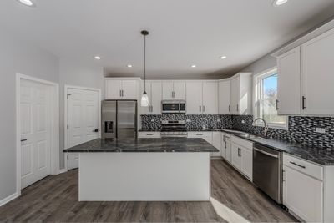
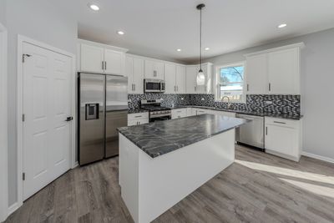
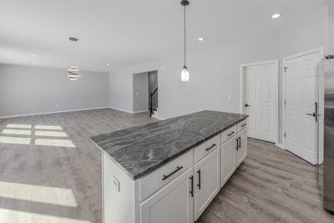
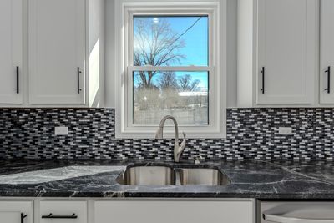
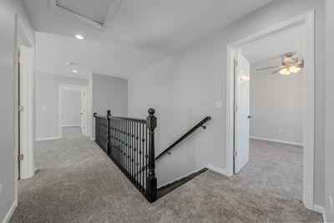
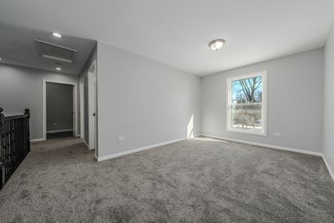
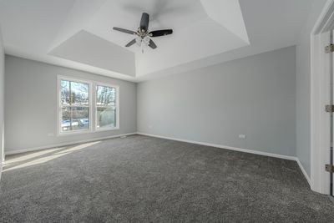
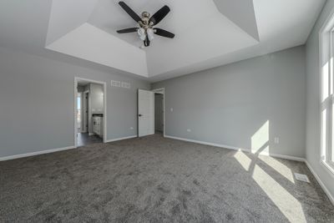
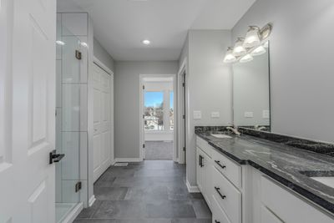
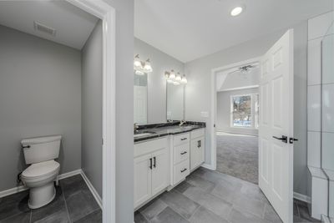
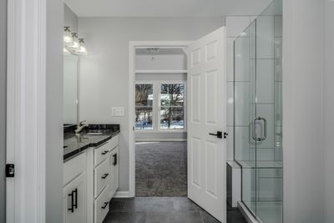
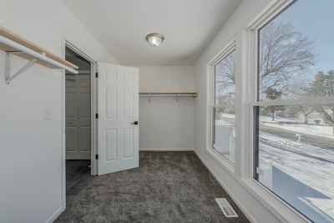
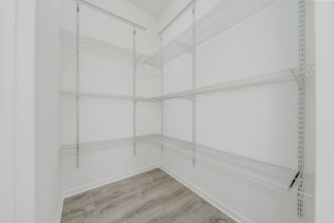
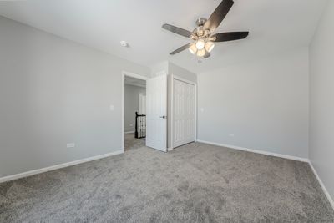
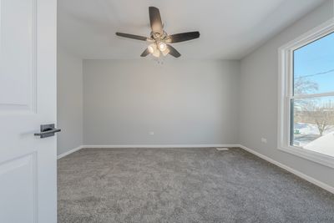
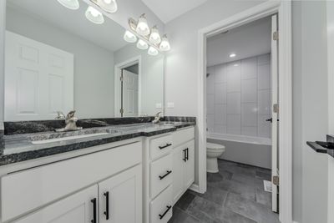
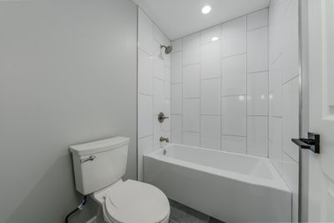
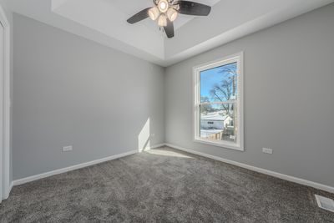
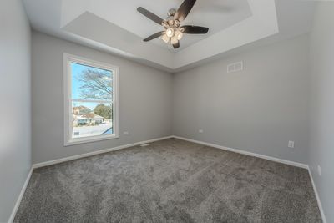
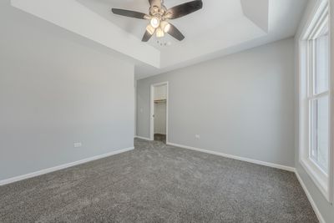
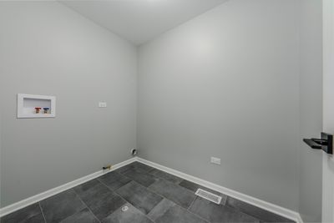
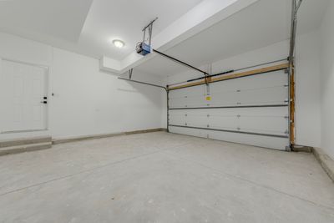
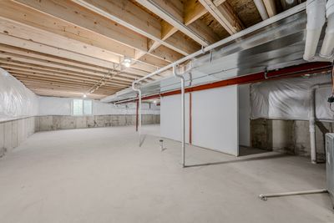
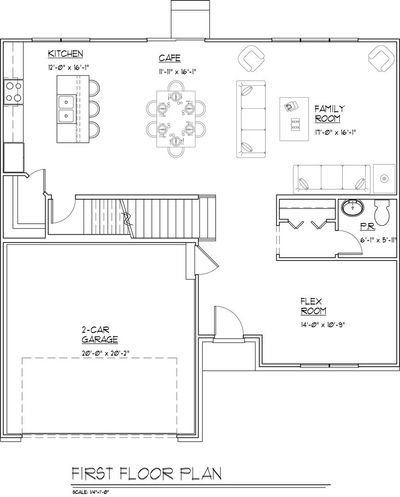
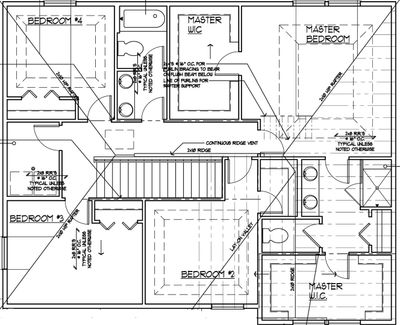
We've included everything you want (yes, including the kitchen sink) in this custom home, and there are no "Builder's grade" finishes here. This east-facing home features 4 bedrooms, and 2.5 bathrooms, and comes with a standard full basement with interior waterproofing membrane system already installed, perfect for when you want to finish your included over 1100 sq ft basement for additional living space. Your welcoming experience begins with a home finished in a modern black and white exterior and covered entryway, which beckons you into your new open concept home. This home includes several options to "make it your own." The entire home is covered in Luxury Vinyl Plank flooring from your flex room adjacent to the front door to the Kitchen, Cafe, and Family Room across the back of your new home. The kitchen includes White Shaker Cabinetry featuring slow close drawers & doors, white Quartz countertops, and a 6-piece stainless-steel appliance package complete the modern aesthetic you are looking for. The kitchen also includes an oversized Island suitable for entertainment. The enormous walk-in pantry is large enough for all your kitchen storage essentials. This home is set up perfectly for everyday living, and entertaining. Upstairs you have 4 bedrooms with ceiling fans included. The second floor features the laundry room with Washer/Dryer included. Bedrooms include tray ceilings, and the Master features his and her walk-in closets complete with built ins that would make some builders' bedrooms blush. The Master Bathroom features dual vanities, and a shower with a built in seat. Some other items included at no addition cost (too many to list) are: stone accents on front of home, landscaping package with bushes mulch and trees, 9' first floor ceilings, garage door opener with outdoor keypad access, fully painted home in your choice of colors, master shower glass door, upgraded 50-gal water heater, and kitchen tile backsplash. All of this can be yours for the Our "All IN" construction price. This home is exquisite new construction built by established builder just down the street from the prairie path! The home will also be just steps to downtown Lombard dining & shopping, a short walk to the local Metra station, and only minutes to major expressways. These homes are in the highly sought after Lombard School district! It is currently in the process of being built. The earlier you enter the process the more options you will have to customize the home of your dreams. BUILDING IS IN PROGRESS AS PER FIRST 2 PHOTOS - REMAINING PHOTOS ARE OF SIMILAR RECENTLY COMPLETED HOME FOR ANOTHER SATISFIED CLIENT. COMPLETION EXPECTED DECEMBER 2026.
— the listing agent’s description
The home
4 beds
2.5 baths
3,508 sqft
Built in 2026
Lot 60x167
2-car garage
Detached Single
What it’ll cost
$256 / sqft
$2,653 taxes / yr
No HOA
7 days on dwello
Estimated monthly payment
$5,263/mo
Principal & interest$4,780
Property taxes$221
Homeowners insurance$262
Get pre-qualified →Connect with a licensed lender in the dwello network.
Estimate only — not a loan offer. Example rate; taxes and insurance estimated; your actual rate, payment, taxes, and insurance will vary. dwello is not a lender. Equal Housing Opportunity.
Tour it with a real dwello agent
The agent who meets you here is an actual dwello Home Group team member who knows these streets — not a stranger who bought your name from a portal. You get straight answers on the spot, and the same person stays with you through closing.
On our team, vettedYour info is never soldWith you through closing
Tour this home
In person, on your schedule — a dwello agent meets you there.
WED
Jun 3
THU
Jun 4
FRI
Jun 5
SAT
Jun 6
11:00 am
Schedule a tour
7 days on dwello
Price history
Listed for sale
Jul 20, 2026
$899,000
Earlier records
Listed
Feb 24, 2026
$899,000
From MLS records — independently verify.
Property taxes
2025
Annual tax bill (MLS)
From county records — verify with the assessor.
Features
Central AirNatural GasStoneWood SidingPublic SewerYesAttached
Schools
Elementary — Madison Elementary School
Middle — Glenn Westlake Middle School
High — Glenbard East High School
Assigned schools per the listing — always verify enrollment + boundaries with the district.
Neighborhood
Loading map…
Nearby places via OpenStreetMap — approximate; verify what matters to you. Map © Mapbox © OpenStreetMap.
MLS listing data
Listed by Chris Czarnowski · Earned Run Real Estate Group
Listing last updated Jul 26, 2026 · data refreshed from the MLS Jul 26, 2026, 5:09 AM CT
Based on information submitted to the MLS GRID as of Jul 26, 2026, 5:09 AM CT. Listing data © MRED LLC, distributed by MLS GRID — deemed reliable but not guaranteed; independently verify. Anything shown below this point is not MLS listing data.
See it in personA real dwello agent on our team — never a sold lead.
Schedule a tour
Message
No pressure — reach out whenever you’re ready.
Similar homes nearby
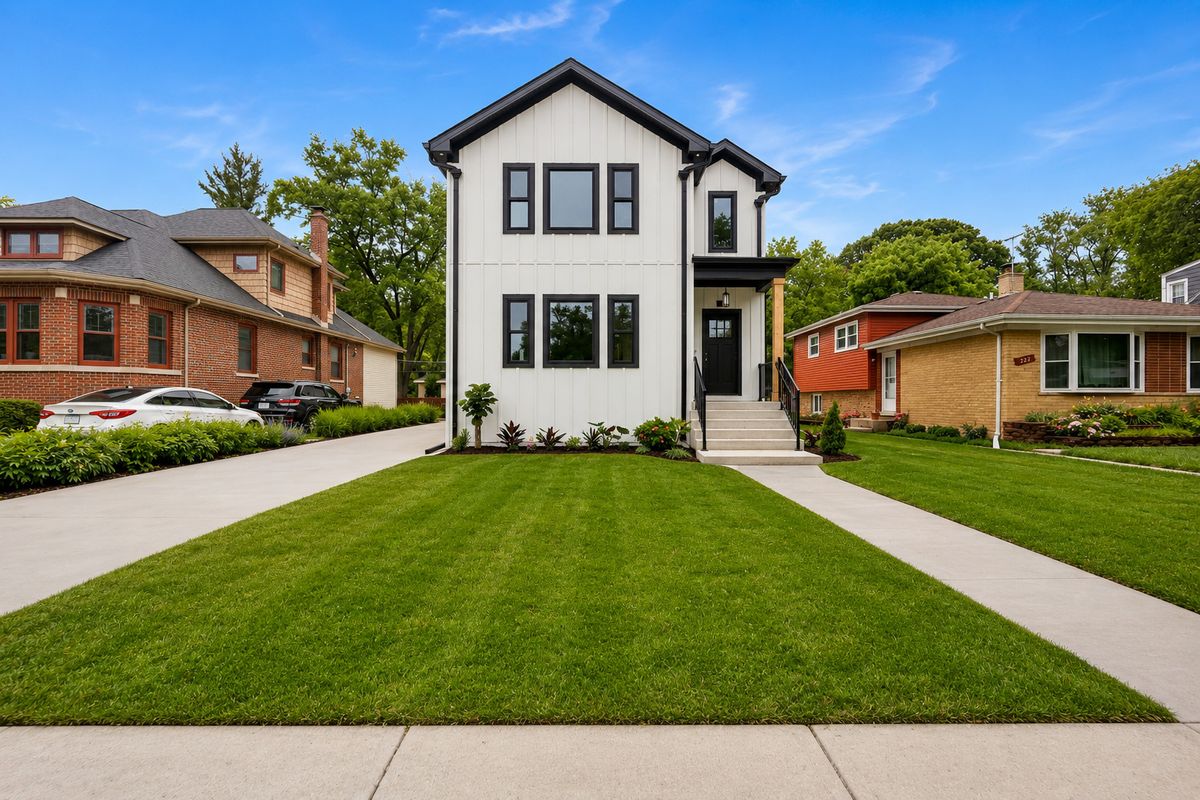
$899,000Active
4 bd · 2.5 ba · 3,879 sqft
218 N Park Avenue
Lombard, IL
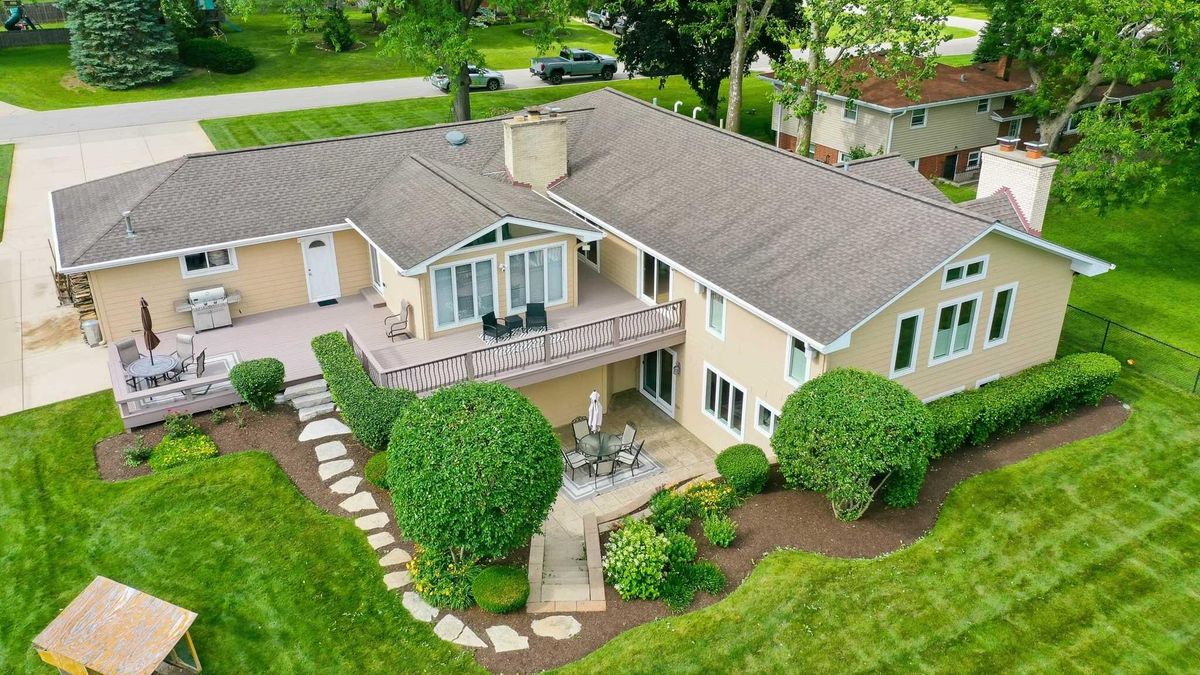
$974,900Active
5 bd · 4 ba · 2,700 sqft
19W115 17th Place
Lombard, IL
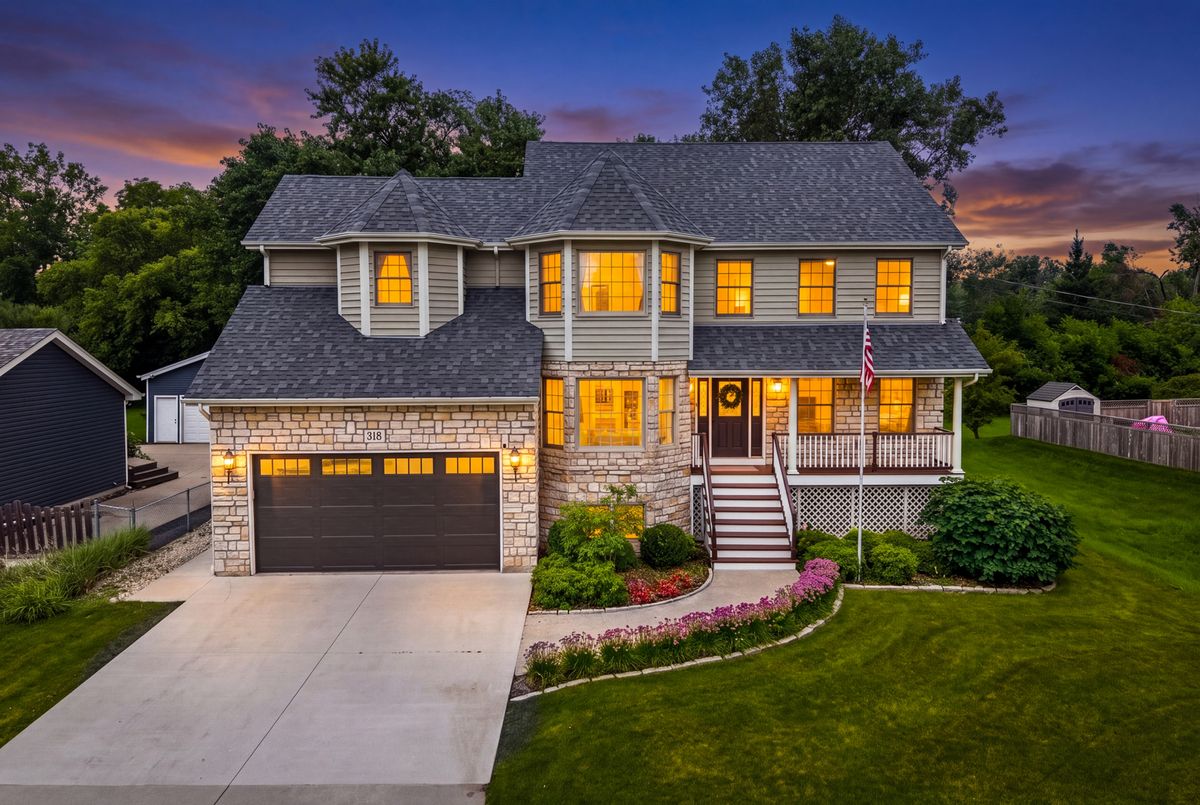
$979,000Active
4 bd · 3.5 ba · 2,500 sqft
318 N West Road
Lombard, IL
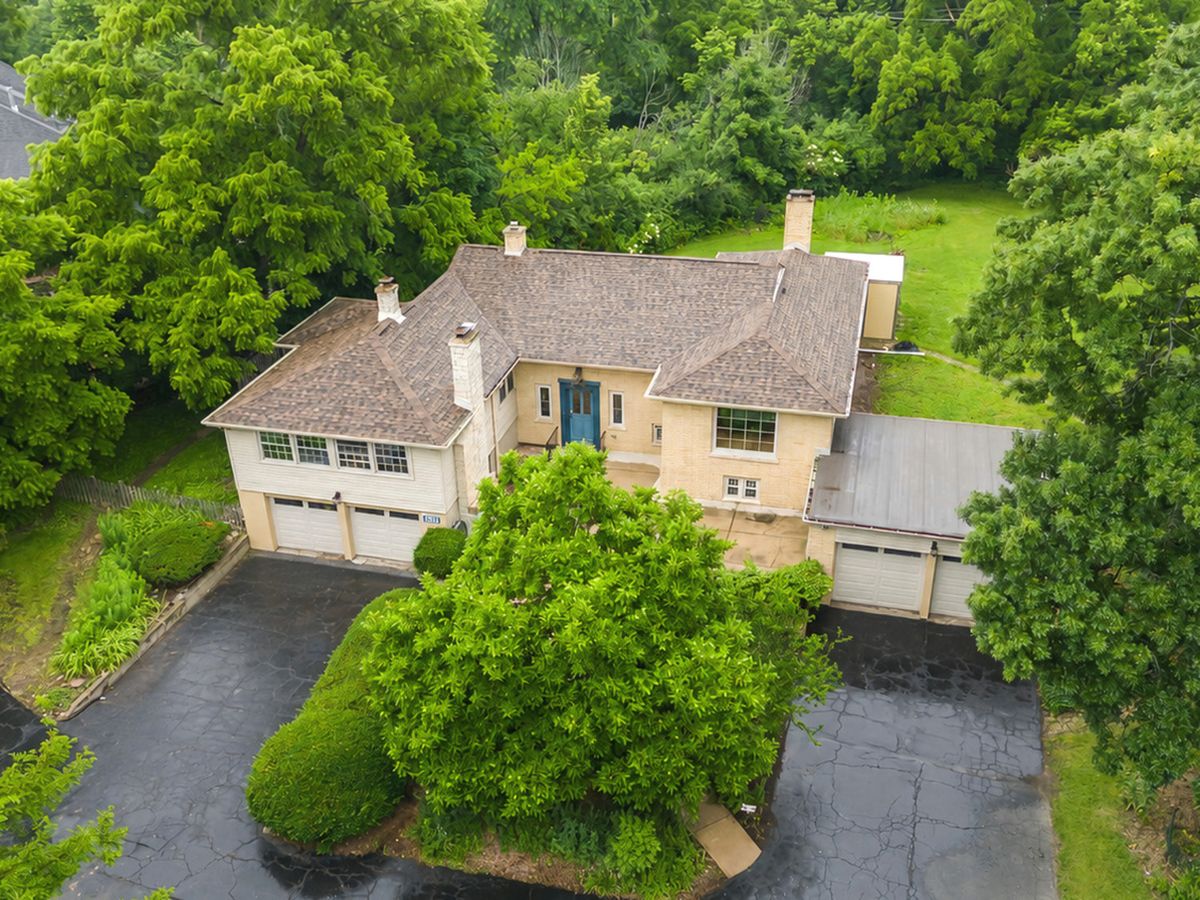
$995,000Active
4 bd · 4 ba · 3,927 sqft
828 E 14th Street
Lombard, IL