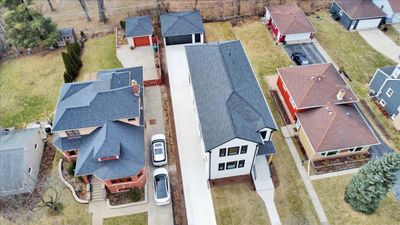
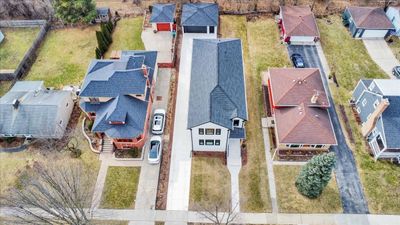
Video tour View all 43 photos
Detached Single · Lombard, IL
$899,000
4 beds · 2.5 baths · 3,879 sqft
218 N Park Avenue, Lombard, IL, 60148
A brick-and-mortar place to make your own — room to make it home.
Active
What’s special
Central air2.5-car garageIn-unit laundry
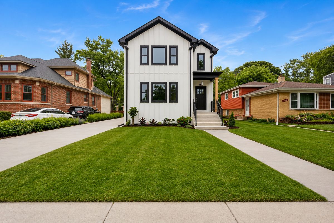
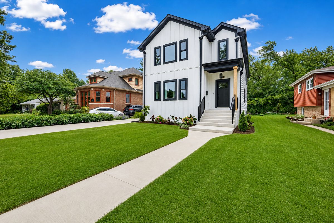
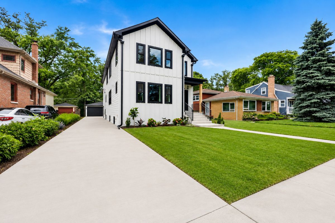
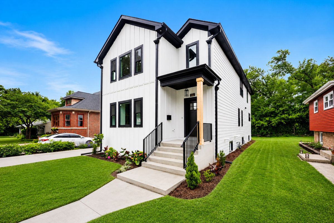
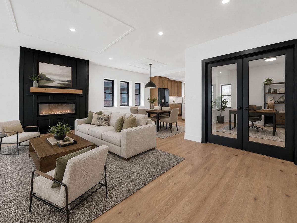
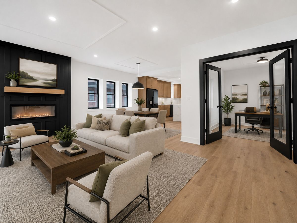
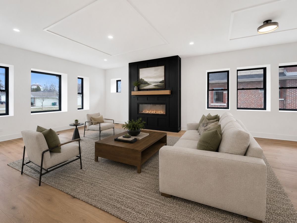
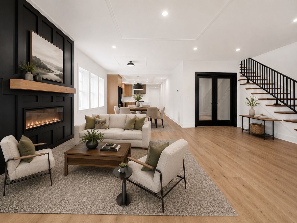
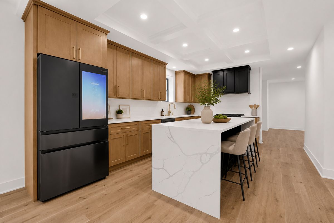
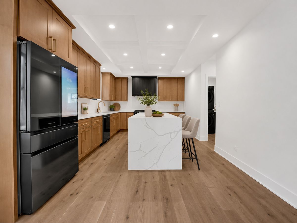
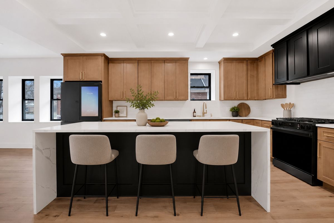
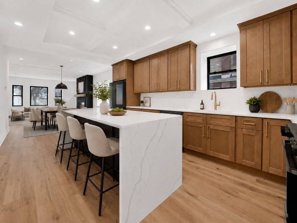
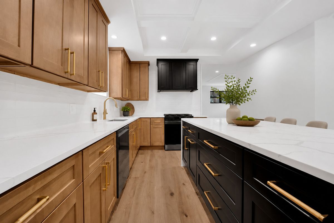
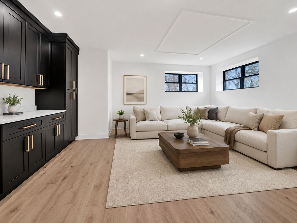
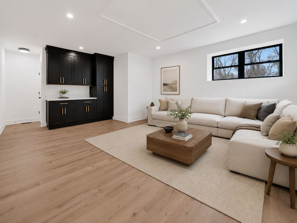
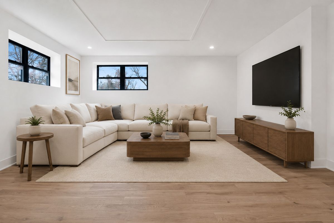
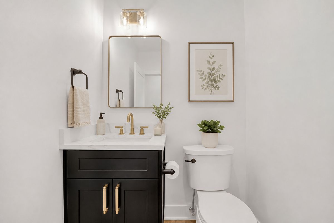
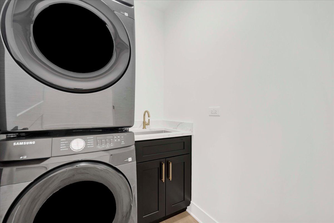
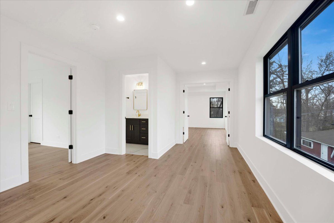
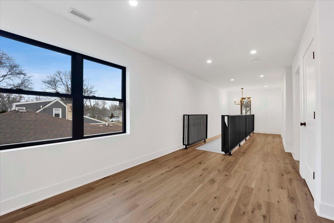
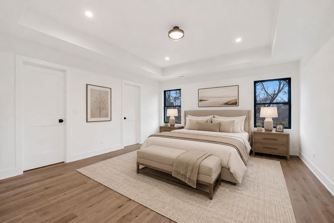
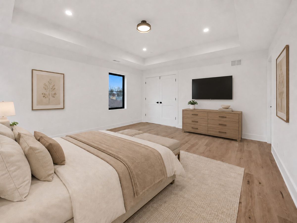
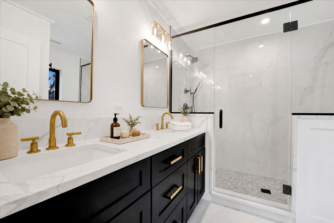
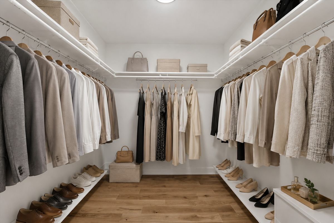
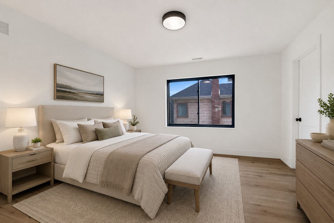
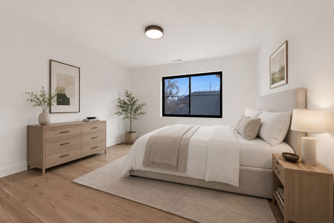
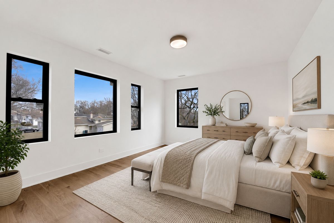
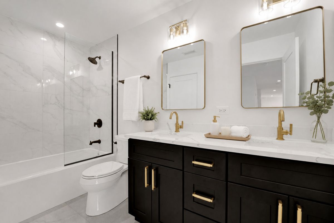
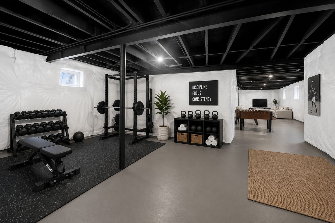
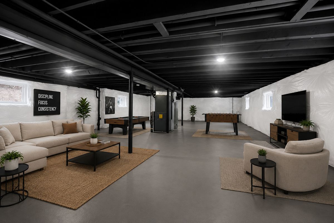
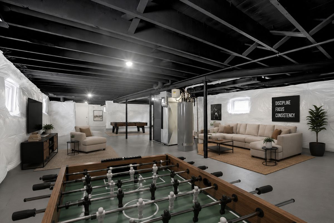
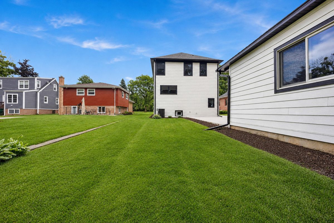
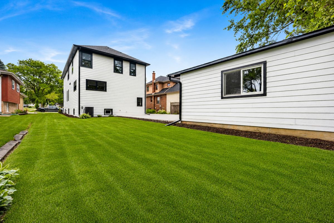
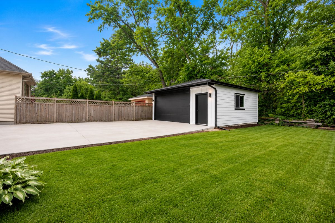
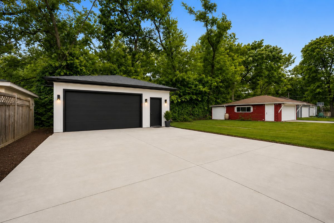
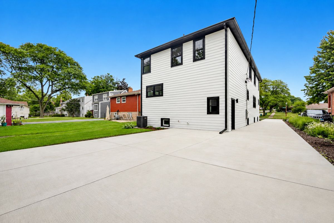
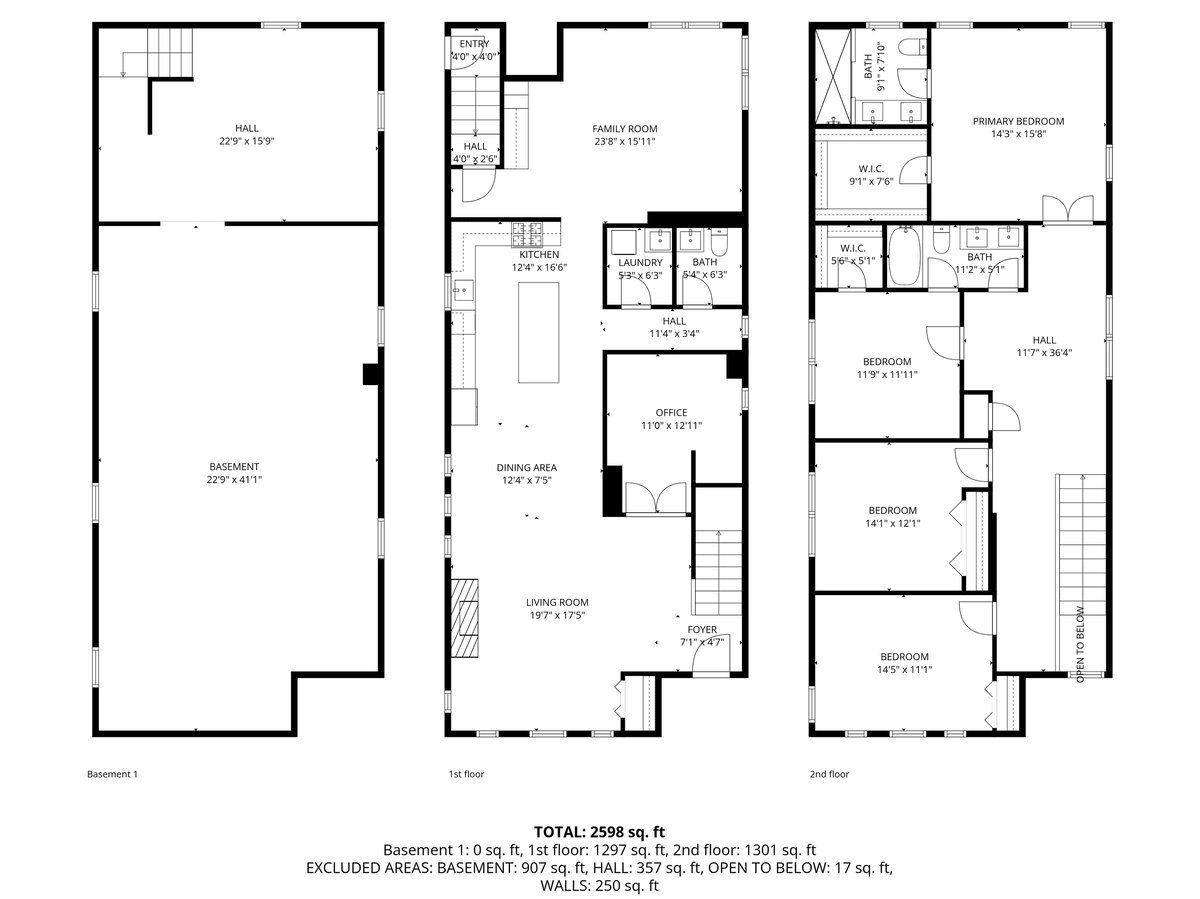
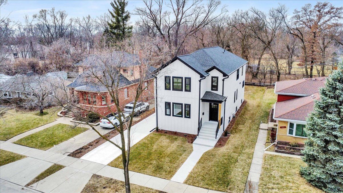
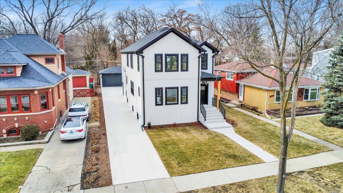
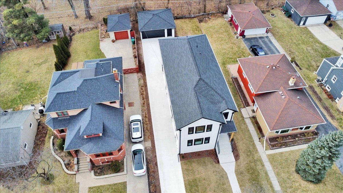
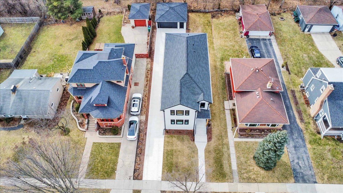
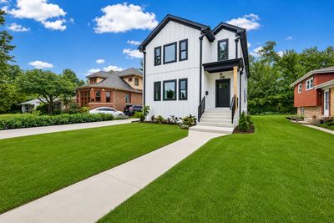
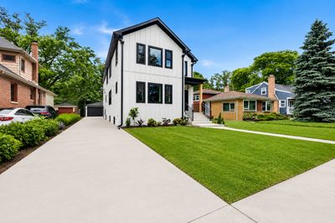
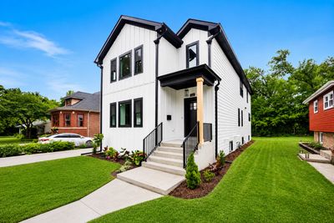
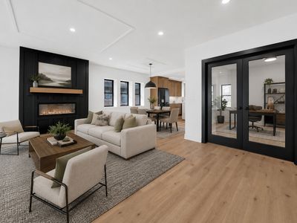
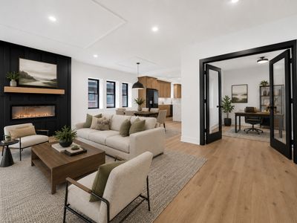
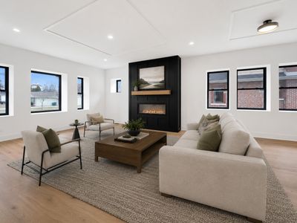
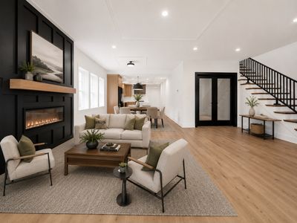
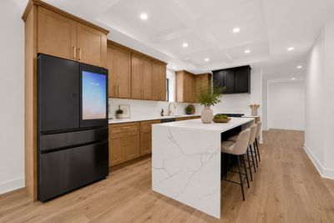
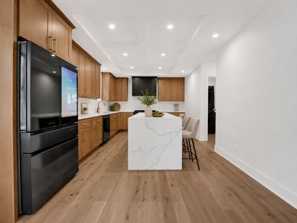
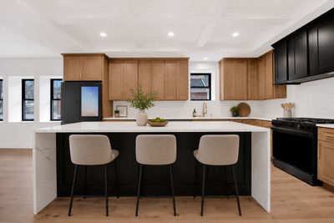
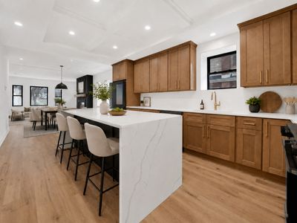
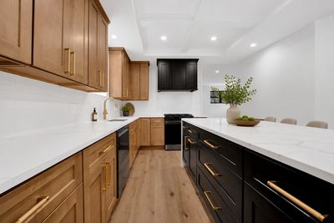
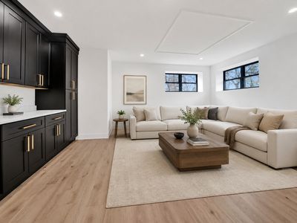
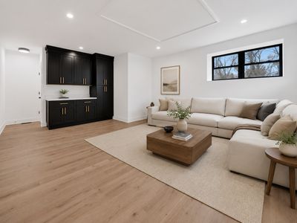
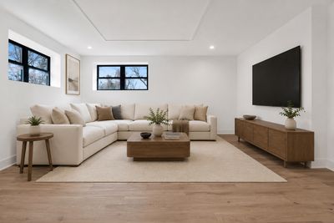
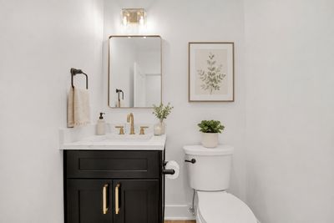
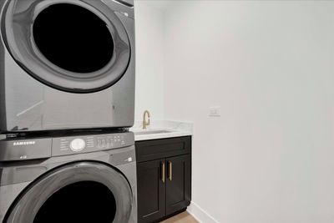
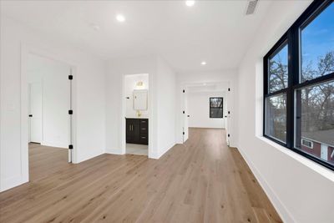
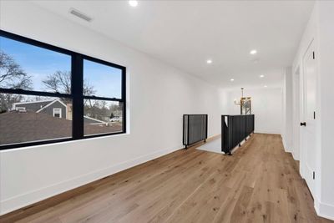
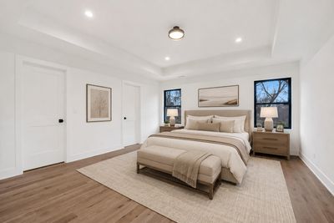
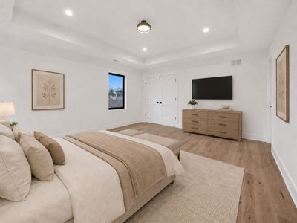
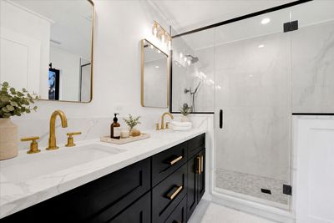
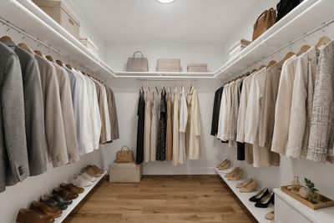
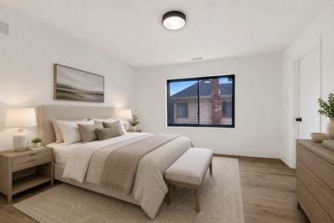
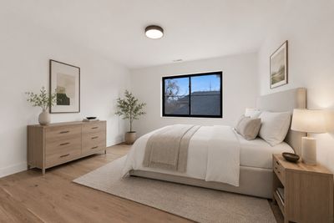
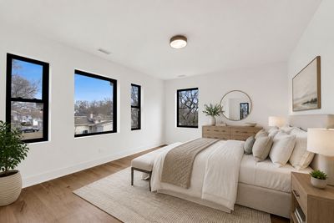
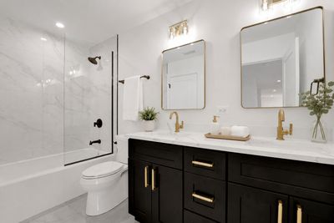
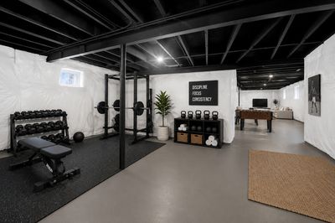
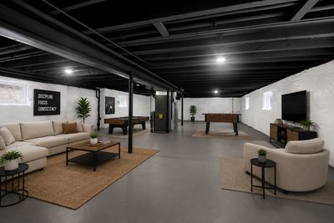
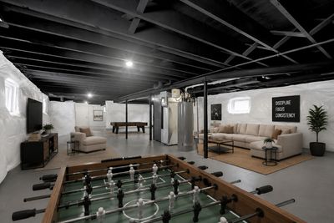
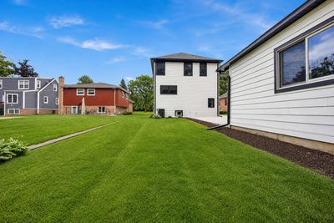
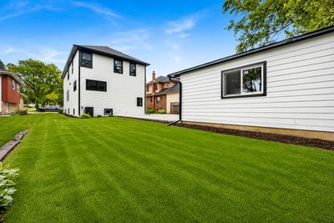
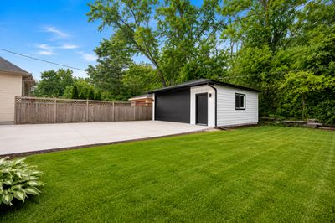
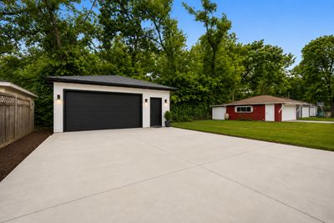
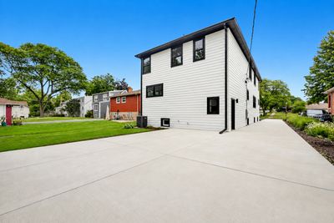
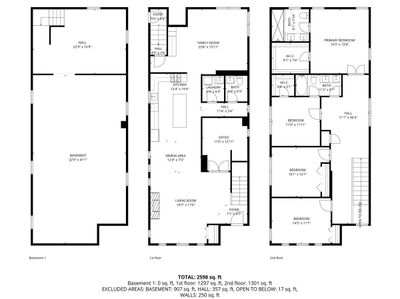
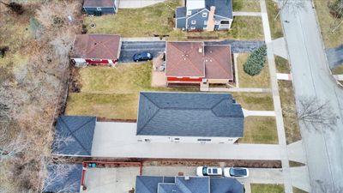
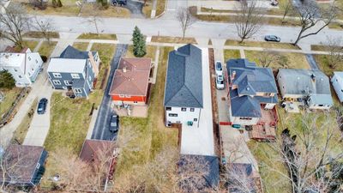
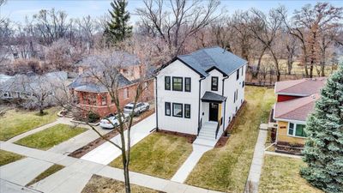
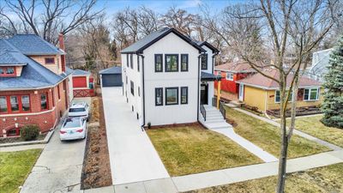
Exceptional opportunity to own a fully rebuilt modern luxury residence offering over 3,800 square feet of thoughtfully designed living space in a highly desirable Lombard location. Just appraised and priced accordingly. This stunning 4 bedroom, 2.5 bath two-story home blends sophisticated design, quality craftsmanship, and a functional layout ideal for today's lifestyle. The main level features an expansive open-concept design highlighted by wide plank hardwood flooring, custom coffered ceilings, and a striking designer fireplace feature wall that anchors the living space. The chef-inspired kitchen is both elegant and practical, showcasing custom cabinetry, quartz countertops, tile backsplash, designer brass fixtures, stainless steel appliances, and an impressive oversized waterfall island perfect for entertaining and everyday living. A spacious dining area for casual and formal dinners alike and a large family room at the rear of the home with a dry bar and storage area, while a private main-level office which can be converted to a main floor 5th bedroom with glass doors provides the ideal work-from-home setting. A dedicated laundry room and stylish powder room complete the main floor. Upstairs, the luxurious primary suite offers a private retreat featuring a large walk-in closet and a spa-inspired bath with dual vanities, quartz surfaces, and an oversized double walk-in shower with multiple shower heads with designer finishes. Three additional generously sized bedrooms and a beautifully appointed full bathroom complete the upper level. The full basement provides exceptional potential for additional living space, recreation, or future customization. With its crisp modern exterior of LP SmartSide premium siding, board & batten exterior front elevation, striking black windows, premium oversized gutters with conductor heads on the front, exterior soffit accent lighting, and elevated interior finishes including Kohler plumbing fixtures throughout, this home offers the perfect balance of modern luxury and everyday comfort in an established neighborhood just minutes from downtown Lombard, Metra, parks, dining, shopping, and major expressways. A rare opportunity to own a turn-key luxury home where thoughtful design and modern living come together seamlessly.
— the listing agent’s description
The home
4 beds
2.5 baths
3,879 sqft
Built in 1929
0.17-acre lot
2.5-car garage
Detached Single
Contemporary,Traditional
What it’ll cost
$232 / sqft
$3,427 taxes / yr
No HOA
7 days on dwello
Estimated monthly payment
$5,328/mo
Principal & interest$4,780
Property taxes$286
Homeowners insurance$262
Get pre-qualified →Connect with a licensed lender in the dwello network.
Estimate only — not a loan offer. Example rate; taxes and insurance estimated; your actual rate, payment, taxes, and insurance will vary. dwello is not a lender. Equal Housing Opportunity.
Tour it with a real dwello agent
The agent who meets you here is an actual dwello Home Group team member who knows these streets — not a stranger who bought your name from a portal. You get straight answers on the spot, and the same person stays with you through closing.
On our team, vettedYour info is never soldWith you through closing
Tour this home
In person, on your schedule — a dwello agent meets you there.
WED
Jun 3
THU
Jun 4
FRI
Jun 5
SAT
Jun 6
11:00 am
Schedule a tour
7 days on dwello
Price history
Listed for sale
Jun 20, 2026
$899,000
Earlier records
Listed
Apr 10, 2026
$974,900
Sold
Apr 25, 2025
$325,000
From MLS records — independently verify.
Property taxes
2025
Annual tax bill (MLS)
From county records — verify with the assessor.
Features
Central AirElectricNatural GasForced AirClad TrimFiber CementPublic SewerConcreteSide Driveway
Schools
Elementary — Park View Elementary School
Middle — Glenn Westlake Middle School
High — Glenbard East High School
Assigned schools per the listing — always verify enrollment + boundaries with the district.
Neighborhood
Loading map…
Nearby places via OpenStreetMap — approximate; verify what matters to you. Map © Mapbox © OpenStreetMap.
MLS listing data
Listed by Mathew Tarailo · @properties Christie's International Real Estate
Listing last updated Jun 26, 2026 · data refreshed from the MLS Jun 26, 2026, 5:08 AM CT
Based on information submitted to the MLS GRID as of Jun 26, 2026, 5:08 AM CT. Listing data © MRED LLC, distributed by MLS GRID — deemed reliable but not guaranteed; independently verify. Anything shown below this point is not MLS listing data.
See it in personA real dwello agent on our team — never a sold lead.
Schedule a tour
Message
No pressure — reach out whenever you’re ready.
Similar homes nearby
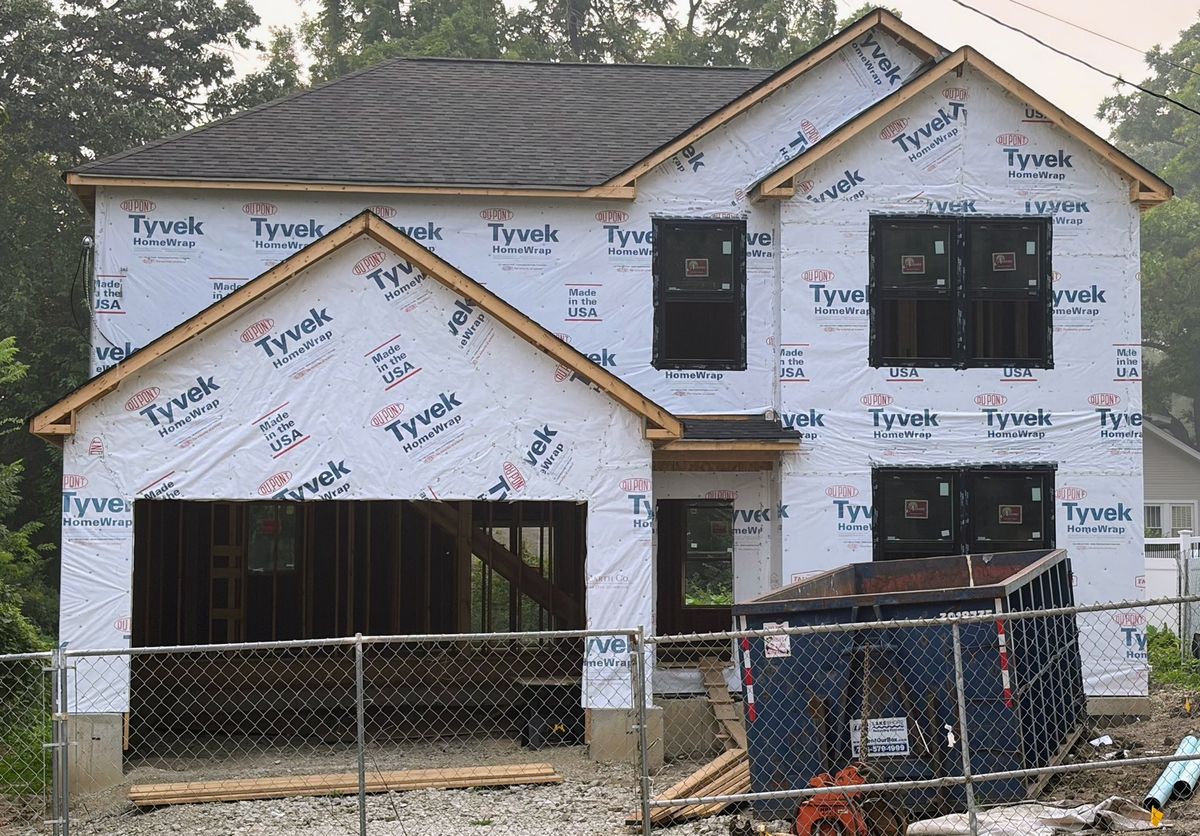
$899,000Active
4 bd · 2.5 ba · 3,508 sqft
194 Vance Street
Lombard, IL
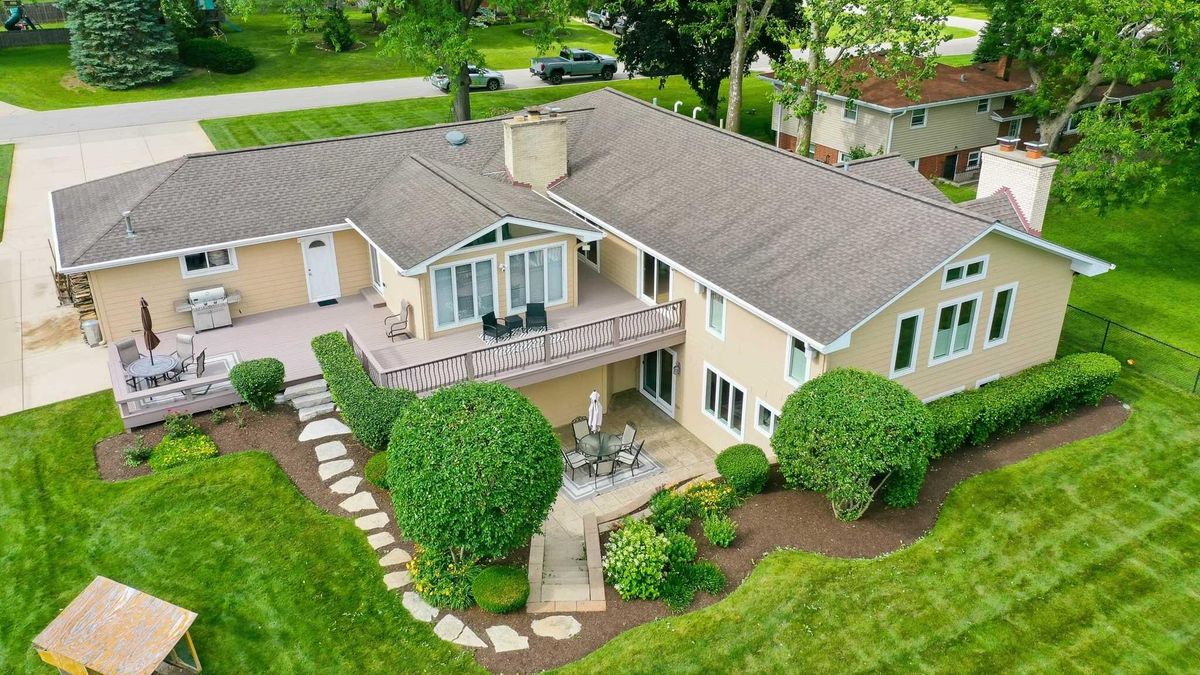
$974,900Active
5 bd · 4 ba · 2,700 sqft
19W115 17th Place
Lombard, IL
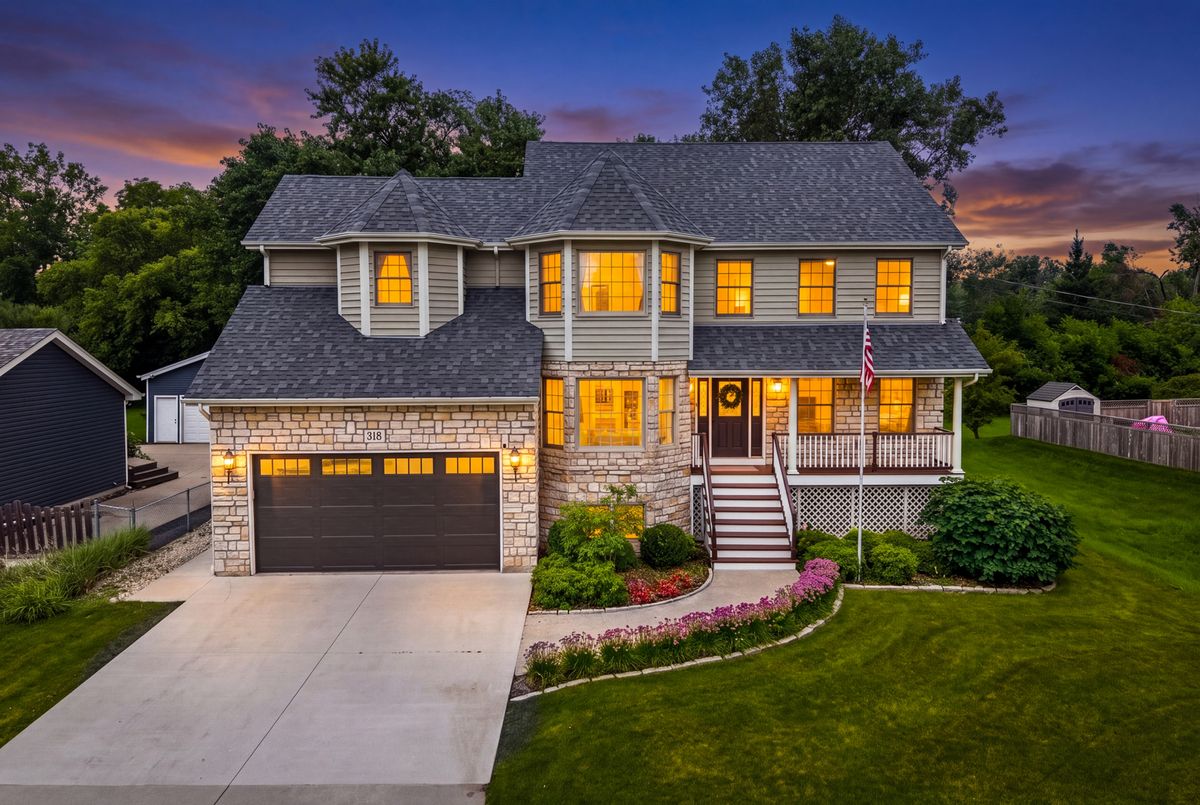
$979,000Active
4 bd · 3.5 ba · 2,500 sqft
318 N West Road
Lombard, IL
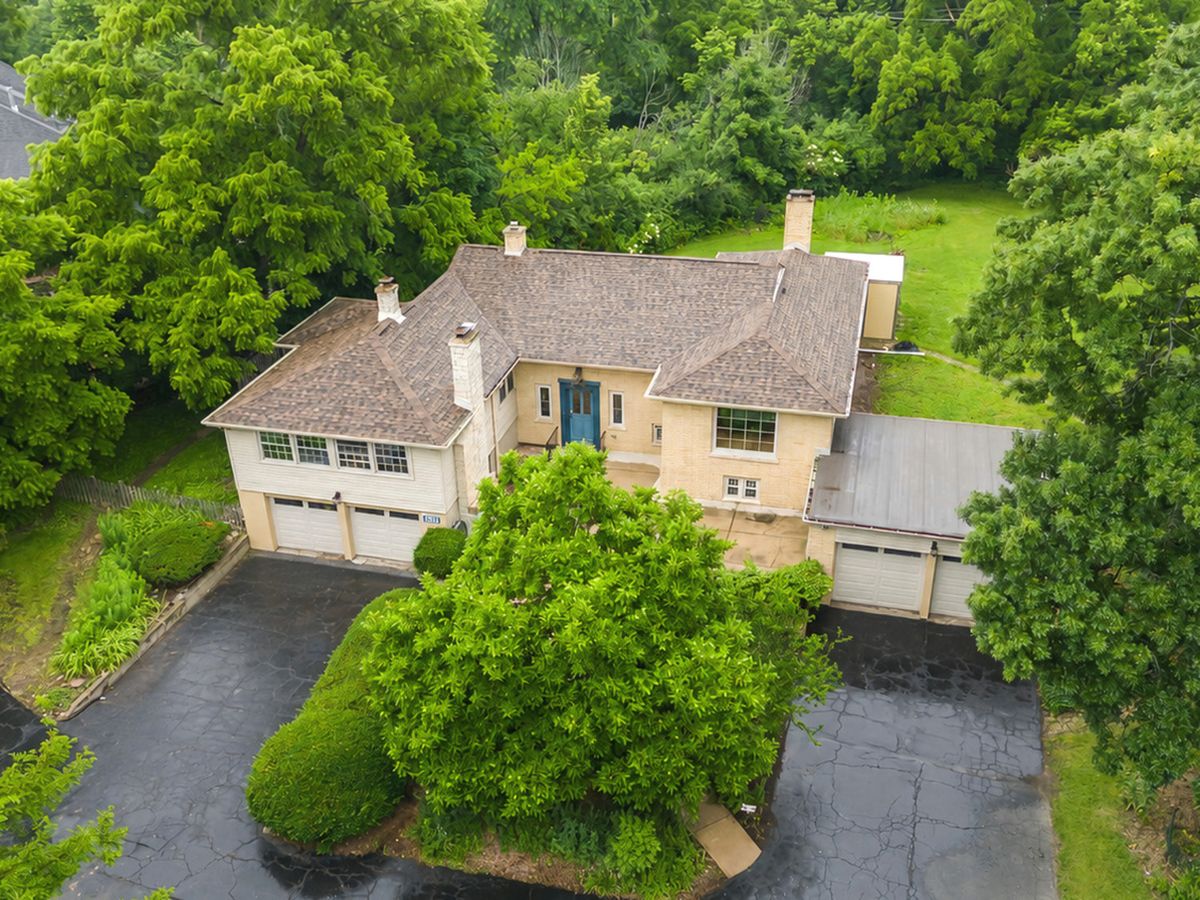
$995,000Active
4 bd · 4 ba · 3,927 sqft
828 E 14th Street
Lombard, IL