View all 37 photos
Detached Single · Norridge, IL
$525,000
5 beds · 2 baths · 2,148 sqft
4128 N Ottawa Avenue, Norridge, IL, 60706
A brick-and-mortar place to make your own — room to make it home.
Active
What’s special
Central air2.5-car garageIn-unit laundry
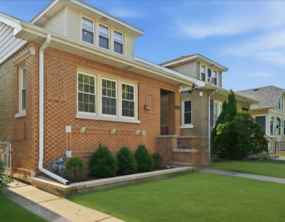
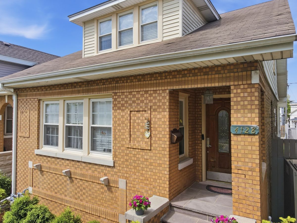
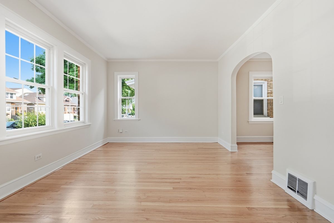
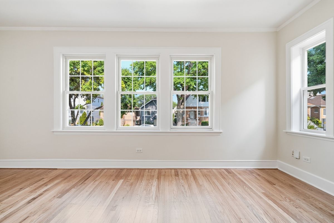
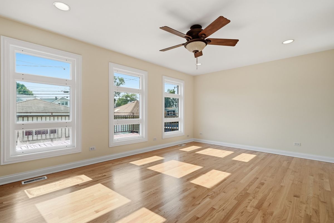
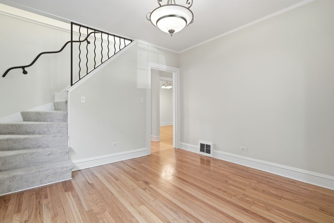
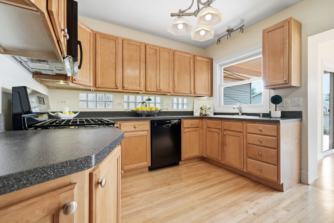
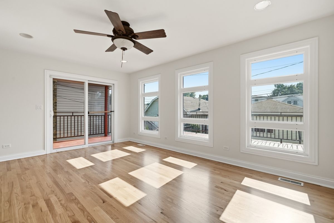
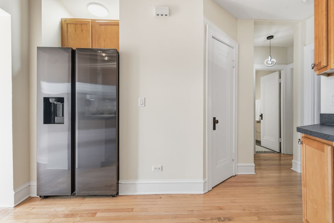
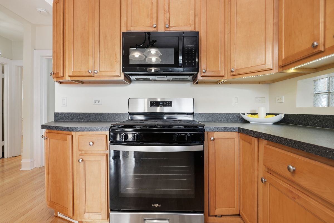
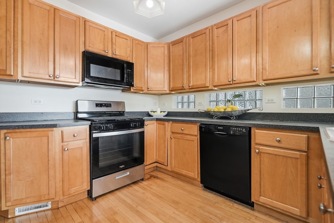
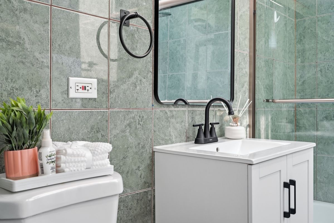
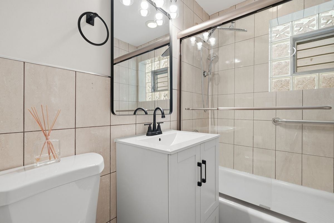
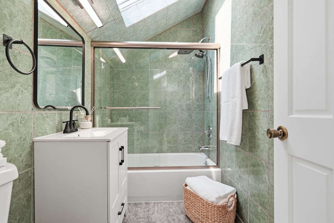
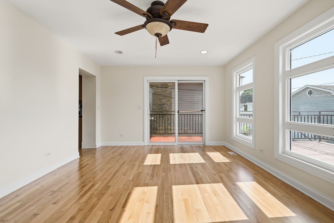

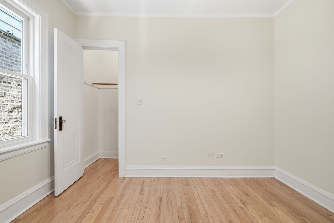
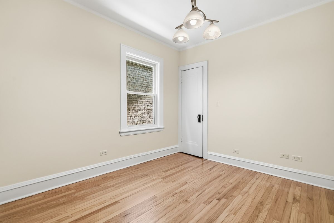
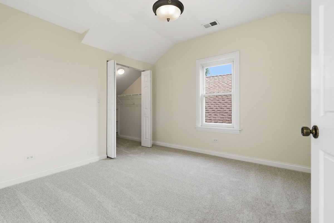
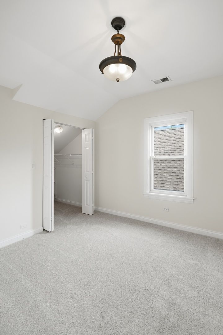
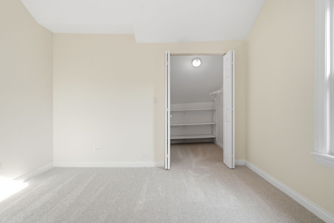
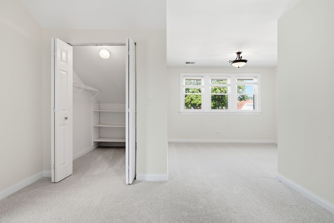
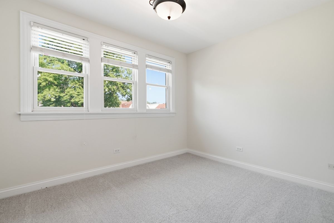
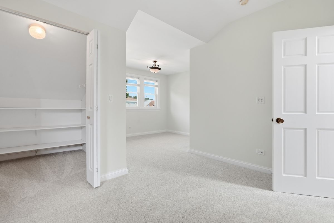
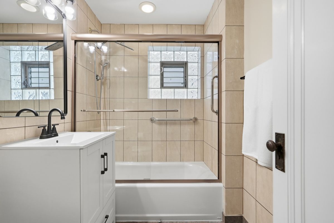
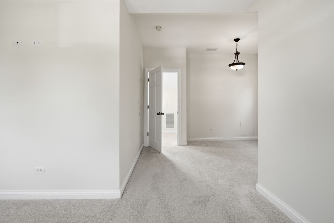
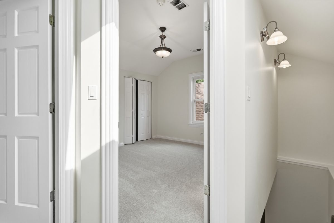
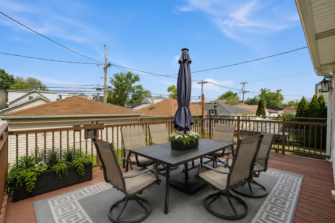
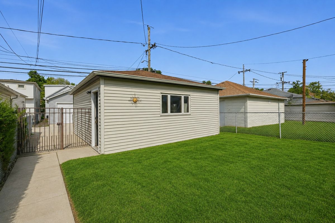
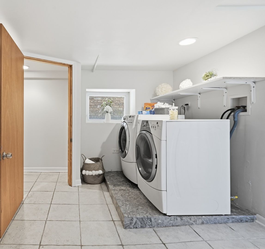
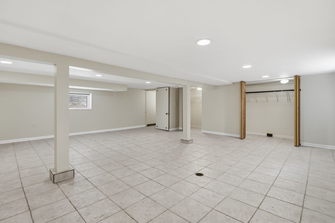
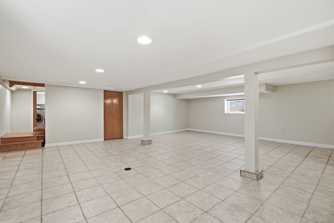
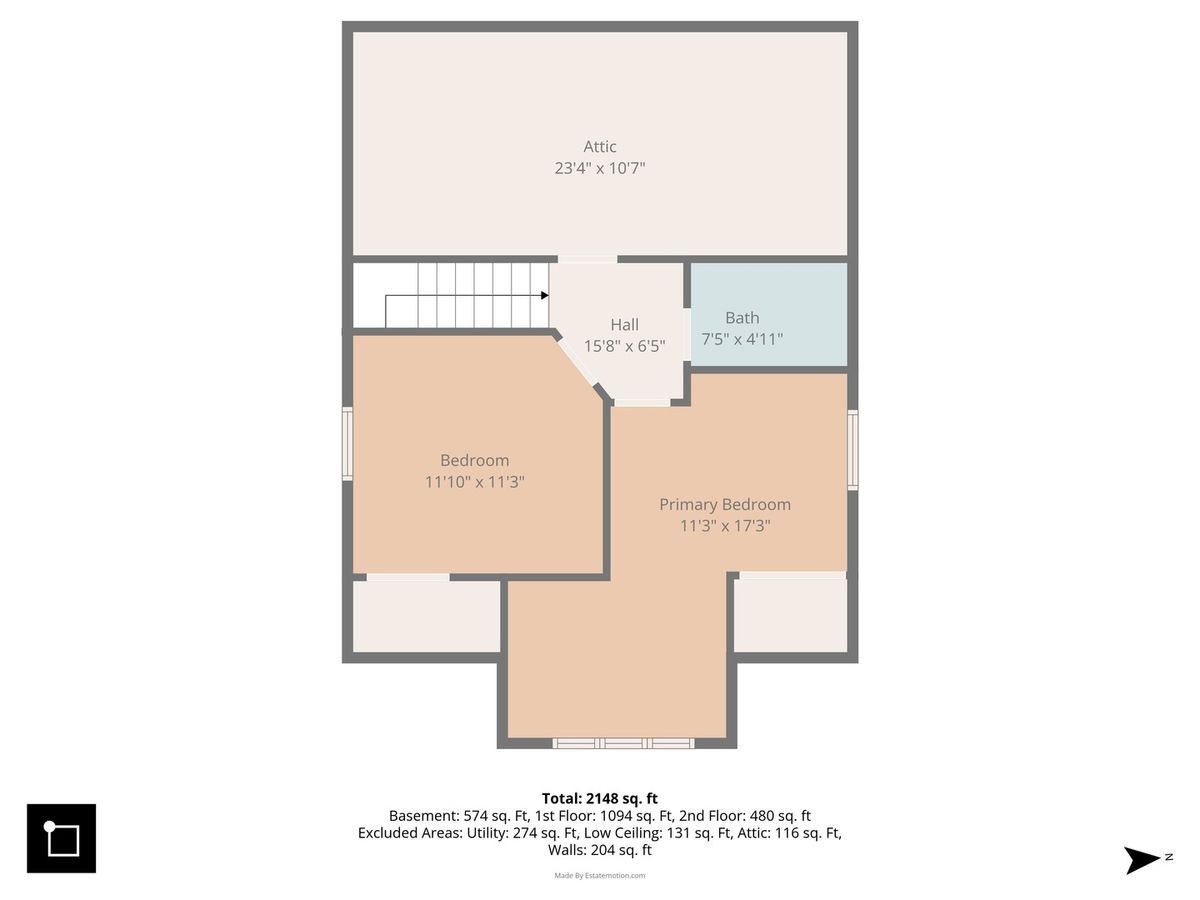
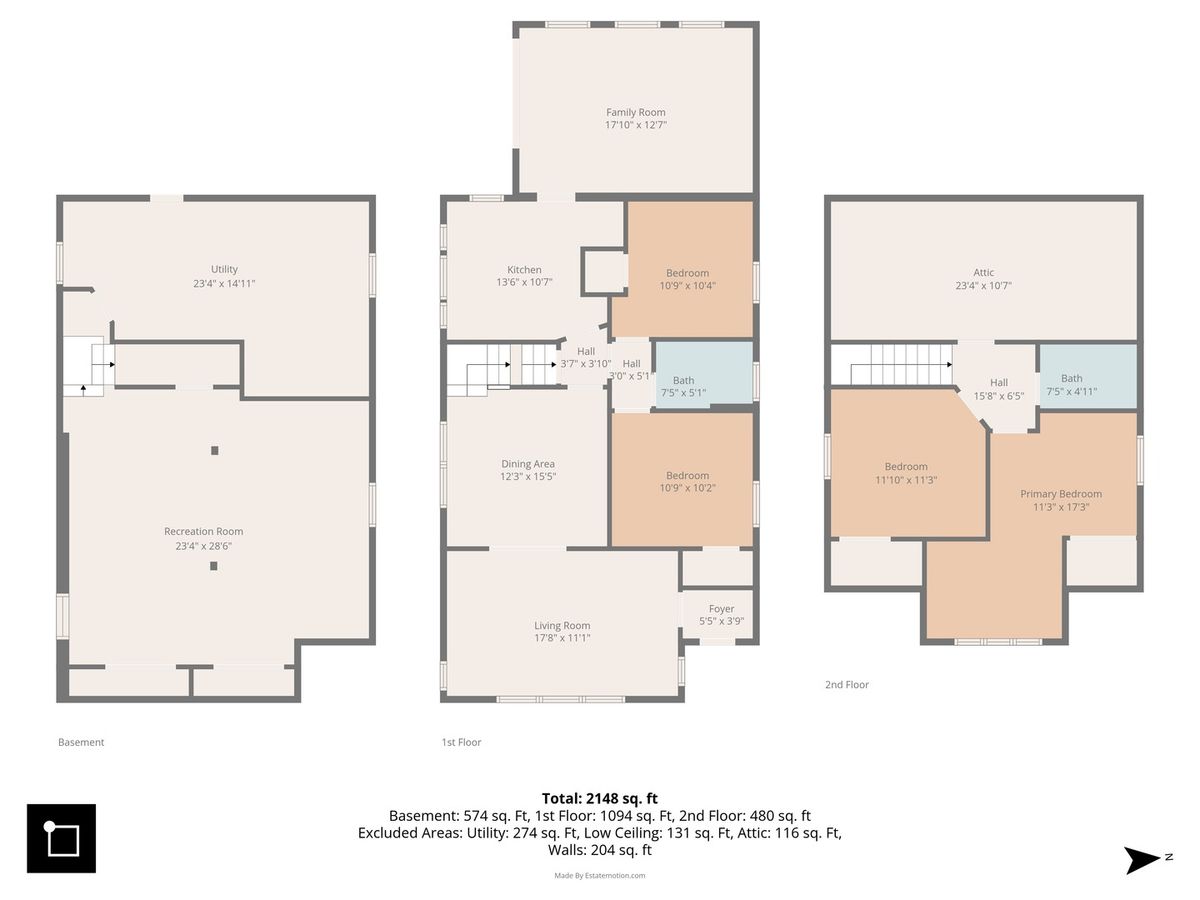
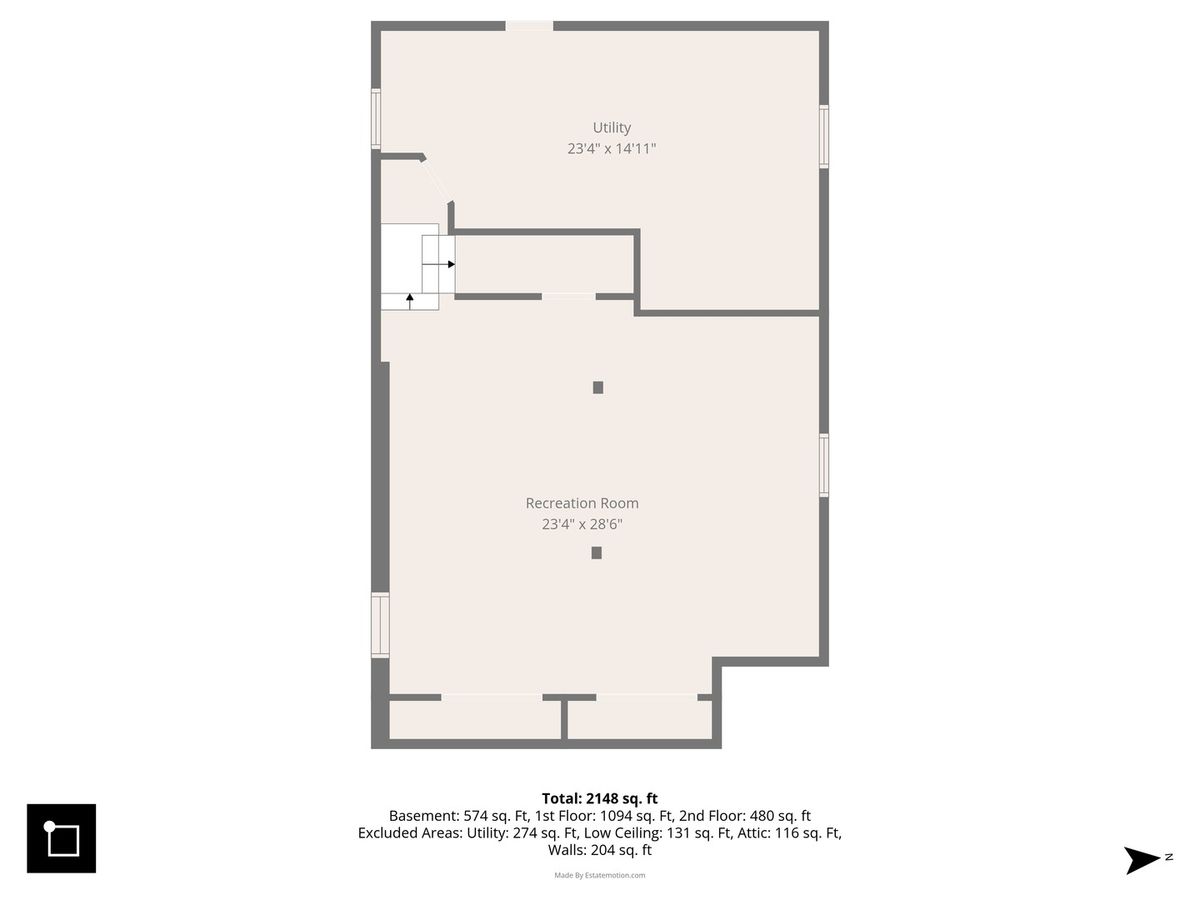
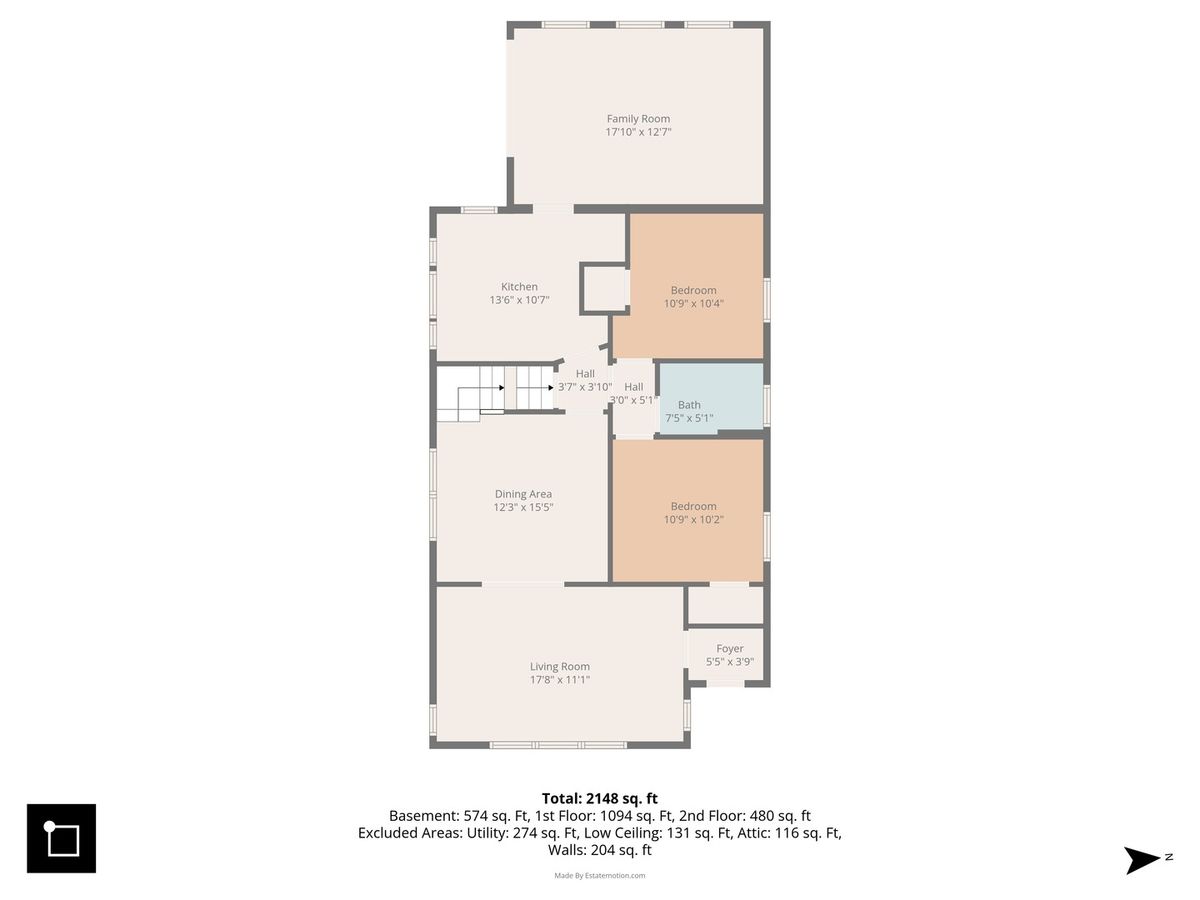
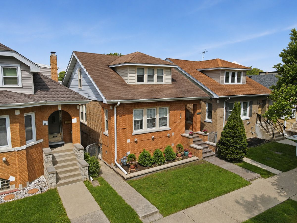
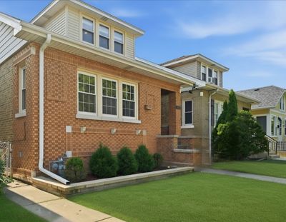
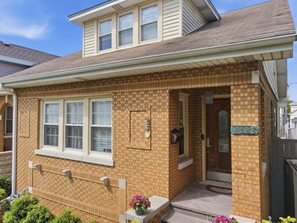
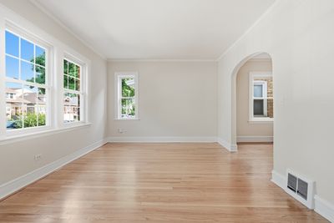
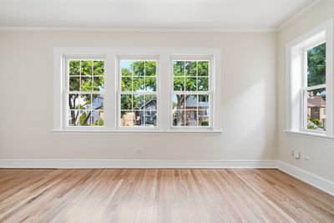
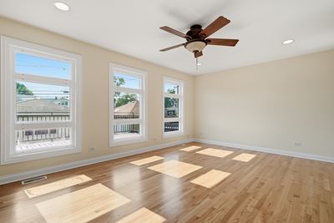
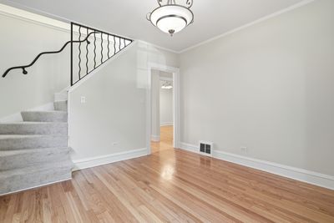
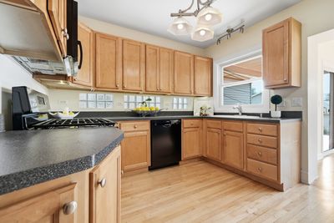
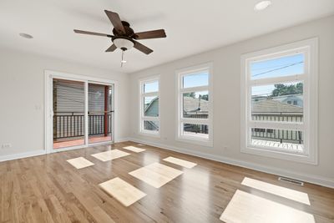
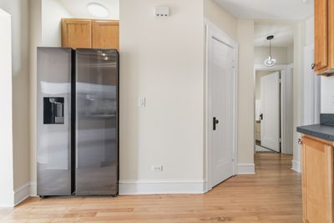
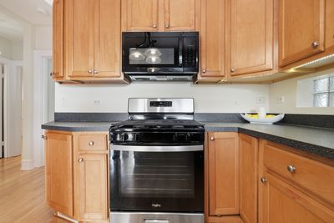
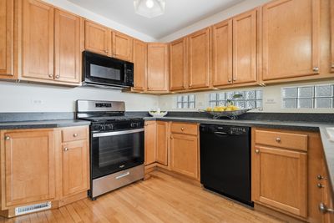
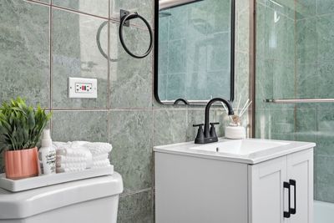
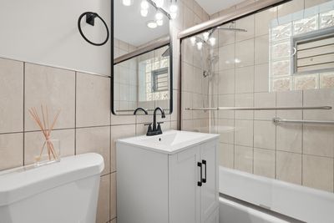
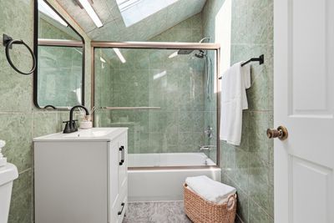
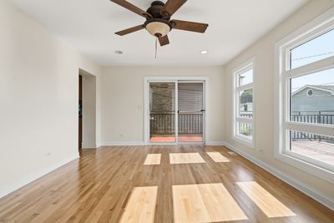
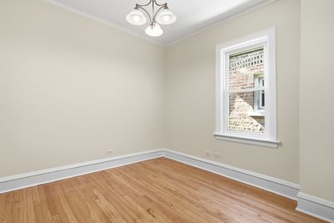
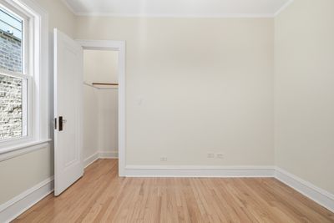
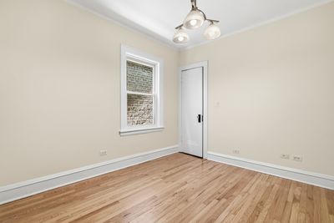
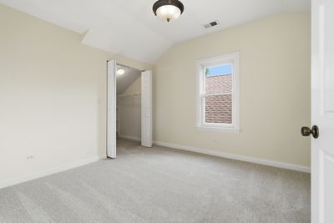
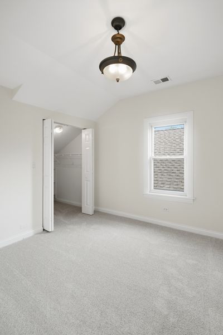
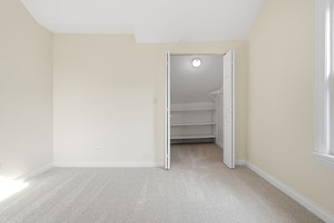
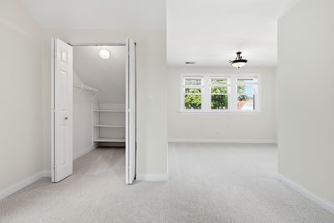
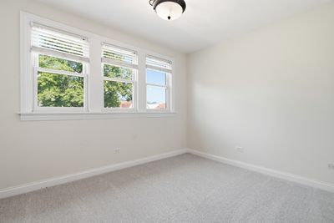
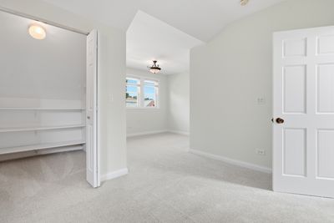
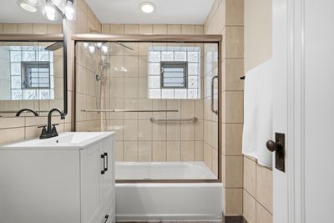
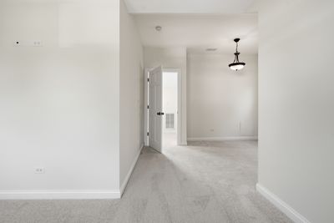
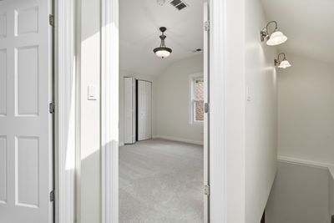
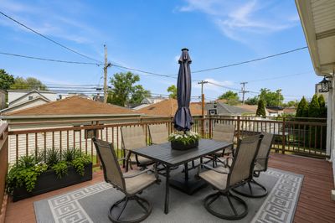
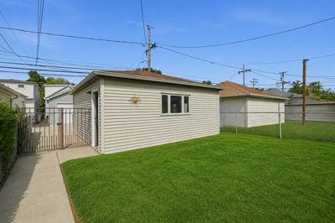
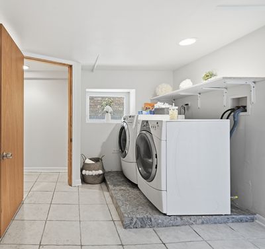
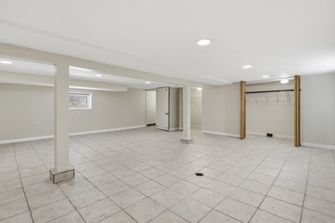
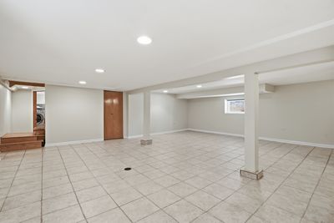
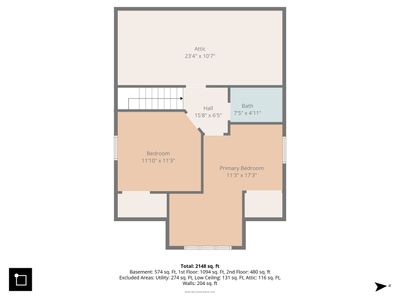
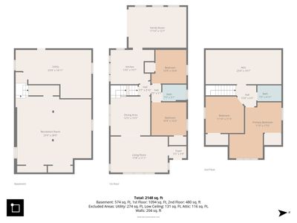
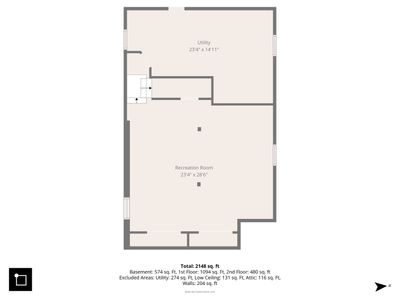
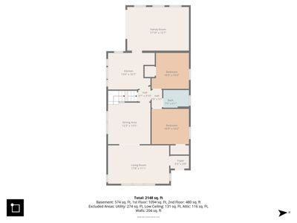
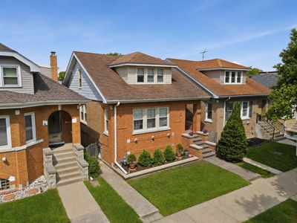
Welcome to 4128 N. Ottawa Avenue, a turnkey oversized brick bungalow- 5 bed/2 bath, finished walkout basement, fenced yard. 2148 sq ft of living space nestled on a picturesque, tree-lined street in one of most desirable pockets of Norridge. This oversized brick home has been extensively renovated top to bottom- with freshly painted interiors, gleaming refinished hardwood floors, new carpets just installed and updated bathrooms featuring stylish new vanities, mirrors, and modern light fixtures. The sun-filled main level features generously sized bedrooms, a full bathroom, a bright and inviting living room, a formal dining room, and an incredible large family room/sunroom with windows galore, tons of light, gorgeous hardwood floors, and a wide sliding glass door leading to the covered porch and deck. The well-appointed maple kitchen is both functional and welcoming, featuring a new refrigerator, abundant maple cabinetry, ample counter space, and beautiful natural light throughout the day. Upstairs, you'll find a private primary suite complete with a walk-in closet and an additional office/sitting area that's perfect for a home office, reading nook, or exercise space, along with extra storage. A second spacious bedroom and a full bathroom complete the upper level. Skylights in the hallway and bathroom fill the space with beautiful natural light. The expansive finished lower level offers exceptional flexibility with endless possibilities, featuring a fifth bedroom, a large recreation room, playroom, home gym, guest suite, office, or additional living space to fit your needs. Step outside to your fully fenced backyard, where a covered porch and large deck provide the perfect setting for summer barbecues. Additional highlights include a new beautiful carpet-2nd floor, a dual-zoned HVAC systems and oversized 2.5-car garage. Enjoy the convenience of being just a short distance from the HIP Shopping Center, restaurants, parks, highly rated schools, public transportation, CTA, major expressways, O'Hare International Airport, and downtown Chicago. The Norridge Park District outdoor pool is just three blocks away.
— the listing agent’s description
The home
5 beds
2 baths
2,148 sqft
Built in 1928
Lot 125 x 30
2.5-car garage
Detached Single
Bi-Level,Bungalow
What it’ll cost
$244 / sqft
$8,332 taxes / yr
No HOA
8 days on dwello
Estimated monthly payment
$3,638/mo
Principal & interest$2,791
Property taxes$694
Homeowners insurance$153
Get pre-qualified →Connect with a licensed lender in the dwello network.
Estimate only — not a loan offer. Example rate; taxes and insurance estimated; your actual rate, payment, taxes, and insurance will vary. dwello is not a lender. Equal Housing Opportunity.
Tour it with a real dwello agent
The agent who meets you here is an actual dwello Home Group team member who knows these streets — not a stranger who bought your name from a portal. You get straight answers on the spot, and the same person stays with you through closing.
On our team, vettedYour info is never soldWith you through closing
Tour this home
In person, on your schedule — a dwello agent meets you there.
WED
Jun 3
THU
Jun 4
FRI
Jun 5
SAT
Jun 6
11:00 am
Schedule a tour
8 days on dwello
Price history
Listed for sale
Jul 20, 2026
$525,000
Earlier records
Listed
May 12, 2026
$525,000
From MLS records — independently verify.
Property taxes
2025
Annual tax bill (MLS)
Assessed value
2026
County assessor
2025
2024
2023
2022
2021
2020
2019
Assessed value from the Cook County Assessor (open records). Estimated market ≈ assessed × 10 for residential; not an appraisal — verify with the assessor.
Features
Central AirZonedNatural GasBrickPublic SewerOff AlleyGarage Door Opener
Schools
Elementary — James Giles Elementary School
Middle — James Giles Middle School
High — Ridgewood Comm High School
Assigned schools per the listing — always verify enrollment + boundaries with the district.
Neighborhood
Loading map…
Nearby places via OpenStreetMap — approximate; verify what matters to you. Map © Mapbox © OpenStreetMap.
MLS listing data
Listed by Izabella Fil-Krol · @properties Christie's International Real Estate
Listing last updated Aug 1, 2026 · data refreshed from the MLS Aug 1, 2026, 9:13 PM CT
Based on information submitted to the MLS GRID as of Aug 1, 2026, 9:13 PM CT. Listing data © MRED LLC, distributed by MLS GRID — deemed reliable but not guaranteed; independently verify. Anything shown below this point is not MLS listing data.
See it in personA real dwello agent on our team — never a sold lead.
Schedule a tour
Message
No pressure — reach out whenever you’re ready.
Similar homes nearby
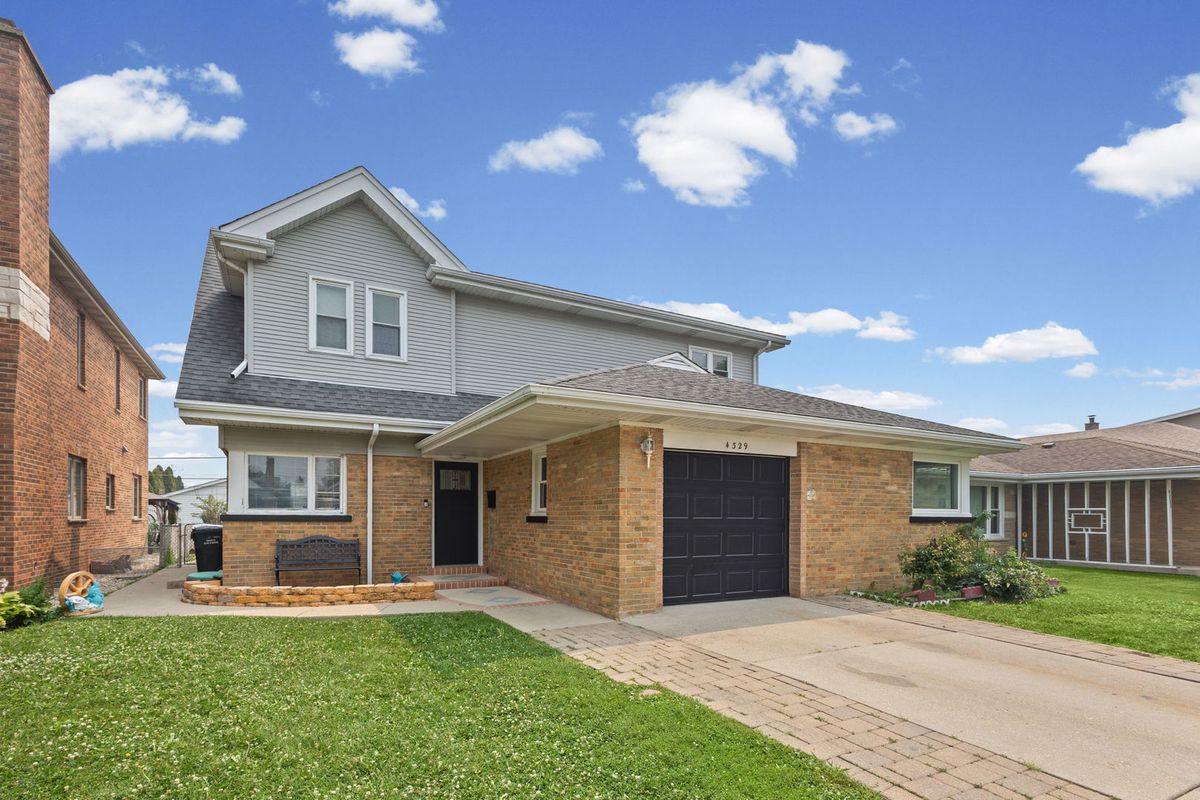
$549,900Active
4 bd · 3 ba · 3,000 sqft
4329 N Oriole Avenue
Norridge, IL
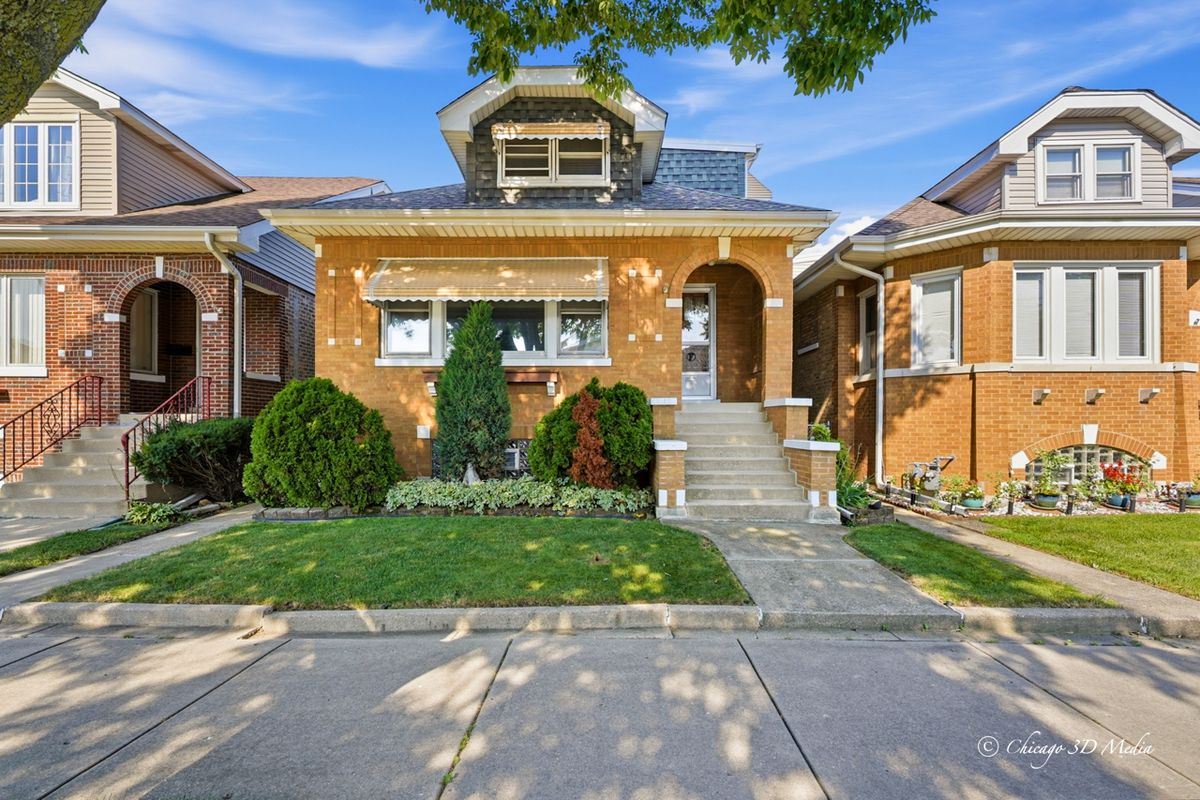
$499,900Active
4 bd · 3 ba · 2,505 sqft
4120 N Ottawa Avenue
Norridge, IL
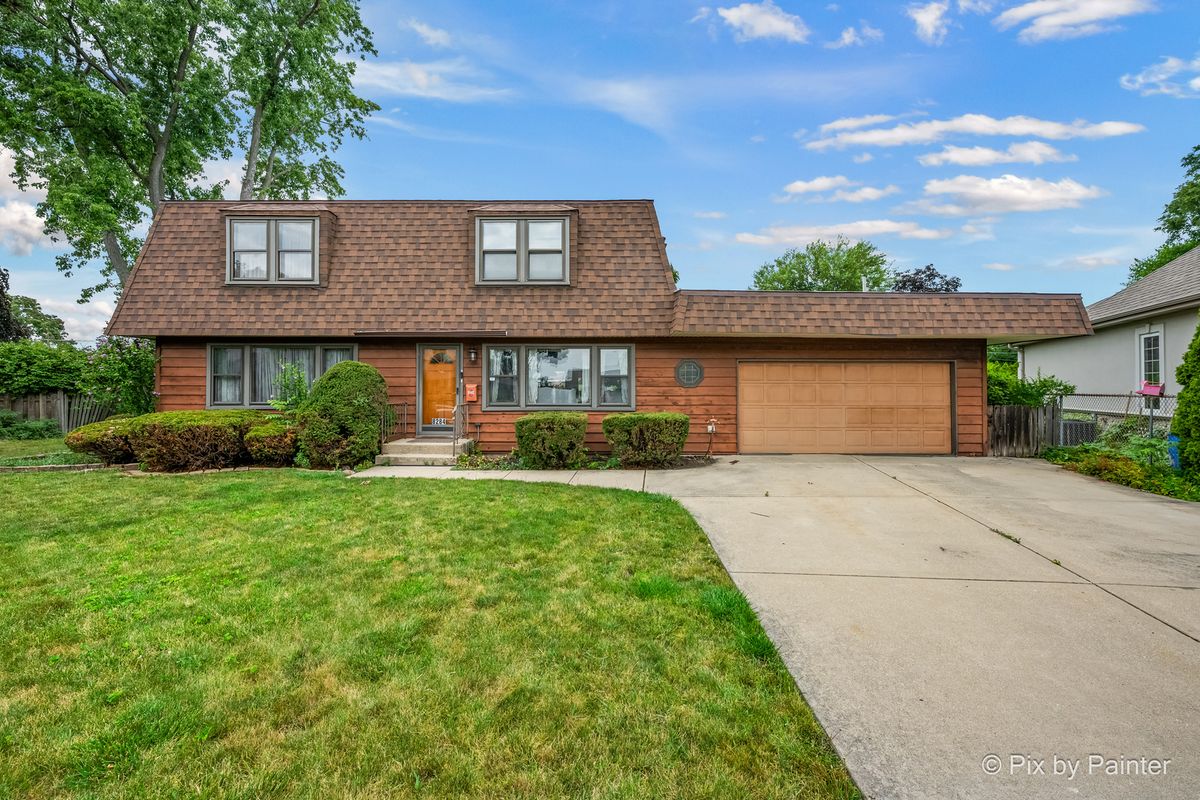
$570,000Active
5 bd · 2.5 ba · 2,772 sqft
8284 W Ainslie Street
Norridge, IL
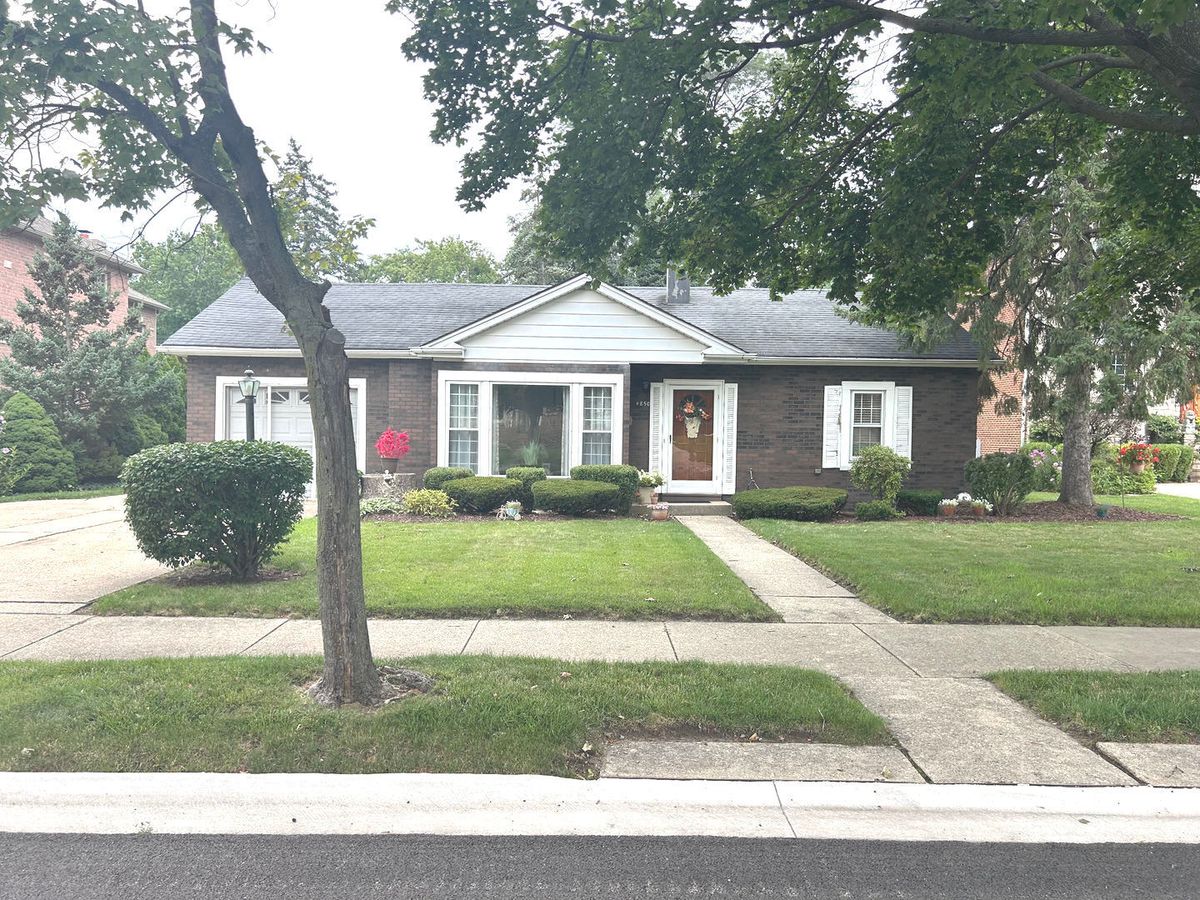
$419,900Active
4 bd · 2 ba · 1,698 sqft
4850 N Prospect Avenue
Norridge, IL