Price cut: $15,000
View all 49 photos
Attached Single · Rockford, IL
$315,000$330,000
3 beds · 3.5 baths · 2,769 sqft
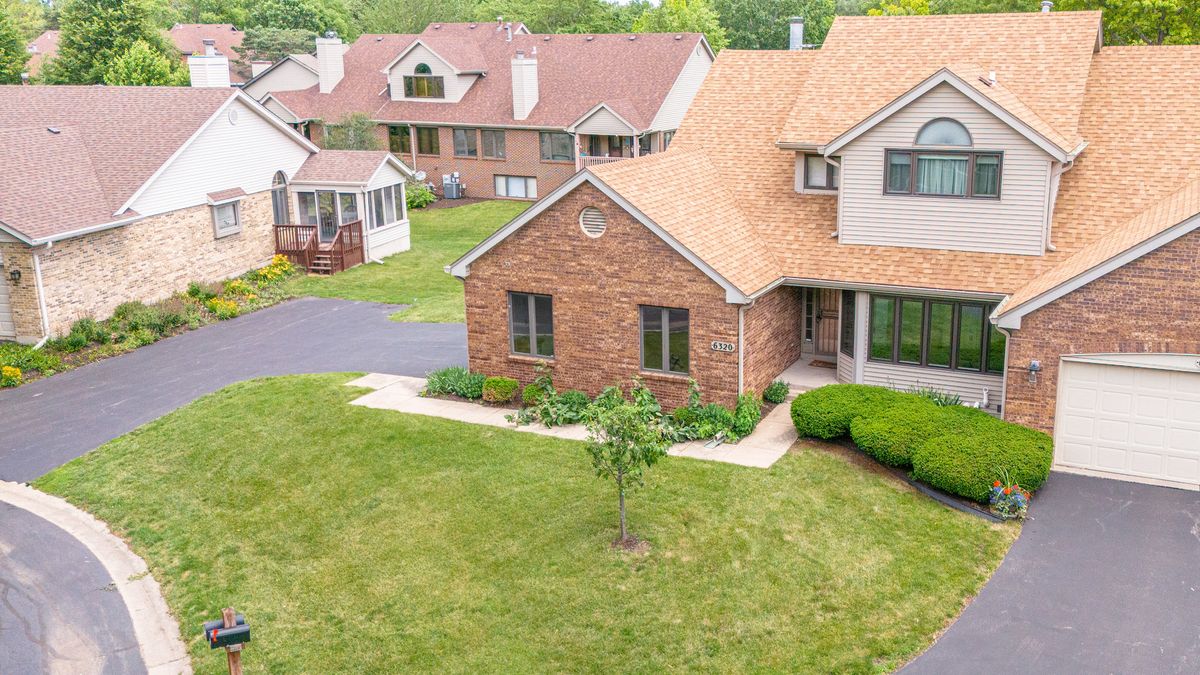
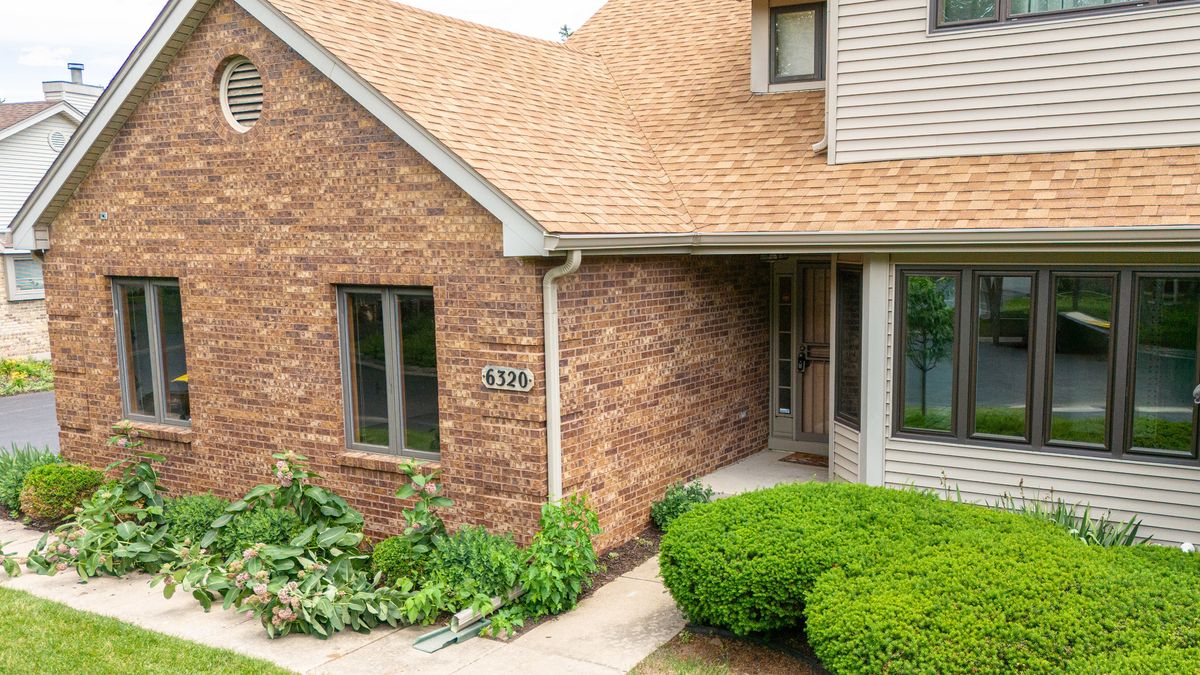
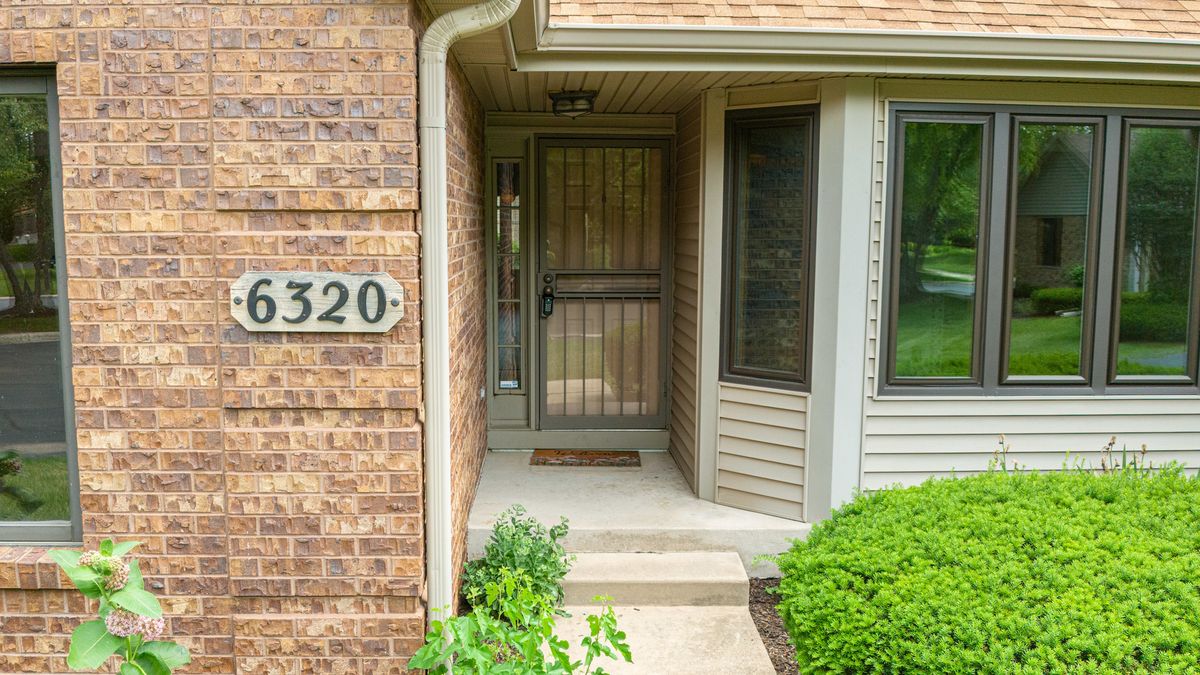
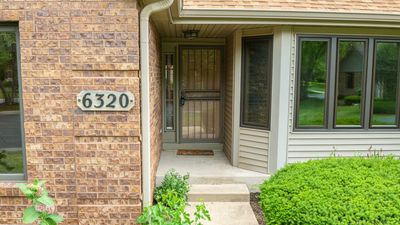
6320 Old Hunters Run, Rockford, IL, 61114
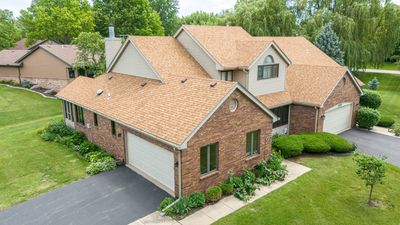
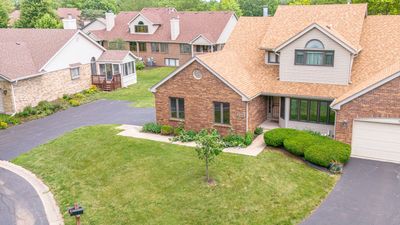
A brick-and-mortar place to make your own — room to make it home.
Active
What’s special
Central air2-car garageIn-unit laundry
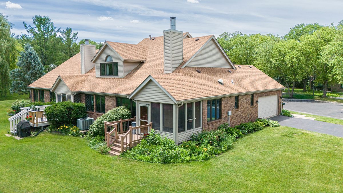
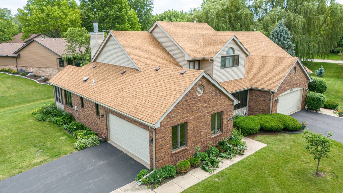
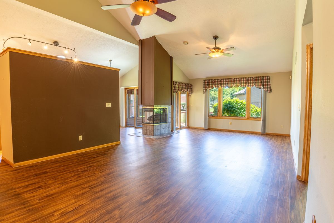
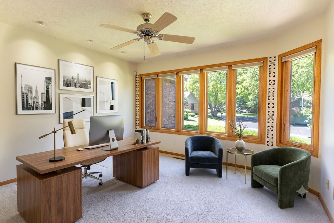
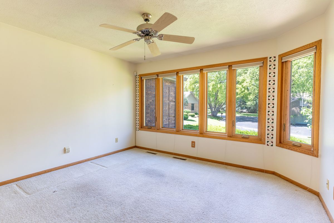
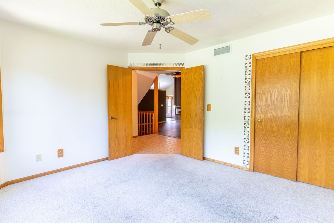
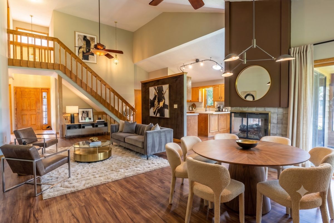
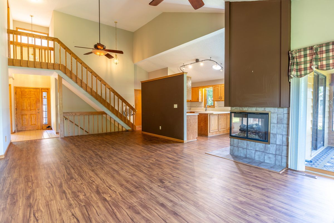
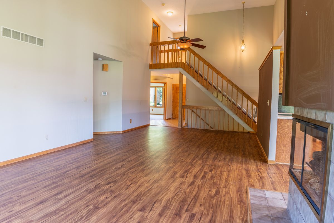
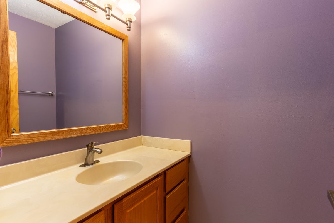
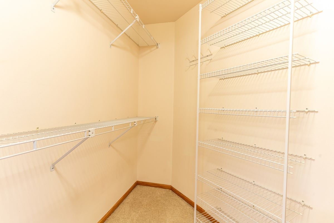
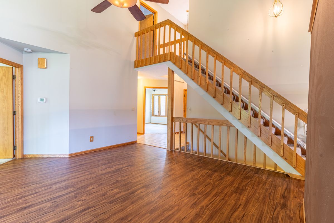
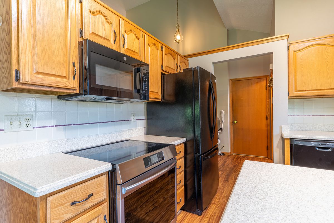
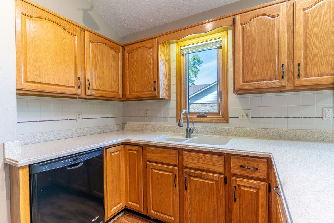
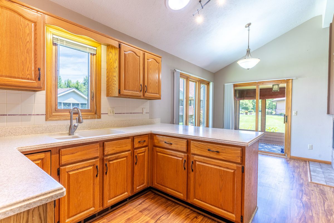
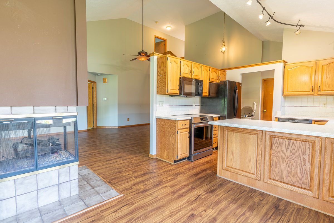
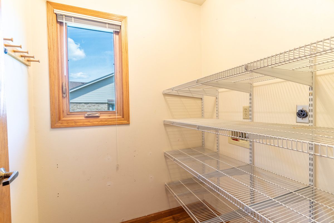
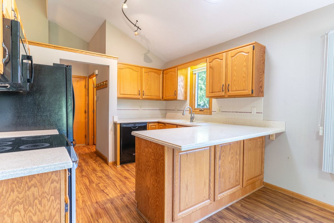
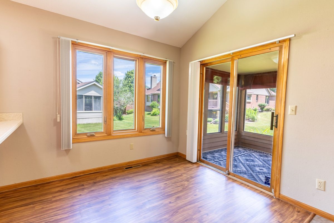
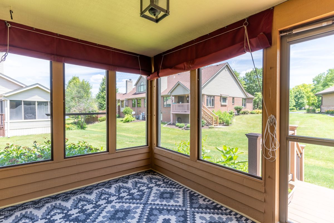
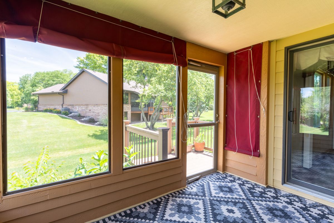
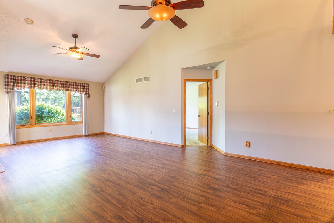
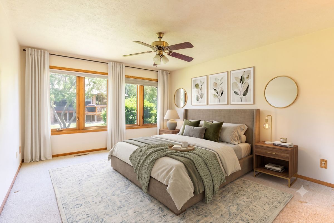
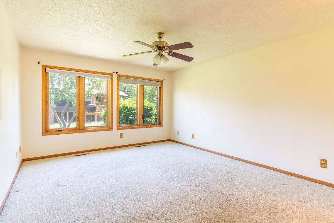
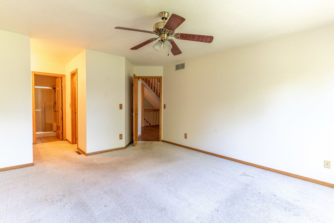
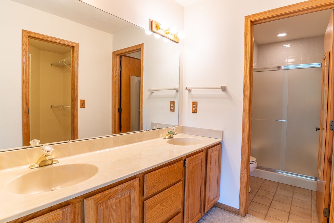
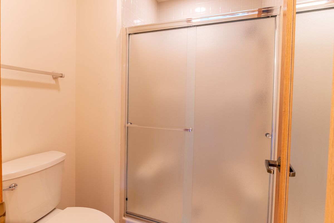
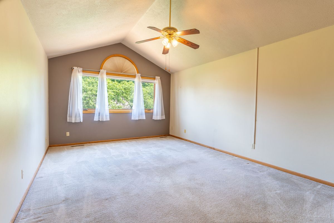
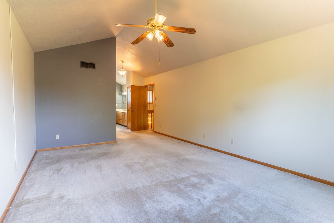
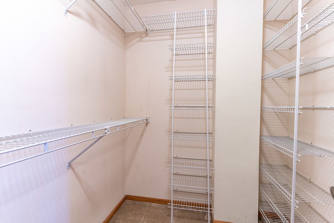
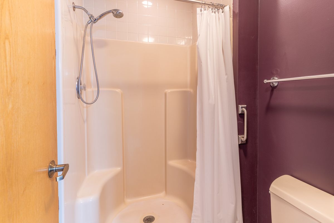
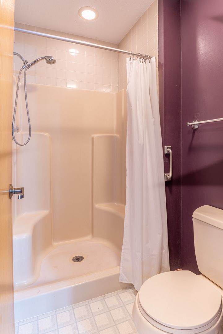
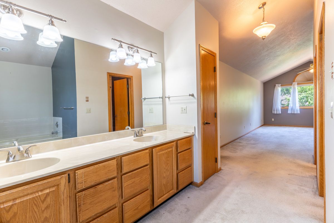
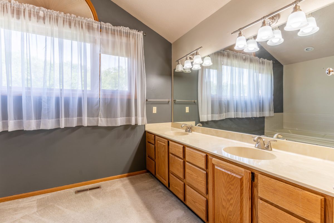
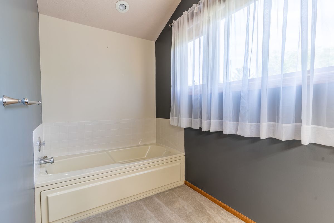
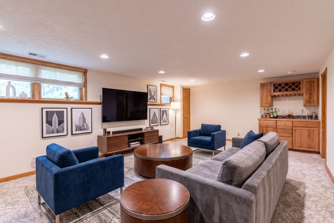
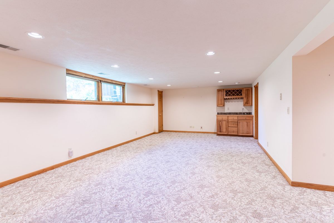
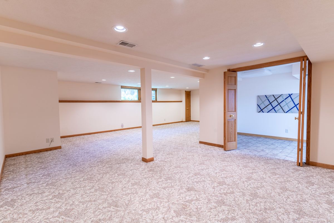
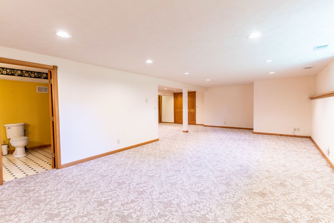
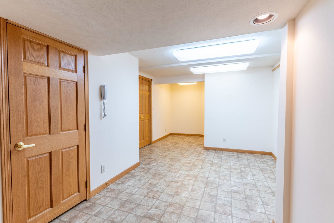
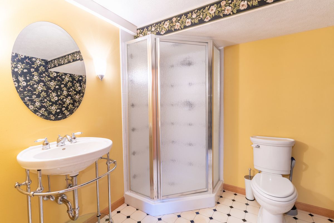
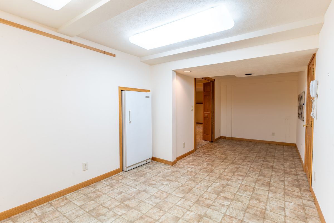
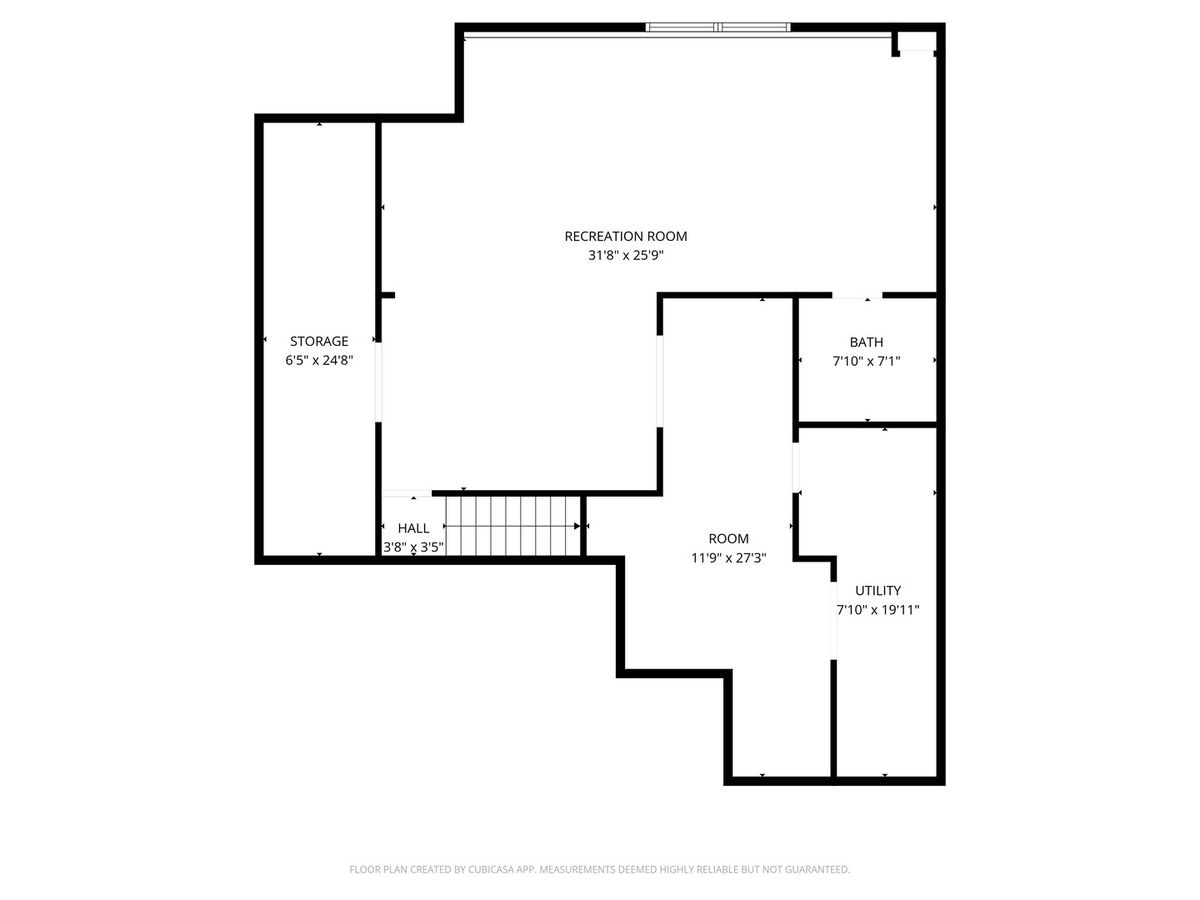
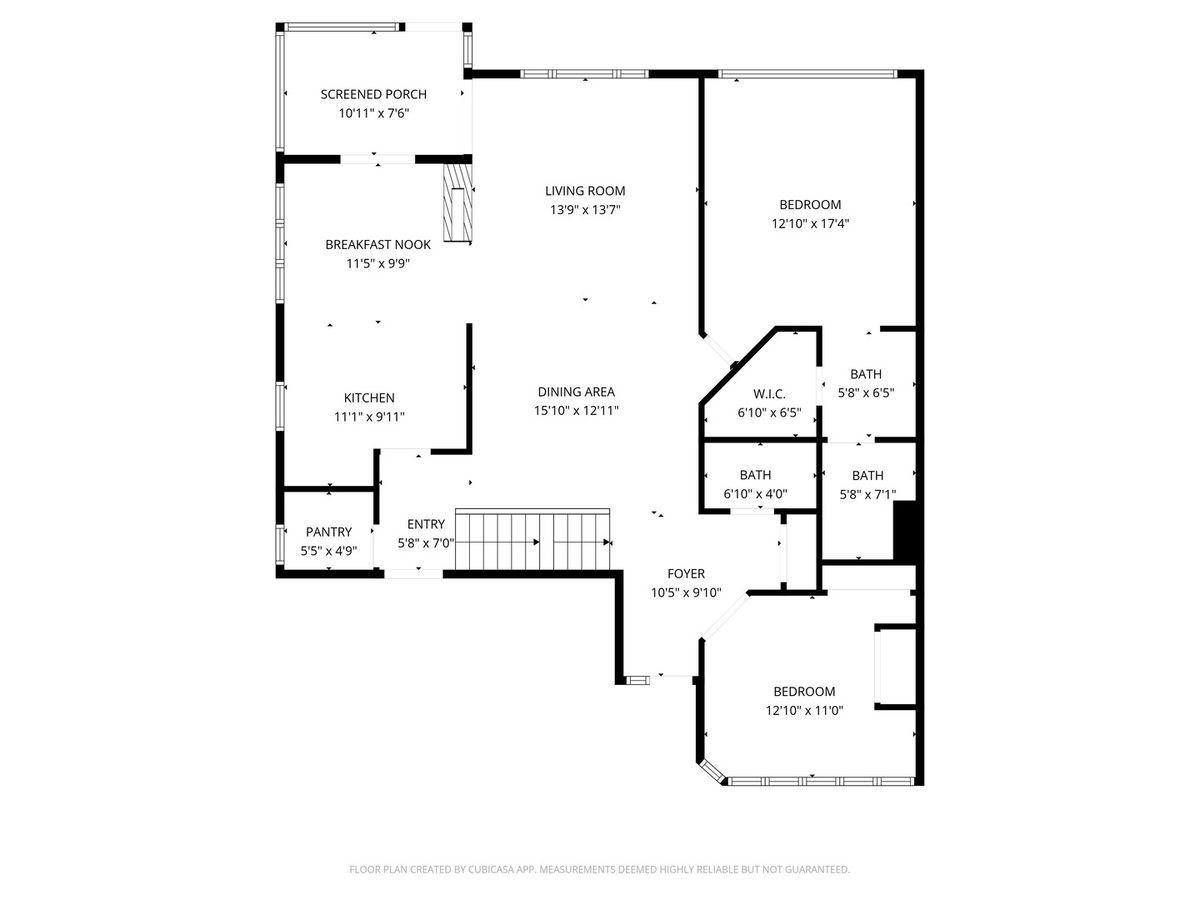
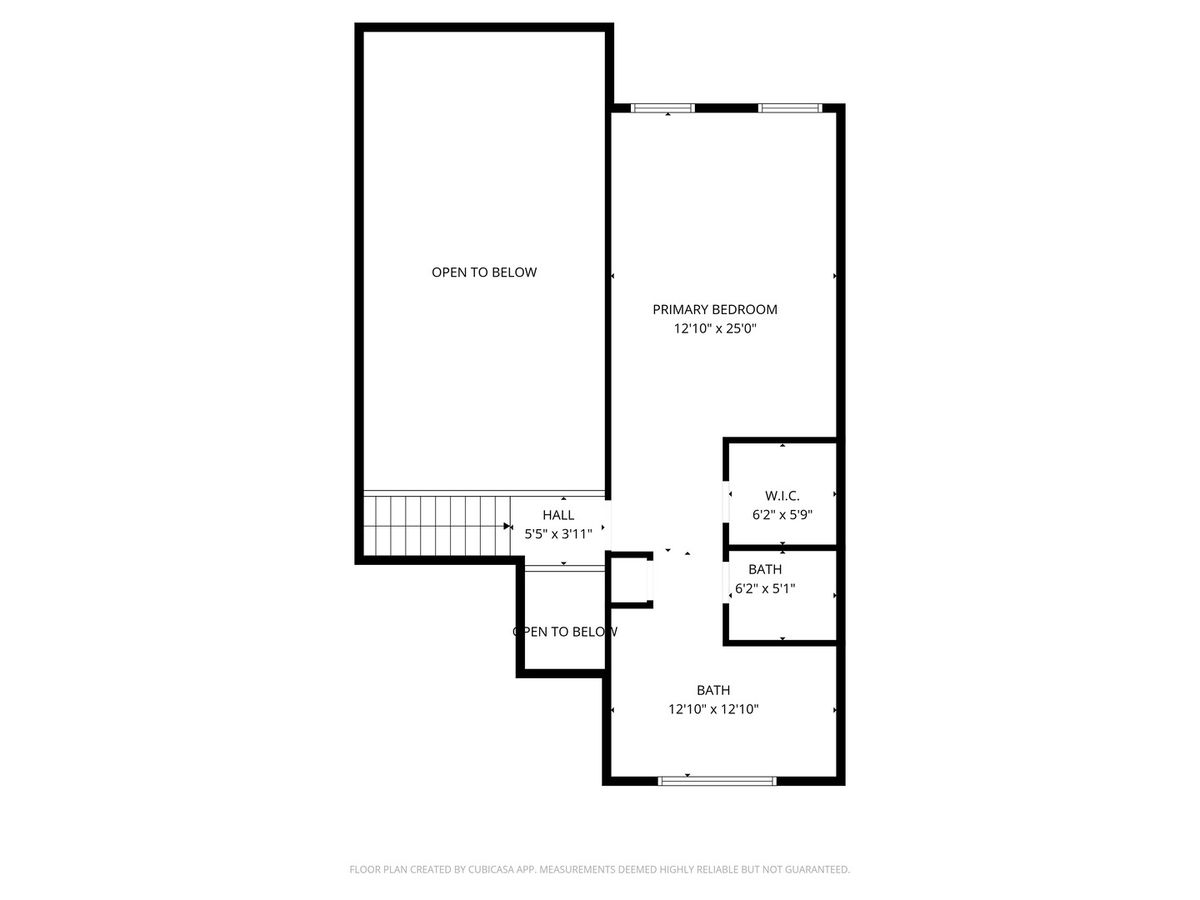
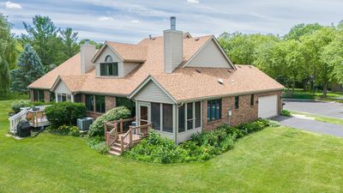
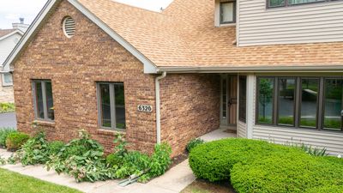
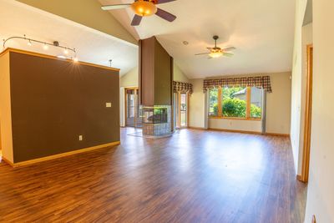
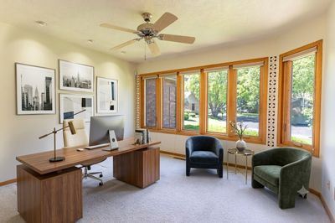
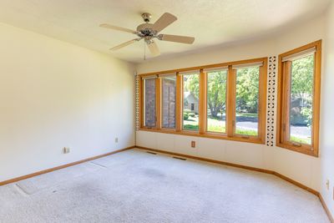
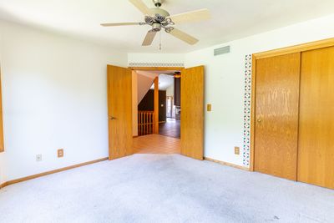
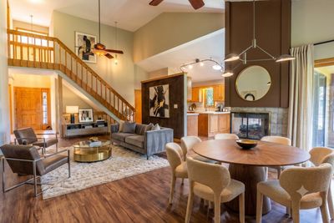
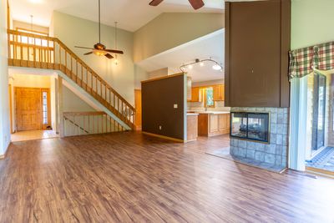
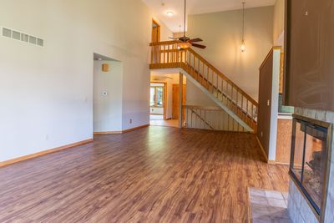
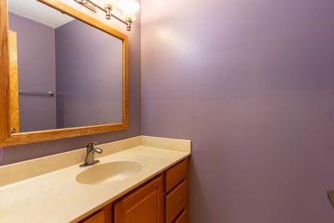
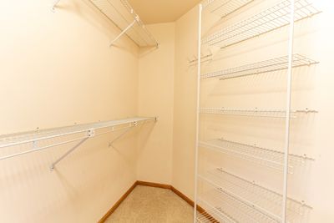
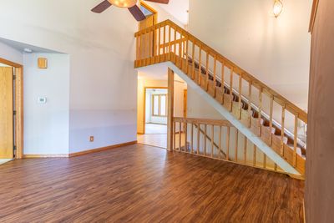
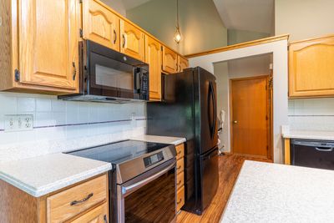
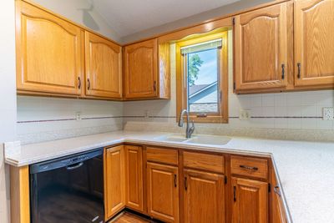
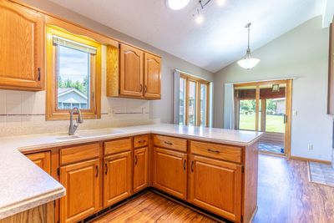
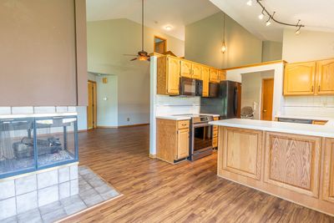
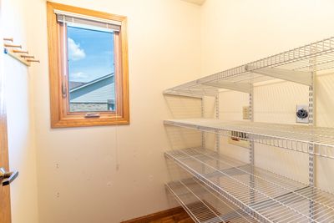
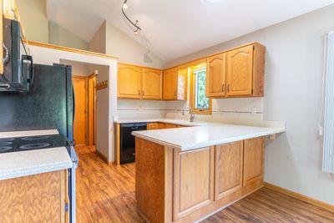
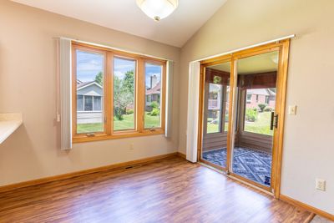
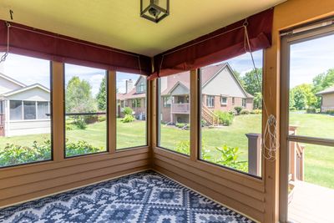
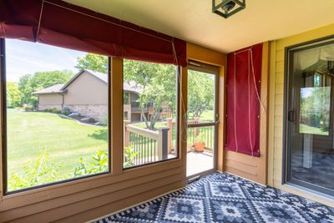
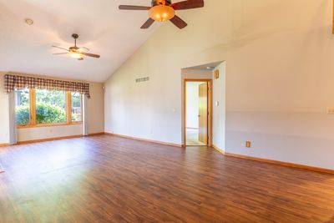
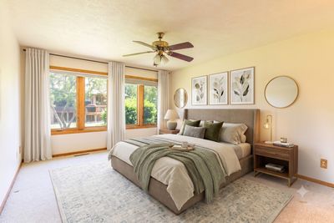
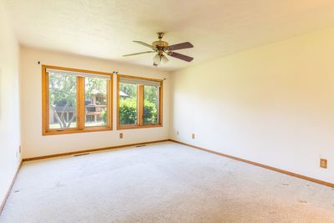
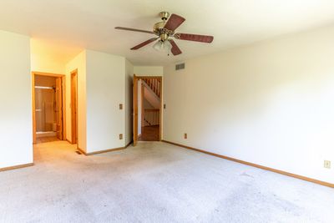
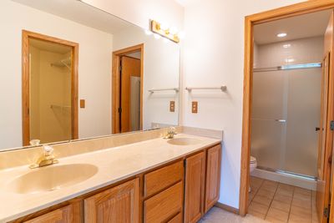
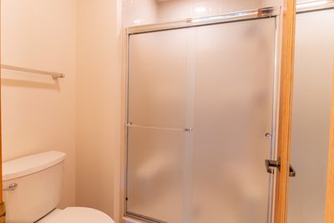
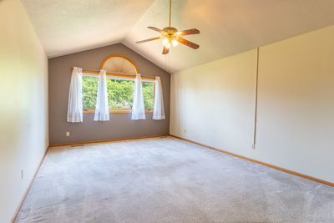
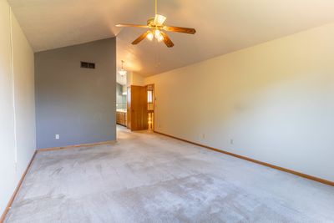
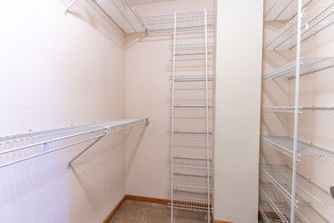
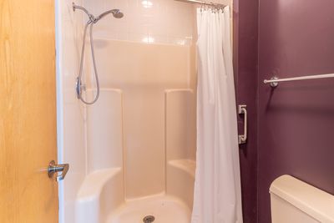
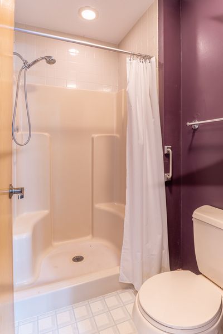
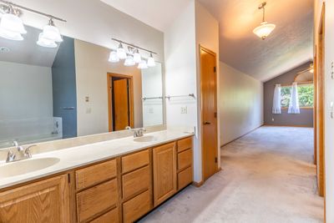
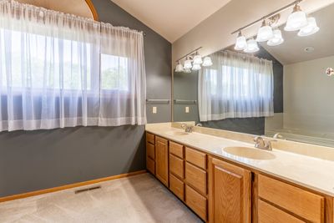
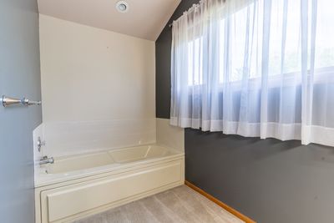
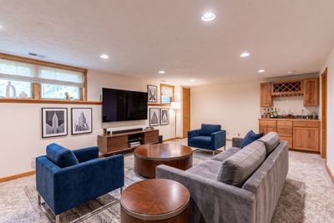
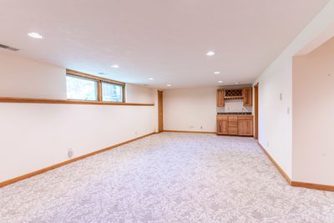
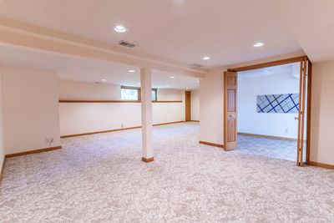
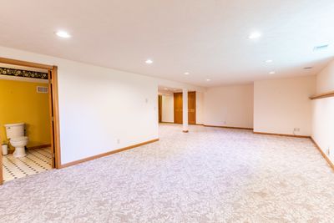
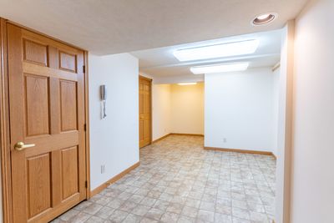
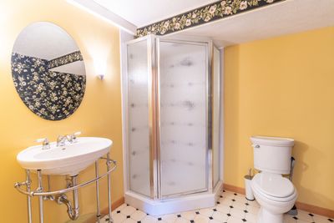
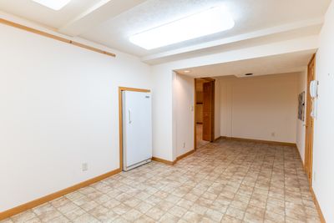
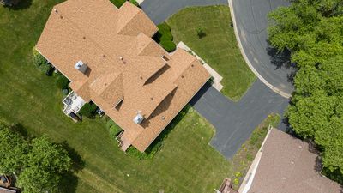
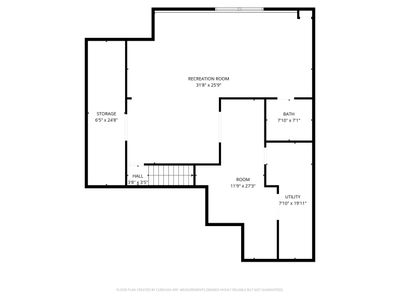
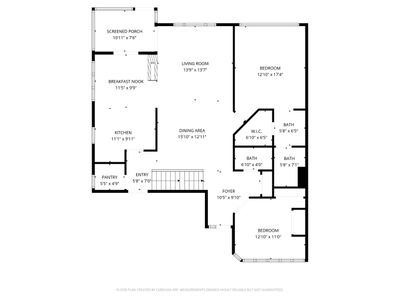
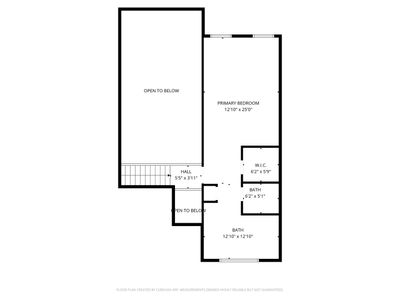
Prepare to be impressed by this one-of-a-kind luxury condo, offering a sprawling and uniquely versatile floor plan that you won't find anywhere else! From the moment you step inside, the great room welcomes you with soaring vaulted ceilings and premium luxury vinyl plank flooring, seamlessly flowing into a dual-sided gas fireplace that perfectly splits the living space and the massive eat-in kitchen. The kitchen itself is a chef's dream, featuring an adaptable layout designed for a first-floor laundry or an expansive pantry. The main floor boasts a coveted primary suite complete with a walk-in closet and private en-suite bath, alongside a flexible second bedroom that serves beautifully as a dedicated home office. Slide upstairs via the private staircase to discover a spectacular second primary suite-an ideal setup for multi-generational living or an elite guest retreat, featuring its own walk-in closet and full bath. The finished lower level massively expands your living space, hosting a giant recreation room, a fourth full bathroom, an abundance of storage, and a versatile bonus room perfect for a home gym, studio, or arts and crafts room. Step outside to unwind on your private patio or relax in the beautiful three-season porch overlooking the grounds. Enjoy the ultimate peace of mind with maintenance-free condo living at its absolute finest. This spectacular property is truly in a league of its own-some photos have been virtually staged.
— the listing agent’s description
The home
3 beds
3.5 baths
2,769 sqft
Built in 1988
Lot condo
2-car garage
Attached Single
What it’ll cost
$114 / sqft
$7,199 taxes / yr
$1,035/mo HOA
Listed $330,000
Now $315,000
26 days on dwello
Estimated monthly payment
$3,402/mo
Principal & interest$1,675
Property taxes$600
Homeowners insurance$92
HOA dues$1,035
Get pre-qualified →Connect with a licensed lender in the dwello network.
Estimate only — not a loan offer. Example rate; taxes, HOA dues, insurance estimated; your actual rate, payment, taxes, and insurance will vary. dwello is not a lender. Equal Housing Opportunity.
Tour it with a real dwello agent
The agent who meets you here is an actual dwello Home Group team member who knows these streets — not a stranger who bought your name from a portal. You get straight answers on the spot, and the same person stays with you through closing.
On our team, vettedYour info is never soldWith you through closing
Tour this home
In person, on your schedule — a dwello agent meets you there.
WED
Jun 3
THU
Jun 4
FRI
Jun 5
SAT
Jun 6
11:00 am
Schedule a tour
26 days on dwello
Price history
Price reduced
Aug 2, 2026
↓ $15,000$315,000
Listed for sale
Jul 20, 2026
$330,000
Now $15,000 below the original list price.
Property taxes
2025
Annual tax bill (MLS)
From county records — verify with the assessor.
Features
Central AirNatural GasVinyl SidingBrickPublic SewerAsphaltGarage Door Opener
Schools
Elementary — Spring Creek Elementary School
Middle — Eisenhower Middle School
High — Guilford High School
Assigned schools per the listing — always verify enrollment + boundaries with the district.
Neighborhood
Loading map…
Nearby places via OpenStreetMap — approximate; verify what matters to you. Map © Mapbox © OpenStreetMap.
MLS listing data
Listed by David Larson · Keller Williams Realty Signature
Listing last updated Aug 2, 2026 · data refreshed from the MLS Aug 2, 2026, 5:08 AM CT
Based on information submitted to the MLS GRID as of Aug 2, 2026, 5:08 AM CT. Listing data © MRED LLC, distributed by MLS GRID — deemed reliable but not guaranteed; independently verify. Anything shown below this point is not MLS listing data.
See it in personA real dwello agent on our team — never a sold lead.
Schedule a tour
Message
No pressure — reach out whenever you’re ready.
Similar homes nearby
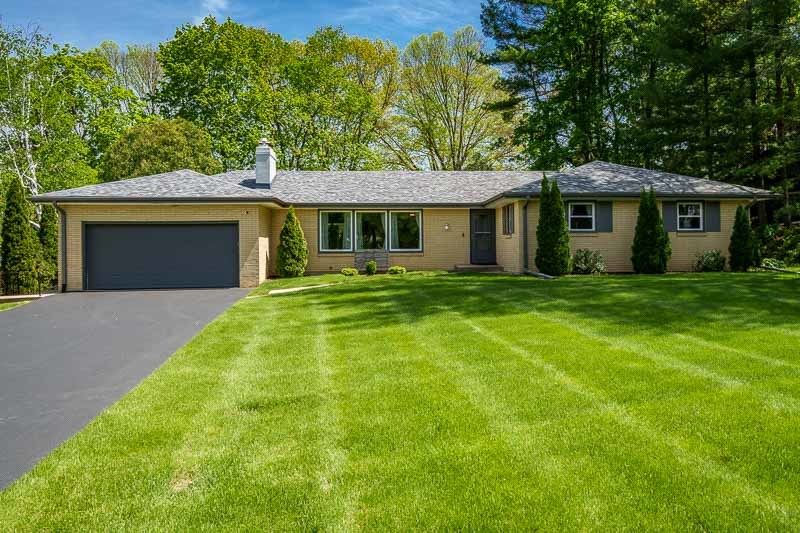
$315,000Active
3 bd · 2 ba · 2,205 sqft
2015 GLENVIEW Road
Rockford, IL
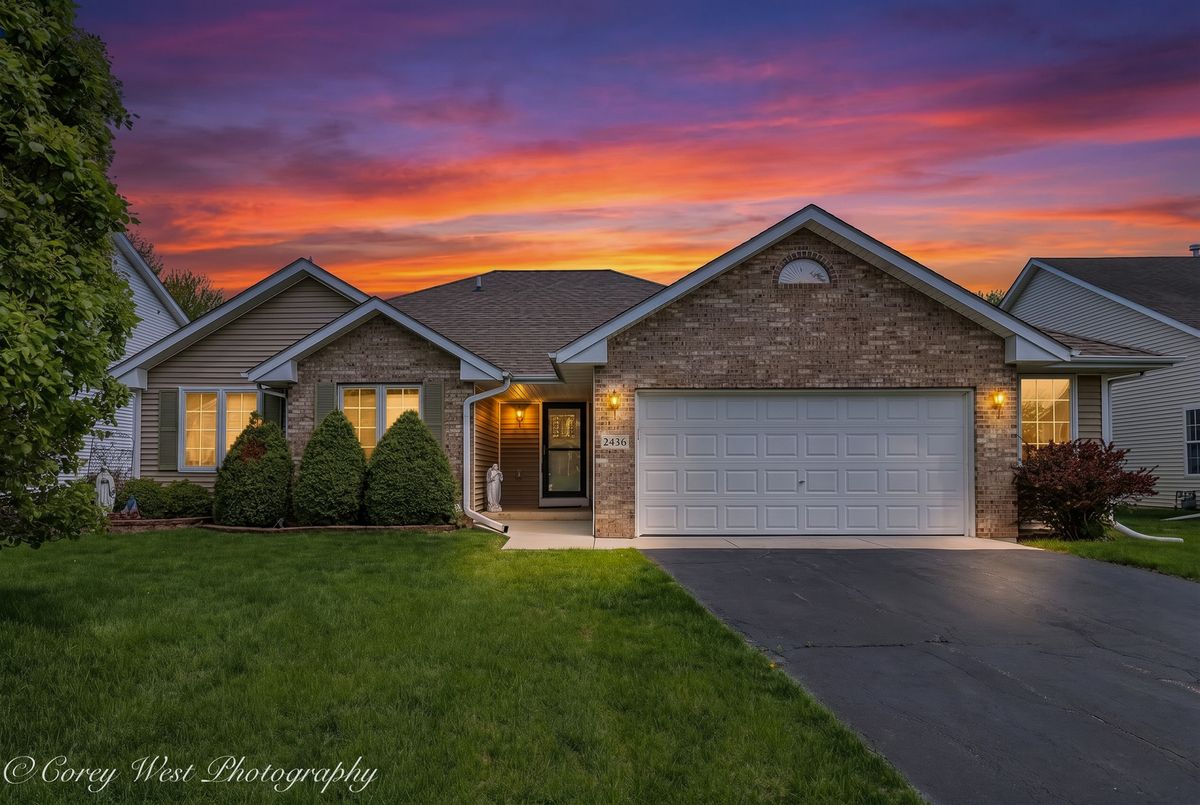
$314,900Active
3 bd · 2 ba · 1,495 sqft
2436 Kristi Lane
Rockford, IL
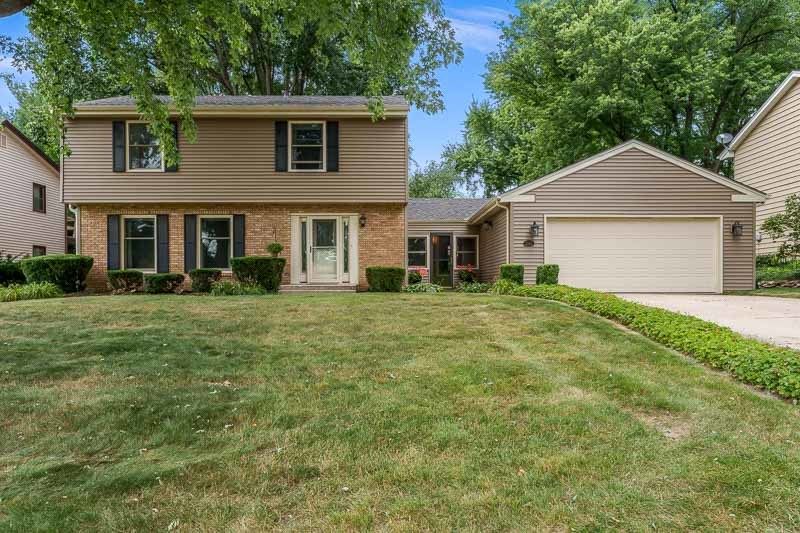
$318,000Active
4 bd · 2.5 ba · 2,569 sqft
3342 Montlake Drive
Rockford, IL
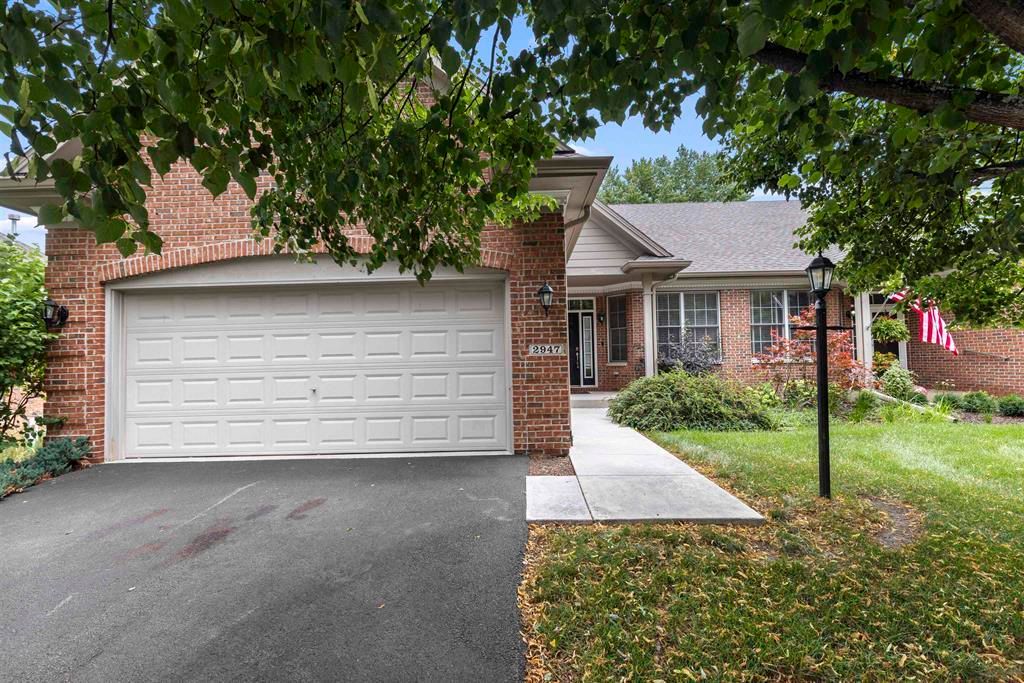
$319,900Active
2 bd · 2 ba · 1,747 sqft
2947 Troon Court #0
Rockford, IL