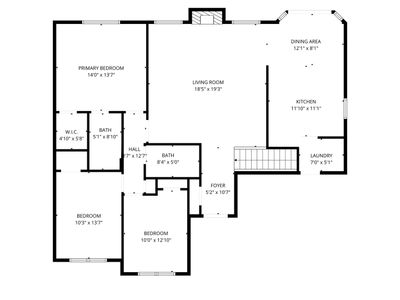
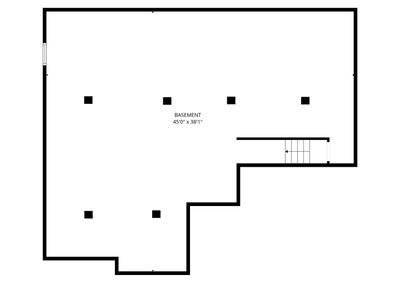
Price cut: $25,050
View all 27 photos
Detached Single · Rockford, IL
$314,900$339,950
3 beds · 2 baths · 1,495 sqft
2436 Kristi Lane, Rockford, IL, 61102
A brick-and-mortar place to make your own — room to make it home.
Active
What’s special
Central air2-car garage
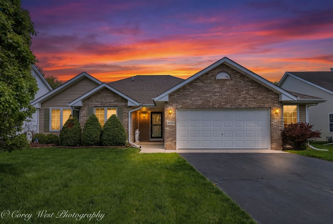
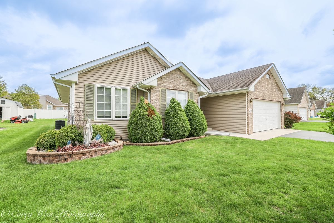
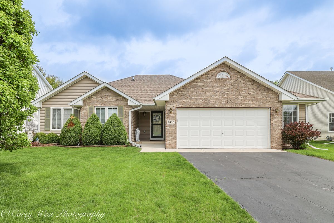
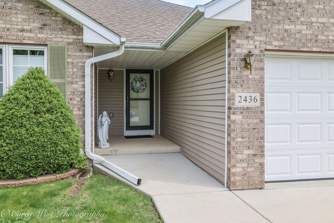
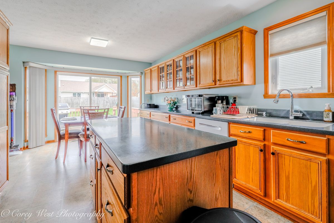
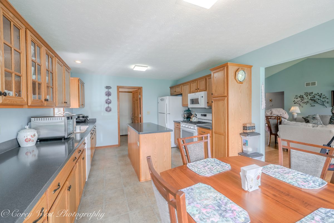
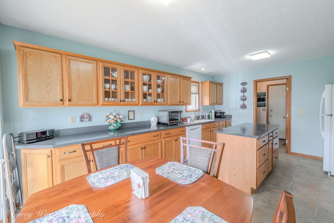
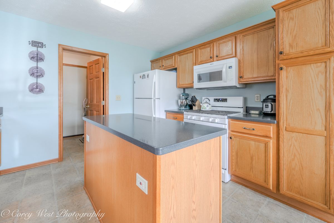
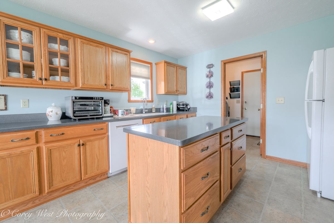
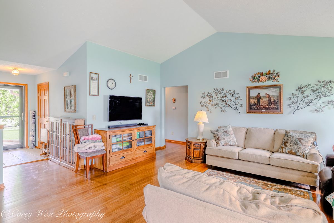
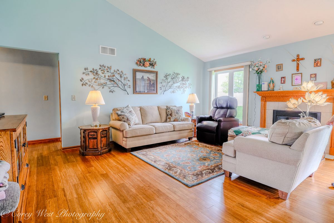
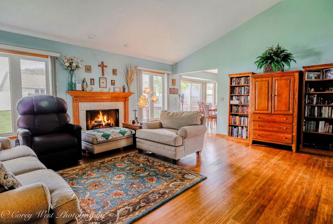
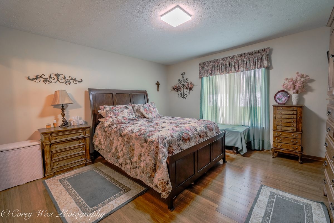
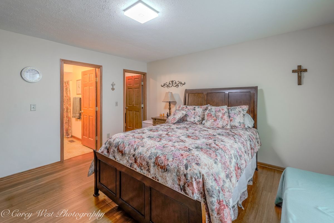
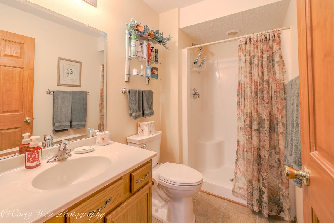
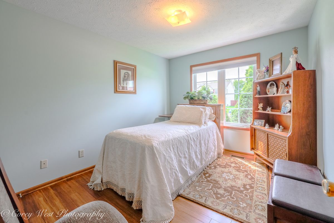
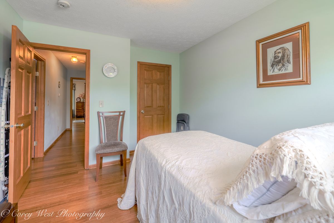
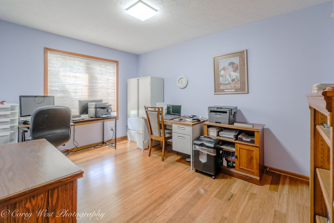
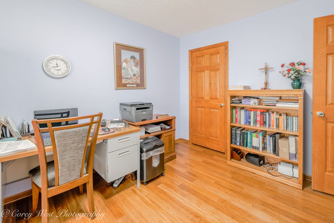
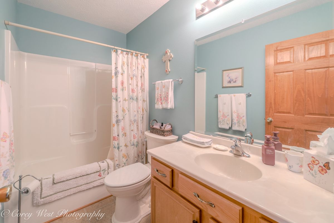
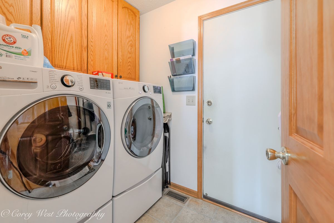
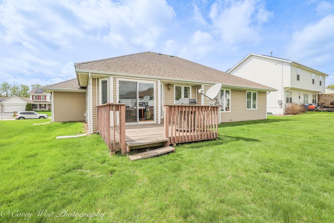
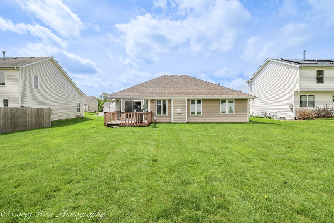
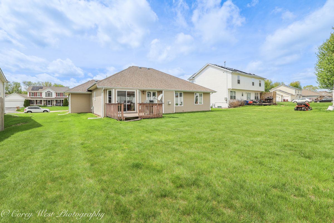
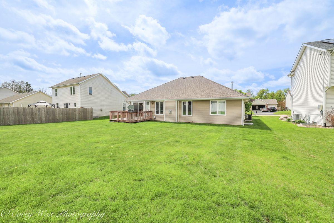
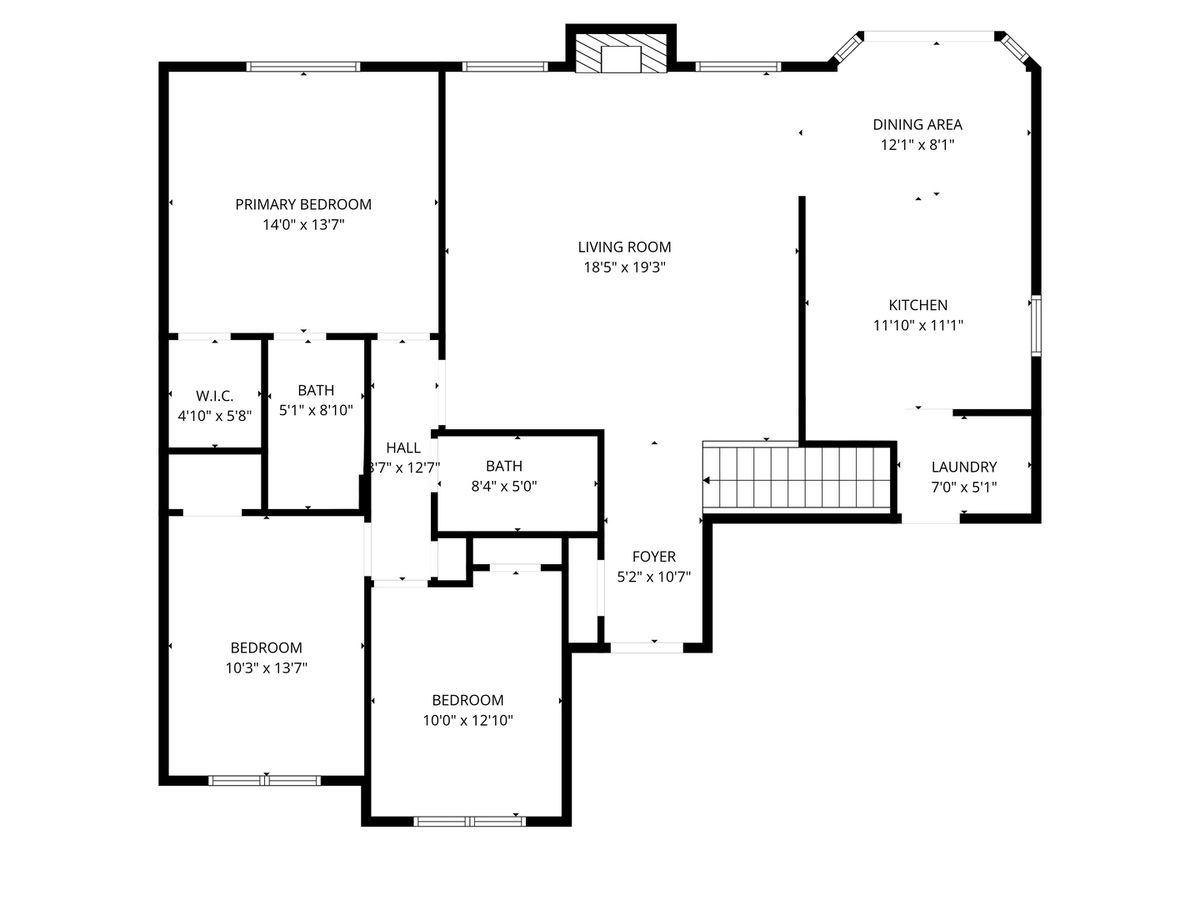
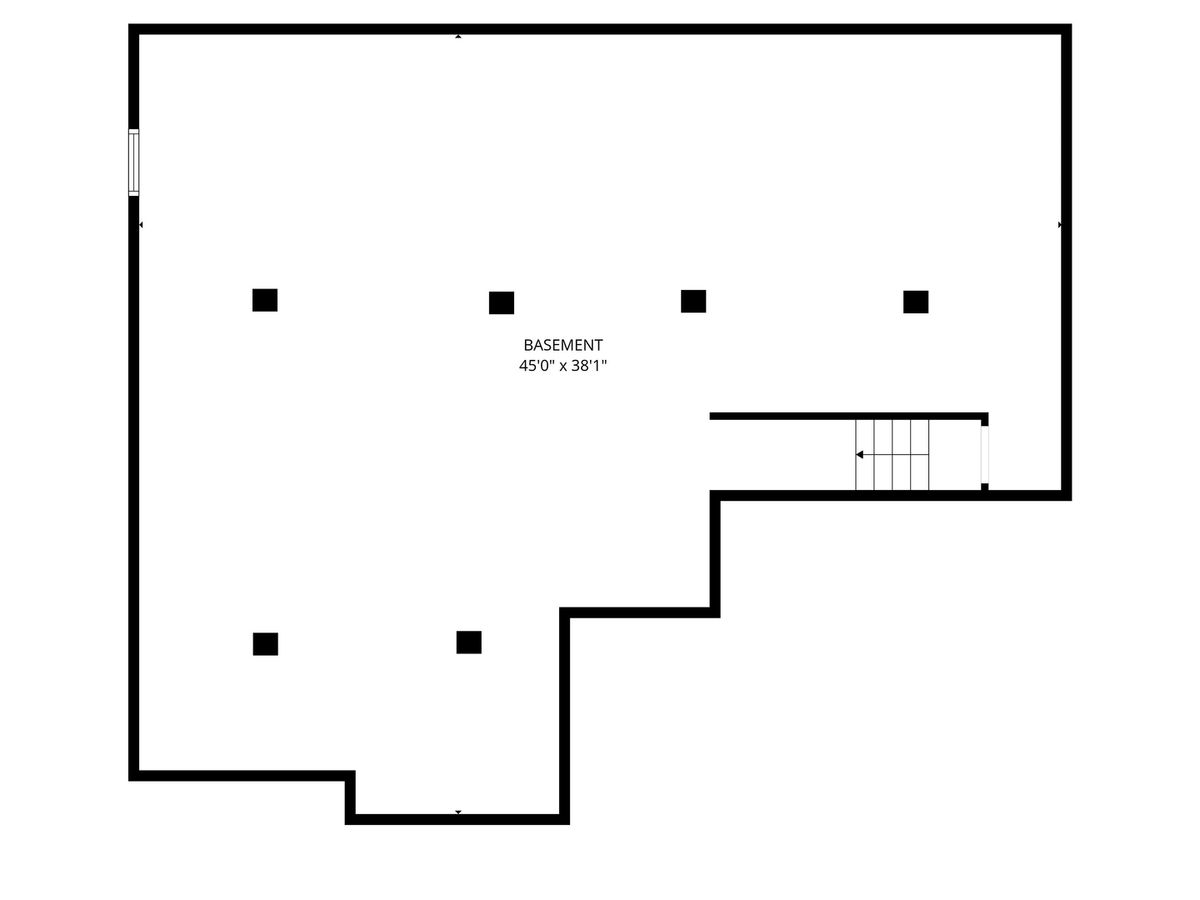
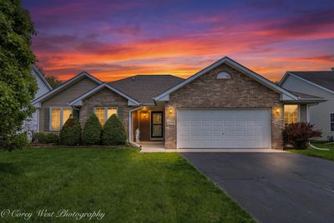
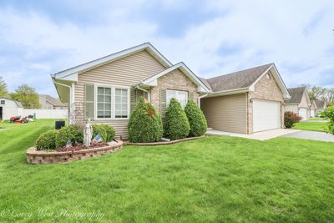
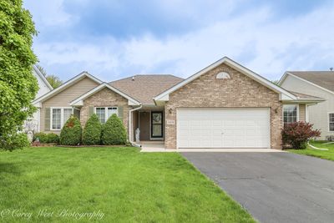
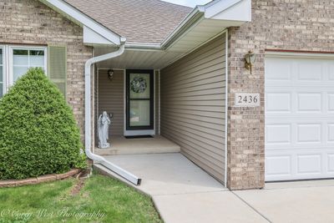
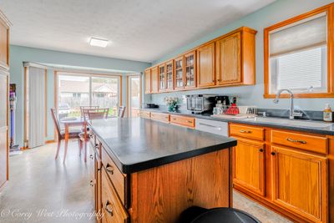
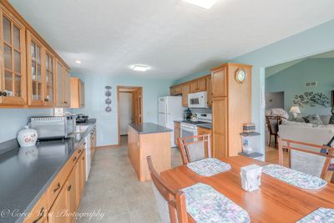
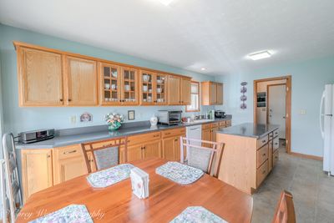
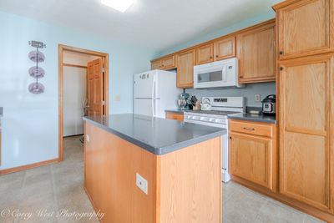
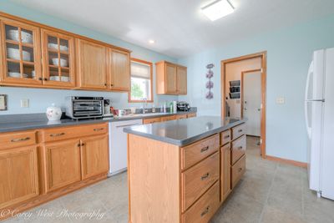
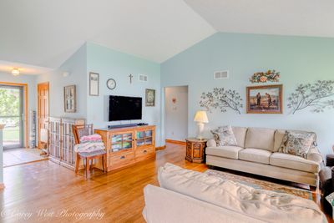
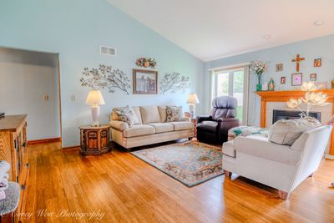
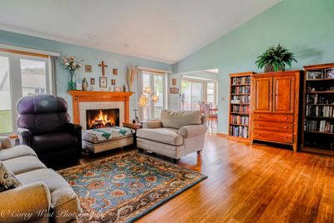
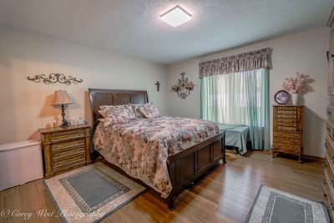
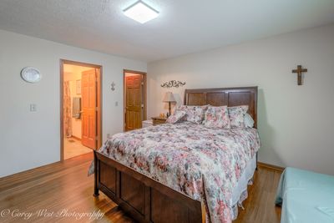
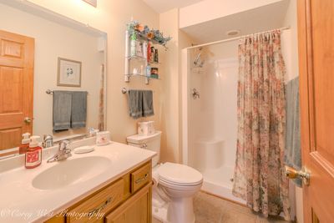
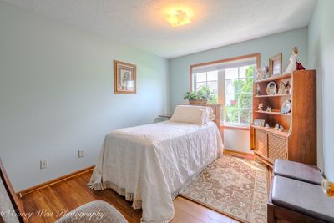
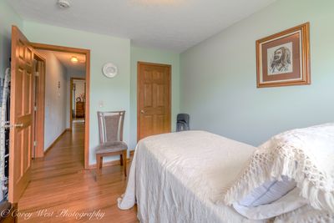
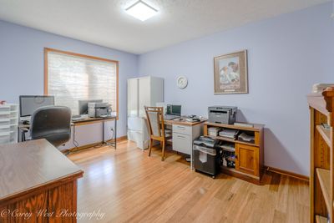
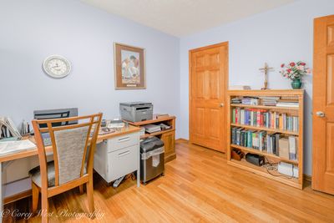
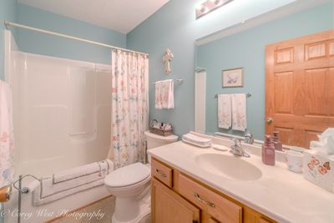
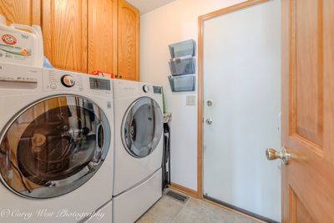
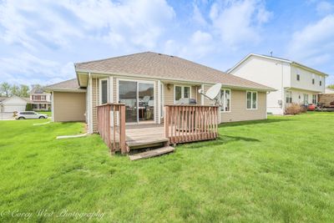
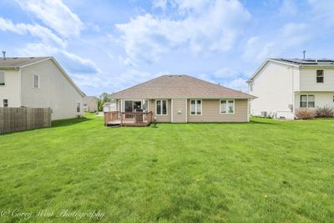
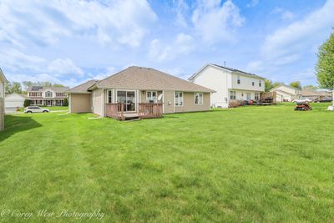
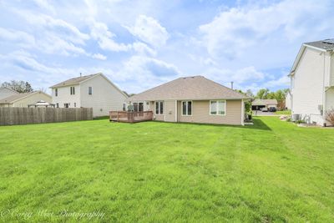
Beautifully maintained single-owner ranch built in 2006 with no HOA, offering quality construction, thoughtful updates, and true pride of ownership throughout. This move-in ready home features desirable one-level living, an oversized 2-car garage, and a functional layout designed for both comfort and convenience. The expansive eat-in kitchen is a standout, featuring an impressive amount of cabinetry, abundant counter space, a center island with additional storage, and included gas stove, dishwasher, and microwave-perfectly designed for everyday living, entertaining, and gathering. Interior highlights include solid bamboo flooring, updated vinyl bathroom flooring, upgraded 6-panel interior doors, and major appliances including the stove, dishwasher, microwave, washer, and dryer all less than 5 years old. The unfinished basement offers endless possibilities for future finishing, whether you envision additional living space, a rec room, home office, workout area, or versatile flex space, and is enhanced by a replaced egress window for added versatility. Additional improvements include a newer furnace (2017), A/C (2014) and comfort-height toilets. Roof installed in 2006 with a 40-year shingle. A rare opportunity to own an exceptionally well-cared-for ranch with lasting value and move-in ready appeal.
— the listing agent’s description
The home
3 beds
2 baths
1,495 sqft
Built in 2006
0.22-acre lot
2-car garage
Detached Single
What it’ll cost
$211 / sqft
$5,473 taxes / yr
No HOA
Listed $339,950
Now $314,900
102 days on dwello
Estimated monthly payment
$2,222/mo
Principal & interest$1,674
Property taxes$456
Homeowners insurance$92
Get pre-qualified →Connect with a licensed lender in the dwello network.
Estimate only — not a loan offer. Example rate; taxes and insurance estimated; your actual rate, payment, taxes, and insurance will vary. dwello is not a lender. Equal Housing Opportunity.
Tour it with a real dwello agent
The agent who meets you here is an actual dwello Home Group team member who knows these streets — not a stranger who bought your name from a portal. You get straight answers on the spot, and the same person stays with you through closing.
On our team, vettedYour info is never soldWith you through closing
Tour this home
In person, on your schedule — a dwello agent meets you there.
WED
Jun 3
THU
Jun 4
FRI
Jun 5
SAT
Jun 6
11:00 am
Schedule a tour
102 days on dwello
Price history
Price reduced
Aug 5, 2026
↓ $25,050$314,900
Listed for sale
Apr 27, 2026
$339,950
Now $25,050 below the original list price.
Property taxes
2025
Annual tax bill (MLS)
From county records — verify with the assessor.
Features
Central AirNatural GasVinyl SidingBrickPublic SewerYesAttached
Neighborhood
Loading map…
Nearby places via OpenStreetMap — approximate; verify what matters to you. Map © Mapbox © OpenStreetMap.
MLS listing data
Listed by MELANIE MORNINGSTAR · Coldwell Banker Real Estate Group
Listing last updated Aug 5, 2026 · data refreshed from the MLS Aug 5, 2026, 5:10 AM CT
Based on information submitted to the MLS GRID as of Aug 5, 2026, 5:10 AM CT. Listing data © MRED LLC, distributed by MLS GRID — deemed reliable but not guaranteed; independently verify. Anything shown below this point is not MLS listing data.
See it in personA real dwello agent on our team — never a sold lead.
Schedule a tour
Message
No pressure — reach out whenever you’re ready.
Similar homes nearby
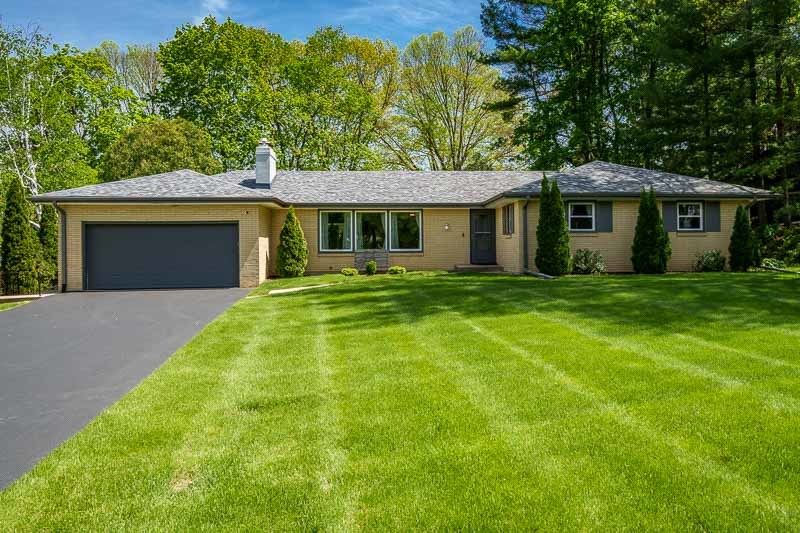
$315,000Active
3 bd · 2 ba · 2,205 sqft
2015 GLENVIEW Road
Rockford, IL
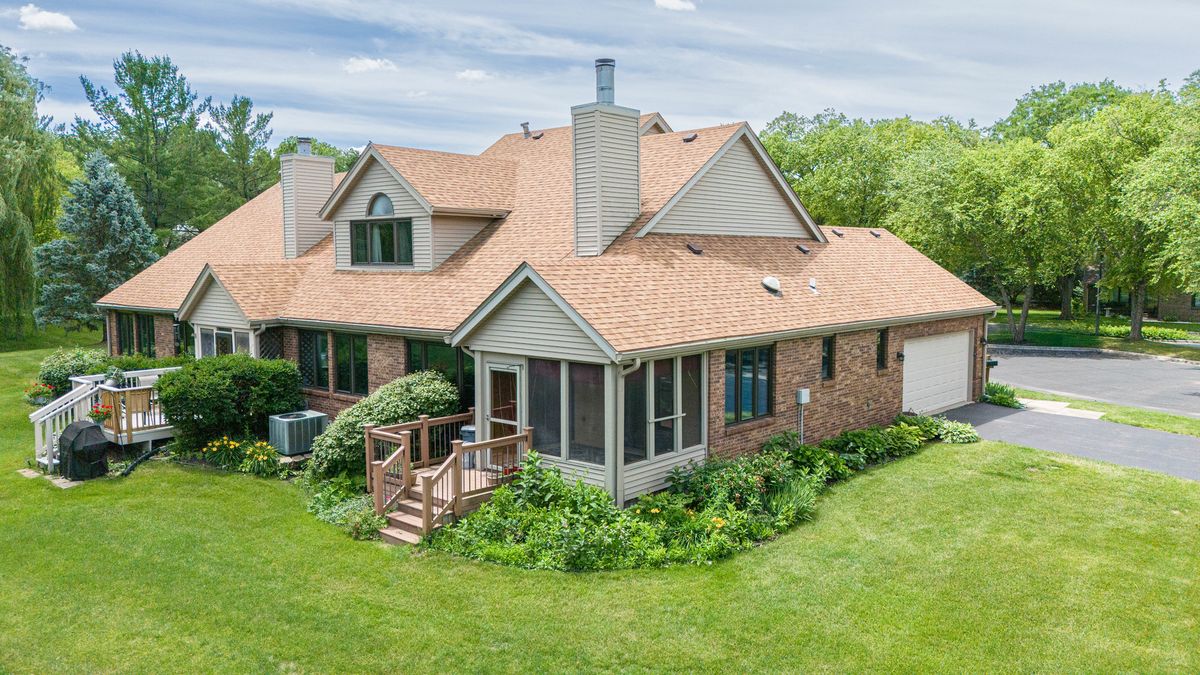
$315,000Active
3 bd · 3.5 ba · 2,769 sqft
6320 Old Hunters Run
Rockford, IL
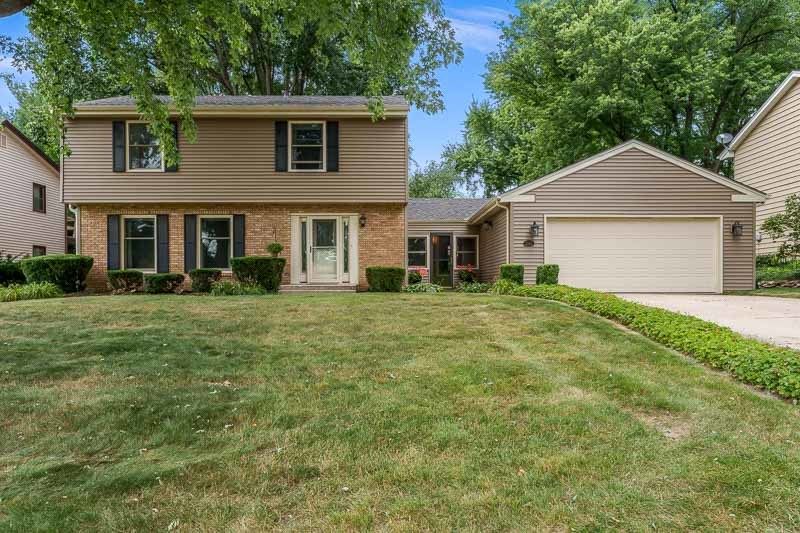
$318,000Active
4 bd · 2.5 ba · 2,569 sqft
3342 Montlake Drive
Rockford, IL
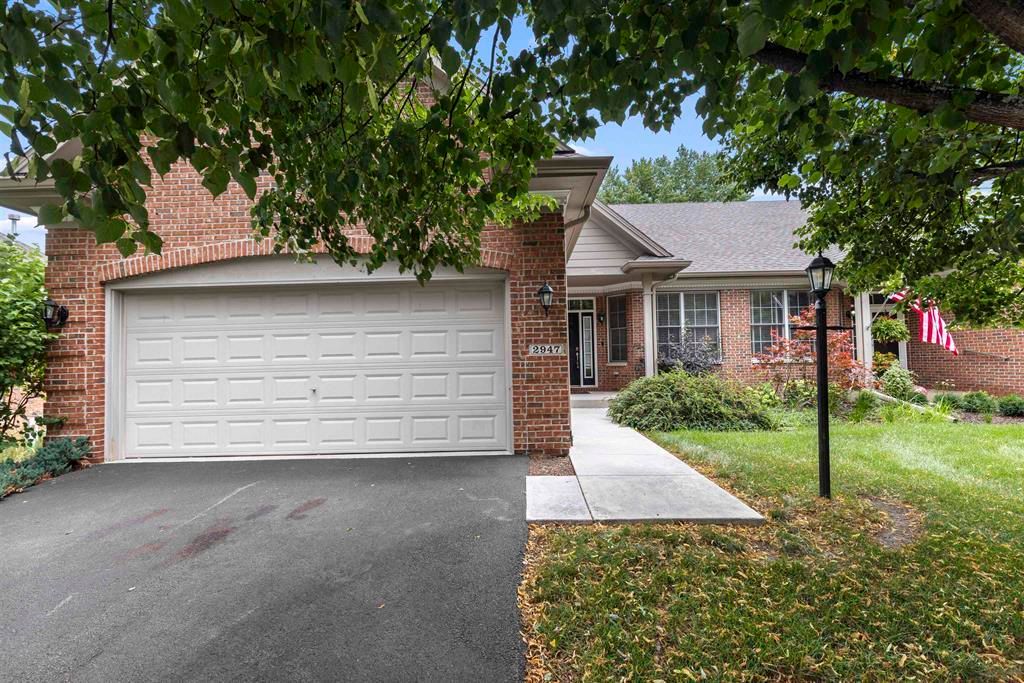
$319,900Active
2 bd · 2 ba · 1,747 sqft
2947 Troon Court #0
Rockford, IL