View all 36 photos
Detached Single · Bolingbrook, IL
$879,999
4 beds · 3.5 baths · 3,413 sqft
2225 Bent Grass Way, Bolingbrook, IL, 60490
A brick-and-mortar place to make your own — room to make it home.
Active
What’s special
Central air2-car garageIn-unit laundry
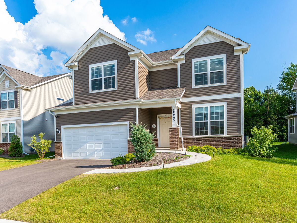
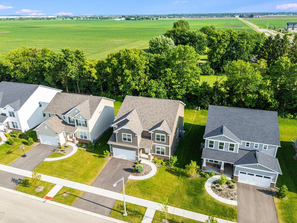
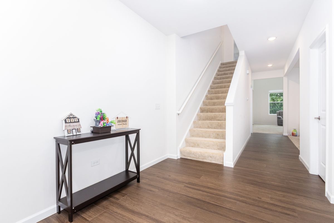
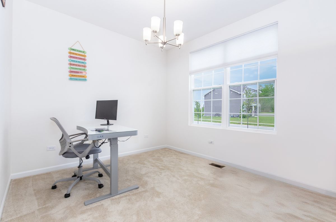
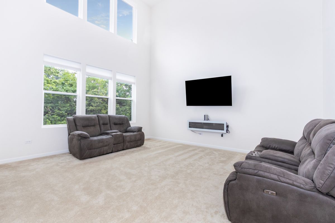
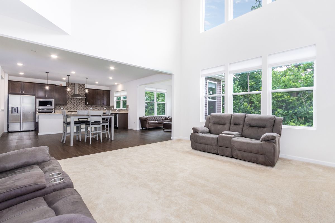
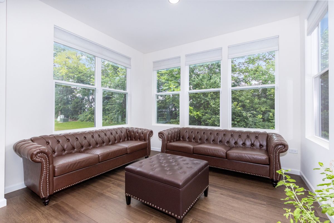
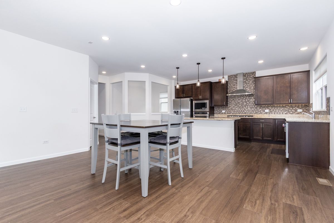
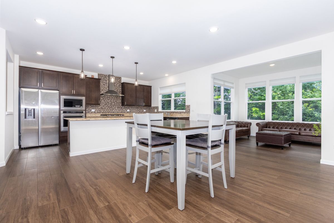
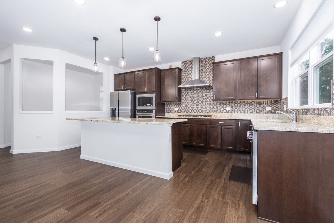
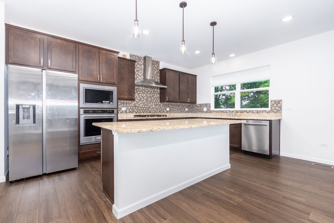
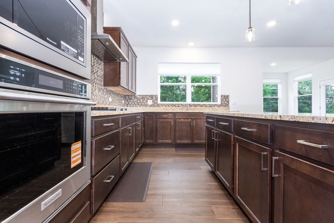
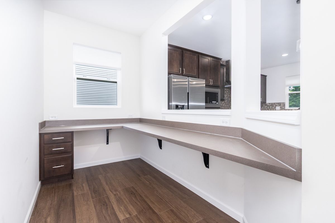
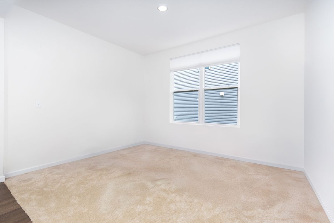
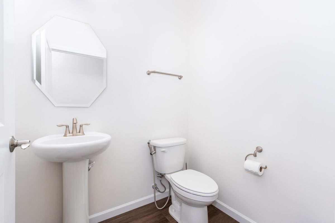
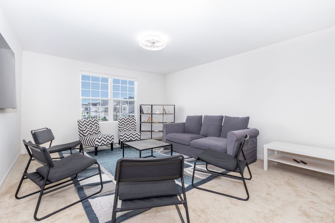
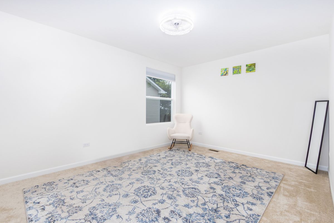
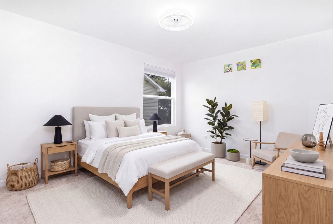
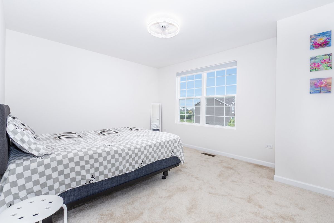
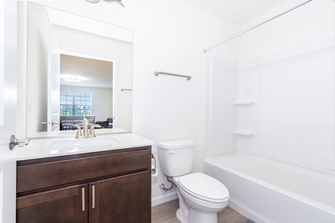
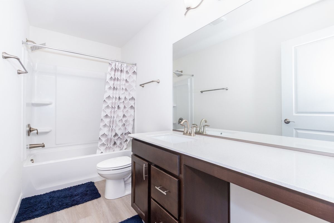
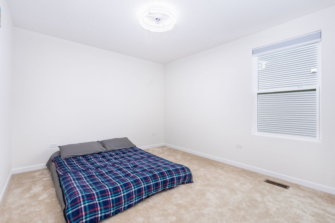
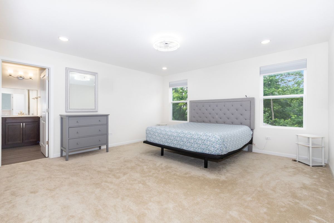
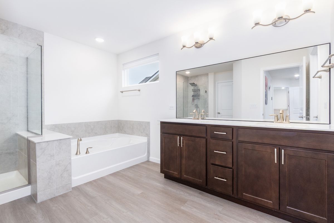
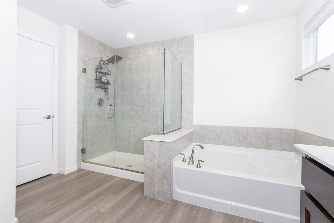
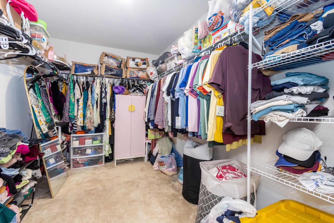
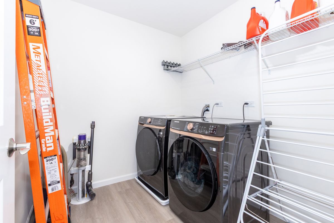
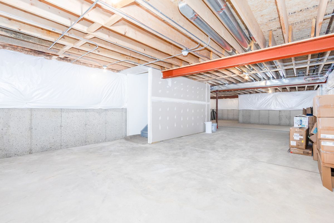
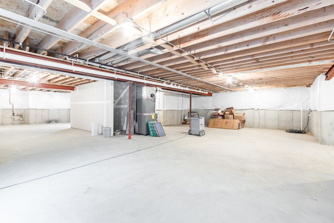
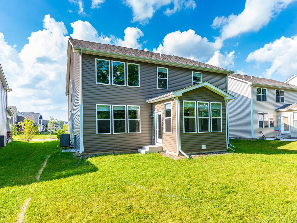
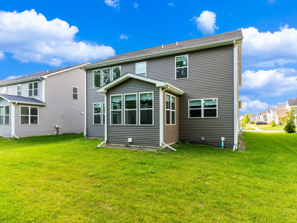
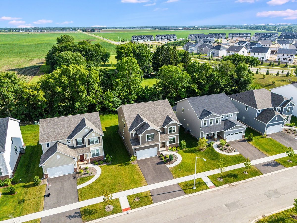
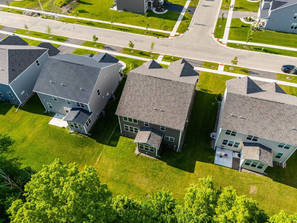
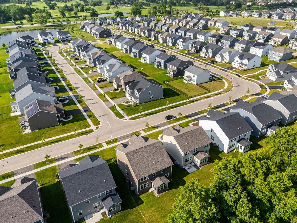
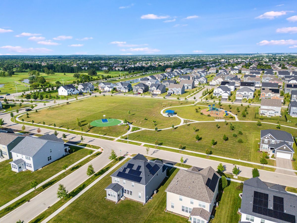
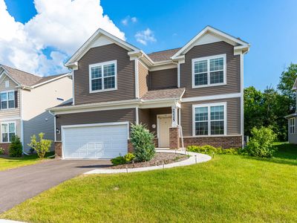
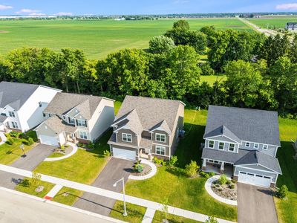
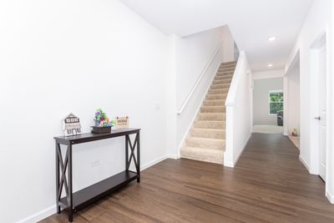
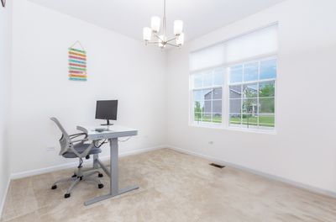
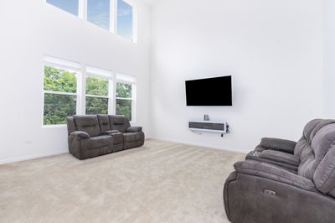
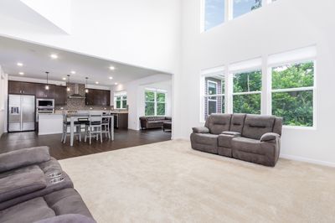
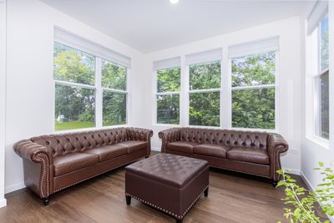
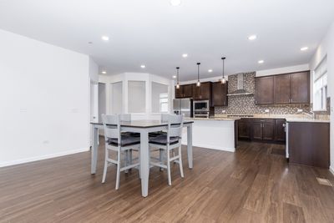
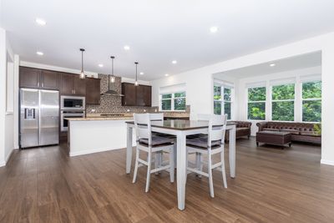
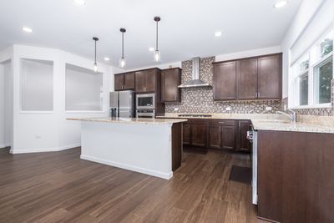
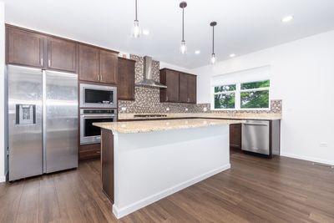
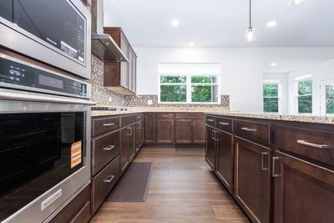
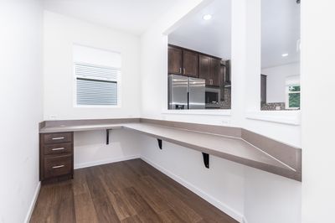
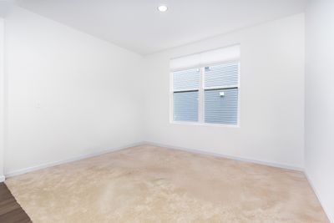
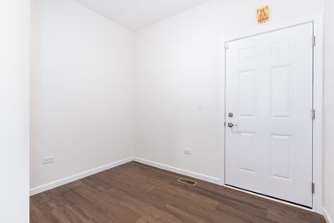
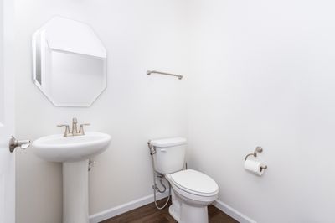
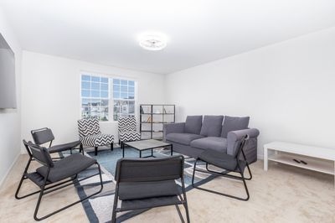
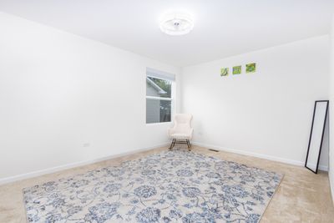
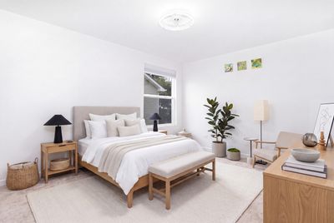
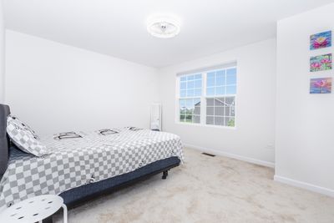
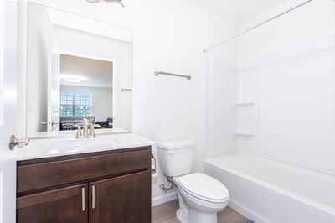
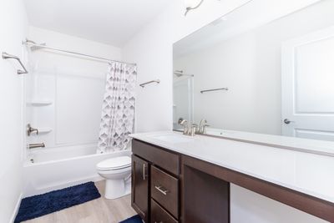
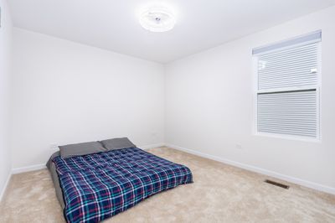
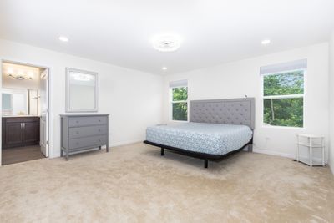
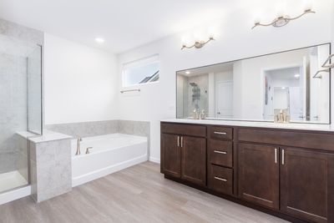
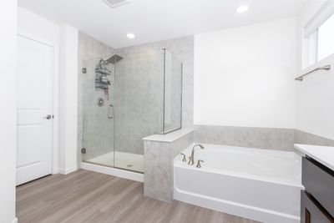
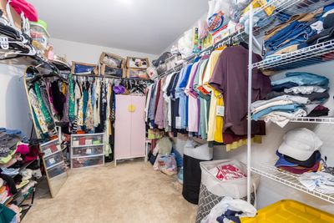
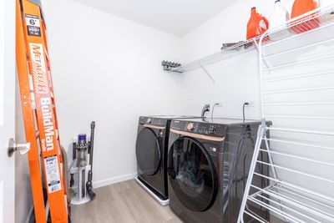
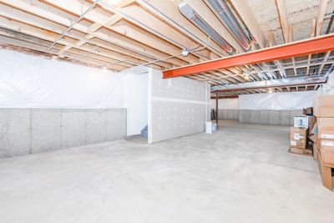
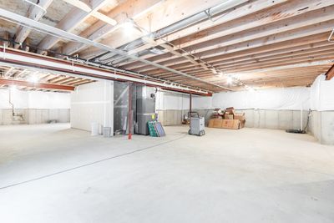
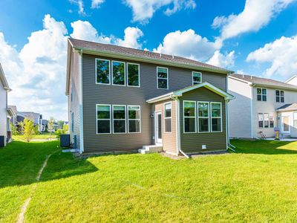
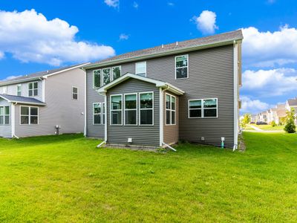
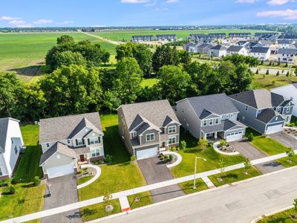
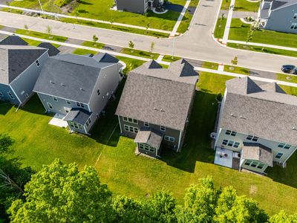
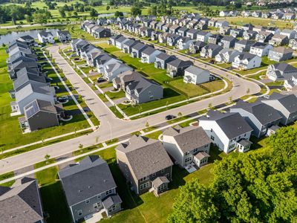
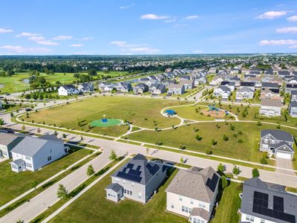
1 Year new construction in Pulte's Sawgrass community located in highly acclaimed 204 Neuqua Valley school district. This north facing Waverly model features over 3,400sf with 4 bedrooms, 3 1/2 bathrooms and a 2-car garage (possibly 3rd with tamdem space). Supreme location that backs up to treeline and offers unobscured views of the Bolingbrook annual 4th of July and weekend fireworks shows. There's a blend of modern design with traditional layout in this spacious home. Well designed 1st floor includes 42" cabinets/granite countertops/KitchenAid stainless steel appliances/nickel hardware, upgraded lighting and even has a walk-in pantry. Brand new backsplash in the kitchen. The kitchen overlooks the family room which offers southern views and an abundance of daily sunlight! The owner also added sunroom bump-out off the back of the home. All 4 bedrooms are located on the 2nd floor with feature 15x15 primary suite and also have it's own private bath with double bowl vanity, glass shower w/separate soaking tub and walk-in closet. Bonus 2nd floor loft which is perfect for flex space/2nd family room or kids play area. There is a full, unfinished basement ready to be finished for additional living space. A rough-in is already plumbed, add a commercial dehumidifier and additional storage. Home was designed with bonus features which include LVP flooring/upgraded lighting/ custom blinds/hardware in bathrooms as well as 2nd floor laundry. Looking for a big garage, walk on in and enjoy while even using the Tesla EV charger. The property comes with Pulte Building Warranty. The bus stops right in front of the home. Close walking distance to Naperbrook Golf Course, DuPage River as well as both Route 59 and Weber Road corridors. Easy access to interstates.
— the listing agent’s description
The home
4 beds
3.5 baths
3,413 sqft
Built in 2025
Lot 60X125
2-car garage
Detached Single
What it’ll cost
$258 / sqft
$148 taxes / yr
$79/mo HOA
7 days on dwello
Estimated monthly payment
$5,027/mo
Principal & interest$4,679
Property taxes$12
Homeowners insurance$257
HOA dues$79
Get pre-qualified →Connect with a licensed lender in the dwello network.
Estimate only — not a loan offer. Example rate; taxes, HOA dues, insurance estimated; your actual rate, payment, taxes, and insurance will vary. dwello is not a lender. Equal Housing Opportunity.
Tour it with a real dwello agent
The agent who meets you here is an actual dwello Home Group team member who knows these streets — not a stranger who bought your name from a portal. You get straight answers on the spot, and the same person stays with you through closing.
On our team, vettedYour info is never soldWith you through closing
Tour this home
In person, on your schedule — a dwello agent meets you there.
WED
Jun 3
THU
Jun 4
FRI
Jun 5
SAT
Jun 6
11:00 am
Schedule a tour
7 days on dwello
Price history
Listed for sale
Jul 19, 2026
$879,999
Earlier records
Listed
May 15, 2026
$899,999
From MLS records — independently verify.
Property taxes
2025
Annual tax bill (MLS)
From county records — verify with the assessor.
Features
Central AirNatural GasOtherPublic SewerGarage Door OpenerYes
Schools
Elementary — Builta Elementary School
Middle — Crone Middle School
High — Neuqua Valley High School
Assigned schools per the listing — always verify enrollment + boundaries with the district.
Neighborhood
Loading map…
Nearby places via OpenStreetMap — approximate; verify what matters to you. Map © Mapbox © OpenStreetMap.
MLS listing data
Listed by Brent Wilk · Wilk Real Estate
Listing last updated Jul 25, 2026 · data refreshed from the MLS Jul 25, 2026, 5:08 AM CT
Based on information submitted to the MLS GRID as of Jul 25, 2026, 5:08 AM CT. Listing data © MRED LLC, distributed by MLS GRID — deemed reliable but not guaranteed; independently verify. Anything shown below this point is not MLS listing data.
See it in personA real dwello agent on our team — never a sold lead.
Schedule a tour
Message
No pressure — reach out whenever you’re ready.
Similar homes nearby
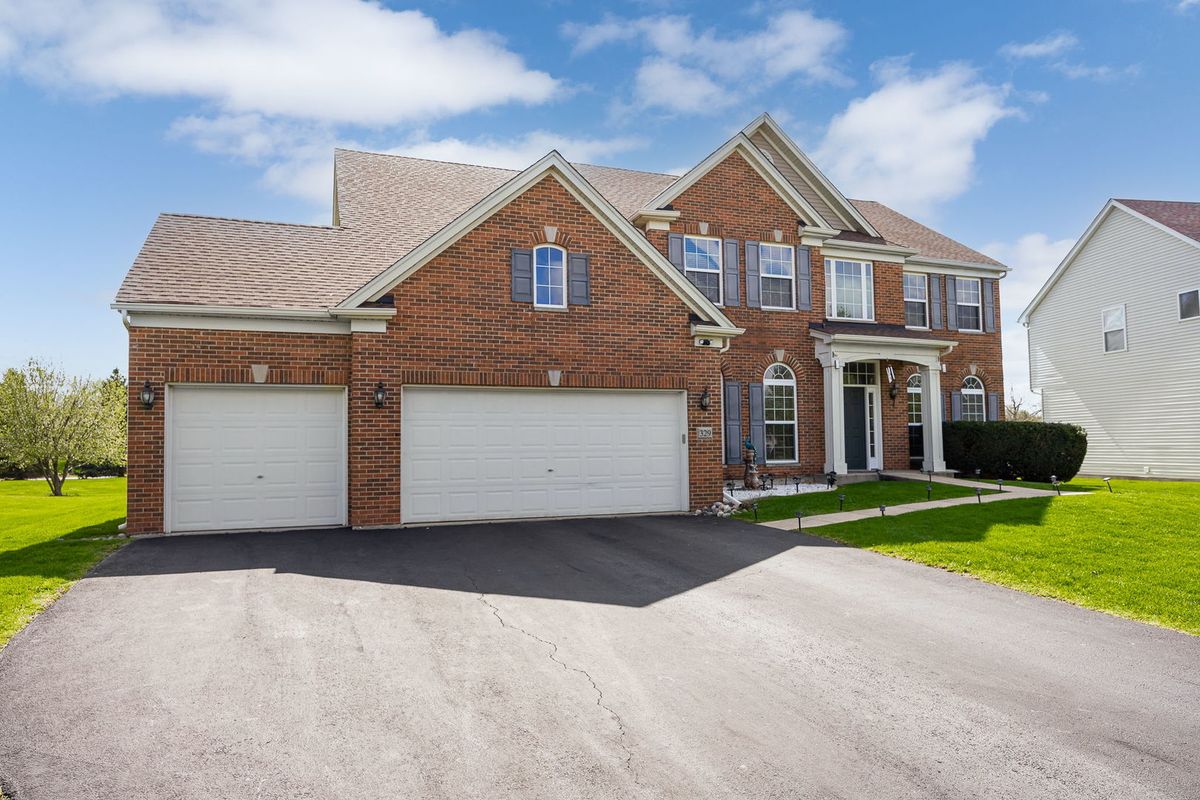
$885,000Active
5 bd · 3.5 ba · 5,291 sqft
329 Chick Evans Street
Bolingbrook, IL
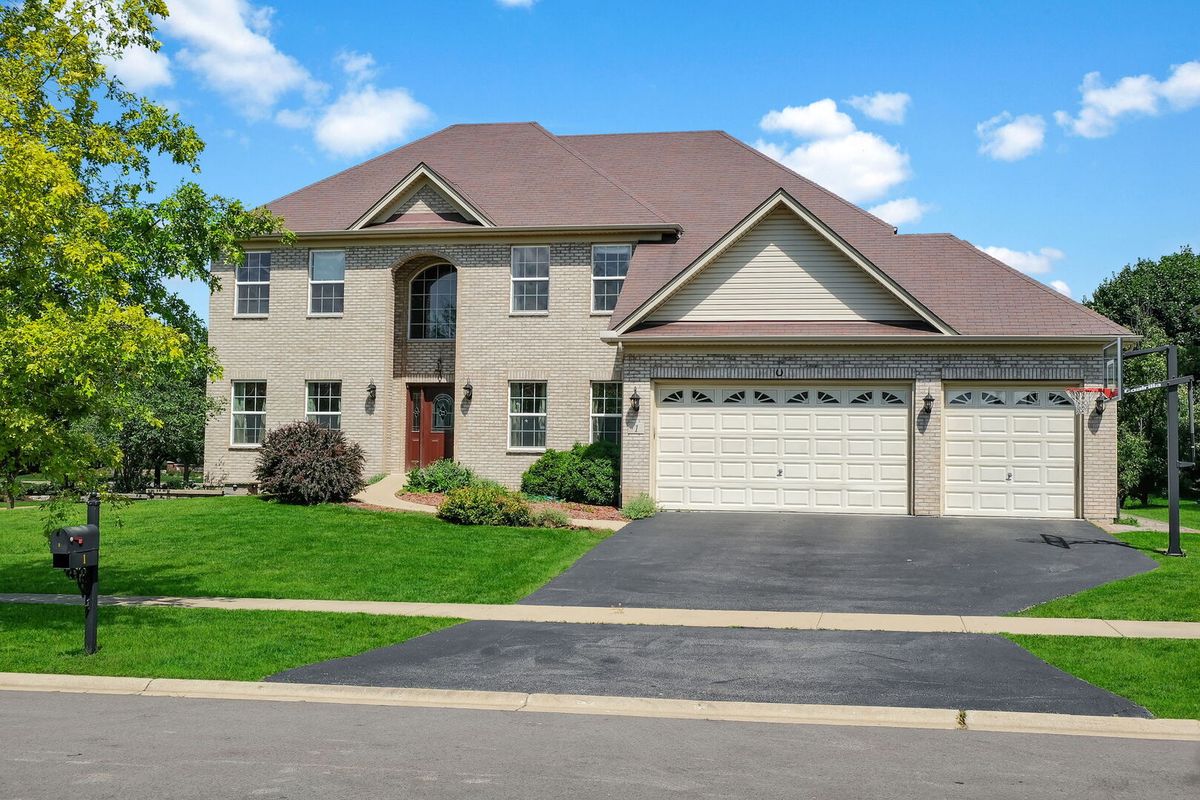
$899,900Active
4 bd · 4 ba · 3,128 sqft
1 Duval Court
Bolingbrook, IL
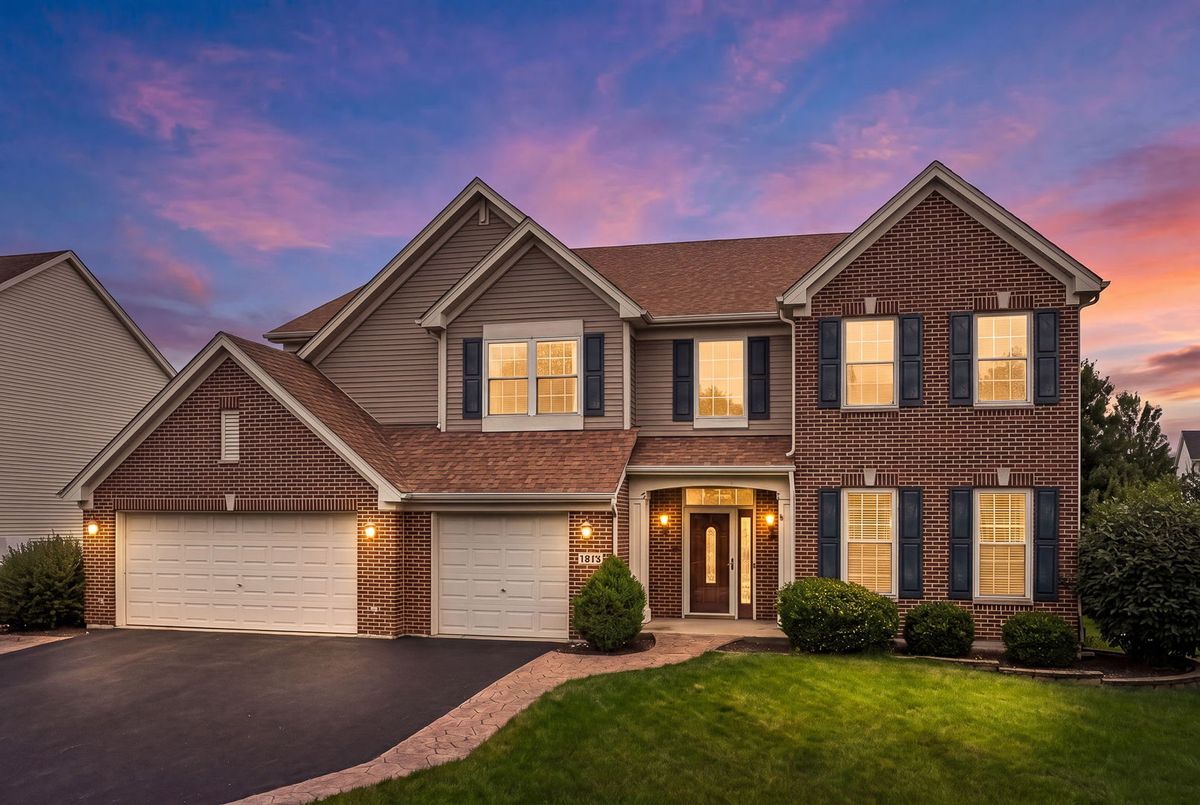
$774,900Active
4 bd · 2.5 ba · 3,722 sqft
1813 Trevino Circle
Bolingbrook, IL
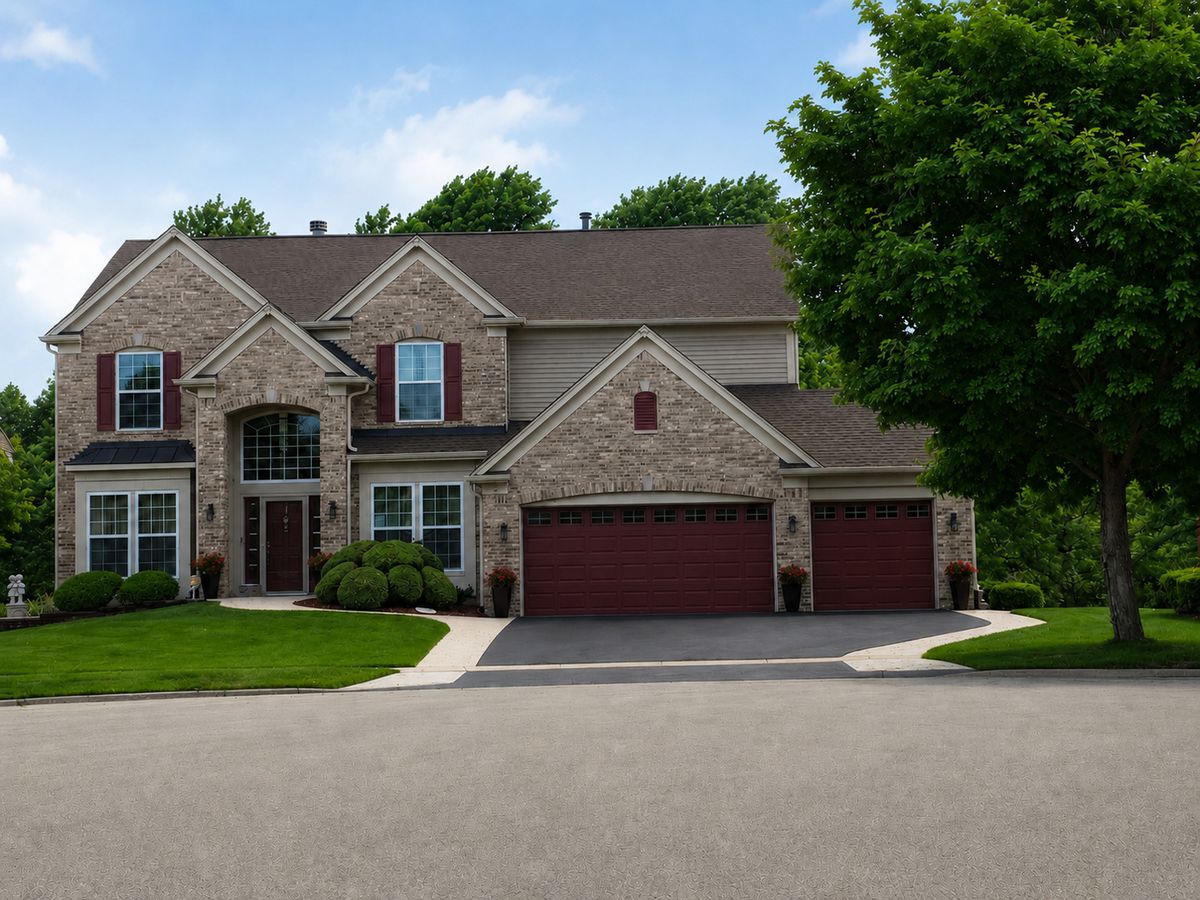
$745,000Active
4 bd · 3.5 ba · 4,276 sqft
4 Snead Court
Bolingbrook, IL