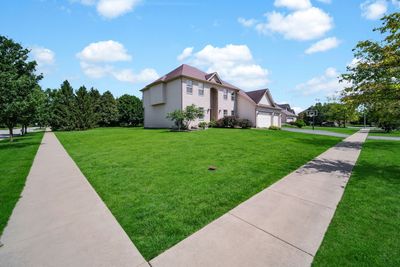
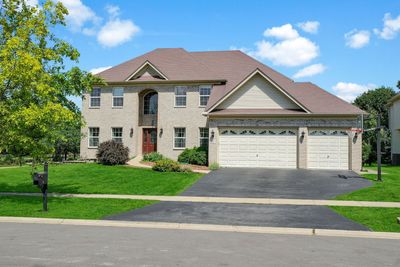
Video tour View all 65 photos
Detached Single · Bolingbrook, IL
$899,900
4 beds · 4 baths · 3,128 sqft
1 Duval Court, Bolingbrook, IL, 60490
A brick-and-mortar place to make your own — room to make it home.
Active
What’s special
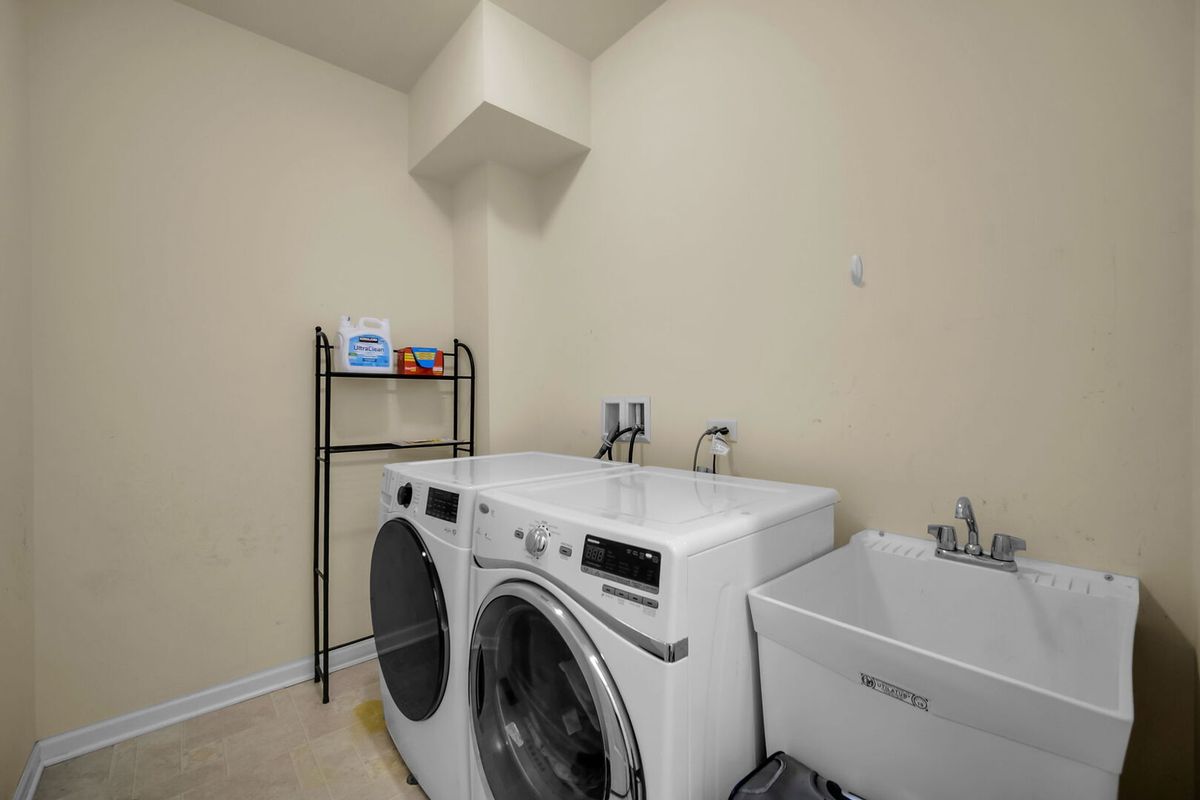
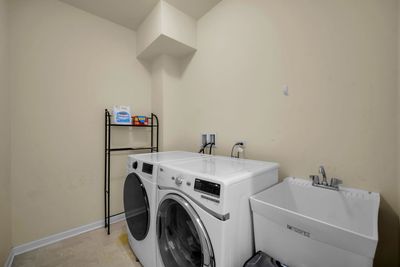
Central air3-car garage0.38-acre lotIn-unit laundry
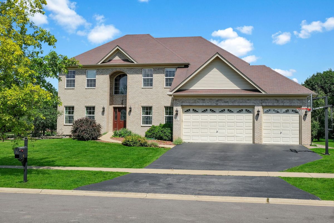
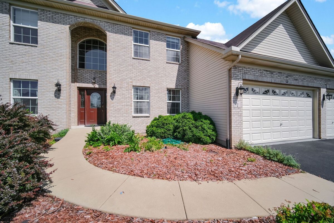
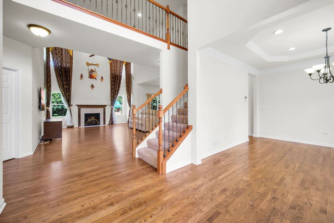
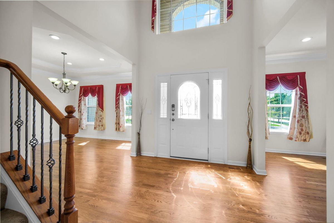
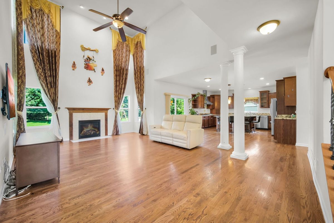
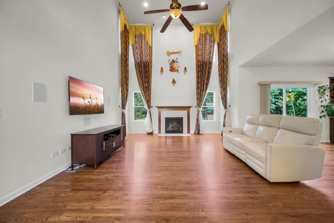
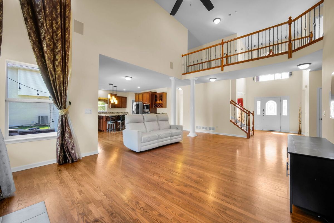
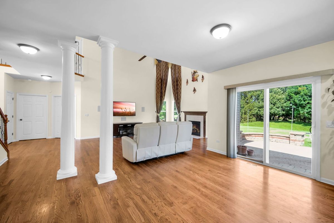
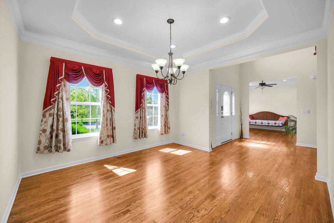
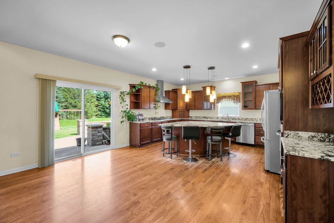
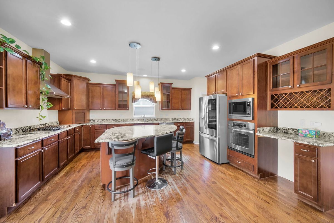
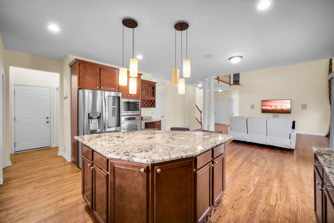
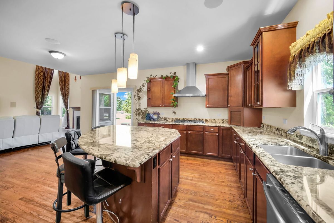
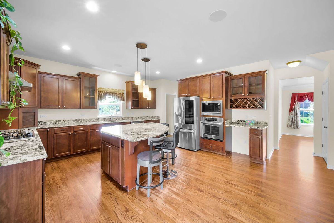
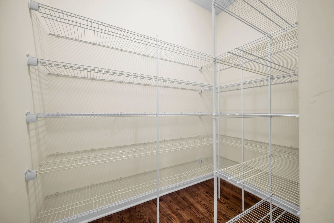
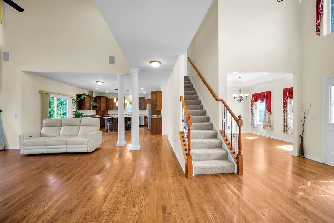
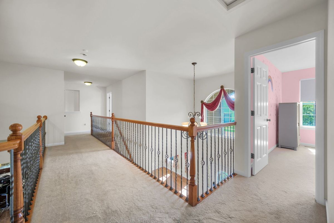
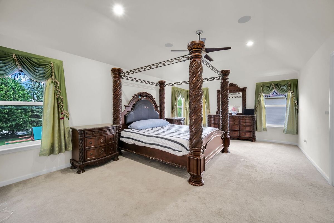
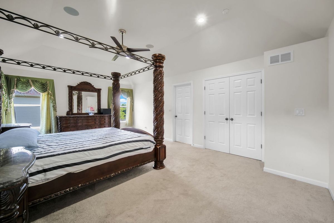
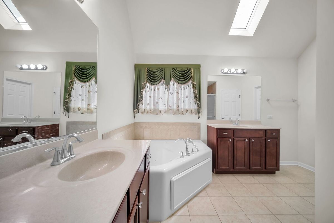
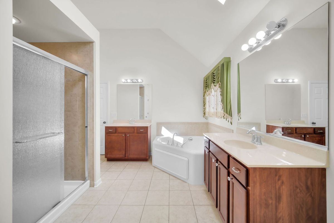
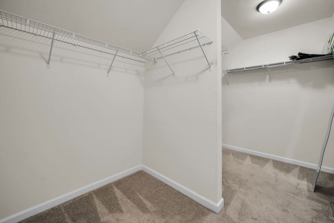
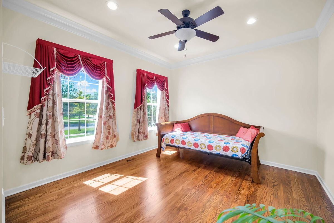
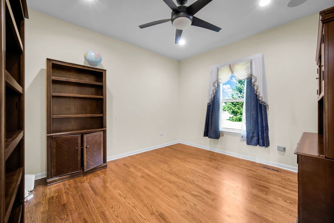
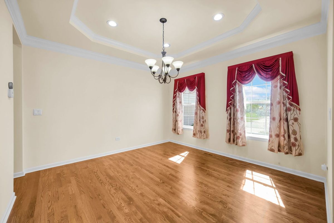
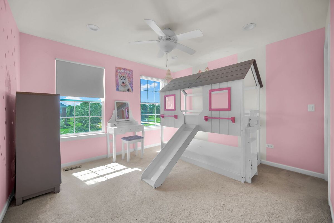
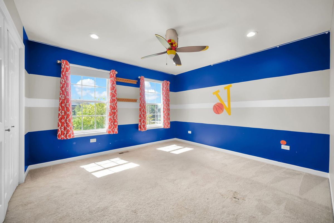
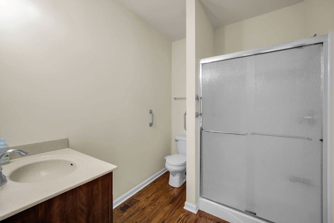
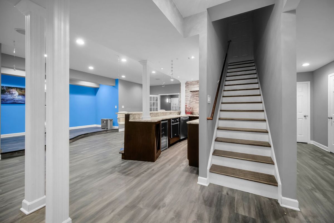
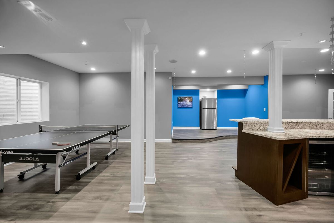
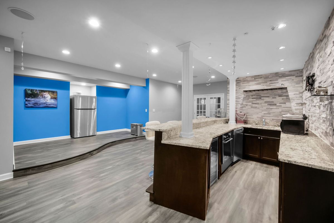
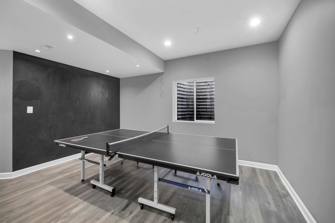
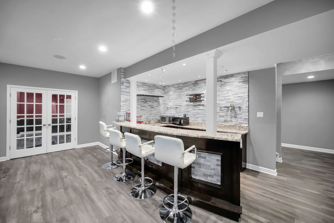
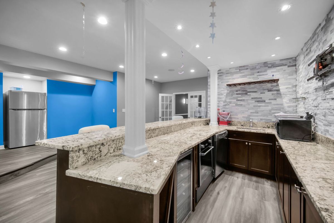
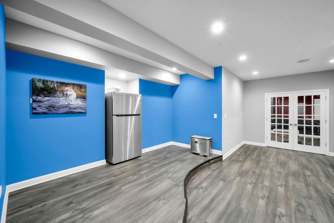
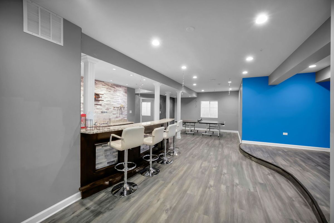
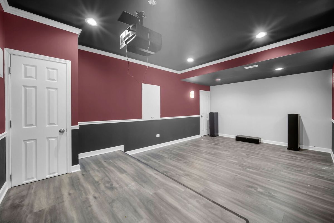
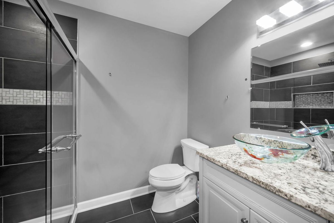
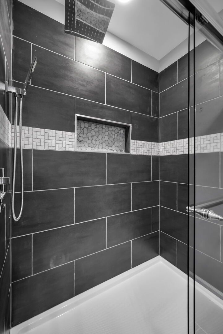
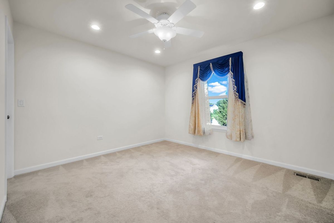
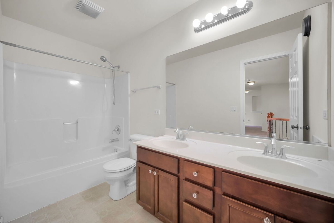
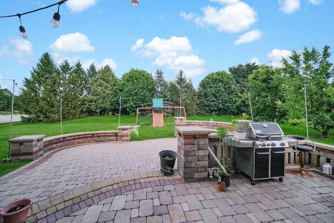
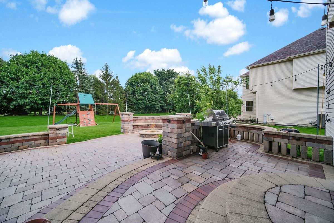
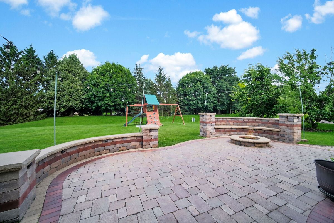
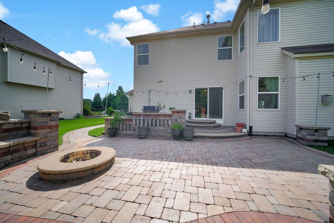
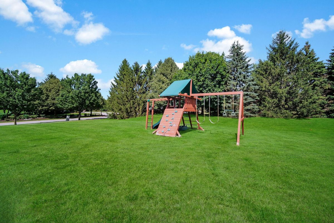
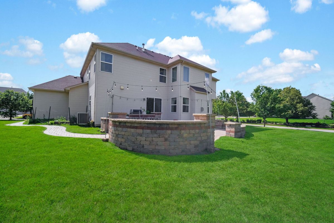
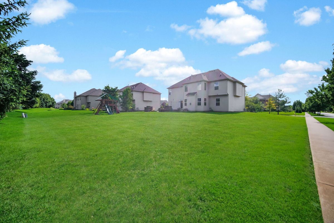
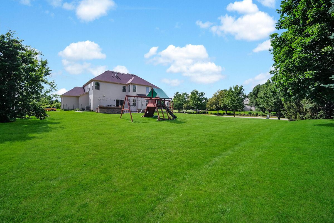
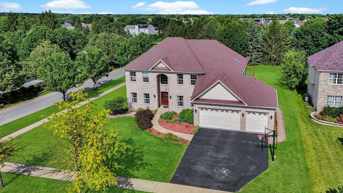
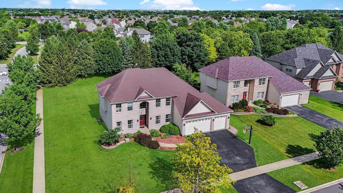
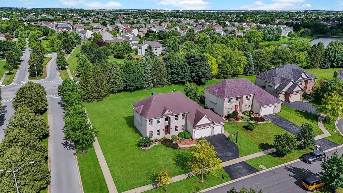
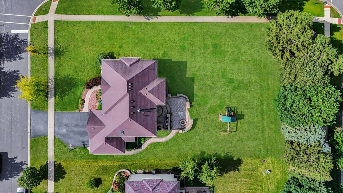
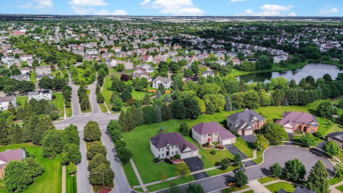

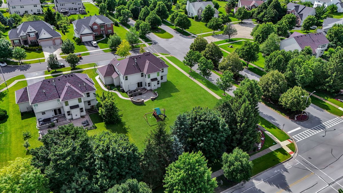
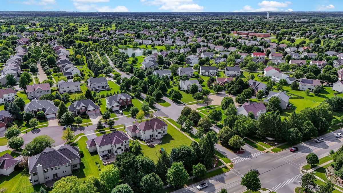
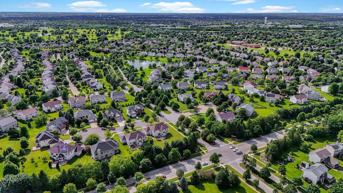
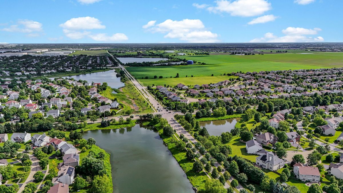

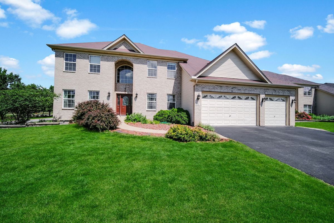
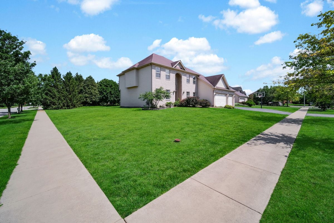
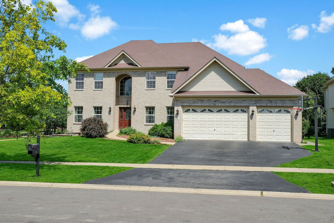
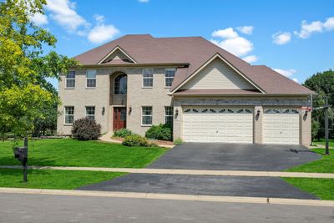
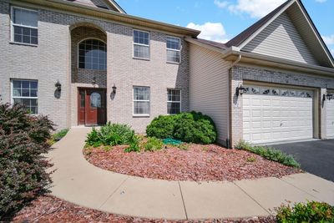
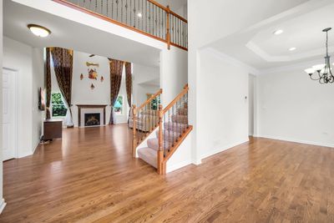
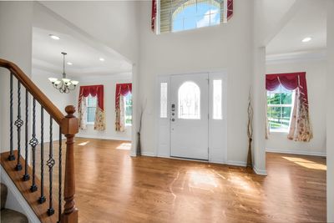
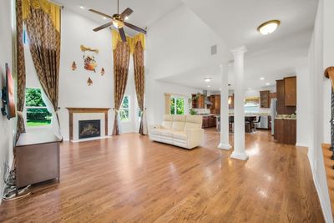
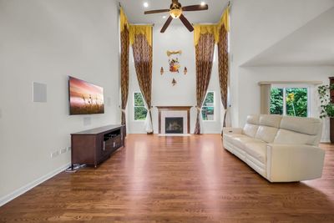
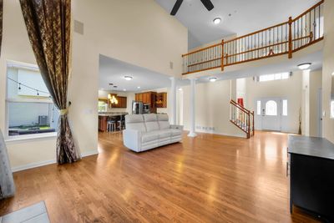
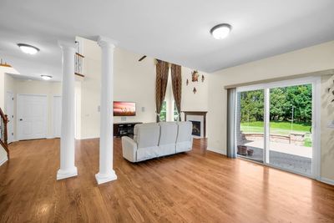
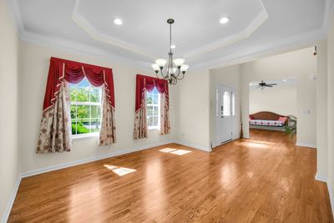
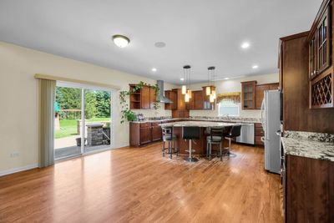
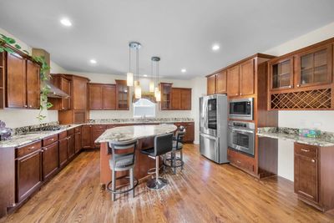
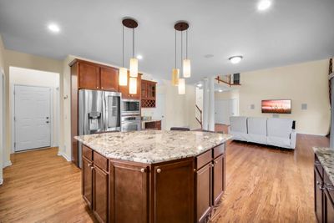
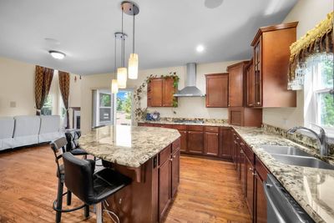
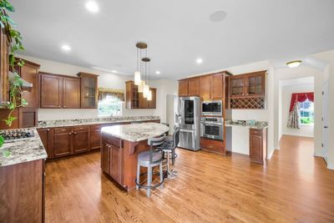
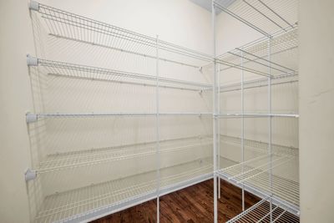
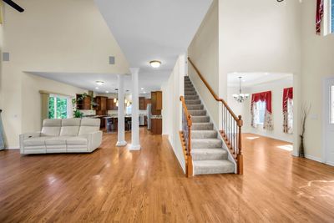
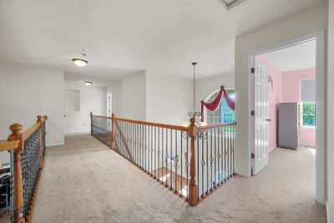
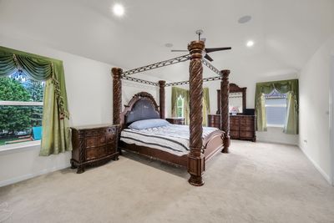
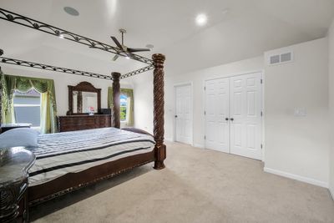
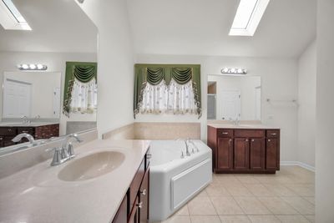
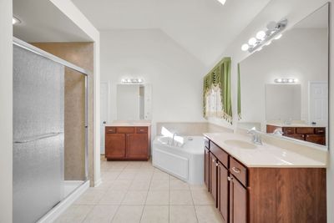
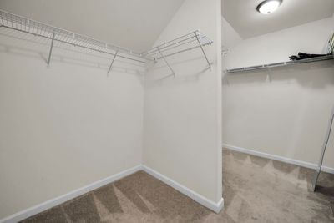
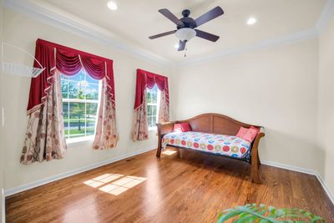
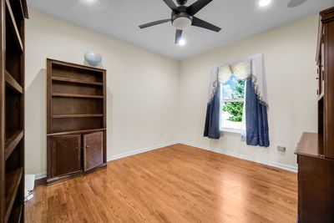
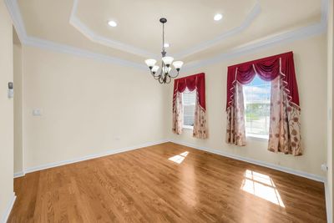
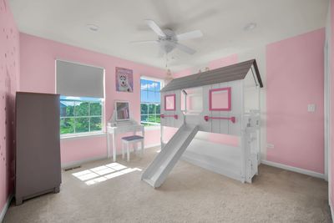
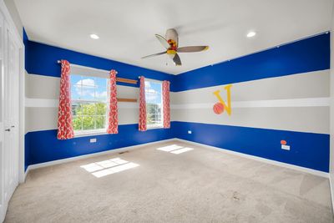
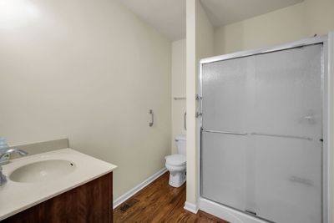
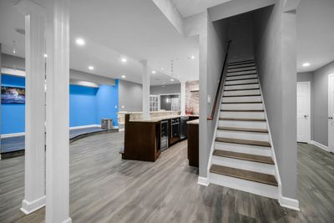
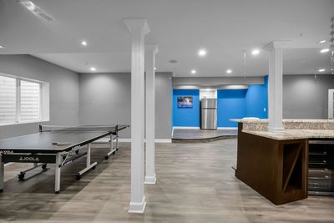
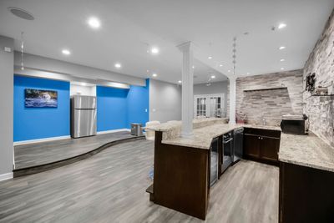
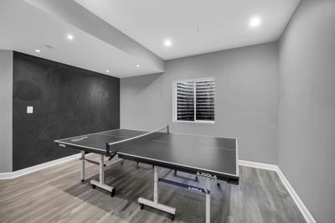
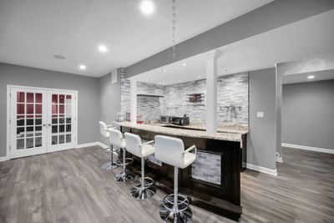
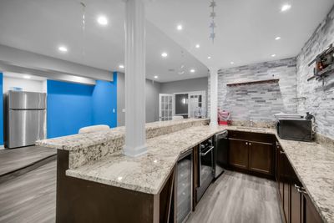
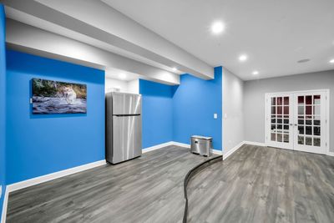
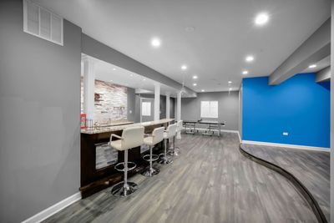
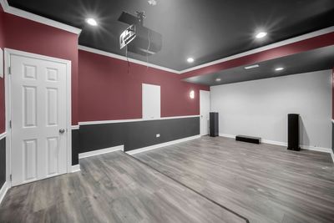
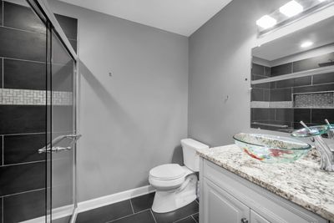
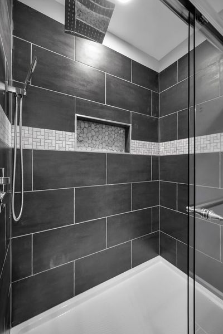
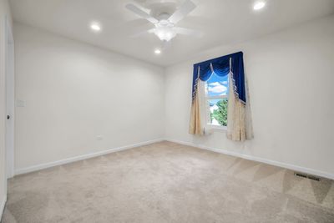
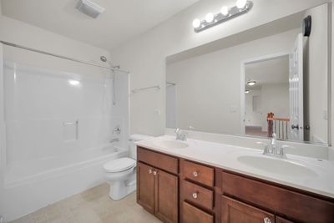
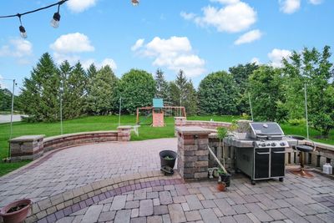
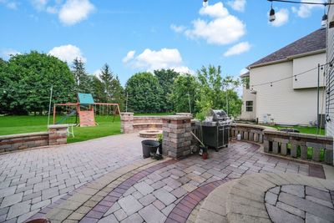
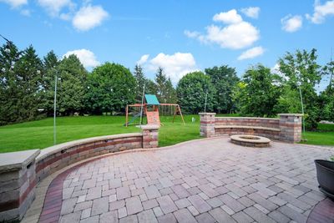
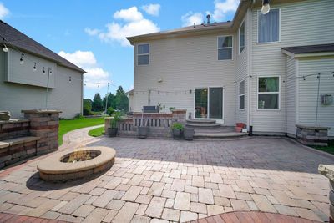
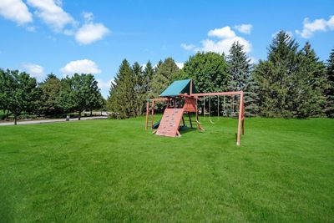
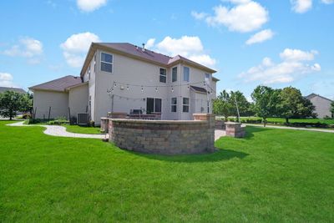
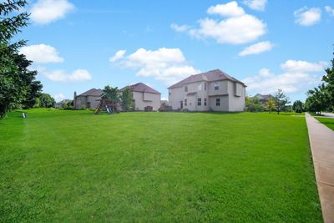

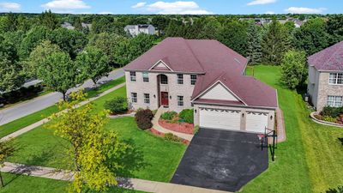
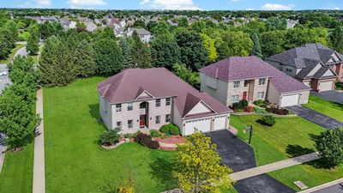
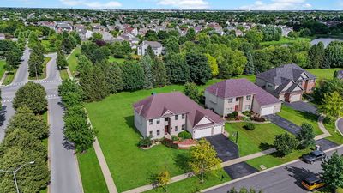
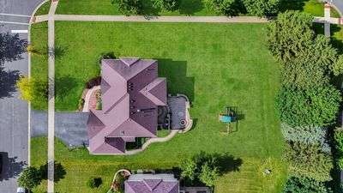
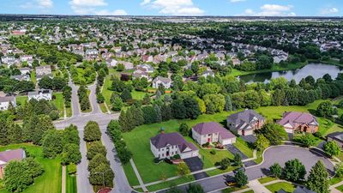
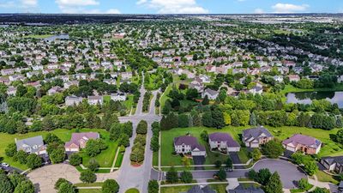
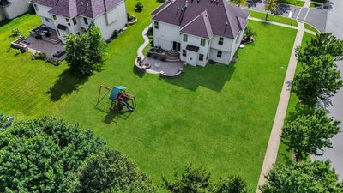
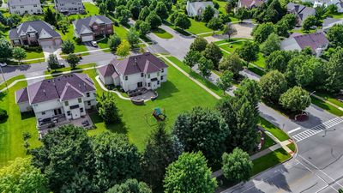
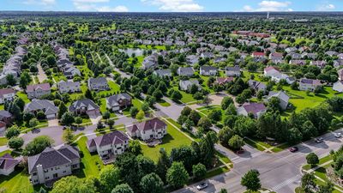
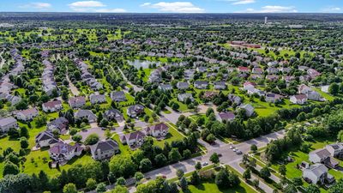
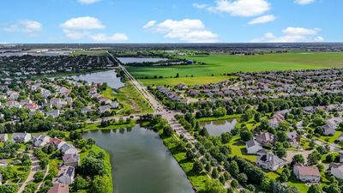
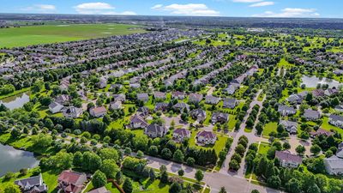
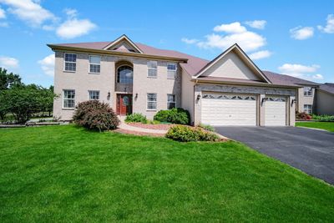
Welcome to 1 Duval Court, a beautifully crafted all-brick elevation by Overstreet Builders, ideally situated on a premium corner lot of nearly 0.38 acres and located within the highly acclaimed Indian Prairie School District 204, serving Builta Elementary School, Crone Middle School, and Neuqua Valley High School. Offering approximately 3,128 SFT above grade plus an additional 1,678 SFT of professionally finished basement, this exceptional home provides over 4,800 SFT of finished living space with 5 bedrooms, 4 full bathrooms, and finished basement. A dramatic two-story foyer welcomes you into elegant formal living and dining rooms featuring rich hardwood flooring, detailed crown molding, and abundant natural light. The main level also includes a private office or flex room, a full bathroom, and a soaring two-story family room with a fireplace, surround sound, and expansive windows overlooking the backyard. Designed for both everyday living and entertaining, the gourmet kitchen showcases an oversized pie shaped kitchen island, granite countertops, custom staggered-height cabinetry, built-in gas cooktop, wall oven, built-in microwave, spacious walk-in pantry, and an open layout enhanced by elegant architectural columns connecting seamlessly to the family room. The luxurious primary suite features a tray ceiling and a spa-inspired bath complete with a skylight, dual vanities, whirlpool tub, separate walk-in shower, and generous walk-in closet. Three additional spacious bedrooms complete the upper level. The finished basement expands the living space with an impressive recreation room, dedicated home theater, wet bar featuring a refrigerator and beverage cooler, a fifth bedroom, and a full bathroom-ideal for guests, entertaining, or multi-generational living. Step outside to enjoy the professionally landscaped backyard with irrigation system, highlighted by a custom brick paver patio, curved seating walls, stone fire pit, and built-in gas grill connected directly to the home's gas line-creating the perfect outdoor entertaining space. Additional highlights include a 3-car attached garage, quality all-brick construction, thoughtful architectural details throughout, and an exceptional location close to parks, shopping, dining, and major transportation. This meticulously maintained home combines timeless craftsmanship, spacious living, and an outstanding location within one of the area's most sought-after school districts.
— the listing agent’s description
The home
4 beds
4 baths
3,128 sqft
Built in 2012
0.38-acre lot
3-car garage
Detached Single
What it’ll cost
$288 / sqft
$16,622 taxes / yr
$400/mo HOA
7 days on dwello
Estimated monthly payment
$6,832/mo
Principal & interest$4,785
Property taxes$1,385
Homeowners insurance$262
HOA dues$400
Get pre-qualified →Connect with a licensed lender in the dwello network.
Estimate only — not a loan offer. Example rate; taxes, HOA dues, insurance estimated; your actual rate, payment, taxes, and insurance will vary. dwello is not a lender. Equal Housing Opportunity.
Tour it with a real dwello agent
The agent who meets you here is an actual dwello Home Group team member who knows these streets — not a stranger who bought your name from a portal. You get straight answers on the spot, and the same person stays with you through closing.
On our team, vettedYour info is never soldWith you through closing
Tour this home
In person, on your schedule — a dwello agent meets you there.
WED
Jun 3
THU
Jun 4
FRI
Jun 5
SAT
Jun 6
11:00 am
Schedule a tour
7 days on dwello
Price history
Listed for sale
Jun 26, 2026
$899,900
Property taxes
2025
Annual tax bill (MLS)
From county records — verify with the assessor.
Features
Central AirNatural GasBrickPublic SewerAsphaltGarage Door Opener
Schools
Elementary — Builta Elementary School
Middle — Crone Middle School
High — Neuqua Valley High School
Assigned schools per the listing — always verify enrollment + boundaries with the district.
Neighborhood
Loading map…
Nearby places via OpenStreetMap — approximate; verify what matters to you. Map © Mapbox © OpenStreetMap.
MLS listing data
Listed by Sairavi Suribhotla · Keller Williams Infinity
Listing last updated Jul 2, 2026 · data refreshed from the MLS Jul 2, 2026, 5:10 AM CT
Based on information submitted to the MLS GRID as of Jul 2, 2026, 5:10 AM CT. Listing data © MRED LLC, distributed by MLS GRID — deemed reliable but not guaranteed; independently verify. Anything shown below this point is not MLS listing data.
See it in personA real dwello agent on our team — never a sold lead.
Schedule a tour
Message
No pressure — reach out whenever you’re ready.
Similar homes nearby
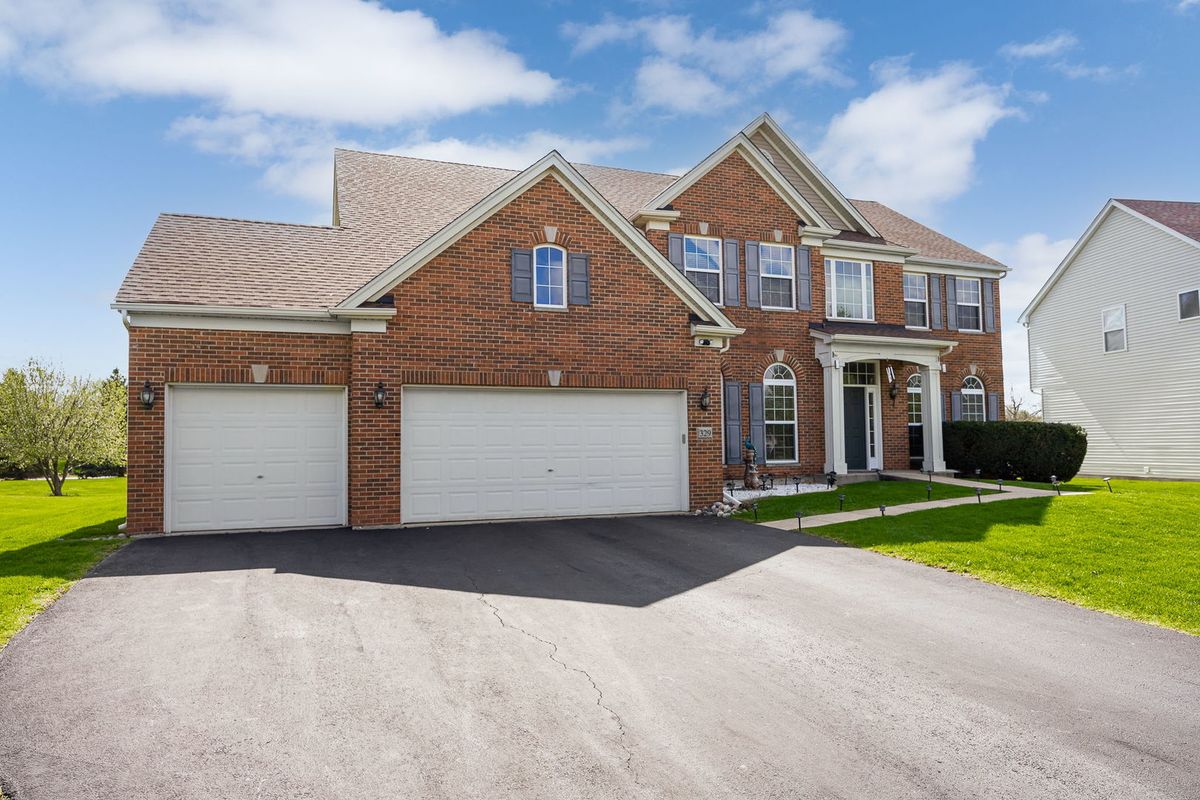
$885,000Active
5 bd · 3.5 ba · 5,291 sqft
329 Chick Evans Street
Bolingbrook, IL
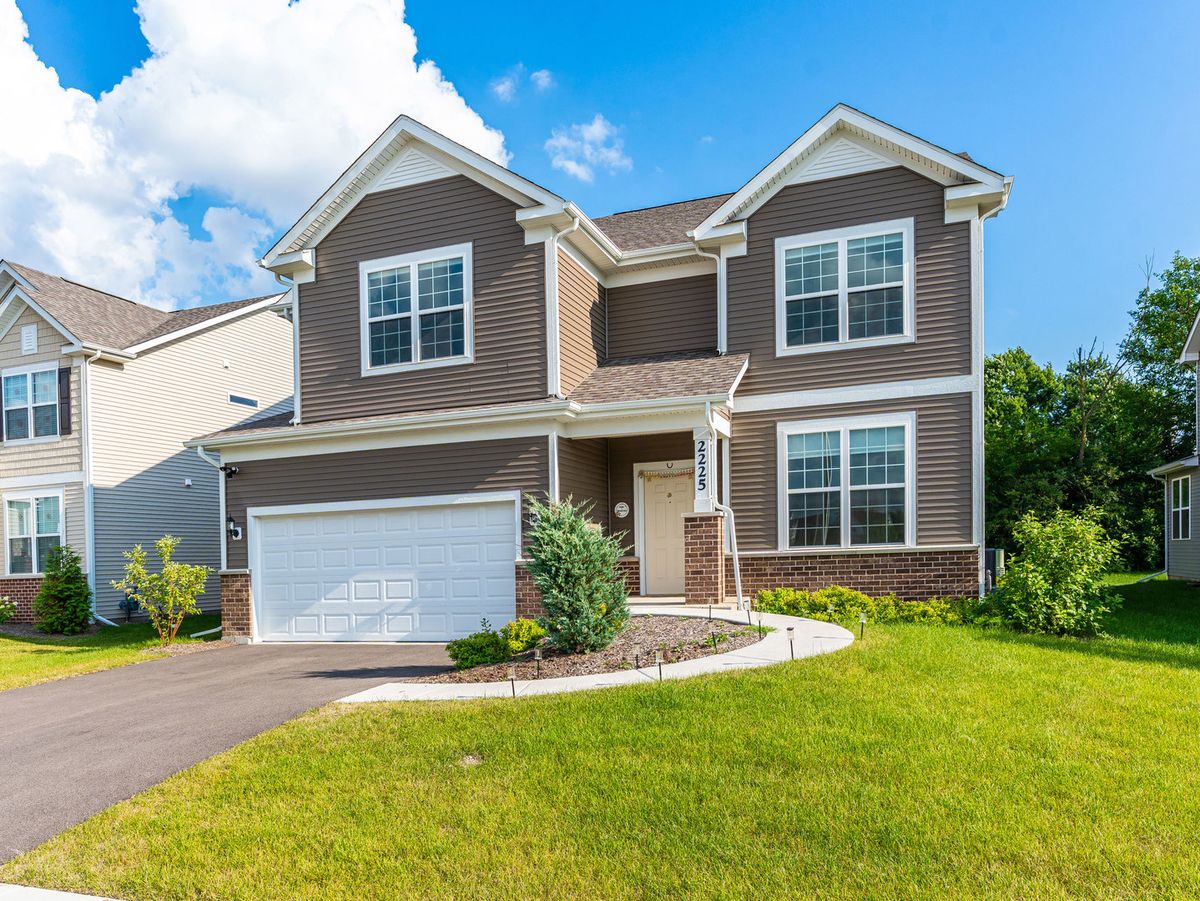
$879,999Active
4 bd · 3.5 ba · 3,413 sqft
2225 Bent Grass Way
Bolingbrook, IL
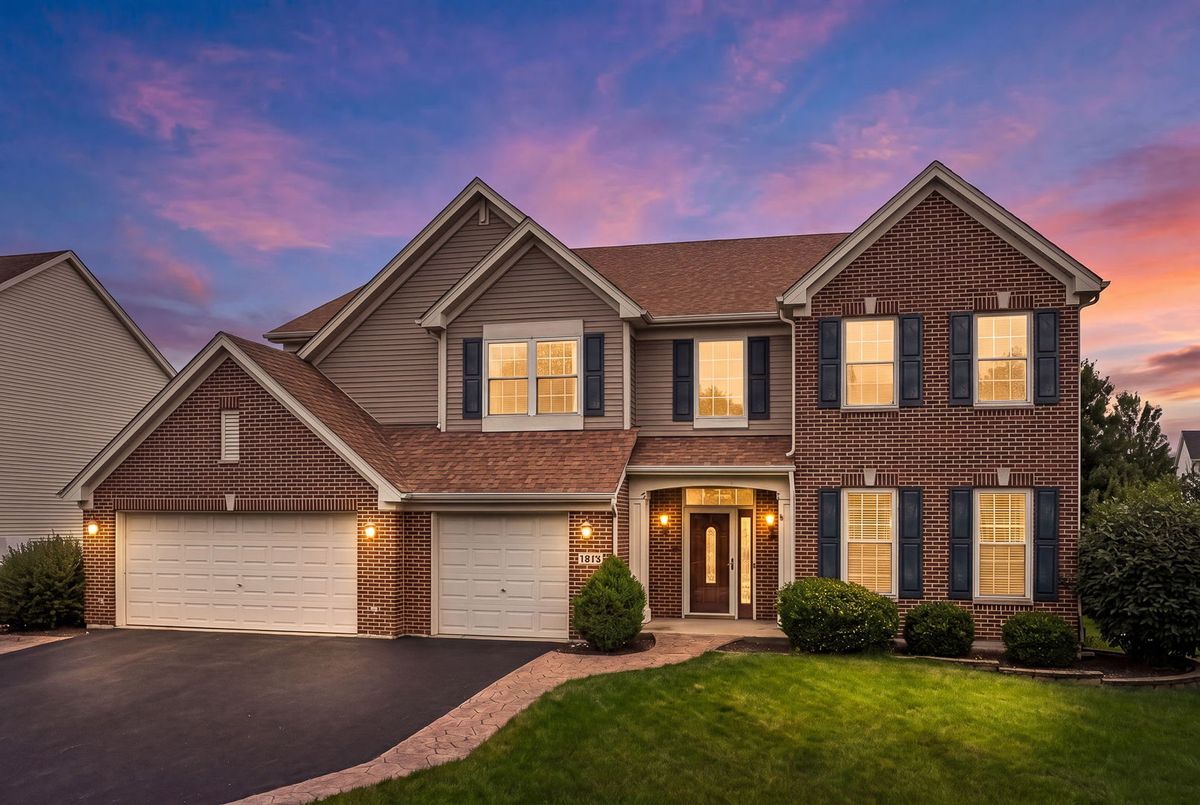
$774,900Active
4 bd · 2.5 ba · 3,722 sqft
1813 Trevino Circle
Bolingbrook, IL
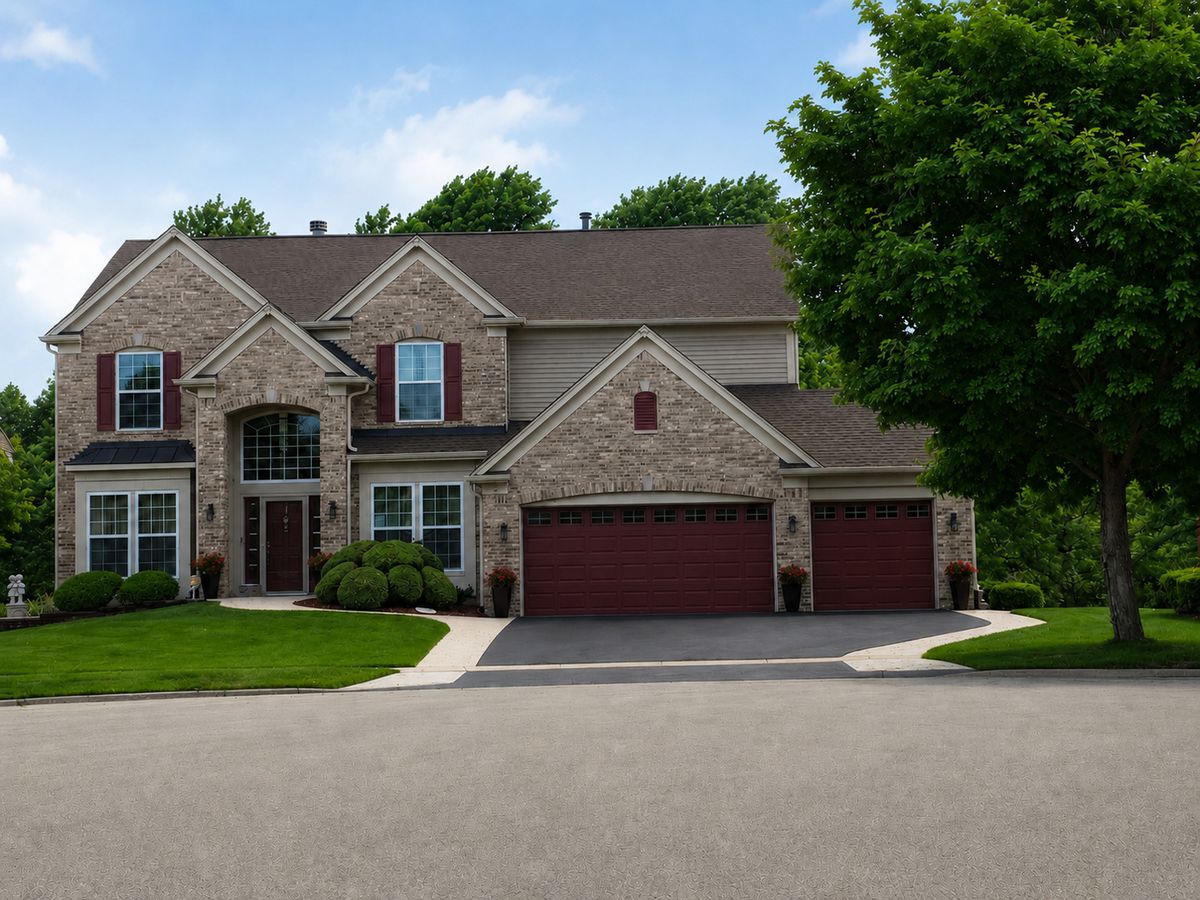
$745,000Active
4 bd · 3.5 ba · 4,276 sqft
4 Snead Court
Bolingbrook, IL