Detached Single · Rockford, IL
$430,000$460,000
4 beds · 4.5 baths · 3,118 sqft
5421 Regents Park Road, Rockford, IL, 61107
A brick-and-mortar place to make your own — room to make it home.
Active
What’s special
Central air3-car garageIn-unit laundry
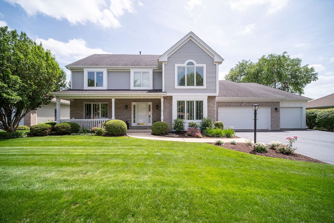
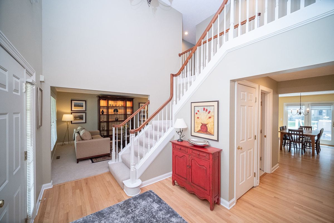
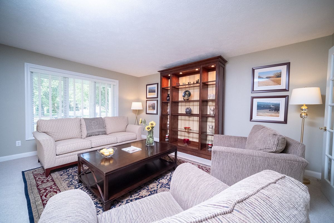
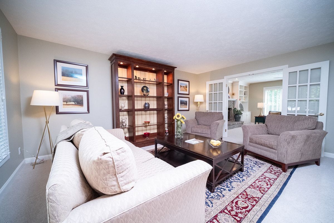
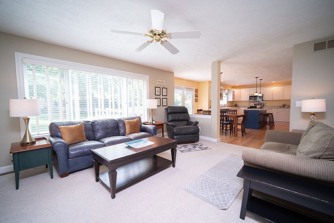
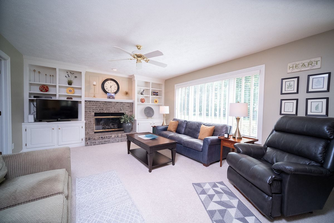
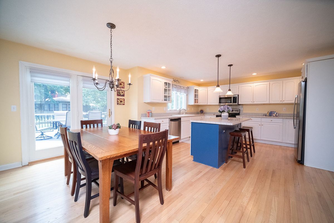
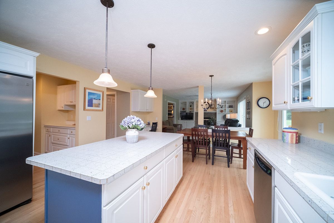
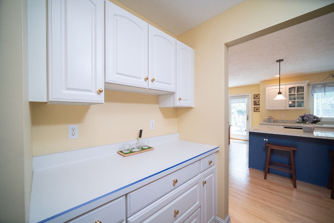
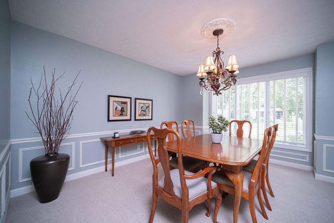
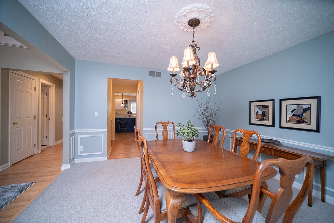
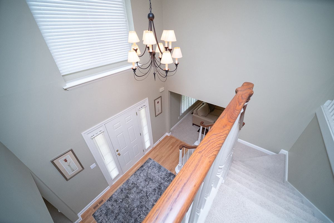
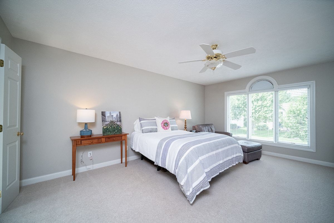
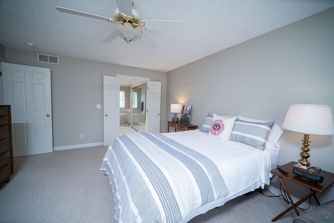
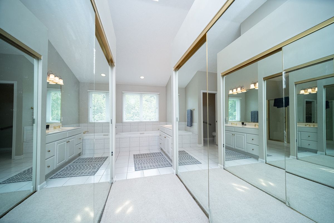

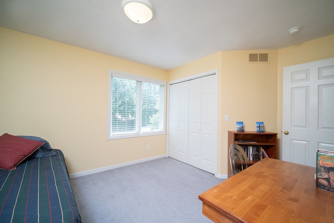
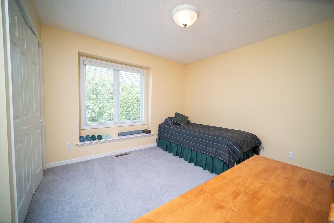
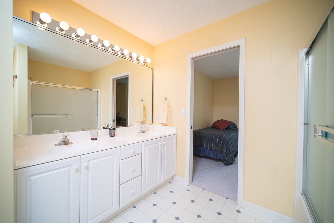
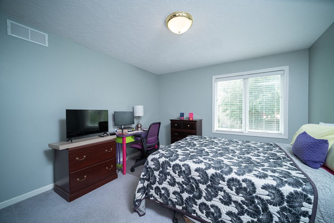
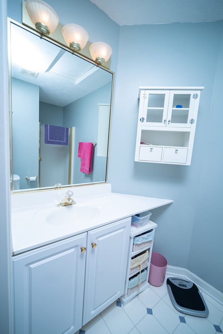
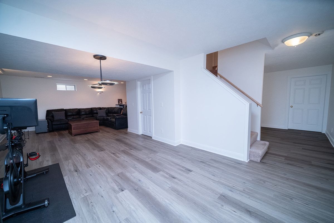
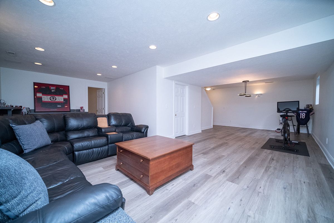
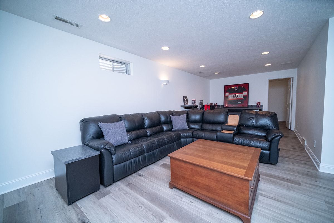
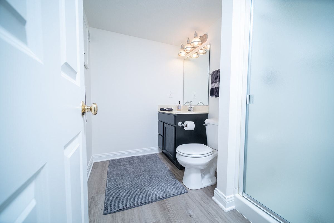
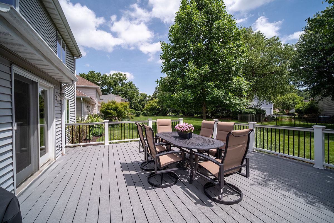
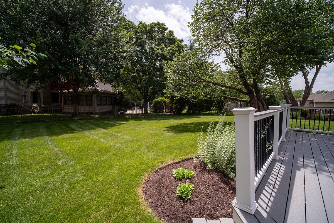
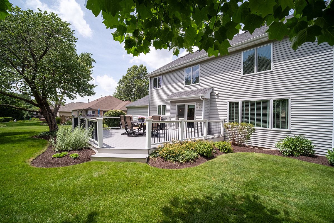
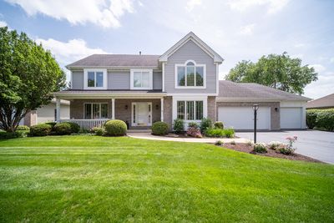
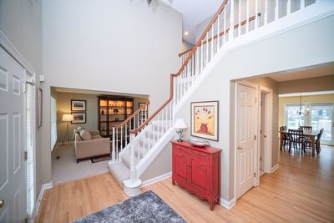
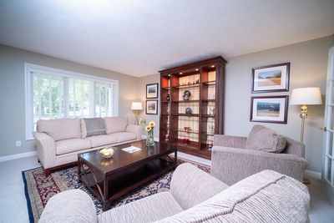
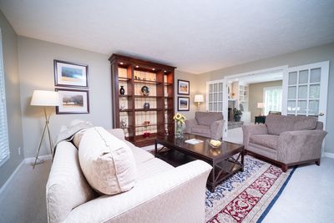
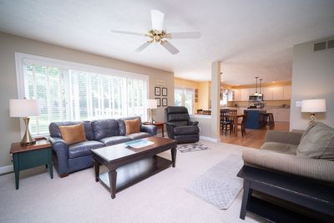
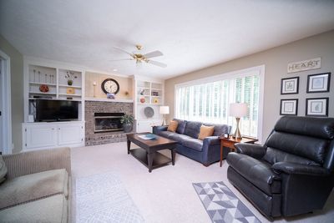
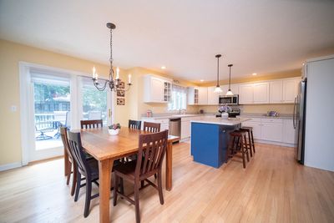
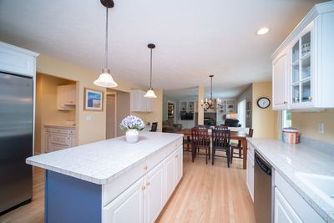
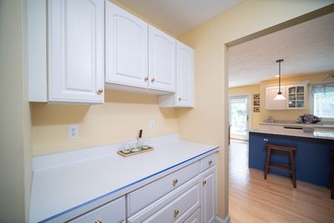
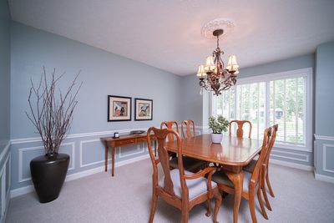
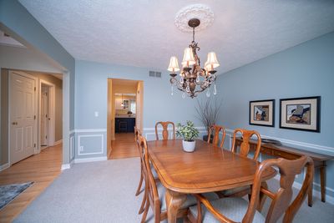
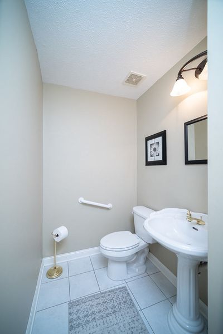
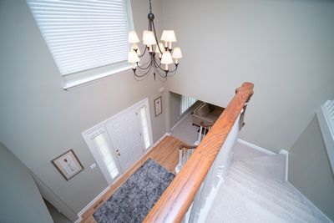
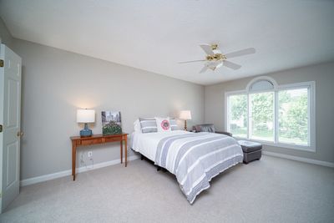
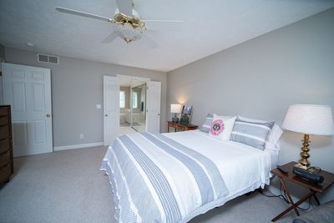
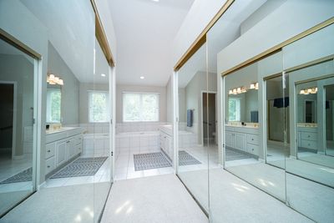
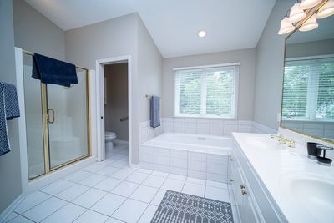
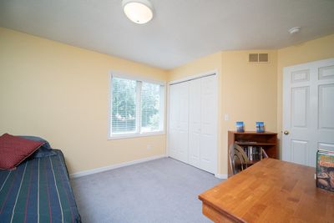
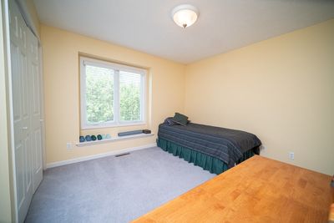
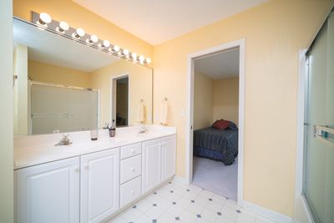
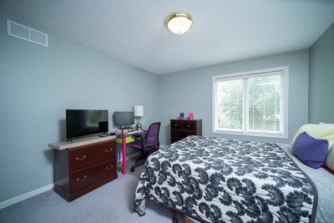
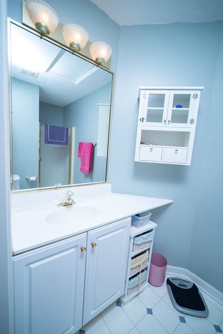
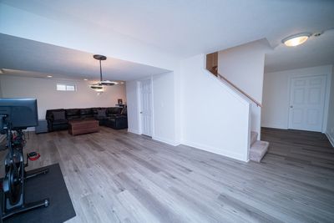
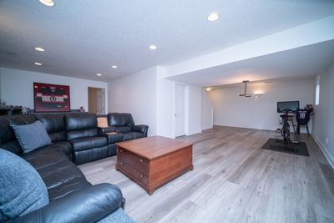
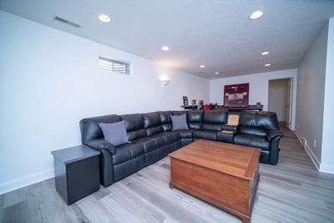
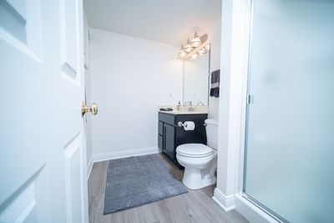
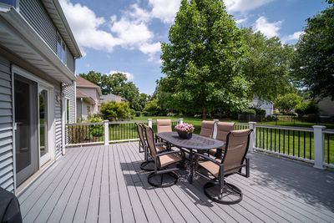
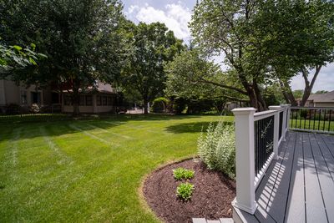
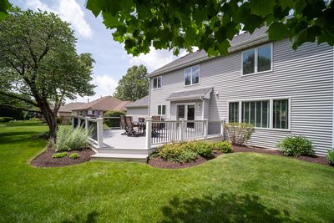
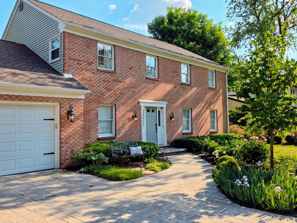
Beautiful, spacious 2-story home in sought-after Regents Park! This move-in-ready 4-bedroom, 4.5-bath home features a bright kitchen with white cabinetry, center island, custom Quadrille tile countertops, stainless steel appliances, and butler's pantry with built-ins. The family room offers custom built-ins and a brick gas-log fireplace, while the formal dining room showcases crown molding and chair rail. Each bedroom has direct bath access, including a Jack-and-Jill bath. Finished lower level (2025) includes luxury plank flooring, rec room, dry bar, office, full bath, and abundant storage. Mudroom offers built-ins and plumbing for future first-floor laundry, plus lower-level laundry hookups. Major updates include Pella windows (2020), Trex deck (2019), furnace & central air (2019), roof (2016), drain tile with transferable lifetime warranty (2024), irrigation system, radon mitigation system, landscaped cul-de-sac lot, 3-car garage, and convenient access to shopping, medical facilities, hospitals, and I-90.
— the listing agent’s description
The home
4 beds
4.5 baths
3,118 sqft
Built in 1995
0.29-acre lot
3-car garage
Detached Single
What it’ll cost
$138 / sqft
$9,334 taxes / yr
$50/mo HOA
Listed $460,000
Now $430,000
36 days on dwello
Estimated monthly payment
$3,239/mo
Principal & interest$2,286
Property taxes$778
Homeowners insurance$125
HOA dues$50
Get pre-qualified →Connect with a licensed lender in the dwello network.
Estimate only — not a loan offer. Example rate; taxes, HOA dues, insurance estimated; your actual rate, payment, taxes, and insurance will vary. dwello is not a lender. Equal Housing Opportunity.
Tour it with a real dwello agent
The agent who meets you here is an actual dwello Home Group team member who knows these streets — not a stranger who bought your name from a portal. You get straight answers on the spot, and the same person stays with you through closing.
On our team, vettedYour info is never soldWith you through closing
Tour this home
In person, on your schedule — a dwello agent meets you there.
WED
Jun 3
THU
Jun 4
FRI
Jun 5
SAT
Jun 6
11:00 am
Schedule a tour
36 days on dwello
Price history
Price reduced
Aug 14, 2026
↓ $30,000$430,000
Listed for sale
Jul 9, 2026
$460,000
Now $30,000 below the original list price.
Property taxes
2025
Annual tax bill (MLS)
From county records — verify with the assessor.
Features
Central AirNatural GasVinyl SidingBrickPublic SewerAsphaltGarage Door Opener
Neighborhood
Loading map…
Nearby places via OpenStreetMap — approximate; verify what matters to you. Map © Mapbox © OpenStreetMap.
MLS listing data
Listed by Kevin Horstman · Berkshire Hathaway HomeServices Crosby Starck Real
Listing last updated Aug 14, 2026 · data refreshed from the MLS Aug 14, 2026, 1:11 AM CT
Based on information submitted to the MLS GRID as of Aug 14, 2026, 1:11 AM CT. Listing data © MRED LLC, distributed by MLS GRID — deemed reliable but not guaranteed; independently verify. Anything shown below this point is not MLS listing data.
See it in personA real dwello agent on our team — never a sold lead.
Schedule a tour
Message
No pressure — reach out whenever you’re ready.
Similar homes nearby
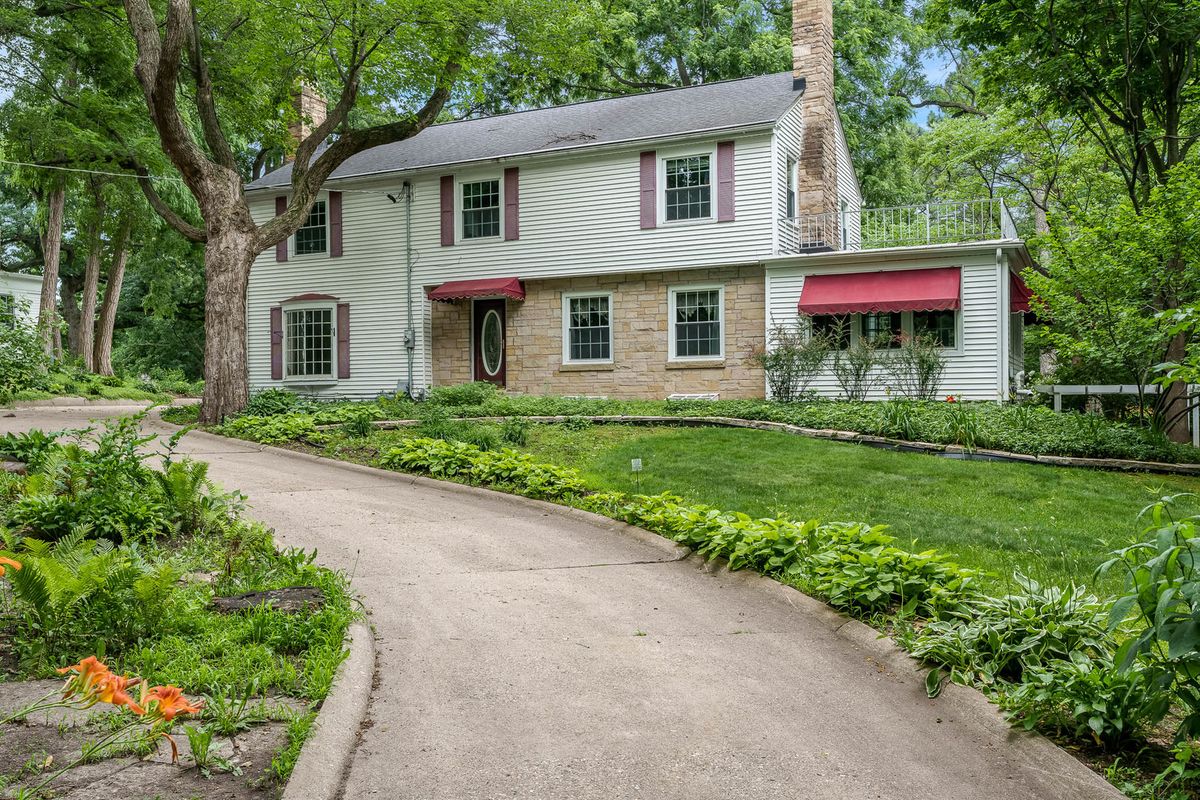
$425,000Active
5 bd · 3 ba · 2,738 sqft
3025 E STATE Street
Rockford, IL
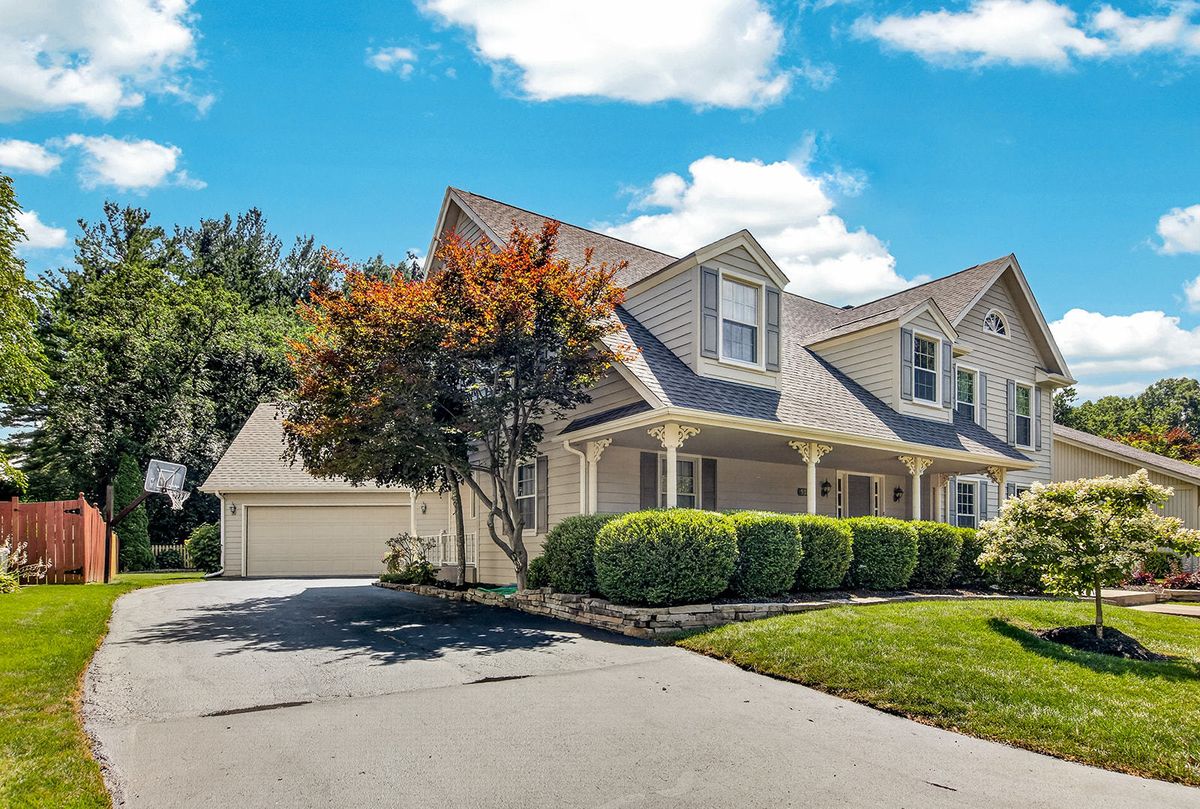
$436,000Active
4 bd · 2.5 ba · 3,102 sqft
5315 Gingeridge Lane
Rockford, IL
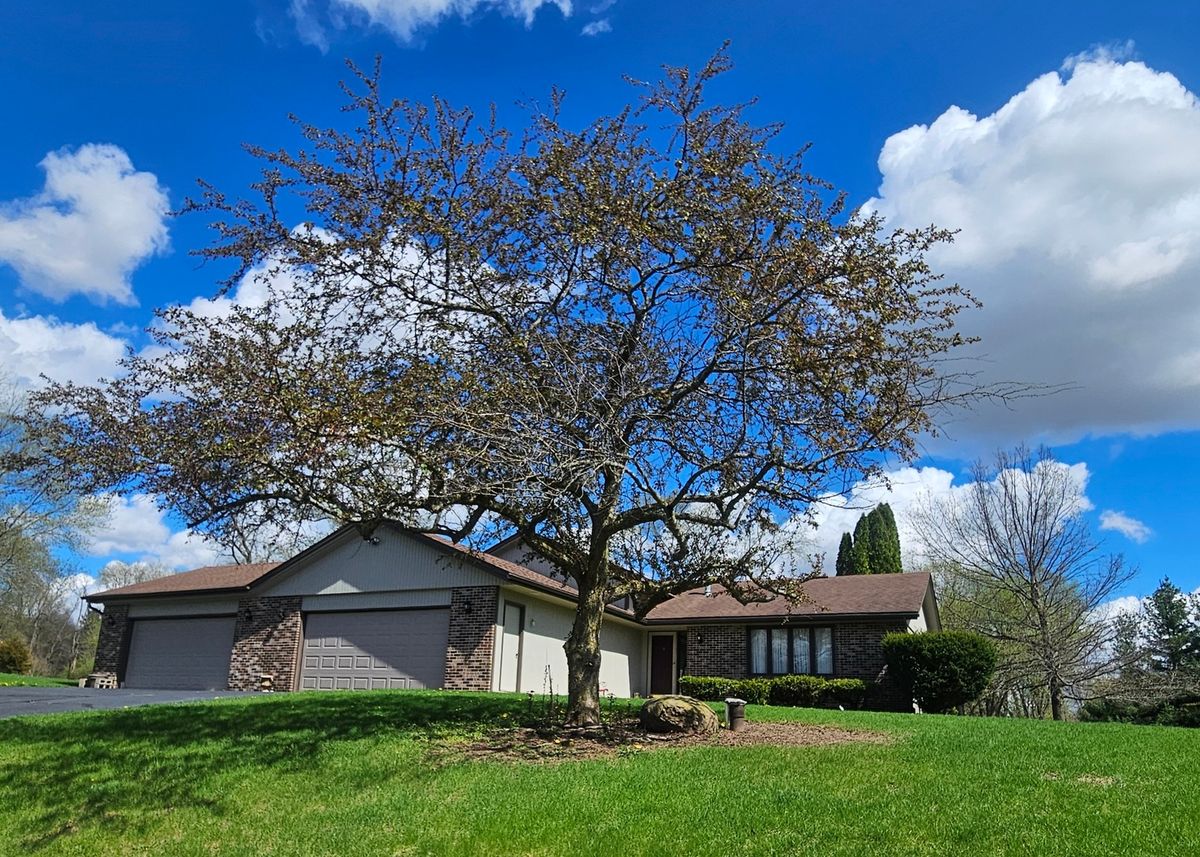
$410,000Active
4 bd · 2.5 ba · 3,700 sqft
5461 Blackthorn Drive
Rockford, IL
$409,900Active
3 bd · 2.5 ba · 1,384 sqft
4189 RUSKIN Road
Rockford, IL