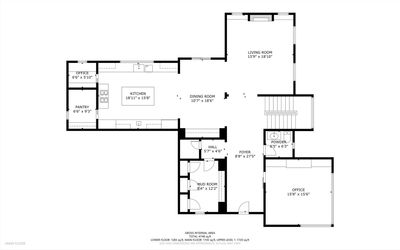
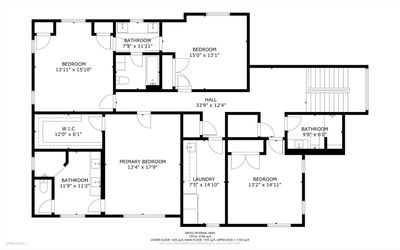
Video tour View all 43 photos
Detached Single · Elmhurst, IL
$2,049,000
4 beds · 4.5 baths · 3,721 sqft
323 E 3rd Street, Elmhurst, IL, 60126
A brick-and-mortar place to make your own — room to make it home.
Active
What’s special
Central air2-car garageIn-unit laundry
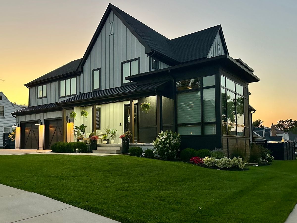
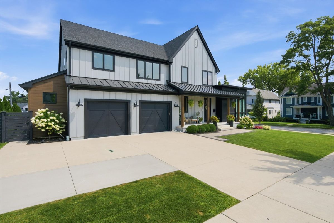
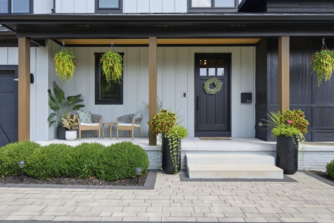
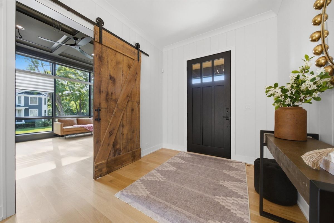
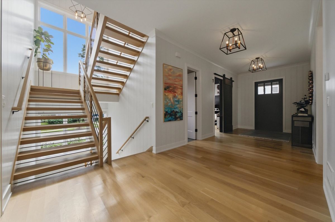
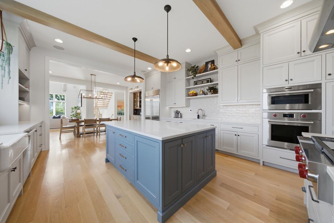
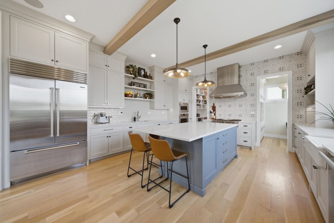
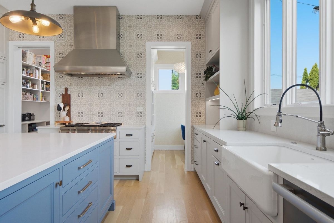
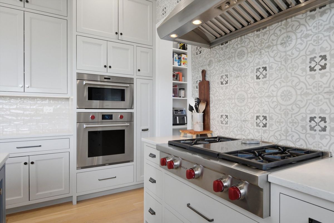
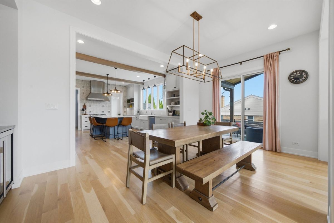
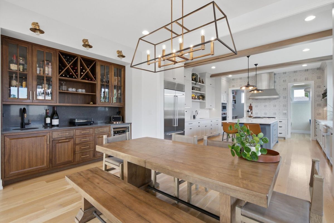
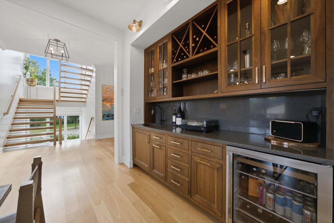
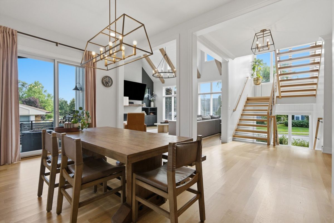
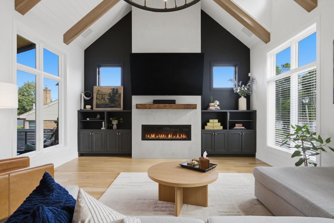
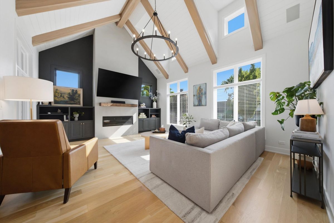
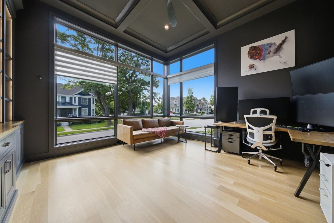
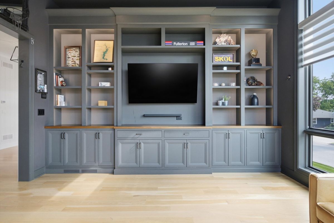
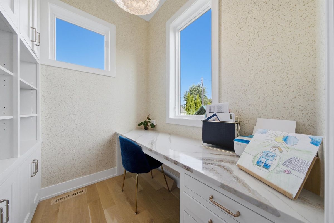
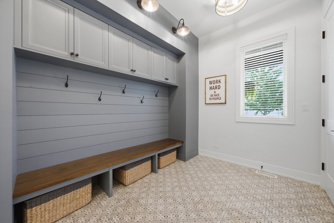
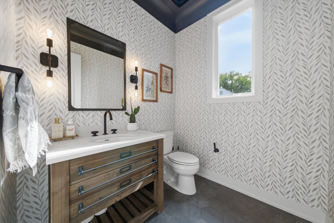
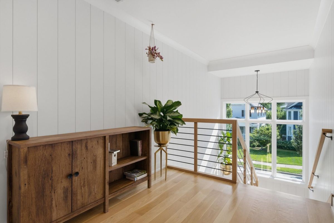
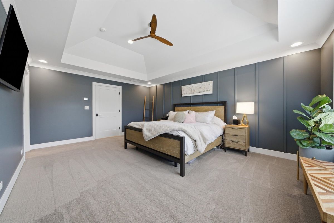
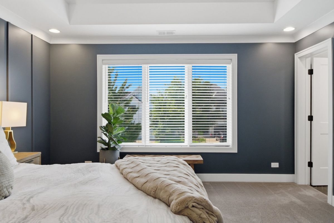
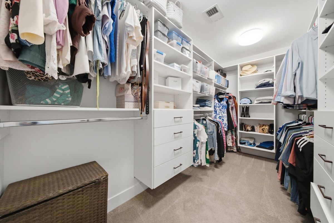
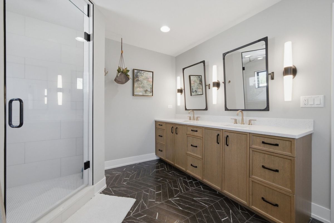
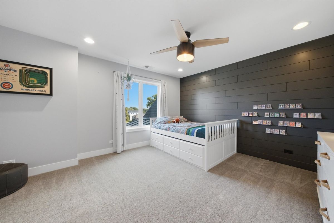
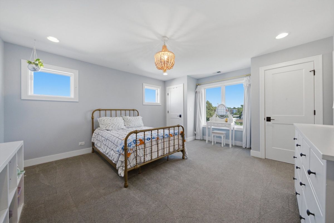
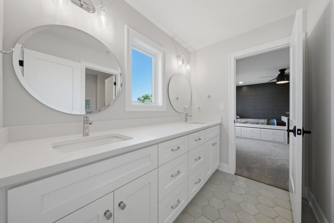
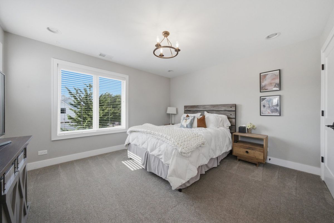
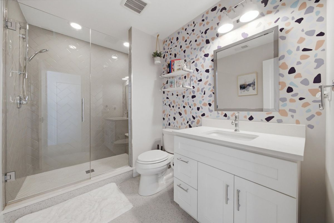
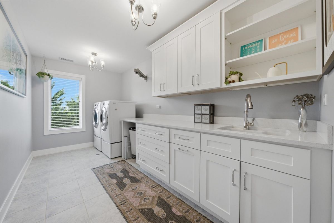
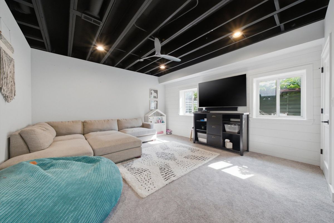
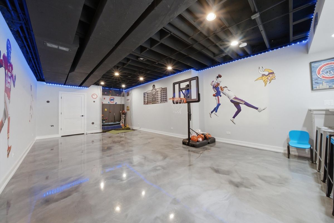
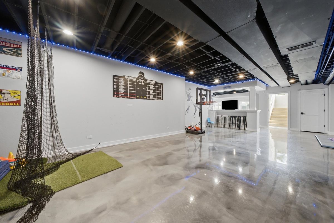
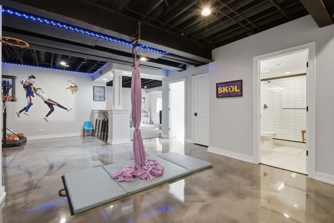
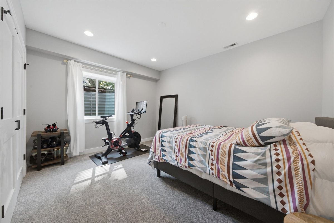
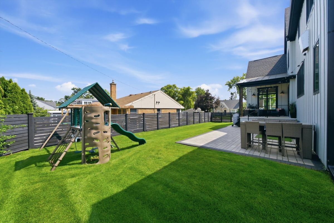
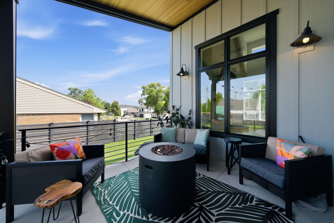
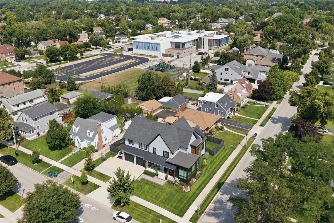
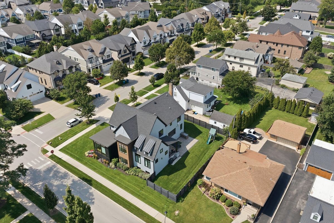
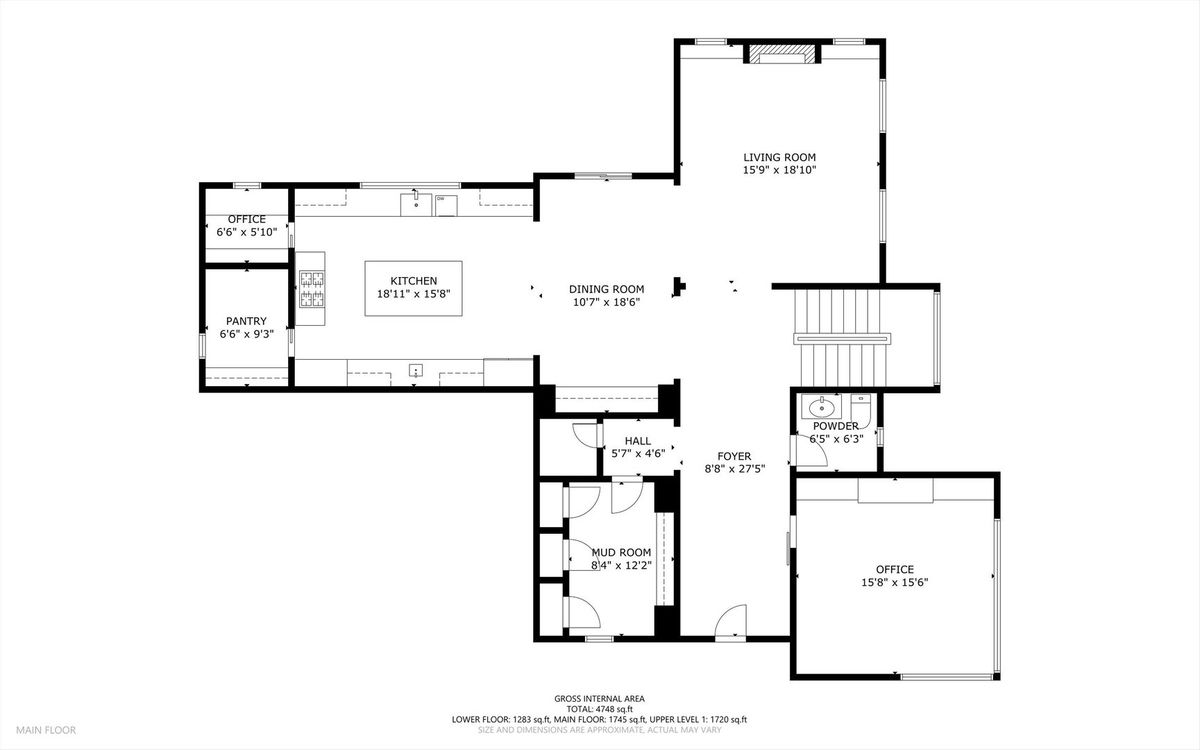
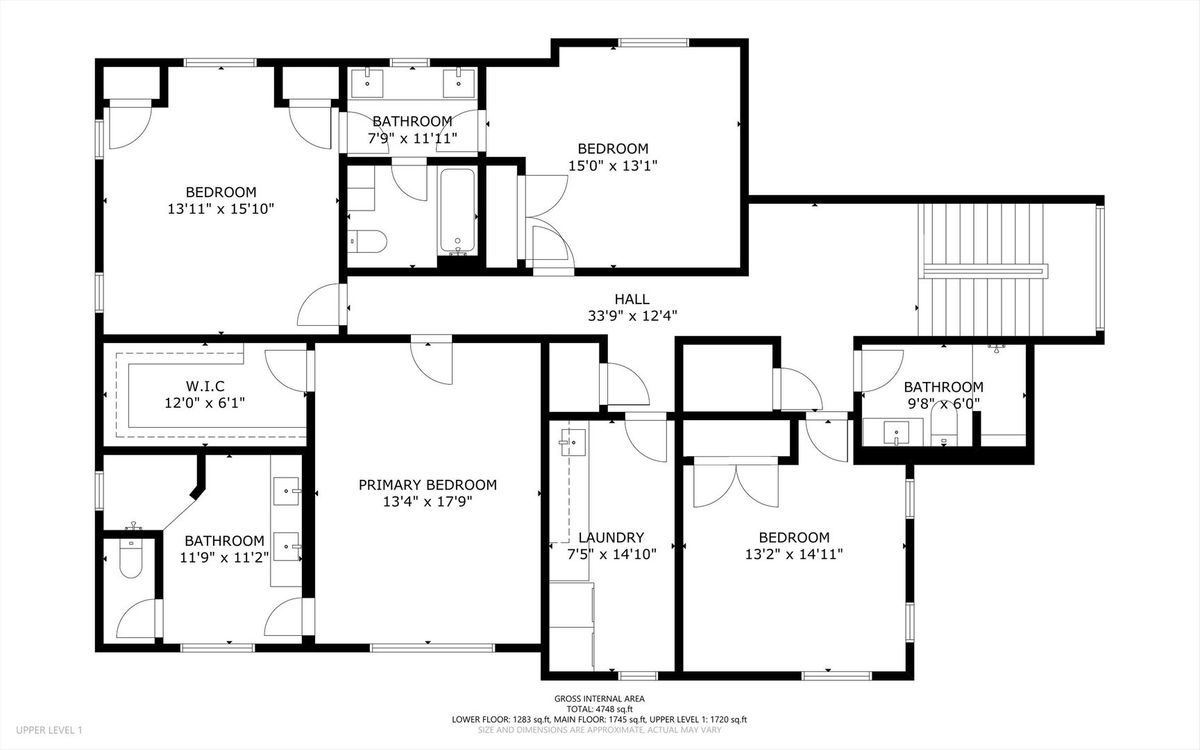
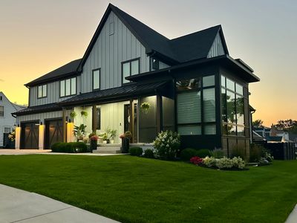
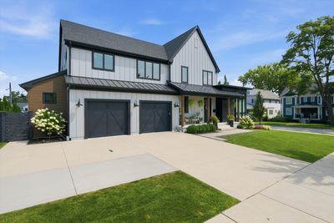
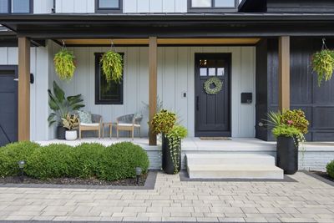
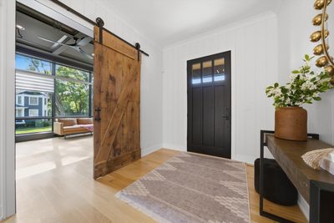
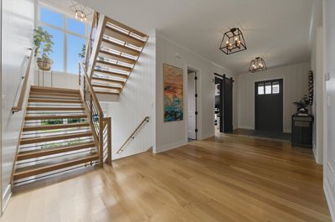
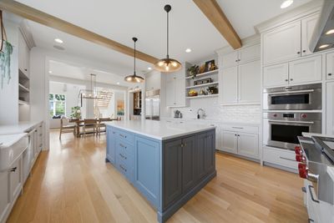
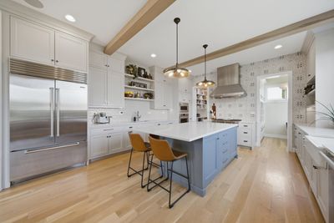
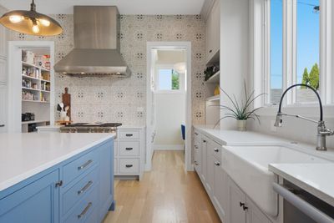
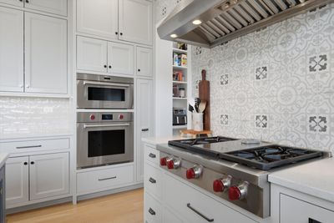
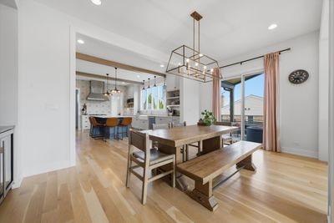
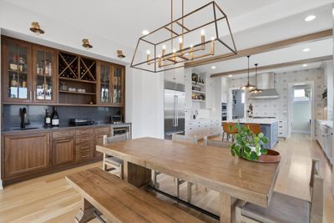
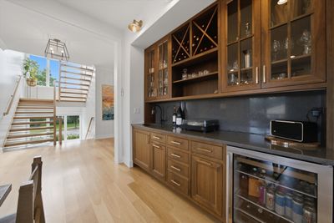
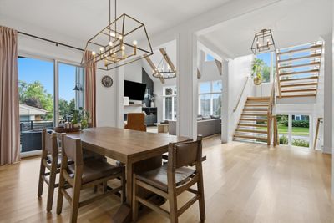
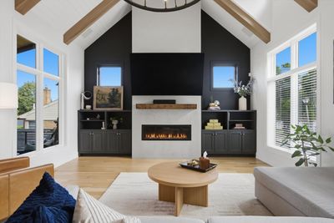
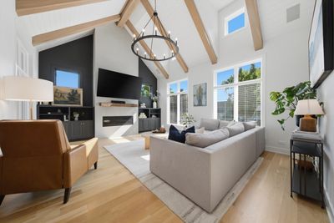

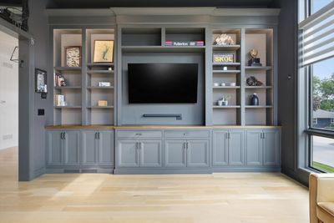
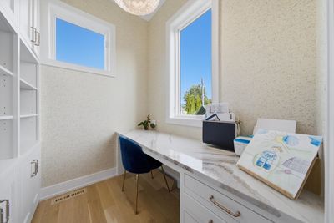
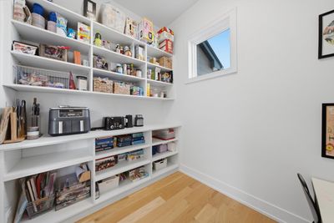
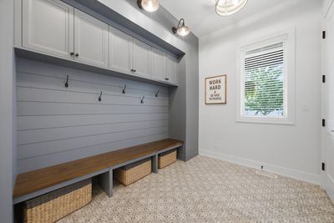
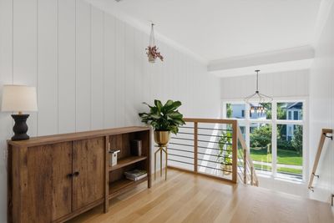
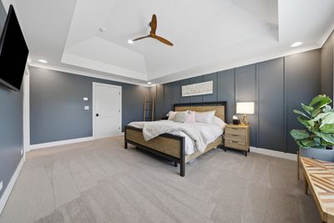
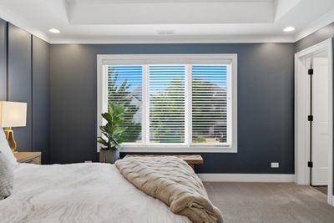
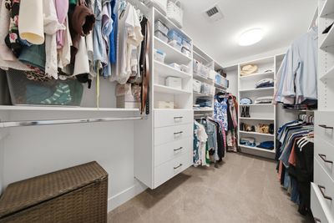
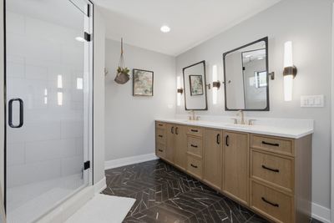
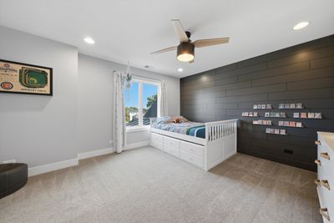
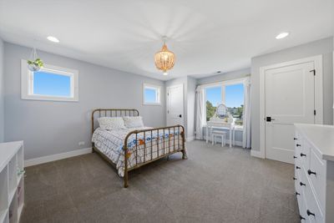
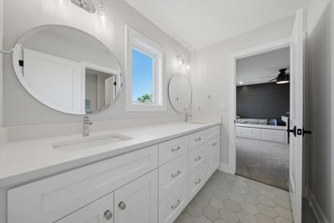
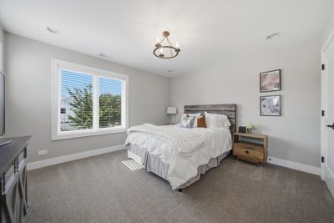
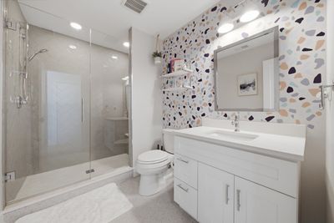
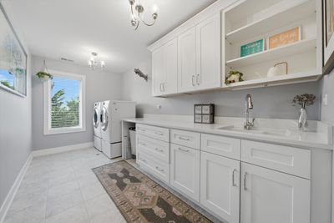
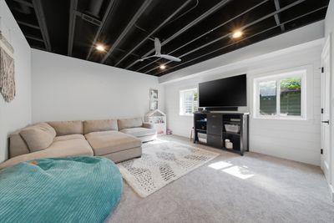
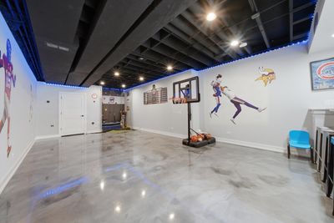
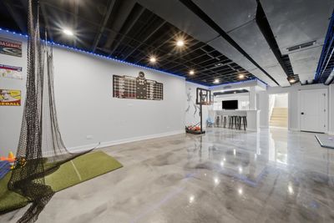
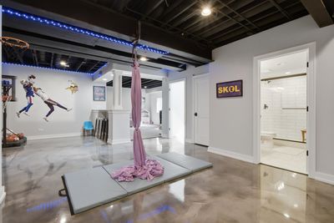
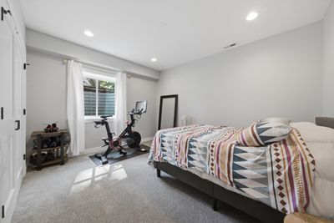
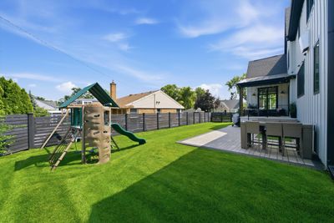
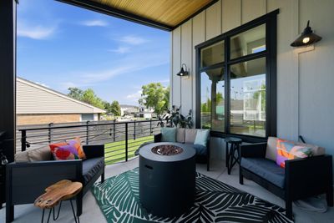
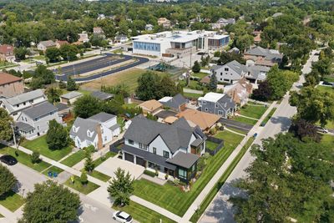
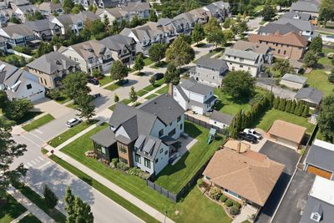
This exceptional modern farmhouse offers the perfect balance of timeless design, everyday comfort, and thoughtfully crafted spaces. Built in 2019 by a respected local builder, this five-bedroom, four-and-a-half-bath home offers more than 5,300 square feet of beautifully designed living space on a nearly quarter-acre lot. The kitchen and family room are the heart of the home, creating an open, welcoming space for everyday life and entertaining. The kitchen features custom cabinetry, premium appliances, and an oversized island, while the adjoining vaulted family room showcases exposed beams, a fireplace, walls of windows, and a built-in beverage station with additional storage. Whether you're hosting family and friends or enjoying a quiet evening at home, the thoughtful floor plan offers spaces to gather as well as places to retreat. Two dedicated home offices provide comfortable work-from-home options, and flexible living spaces can easily adapt to your needs. Upstairs, the spacious bedrooms are filled with natural light, including a beautiful primary suite designed as a relaxing retreat. The finished lower level expands your living space with a large recreation room, the fifth bedroom, an additional sleeping area that's perfect for overnight guests, and plenty of room for movie nights, games, fitness equipment, hobbies, or whatever fits your lifestyle. Practical features are just as thoughtfully designed. The custom mudroom helps keep everyday essentials organized, while the oversized two-and-a-half-car garage and expanded driveway provide plenty of room for parking and storage. Outside, the covered back porch overlooks the fenced backyard, creating a comfortable place to enjoy your morning coffee, unwind after the day, or gather with friends for dinner. Conveniently located near Field Elementary, downtown Elmhurst, the Metra station, East End Park and Pool, shopping, dining, and other local amenities, this home offers a wonderful combination of space, style, and convenience. Seller needs an October closing or a rent-back option. Seller is a licensed real estate agent.
— the listing agent’s description
The home
4 beds
4.5 baths
3,721 sqft
Built in 2019
0.23-acre lot
2-car garage
Detached Single
Farmhouse
What it’ll cost
$551 / sqft
$28,365 taxes / yr
No HOA
18 days on dwello
Estimated monthly payment
$13,857/mo
Principal & interest$10,895
Property taxes$2,364
Homeowners insurance$598
Get pre-qualified →Connect with a licensed lender in the dwello network.
Estimate only — not a loan offer. Example rate; taxes and insurance estimated; your actual rate, payment, taxes, and insurance will vary. dwello is not a lender. Equal Housing Opportunity.
Tour it with a real dwello agent
The agent who meets you here is an actual dwello Home Group team member who knows these streets — not a stranger who bought your name from a portal. You get straight answers on the spot, and the same person stays with you through closing.
On our team, vettedYour info is never soldWith you through closing
Tour this home
In person, on your schedule — a dwello agent meets you there.
WED
Jun 3
THU
Jun 4
FRI
Jun 5
SAT
Jun 6
11:00 am
Schedule a tour
18 days on dwello
Price history
Listed for sale
Jul 18, 2026
$2,049,000
Property taxes
2025
Annual tax bill (MLS)
From county records — verify with the assessor.
Features
Central AirNatural GasForced AirRadiant FloorBrickFiber CementPublic SewerConcreteGarage Door Opener
Schools
Elementary — Field Elementary School
Middle — Sandburg Middle School
High — York Community High School
Assigned schools per the listing — always verify enrollment + boundaries with the district.
Neighborhood
Loading map…
Nearby places via OpenStreetMap — approximate; verify what matters to you. Map © Mapbox © OpenStreetMap.
MLS listing data
Listed by Heather Schmidt · AXEN Realty
Listing last updated Aug 15, 2026 · data refreshed from the MLS Aug 15, 2026, 9:26 AM CT
Based on information submitted to the MLS GRID as of Aug 15, 2026, 9:26 AM CT. Listing data © MRED LLC, distributed by MLS GRID — deemed reliable but not guaranteed; independently verify. Anything shown below this point is not MLS listing data.
See it in personA real dwello agent on our team — never a sold lead.
Schedule a tour
Message
No pressure — reach out whenever you’re ready.
Similar homes nearby
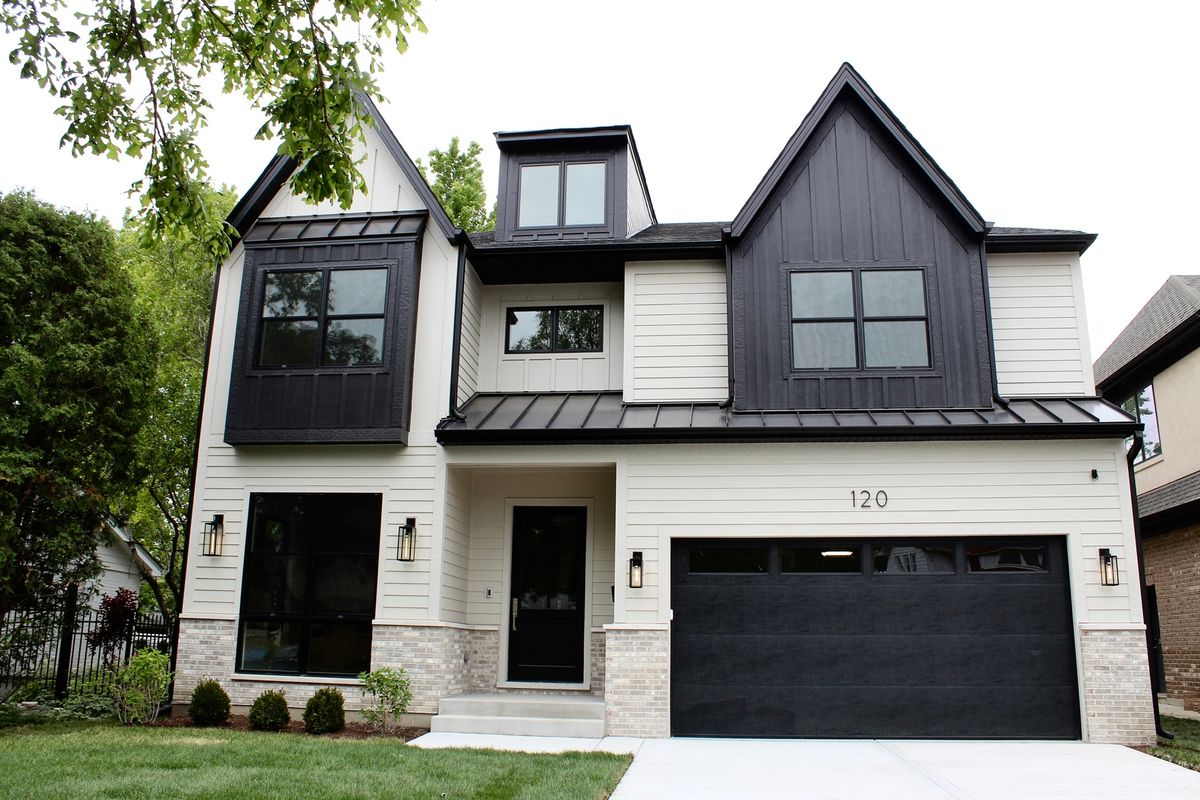
$1,949,900Active
4 bd · 5 ba · 3,983 sqft
120 N Walnut Street
Elmhurst, IL
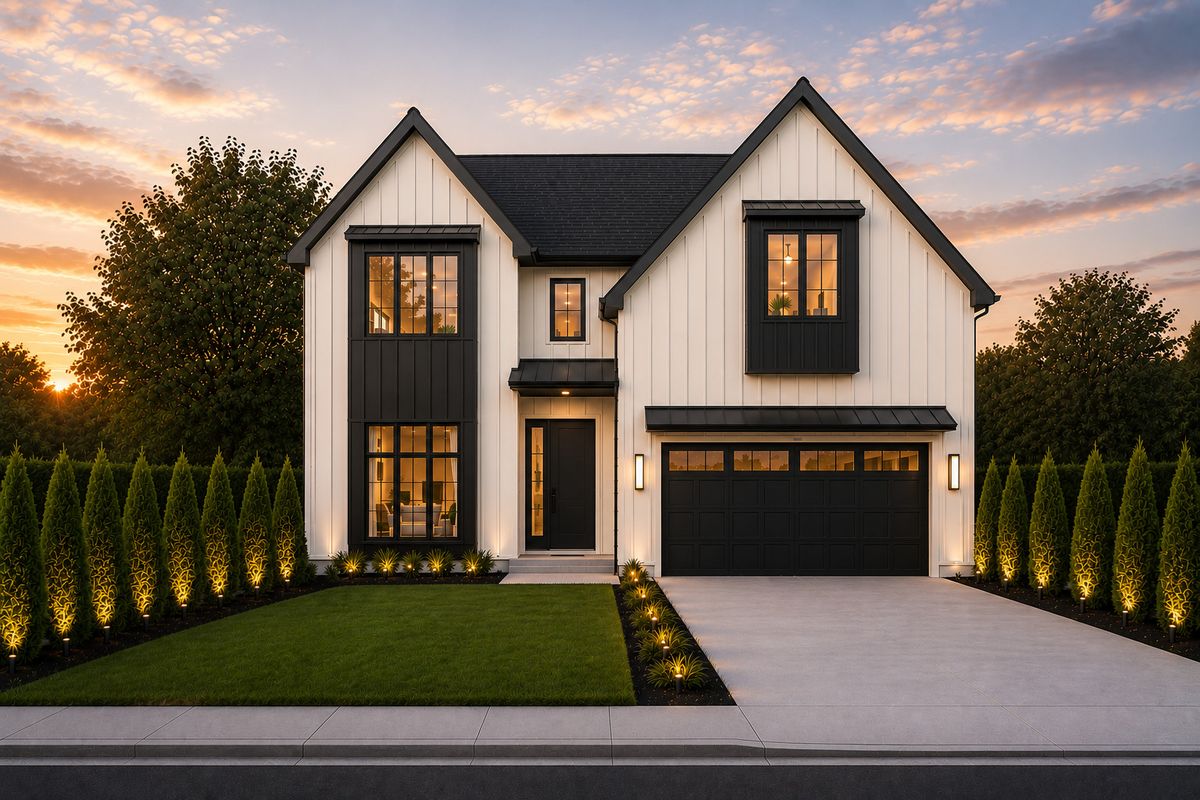
$1,925,000Active
4 bd · 4.5 ba · 5,200 sqft
1005 S Mitchell Avenue
Elmhurst, IL
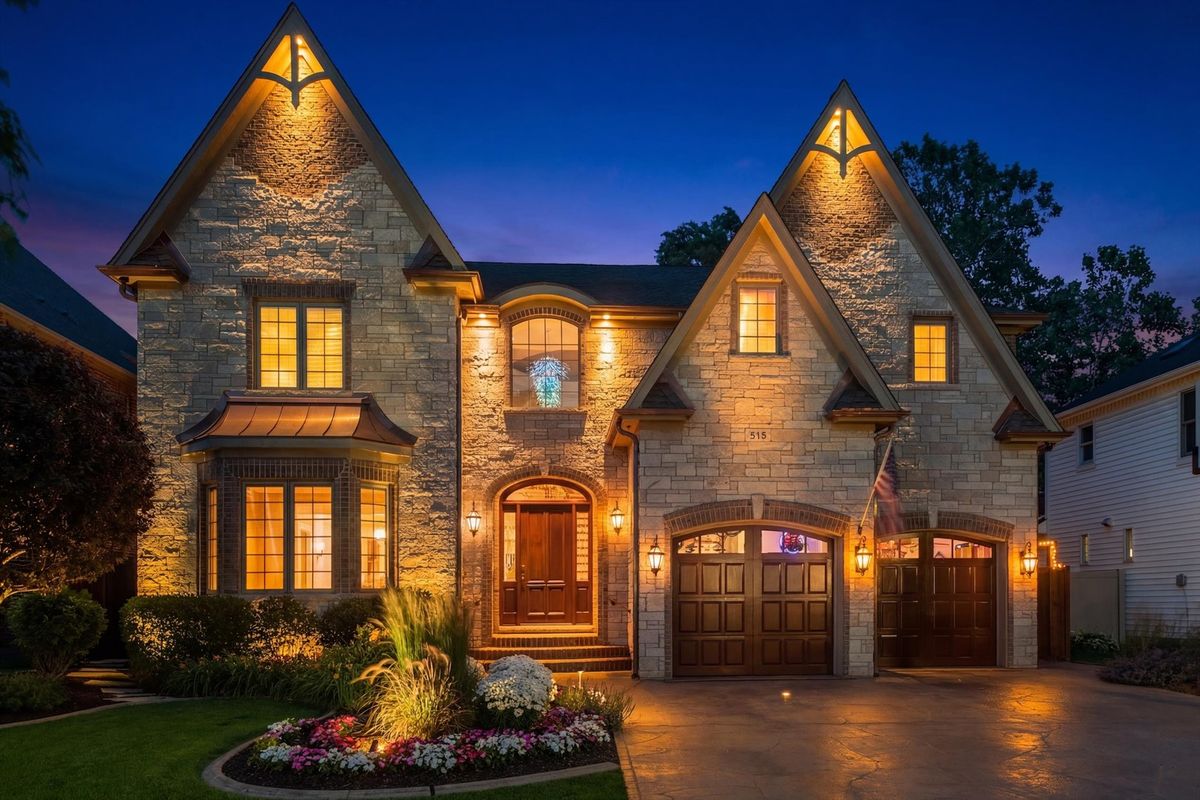
$2,175,000Active
5 bd · 4.5 ba · 6,500 sqft
515 S Sunnyside Avenue
Elmhurst, IL
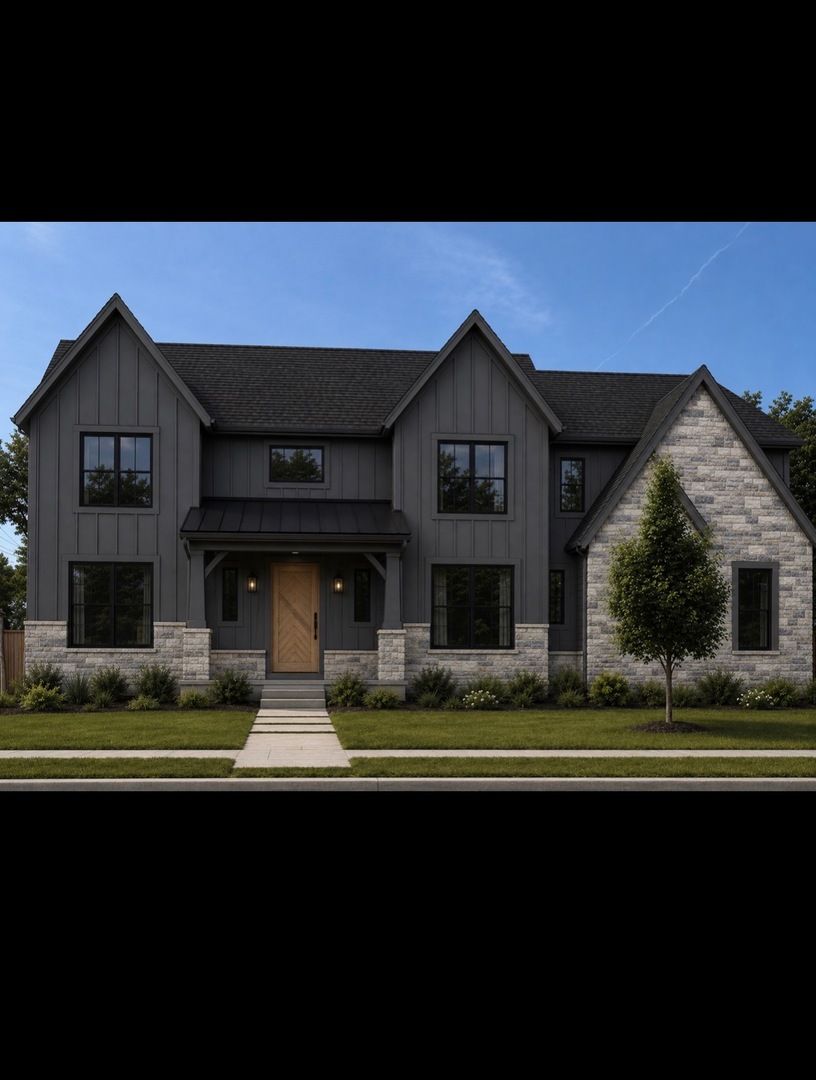
$1,899,900Active
4 bd · 4.5 ba · 3,840 sqft
738 S Kearsage Avenue
Elmhurst, IL