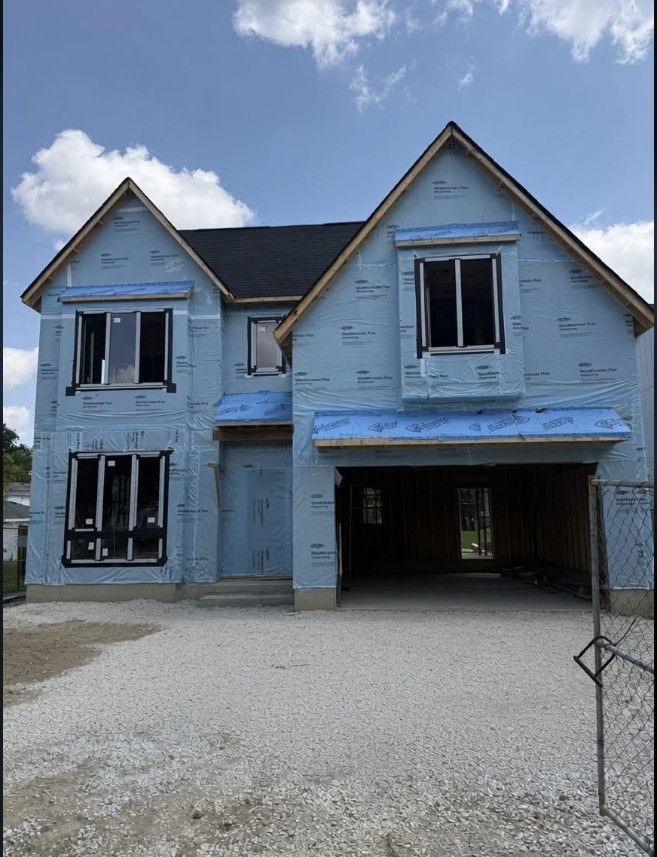
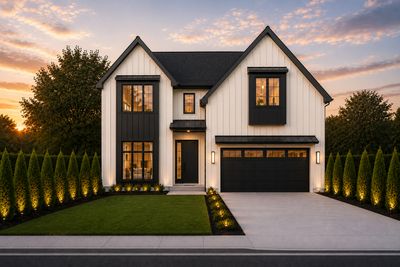
New construction
View all 5 photos
Detached Single · Elmhurst, IL
$1,925,000
4 beds · 4.5 baths · 5,200 sqft
1005 S Mitchell Avenue, Elmhurst, IL, 60126
A brick-and-mortar place to make your own — room to make it home.
Active
What’s special
New constructionCentral air2-car garage
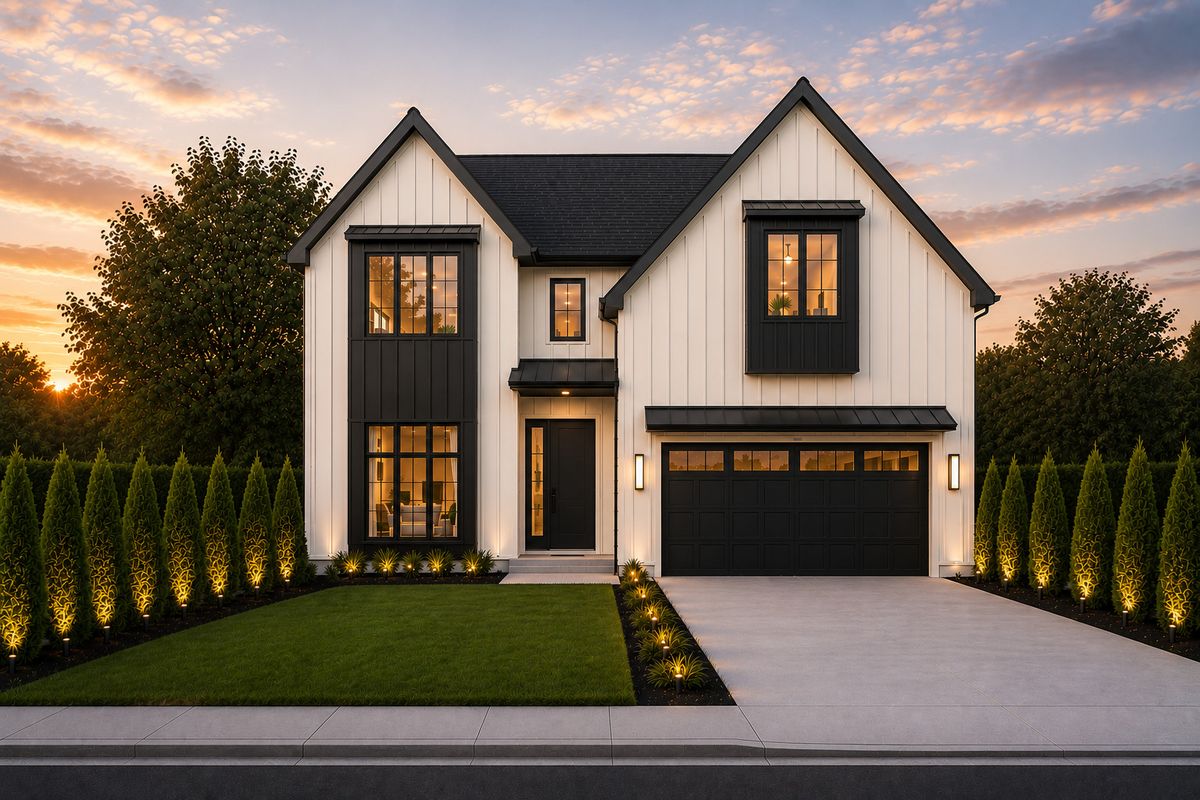
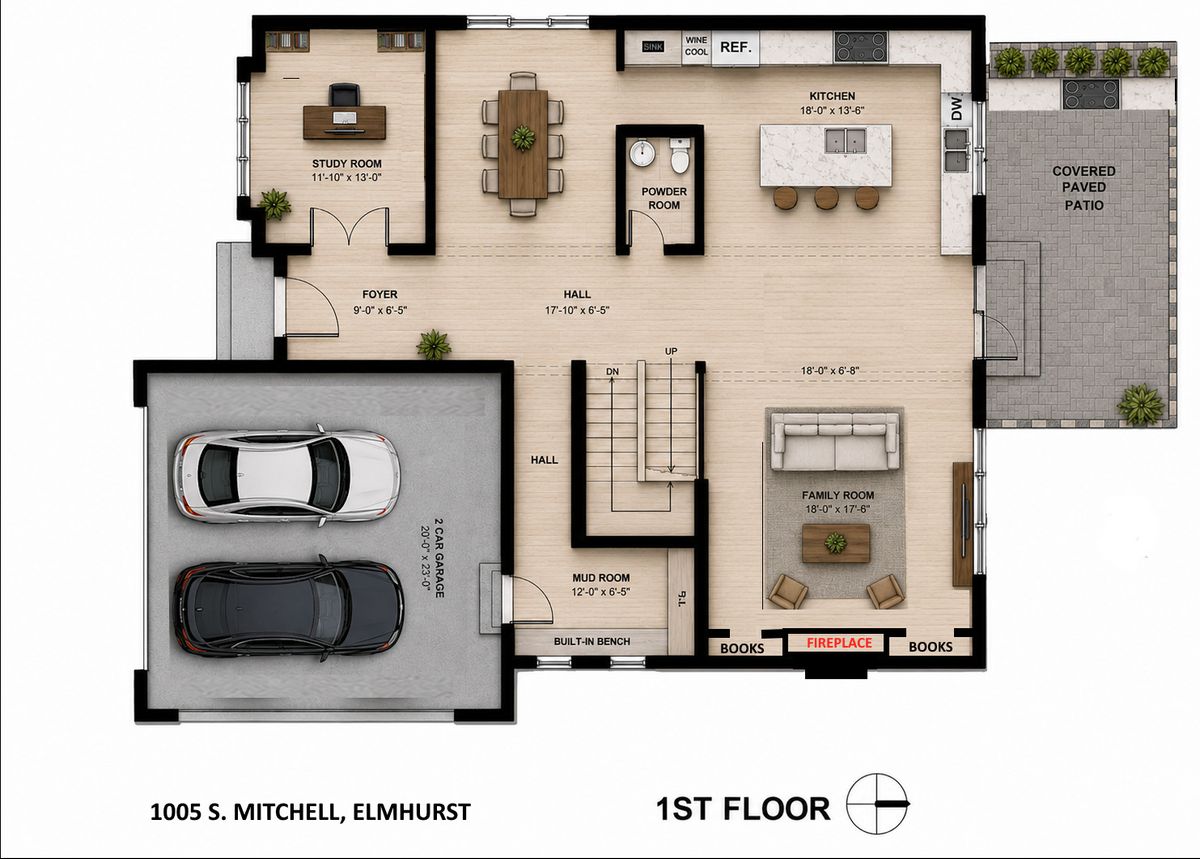
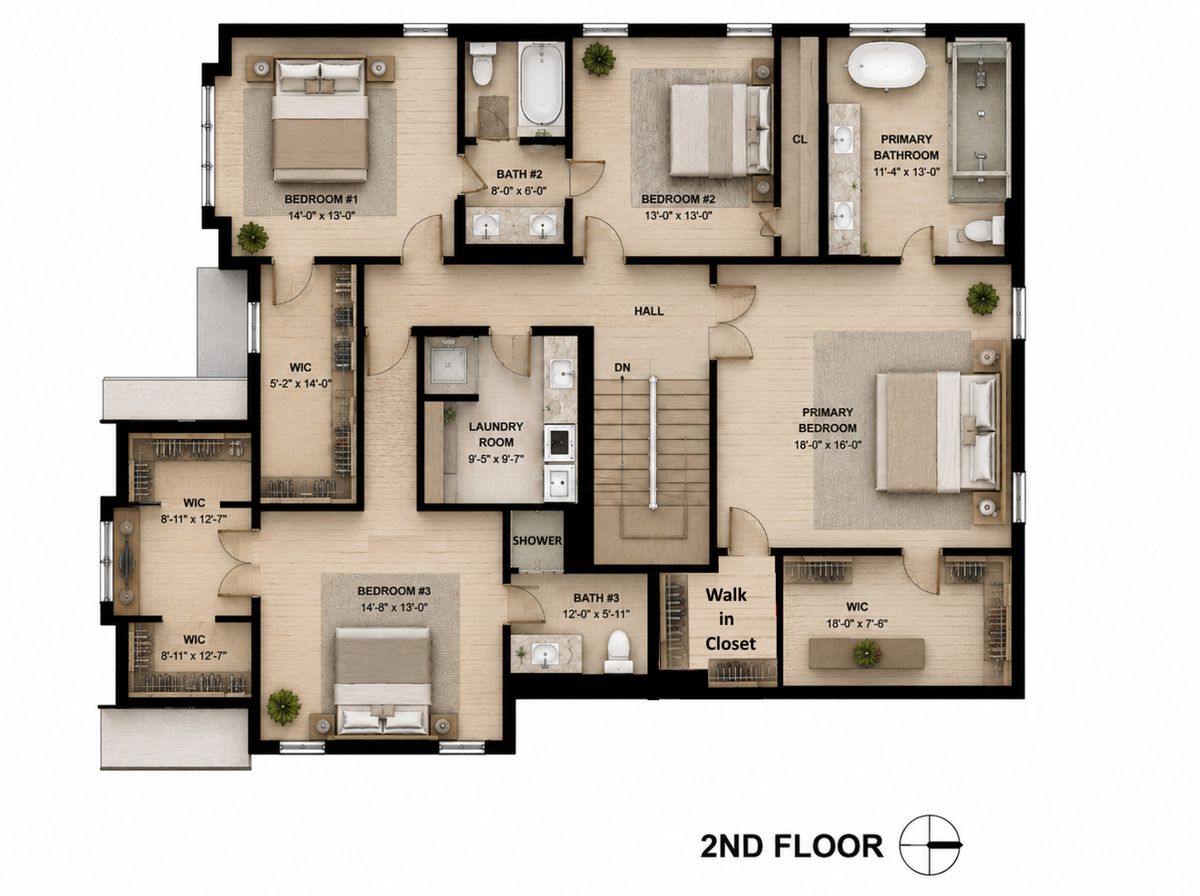
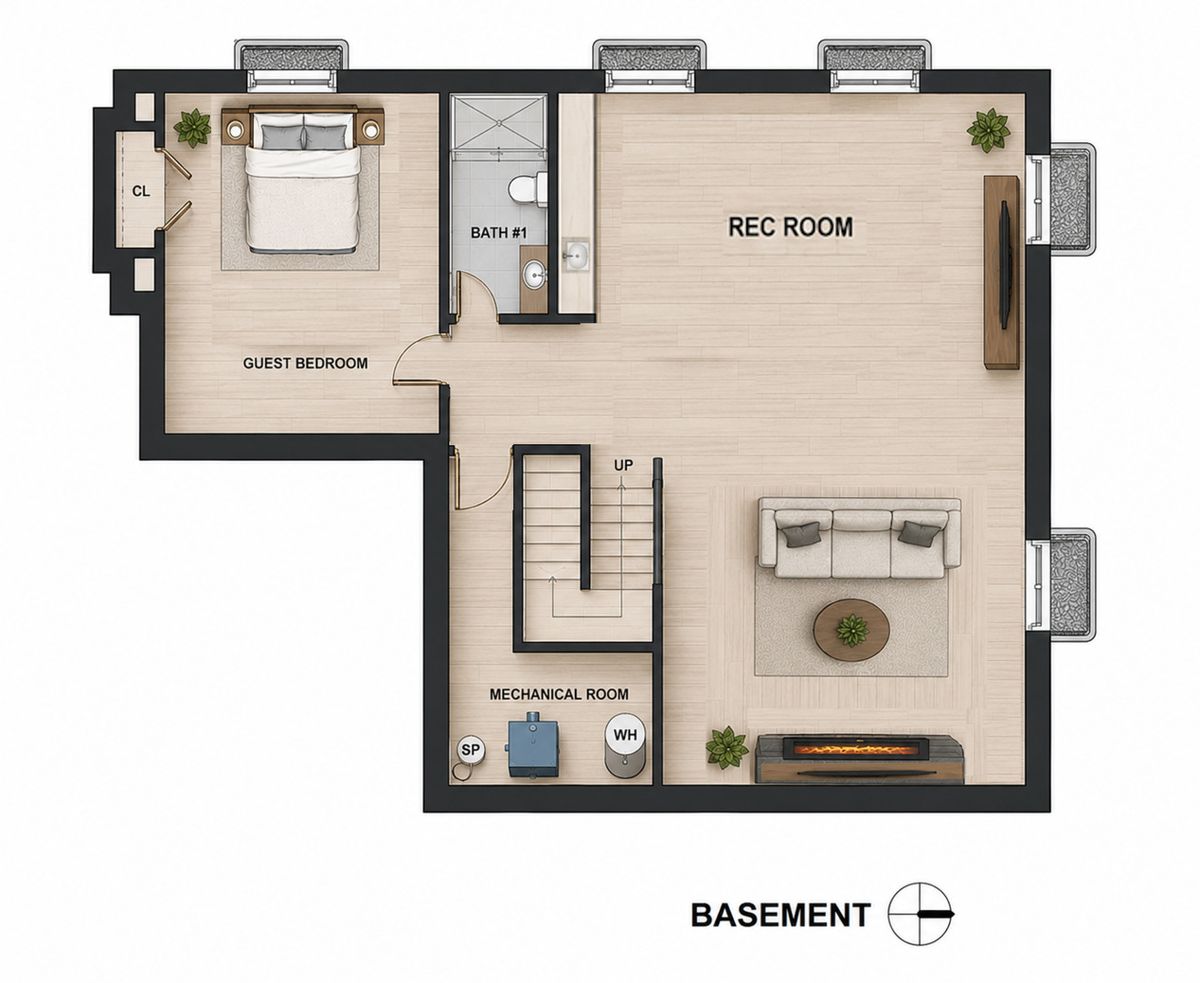
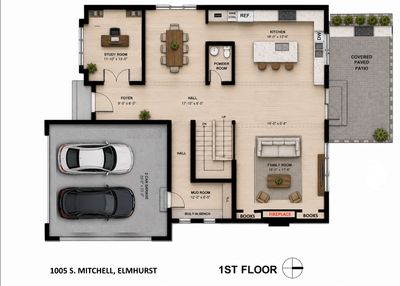
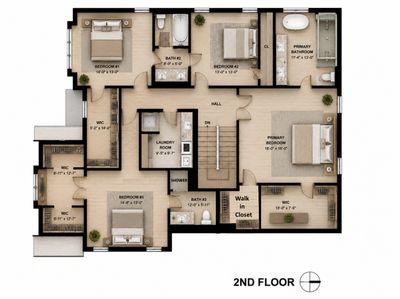
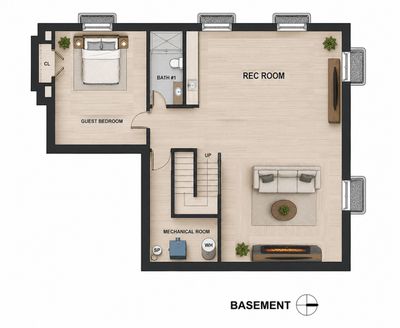
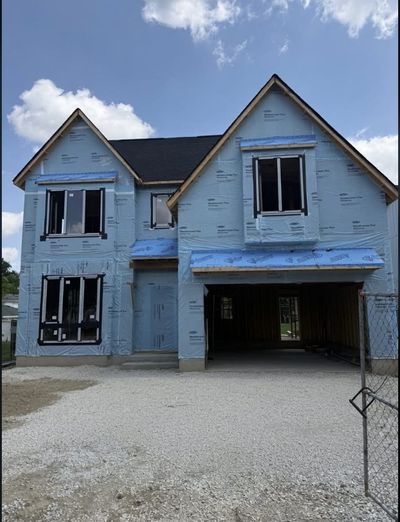
UNDER CONSTRUCTION. DELIVERY - DECEMBER 2026. HOUSE LOCATED IN ONE OF ELMHURST'S MOST DESIRABLE NEIGHBORHOODS, SOUTH ELMHURST, WITH CONSTRUCTION SCHEDULED TO BEGIN IN MARCH. THERE IS STILL TIME FOR THE BUYER TO MAKE SELECTIONS AND CUSTOMIZE FINISHES, OFFERING A GREAT OPPORTUNITY TO TAILOR THIS HOME TO YOUR PERSONAL STYLE. THIS EXPANSIVE 5,200 SQUARE FOOT RESIDENCE AT 1005 SOUTH MITCHELL AVENUE SITS IN THE ELM ESTATES AREA, A PART OF SOUTH ELMHURST THAT HAS SEEN STRONG DEMAND AND CONSIDERABLE REDEVELOPMENT WITH MODERN, HIGH END HOMES TAKING SHAPE ON ORIGINAL NEIGHBORHOOD LOTS. THE LOCATION OFFERS EASY ACCESS TO MAJOR HIGHWAYS LIKE I 88, I 290, AND I 294, IS JUST MINUTES FROM POPULAR SHOPPING AND DINING DESTINATIONS INCLUDING OAKBROOK CENTER, AND IS IN A HIGHLY REGARDED SCHOOL DISTRICT WITH JACKSON ELEMENTARY, BRYAN MIDDLE SCHOOL, AND YORK COMMUNITY HIGH SCHOOL SERVING THE AREA. THE HOME WILL FEATURE 5 BEDROOMS AND 4.5 BATHROOMS, A FULLY FINISHED BASEMENT, AND A 2 CAR ATTACHED GARAGE. THE FIRST FLOOR IS DESIGNED WITH AN OPEN LAYOUT, 10 FOOT CEILINGS ON THE MAIN FLOOR, 9 FEET IN THE BASEMENT AND 2ND FLOOR, AND HARDWOOD FLOORS THROUGHOUT. THE GOURMET KITCHEN WILL INCLUDE CUSTOM CABINETRY, QUARTZ COUNTERTOPS, AND A LARGE CENTER ISLAND, IDEAL FOR BOTH EVERYDAY LIVING AND ENTERTAINING. ALL BATHROOMS INLUDE HEATED FLOORS. MAIN AREAS ON FIRST FLOOR HAVE BUILTIN SPEAKERS AS WELL AS THE BASEMNT AND THE MASTER SUITE ON THE SECOND FLOOR. THE GREAT ROOM FEATURES A STRIKING FIREPLACE AND OPENS TO A QUIET, SERENE COVERED PATIO WITH AN OUTDOOR KITCHEN. THE HOME WILL BE BUILT WITH TWO SEPARATE HVAC SYSTEMS FOR ENHANCED COMFORT AND EFFICIENCY. PROFESSIONAL LANDSCAPING WILL BE A FINAL TOUCH. UNDERGROUND ELECTRIC SERVICE TO THE HOUSE. WET BAR IN THE BASEMENT. ALL BASEMENT WINDOWS WITH OVERSIZED WINDOW WELLS FOR EASY EAGRES.
— the listing agent’s description
The home
4 beds
4.5 baths
5,200 sqft
Built in 2026
Lot 55x136
2-car garage
Detached Single
What it’ll cost
$370 / sqft
No HOA
10 days on dwello
Estimated monthly payment
$14,165/mo
Principal & interest$10,235
Property taxes$3,369
Homeowners insurance$561
Get pre-qualified →Connect with a licensed lender in the dwello network.
Estimate only — not a loan offer. Example rate; taxes and insurance estimated; your actual rate, payment, taxes, and insurance will vary. dwello is not a lender. Equal Housing Opportunity.
Tour it with a real dwello agent
The agent who meets you here is an actual dwello Home Group team member who knows these streets — not a stranger who bought your name from a portal. You get straight answers on the spot, and the same person stays with you through closing.
On our team, vettedYour info is never soldWith you through closing
Tour this home
In person, on your schedule — a dwello agent meets you there.
WED
Jun 3
THU
Jun 4
FRI
Jun 5
SAT
Jun 6
11:00 am
Schedule a tour
10 days on dwello
Price history
Listed for sale
Jul 24, 2026
$1,925,000
Earlier records
Sold
Dec 12, 2025
$401,000
Sold
Nov 8, 2021
$75,000
Sold
Jan 3, 2008
$188,500
From MLS records — independently verify.
Features
Central AirNatural GasRadiant FloorFramePublic SewerConcreteYes
Schools
Elementary — Jackson Elementary School
Middle — Bryan Middle School
High — York Community High School
Assigned schools per the listing — always verify enrollment + boundaries with the district.
Neighborhood
Loading map…
Nearby places via OpenStreetMap — approximate; verify what matters to you. Map © Mapbox © OpenStreetMap.
MLS listing data
Listed by Jack Pysz · RE/MAX FUTURE
Listing last updated Aug 2, 2026 · data refreshed from the MLS Aug 2, 2026, 4:33 PM CT
Based on information submitted to the MLS GRID as of Aug 2, 2026, 4:33 PM CT. Listing data © MRED LLC, distributed by MLS GRID — deemed reliable but not guaranteed; independently verify. Anything shown below this point is not MLS listing data.
See it in personA real dwello agent on our team — never a sold lead.
Schedule a tour
Message
No pressure — reach out whenever you’re ready.
Similar homes nearby
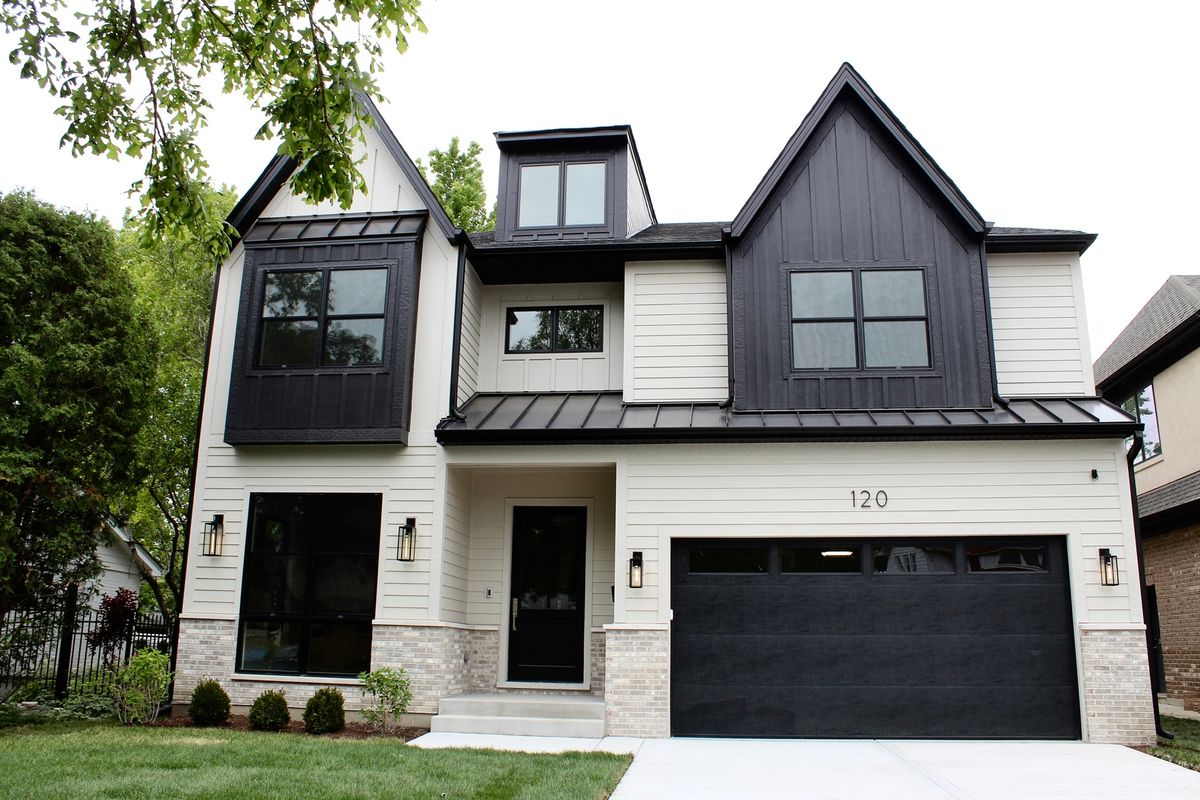
$1,949,900Active
4 bd · 5 ba · 3,983 sqft
120 N Walnut Street
Elmhurst, IL
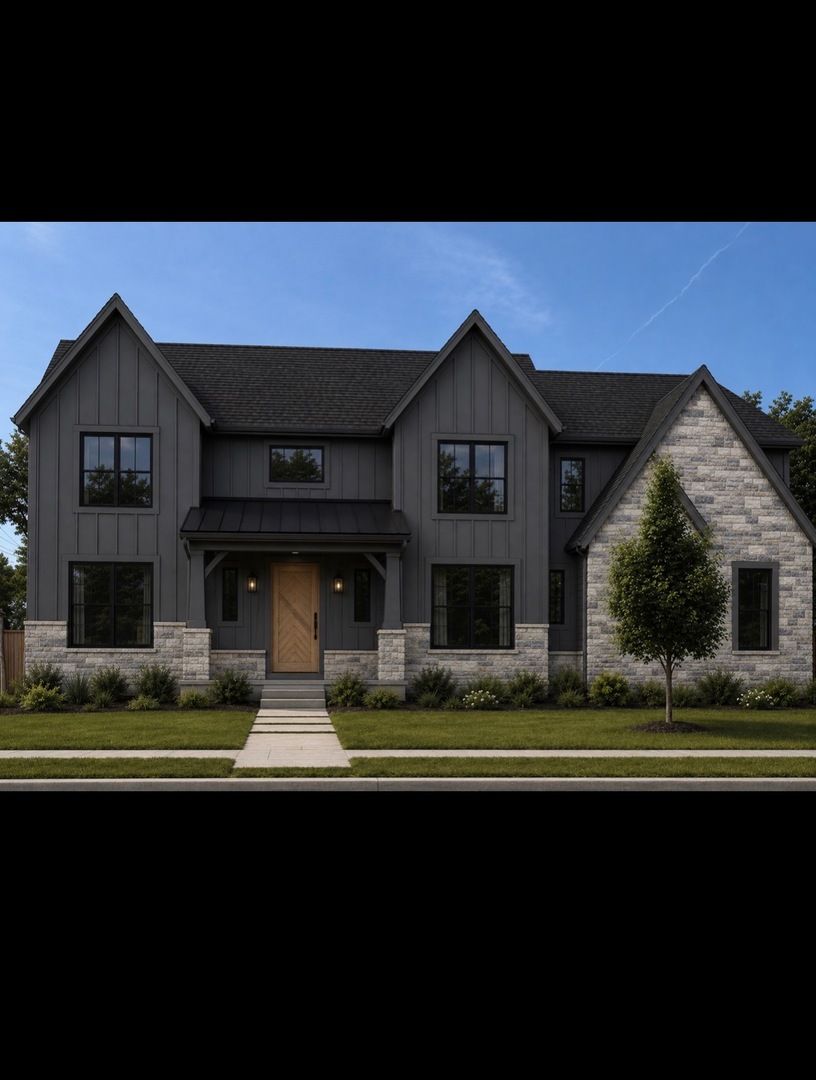
$1,899,900Active
4 bd · 4.5 ba · 3,840 sqft
738 S Kearsage Avenue
Elmhurst, IL
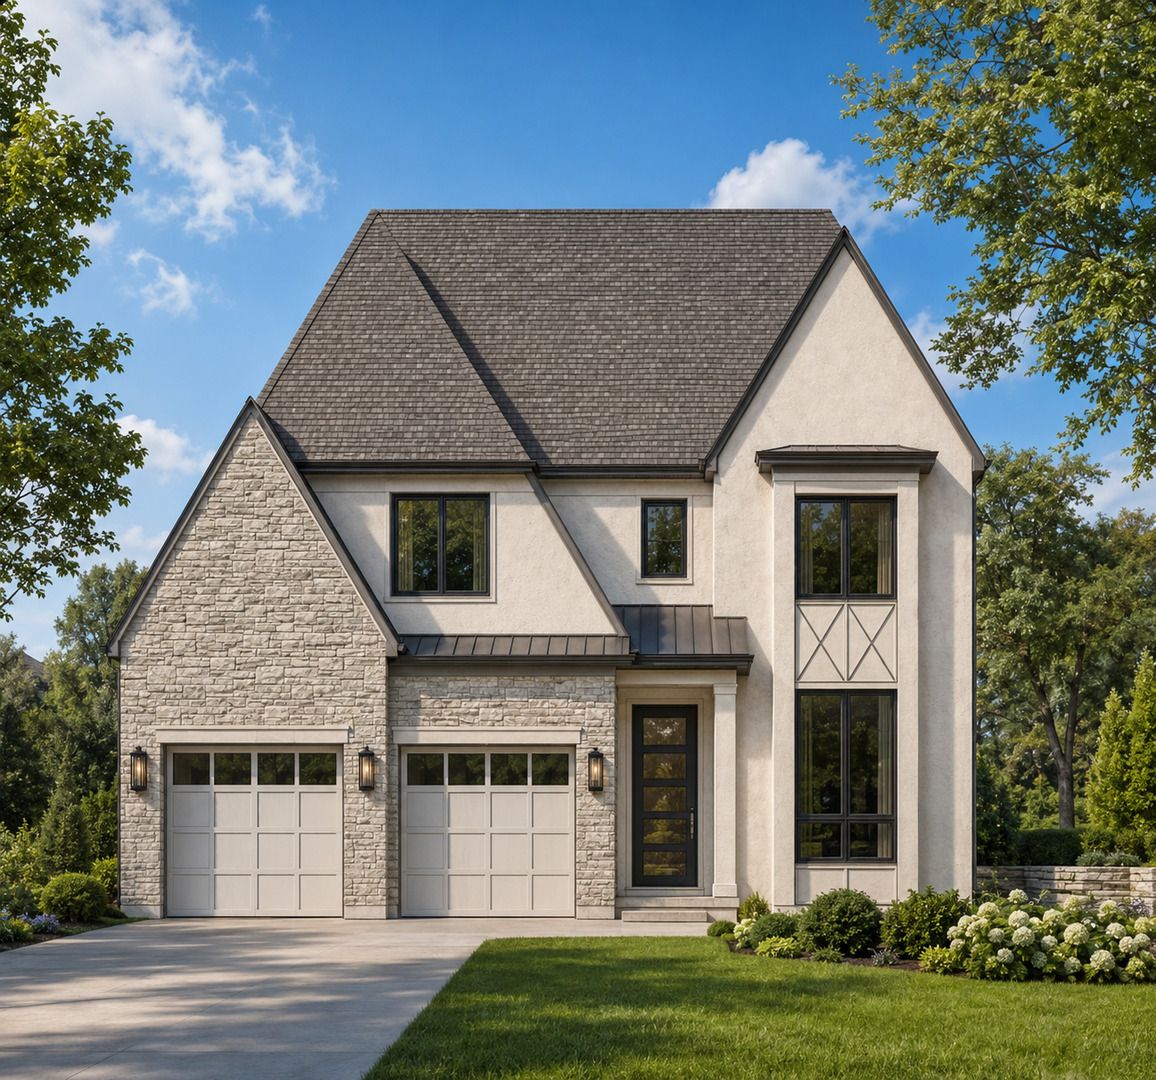
$1,899,900Active
4 bd · 5.5 ba · 4,153 sqft
498 W 3rd Avenue
Elmhurst, IL
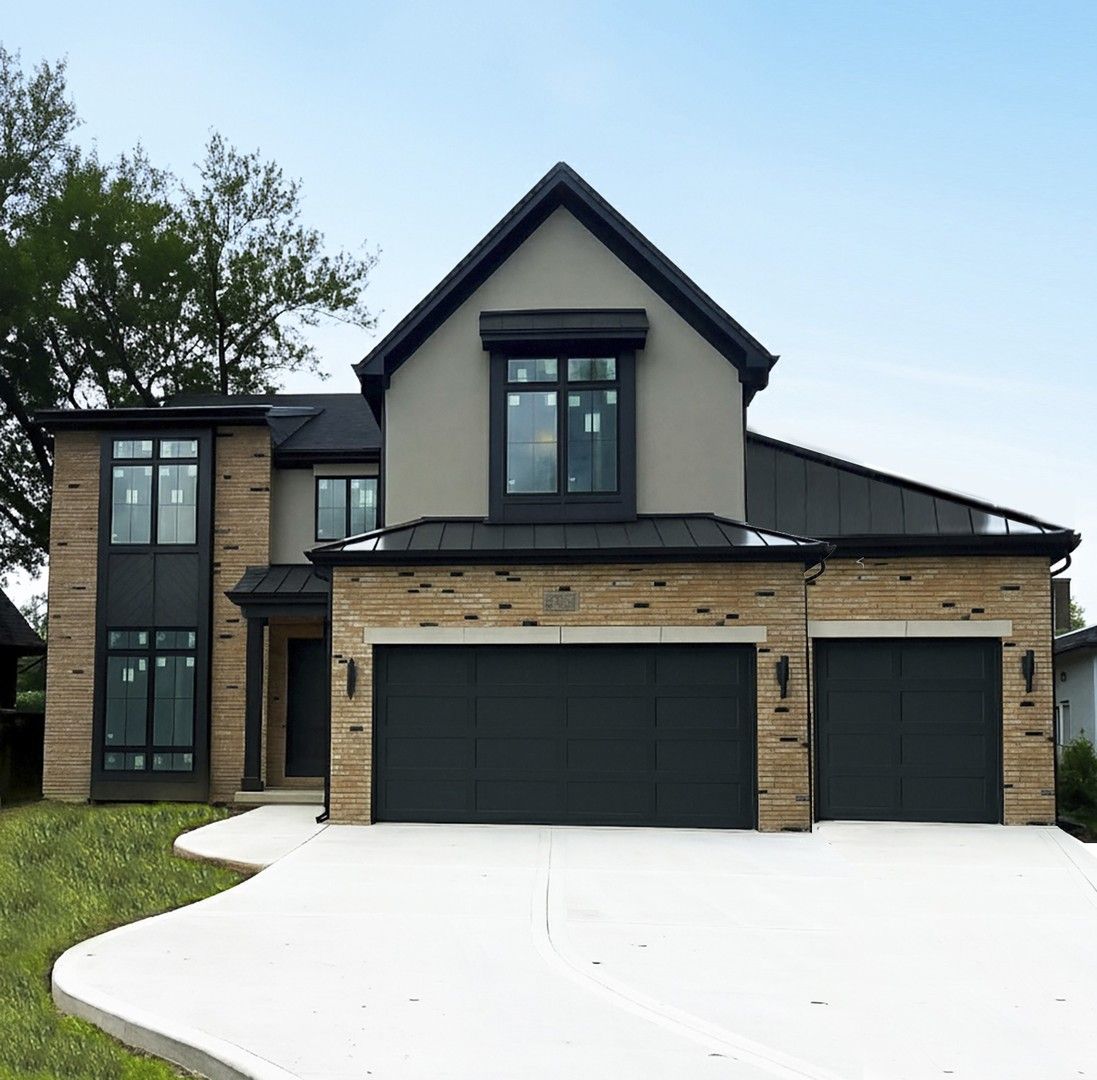
$1,850,000Active
4 bd · 5 ba · 4,959 sqft
837 S Kearsage Avenue
Elmhurst, IL