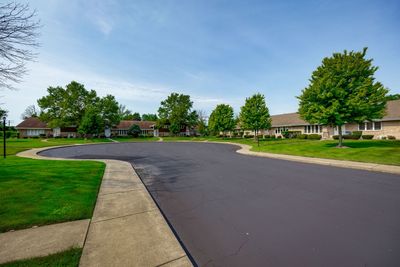
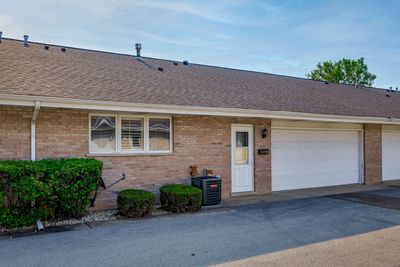
View all 21 photos
Attached Single · Orland Park, IL
$325,000
2 beds · 2 baths · 1,400 sqft
18228 Montana Court #77, Orland Park, IL, 60467
A brick-and-mortar place to make your own — room to make it home.
Active
What’s special
Central air2.5-car garageIn-unit laundry
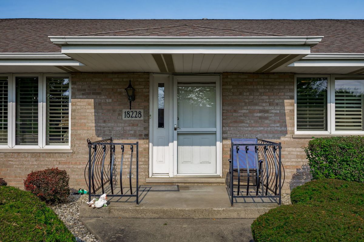
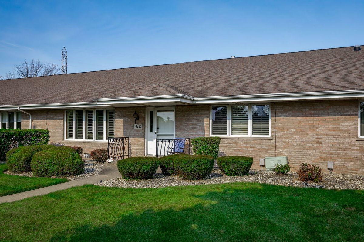
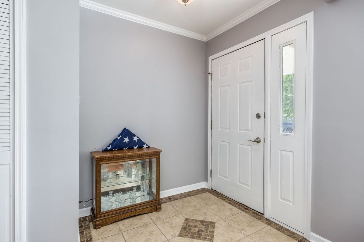
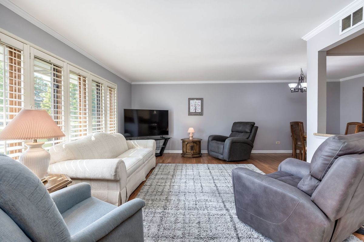
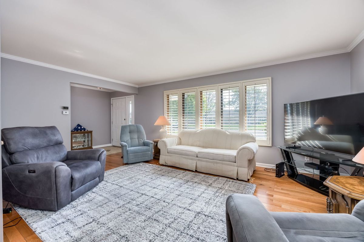
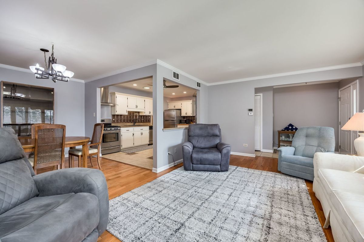
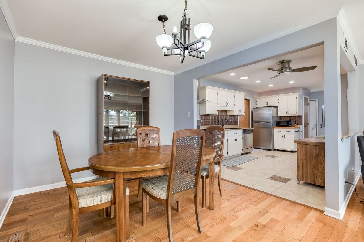
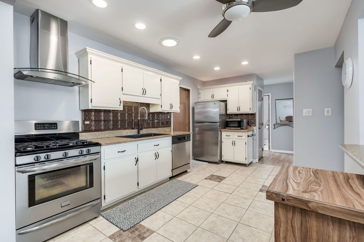
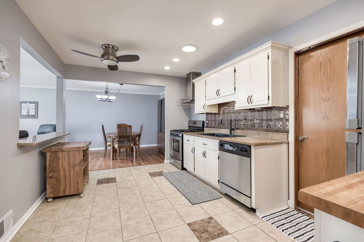
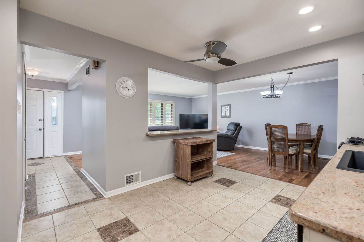
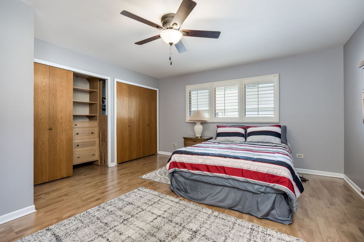
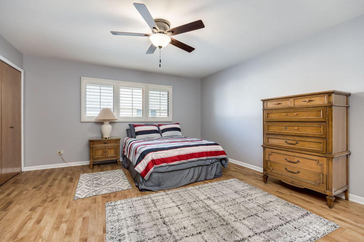
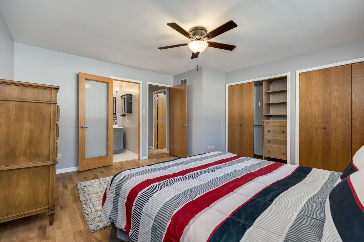
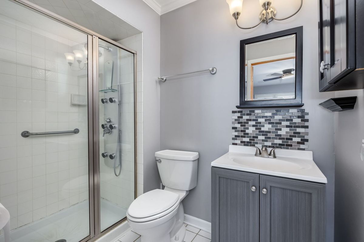
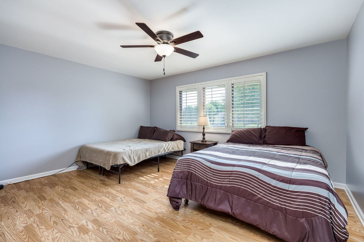
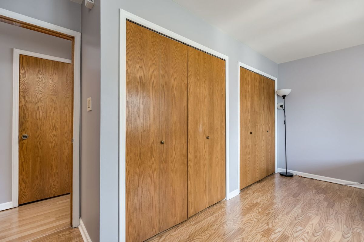
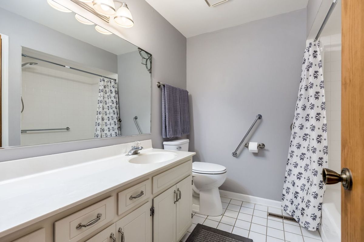
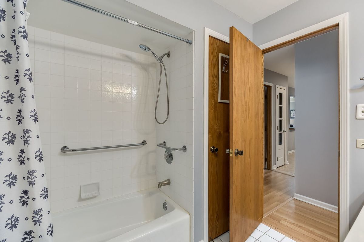
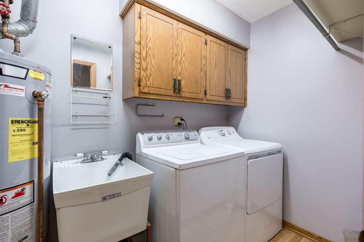
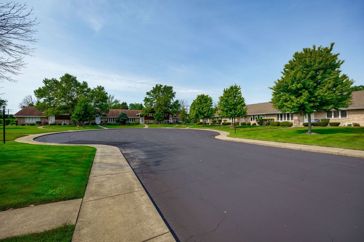
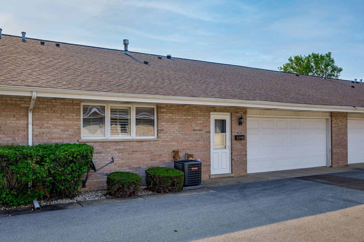

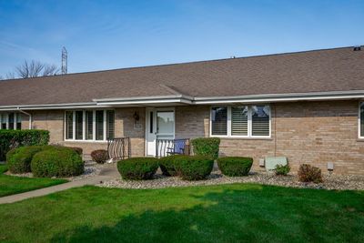
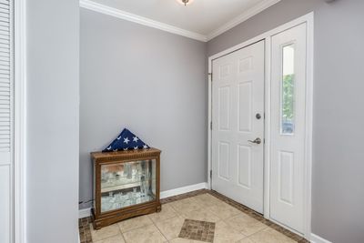
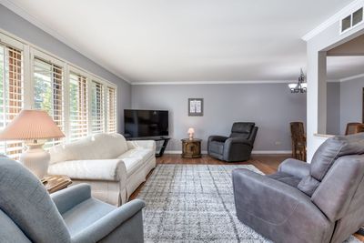
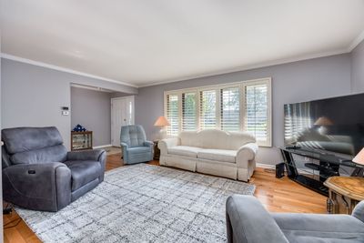
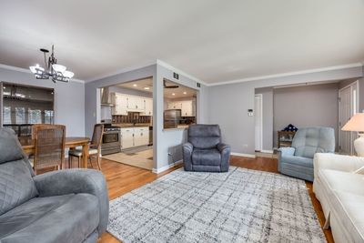
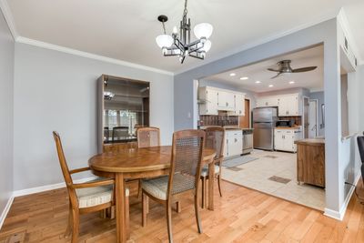
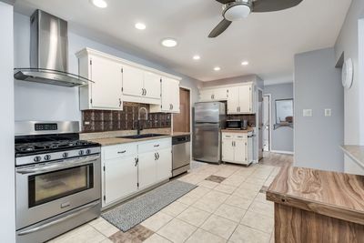
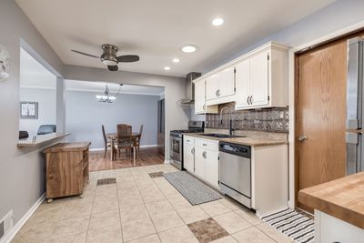
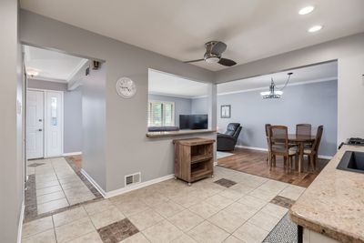
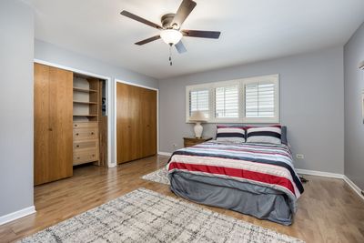
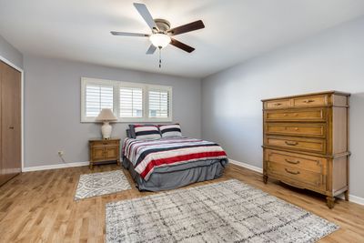
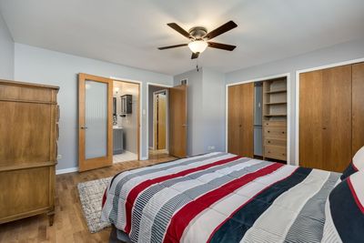
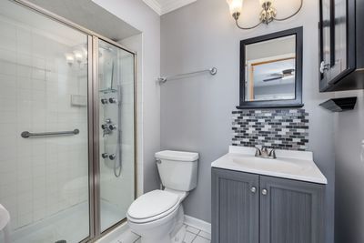
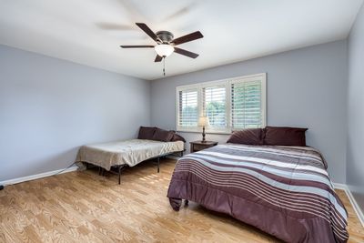
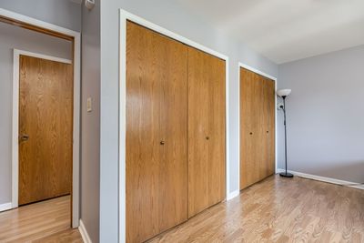
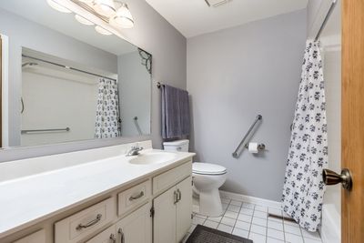
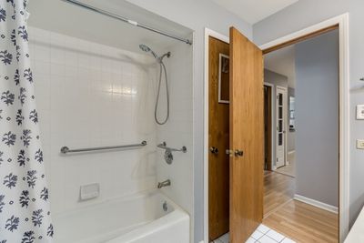
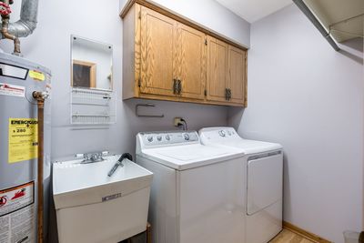
Welcome home to this well-maintained 2-bedroom, 2-bath ranch offering the ease of single-level living in a desirable Orland Park location. With approximately 1,400 square feet of thoughtfully designed living space, this home is ideal for first-time buyers, those looking to downsize, or anyone seeking a comfortable, low-maintenance lifestyle. *** Built in 1993 and extensively renovated by the previous owner in 2005. Hardwood floors flow through the living and dining rooms, creating a warm and inviting space for everyday living and entertaining. Plantation shutters add classic style and privacy throughout, while the functional floor plan places both bedrooms and the laundry room on the main level for added convenience. The primary suite includes its own private bath with a walk-in shower. A heated two-car garage with extra storage, and a welcoming feature during Chicago winters. HVAC system was replaced in July 2026. *** Located in the Eagle Ridge community, this home is just minutes from everything that makes Orland Park one of the southwest suburbs' most desirable places to live. Residents enjoy convenient access to shopping and dining at Orland Square Mall, grocery stores, local boutiques, and a wide variety of restaurants. Outdoor enthusiasts will appreciate nearby Centennial Park, with its walking and biking trails, fishing, sports fields, water park, and year-round recreational opportunities. The village also hosts popular community events throughout the year, including the Taste of Orland, farmers markets, seasonal festivals, concerts, and holiday celebrations. Healthcare is nearby, including Northwestern Medicine and UChicago Medicine facilities, while commuters benefit from easy access to I-80, I-355, Metra stations, and major roadways. Downtown Chicago and Midway Airport are each approximately 35 to 45 minutes away, depending on traffic. Families will also appreciate access to highly regarded schools within Orland Park.
— the listing agent’s description
The home
2 beds
2 baths
1,400 sqft
Built in 1993
Lot COMMON
2.5-car garage
Attached Single
What it’ll cost
$232 / sqft
$5,515 taxes / yr
$195/mo HOA
8 days on dwello
Estimated monthly payment
$2,478/mo
Principal & interest$1,728
Property taxes$460
Homeowners insurance$95
HOA dues$195
Get pre-qualified →Connect with a licensed lender in the dwello network.
Estimate only — not a loan offer. Example rate; taxes, HOA dues, insurance estimated; your actual rate, payment, taxes, and insurance will vary. dwello is not a lender. Equal Housing Opportunity.
Tour it with a real dwello agent
The agent who meets you here is an actual dwello Home Group team member who knows these streets — not a stranger who bought your name from a portal. You get straight answers on the spot, and the same person stays with you through closing.
On our team, vettedYour info is never soldWith you through closing
Tour this home
In person, on your schedule — a dwello agent meets you there.
WED
Jun 3
THU
Jun 4
FRI
Jun 5
SAT
Jun 6
11:00 am
Schedule a tour
8 days on dwello
Price history
Listed for sale
Jul 18, 2026
$325,000
Property taxes
2025
Annual tax bill (MLS)
Assessed value
2025
County assessor
2024
2023
2022
2021
2020
2019
2018
Assessed value from the Cook County Assessor (open records). Estimated market ≈ assessed × 10 for residential; not an appraisal — verify with the assessor.
Features
Central AirNatural GasForced AirBrickPublic SewerAsphaltGarage Door Opener
Schools
Elementary — Meadow Ridge School
Middle — Century Junior High School
High — Carl Sandburg High School
Assigned schools per the listing — always verify enrollment + boundaries with the district.
Neighborhood
Loading map…
Nearby places via OpenStreetMap — approximate; verify what matters to you. Map © Mapbox © OpenStreetMap.
MLS listing data
Listed by Melanie McClusky · Keller Williams Preferred Rlty
Listing last updated Jul 24, 2026 · data refreshed from the MLS Jul 24, 2026, 11:28 PM CT
Based on information submitted to the MLS GRID as of Jul 24, 2026, 11:28 PM CT. Listing data © MRED LLC, distributed by MLS GRID — deemed reliable but not guaranteed; independently verify. Anything shown below this point is not MLS listing data.
See it in personA real dwello agent on our team — never a sold lead.
Schedule a tour
Message
No pressure — reach out whenever you’re ready.
Similar homes nearby
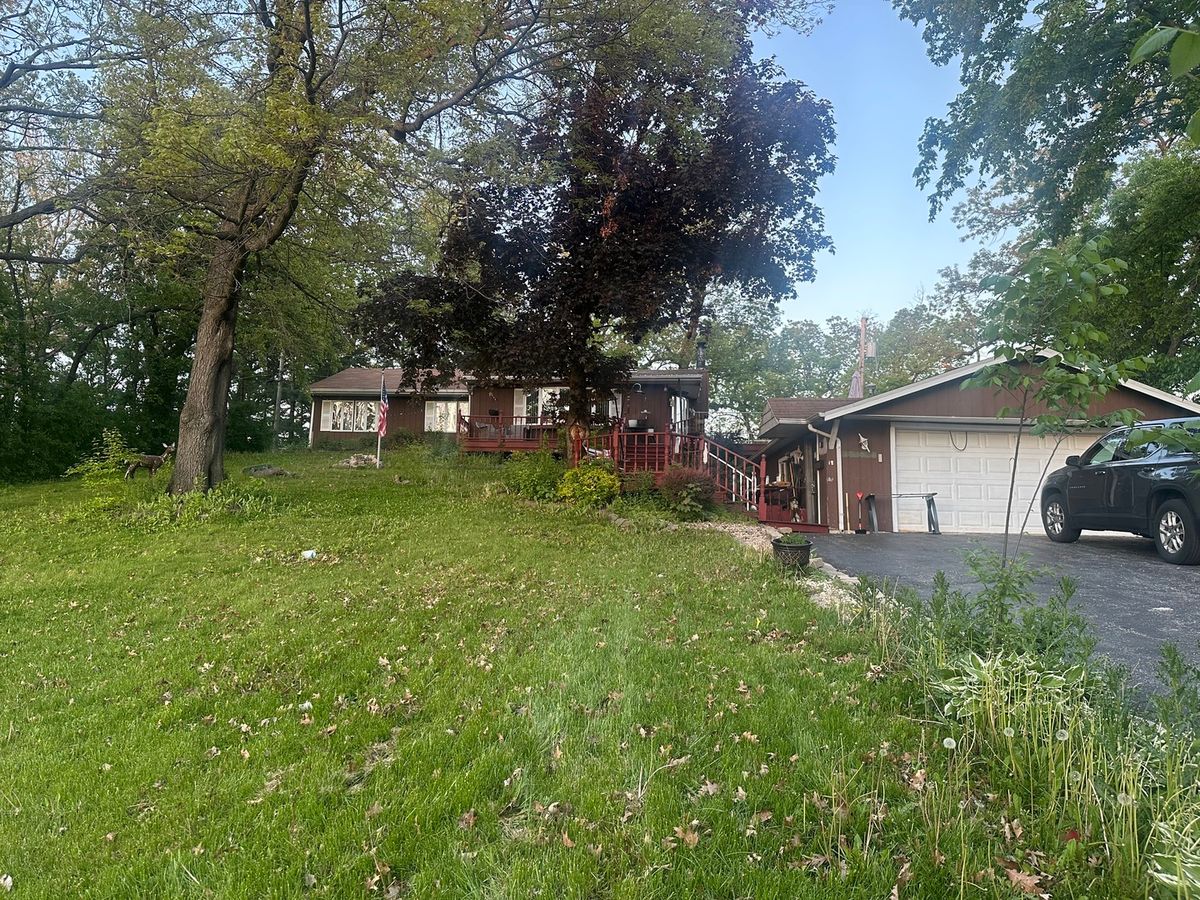
$325,000Active
3 bd · 1 ba · 1,368 sqft
14435 irving Avenue
Orland Park, IL
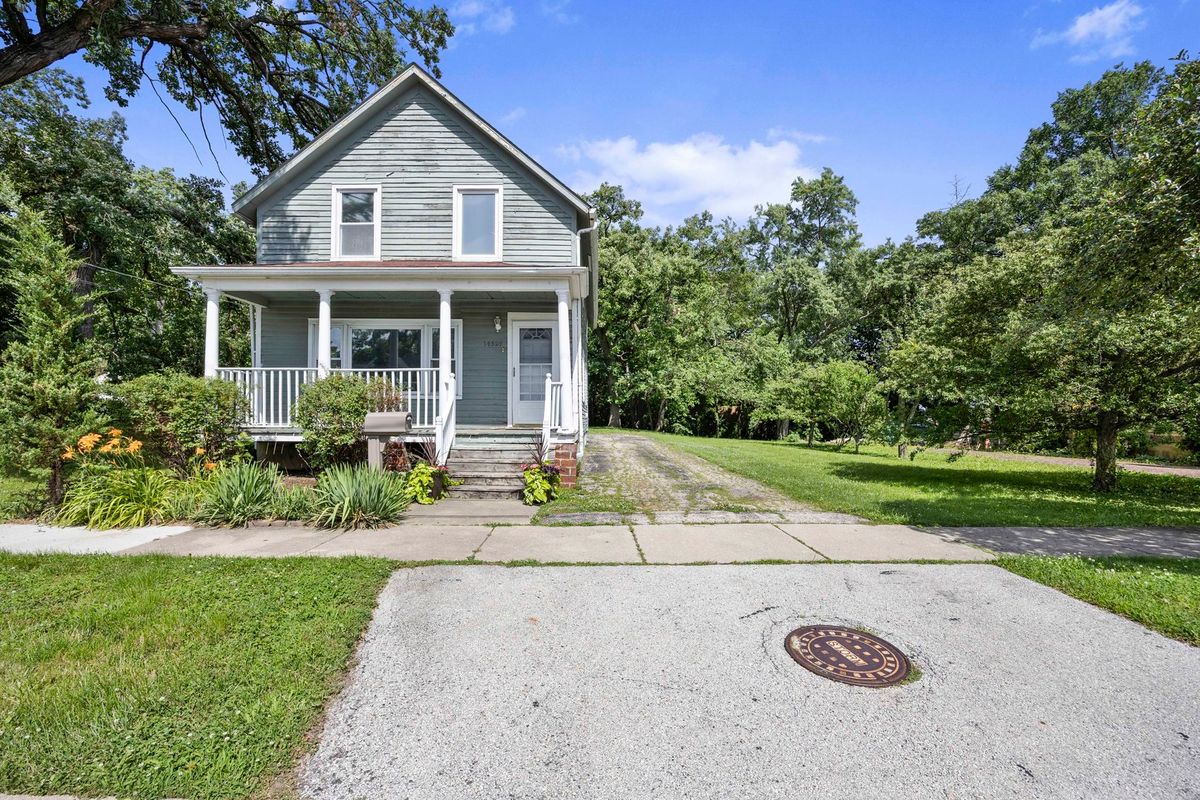
$325,000Active
3 bd · 1 ba · 1,616 sqft
14329 S Beacon Avenue
Orland Park, IL
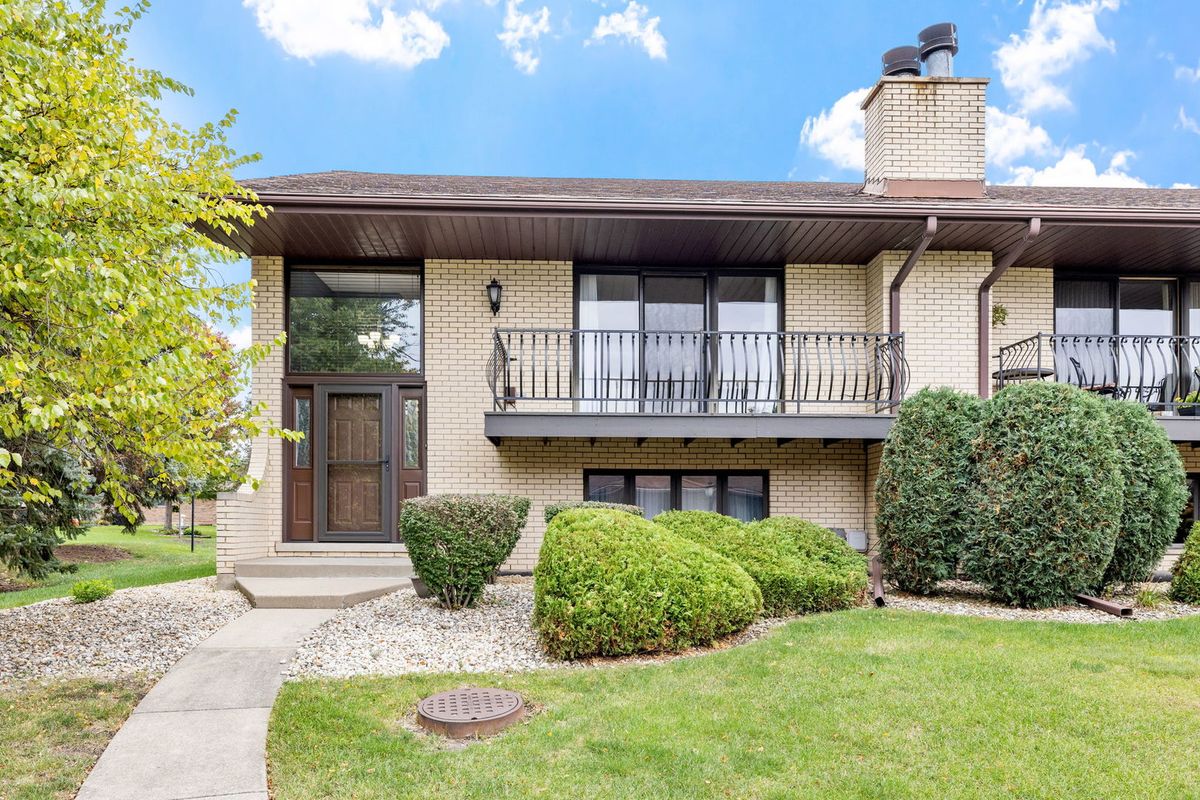
$325,000Active
2 bd · 2.5 ba · 1,730 sqft
15602 Violet Court
Orland Park, IL
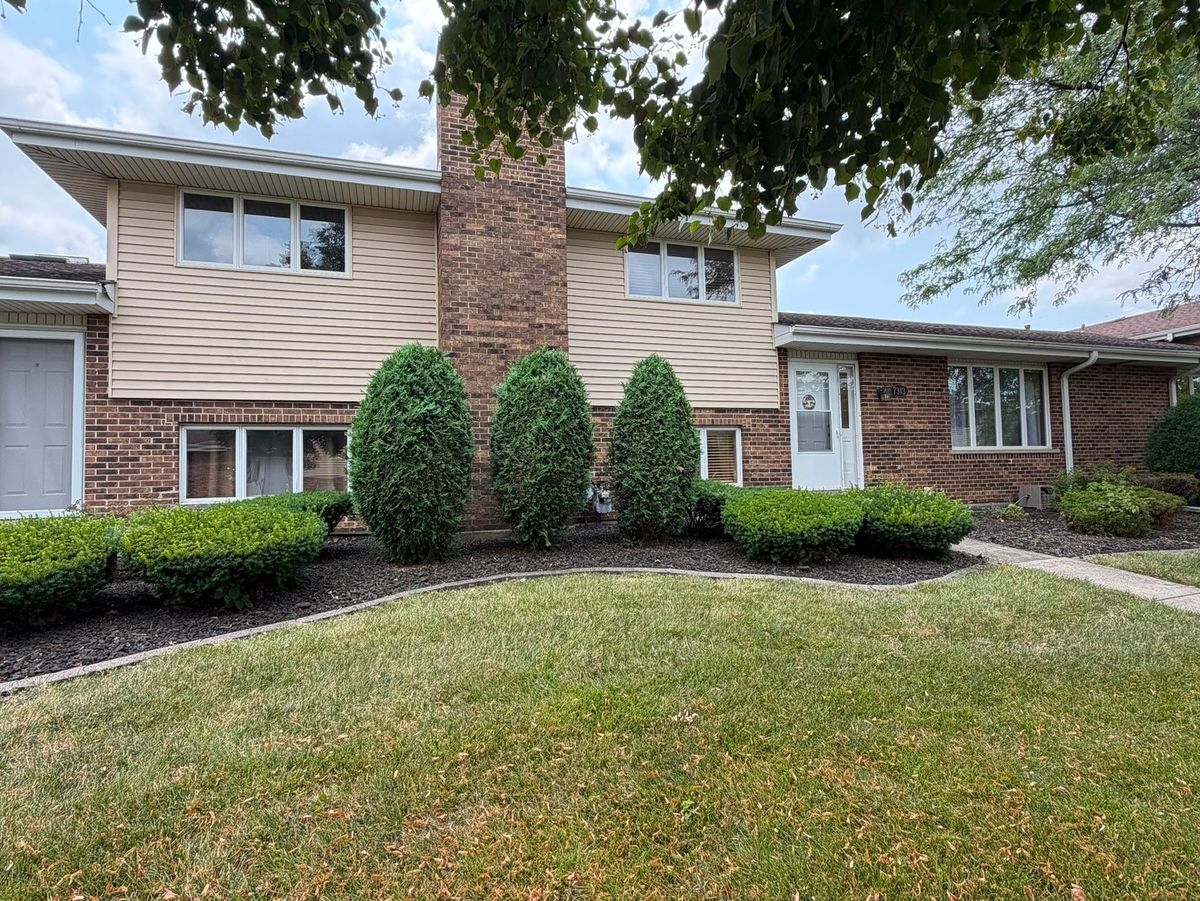
$324,999Active
2 bd · 2 ba · 1,850 sqft
7313 W 154th Street #44
Orland Park, IL