Price cut: $10,000
View all 19 photos
Attached Single · Orland Park, IL
$325,000$335,000
2 beds · 2.5 baths · 1,730 sqft
15602 Violet Court, Orland Park, IL, 60462
A brick-and-mortar place to make your own — room to make it home.
Active
What’s special
Central air2-car garageIn-unit laundry
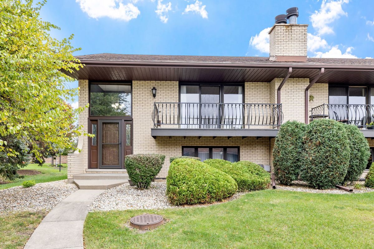
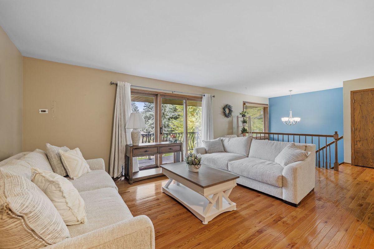
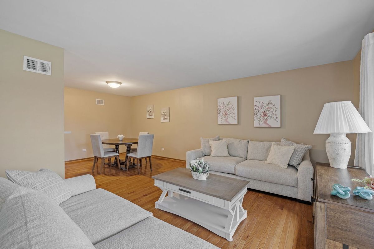
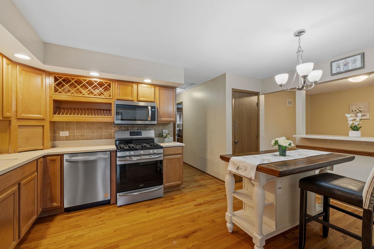
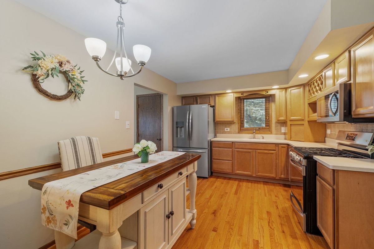
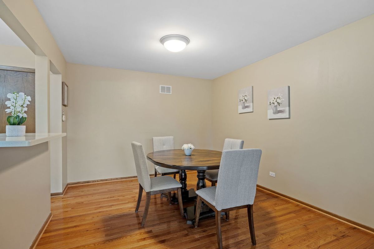
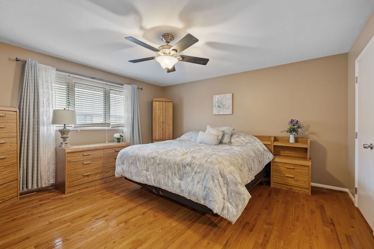
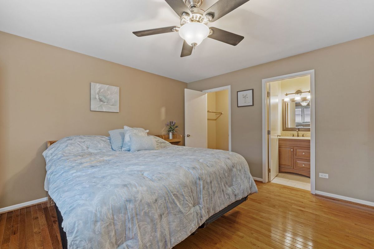
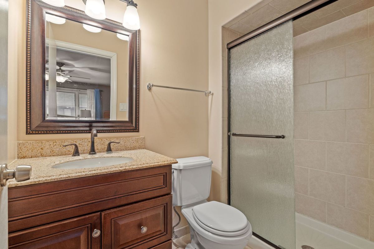
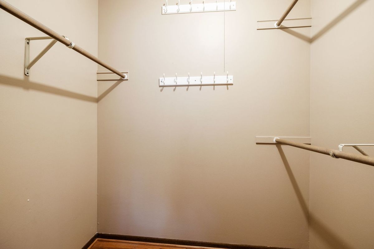
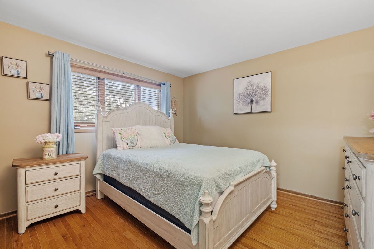
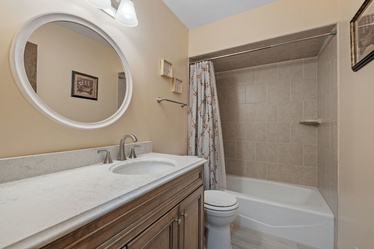
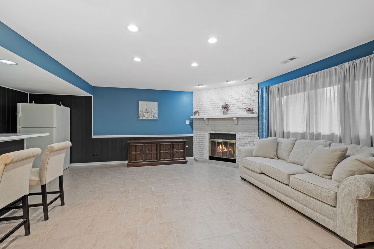
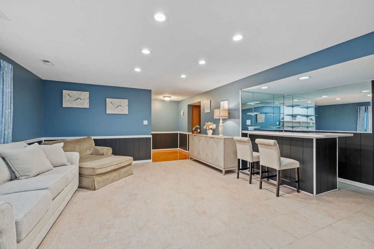
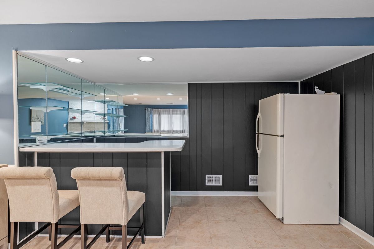
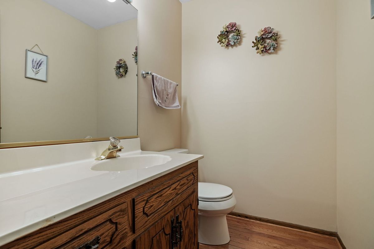
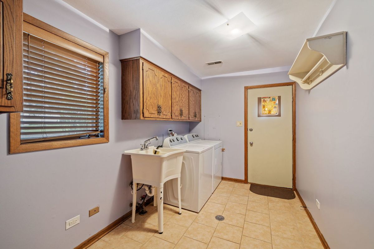
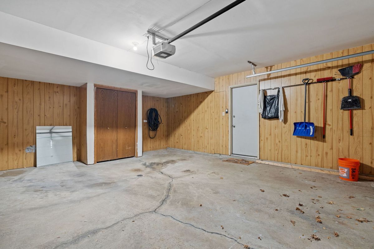
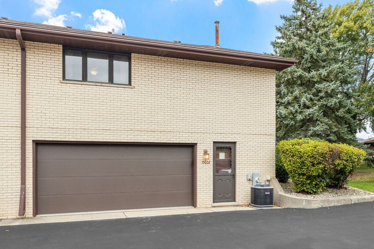
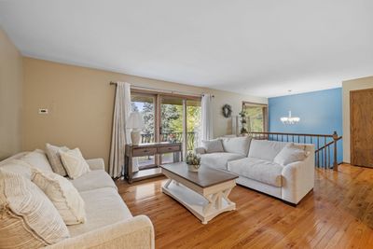
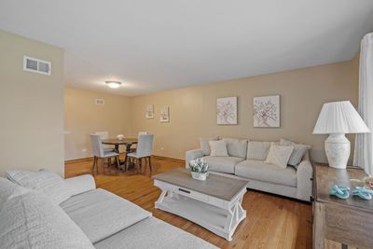
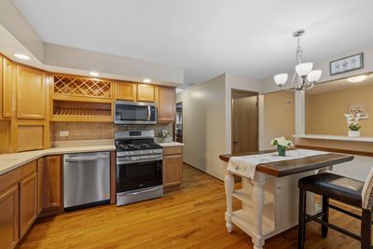
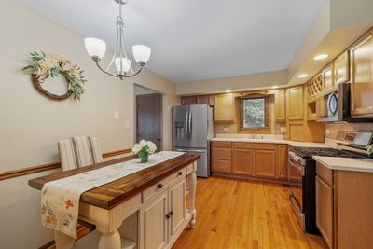
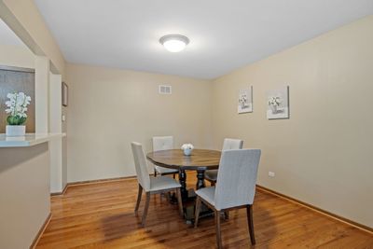
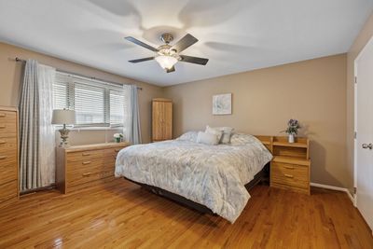
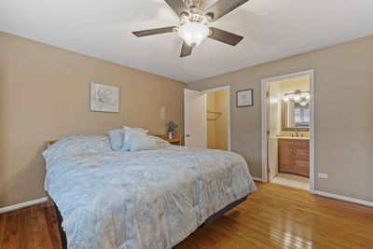
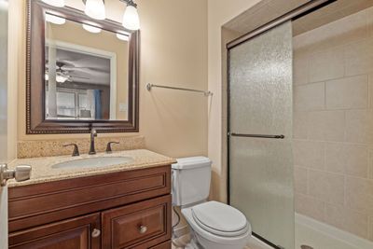
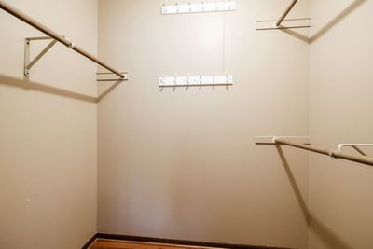
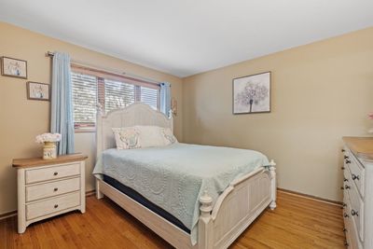
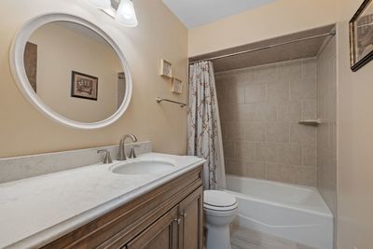
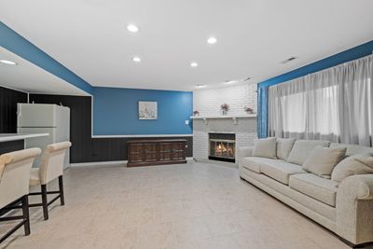
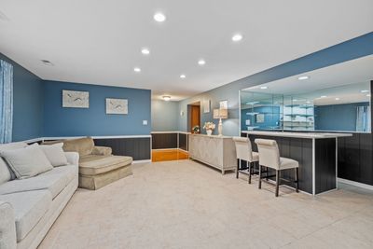
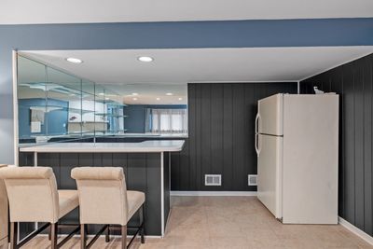
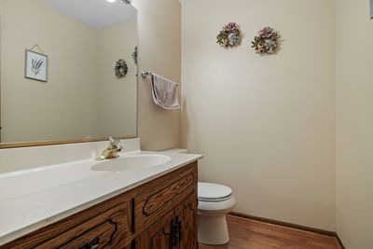
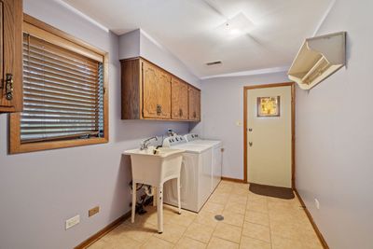
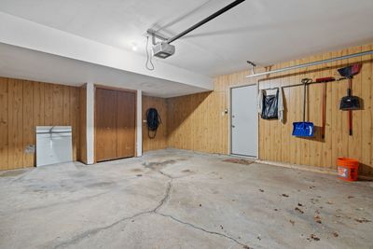
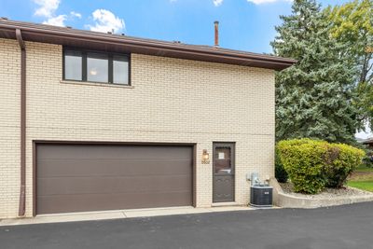
Welcome home to this rarely available end unit in the highly sought-after Clearview subdivision of Orland Park, perfectly positioned beside a beautifully landscaped courtyard that offers both privacy and charm. Step inside to discover a bright, elegant interior where gleaming hardwood floors flow seamlessly throughout the main level, setting a refined and cohesive tone. The chef-inspired kitchen features high-end cabinetry, Corian countertops, a stylish tile backsplash, and a convenient serving bar that opens to the dining area, ideal for both entertaining and everyday living. The spacious master bedroom is a true retreat, complete with a large walk-in closet and an updated en-suite bathroom featuring a beautifully tiled shower. The lower level expands your living space with a large family room, complete with a cozy fireplace and wet bar, perfect for relaxing or hosting gatherings. A spacious laundry/mud room and an attached two-car garage add both function and convenience. Enjoy your morning coffee or unwind in the evening on the private balcony overlooking the courtyard, with guest parking conveniently located nearby. Recent updates within the past two years add comfort and peace of mind, including a new A/C system, garage door, front and storm doors, and a fully updated guest bathroom. A whole-house fan provides energy-efficient airflow and comfort throughout the seasons. Living in Orland Park means enjoying one of the area's most vibrant communities, known for its top-rated schools, abundant parks, and over 60 scenic green spaces. You're just minutes from shopping, dining, entertainment, and the Metra station, with easy access to major roadways for a seamless commute. Whether you're seeking low-maintenance luxury, modern comfort, or a connected lifestyle, this home delivers it all. With its thoughtful updates, prime location, and move-in-ready appeal, this is the home you've been waiting for.
— the listing agent’s description
The home
2 beds
2.5 baths
1,730 sqft
Built in 1984
Lot COMMON
2-car garage
Attached Single
What it’ll cost
$188 / sqft
$4,474 taxes / yr
No HOA
Listed $335,000
Now $325,000
186 days on dwello
Estimated monthly payment
$2,196/mo
Principal & interest$1,728
Property taxes$373
Homeowners insurance$95
Get pre-qualified →Connect with a licensed lender in the dwello network.
Estimate only — not a loan offer. Example rate; taxes and insurance estimated; your actual rate, payment, taxes, and insurance will vary. dwello is not a lender. Equal Housing Opportunity.
Tour it with a real dwello agent
The agent who meets you here is an actual dwello Home Group team member who knows these streets — not a stranger who bought your name from a portal. You get straight answers on the spot, and the same person stays with you through closing.
On our team, vettedYour info is never soldWith you through closing
Tour this home
In person, on your schedule — a dwello agent meets you there.
WED
Jun 3
THU
Jun 4
FRI
Jun 5
SAT
Jun 6
11:00 am
Schedule a tour
186 days on dwello
Price history
Price reduced
Dec 10, 2025
↓ $10,000$325,000
Listed for sale
Oct 24, 2025
$335,000
Earlier records
Sold
Jul 31, 2026
$295,000
Listed
Apr 28, 2026
$300,000
Now $10,000 below the original list price.
Property taxes
2025
Annual tax bill (MLS)
Assessed value
2025
County assessor
2024
2023
2022
2021
2020
2019
2018
Assessed value from the Cook County Assessor (open records). Estimated market ≈ assessed × 10 for residential; not an appraisal — verify with the assessor.
Features
Central AirNatural GasForced AirBrickPublic SewerGarage Door OpenerYes
Schools nearby
Arnold W. Kruse Education Center · 0.5 mi
Walter F. Fierke Education Center · 1.0 mi
Helen Keller Elementary School · 1.0 mi
This listing didn’t include assigned schools, so these are the closest schools (OpenStreetMap) — not necessarily the attendance-zoned schools. Confirm assignment with the district.
Neighborhood
Loading map…
Nearby places via OpenStreetMap — approximate; verify what matters to you. Map © Mapbox © OpenStreetMap.
MLS listing data
Listed by Eric Basiorka · Realty Executives Elite
Listing last updated Apr 27, 2026 · data refreshed from the MLS Apr 27, 2026, 8:41 PM CT
Based on information submitted to the MLS GRID as of Apr 27, 2026, 8:41 PM CT. Listing data © MRED LLC, distributed by MLS GRID — deemed reliable but not guaranteed; independently verify. Anything shown below this point is not MLS listing data.
See it in personA real dwello agent on our team — never a sold lead.
Schedule a tour
Message
No pressure — reach out whenever you’re ready.
Similar homes nearby
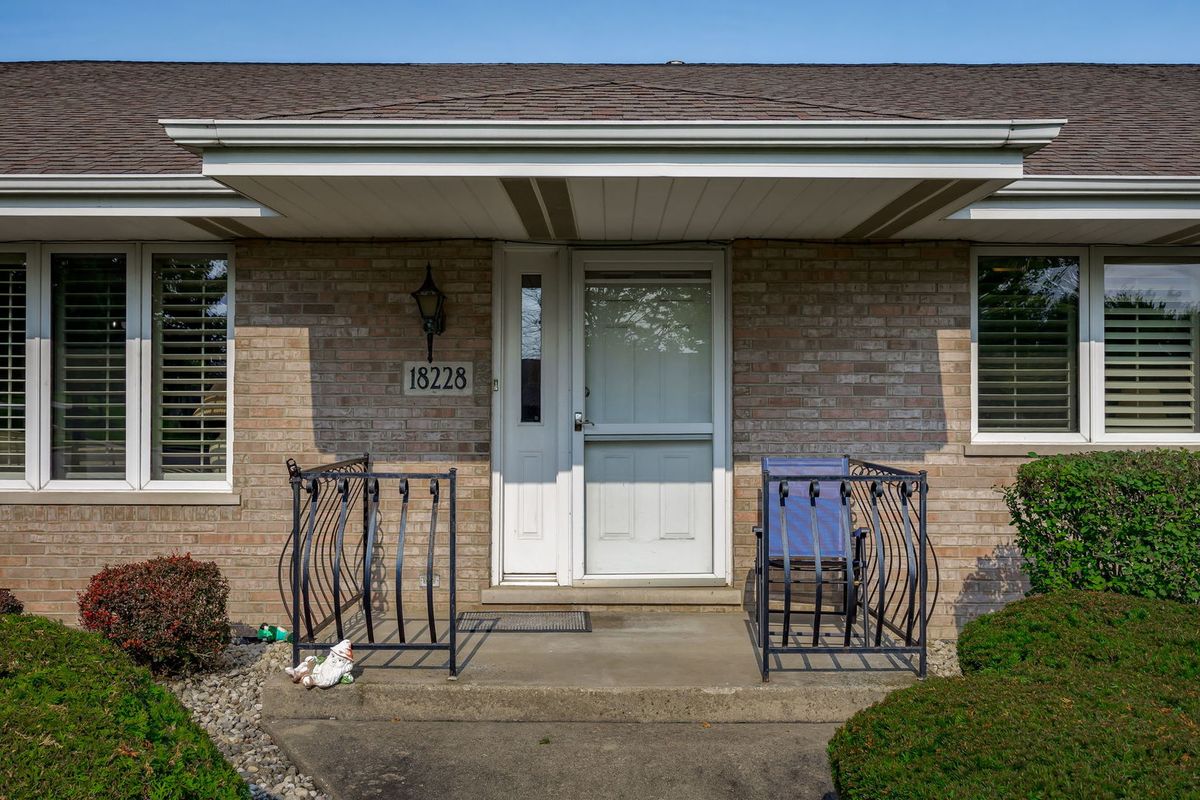
$325,000Active
2 bd · 2 ba · 1,400 sqft
18228 Montana Court #77
Orland Park, IL
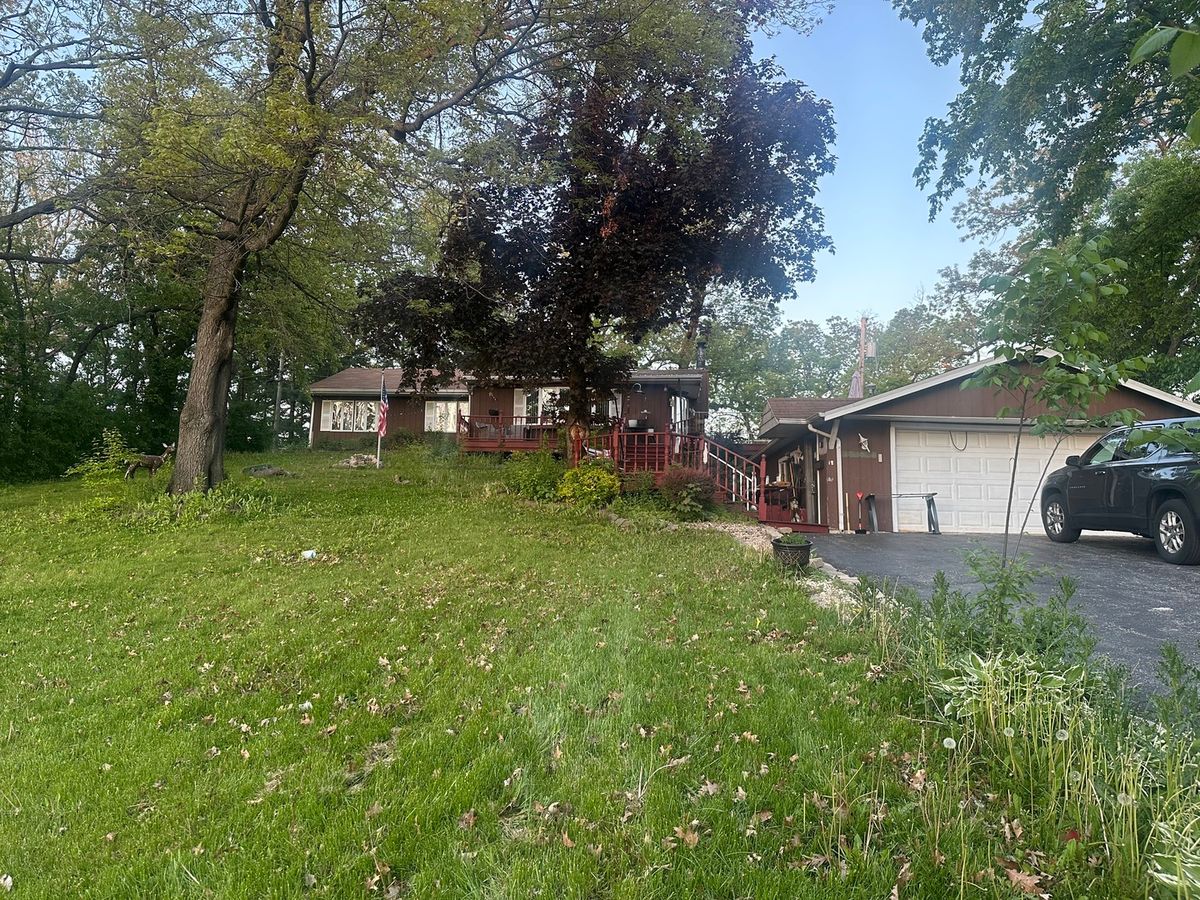
$325,000Active
3 bd · 1 ba · 1,368 sqft
14435 irving Avenue
Orland Park, IL
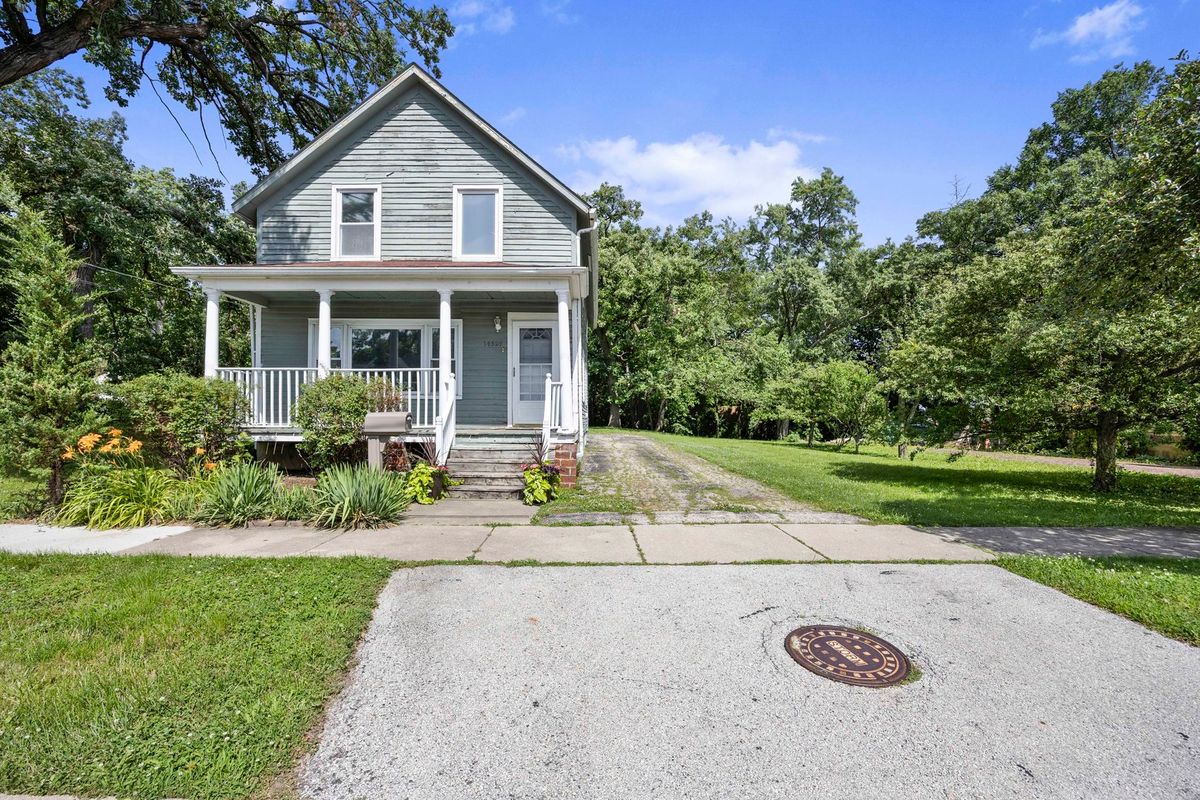
$325,000Active
3 bd · 1 ba · 1,616 sqft
14329 S Beacon Avenue
Orland Park, IL
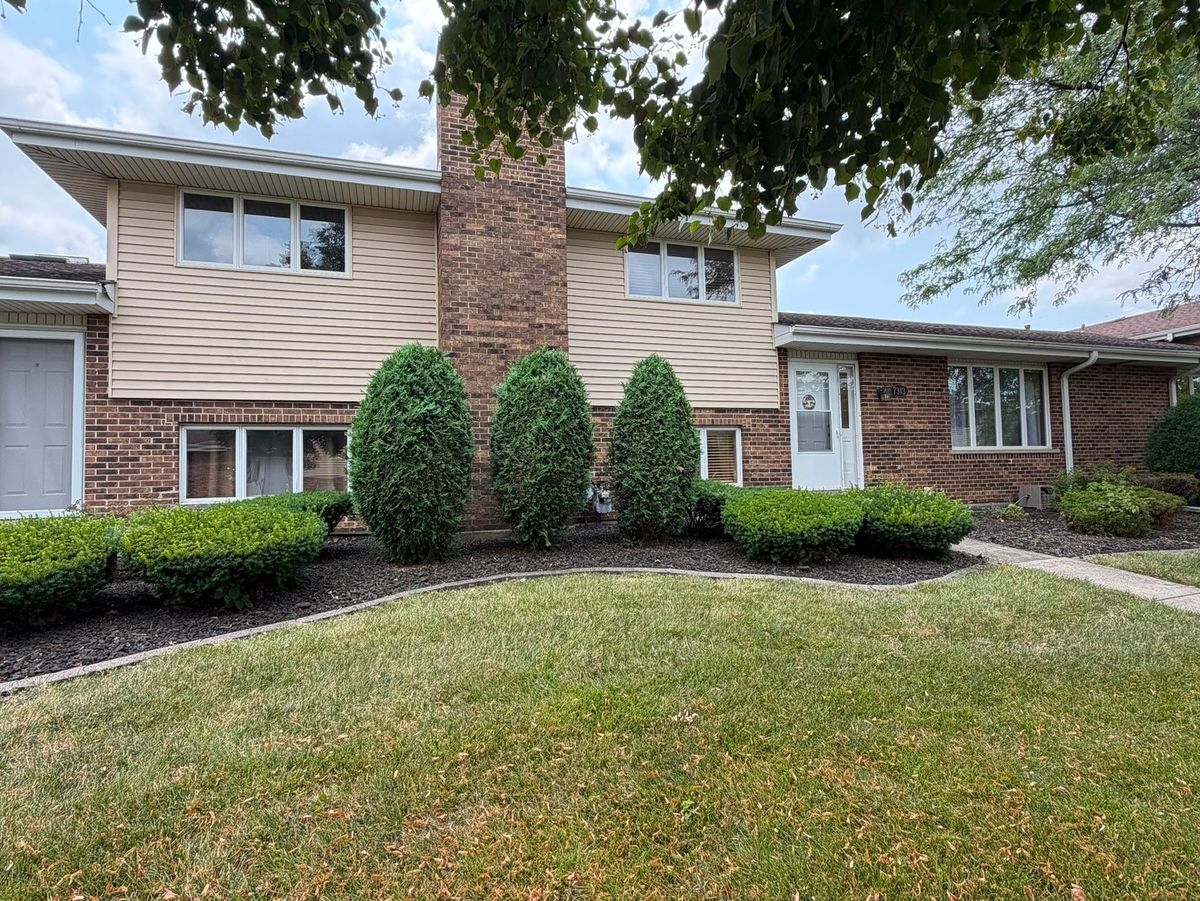
$324,999Active
2 bd · 2 ba · 1,850 sqft
7313 W 154th Street #44
Orland Park, IL