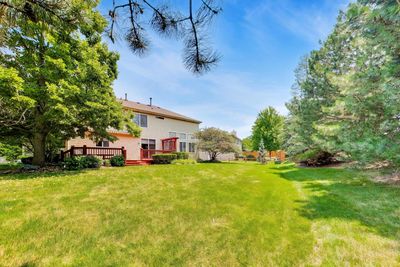
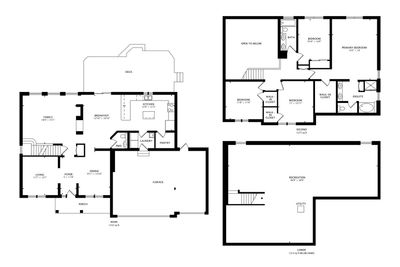
Video tour View all 29 photos
Detached Single · Gurnee, IL
$509,900
4 beds · 2.5 baths · 2,609 sqft
5660 Trinity Court, Gurnee, IL, 60031
A brick-and-mortar place to make your own — room to make it home.
Active
What’s special
Central air3-car garageIn-unit laundry
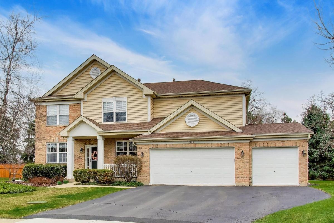
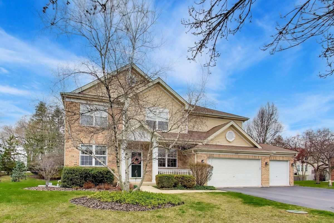
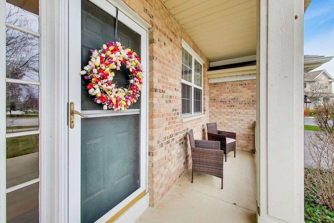
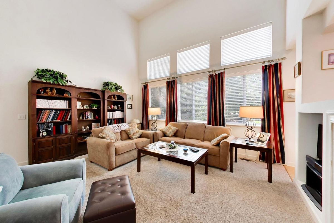
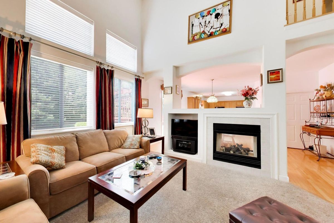
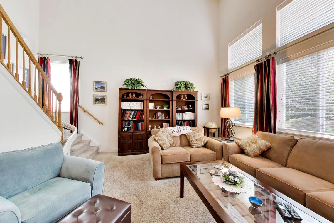
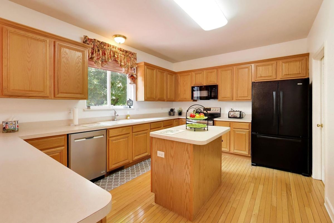
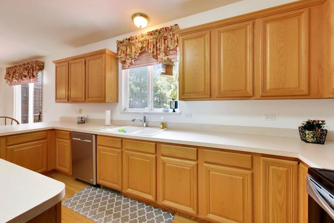
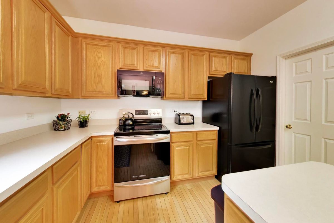
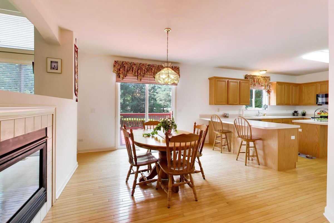
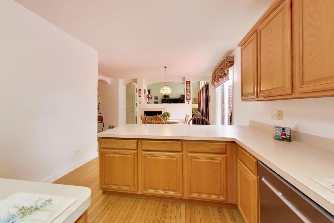
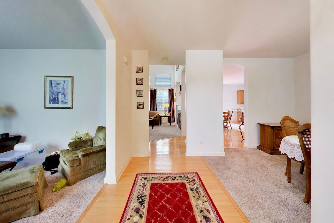
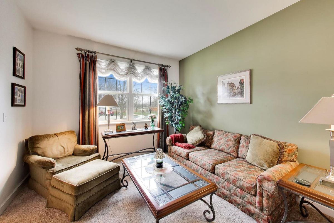
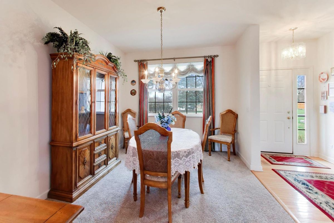
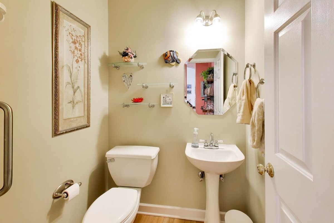
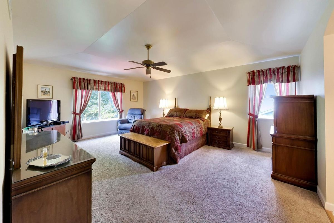
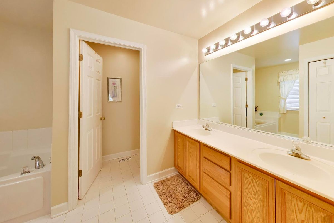
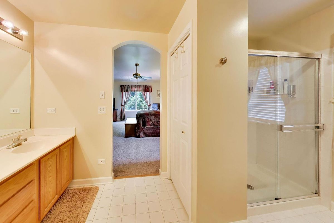
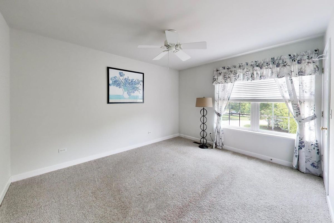
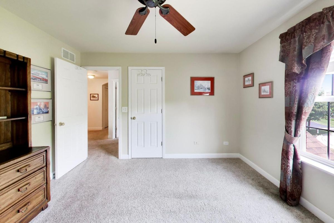
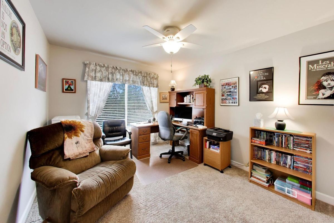
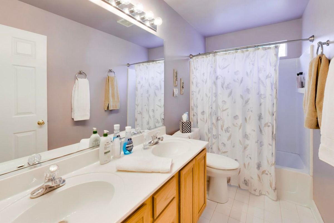
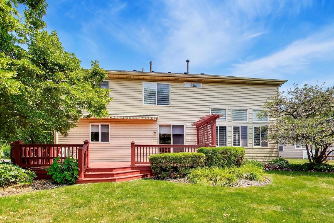
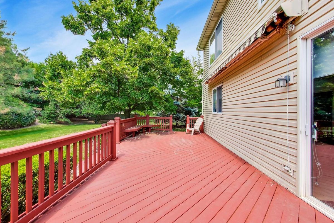
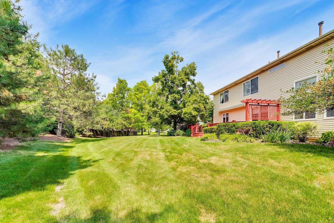
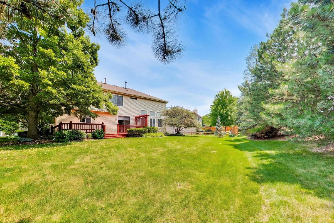
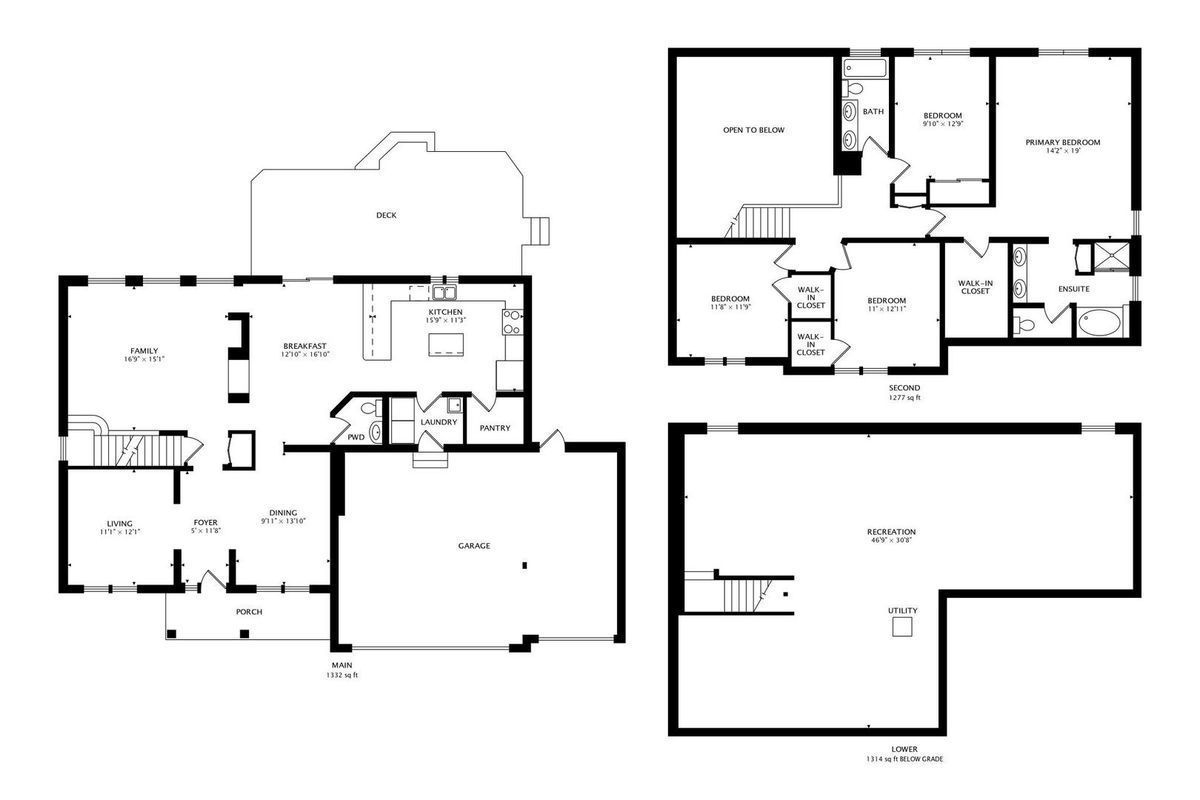
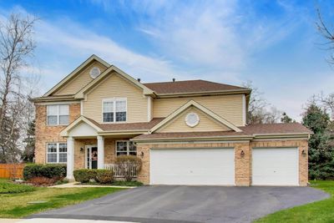
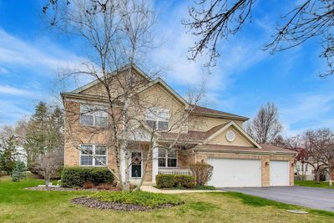
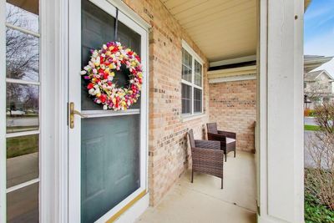
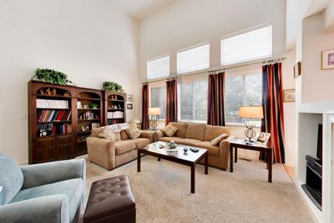
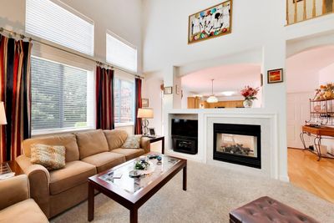
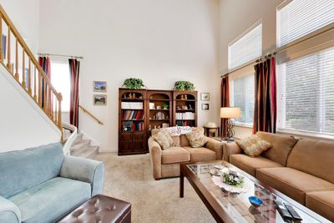
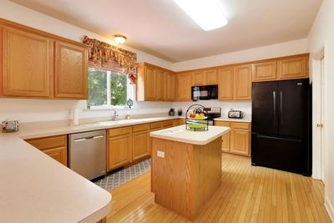
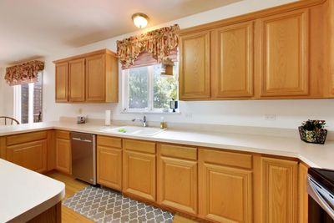
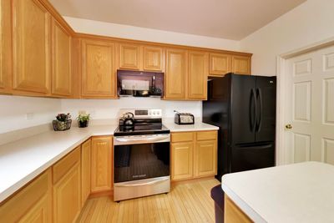
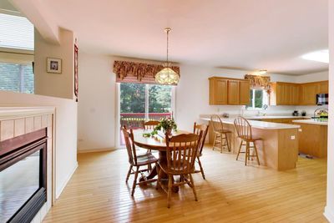
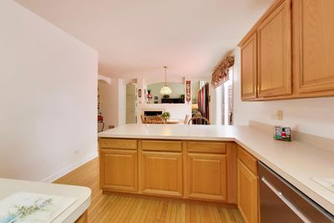
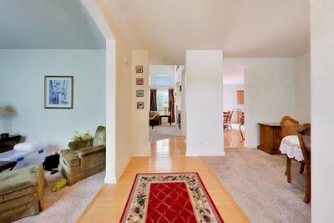
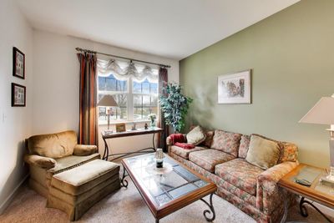
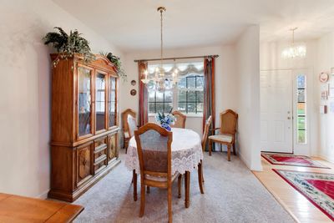
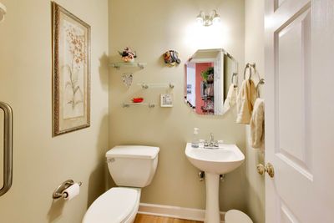
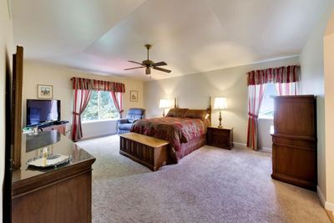
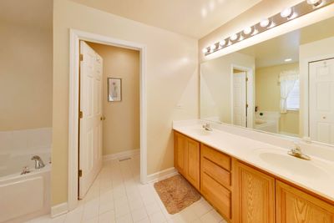
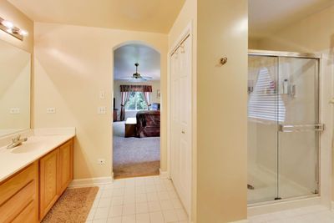
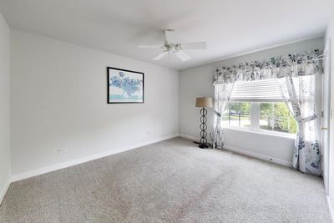
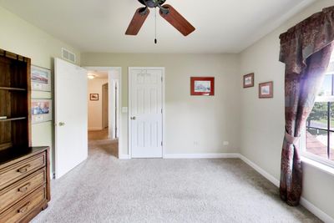
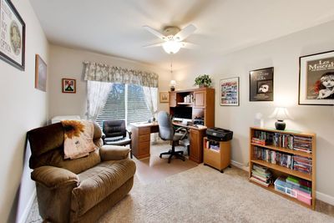
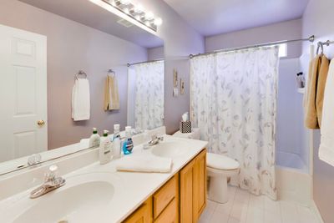
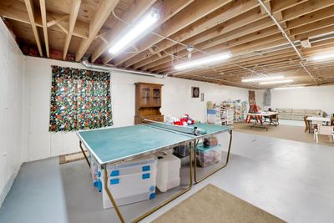
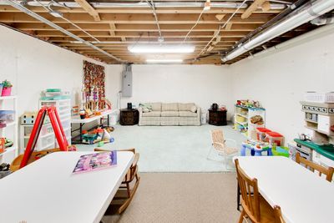
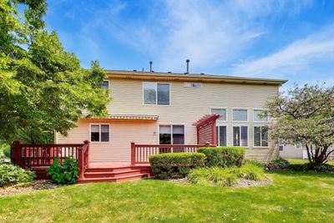
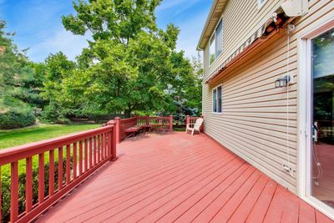
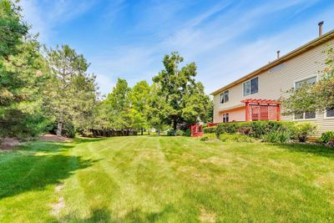
Original Owner has Meticulously Maintained this Home Built by Cambridge Homes. ~ Both Central Air & Furnace are Approx. 10 yrs old, Tankless Hot Water Heater is 5 yrs old. Roof is Approx. 10 yrs old. ~ Special Features Include Curved Arches in the Entryways, Transom Windows, Paneled Doors Throughout. ~ Beautifully Landscaped with a Cul-de-sac Location, 3 Car Garage & Front Porch. ~ Hardwood Flooring Greets you in the Foyer and Continues into the Kitchen, Breakfast Nook & 1/2 Bath. ~ You'll Love the Soaring Cathedral Ceiling in the Family Room that also showcases an Electric See Through Fireplace Between the Family Rm and the Kitchen Area. ~ 42" Oak Cabinets with Crown Molding, Breakfast Bar, Center Island ~ Walk-In Pantry. ~ Window over the Kitchen Sink Brings lots of Natural Light in ~ kitchen/eat in area Freshly Painted 2026! 1st Floor Laundry Room off the Kitchen Has Shelving & a Utility Sink. ~ Upstairs the Primary Suite Features a Massive Walk-In Closet, A Bathroom Suite Freshly Painted with A Separate Shower, Whirlpool Tub and a Double Sink Vanity, Mstr Bedrm & Bath Freshly Painted 2026. ~ 3 Add'l Generously Sized Bedrooms (2 with Walk-In Closets) and a Full Hallway Bathroom with Double Sinks Complete the Second Level. All Bedrooms Have Ceiling Fans. ~ Large yard with a Deck Built to Entertain also includes a Sunshade that Pulls Out. ~ 3 Car Gar has an Exit Door Leading Direct to the Back Yard. Located Just Minutes from Gurnee Mills Shopping, Restaurants, and Expressway & Half a Block is a Playground within the Subdivision!
— the listing agent’s description
The home
4 beds
2.5 baths
2,609 sqft
Built in 1999
Lot 49.9X110X82.7X85.6X164.8
3-car garage
Detached Single
What it’ll cost
$195 / sqft
$11,872 taxes / yr
$598/mo HOA
7 days on dwello
Estimated monthly payment
$4,447/mo
Principal & interest$2,711
Property taxes$989
Homeowners insurance$149
HOA dues$598
Get pre-qualified →Connect with a licensed lender in the dwello network.
Estimate only — not a loan offer. Example rate; taxes, HOA dues, insurance estimated; your actual rate, payment, taxes, and insurance will vary. dwello is not a lender. Equal Housing Opportunity.
Tour it with a real dwello agent
The agent who meets you here is an actual dwello Home Group team member who knows these streets — not a stranger who bought your name from a portal. You get straight answers on the spot, and the same person stays with you through closing.
On our team, vettedYour info is never soldWith you through closing
Tour this home
In person, on your schedule — a dwello agent meets you there.
WED
Jun 3
THU
Jun 4
FRI
Jun 5
SAT
Jun 6
11:00 am
Schedule a tour
7 days on dwello
Price history
Listed for sale
Jul 17, 2026
$509,900
Earlier records
Listed
Jun 4, 2026
$524,900
Listed
Apr 10, 2026
$539,900
From MLS records — independently verify.
Property taxes
2025
Annual tax bill (MLS)
From county records — verify with the assessor.
Features
Central AirNatural GasForced AirVinyl SidingBrickPublic SewerAsphaltGarage Door Opener
Schools
High — Warren Township High School
Assigned schools per the listing — always verify enrollment + boundaries with the district.
Neighborhood
Loading map…
Nearby places via OpenStreetMap — approximate; verify what matters to you. Map © Mapbox © OpenStreetMap.
MLS listing data
Listed by Vicki MacKinnon · HomeSmart Connect LLC
Listing last updated Jul 23, 2026 · data refreshed from the MLS Jul 23, 2026, 5:09 AM CT
Based on information submitted to the MLS GRID as of Jul 23, 2026, 5:09 AM CT. Listing data © MRED LLC, distributed by MLS GRID — deemed reliable but not guaranteed; independently verify. Anything shown below this point is not MLS listing data.
See it in personA real dwello agent on our team — never a sold lead.
Schedule a tour
Message
No pressure — reach out whenever you’re ready.
Similar homes nearby
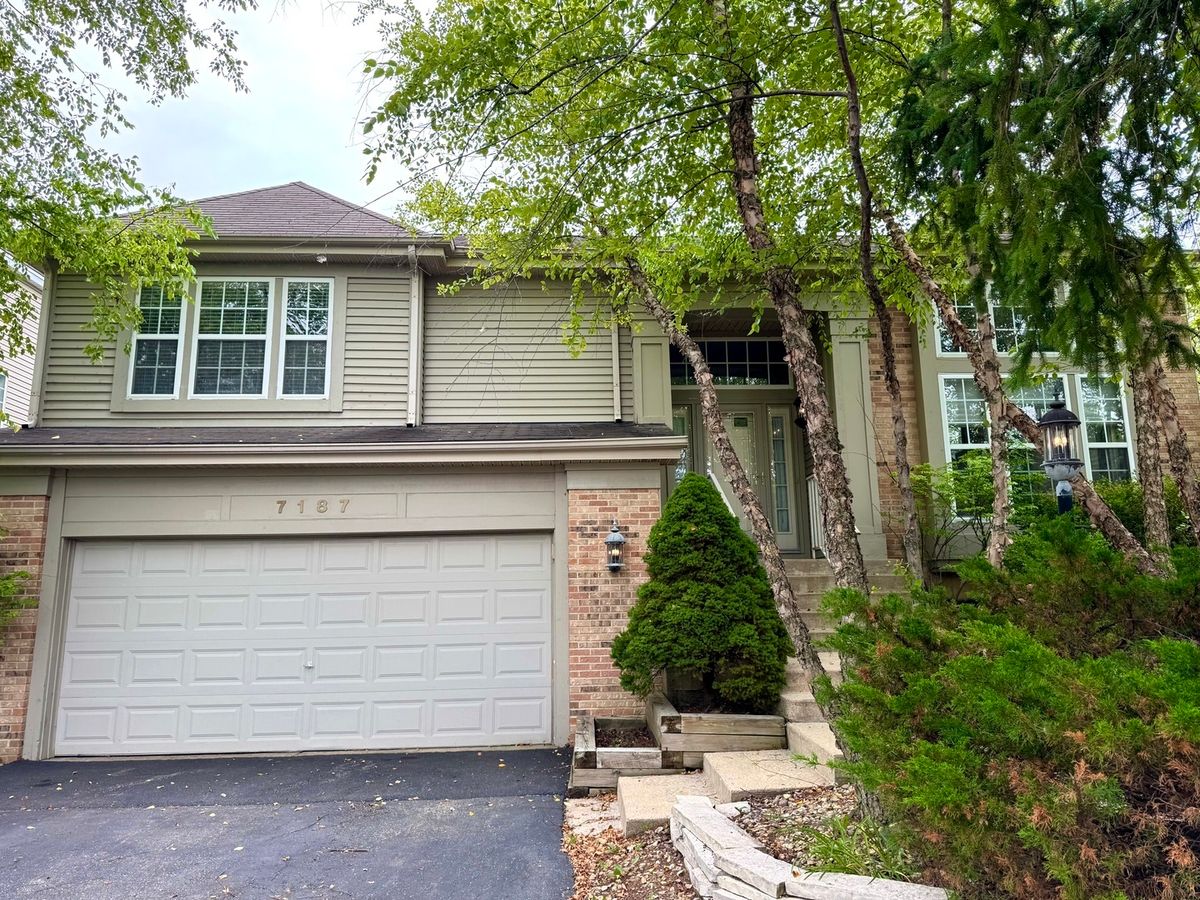
$509,900Active
4 bd · 3 ba · 2,858 sqft
7187 Dada Drive
Gurnee, IL
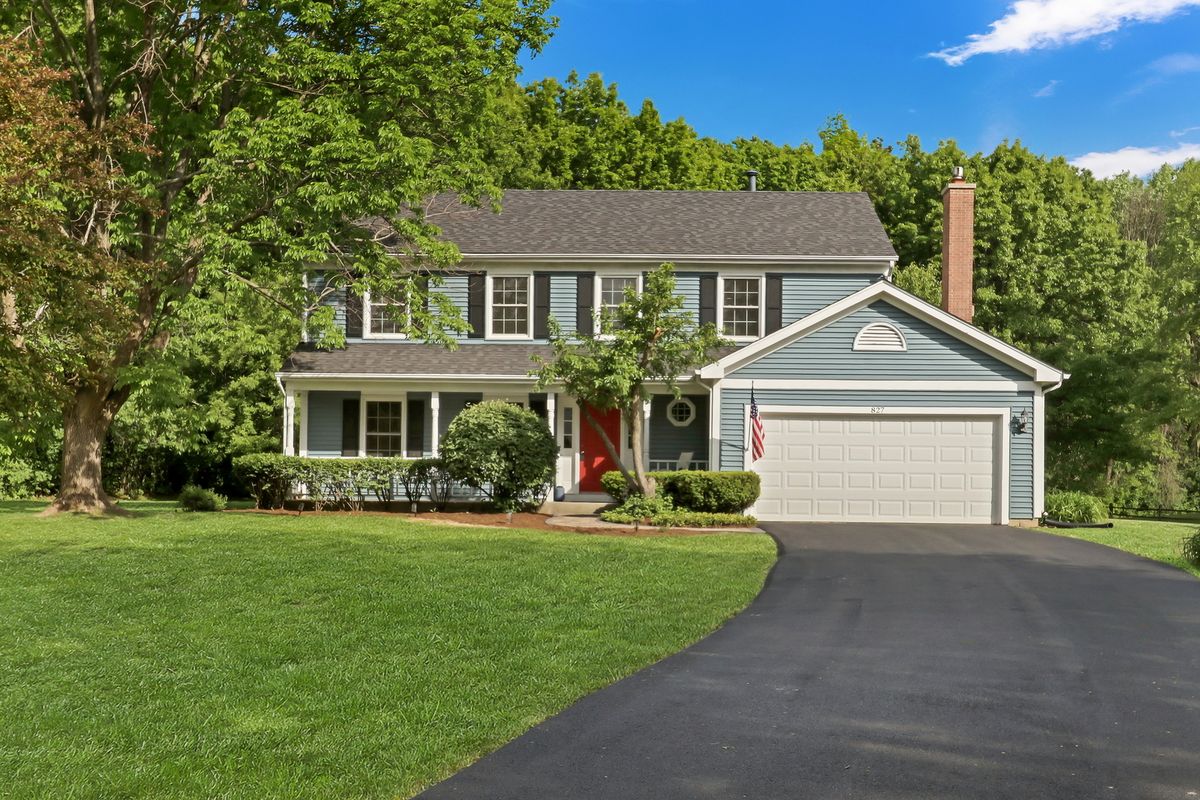
$515,000Active
4 bd · 2.5 ba · 2,366 sqft
827 Hartford Drive
Gurnee, IL
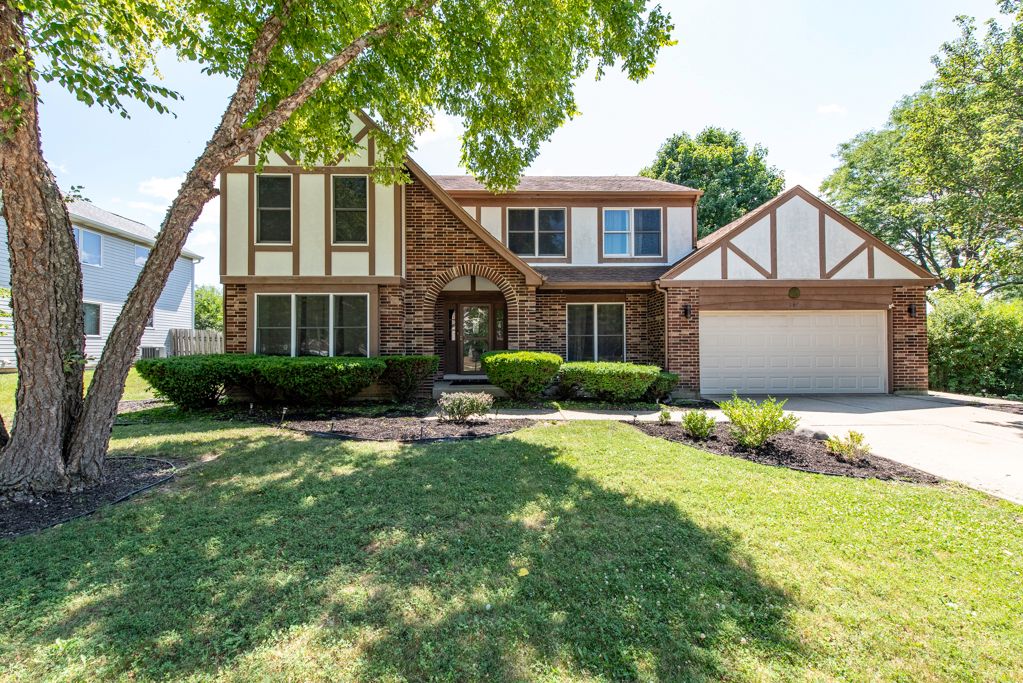
$525,000Active
4 bd · 2.5 ba · 2,547 sqft
364 Churchill Lane
Gurnee, IL
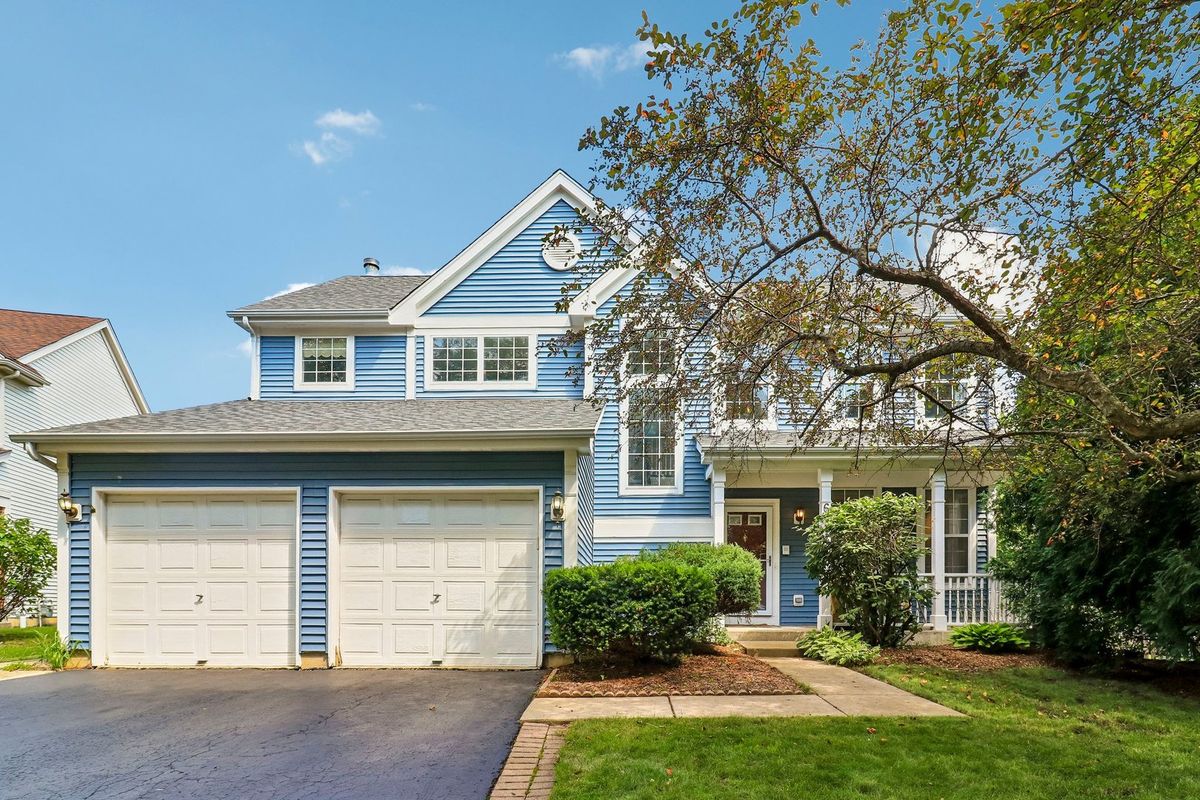
$494,500Active
4 bd · 3.5 ba · 2,305 sqft
6212 Formoor Lane
Gurnee, IL