Price cut: $14,900
View all 24 photos
Detached Single · Gurnee, IL
$525,000$539,900
4 beds · 2.5 baths · 2,547 sqft
364 Churchill Lane, Gurnee, IL, 60031
A brick-and-mortar place to make your own — room to make it home.
Active
What’s special
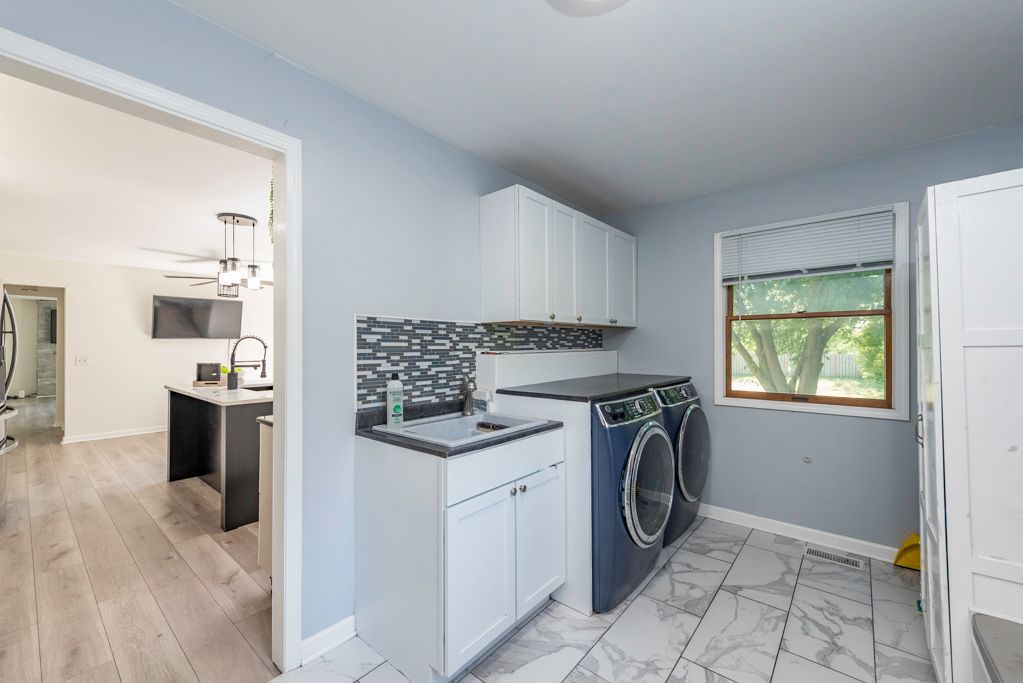
Central air2-car garage0.43-acre lotIn-unit laundry
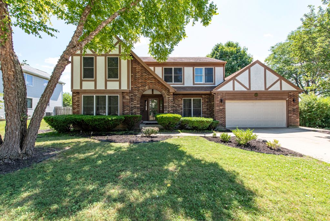
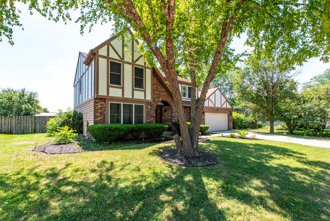
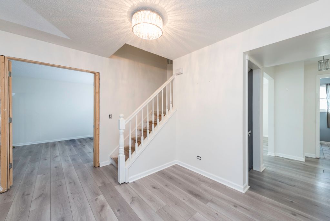
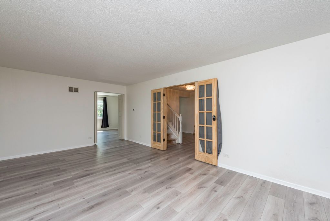
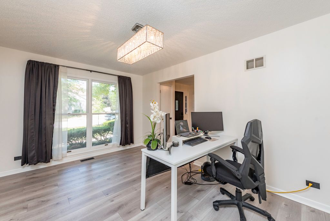
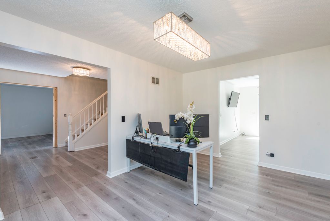
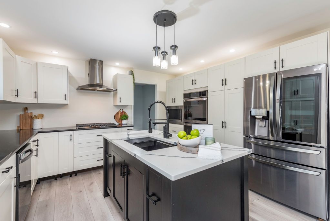
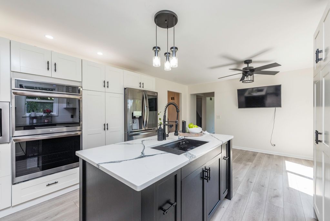
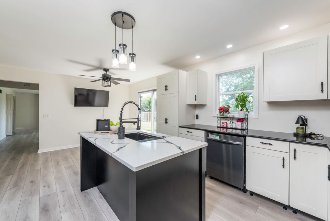
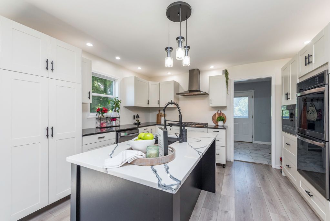
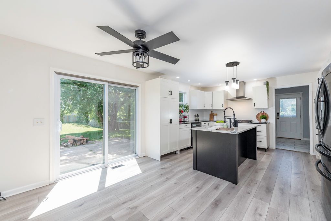
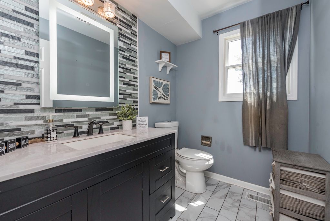
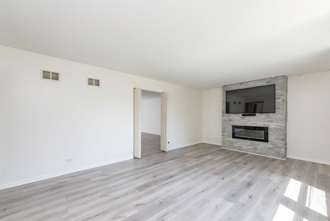
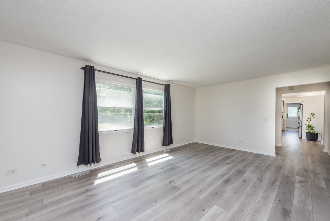
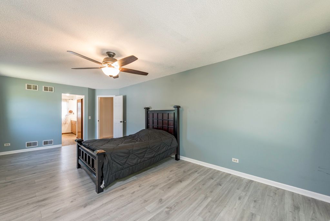
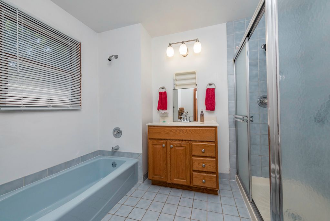
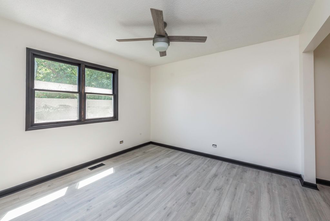
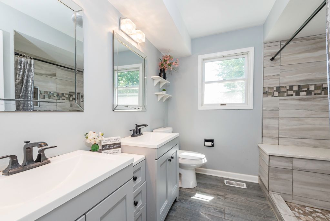
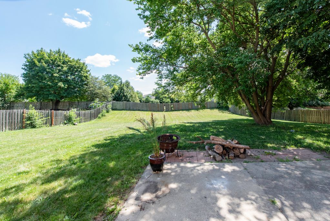
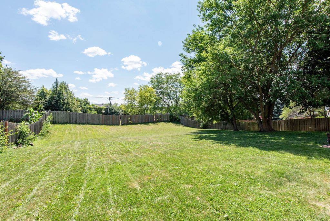
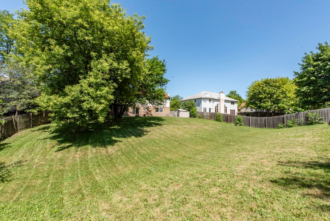
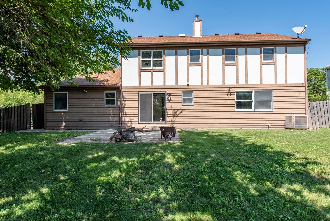
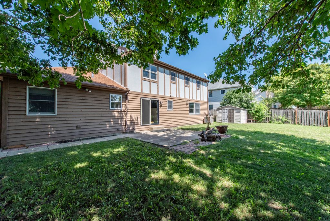
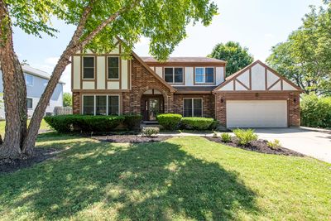
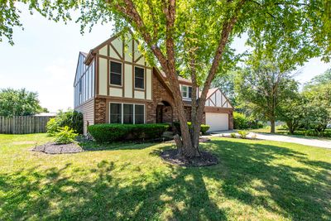
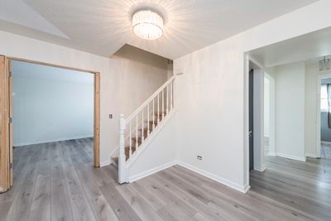
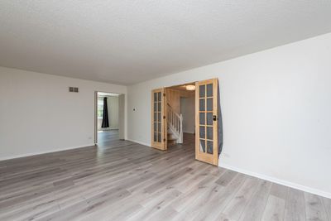
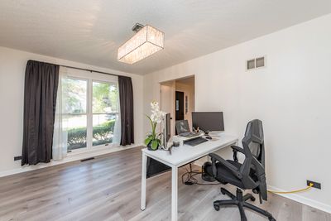
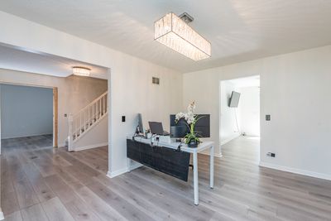
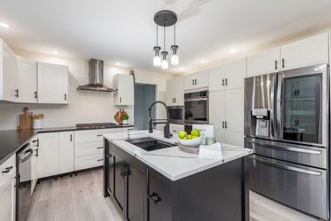
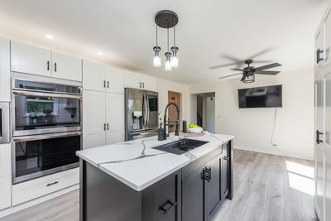
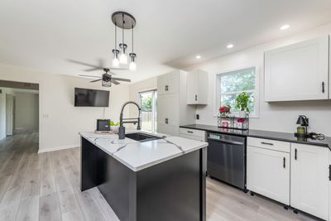
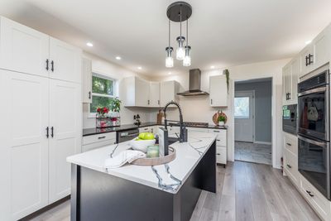
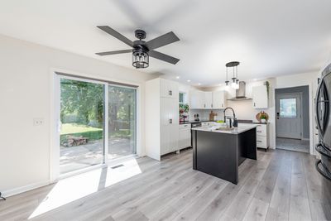
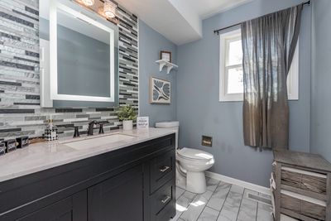
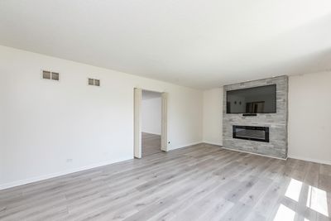
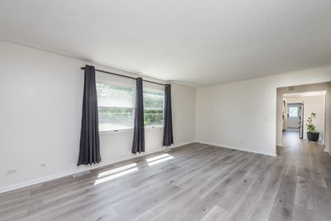
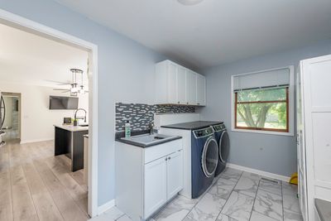
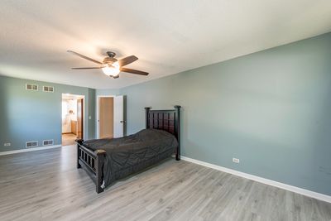
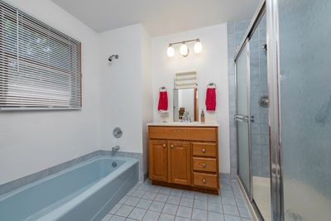
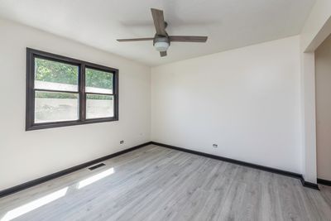
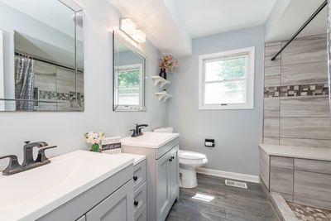
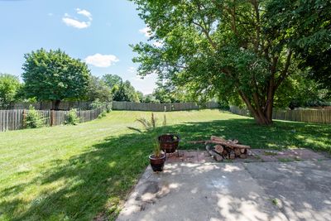
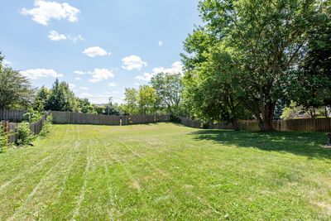
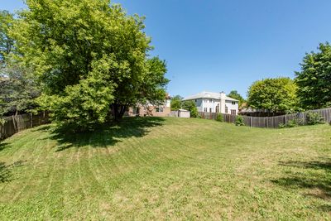
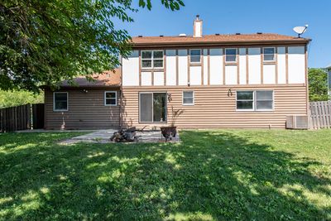
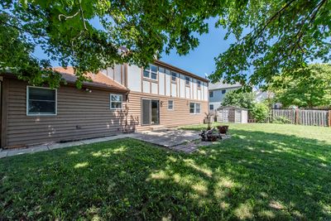
Spacious brick 2-story Colonial in desirable Winchester Estates offering 5 bedrooms, 2.1 baths, and an exceptional floor plan! The inviting main level features a large formal living room, a versatile formal dining room or home office, and a spacious family room highlighted by a beautiful new stone electric fireplace. The stunning updated kitchen showcases quality cabinetry, beautiful countertops, updated appliances, and a sunny dining area with sliding glass doors leading to the oversized backyard perfect for entertaining, family gatherings, play, or simply relaxing outdoors. The second level offers four generously sized bedrooms and a beautifully renovated full bathroom. The semi-finished basement provides even more living space with a large fifth bedroom, recreation room, bonus room, and a partially started full bathroom with plumbing already in place, offering excellent potential for future completion. Offering nearly 2,600 square feet above grade plus a semi-finished basement, this home provides an incredible amount of living space and endless possibilities. Ideally located near parks, schools, shopping, and major highways, it's a wonderful opportunity to add your personal finishing touches while enjoying an updated kitchen, renovated bathrooms, an oversized backyard, and one of Gurnee's most sought-after neighborhoods. Seller is including a 13-month HWA Home Warranty for the buyer at closing.
— the listing agent’s description
The home
4 beds
2.5 baths
2,547 sqft
Built in 1993
0.43-acre lot
2-car garage
Detached Single
Colonial
What it’ll cost
$206 / sqft
$11,892 taxes / yr
$120/mo HOA
Listed $539,900
Now $525,000
14 days on dwello
Estimated monthly payment
$4,055/mo
Principal & interest$2,791
Property taxes$991
Homeowners insurance$153
HOA dues$120
Get pre-qualified →Connect with a licensed lender in the dwello network.
Estimate only — not a loan offer. Example rate; taxes, HOA dues, insurance estimated; your actual rate, payment, taxes, and insurance will vary. dwello is not a lender. Equal Housing Opportunity.
Tour it with a real dwello agent
The agent who meets you here is an actual dwello Home Group team member who knows these streets — not a stranger who bought your name from a portal. You get straight answers on the spot, and the same person stays with you through closing.
On our team, vettedYour info is never soldWith you through closing
Tour this home
In person, on your schedule — a dwello agent meets you there.
WED
Jun 3
THU
Jun 4
FRI
Jun 5
SAT
Jun 6
11:00 am
Schedule a tour
14 days on dwello
Price history
Price reduced
Aug 9, 2026
↓ $14,900$525,000
Listed for sale
Jul 27, 2026
$539,900
Now $14,900 below the original list price.
Property taxes
2025
Annual tax bill (MLS)
From county records — verify with the assessor.
Features
Central AirNatural GasForced AirBrickCedarPublic SewerConcreteGarage Door Opener
Schools
Elementary — Woodland Elementary School
Middle — Woodland Middle School
High — Warren Township High School
Assigned schools per the listing — always verify enrollment + boundaries with the district.
Neighborhood
Loading map…
Nearby places via OpenStreetMap — approximate; verify what matters to you. Map © Mapbox © OpenStreetMap.
MLS listing data
Listed by Luz Marin · Century 21 Circle
Listing last updated Aug 9, 2026 · data refreshed from the MLS Aug 9, 2026, 5:10 AM CT
Based on information submitted to the MLS GRID as of Aug 9, 2026, 5:10 AM CT. Listing data © MRED LLC, distributed by MLS GRID — deemed reliable but not guaranteed; independently verify. Anything shown below this point is not MLS listing data.
See it in personA real dwello agent on our team — never a sold lead.
Schedule a tour
Message
No pressure — reach out whenever you’re ready.
Similar homes nearby
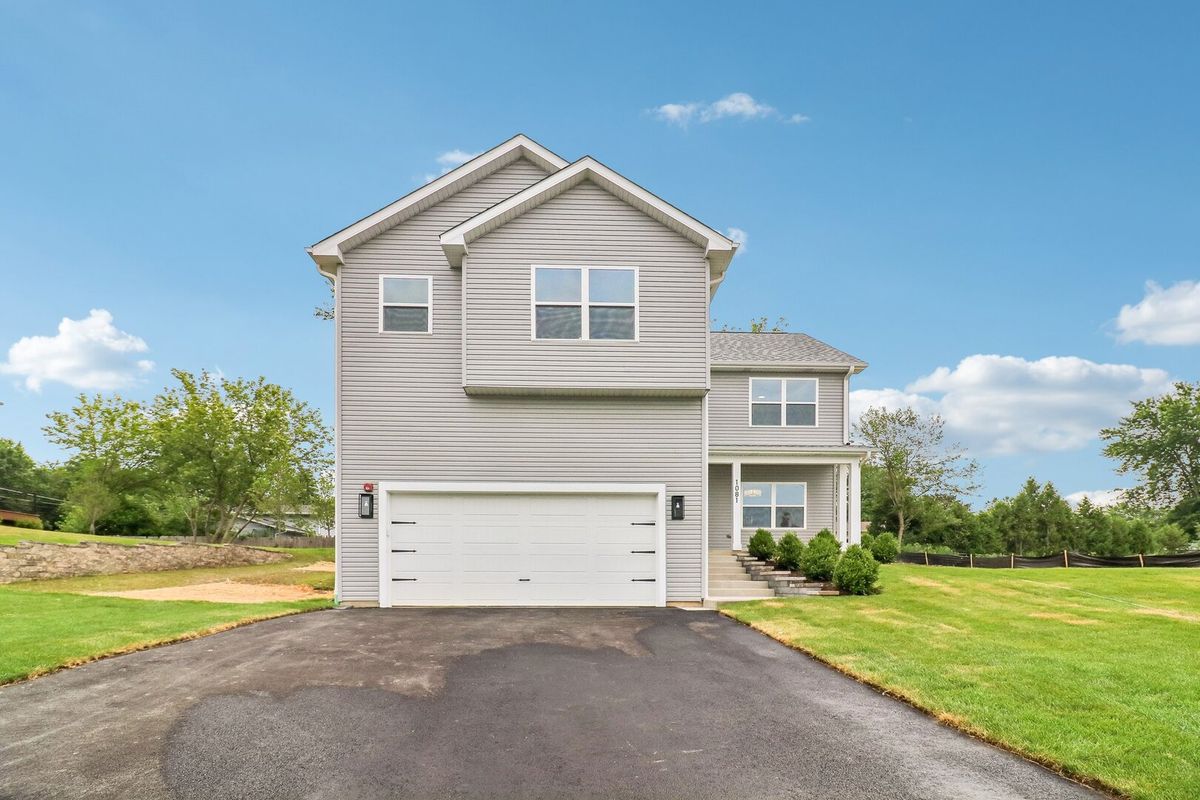
$530,000Active
4 bd · 2.5 ba · 2,770 sqft
1081 Northwestern Avenue
Gurnee, IL
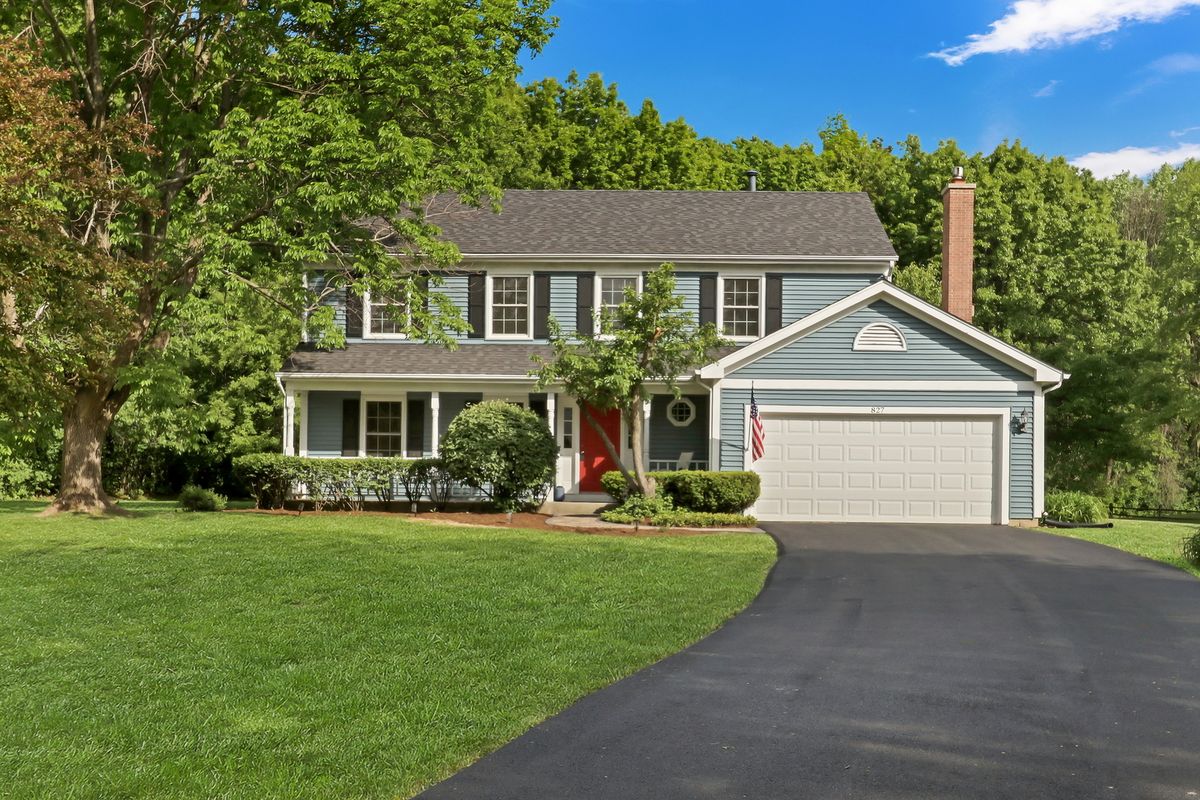
$515,000Active
4 bd · 2.5 ba · 2,366 sqft
827 Hartford Drive
Gurnee, IL
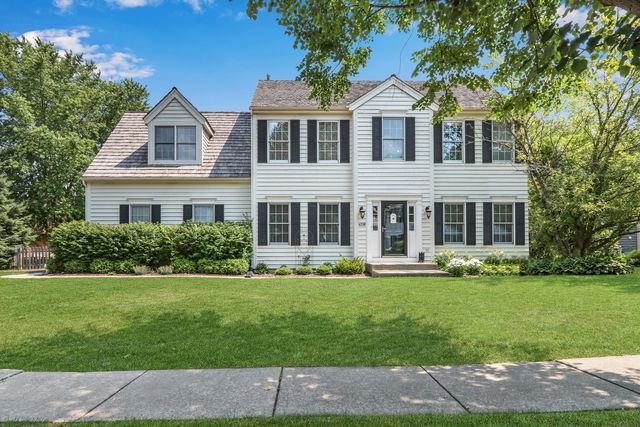
$539,900Active
4 bd · 2.5 ba · 2,450 sqft
4338 New Haven Avenue
Gurnee, IL
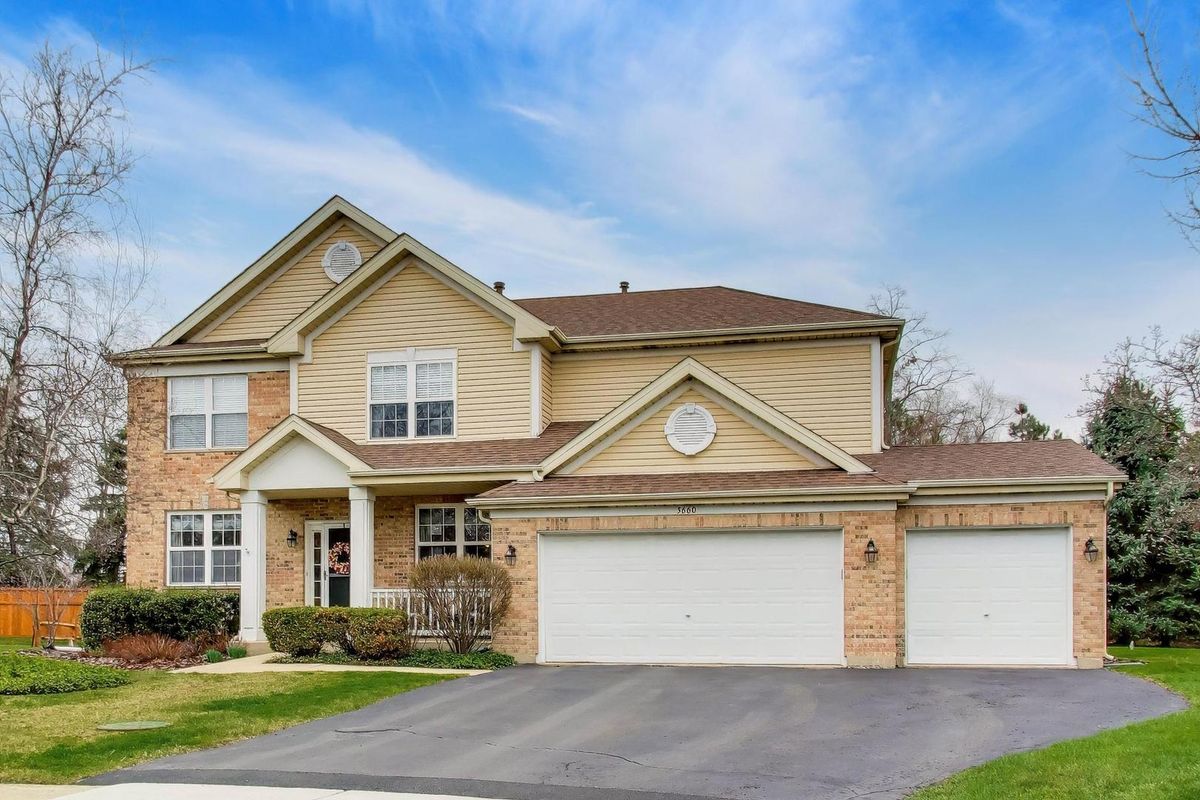
$539,900Active
4 bd · 2.5 ba · 2,609 sqft
5660 Trinity Court
Gurnee, IL