View all 70 photos
Detached Single · Arlington Heights, IL
$784,500
5 beds · 4 baths · 3,100 sqft
2019 E Avon Lane, Arlington Heights, IL, 60004
A brick-and-mortar place to make your own — room to make it home.
Active
What’s special
Central air2-car garageIn-unit laundry
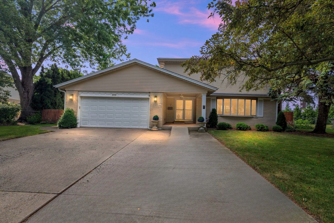
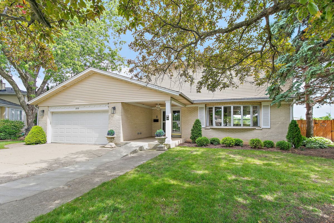
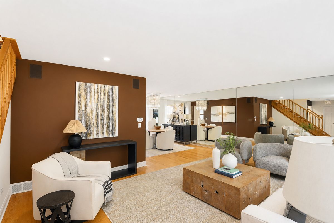
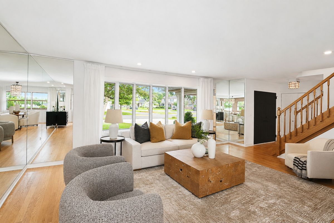
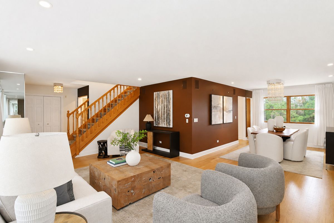
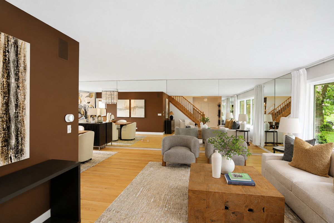
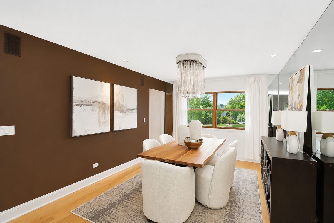

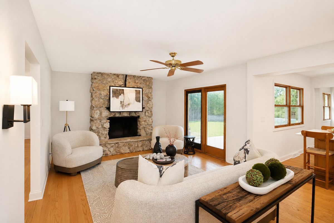
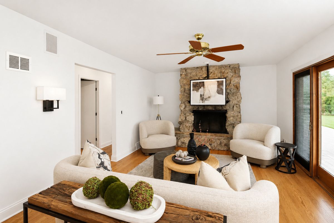
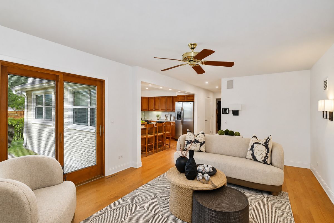
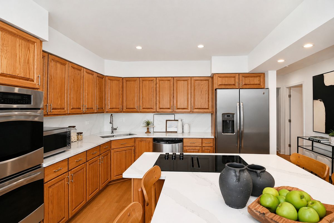
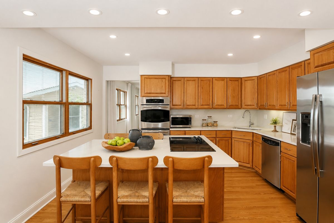
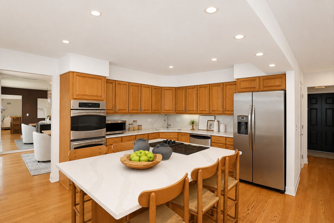
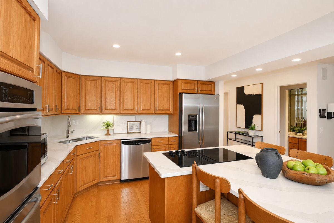
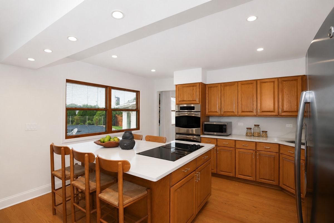
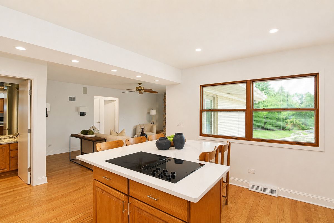
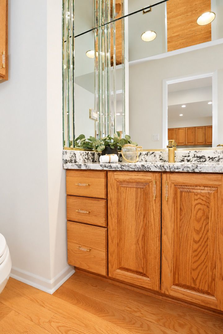
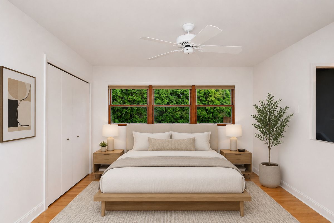
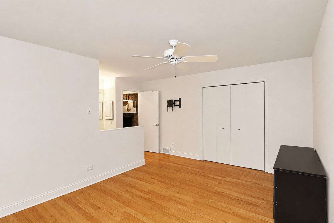
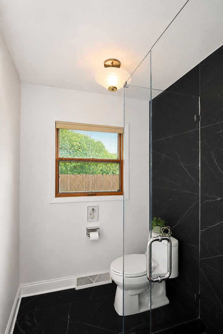
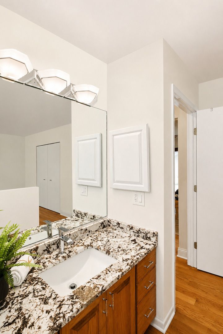
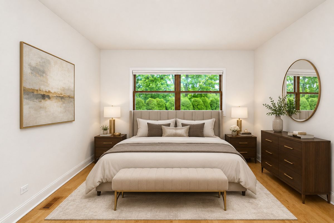
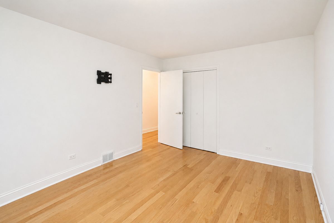
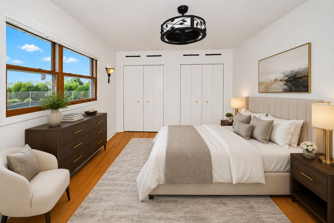
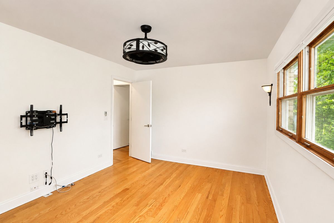
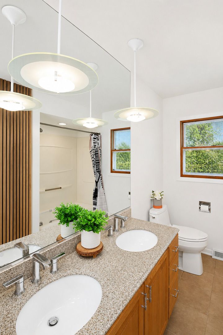
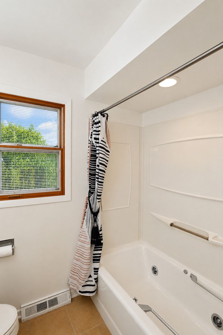
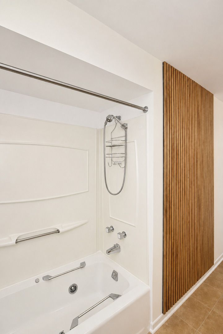
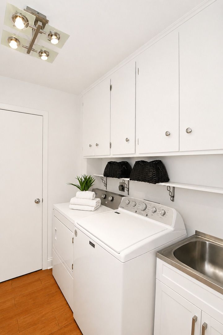
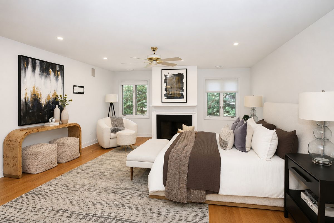
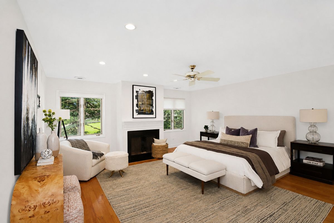
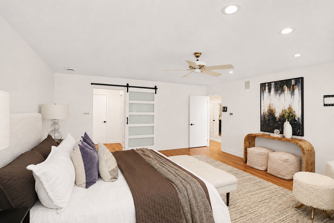
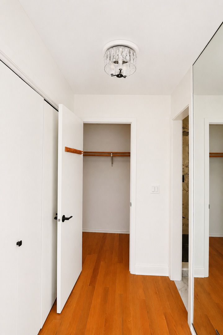
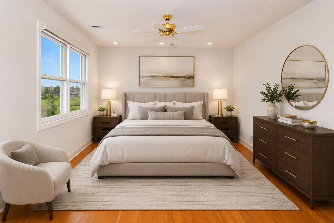
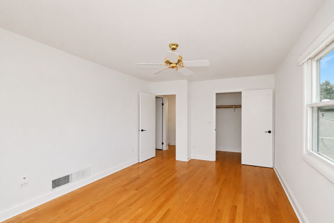
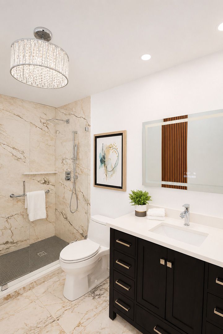
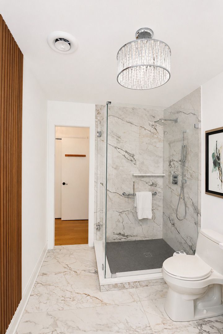
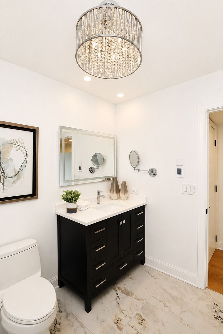
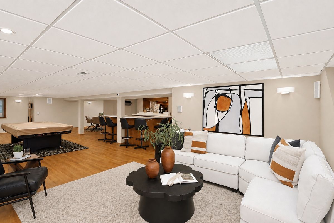
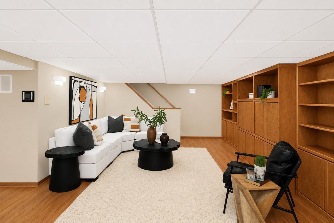
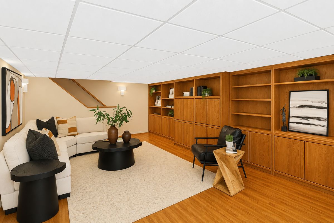
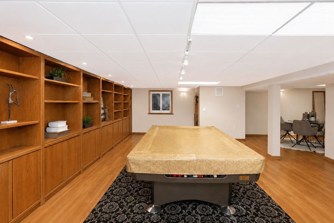
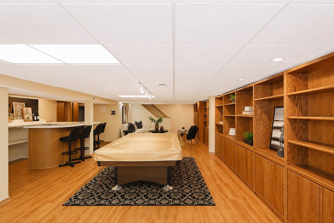
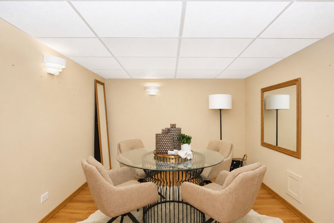
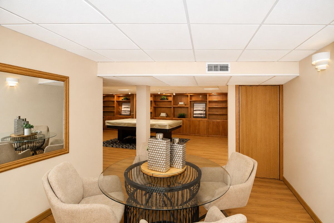
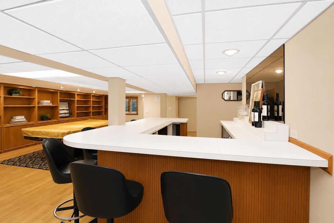
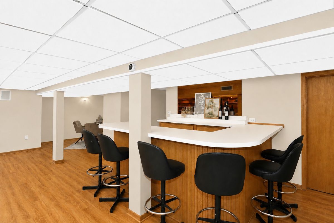
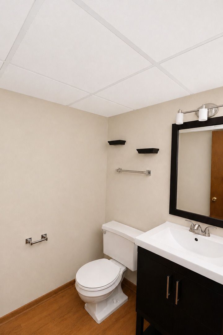
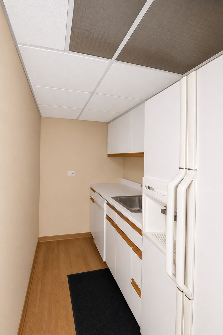
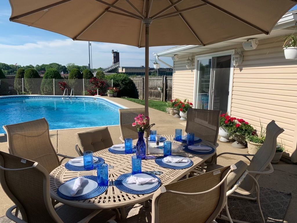
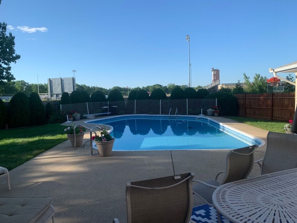
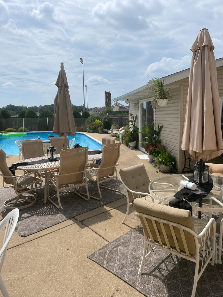
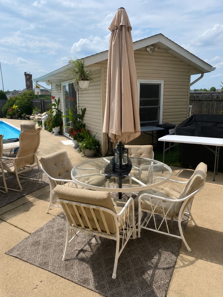
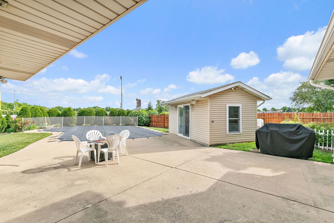
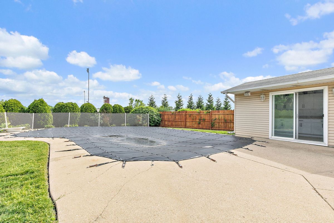
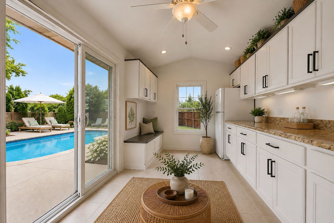
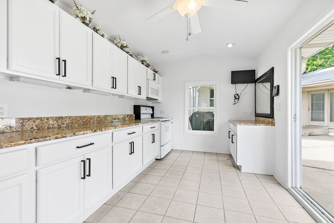
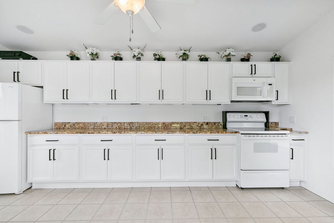
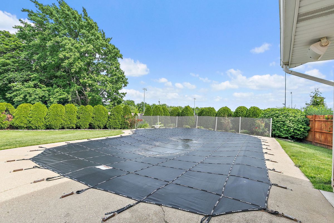
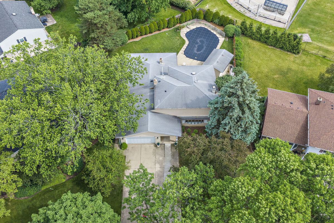
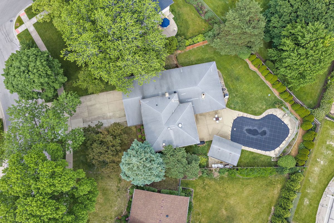
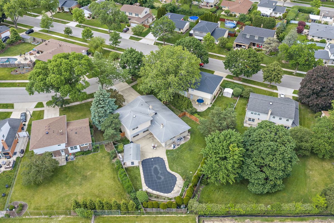
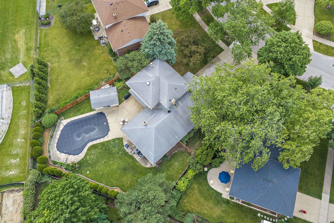
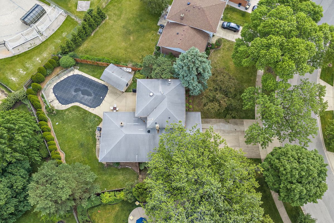
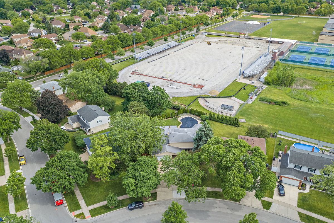
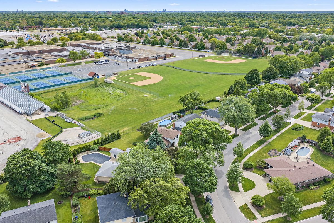
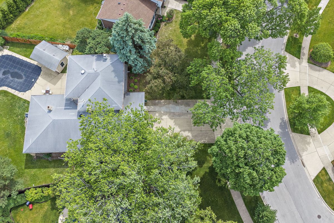
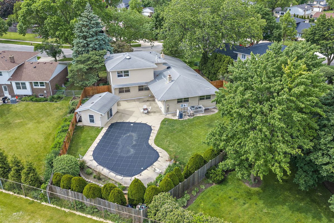
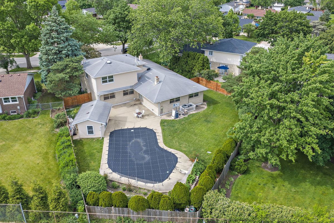
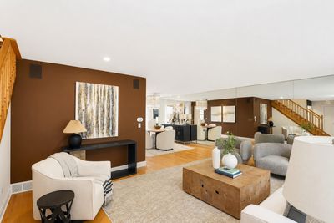
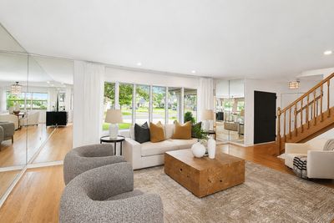
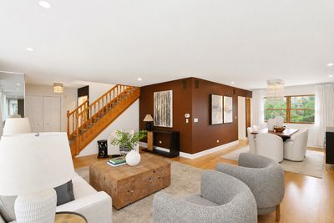
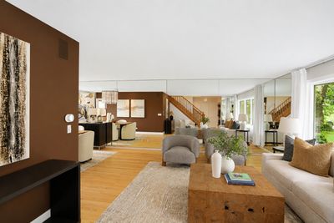
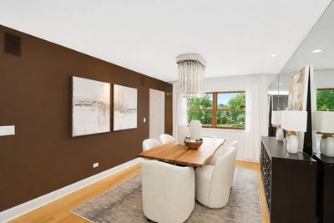
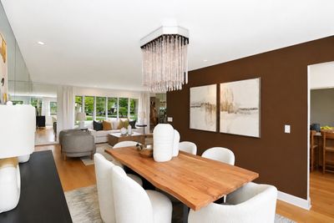
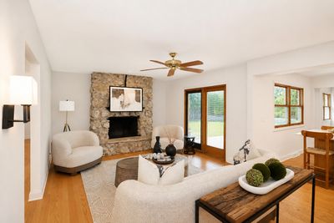
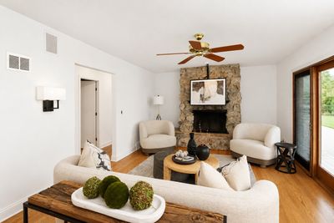
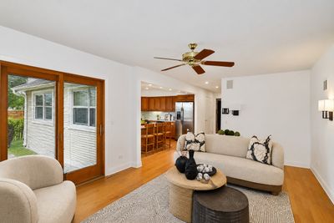
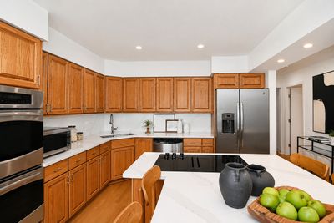
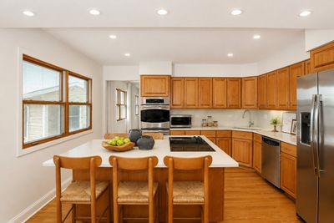
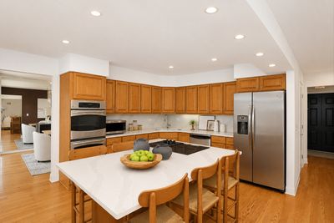
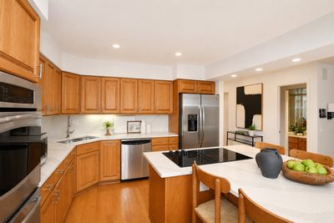
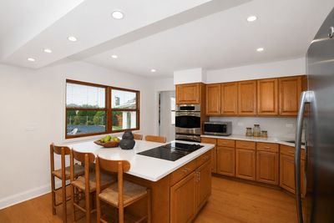
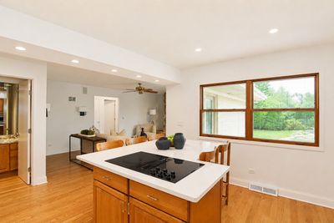
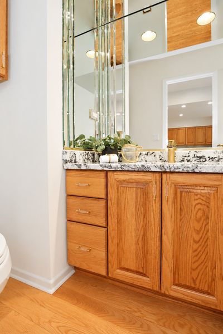
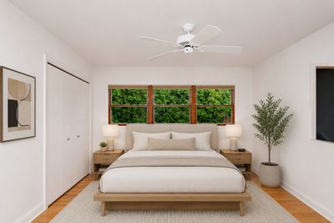
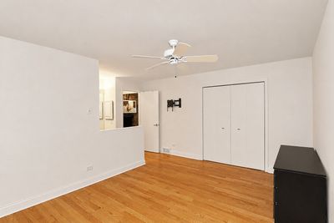
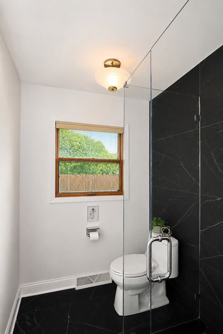
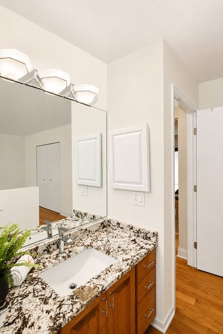
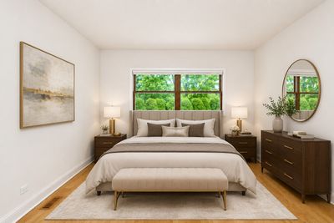
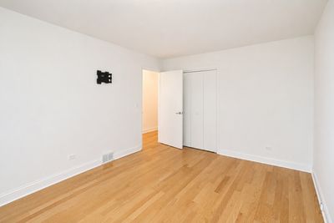
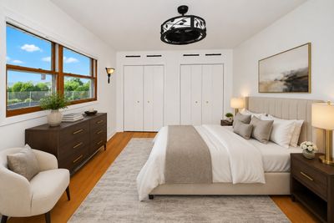
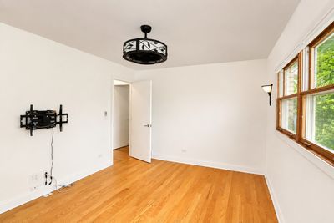
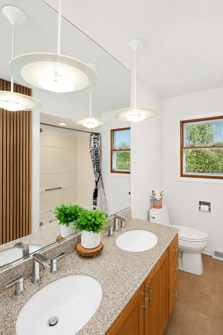
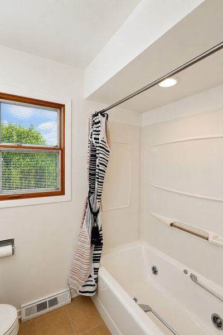
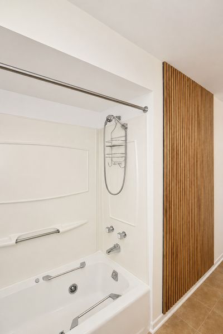
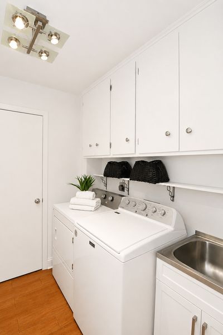
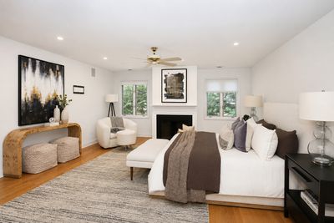
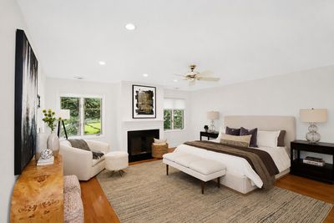
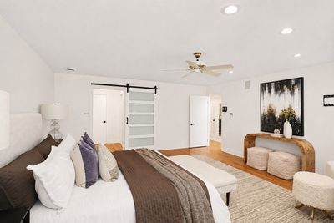
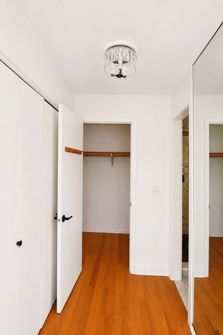
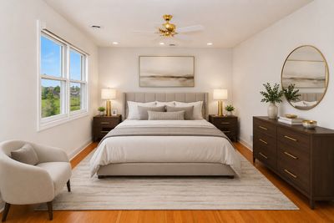
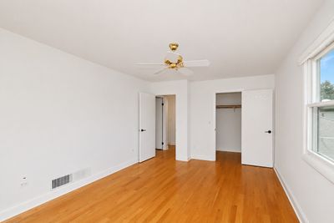
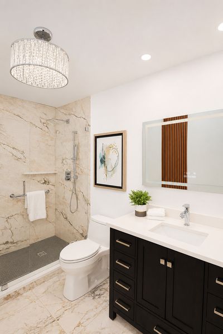
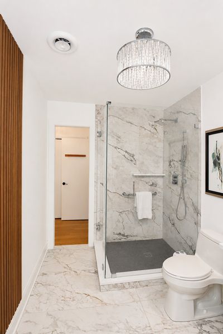
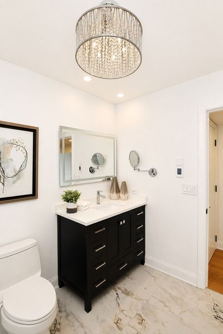
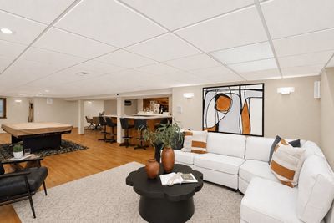
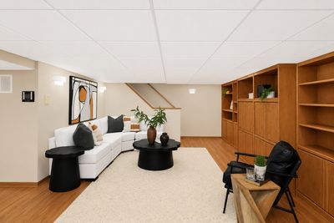
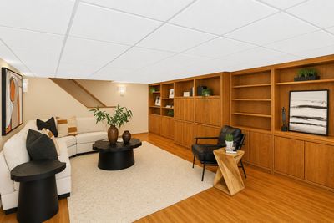
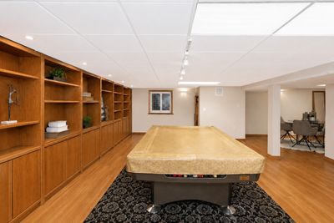
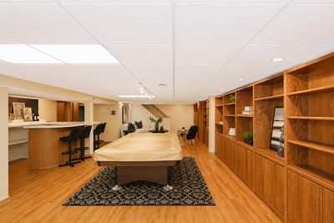
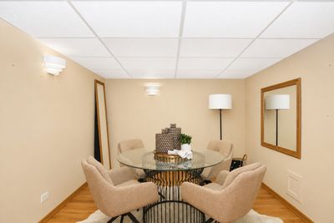
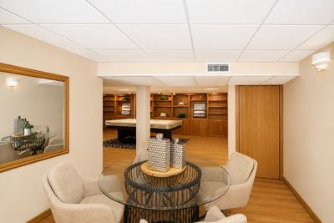
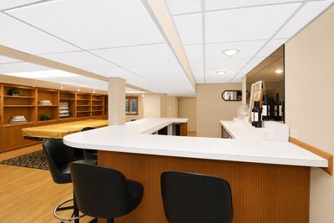
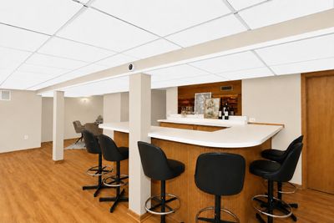
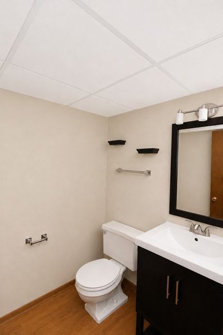
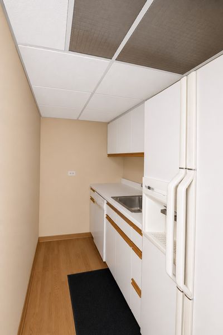
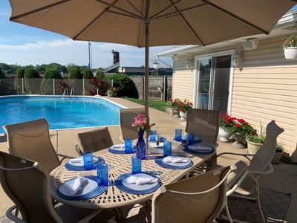
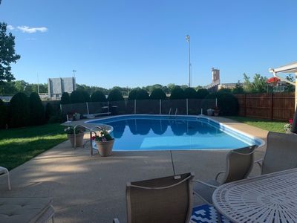
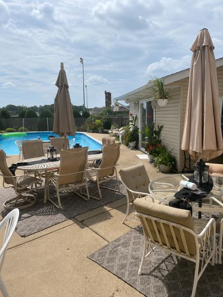
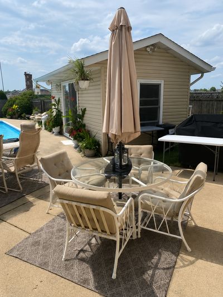
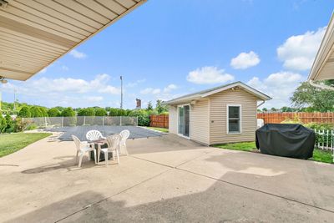
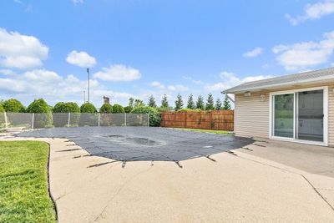
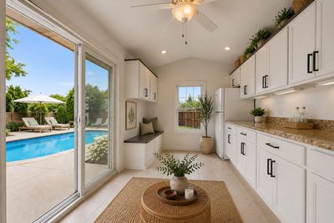
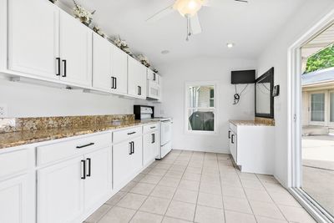
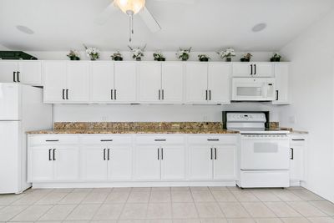
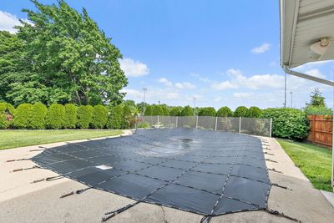
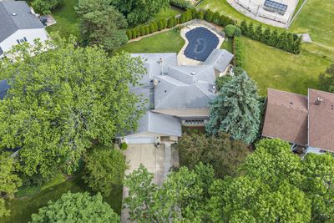
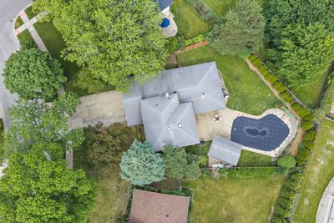
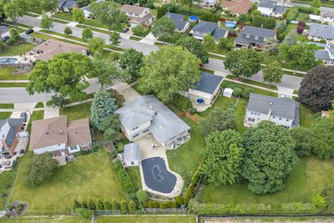
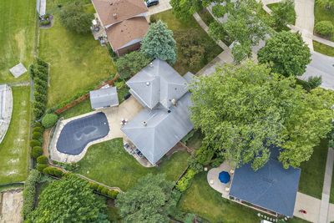
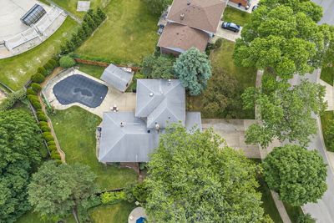
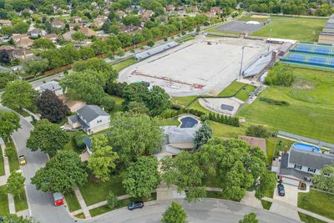
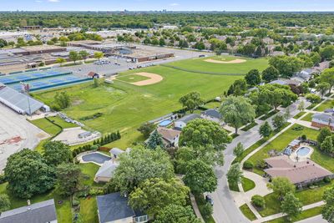
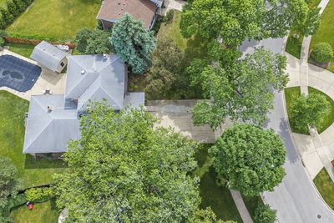
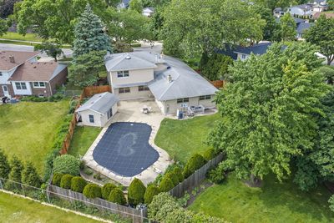
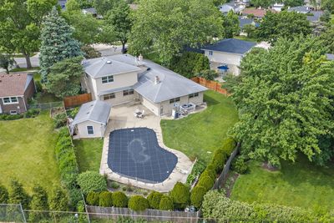
Exceptional completely updated five-bedroom home offering an ideal blend of luxury, functionality, and entertaining space in a prime Arlington Heights location. The thoughtfully designed main level features rich hardwood flooring, contemporary updates, and an expansive layout perfect for everyday living and hosting guests. A spacious living area with an abundance of natural lighting opens to a dining area~ great for entertaining guests. The inviting family room, anchored by a cozy stone fireplace, provides the perfect gathering space, while the updated kitchen impresses with abundant cabinetry, quartz countertops, double ovens, and a NEW 5-burner JennAir cooktop. A main-floor bedroom with en-suite bath could be a great in-law arrangement. Two additional first floor bedrooms and a full bath provides a flexible option for guests or extended family. A convenient main-level laundry with utility sink, along with a well-placed powder room, completes the first floor. Upstairs, the impressive primary suite serves as a private retreat with a fireplace and a spa-inspired bath; featuring a walk-in shower with body sprays, smart mirror, and upscale finishes. The 5th additional generously sized bedroom offers space and privacy for family and guests alike. The finished basement expands the living space with a family room, full wet bar, game room, third kitchen, exercise area, and a half bath creating the ultimate setting for entertaining, game nights, or special occasions. Outdoors, the resort-style backyard is designed for enjoyment throughout the seasons, featuring an in-ground pool, expansive patio, cabana with kitchenette, mature landscaping, colorful perennial gardens, and a fully fenced yard for added privacy. Extensive recent improvements include remodeled bathrooms, kitchen enhancements, upgraded lighting, custom millwork, fresh interior and pool house paint (2024), plus a new pool cover and pool sweep (2025). Additional highlights include Pella windows, a hardwired security system with concealed window sensors and exterior cameras. Ideally located within highly rated Arlington Heights schools and backing to Hersey High School, this home is just minutes from shopping, dining, major transportation routes, and the proposed future Chicago Bears development.This remarkable home offers an unmatched combination of space, versatility, and resort-style living.
— the listing agent’s description
The home
5 beds
4 baths
3,100 sqft
Built in 1967
0.26-acre lot
2-car garage
Detached Single
What it’ll cost
$253 / sqft
$11,938 taxes / yr
No HOA
28 days on dwello
Estimated monthly payment
$5,395/mo
Principal & interest$4,171
Property taxes$995
Homeowners insurance$229
Get pre-qualified →Connect with a licensed lender in the dwello network.
Estimate only — not a loan offer. Example rate; taxes and insurance estimated; your actual rate, payment, taxes, and insurance will vary. dwello is not a lender. Equal Housing Opportunity.
Tour it with a real dwello agent
The agent who meets you here is an actual dwello Home Group team member who knows these streets — not a stranger who bought your name from a portal. You get straight answers on the spot, and the same person stays with you through closing.
On our team, vettedYour info is never soldWith you through closing
Tour this home
In person, on your schedule — a dwello agent meets you there.
WED
Jun 3
THU
Jun 4
FRI
Jun 5
SAT
Jun 6
11:00 am
Schedule a tour
28 days on dwello
Price history
Listed for sale
Jul 17, 2026
$784,500
Earlier records
Listed
Jun 25, 2026
$785,000
Listed
Jun 4, 2026
$799,900
Listed
Apr 30, 2026
$800,000
Listed
Apr 8, 2026
$850,000
From MLS records — independently verify.
Property taxes
2025
Annual tax bill (MLS)
Assessed value
2025
County assessor
2024
2023
2022
2021
2020
2019
2018
Assessed value from the Cook County Assessor (open records). Estimated market ≈ assessed × 10 for residential; not an appraisal — verify with the assessor.
Features
Central AirZonedNatural GasForced AirSep Heating Systems - 2+Vinyl SidingBrickPublic SewerConcrete
Schools
Elementary — Dwight D Eisenhower Elementary S
Middle — Macarthur Middle School
High — John Hersey High School
Assigned schools per the listing — always verify enrollment + boundaries with the district.
Neighborhood
Loading map…
Nearby places via OpenStreetMap — approximate; verify what matters to you. Map © Mapbox © OpenStreetMap.
MLS listing data
Listed by Sarah Leonard · Legacy Properties, A Sarah Leonard Company, LLC
Listing last updated Aug 13, 2026 · data refreshed from the MLS Aug 13, 2026, 10:06 PM CT
Based on information submitted to the MLS GRID as of Aug 13, 2026, 10:06 PM CT. Listing data © MRED LLC, distributed by MLS GRID — deemed reliable but not guaranteed; independently verify. Anything shown below this point is not MLS listing data.
See it in personA real dwello agent on our team — never a sold lead.
Schedule a tour
Message
No pressure — reach out whenever you’re ready.
Similar homes nearby
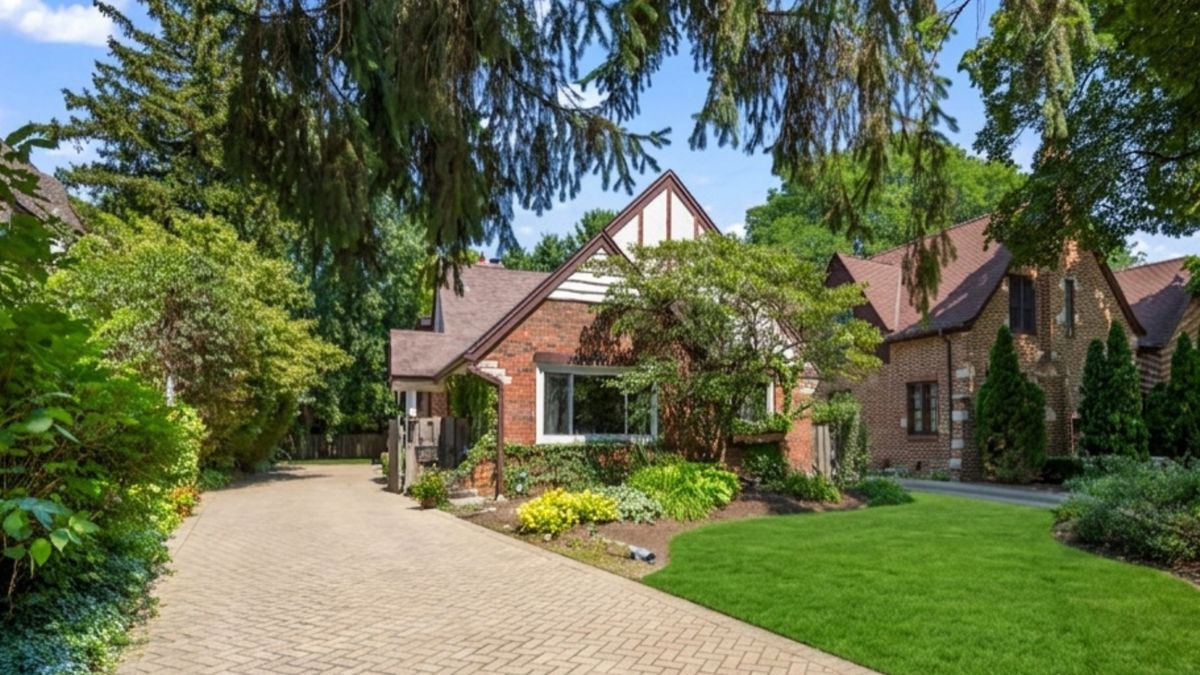
$775,000Active
4 bd · 2 ba · 2,573 sqft
1216 E Mayfair Road
Arlington Heights, IL
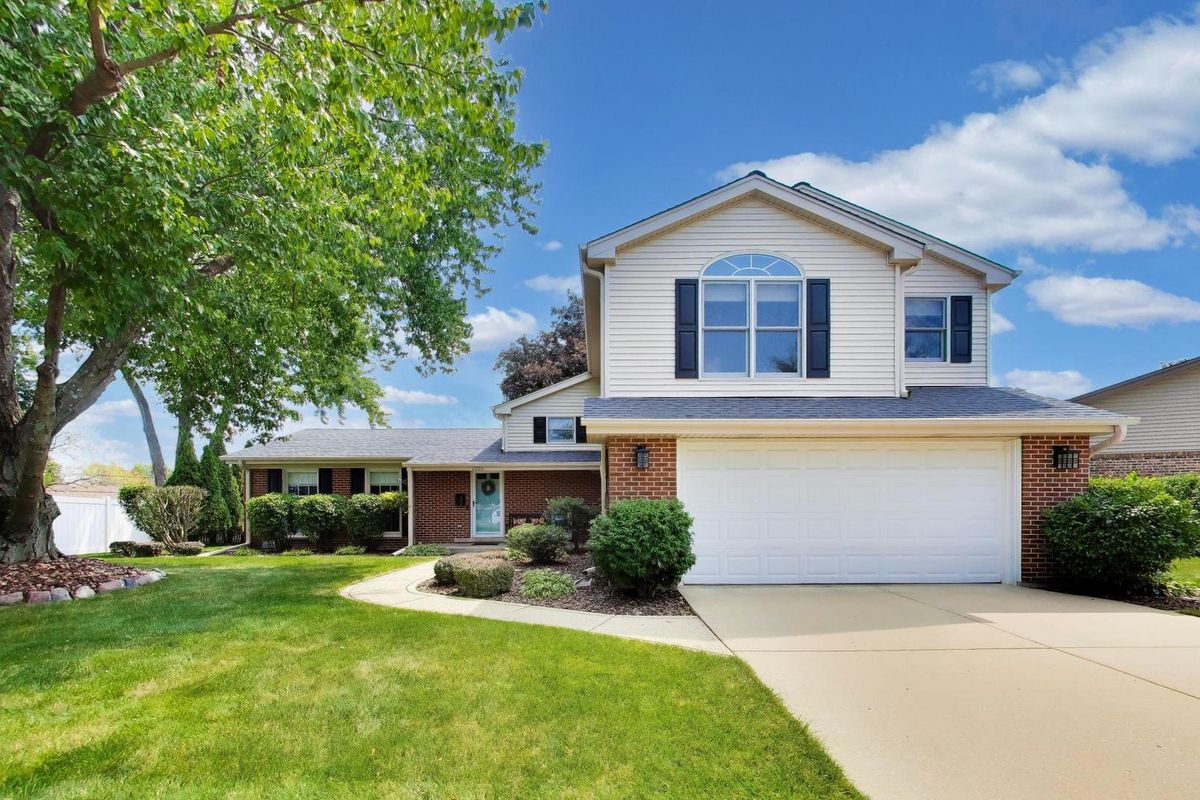
$799,000Active
4 bd · 3 ba · 2,753 sqft
2006 N Elizabeth Drive
Arlington Heights, IL
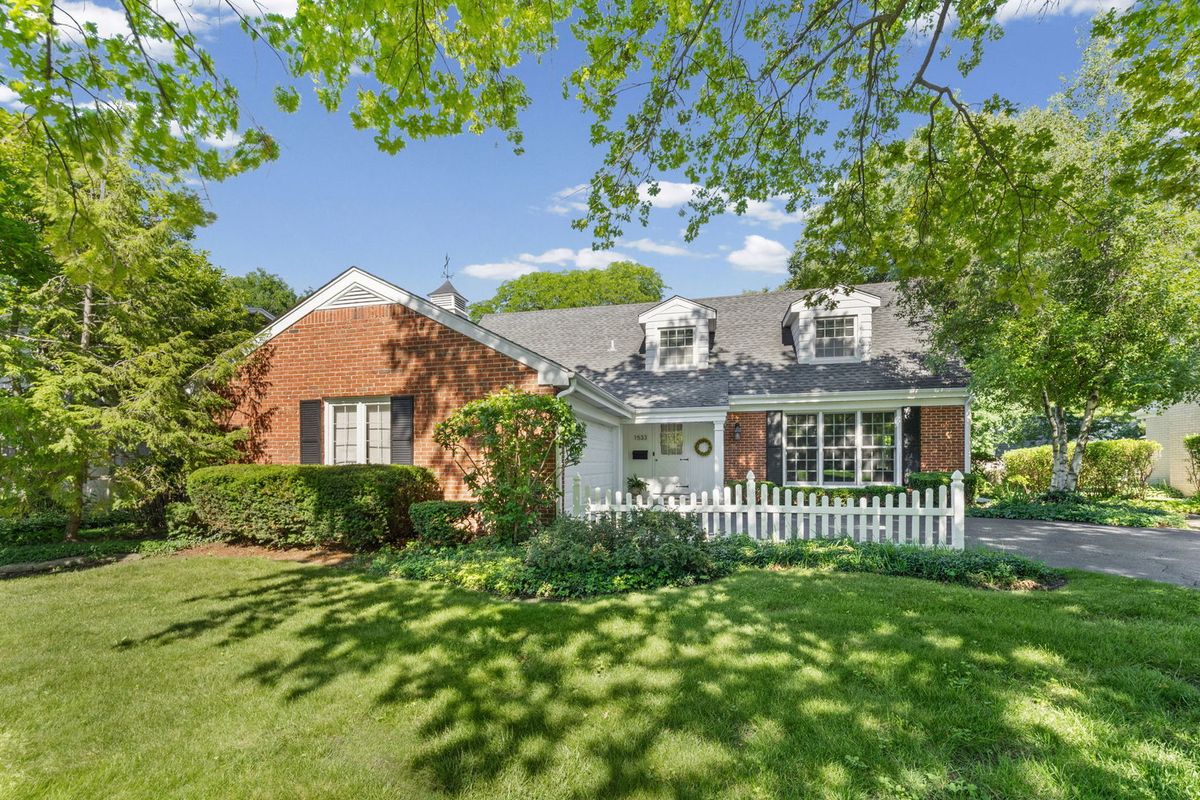
$799,000Active
4 bd · 3 ba · 2,550 sqft
1533 N Belmont Avenue
Arlington Heights, IL
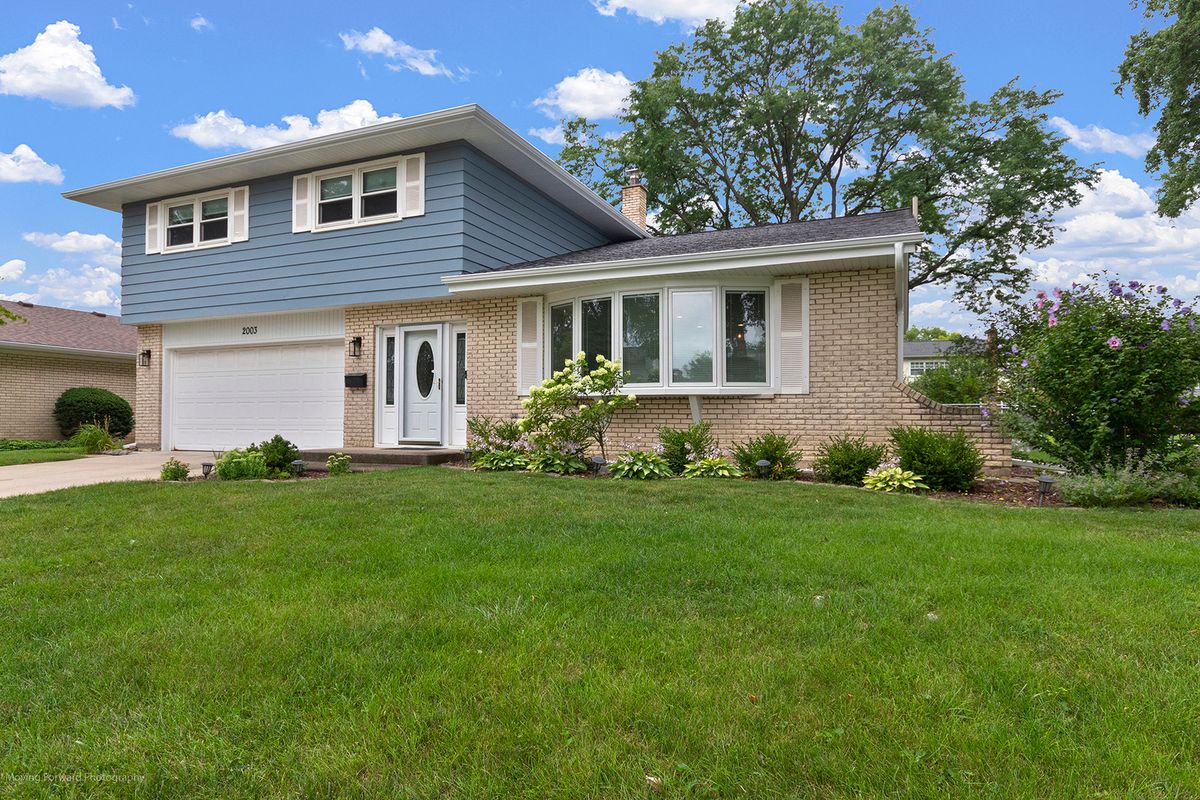
$750,000Active
4 bd · 2.5 ba · 2,483 sqft
2003 E Lillian Lane
Arlington Heights, IL