View all 34 photos
Detached Single · Arlington Heights, IL
$750,000
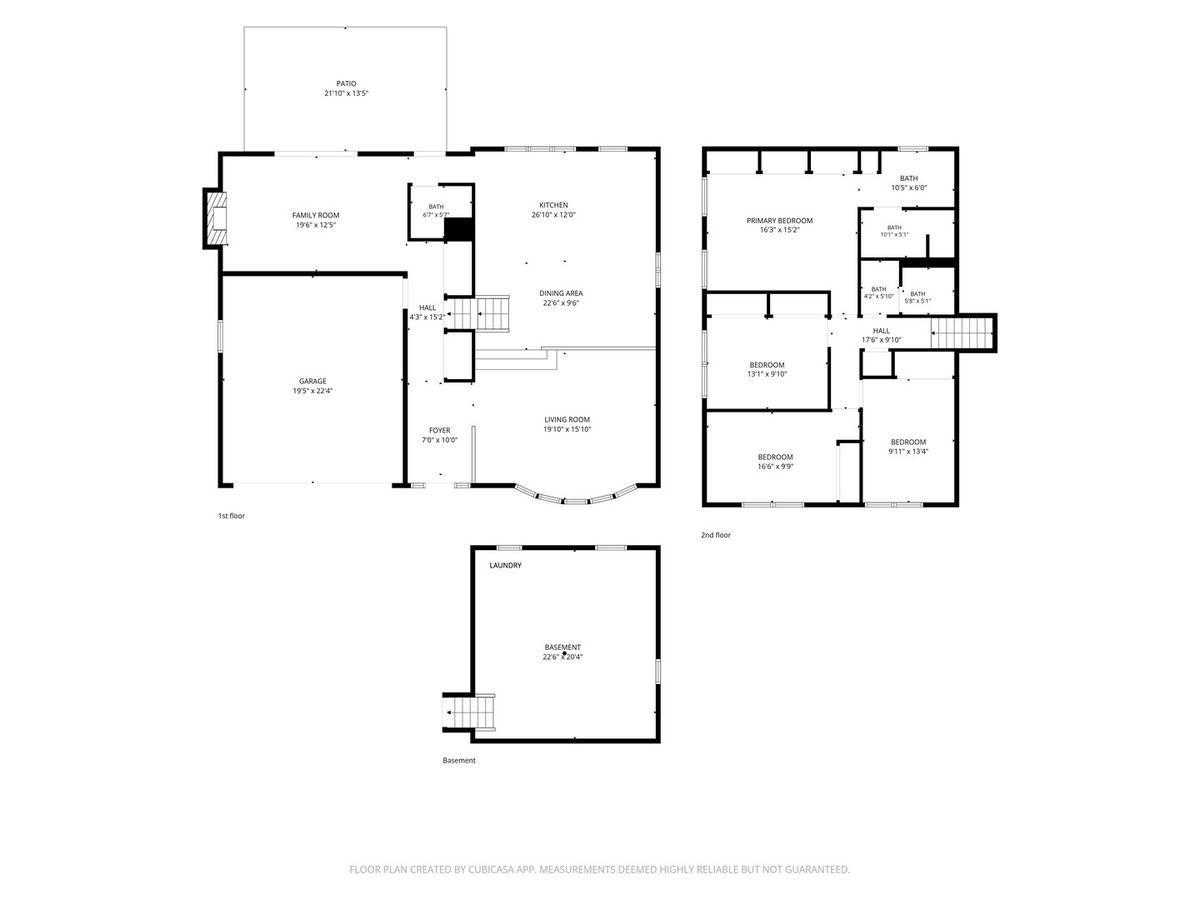
4 beds · 2.5 baths · 2,483 sqft
2003 E Lillian Lane, Arlington Heights, IL, 60004
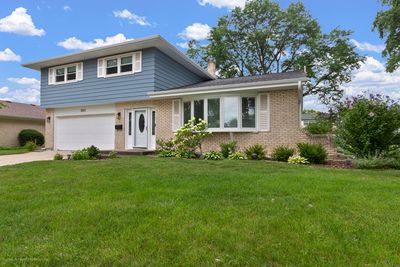
A brick-and-mortar place to make your own — room to make it home.
Active
What’s special
Central air2-car garageIn-unit laundry
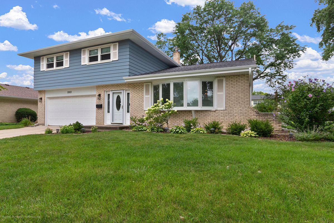
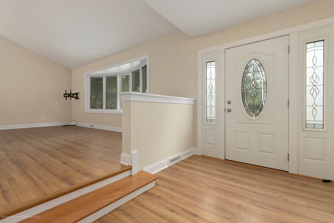
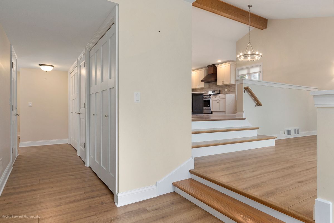
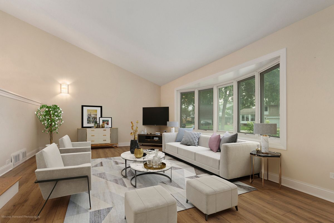
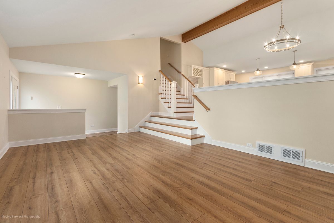
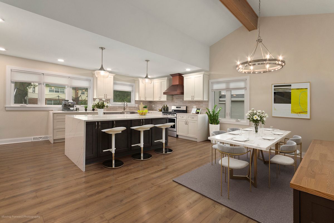
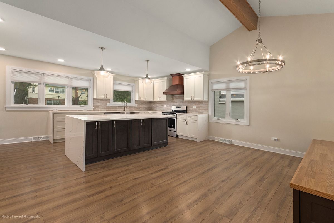
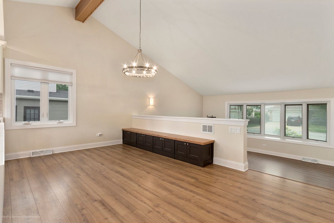
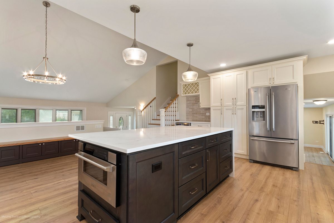
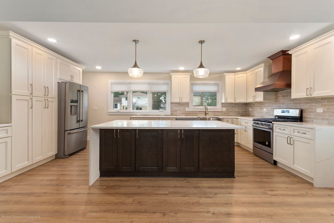
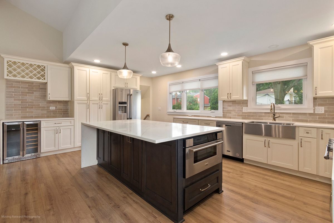
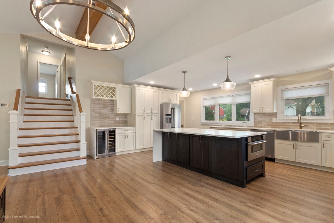
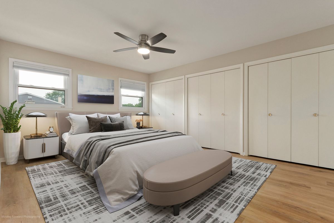
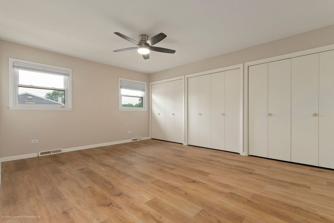
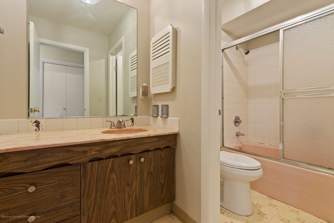
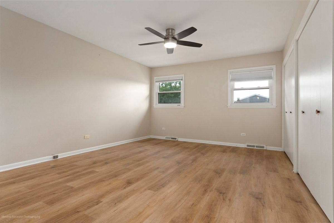
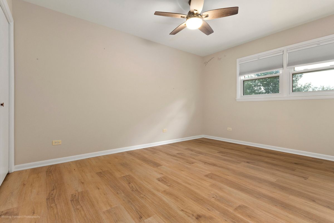
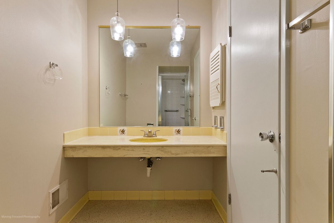
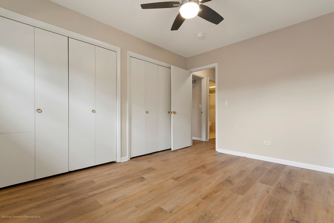
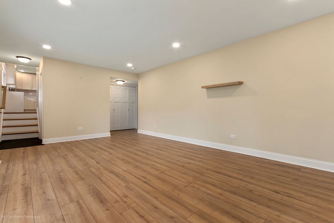
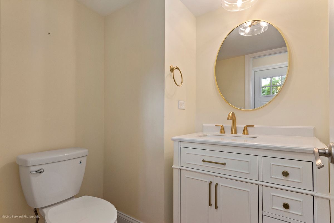
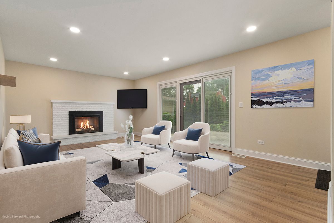
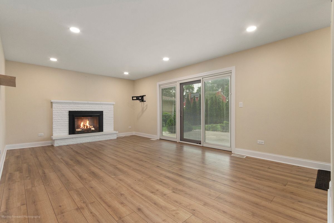
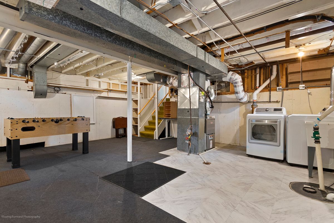
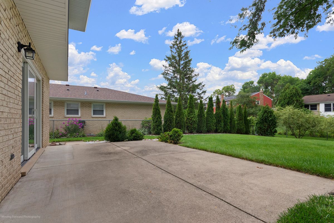
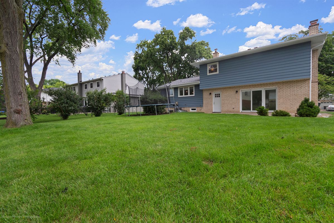
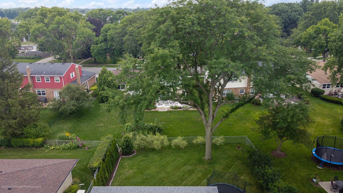
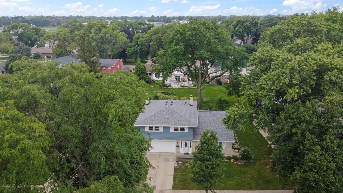
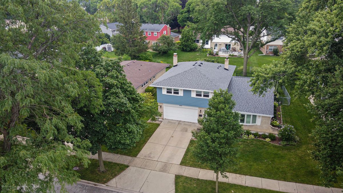
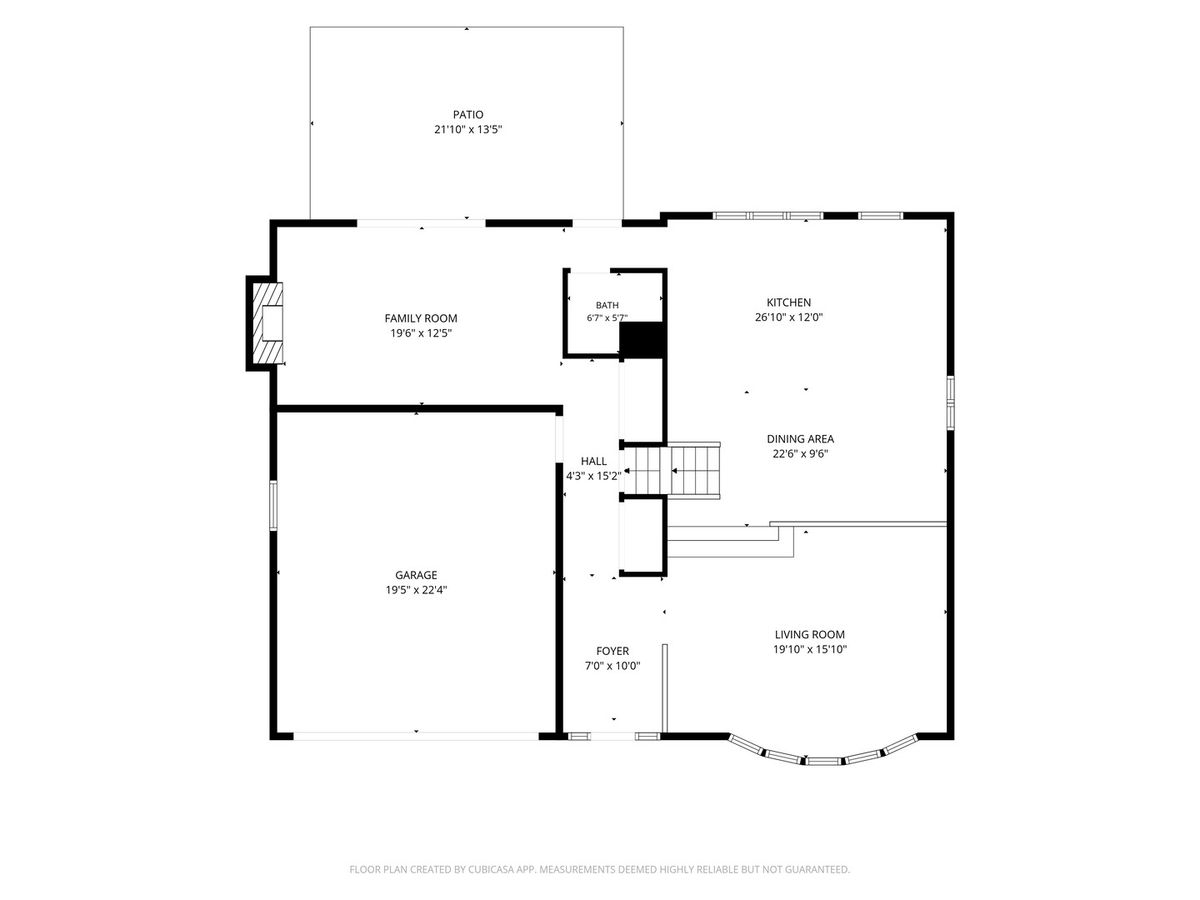
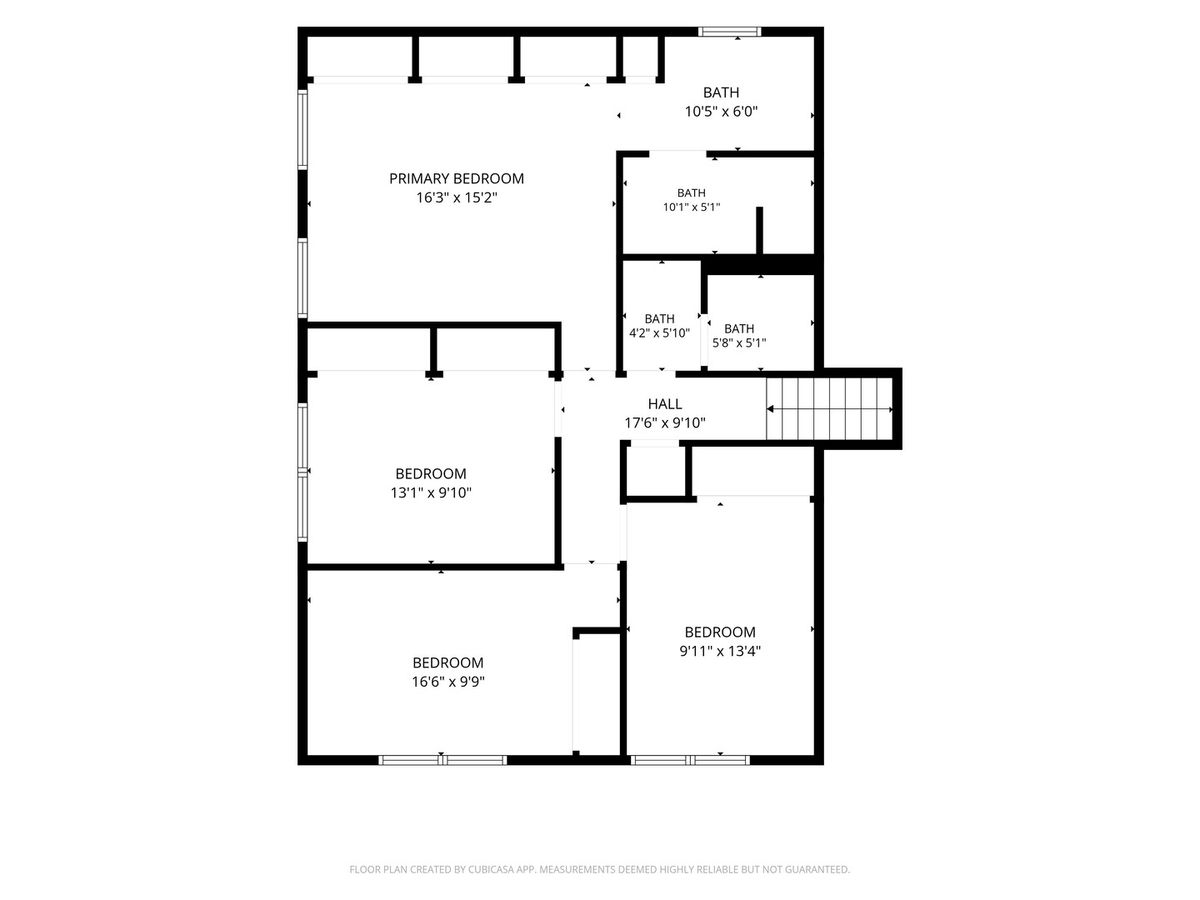
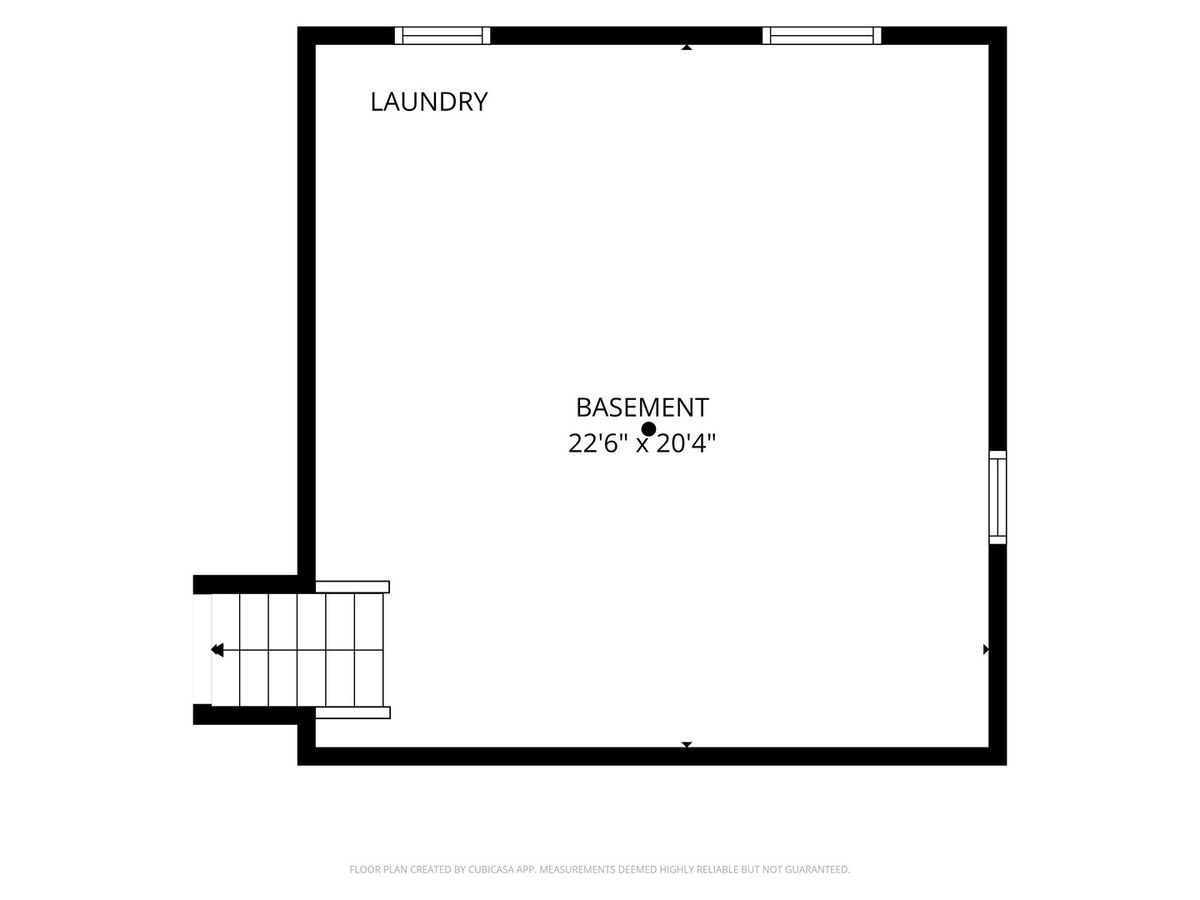
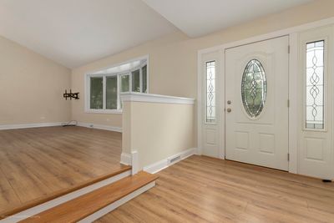
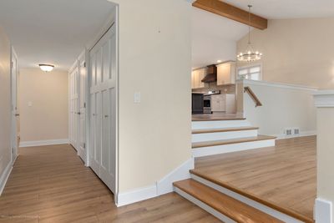
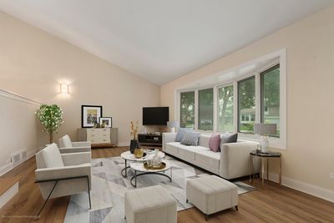
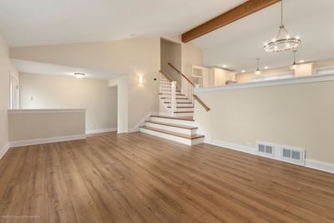
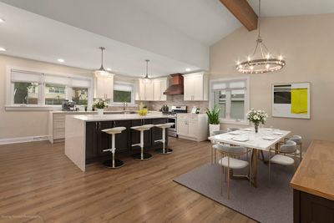
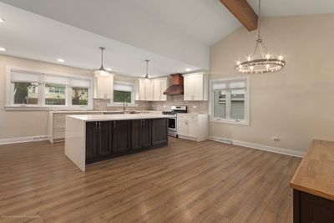
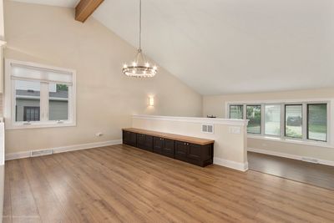
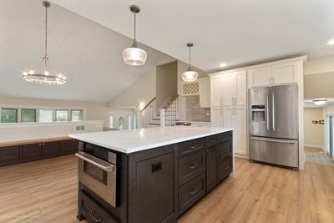
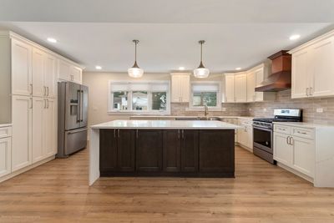
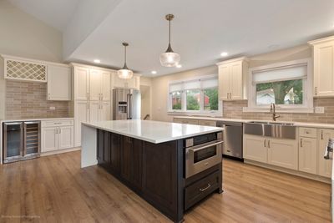
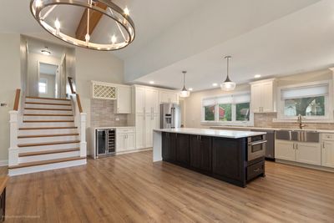
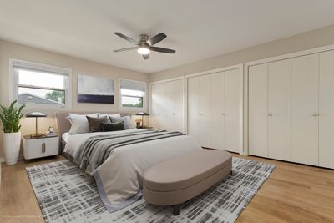
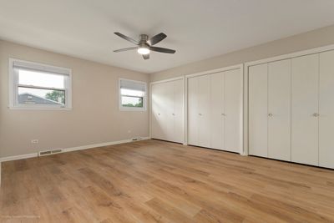
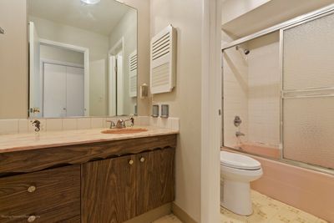
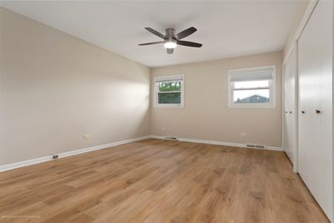
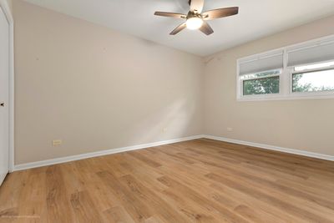
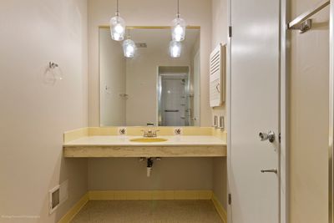
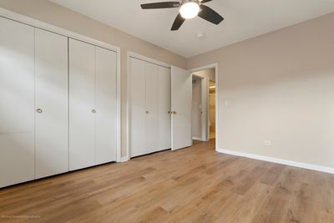
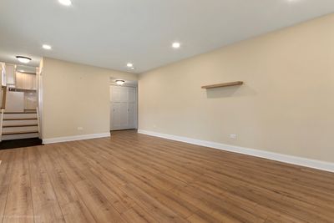
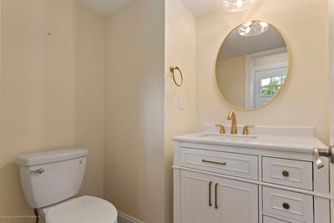
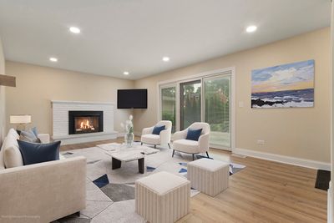
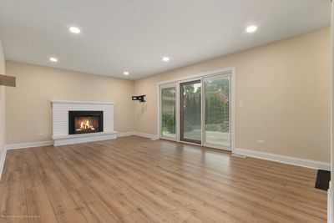
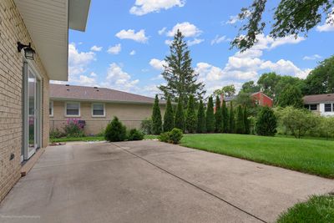
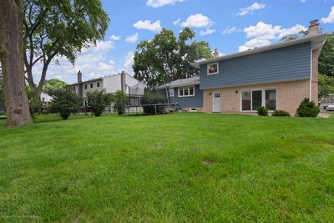
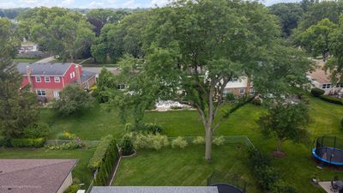
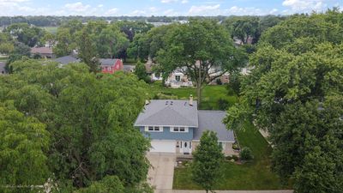
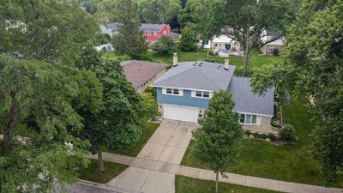
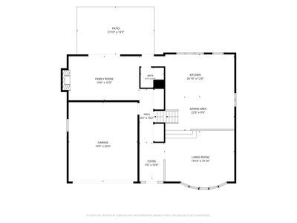
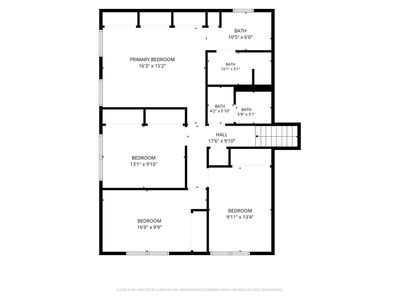
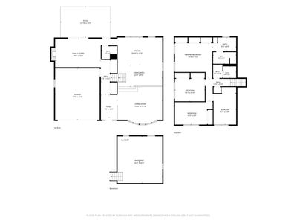
Stunning, wide-open kitchen completely renovated in 2023, featuring quartz countertops, a spacious breakfast bar, custom built-ins, and abundant storage~ The kitchen is equipped with newer appliances, including a ZLINE microwave and hood (2023), plus a Maytag dishwasher and refrigerator (2020)~ New flooring, fresh paint, updated molding, and new trim extend throughout the home, creating a fresh, modern feel~ The inviting family room features a cozy fireplace and direct access to the backyard through a new sliding patio door (2023)~ Outside, enjoy professionally refreshed landscaping surrounding a sprawling, fully fenced backyard with a patio-perfect for entertaining, relaxing, or summer gatherings~ The spacious primary suite offers generous closet space and a private ensuite bath~Three additional well-sized bedrooms, each with ample closet space, share a beautifully appointed hall bathroom with a shower/tub combination~ Major updates provide exceptional peace of mind, including a brand-new roof (2026), new water heater (2026), updated electrical panel (2023), first-floor windows and sliding patio door (2023), and an in-ground irrigation system~ With stylish updates throughout, a backyard made for summer, and a location in one of Arlington Heights' most sought-after neighborhoods, this home truly has it all~ Ideally situated within the highly acclaimed Anne Sullivan Elementary, MacArthur Middle School, and Hersey High School districts. Welcome home!
— the listing agent’s description
The home
4 beds
2.5 baths
2,483 sqft
Built in 1967
0.19-acre lot
2-car garage
Detached Single
What it’ll cost
$302 / sqft
$10,983 taxes / yr
No HOA
7 days on dwello
Estimated monthly payment
$5,122/mo
Principal & interest$3,988
Property taxes$915
Homeowners insurance$219
Get pre-qualified →Connect with a licensed lender in the dwello network.
Estimate only — not a loan offer. Example rate; taxes and insurance estimated; your actual rate, payment, taxes, and insurance will vary. dwello is not a lender. Equal Housing Opportunity.
Tour it with a real dwello agent
The agent who meets you here is an actual dwello Home Group team member who knows these streets — not a stranger who bought your name from a portal. You get straight answers on the spot, and the same person stays with you through closing.
On our team, vettedYour info is never soldWith you through closing
Tour this home
In person, on your schedule — a dwello agent meets you there.
WED
Jun 3
THU
Jun 4
FRI
Jun 5
SAT
Jun 6
11:00 am
Schedule a tour
7 days on dwello
Price history
Listed for sale
Aug 7, 2026
$750,000
Earlier records
Sold
Jun 29, 2026
$700,000
From MLS records — independently verify.
Property taxes
2025
Annual tax bill (MLS)
Assessed value
2025
County assessor
2024
2023
2022
2021
2020
2019
2018
Assessed value from the Cook County Assessor (open records). Estimated market ≈ assessed × 10 for residential; not an appraisal — verify with the assessor.
Features
Central AirNatural GasForced AirAluminum SidingBrickPublic SewerConcreteYes
Schools
Elementary — Betsy Ross Elementary School
Middle — Macarthur Middle School
High — John Hersey High School
Assigned schools per the listing — always verify enrollment + boundaries with the district.
Neighborhood
Loading map…
Nearby places via OpenStreetMap — approximate; verify what matters to you. Map © Mapbox © OpenStreetMap.
MLS listing data
Listed by Rita Neri · RE/MAX Premier
Listing last updated Aug 13, 2026 · data refreshed from the MLS Aug 13, 2026, 5:10 AM CT
Based on information submitted to the MLS GRID as of Aug 13, 2026, 5:10 AM CT. Listing data © MRED LLC, distributed by MLS GRID — deemed reliable but not guaranteed; independently verify. Anything shown below this point is not MLS listing data.
See it in personA real dwello agent on our team — never a sold lead.
Schedule a tour
Message
No pressure — reach out whenever you’re ready.
Similar homes nearby
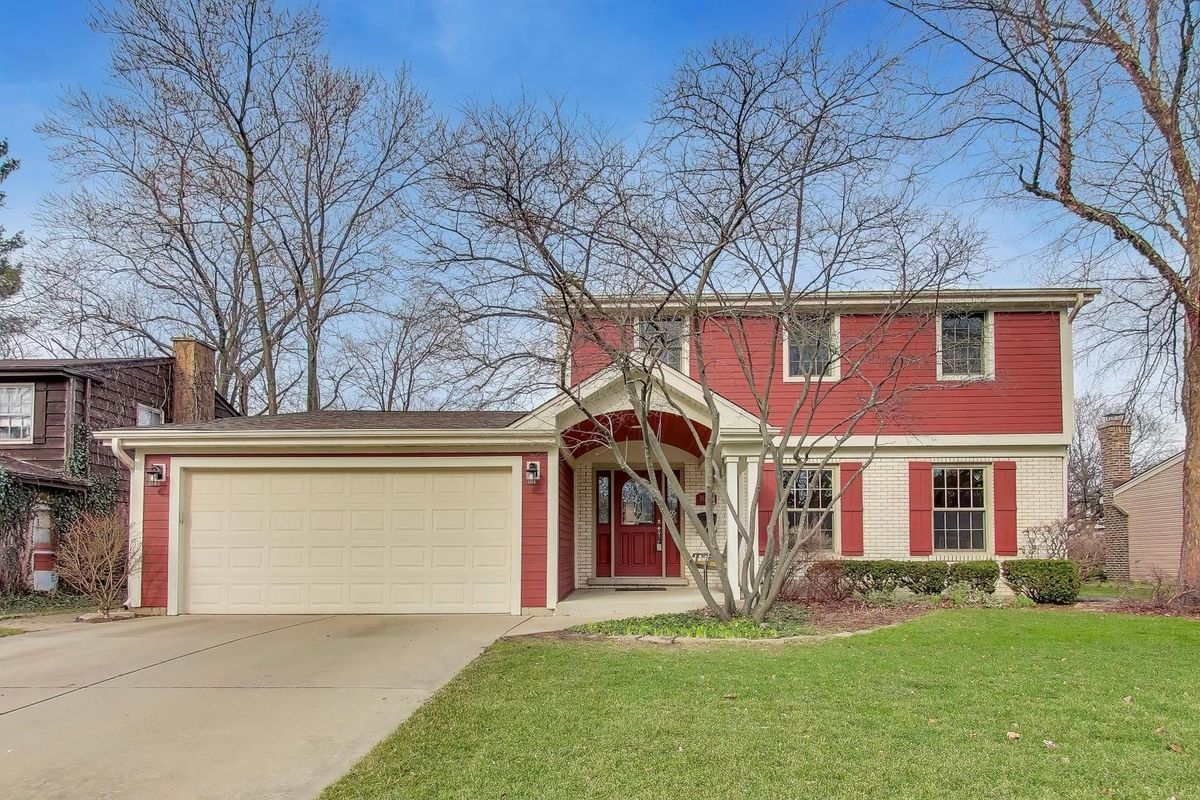
$749,900Active
3 bd · 2.5 ba · 2,002 sqft
1606 Pine Avenue
Arlington Heights, IL
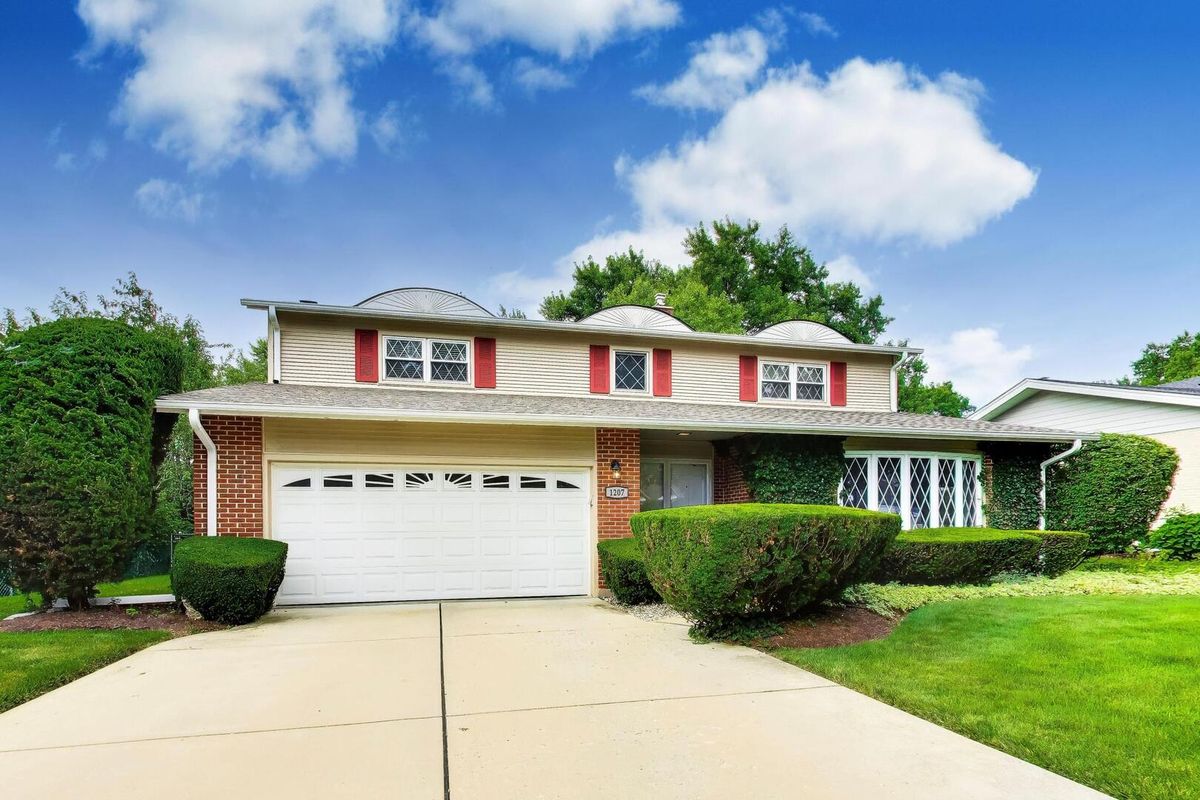
$749,000Active
4 bd · 2.5 ba · 2,487 sqft
1207 W Thomas Street
Arlington Heights, IL
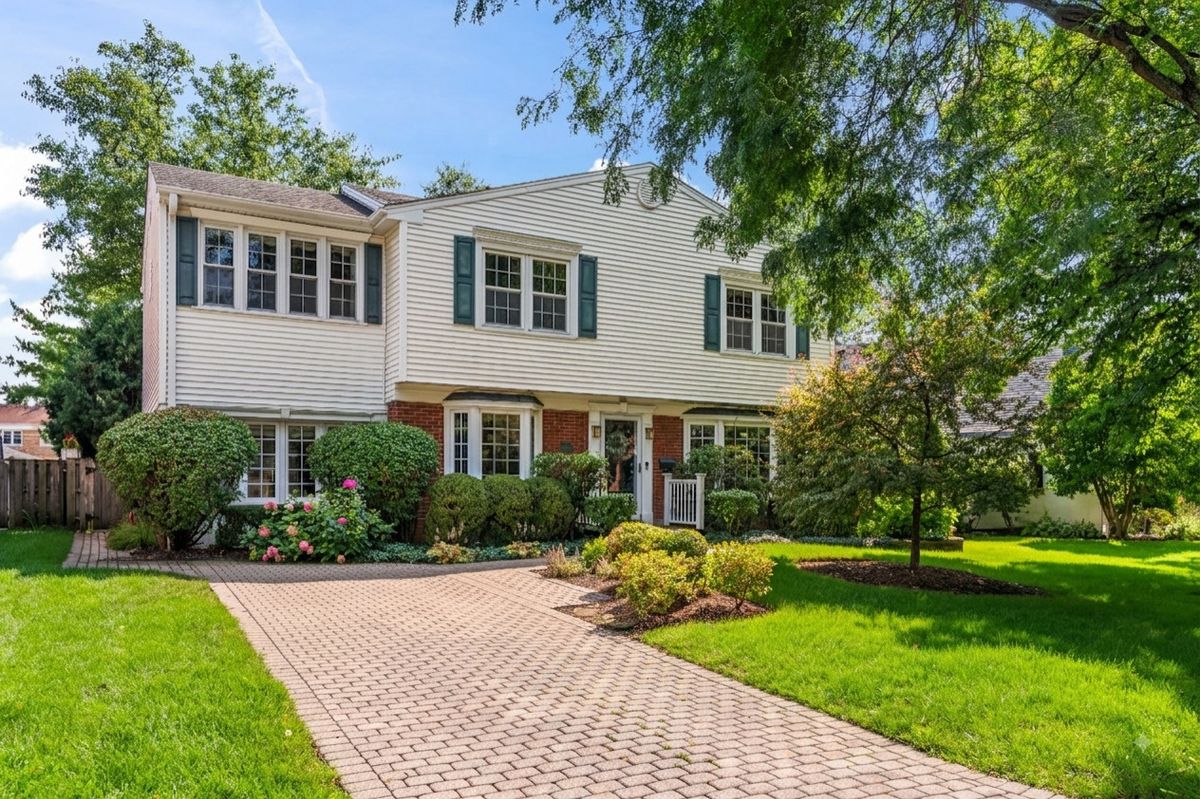
$725,000Active
3 bd · 2.5 ba · 2,516 sqft
1101 E Mayfair Road
Arlington Heights, IL
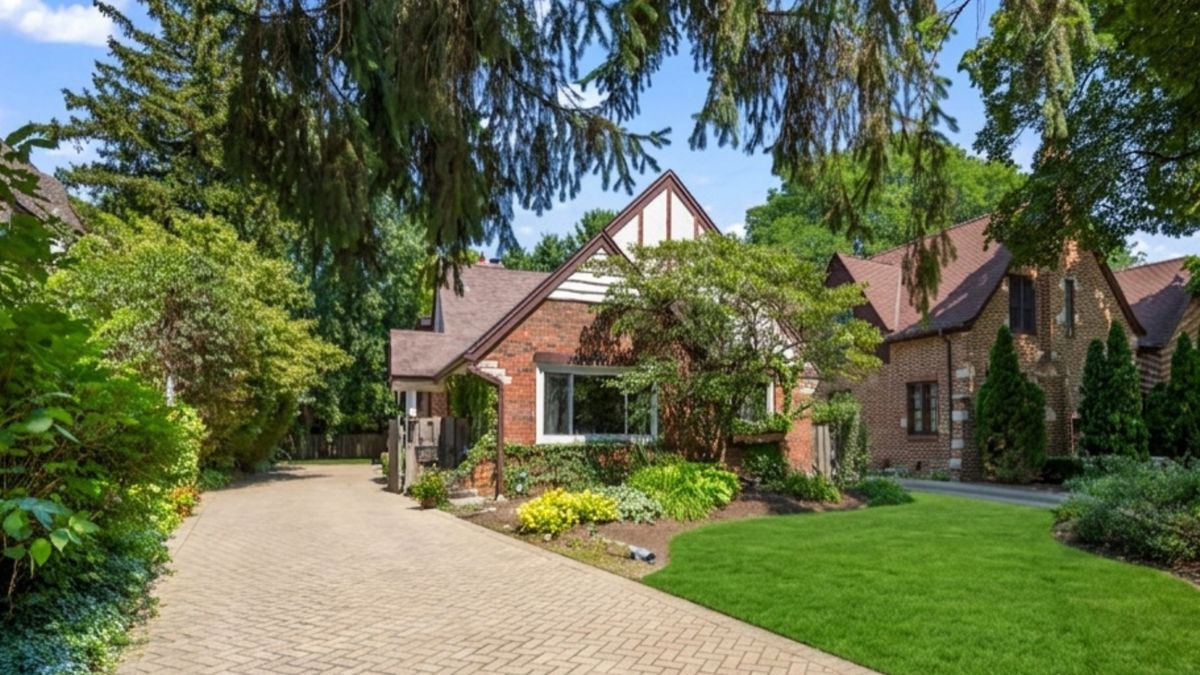
$775,000Active
4 bd · 2 ba · 2,573 sqft
1216 E Mayfair Road
Arlington Heights, IL