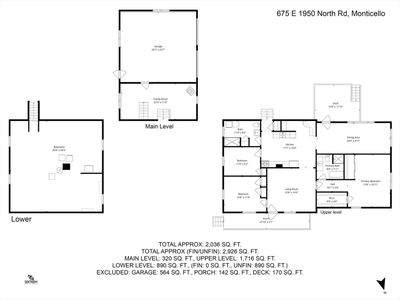
Price cut: $20,100
View all 83 photos
Detached Single · Monticello, IL
$499,900$520,000
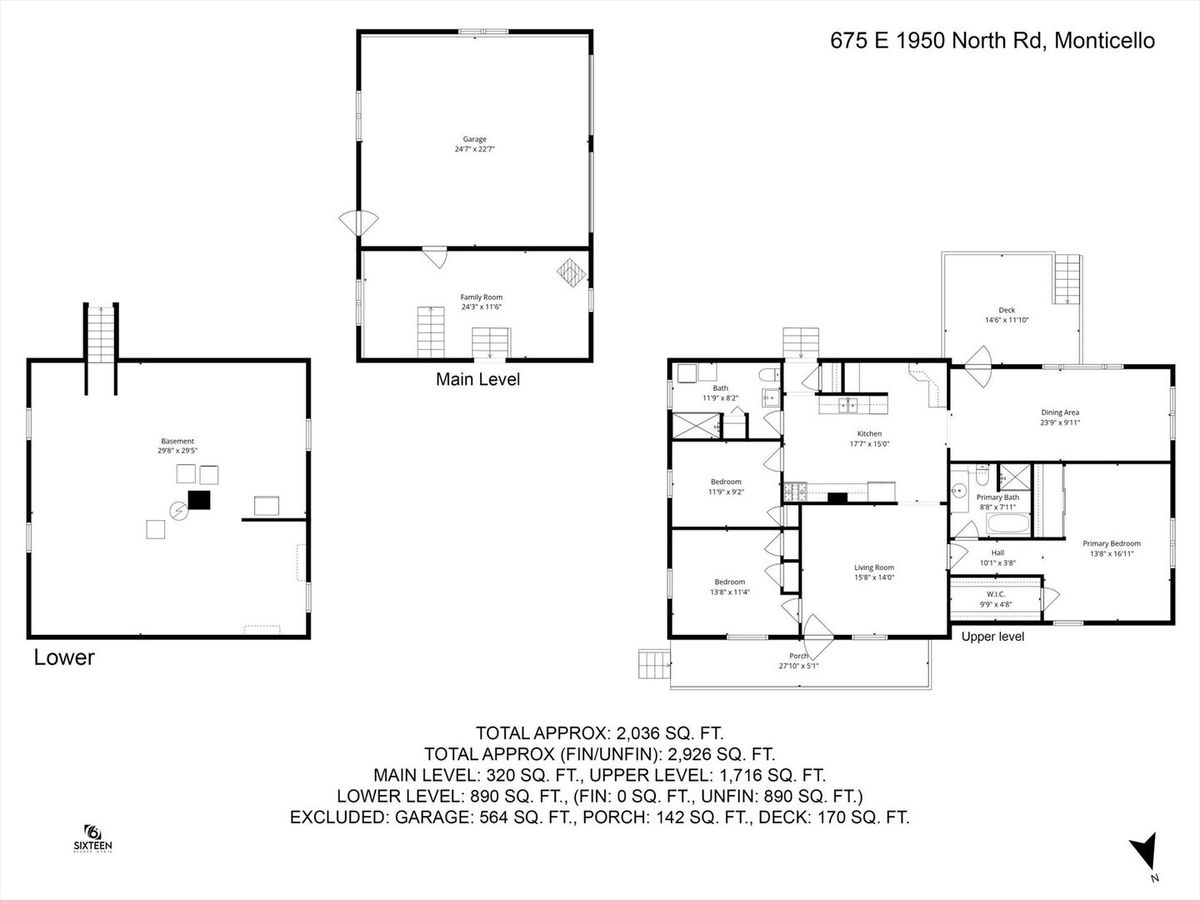
3 beds · 2 baths · 2,036 sqft
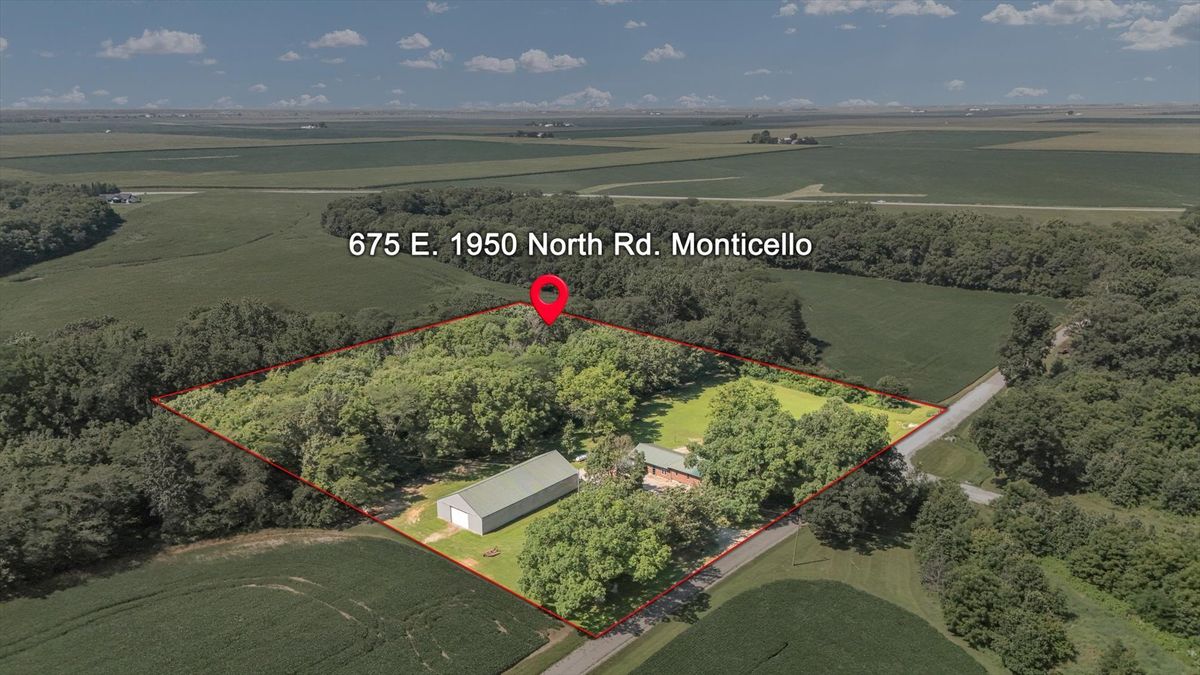
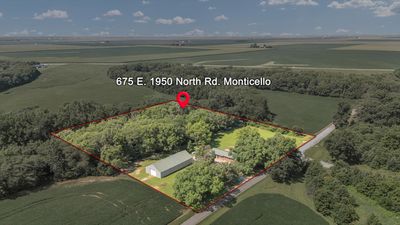
675 E 1950 North Road, Monticello, IL, 61856
A brick-and-mortar place to make your own — room to make it home.
Active
What’s special
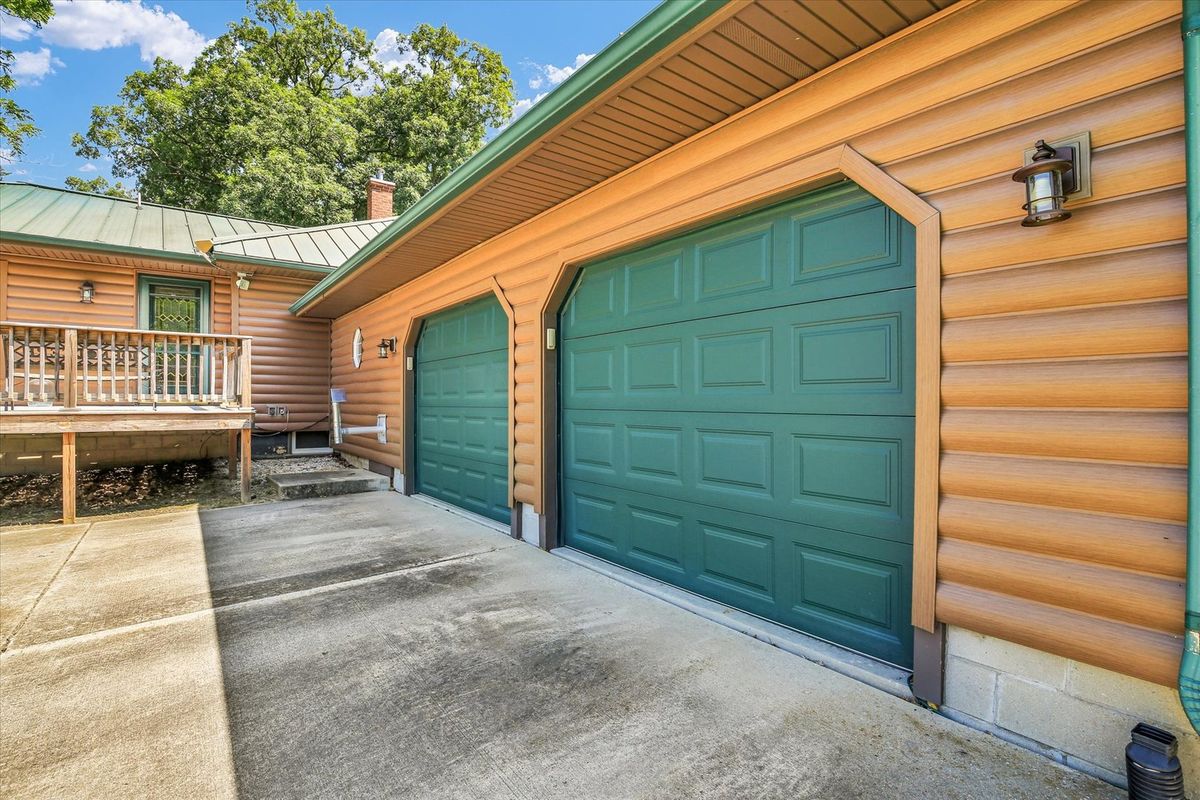
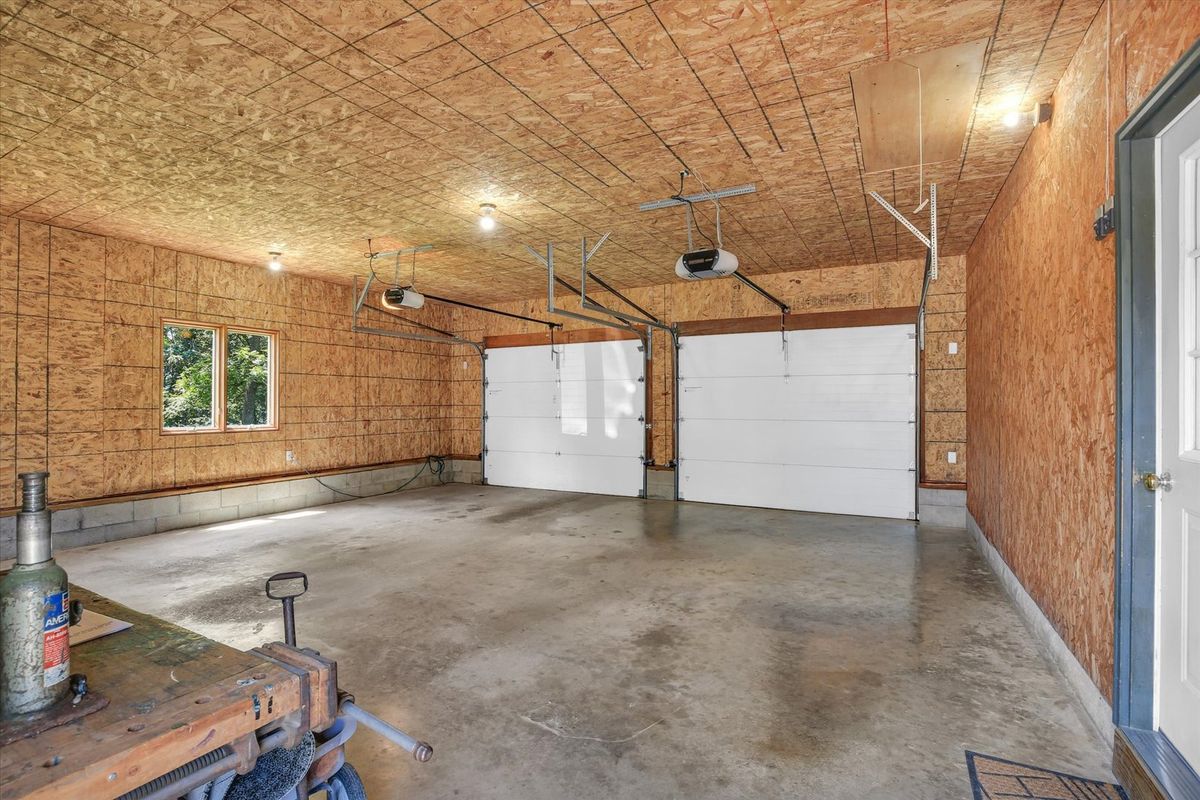
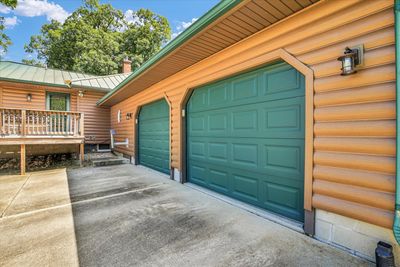
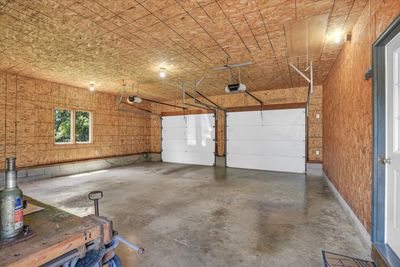
Central air2-car garage
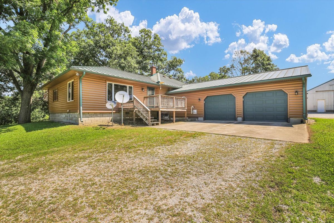
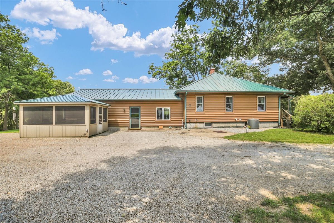
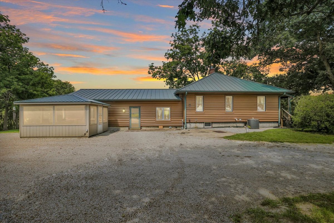
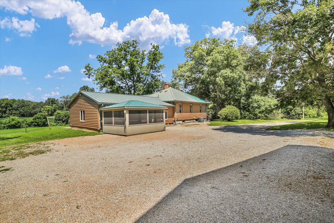
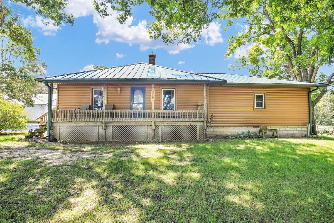
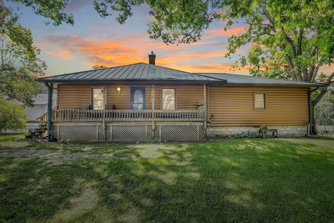
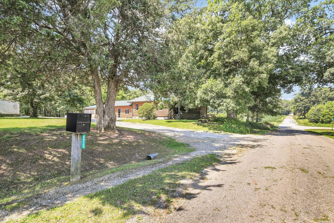
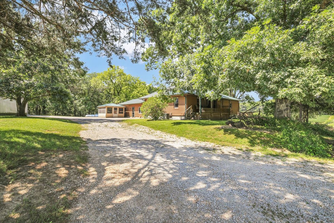
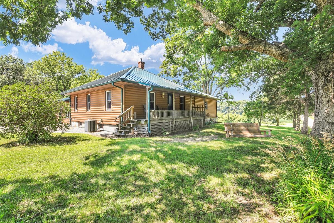
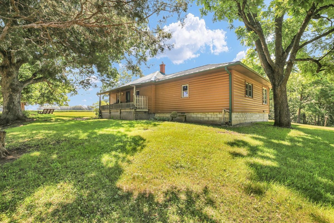
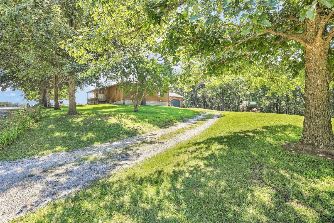
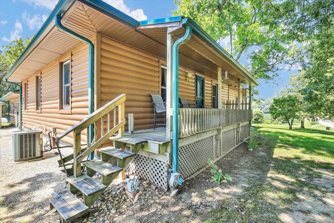
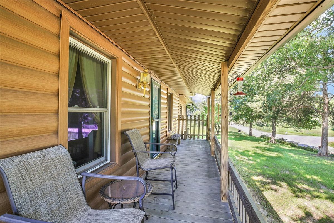
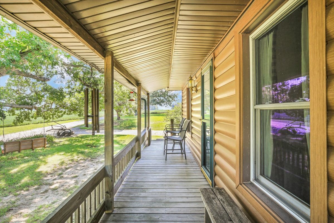
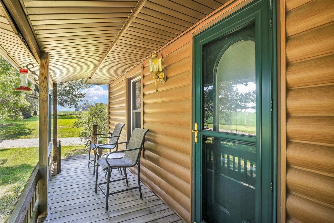
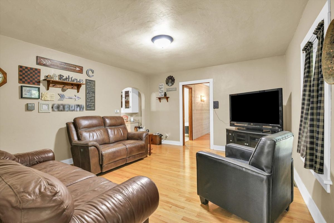
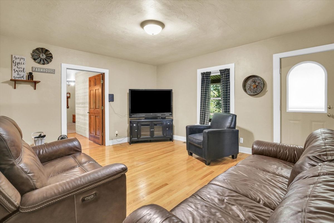
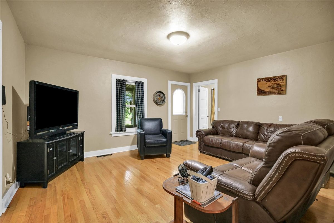
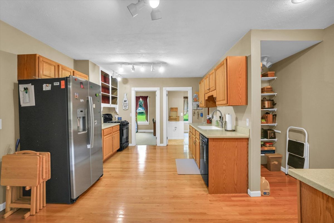
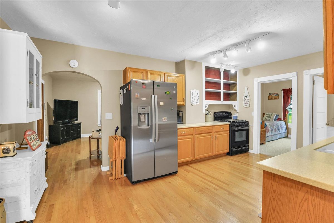
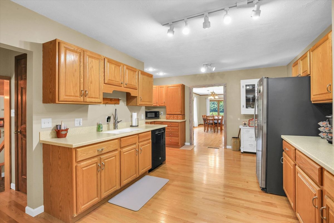
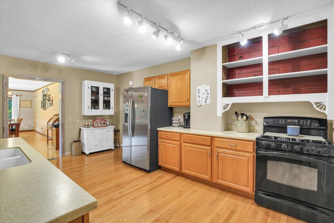
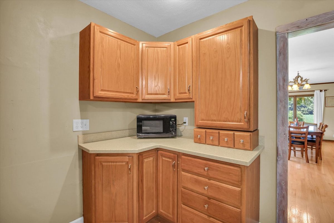
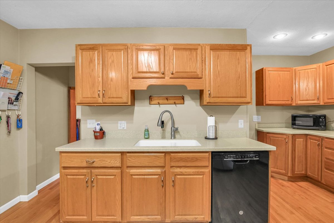
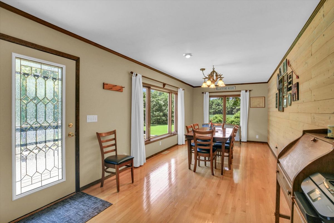
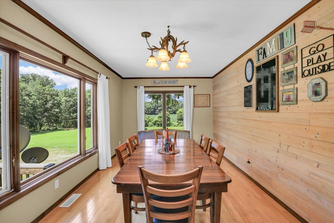
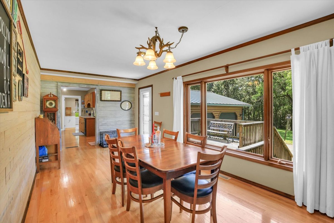
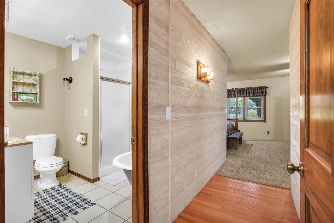
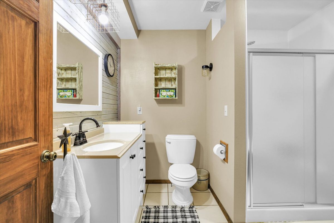
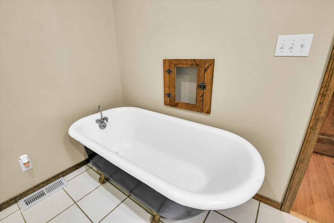
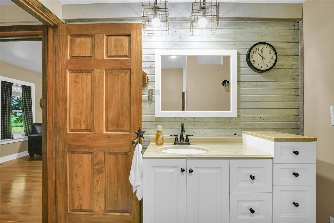
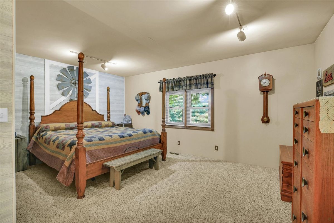
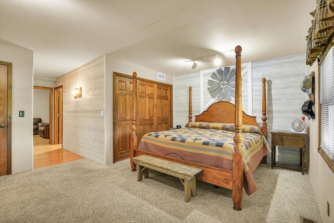
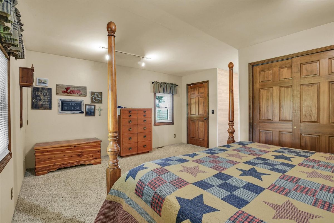
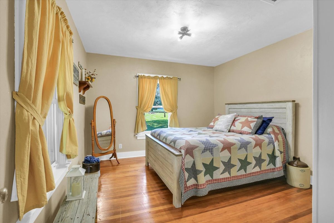
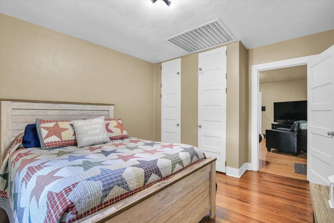
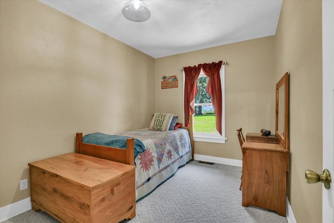
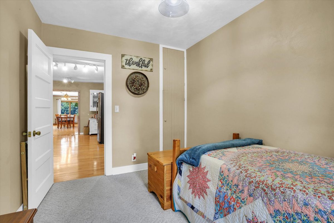
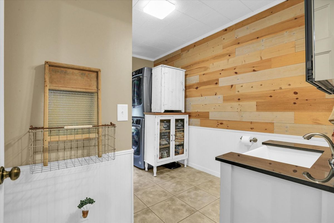
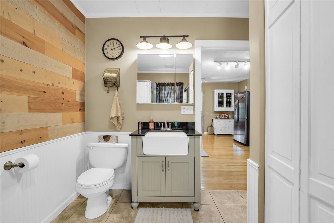
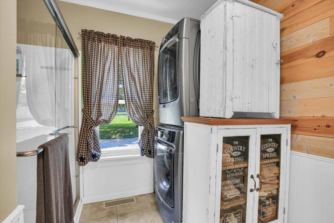
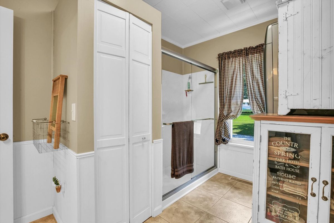
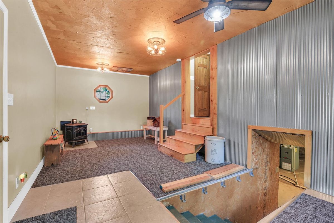
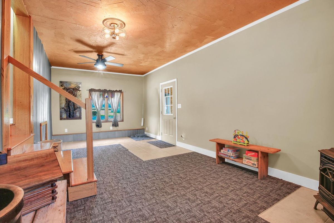
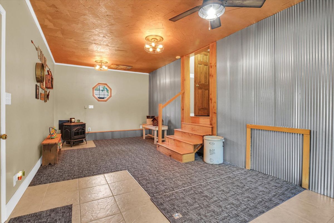
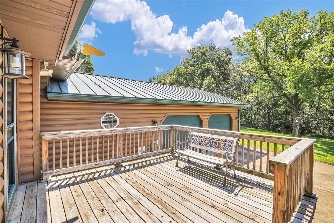
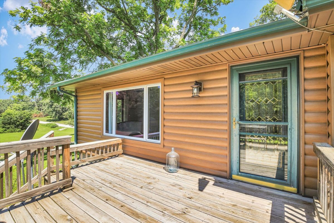
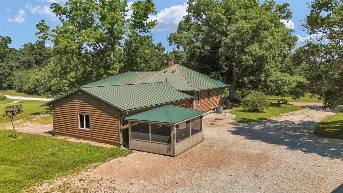
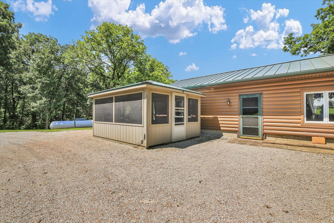
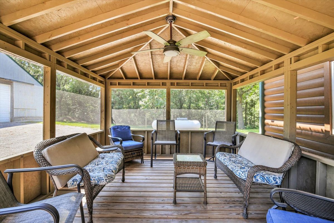
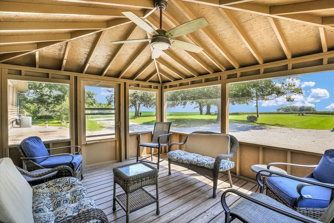
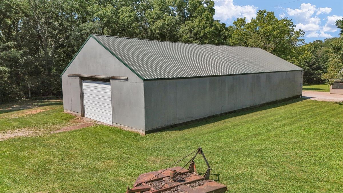
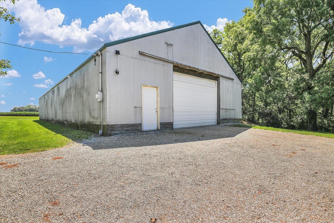
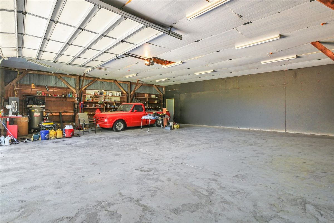
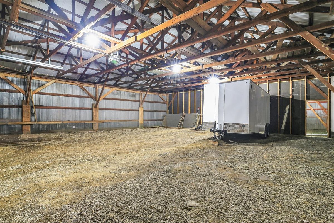
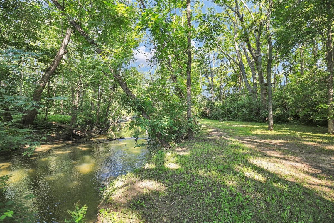
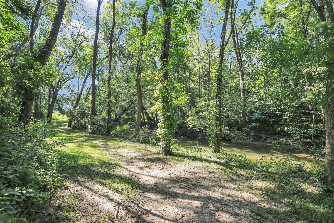
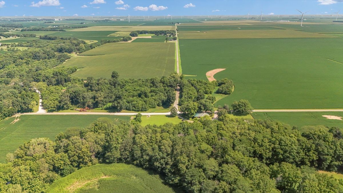
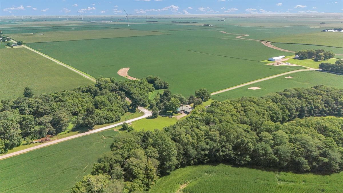
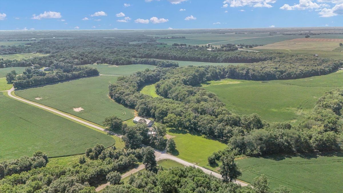
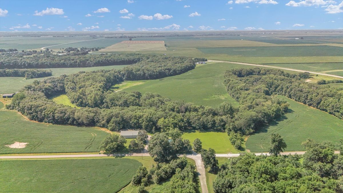
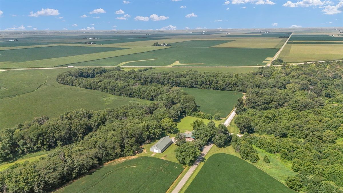
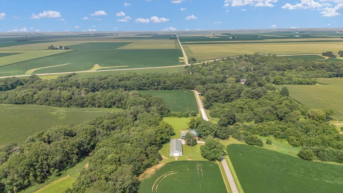
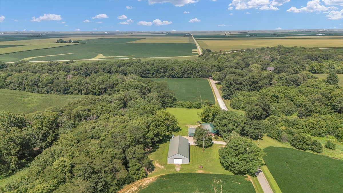
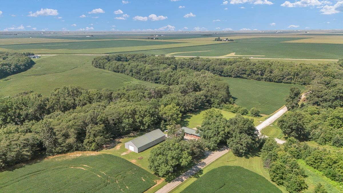
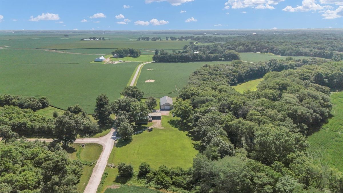
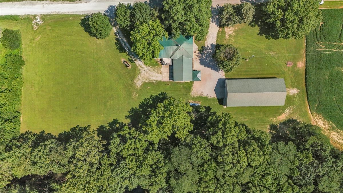
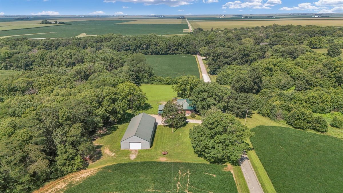
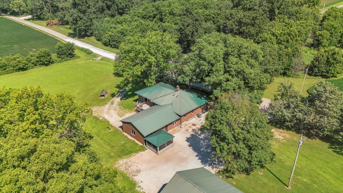
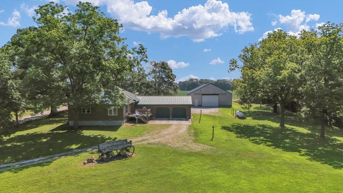
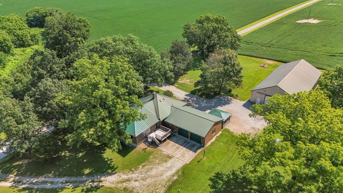
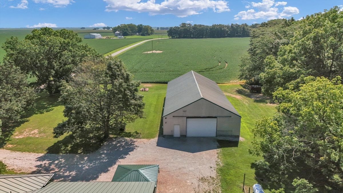
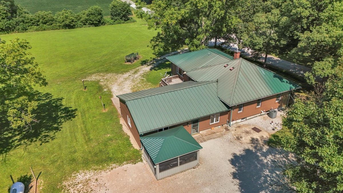
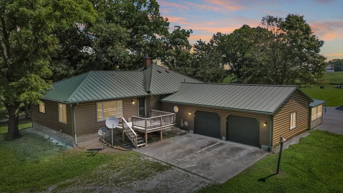
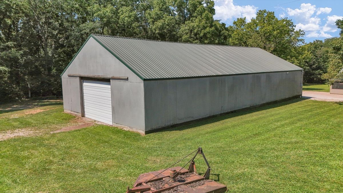
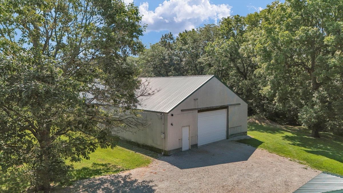
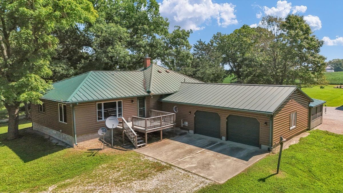
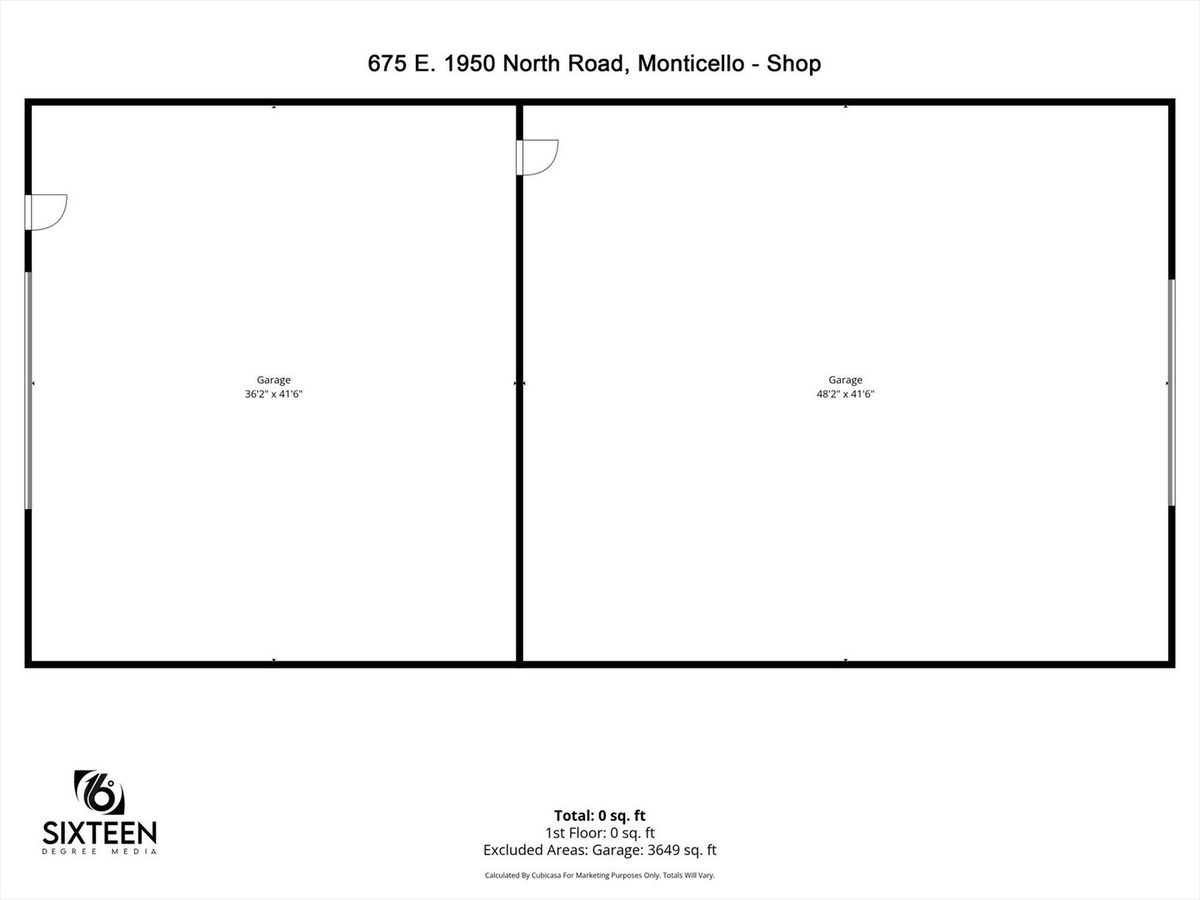
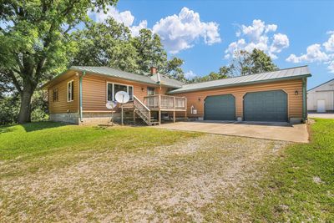
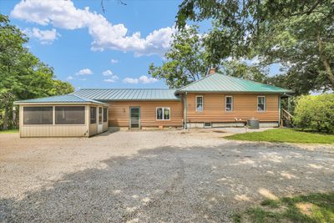
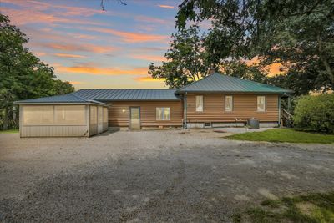
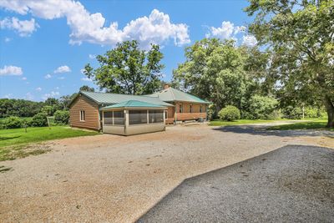
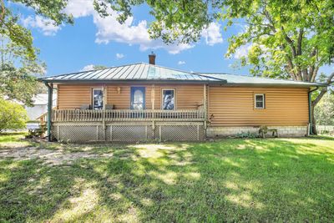
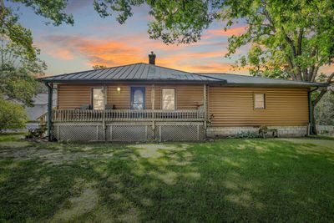
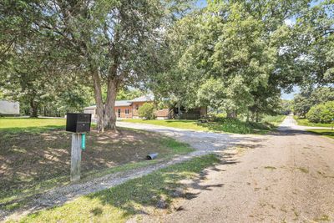
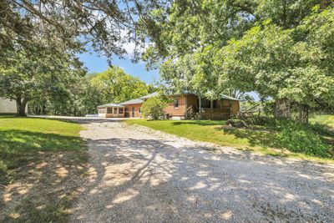
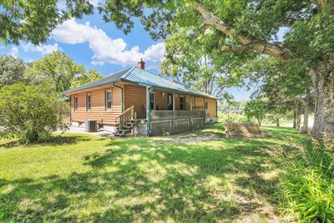
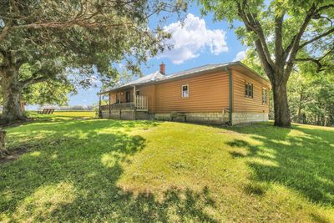
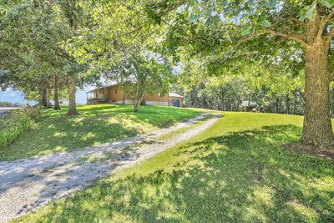
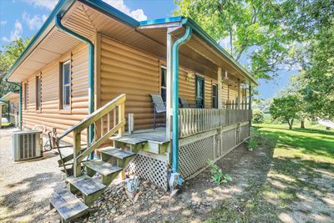
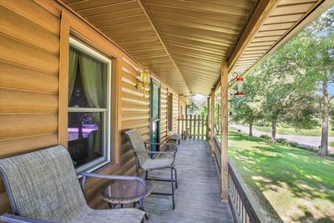
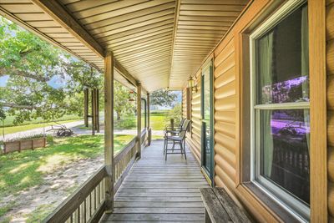
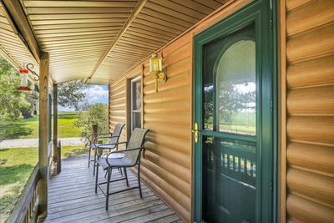
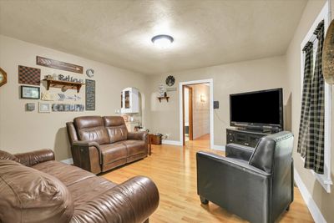
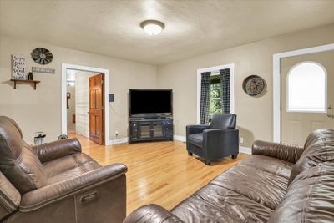
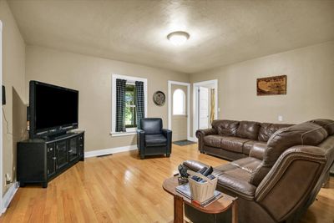
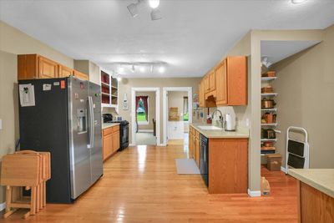
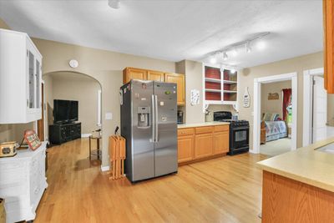
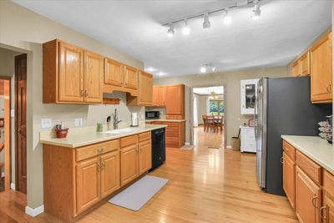
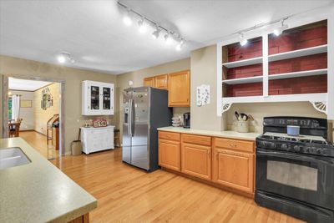
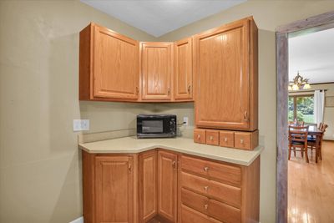
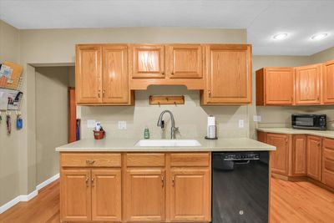
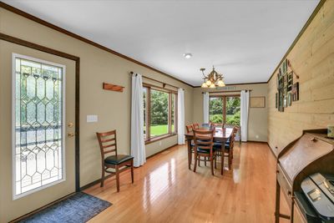
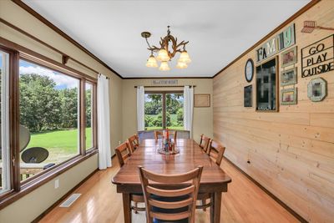
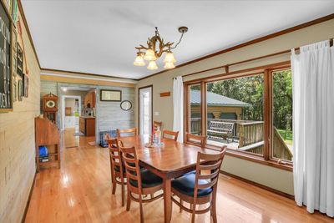
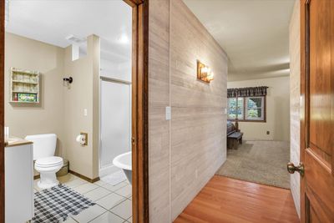
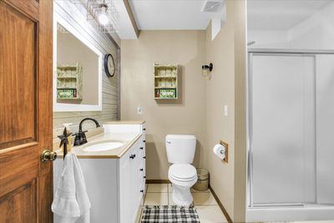
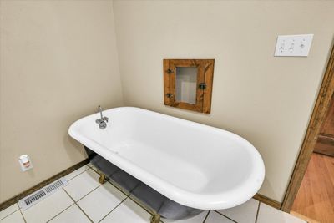
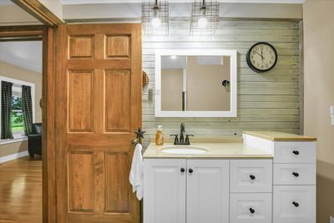
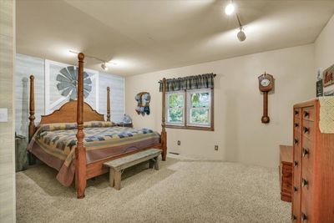
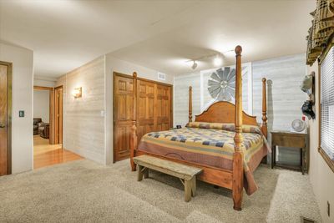
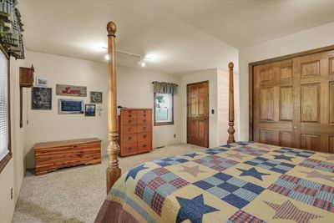
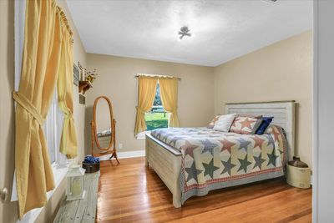
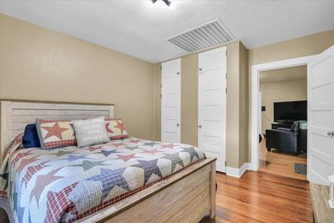
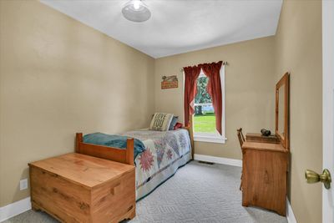
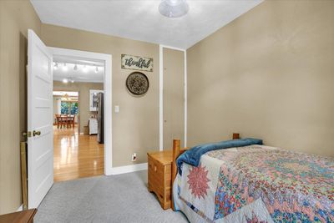
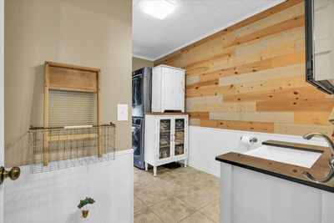
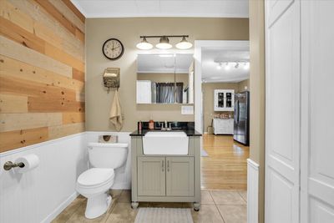
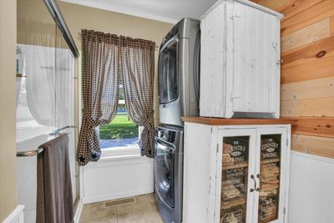
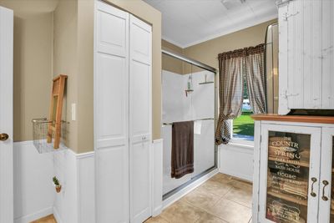
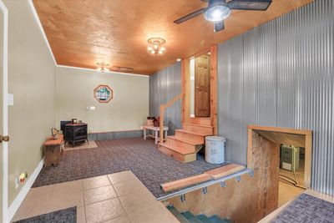
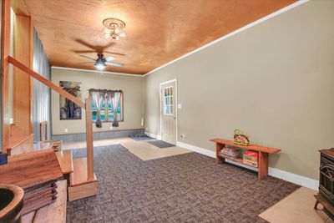
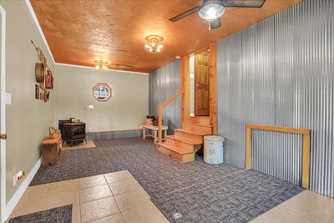
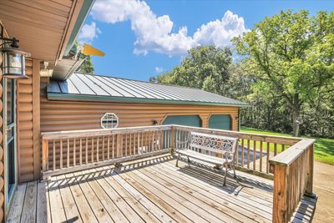
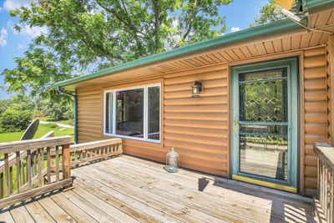
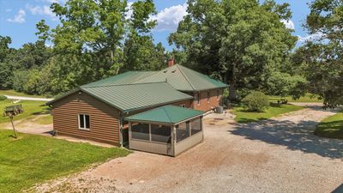
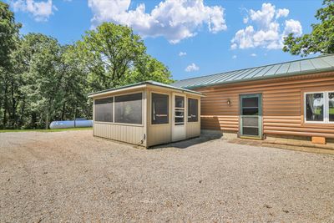
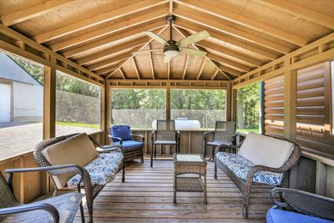
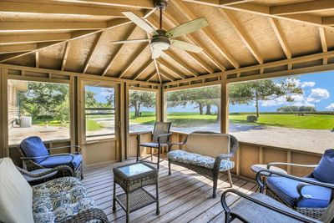
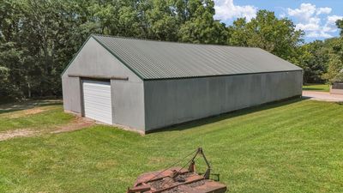
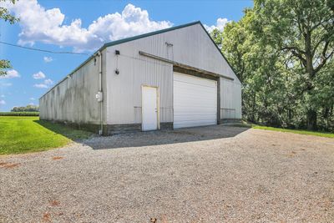
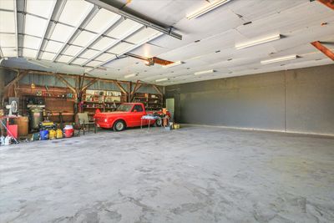
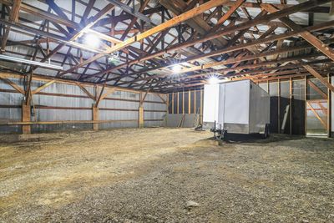
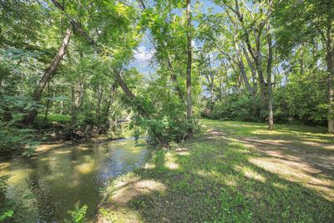
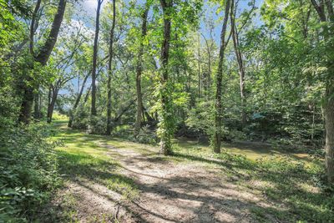
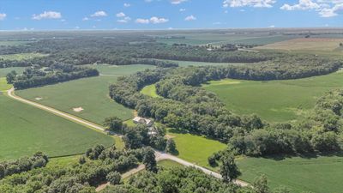
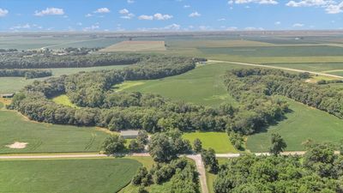
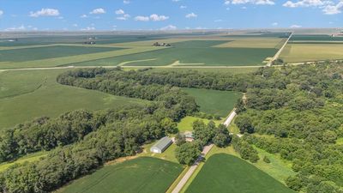
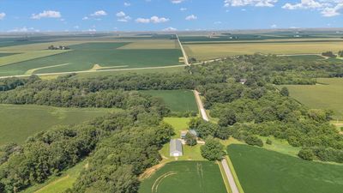
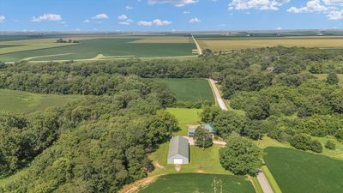
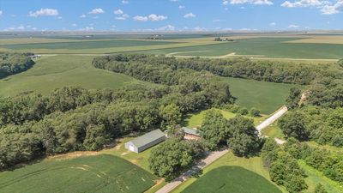
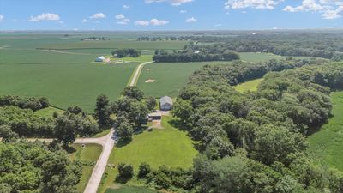
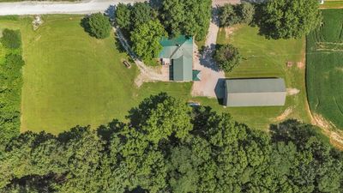
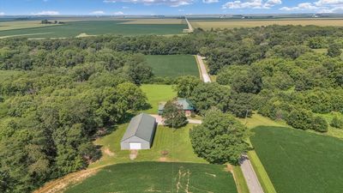
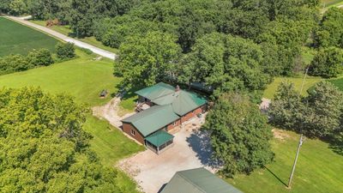
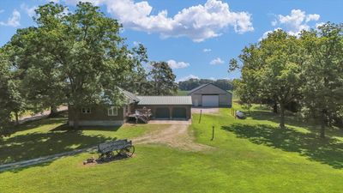
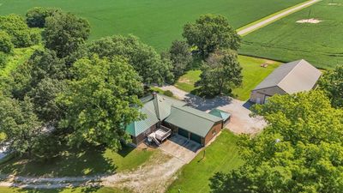
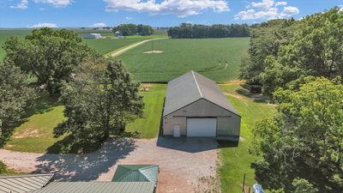
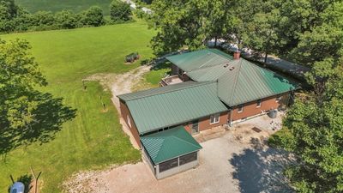
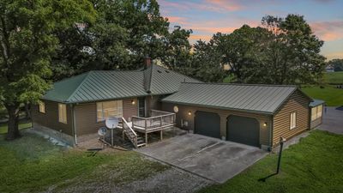
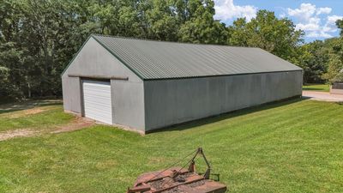
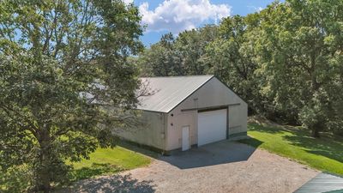
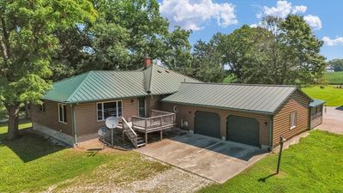
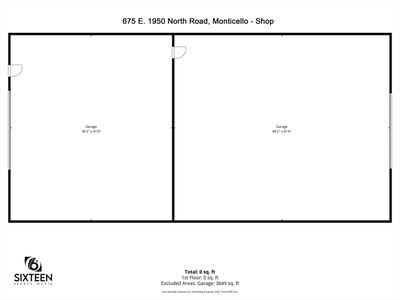
Escape to the peace and beauty of country living with this charming 3 bedroom, 2 bathroom home nestled on 5 picturesque acres just minutes from Clinton Lake. Located less than 15 miles from the lake, this property offers the perfect blend of comfort, convenience, and outdoor adventure. Inside, you'll find a functional layout designed for everyday living. The spacious primary suite features two generous-sized closets, providing plenty of storage, while the upstairs laundry is conveniently located in the second bathroom. An additional laundry hookup in the basement offers even more flexibility. Gather with family and friends in the cozy family room, where a wood-burning stove creates a warm and inviting atmosphere during the cooler months. Step outside and enjoy your own private retreat. The gazebo is the perfect spot for morning coffee, peaceful evenings, or entertaining guests while taking in the beauty of the surrounding landscape. A scenic creek flows through the property, attracting an abundance of wildlife and creating a tranquil setting that can be enjoyed throughout the seasons. A spacious shed provides excellent storage for lawn equipment, recreational gear, or all the toys you'll want to keep on hand for weekends at nearby Clinton Lake. With 5 beautiful acres to enjoy, there's plenty of room to explore, relax, garden, or simply take in the peaceful surroundings.
— the listing agent’s description
The home
3 beds
2 baths
2,036 sqft
Built in 1989
Lot 450x514
2-car garage
Detached Single
What it’ll cost
$246 / sqft
$5,844 taxes / yr
No HOA
Listed $520,000
Now $499,900
25 days on dwello
Estimated monthly payment
$3,291/mo
Principal & interest$2,658
Property taxes$487
Homeowners insurance$146
Get pre-qualified →Connect with a licensed lender in the dwello network.
Estimate only — not a loan offer. Example rate; taxes and insurance estimated; your actual rate, payment, taxes, and insurance will vary. dwello is not a lender. Equal Housing Opportunity.
Tour it with a real dwello agent
The agent who meets you here is an actual dwello Home Group team member who knows these streets — not a stranger who bought your name from a portal. You get straight answers on the spot, and the same person stays with you through closing.
On our team, vettedYour info is never soldWith you through closing
Tour this home
In person, on your schedule — a dwello agent meets you there.
WED
Jun 3
THU
Jun 4
FRI
Jun 5
SAT
Jun 6
11:00 am
Schedule a tour
25 days on dwello
Price history
Price reduced
Aug 9, 2026
↓ $20,100$499,900
Listed for sale
Jul 16, 2026
$520,000
Now $20,100 below the original list price.
Property taxes
2025
Annual tax bill (MLS)
From county records — verify with the assessor.
Features
Central AirPropaneVinyl SidingSeptic TankYesGarage Owned
Schools
Elementary — Deland Weldon Elementary School
Middle — Deland Weldon Junior High School
High — Deland Weldon High School
Assigned schools per the listing — always verify enrollment + boundaries with the district.
Neighborhood
Loading map…
Nearby places via OpenStreetMap — approximate; verify what matters to you. Map © Mapbox © OpenStreetMap.
MLS listing data
Listed by Brooke Hunt · KELLER WILLIAMS-TREC
Listing last updated Aug 9, 2026 · data refreshed from the MLS Aug 9, 2026, 5:10 AM CT
Based on information submitted to the MLS GRID as of Aug 9, 2026, 5:10 AM CT. Listing data © MRED LLC, distributed by MLS GRID — deemed reliable but not guaranteed; independently verify. Anything shown below this point is not MLS listing data.
See it in personA real dwello agent on our team — never a sold lead.
Schedule a tour
Message
No pressure — reach out whenever you’re ready.
Similar homes nearby
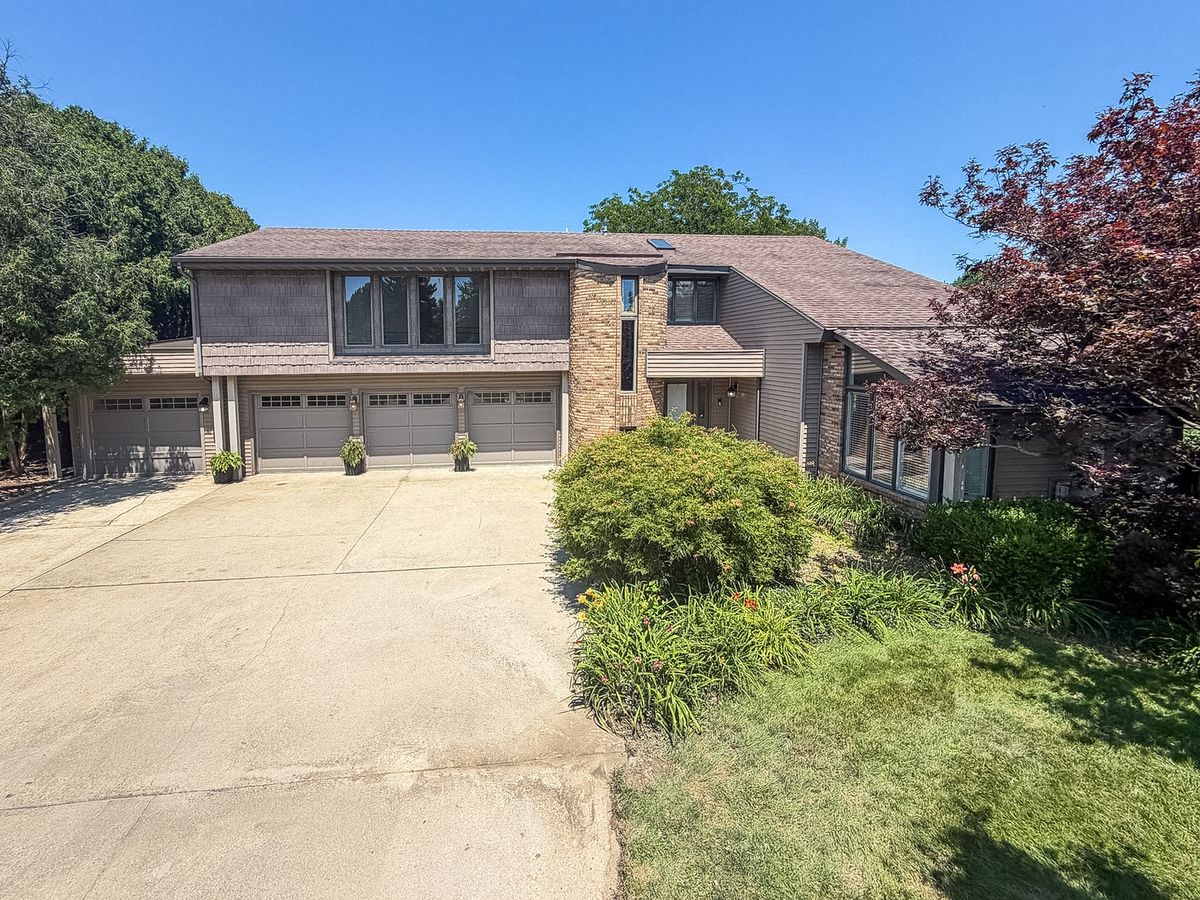
$469,900Active
4 bd · 2.5 ba · 3,438 sqft
1171 Gloria Court
Monticello, IL
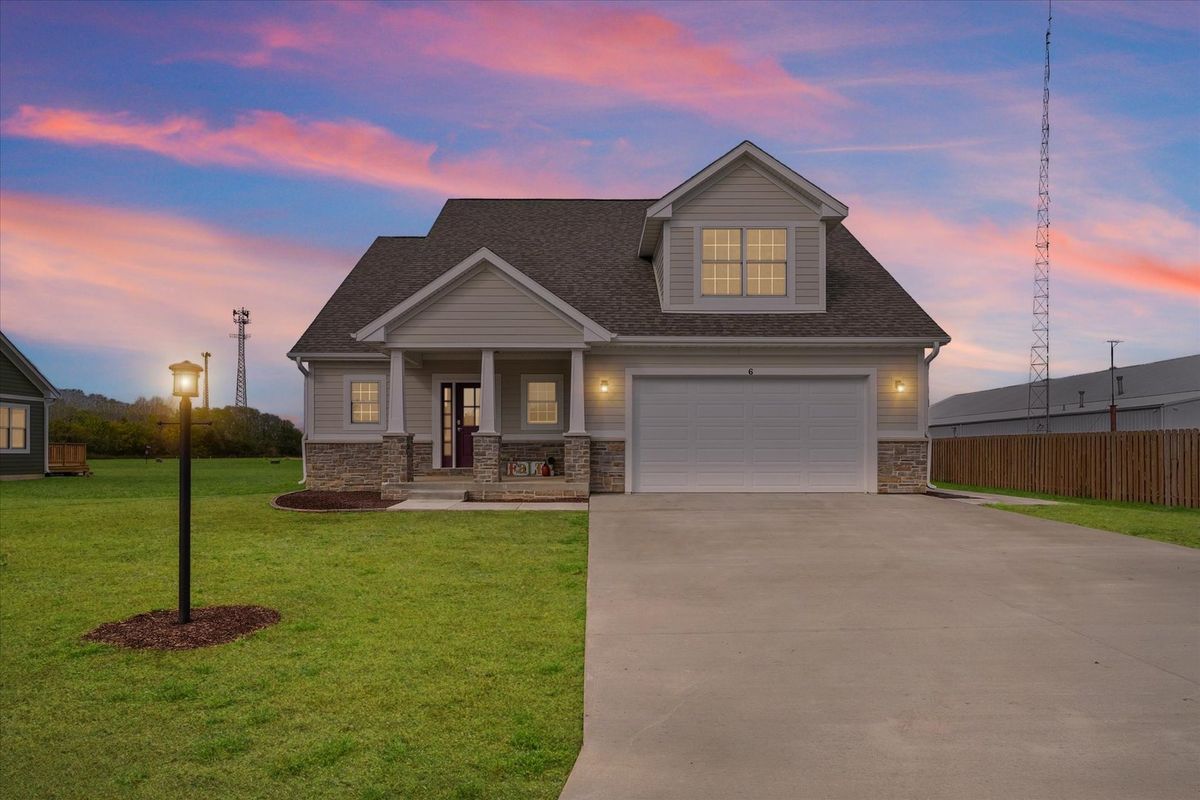
$459,500Active
3 bd · 2.5 ba · 1,997 sqft
6 Foxtrot Lane
Monticello, IL
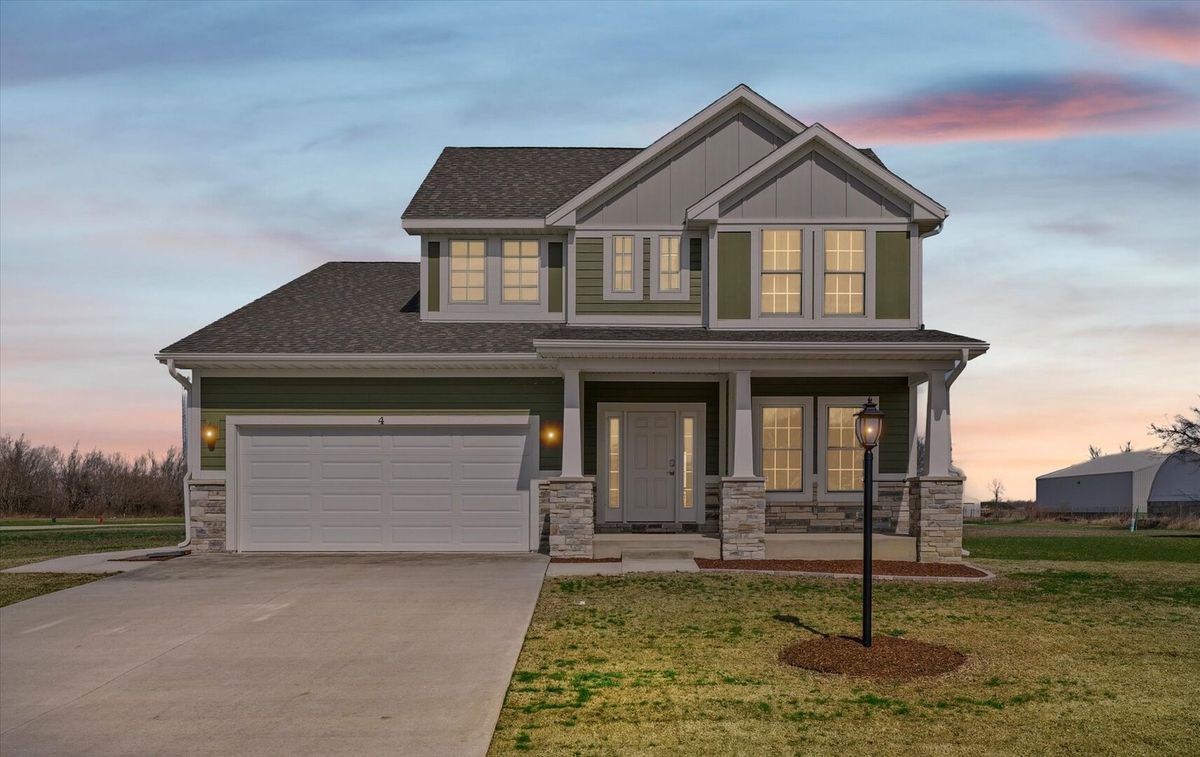
$429,000Active
3 bd · 2.5 ba · 2,429 sqft
4 Foxtrot Lane
Monticello, IL
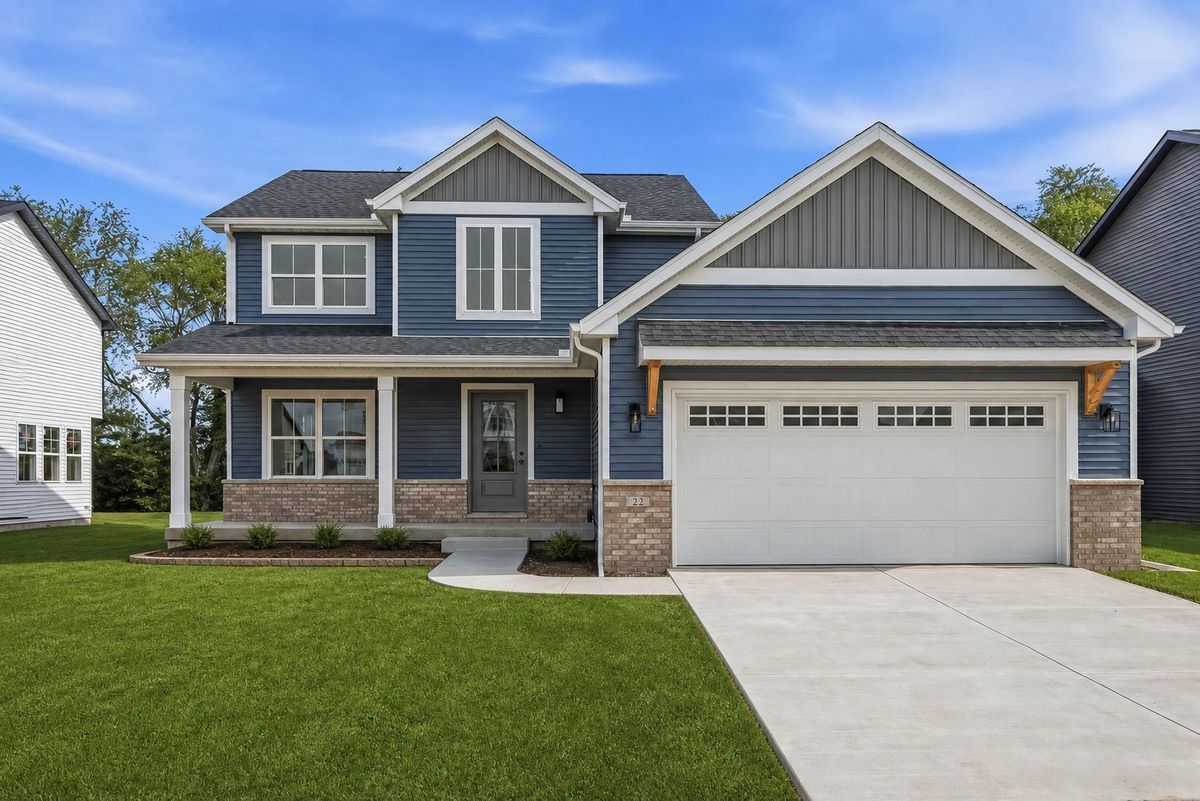
$419,900Active
4 bd · 2.5 ba · 2,155 sqft
22 Meadow Drive
Monticello, IL