New construction
View all 40 photos
Detached Single · Monticello, IL
$429,000
3 beds · 2.5 baths · 2,429 sqft
4 Foxtrot Lane, Monticello, IL, 61856
A brick-and-mortar place to make your own — room to make it home.
Active
What’s special
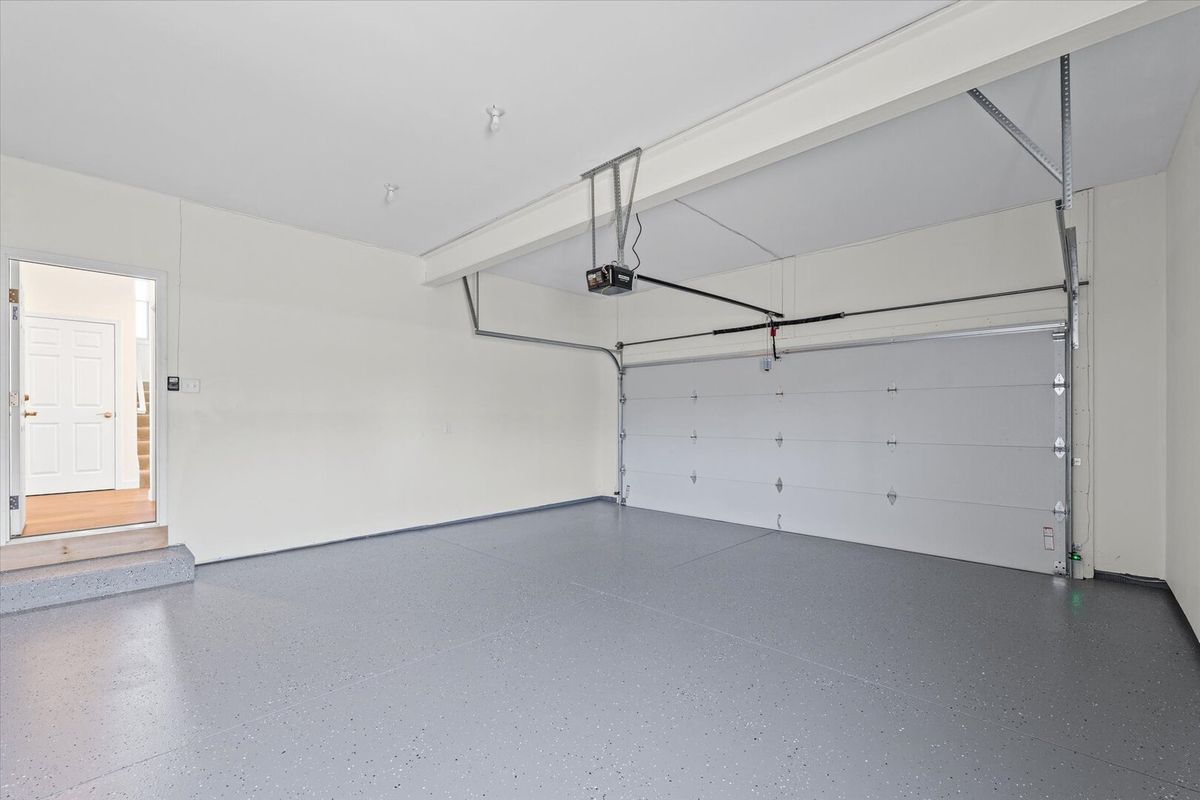
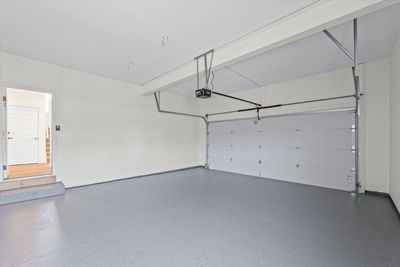
New constructionCentral air2-car garage
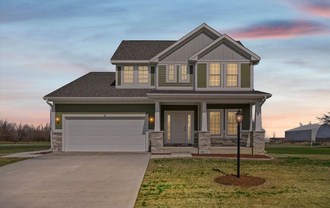
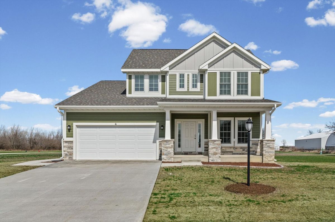
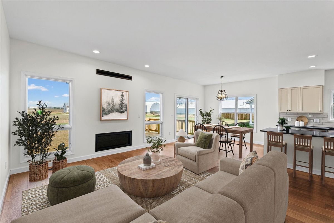
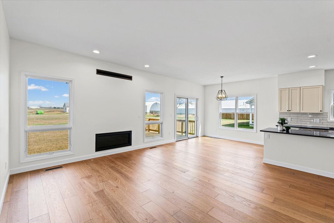
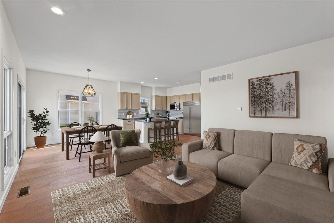
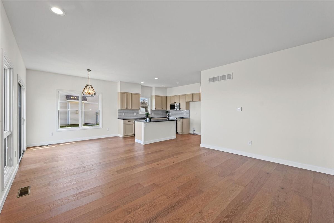
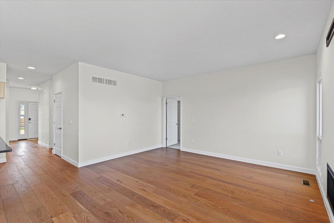
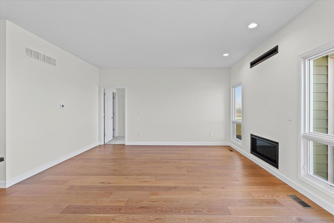
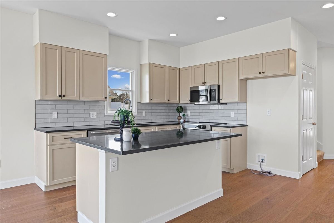
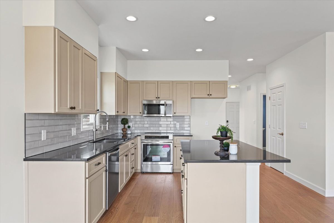
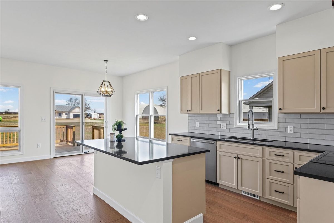
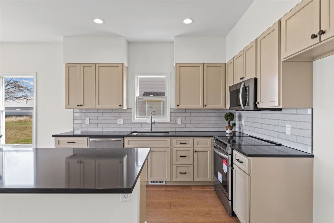
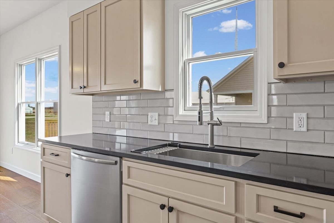
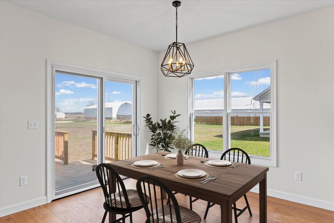
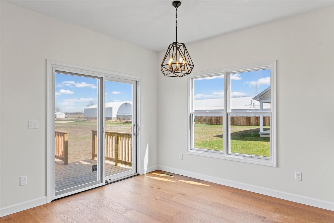
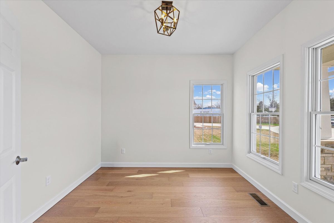
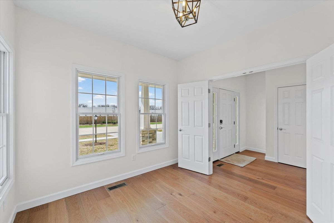
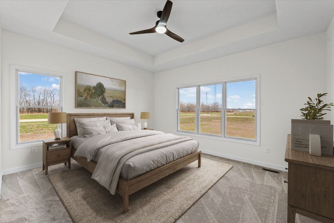
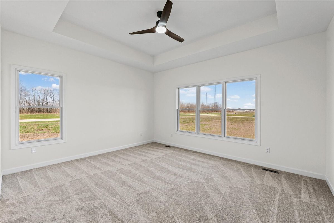
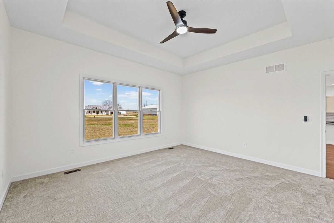
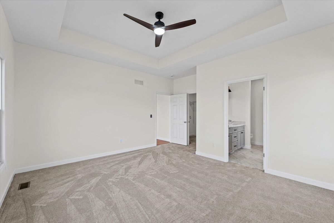
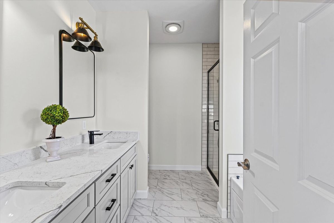
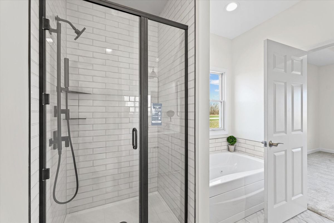
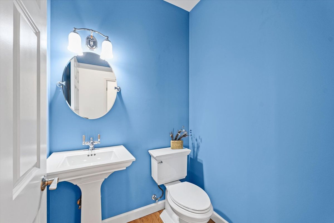
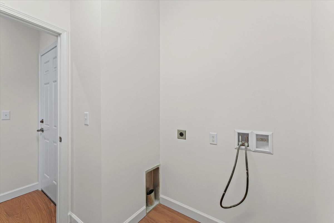
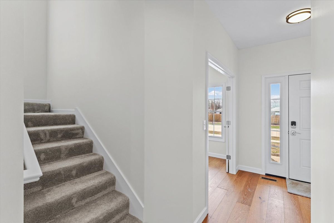
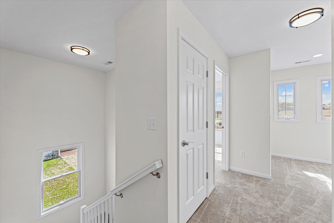

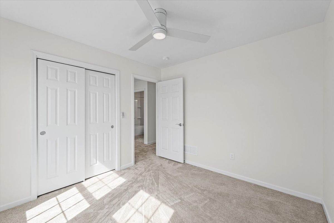
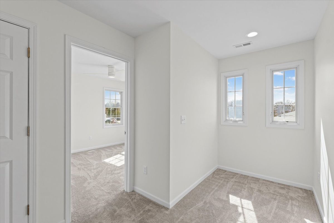
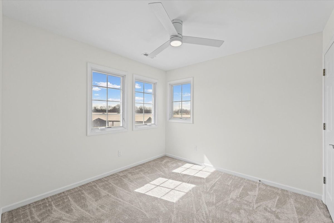
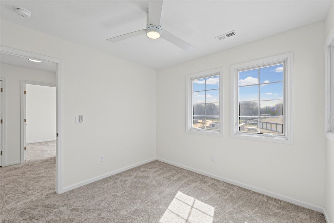
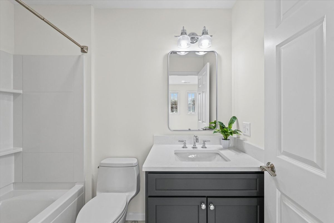
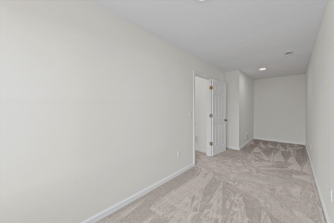
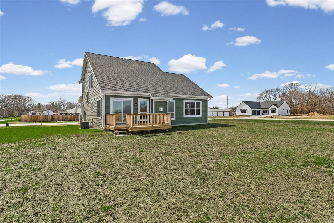
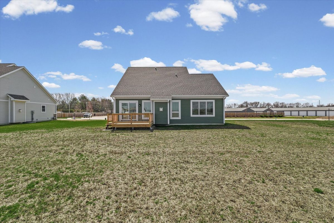
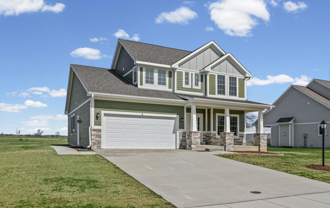
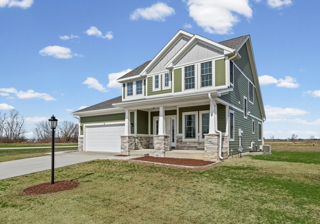
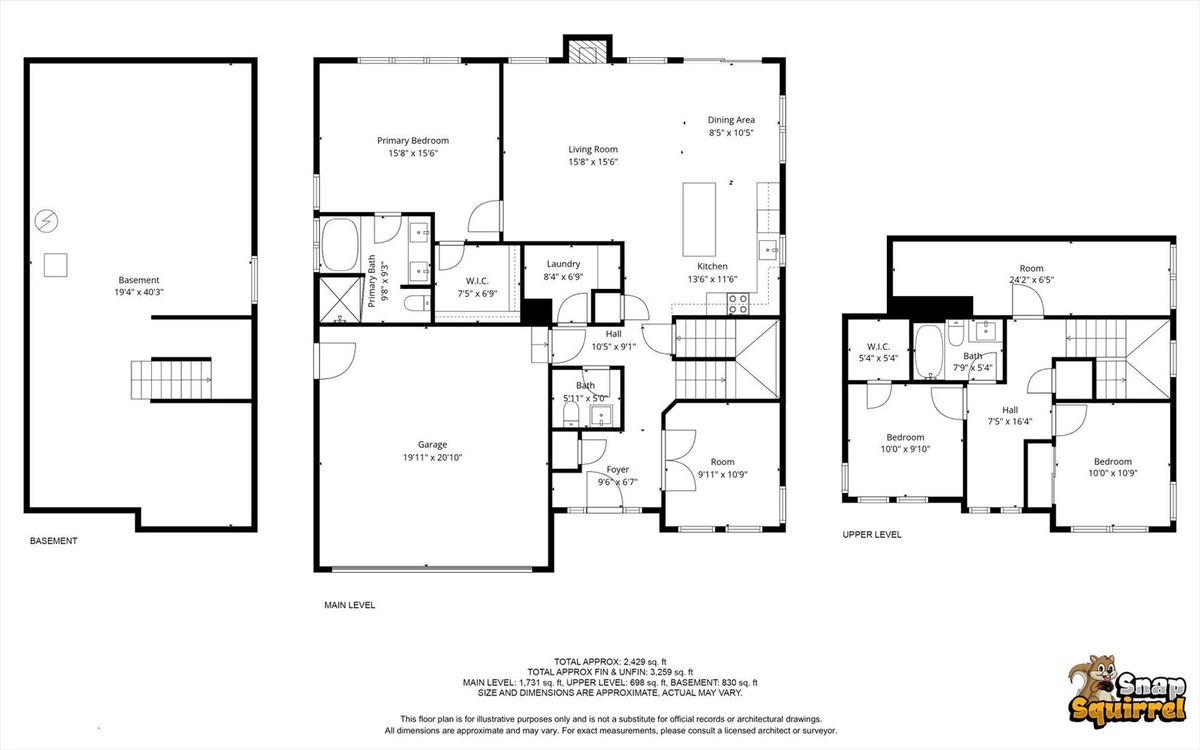
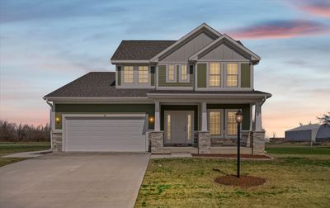
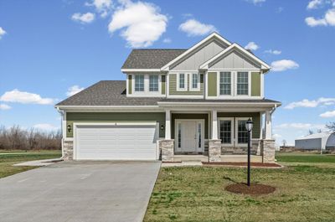
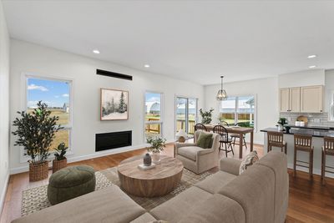
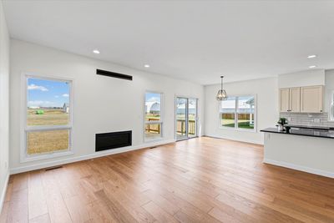
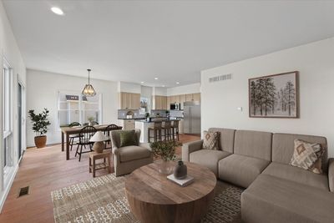
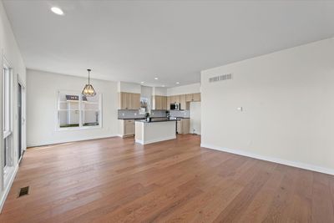
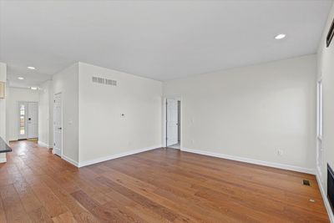
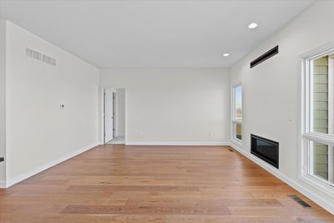
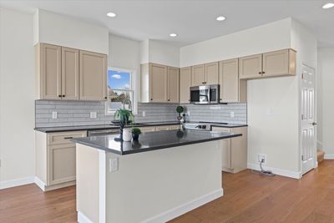
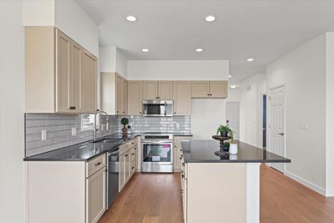
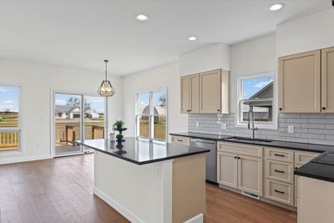
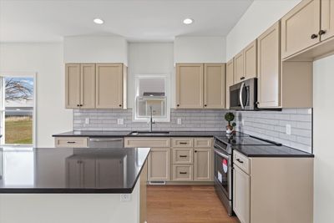
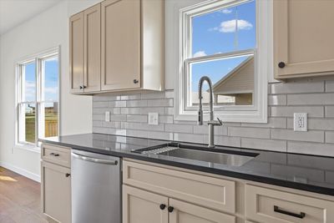
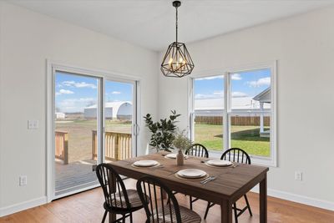
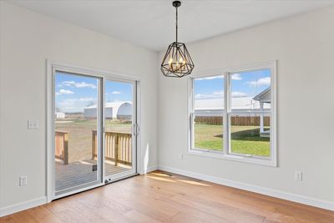
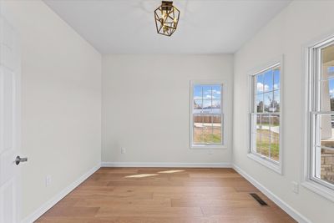
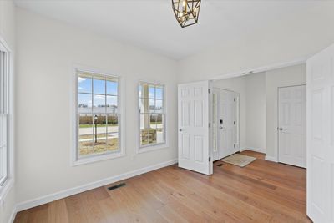
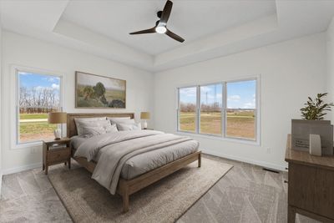
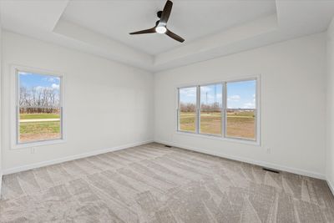
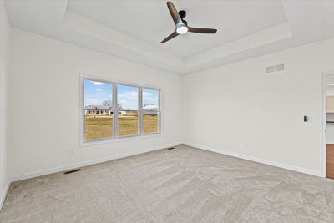
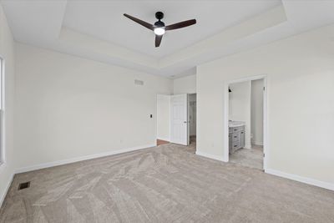
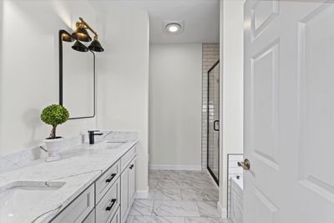
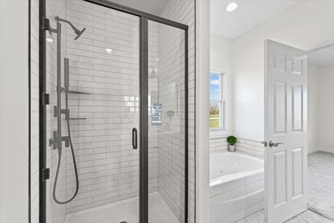
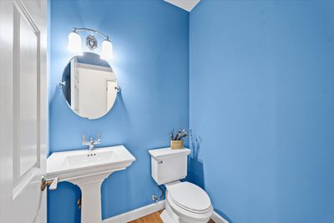
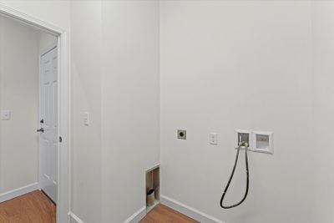
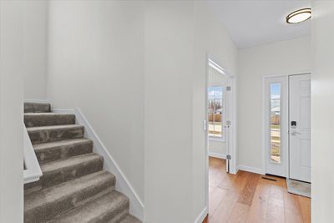
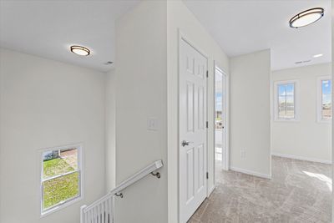
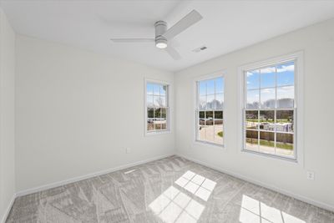
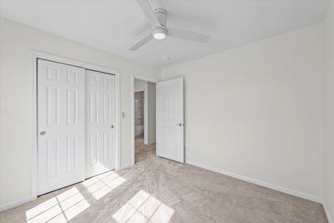
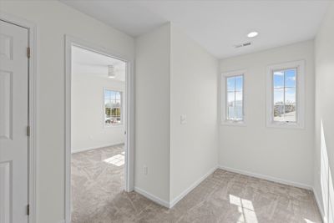
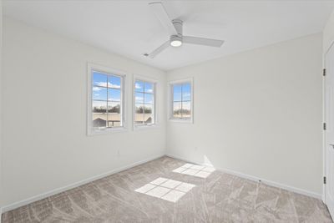
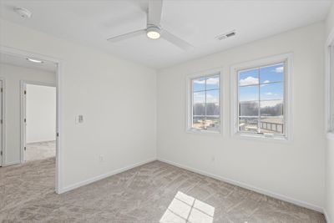
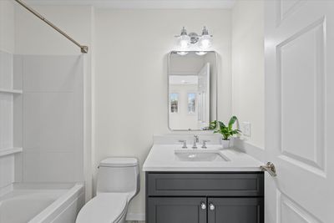
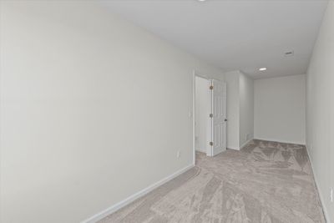
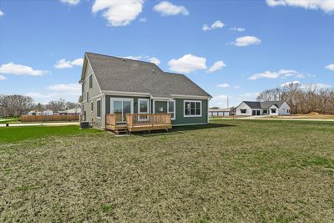
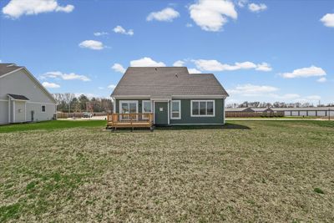
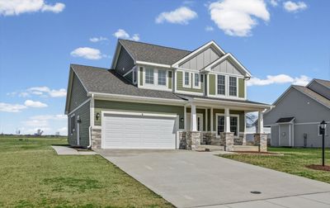
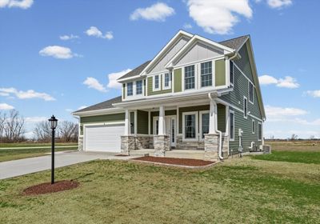
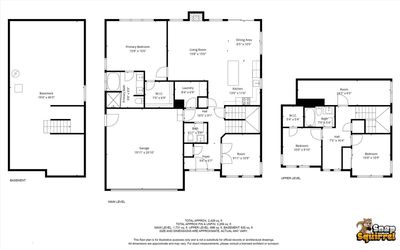
Beautifully crafted home in Dancing Acres, Monticello's newest subdivision. Thoughtfully built with quality materials and carefully selected upgrades, this home offers lasting durability and energy efficiency. The exterior showcases James Hardie siding, stone accents, and Pella wood-clad windows and doors-creating timeless curb appeal with low-maintenance ease. Inside, you'll find 9' ceilings, wide-plank oak hardwood flooring, and an open-concept layout centered around a bright, functional kitchen featuring stunning black quartz countertops, Frigidaire stainless appliances, a pantry, and breakfast bar. The kitchen flows seamlessly into the living area, allowing you to stay connected while enjoying the contemporary gas fireplace. Just off the entry, a versatile bonus room with double doors provides the perfect private space for a home office or reading room. A convenient half bath and laundry room are located nearby. Natural light fills the living, dining, and kitchen areas, enhancing the home's warm and inviting feel. The main-level primary suite features a tray ceiling, walk-in closet, and a well-appointed bath with a separate walk-in shower with dual shower heads and a whirlpool tub-ideal for unwinding at the end of the day. Upstairs, you'll find two additional bedrooms along with a flexible space perfect for storage, a playroom, or hobby area. With quality construction, thoughtful design, and a spacious lot, this home offers a comfortable blend of style and everyday livability. Don't miss your opportunity . . . .schedule your private showing today. Listing Broker has small percentage ownership.
— the listing agent’s description
The home
3 beds
2.5 baths
2,429 sqft
Built in 2025
Lot 91 x 150.70 x 91 x 150.42
2-car garage
Detached Single
What it’ll cost
$177 / sqft
$21 taxes / yr
No HOA
96 days on dwello
Estimated monthly payment
$2,408/mo
Principal & interest$2,281
Property taxes$2
Homeowners insurance$125
Get pre-qualified →Connect with a licensed lender in the dwello network.
Estimate only — not a loan offer. Example rate; taxes and insurance estimated; your actual rate, payment, taxes, and insurance will vary. dwello is not a lender. Equal Housing Opportunity.
Tour it with a real dwello agent
The agent who meets you here is an actual dwello Home Group team member who knows these streets — not a stranger who bought your name from a portal. You get straight answers on the spot, and the same person stays with you through closing.
On our team, vettedYour info is never soldWith you through closing
Tour this home
In person, on your schedule — a dwello agent meets you there.
WED
Jun 3
THU
Jun 4
FRI
Jun 5
SAT
Jun 6
11:00 am
Schedule a tour
96 days on dwello
Price history
Listed for sale
Mar 20, 2026
$429,000
Property taxes
2025
Annual tax bill (MLS)
From county records — verify with the assessor.
Features
Central AirNatural GasForced AirFiber CementPublic SewerConcreteYes
Schools
Elementary — Monticello Elementary
Middle — Monticello Junior High School
High — Monticello High School
Assigned schools per the listing — always verify enrollment + boundaries with the district.
Neighborhood
Loading map…
Nearby places via OpenStreetMap — approximate; verify what matters to you. Map © Mapbox © OpenStreetMap.
MLS listing data
Listed by Julie Huisinga · RE/MAX REALTY ASSOC-MONTICELLO
Listing last updated Jun 23, 2026 · data refreshed from the MLS Jun 23, 2026, 6:03 PM CT
Based on information submitted to the MLS GRID as of Jun 23, 2026, 6:03 PM CT. Listing data © MRED LLC, distributed by MLS GRID — deemed reliable but not guaranteed; independently verify. Anything shown below this point is not MLS listing data.
See it in personA real dwello agent on our team — never a sold lead.
Schedule a tour
Message
No pressure — reach out whenever you’re ready.
Similar homes nearby
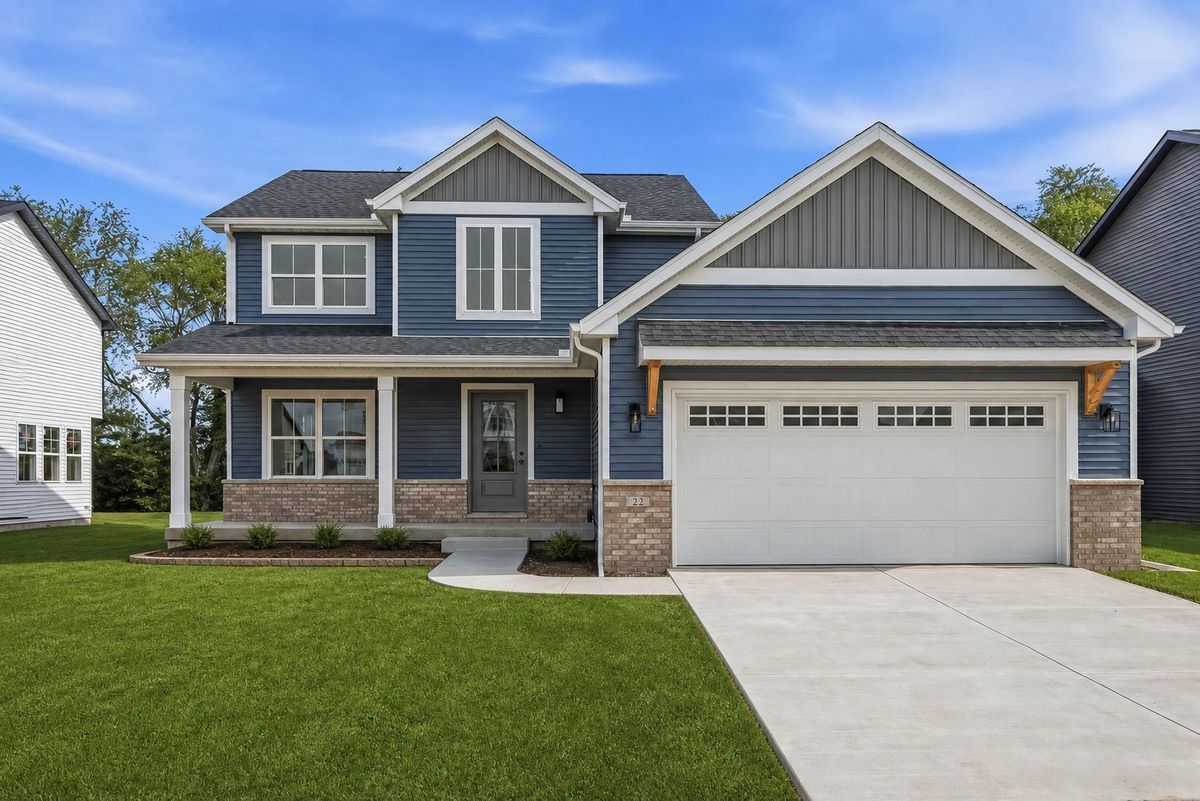
$419,900Active
4 bd · 2.5 ba · 2,155 sqft
22 Meadow Drive
Monticello, IL
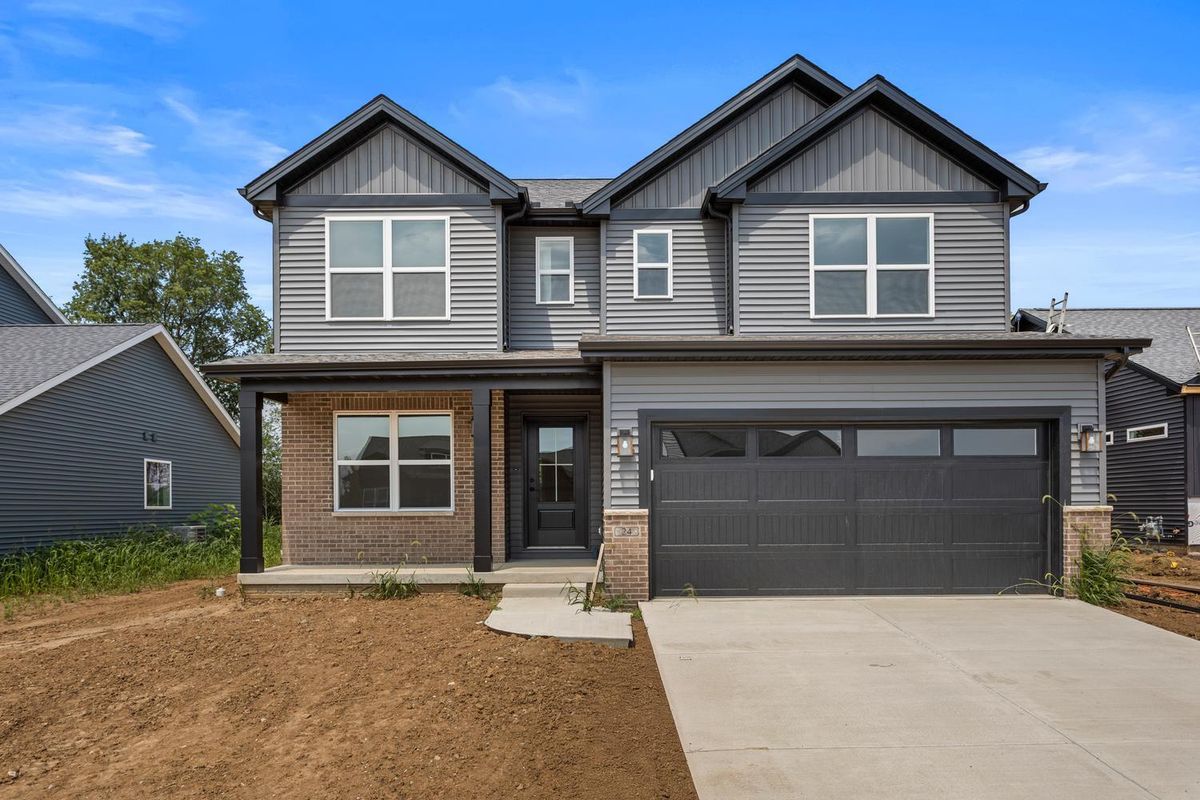
$407,900Active
4 bd · 2.5 ba · 2,045 sqft
24 Meadow Drive
Monticello, IL
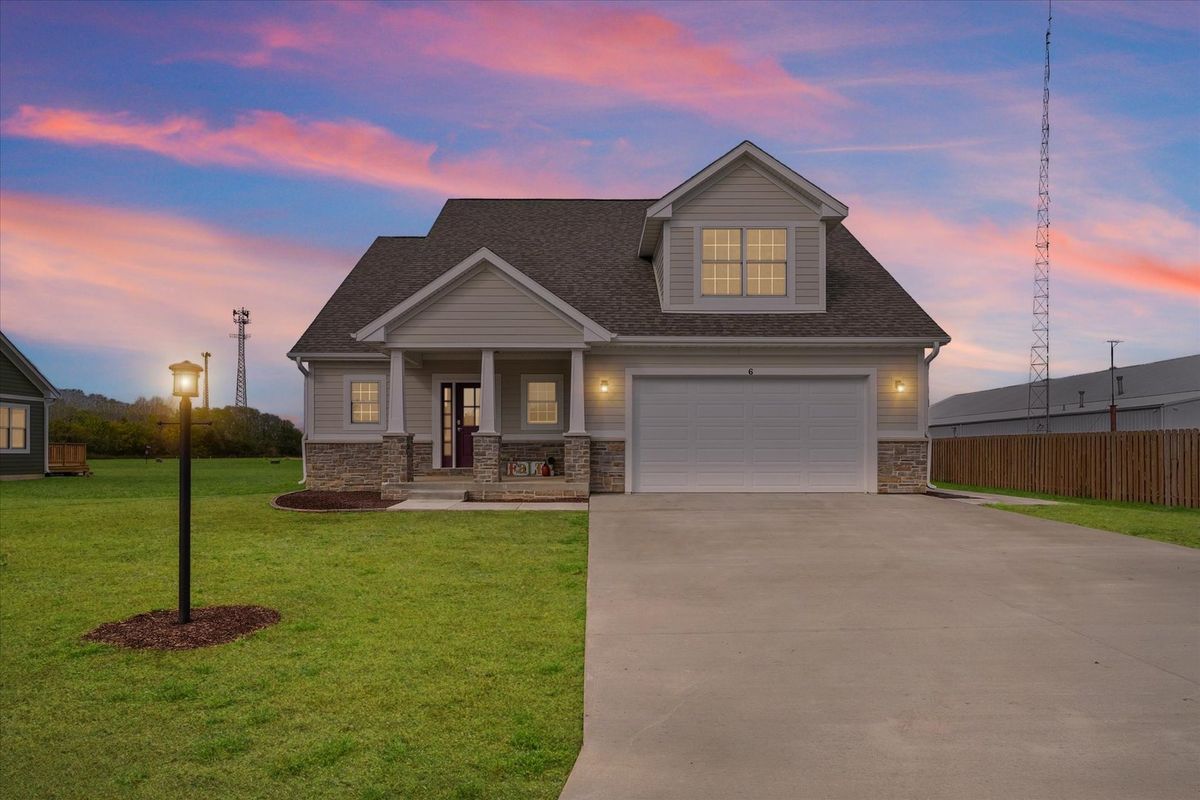
$459,500Active
3 bd · 2.5 ba · 1,997 sqft
6 Foxtrot Lane
Monticello, IL
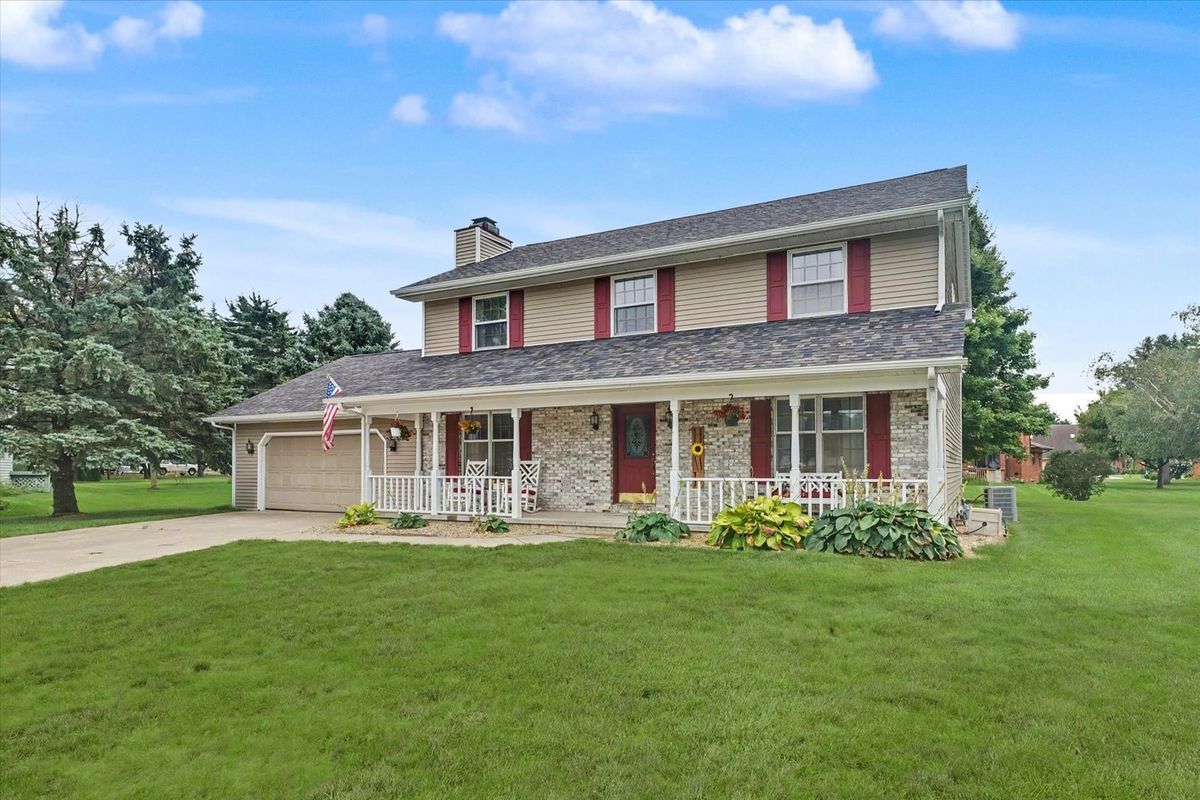
$395,000Active
4 bd · 2.5 ba · 2,180 sqft
300 Gainesborough Court
Monticello, IL