View all 44 photos
Detached Single · Darien, IL
$500,000
3 beds · 2 baths · 1,375 sqft
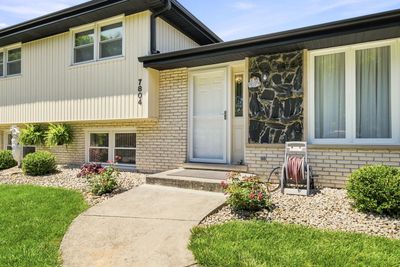
7804 Florence Avenue, Darien, IL, 60561
A brick-and-mortar place to make your own — room to make it home.
Active
What’s special
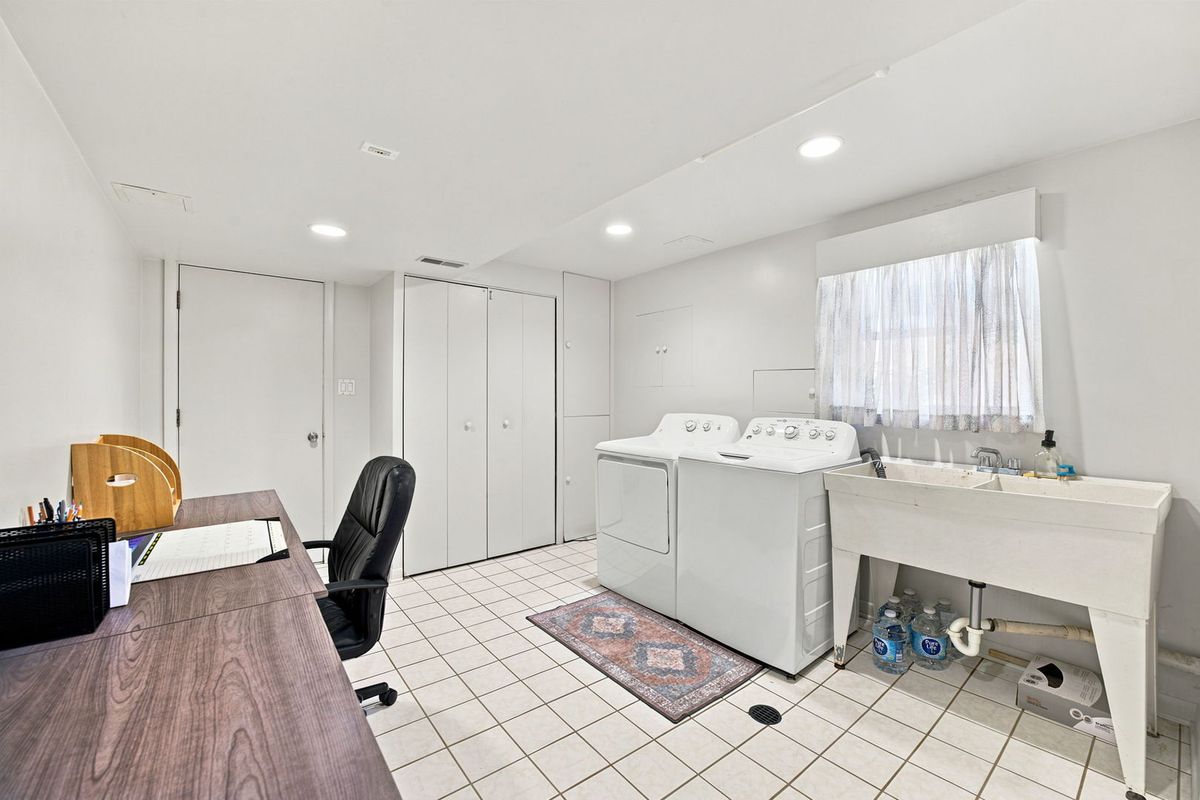
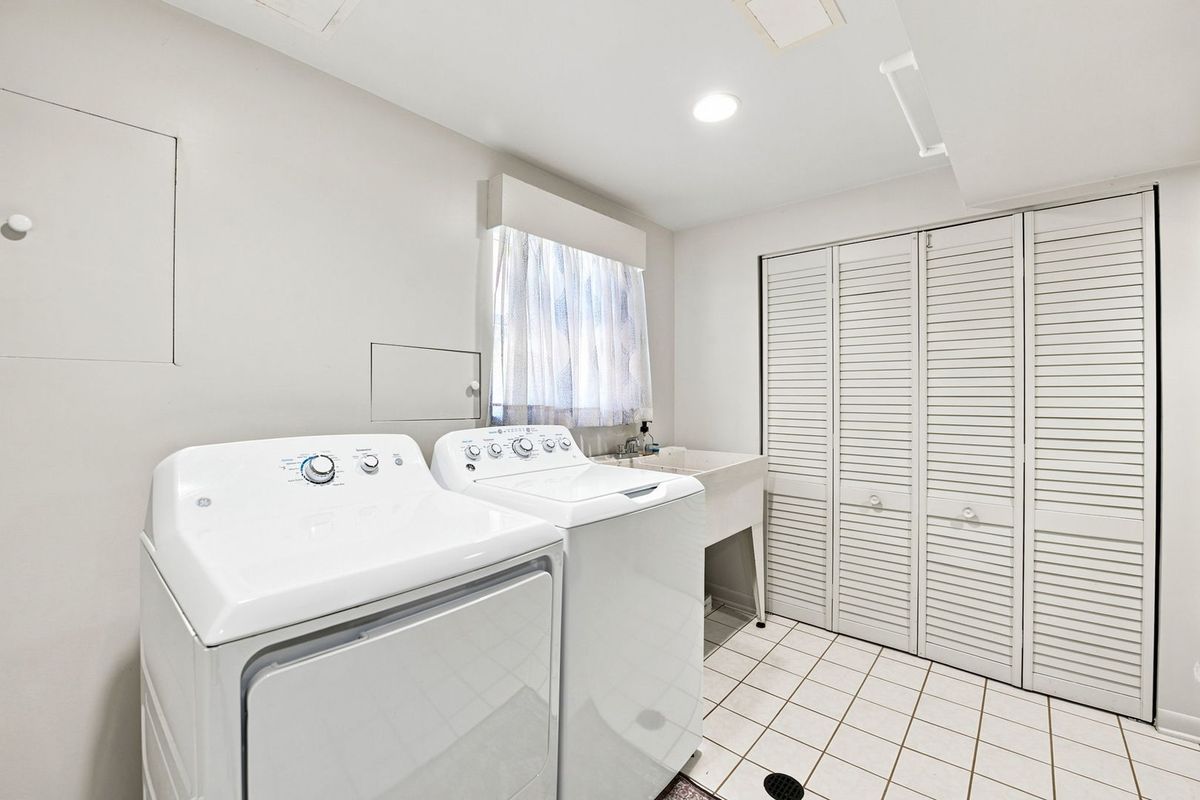
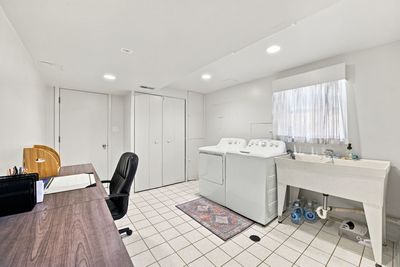
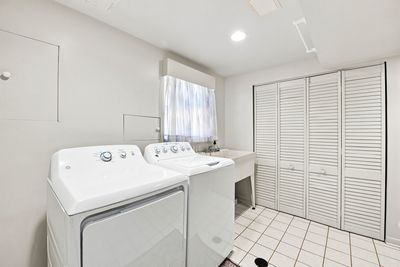
Central air2-car garageIn-unit laundry
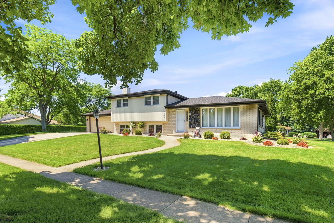
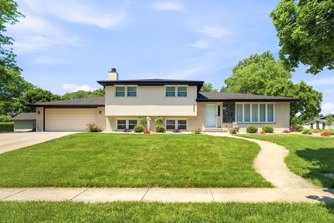
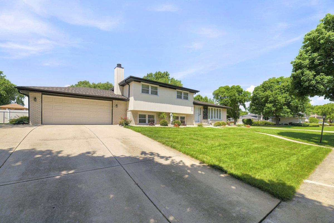
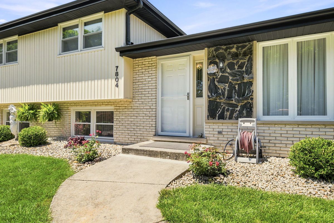
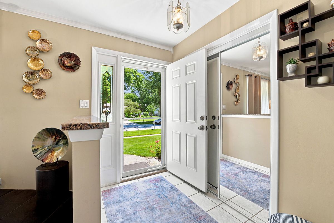
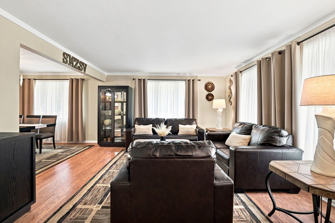
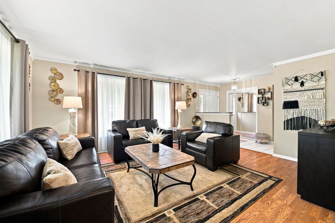
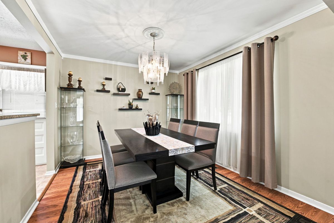
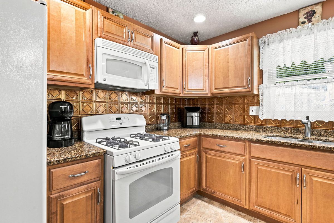
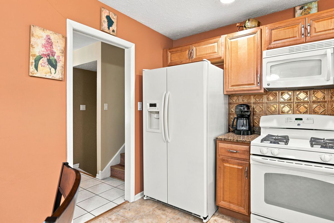
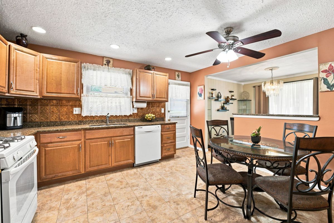
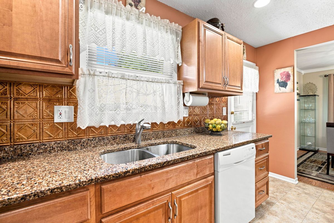
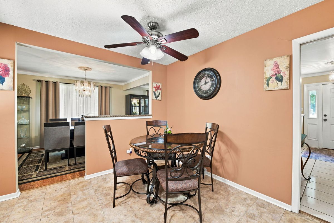
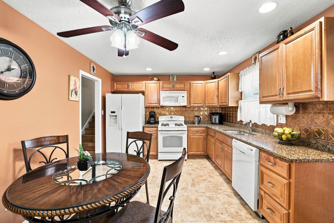
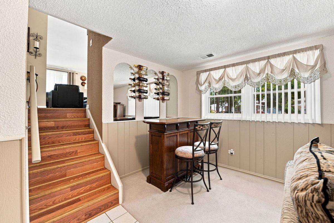
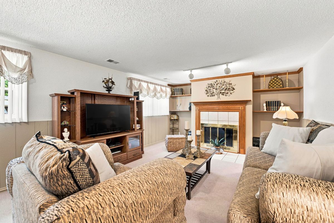
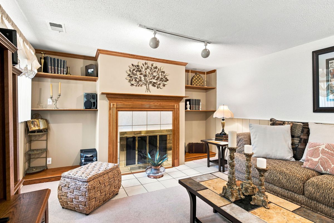
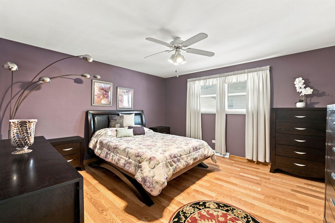
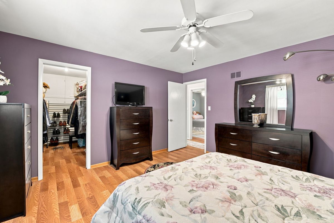
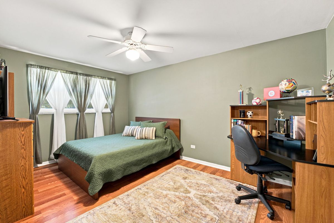
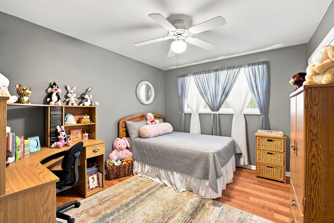
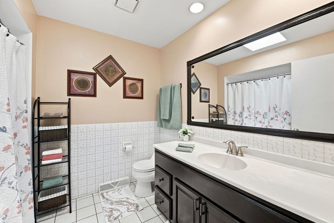
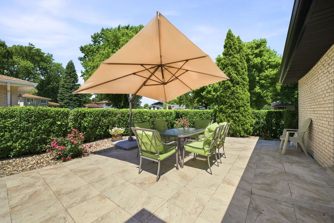
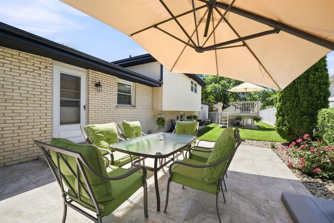
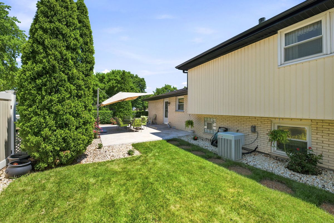
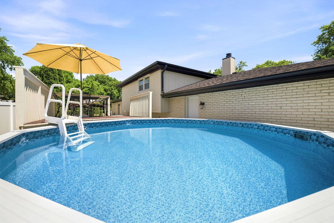
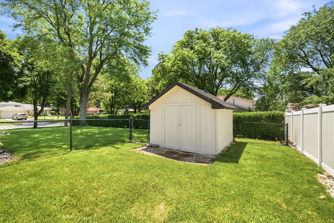
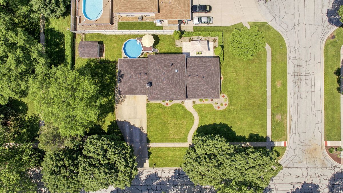
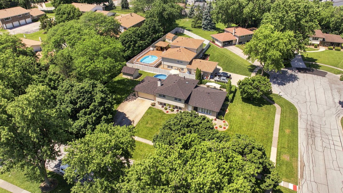
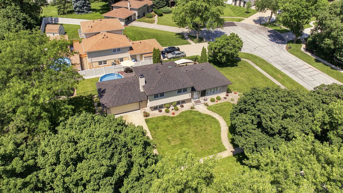
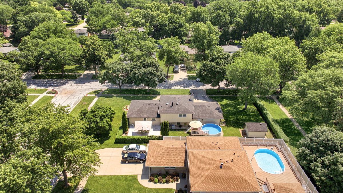
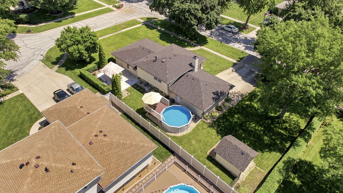
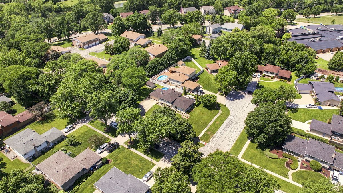
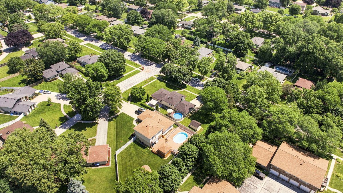
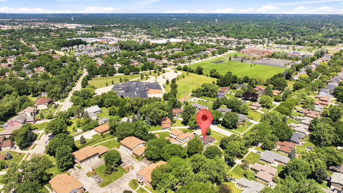
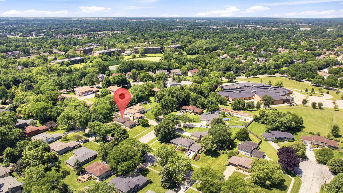
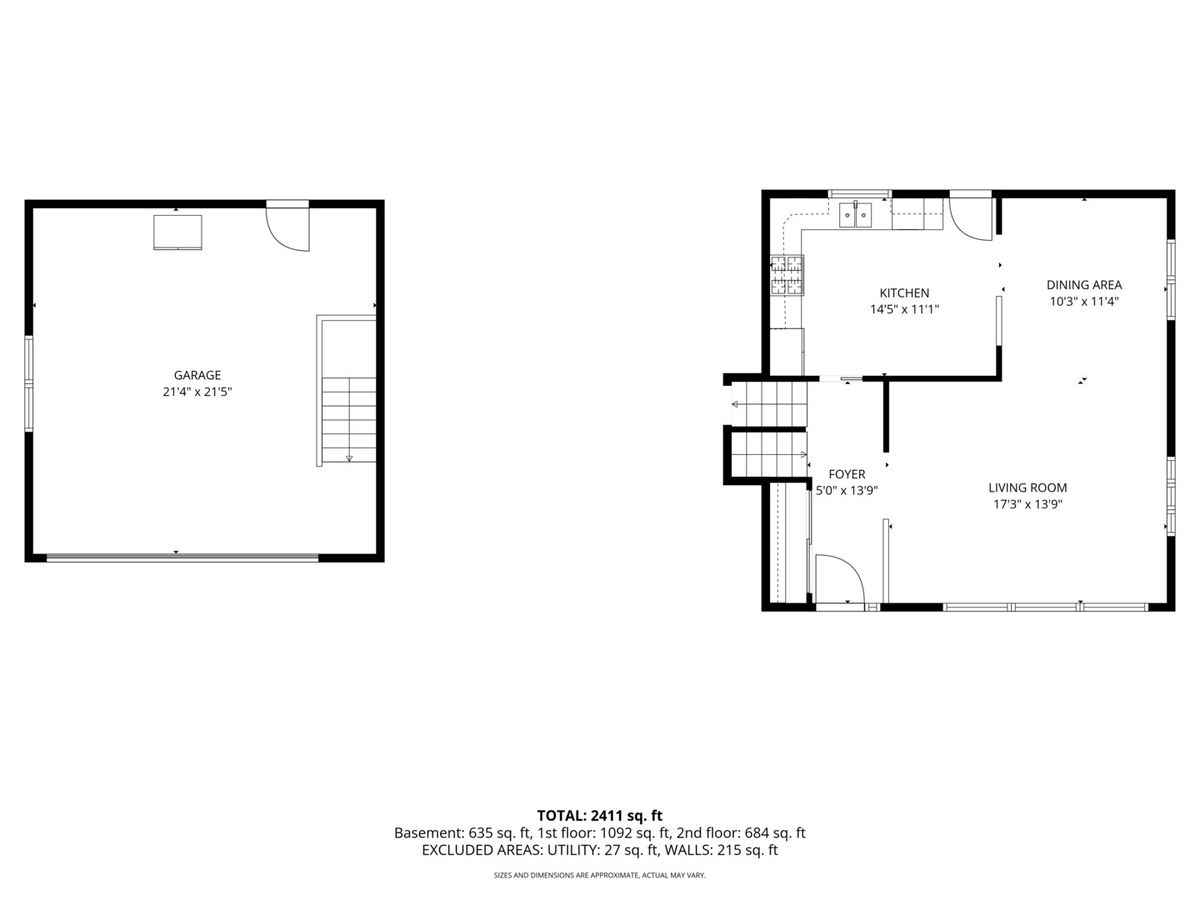
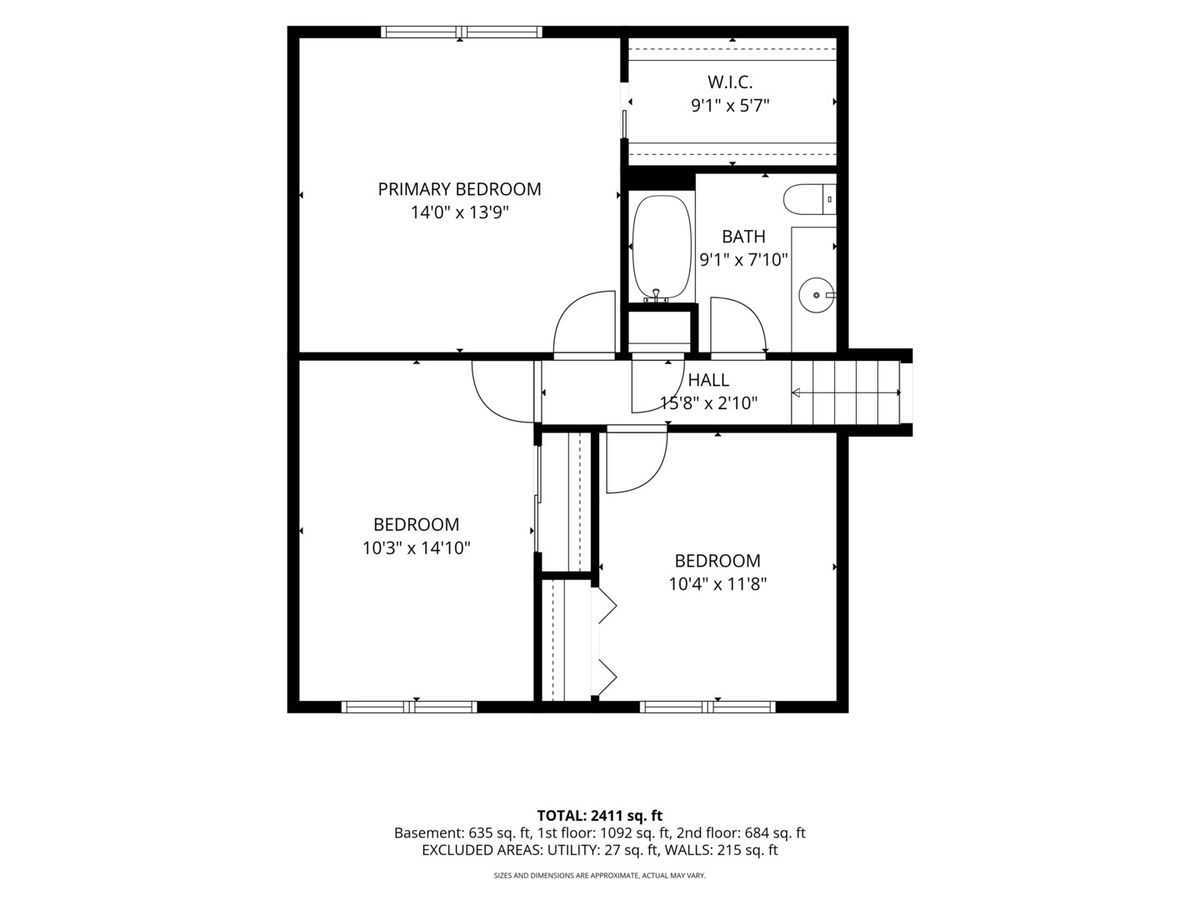

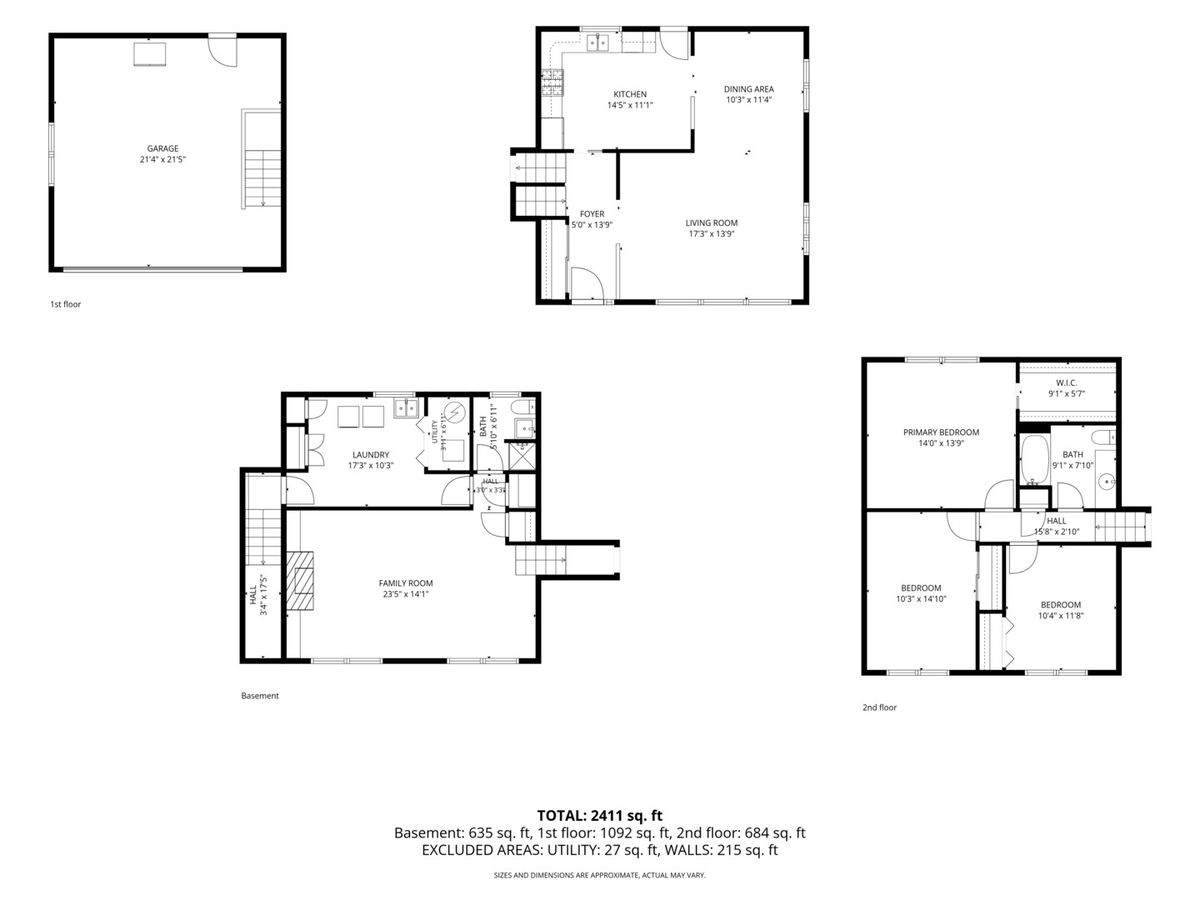
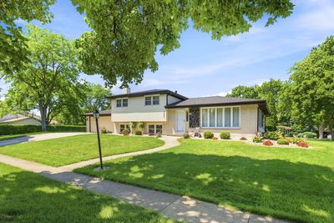
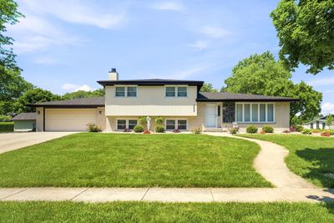
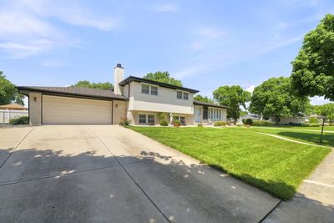
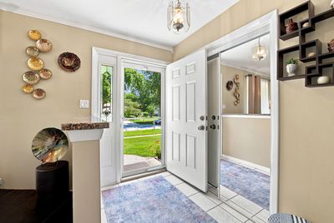
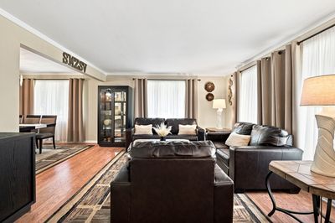
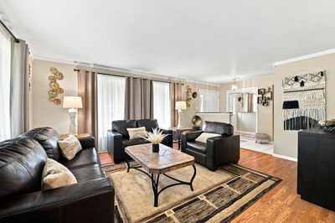
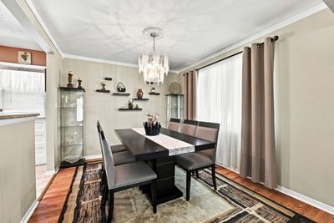
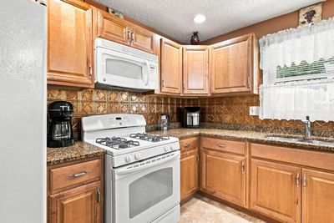
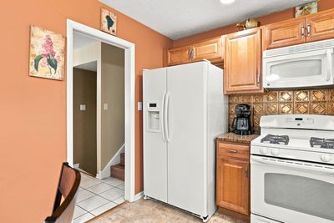
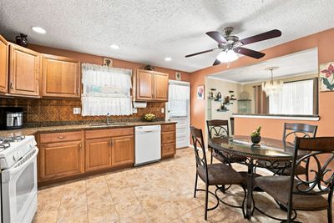
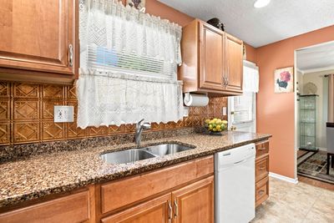
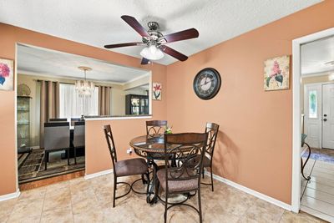
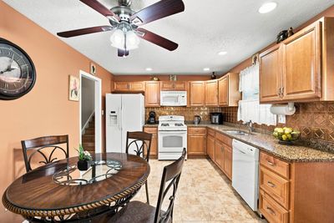
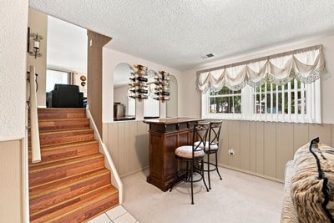
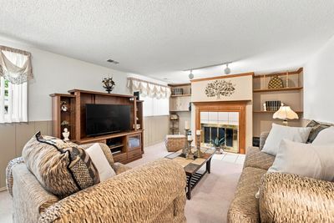
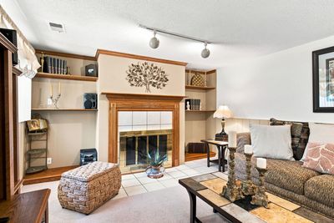
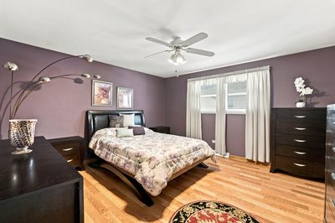
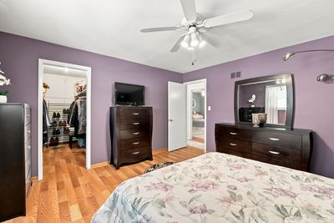
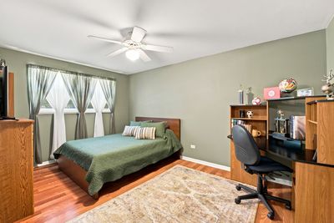
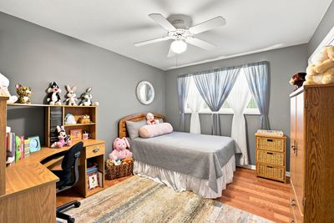
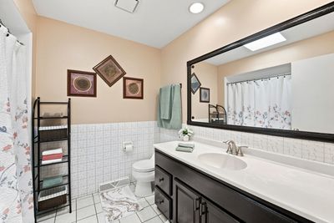
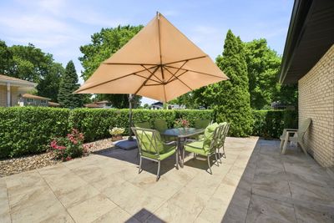
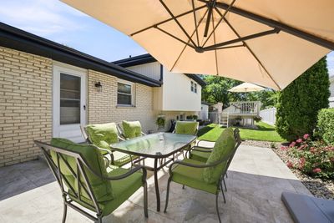
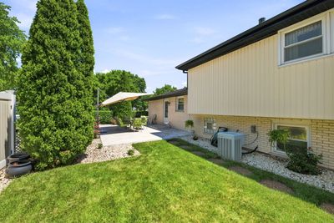
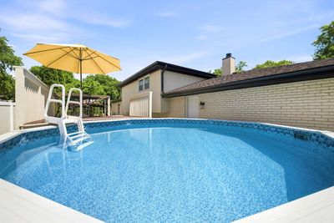
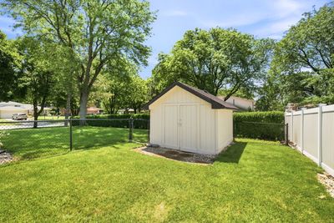
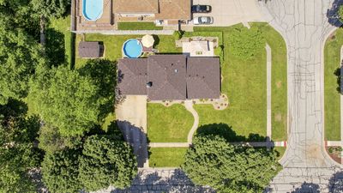
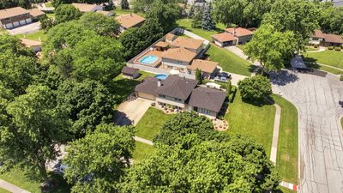
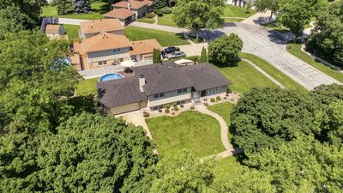
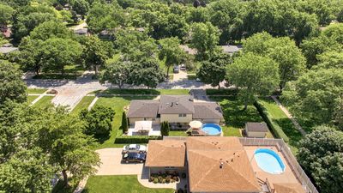
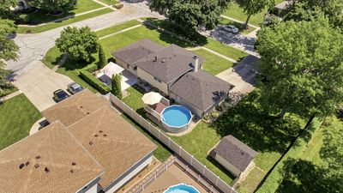
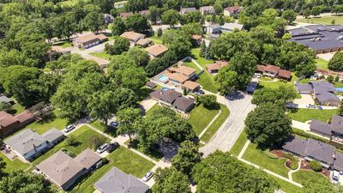
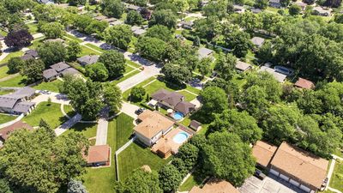
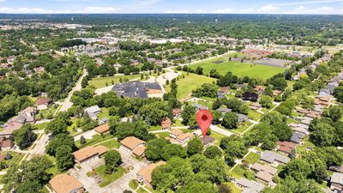
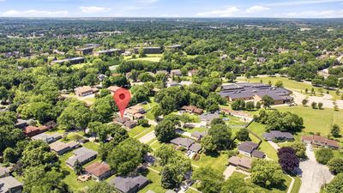
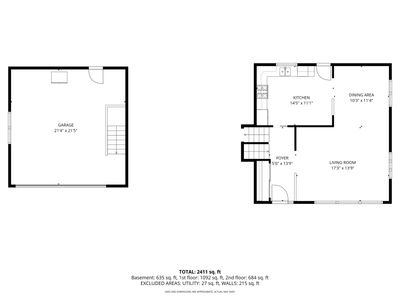
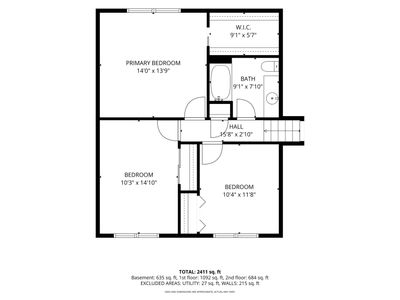
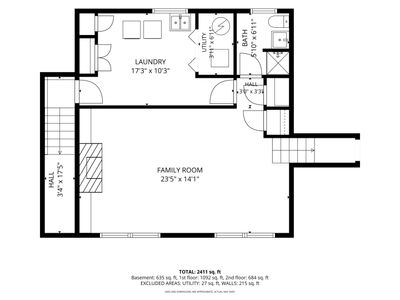
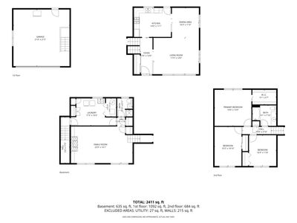
Beautifully maintained inside and out, this exceptional split-level is nestled on a professionally landscaped corner lot surrounded by mature trees in a quiet cul-de-sac within one of Darien's most sought-after neighborhoods. Offering outstanding curb appeal, generous living spaces, and a backyard designed for making memories, this home is sure to impress from the moment you arrive. From the moment you step inside, you'll appreciate the pride of ownership that shines throughout. The bright and inviting floor plan features sun-filled living areas, an updated kitchen with granite countertops, abundant cabinetry, and a functional layout ideal for both everyday living and entertaining. The warm and welcoming lower-level family room offers a cozy fireplace with custom built-in shelving, creating the perfect gathering space for family and friends. Upstairs, you'll find generously sized bedrooms, including a spacious primary bedroom with a walk-in closet. Step outside to your own private backyard retreat featuring a large deck and a sparkling above-ground pool-an ideal setting for summer barbecues, weekend gatherings, or simply relaxing at the end of the day. The current owners have continually invested in this home with numerous quality improvements. Recent updates include a Timberline HDZ architectural roof, commercial-size gutters, new soffits, and a temperature-controlled attic exhaust fan. Additionally, a complete list of property improvements and updates is available for review. Ideally located near parks, shopping, restaurants, and major expressways, this home is also served by highly rated schools, offering the perfect blend of comfort, convenience, and community. Lovingly maintained and thoughtfully updated, this home is ready to welcome its next owners to create memories that will last a lifetime.
— the listing agent’s description
The home
3 beds
2 baths
1,375 sqft
Built in 1976
Lot 85 x 156
2-car garage
Detached Single
What it’ll cost
$364 / sqft
$8,247 taxes / yr
No HOA
12 days on dwello
Estimated monthly payment
$3,492/mo
Principal & interest$2,659
Property taxes$687
Homeowners insurance$146
Get pre-qualified →Connect with a licensed lender in the dwello network.
Estimate only — not a loan offer. Example rate; taxes and insurance estimated; your actual rate, payment, taxes, and insurance will vary. dwello is not a lender. Equal Housing Opportunity.
Tour it with a real dwello agent
The agent who meets you here is an actual dwello Home Group team member who knows these streets — not a stranger who bought your name from a portal. You get straight answers on the spot, and the same person stays with you through closing.
On our team, vettedYour info is never soldWith you through closing
Tour this home
In person, on your schedule — a dwello agent meets you there.
WED
Jun 3
THU
Jun 4
FRI
Jun 5
SAT
Jun 6
11:00 am
Schedule a tour
12 days on dwello
Price history
Listed for sale
Jul 16, 2026
$500,000
Property taxes
2025
Annual tax bill (MLS)
From county records — verify with the assessor.
Features
Central AirNatural GasForced AirBrickCedarPublic SewerStorm SewerConcreteYes
Neighborhood
Loading map…
Nearby places via OpenStreetMap — approximate; verify what matters to you. Map © Mapbox © OpenStreetMap.
MLS listing data
Listed by Donna Blagojevic · Village Realty Inc
Listing last updated Jul 27, 2026 · data refreshed from the MLS Jul 27, 2026, 11:23 PM CT
Based on information submitted to the MLS GRID as of Jul 27, 2026, 11:23 PM CT. Listing data © MRED LLC, distributed by MLS GRID — deemed reliable but not guaranteed; independently verify. Anything shown below this point is not MLS listing data.
See it in personA real dwello agent on our team — never a sold lead.
Schedule a tour
Message
No pressure — reach out whenever you’re ready.
Similar homes nearby
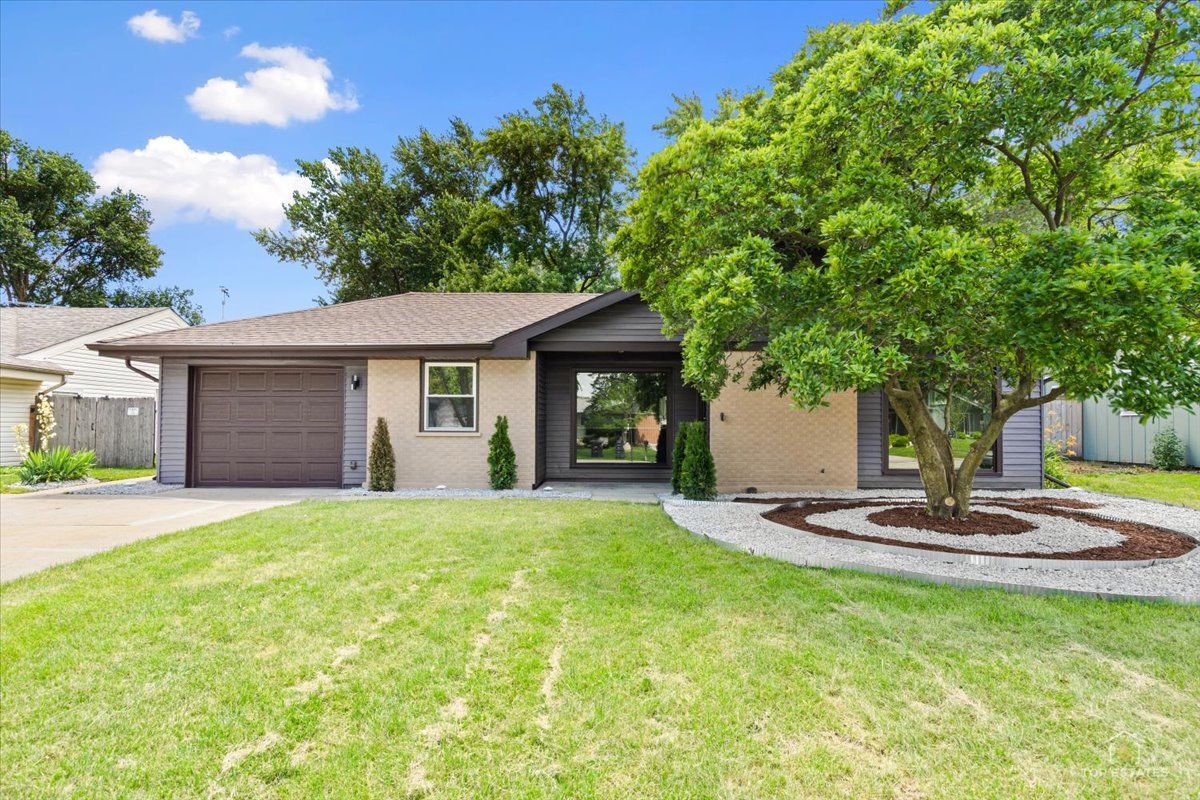
$499,900Active
4 bd · 2 ba · 1,675 sqft
1409 Sequoia Lane
Darien, IL
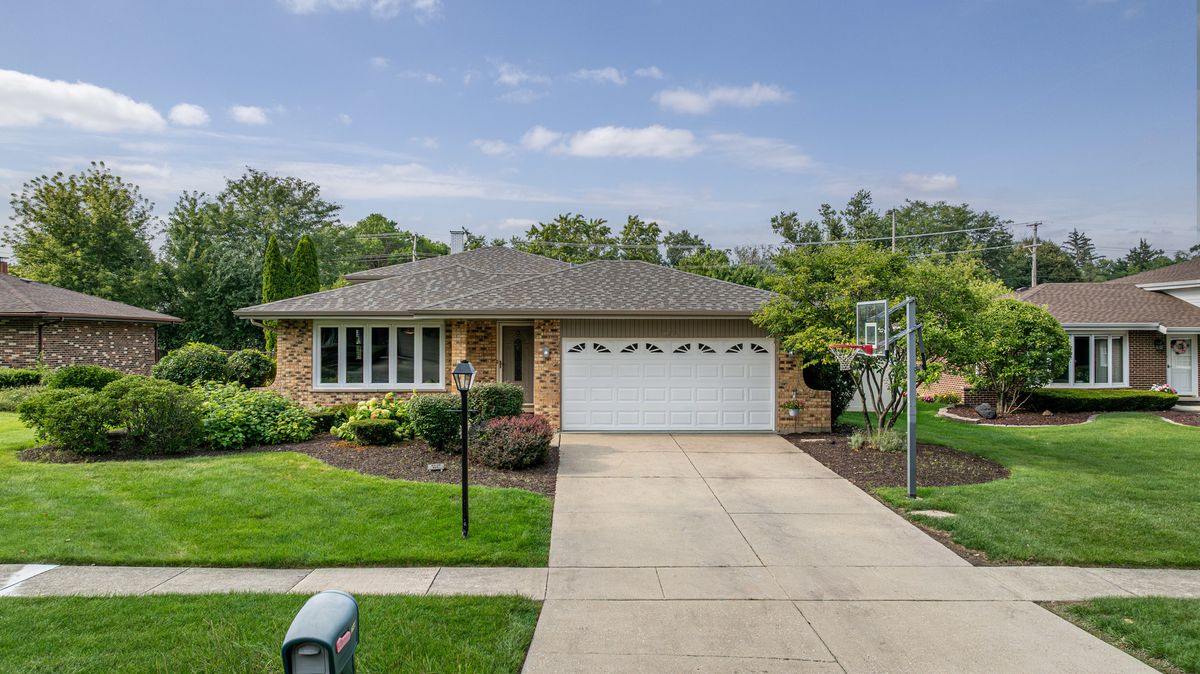
$499,000Active
3 bd · 2 ba · 1,884 sqft
2964 Drover Lane
Darien, IL
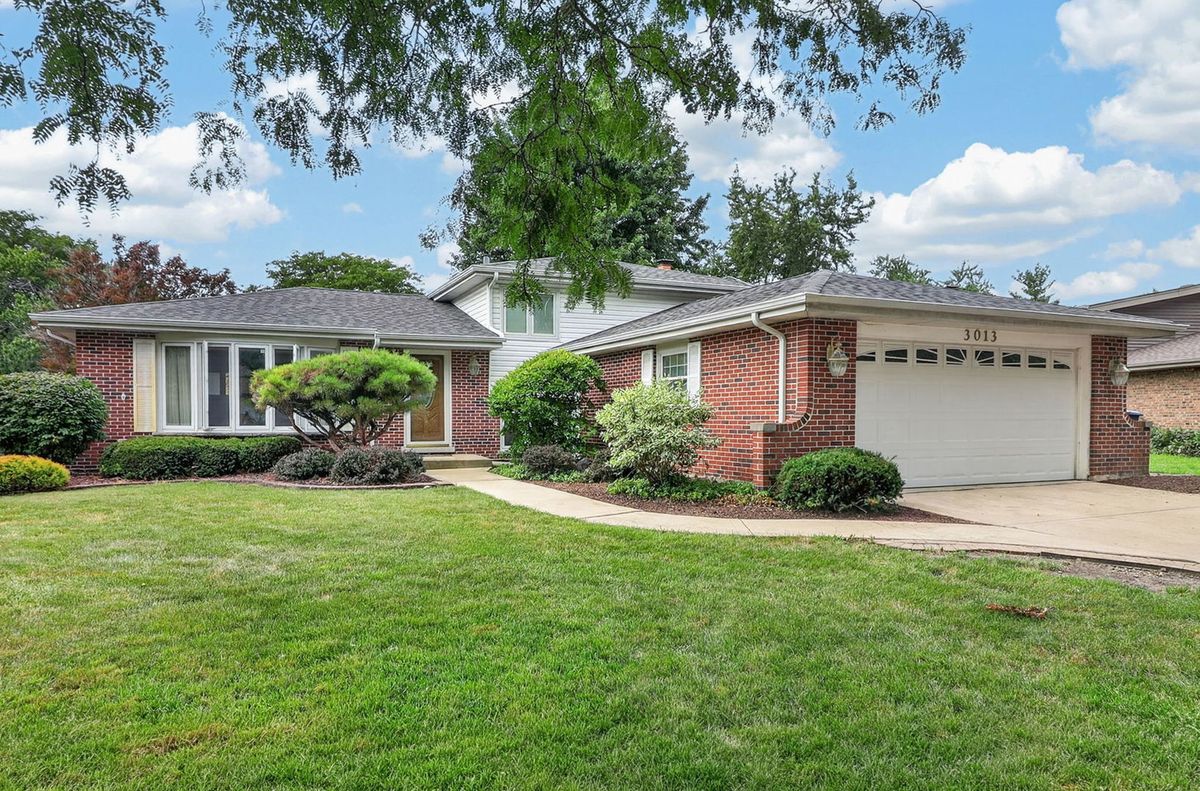
$495,000Active
3 bd · 2 ba · 1,655 sqft
3013 Harvest Place
Darien, IL
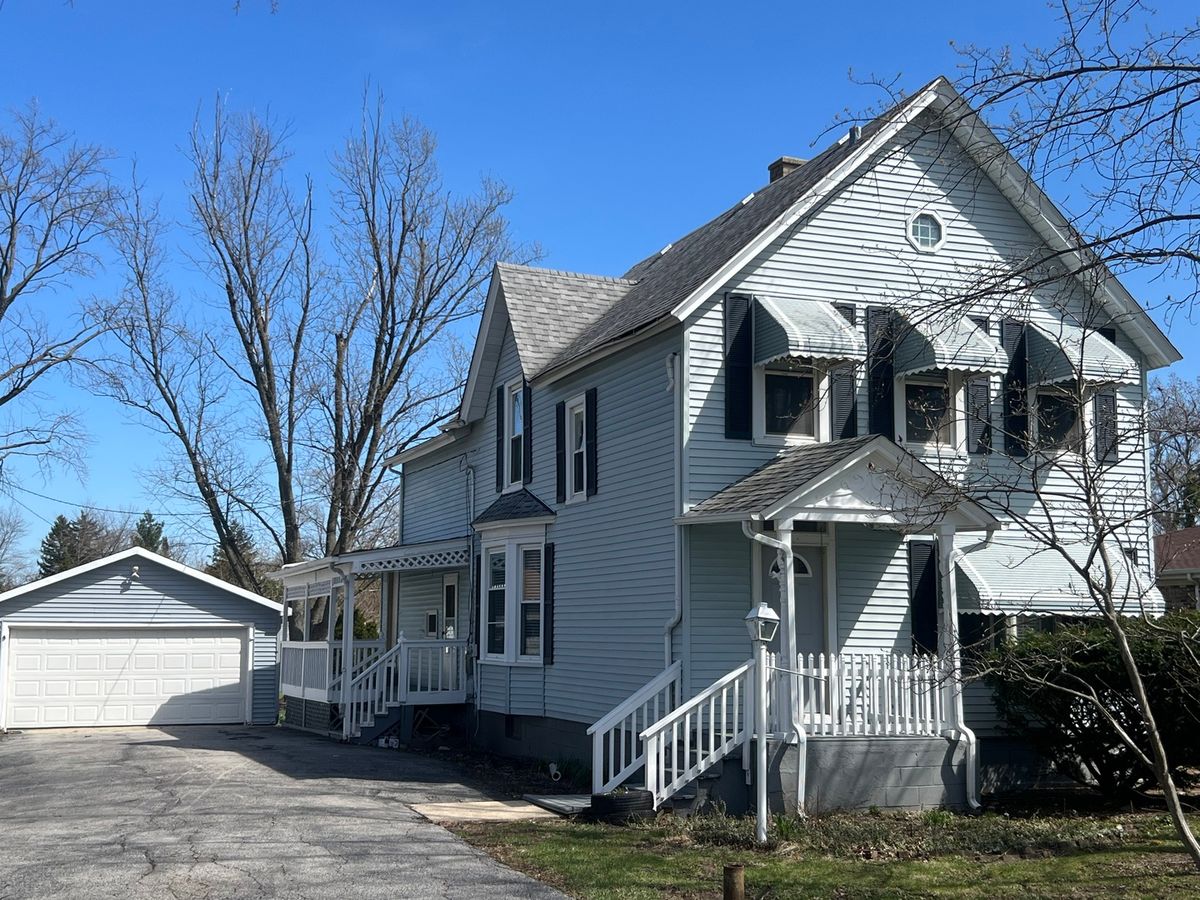
$509,000Active
4 bd · 3 ba · 2,024 sqft
7113 Clarendon Hills Road
Darien, IL